Birchcliffe-Cliffside, Toronto, M1N 1K3

房屋信息
MLS房源英文原文
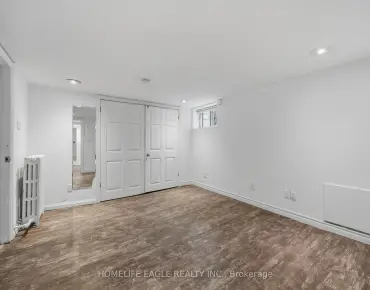
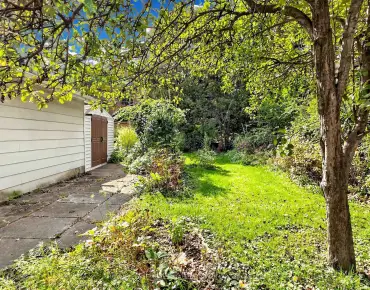
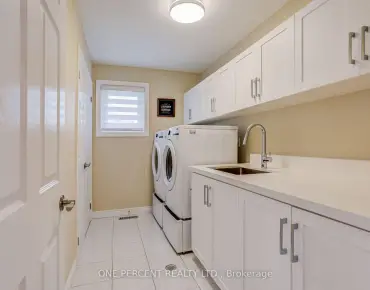
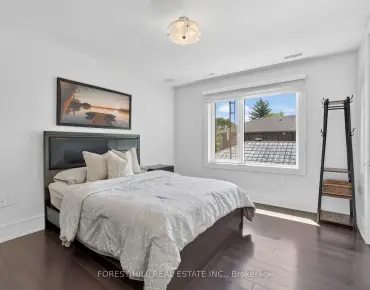
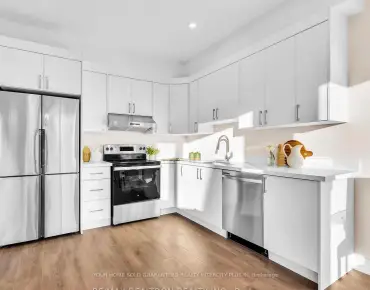
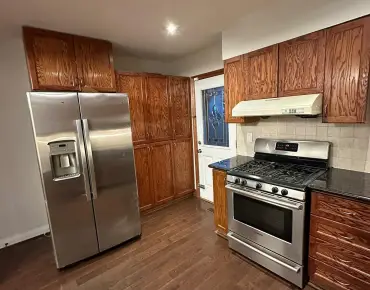
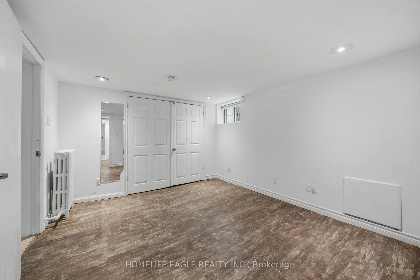
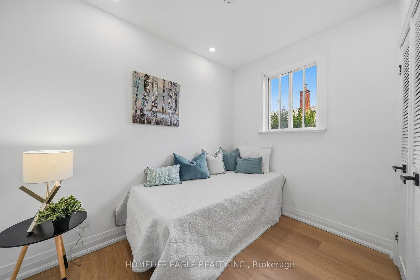
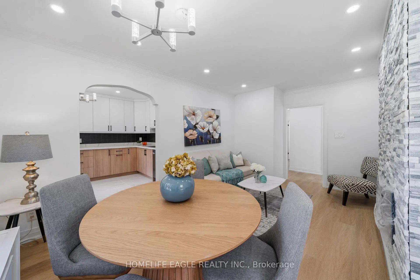
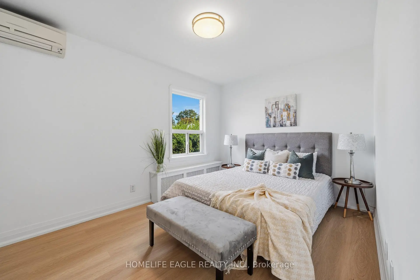
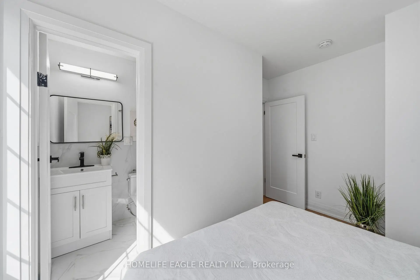
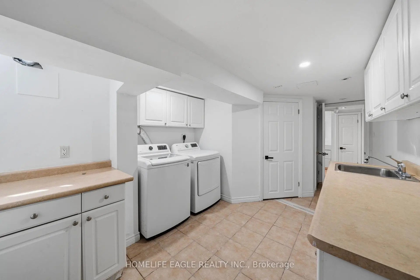
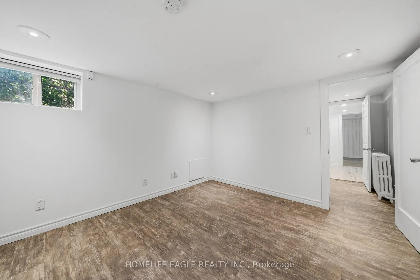
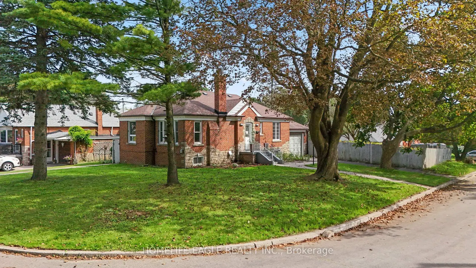
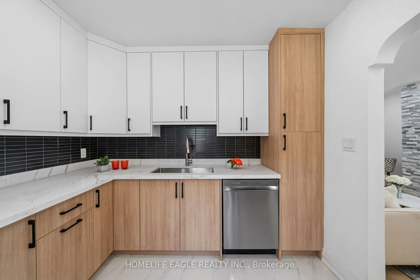
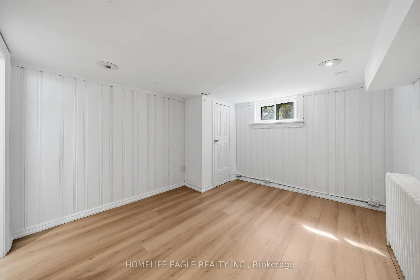
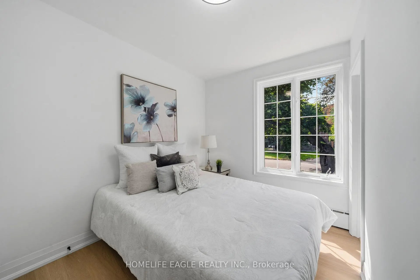
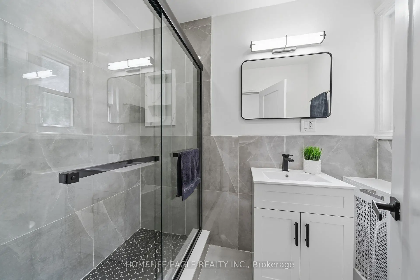
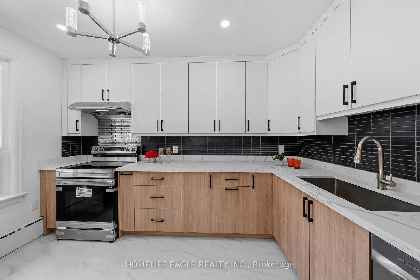
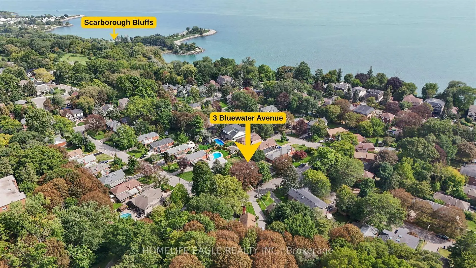
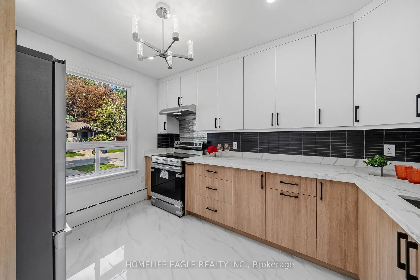
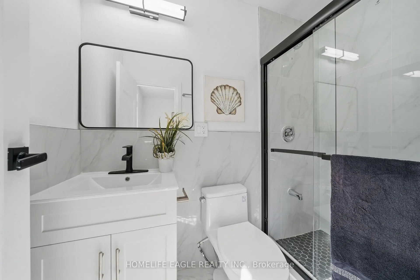
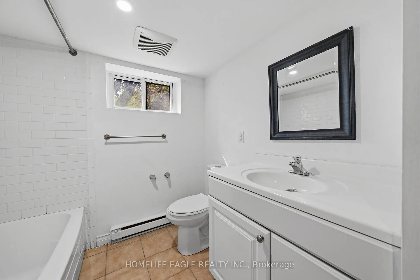
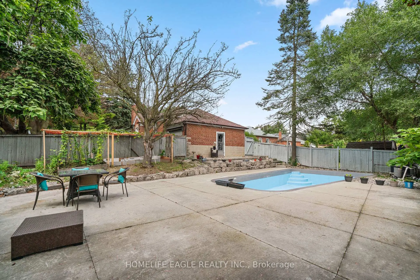
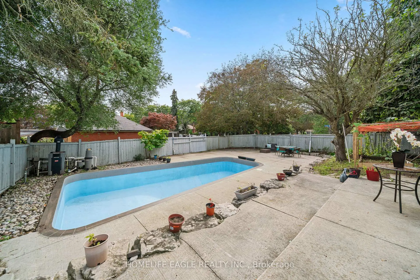
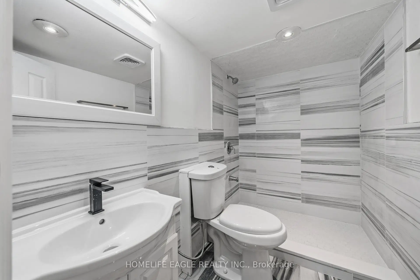
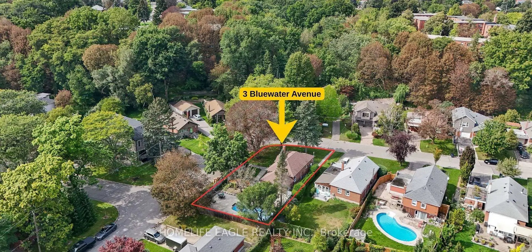
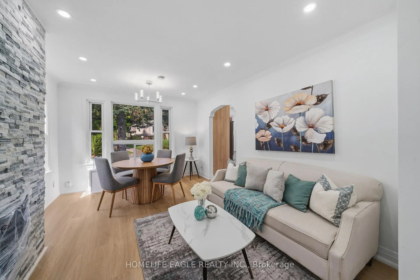
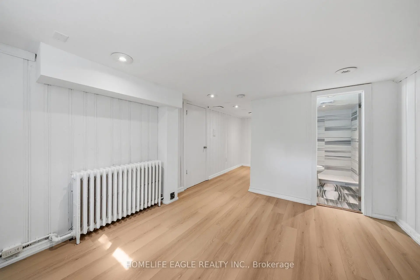
The Perfect 3+2 Bedroom & 4 Full Bathroom *All Brick Detached Bungalow* Situated On A Premium 54 X 122 Ft Corner Lot* South Of Kingston Rd* Surrounded By Nature & Custom Built Homes* Enjoy Approximately 1,900 Sq Ft Of Total Living Space Including The Finished Basement* Exceptional Outdoor Space Featuring A Fully Fenced* Private Backyard* Mature Trees* Landscaped Gardens & A South-Facing In-Ground Pool W/ Concrete Surround* Endless Possibilities For Outdoor Entertaining, A Pool House, Outdoor Kitchen Or Potential Garden Suite* No Sidewalk* Parking For 3 Vehicles Including A Built-In Garage W/ Additional Storage* Brand New Two-Tone Kitchen W/ Custom Cabinetry* Floor-To-Ceiling Pantry Walls* Porcelain Tile Flooring* Matte Black Subway-Style Backsplash* Undermount Sink* New Stainless Steel Kitchen Appliances* Bright Living & Dining Area W/ Large Window* Crown Moulding* Pot Lights & Feature Fireplace Wall* Spacious Bedrooms W/ Smooth Ceilings* LED Lighting* Generous Closets & Contemporary Black Hardware* Multiple Full Bathrooms Featuring Floor-To-Ceiling Tiling* Glass-Enclosed Showers* Shampoo Niches & Modern Vanities* Finished Basement W/ Separate Entrance, 2 Bedrooms* 2 Full Bathrooms* Kitchenette/Laundry Area & Flexible Storage Space* Concrete Walkway To Separate Entrance W/ Tree-Lined Privacy * Fully Fenced Backyard W/ Armour-Stone Retaining Wall* Prime Cliffside Location Within Walking Distance To Cliffside Ravine Park & Trails* Minutes To The Scarborough Bluffs, Shops & Restaurants Along Kingston Road, Transit & Convenient Access To Downtown Toronto* Must See! Don't Miss*
查看中文翻译(机器翻译,仅供参考)
完美地3+2室和4室完整地浴室*所有地砖地砖地堤地堤地道道不要错过/ span >
主要特征
- 朝向: 后院朝西

- 睡房: 3

- 卫生间: 4

- 车库: 1

- 厨房: 1

重要信息
- 占地面接: 54.00 x 122.00 Feet

- 室内面积: 700-1100

- 地税: $ 5264.00

- E14160562

- 地产公司: HOMELIFE EAGLE REALTY INC.
| 房间 | 尺寸(平方米) | 细节描述 | |
|---|---|---|---|
| 厨房 | 2.89x3.65 | 瓷砖地板, 石英台面, 不锈钢电器 |
|
| 客厅 Rm | 4.48x3.44 | 乙烯塑胶地板, 壁炉, 开放式概念 |
|
| 晚餐室 Rm | 4.48x3.44 | 乙烯塑胶地板, 窗户, 合并客厅 |
|
| 卧室 | 3.47x2.74 | 乙烯塑胶地板, 3pcs卫生间套间, 壁橱 |
|
| 第二间卧室 | 4.02x2.89 | 乙烯塑胶地板, 窗户, 壁橱 |
|
| 第三间卧室 | 2.74x2.89 | 乙烯塑胶地板, 壁橱 |
|
| 卧室 | 3.81x3.35 | 乙烯塑胶地板, 3pcs卫生间套间, 窗户 |
|
| 娱乐室reatio | 3.59x3.29 | 乙烯塑胶地板, 窗户, 开放式概念 |
| 卫生间 | 卫浴件数 | 所在楼层 | |
|---|---|---|---|
| 1间 | 3件套 | 主层 |
|
| 1间 | 3件套 | 主层 |
|
| 1间 | 3件套 | Basement |
|
| 1间 | 4件套 | Basement |
房屋简介
房屋位于世佳宝社区South of Kingston and Midland交界附近, 这间3房4卫单车库平房独立房户型朝西向. 3 Bluewater Ave拥有单连接式停车位. 房屋及周边设施包括PrimaryBedroom-Main,In-LawCapability,FloorDrain和CarpetFree等. 厨房, 客厅 Rm, 晚餐室 Rm, 卧室, 第二间卧室和 第三间卧室在主层.房屋市场分析
出售
出租
同类房屋价值与去年同期相比整体保持相对稳定。
租金水平较去年同期上涨 10.1%。
近期同类房屋估值范围
$640,000 – $1,010,000
近期 6 个月租金范围
$3,850 – $4,800/月
这套房屋与同类房源相比如何
市场冷热度
卖方市场
强卖方卖方平衡买方强买方
当前同类房屋库存水平较有利于卖家。
典型成交时间
16 天
同类房屋目前约 16 天成交,较去年同期更慢。
价格水平
高 13.5%
当前叫价高于同类房屋的估算价值。
社区概况
该物业所在社区为租赁住房占比较高的社区,住宅类型以公寓和共管公寓为主。约有32%的居民拥有本科或以上学历,另有33%的居民拥有大专学历。当地大多数通勤居民主要驾车出行,另有少部分居民使用公共交通。