
 Steeles, Toronto, M1V 2M1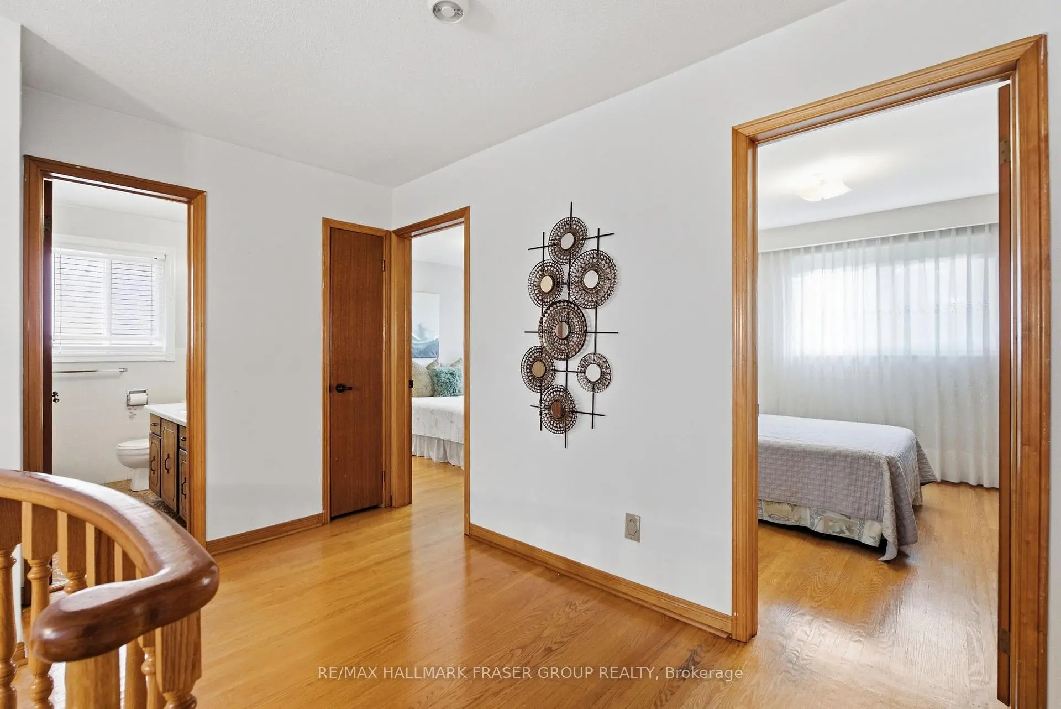
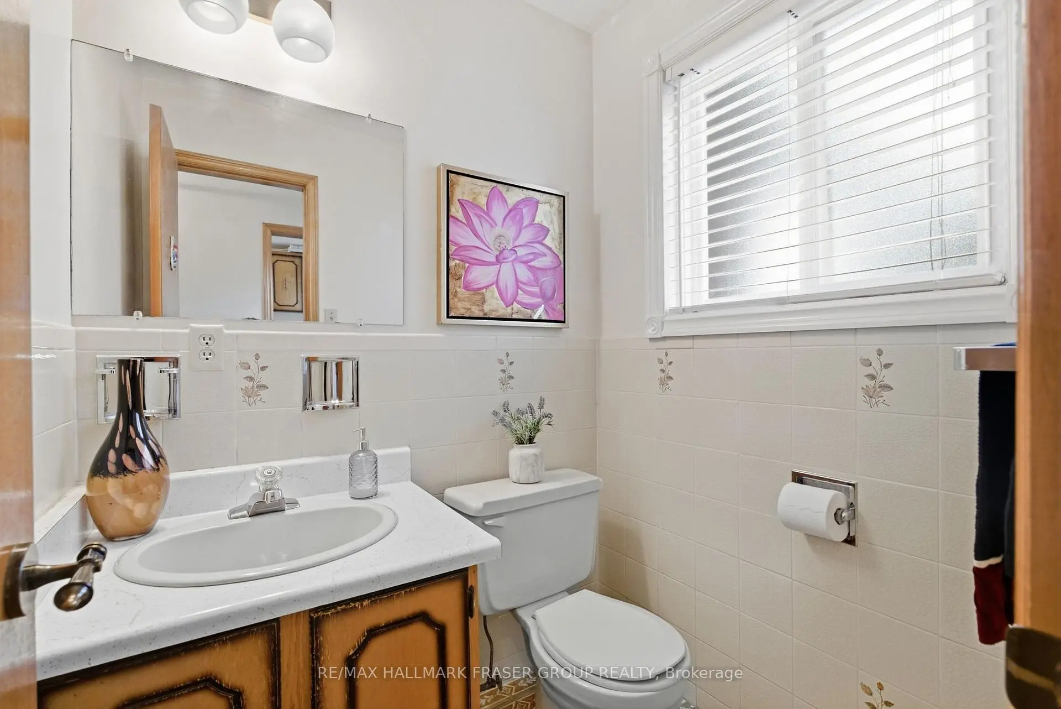
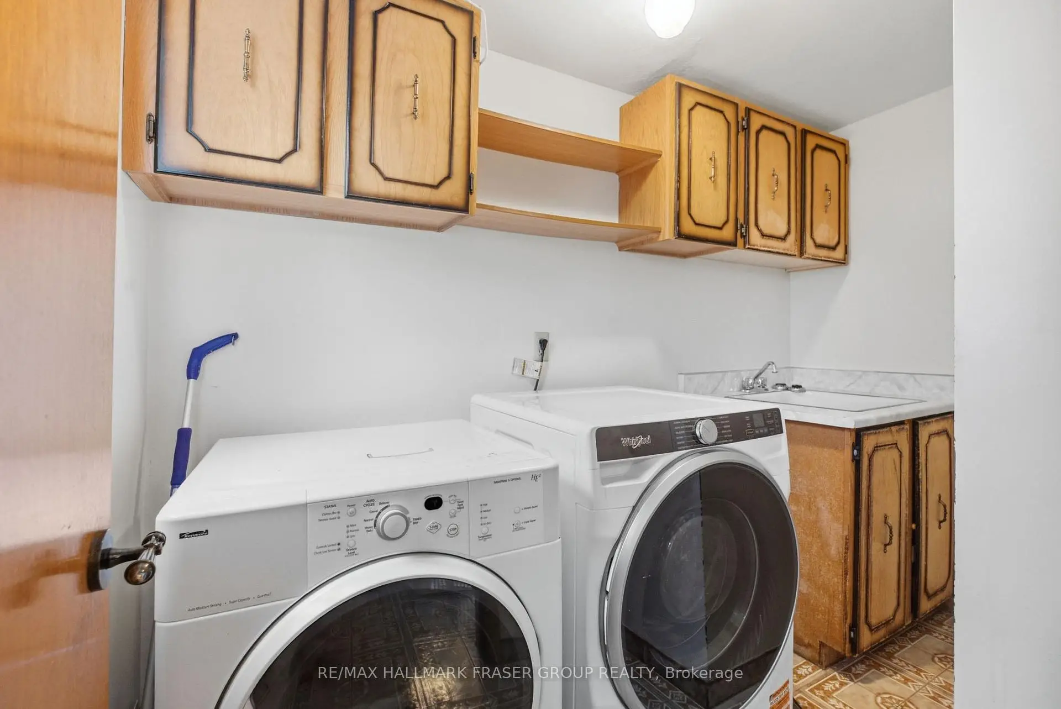
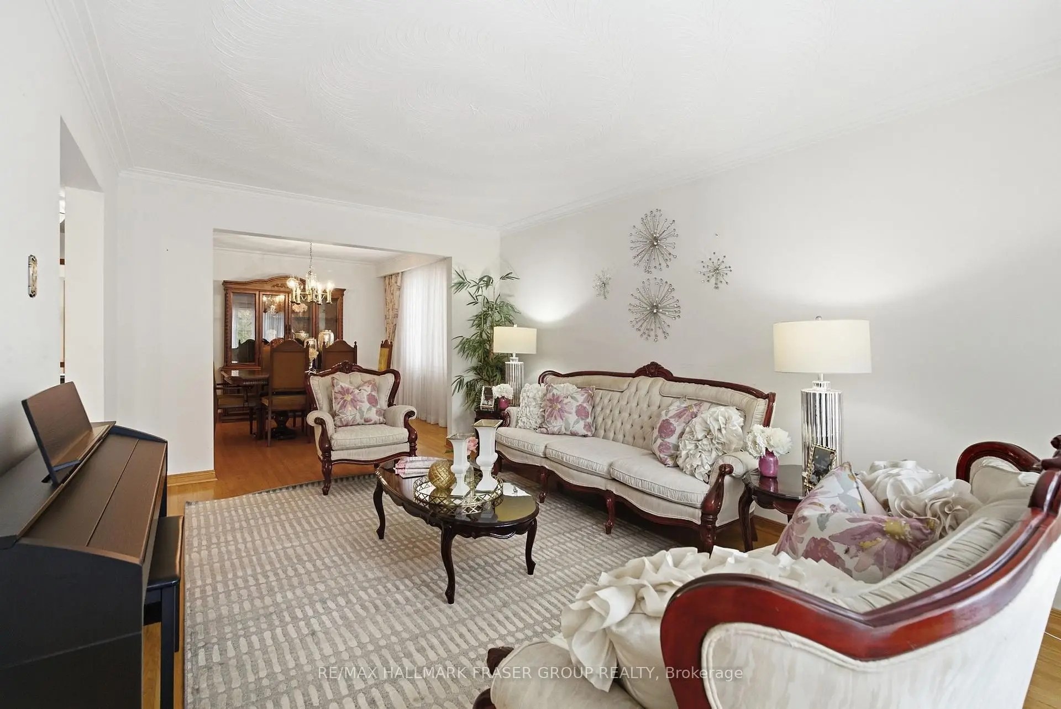
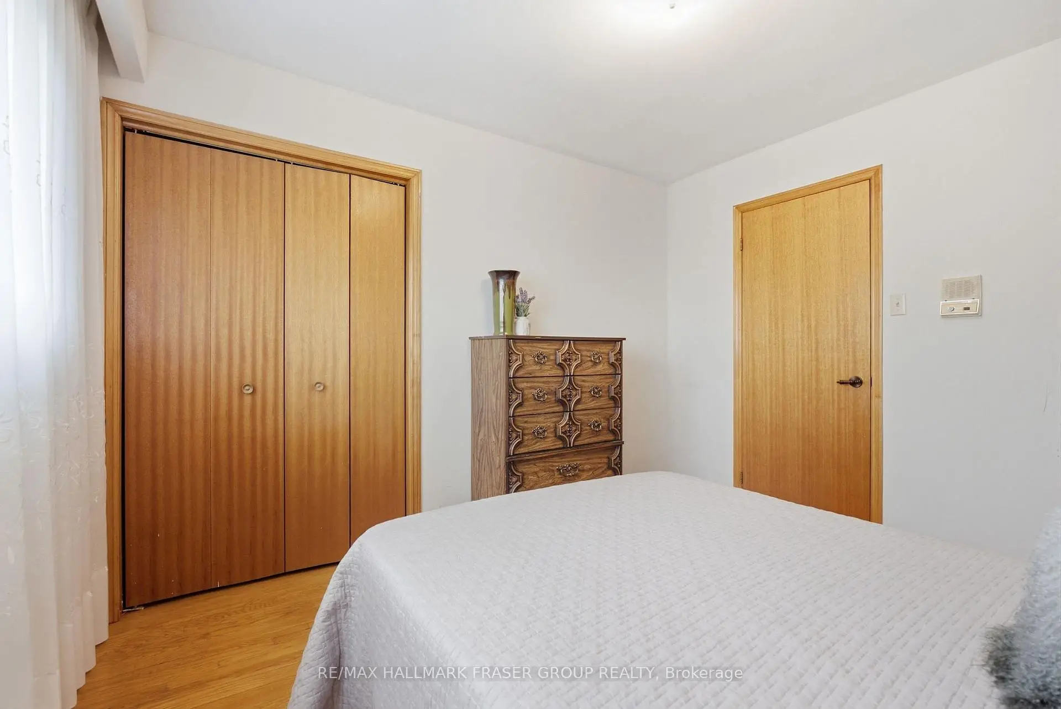

房屋信息
MLS房源英文原文
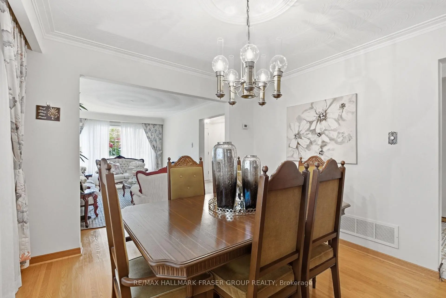
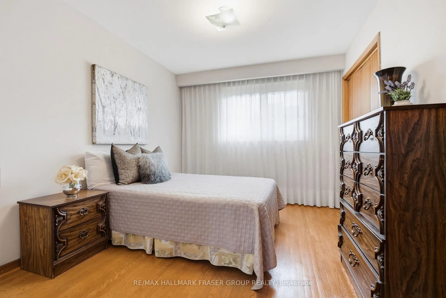
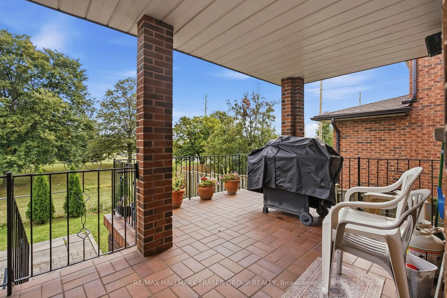
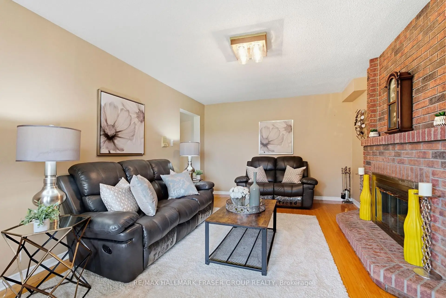
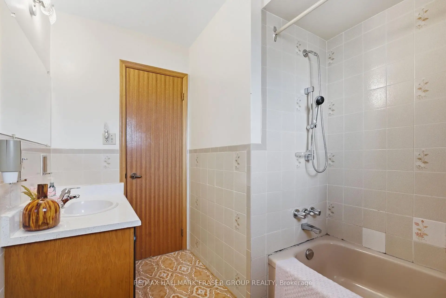
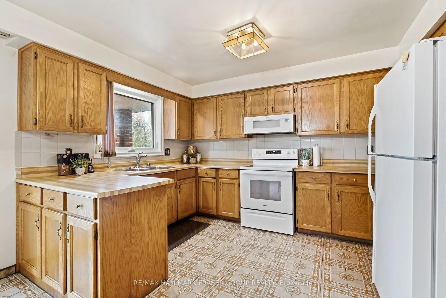
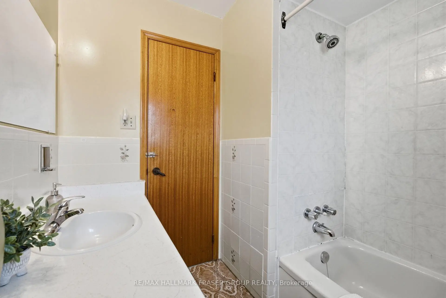
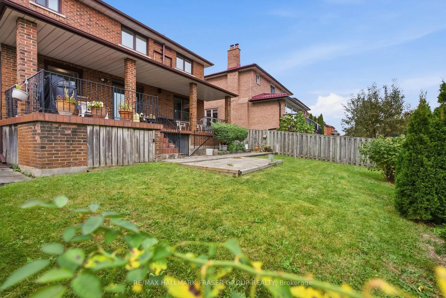
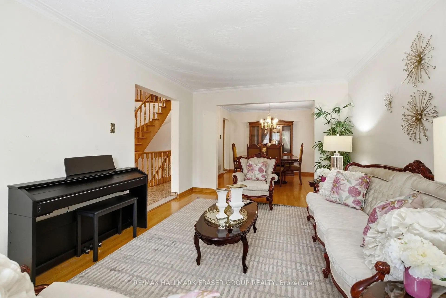
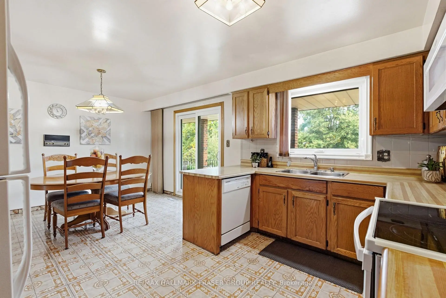
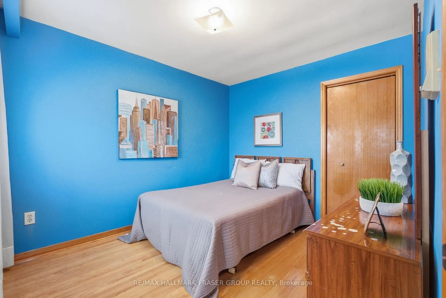
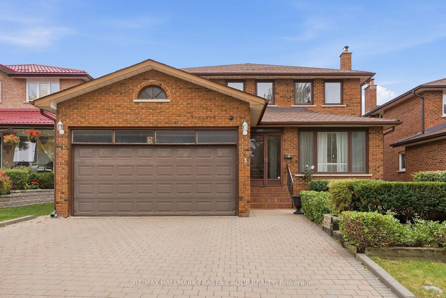
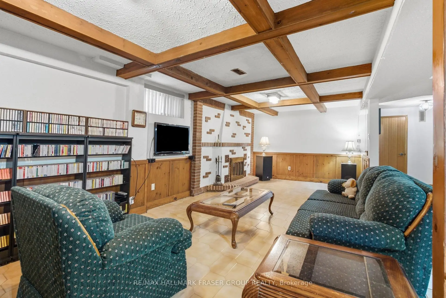
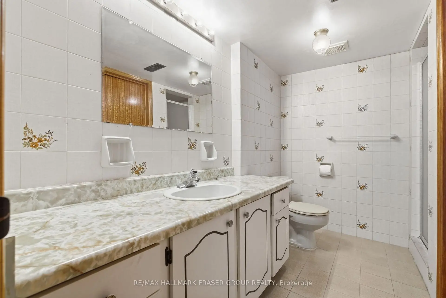
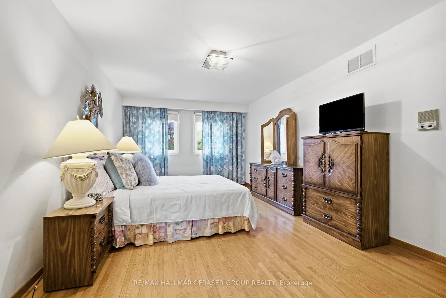
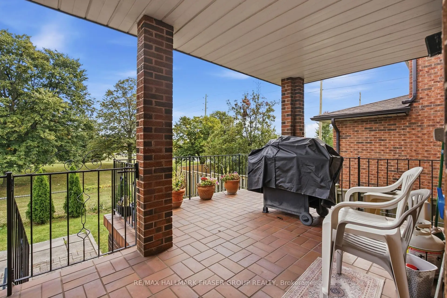
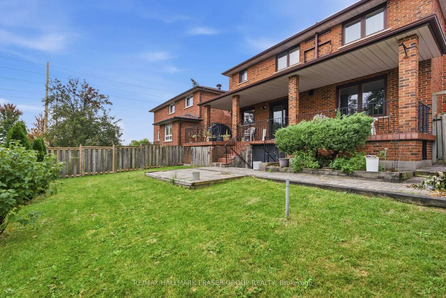
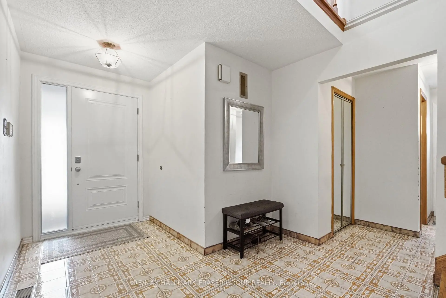
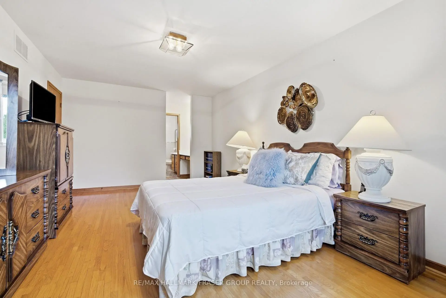
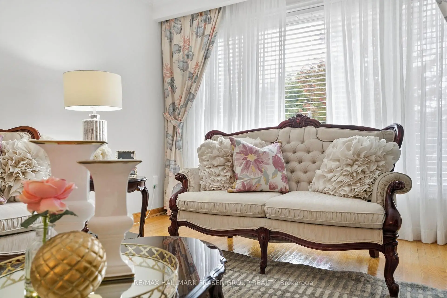
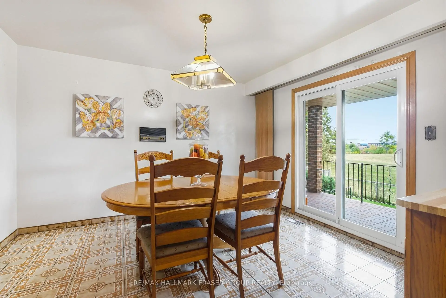
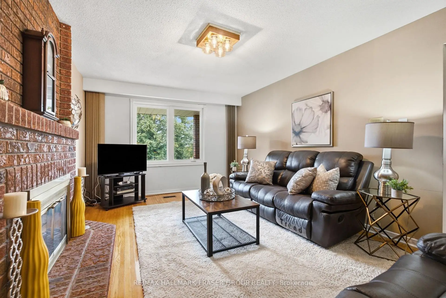
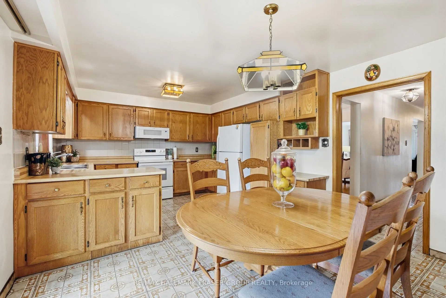
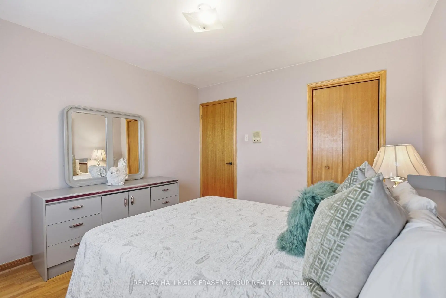
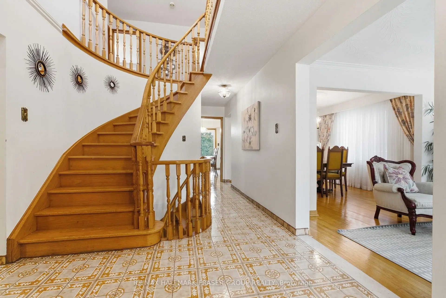
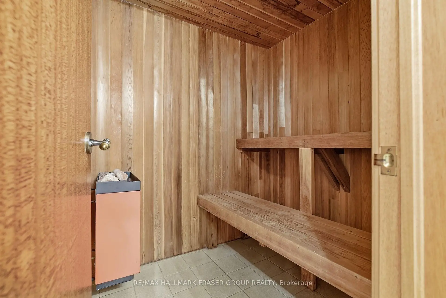
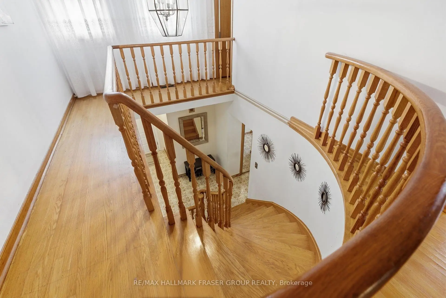
A home with substance, scale and room to evolve. Set on an approximately 44 x 110 ft lot, 3 Morbank Dr is a detached two-storey with an attached double garage and a rear outlook onto green space. Step inside to a distinctive curved staircase and a traditional main-floor layout where each room has a purpose: a generous living room, separate dining room, and an inviting family room anchored by a full-height brick fireplace. The spacious eat-in kitchen offers ample cabinetry, a breakfast area and walkout to the raised rear veranda - an easy connection to the backyard and leafy setting beyond. Hardwood flooring brings warmth through the principal living spaces and bedrooms, while main-floor laundry adds everyday practicality. Upstairs, four bedrooms include an expansive primary suite with walk-in closet and 5-piece ensuite. The finished lower level adds meaningful flexibility with a fifth bedroom, full bathroom with sauna, partial kitchen, storage and walk-up to the backyard. Two wood-burning fireplaces, updated roof, windows and doors, and a water softener add to the home's features. Close to TTC, schools, parks and the growing collection of shops and dining around Kennedy and McNicoll. A substantial Scarborough home with the space to make your next chapter your own.
查看中文翻译(机器翻译,仅供参考)
一个有物质、规模和进化空间的家园。设定在大约44×110平方英尺的地块上,3 Morbank dr是一栋可拆开的二层车库,并配有相接的双层车库和绿色空间后向展望.进到一个有特色的弯曲楼梯和传统的正地布局,每个房间都有目的:宽敞的起居室,分开的餐厅,以及由全高的砖壁炉支撑的邀客家庭房间.宽敞的食用厨房提供丰富的柜子,一个早餐区并走出高高的后排--方便连接后院和外侧有叶地的布置.硬木地板通过主生活空间和卧室带来温暖,而主层洗衣则增加了日常实用性.楼上有4个卧室,包括一个宽敞的初级套房,有走入的衣柜和5个接入的后置器.已完工的下层增加了有意义的灵活性,有第五个卧室、有桑拿的全浴室、部分厨房、储藏和步行到后院。两道烧木壁炉,更新了屋顶,窗户和门,并安装了水柔软器,增加了住宅的特色.靠近公交,学校,公园以及肯尼迪和麦K尼科尔周围越来越多的商店和餐饮收藏.一个巨大的世佳宝家,有空间让你的下一章成为自己的。
主要特征
- 朝向: 后院朝南

- 睡房: 4

- 卫生间: 4

- 车库: 2

- 厨房: 1

重要信息
- 占地面接: 44.29 x 109.90 Feet

- 室内面积: 2000-2500

- 地税: $ 7688.46

- E13845954

- 地产公司: RE/MAX HALLMARK FRASER GROUP REALTY
| 房间 | 尺寸(平方米) | 细节描述 | |
|---|---|---|---|
| 客厅 Rm | 5.16x3.38 | 硬木地板, 合并餐饮, |
|
| 厨房 | 3.81x2.74 | 陶瓷地板, 防溅挡板, |
|
| 早餐室 | 2.97x2.74 | 陶瓷地板, 玻璃门, 走出式门廊 |
|
| 家庭房 Rm | 5.41x3.56 | 硬木地板, 壁炉, |
|
| 晚餐室 Rm | 4.17x3.38 | 硬木地板, 合并客厅, 大窗 |
|
| Primary B | 5.79x3.48 | 硬木地板, 5pcs卫生间套间, |
|
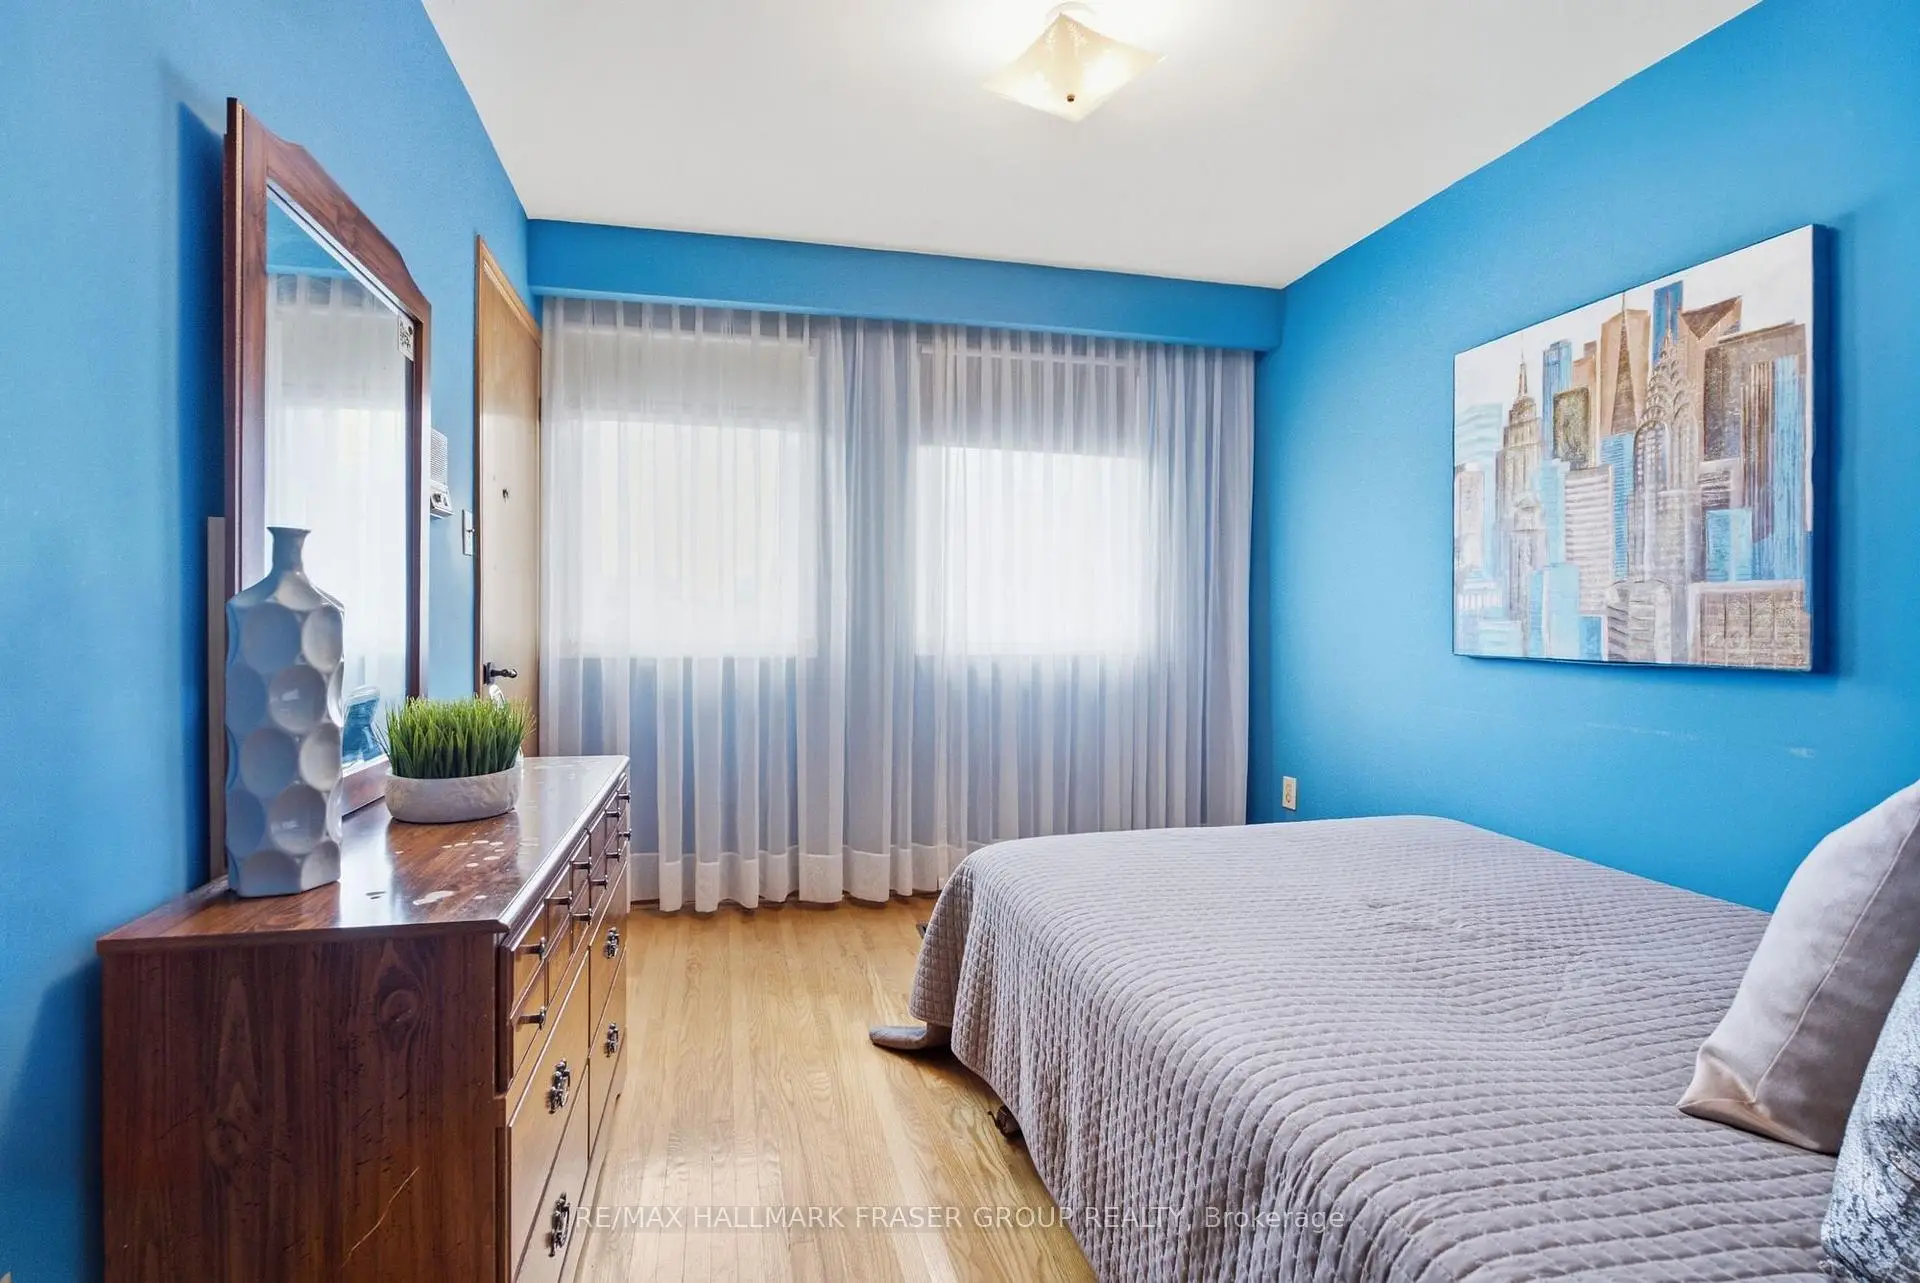
| 第二间卧室 | 2.97x3.51 | 硬木地板, 壁橱, 窗户 |
|
| 第三间卧室 | 3.30x3.51 | 硬木地板, 壁橱, 窗户 |
|
| 第四间卧室 | 2.85x3.35 | 硬木地板, 壁橱, 窗户 |
|
| 娱乐室reatio | 8.53x6.33 | 陶瓷地板, 壁炉, |
|
| Cold Rm/C | x | ||
| 卧室 | 3.66x3.15 | 地毯, 窗户 |
| 卫生间 | 卫浴件数 | 所在楼层 | |
|---|---|---|---|
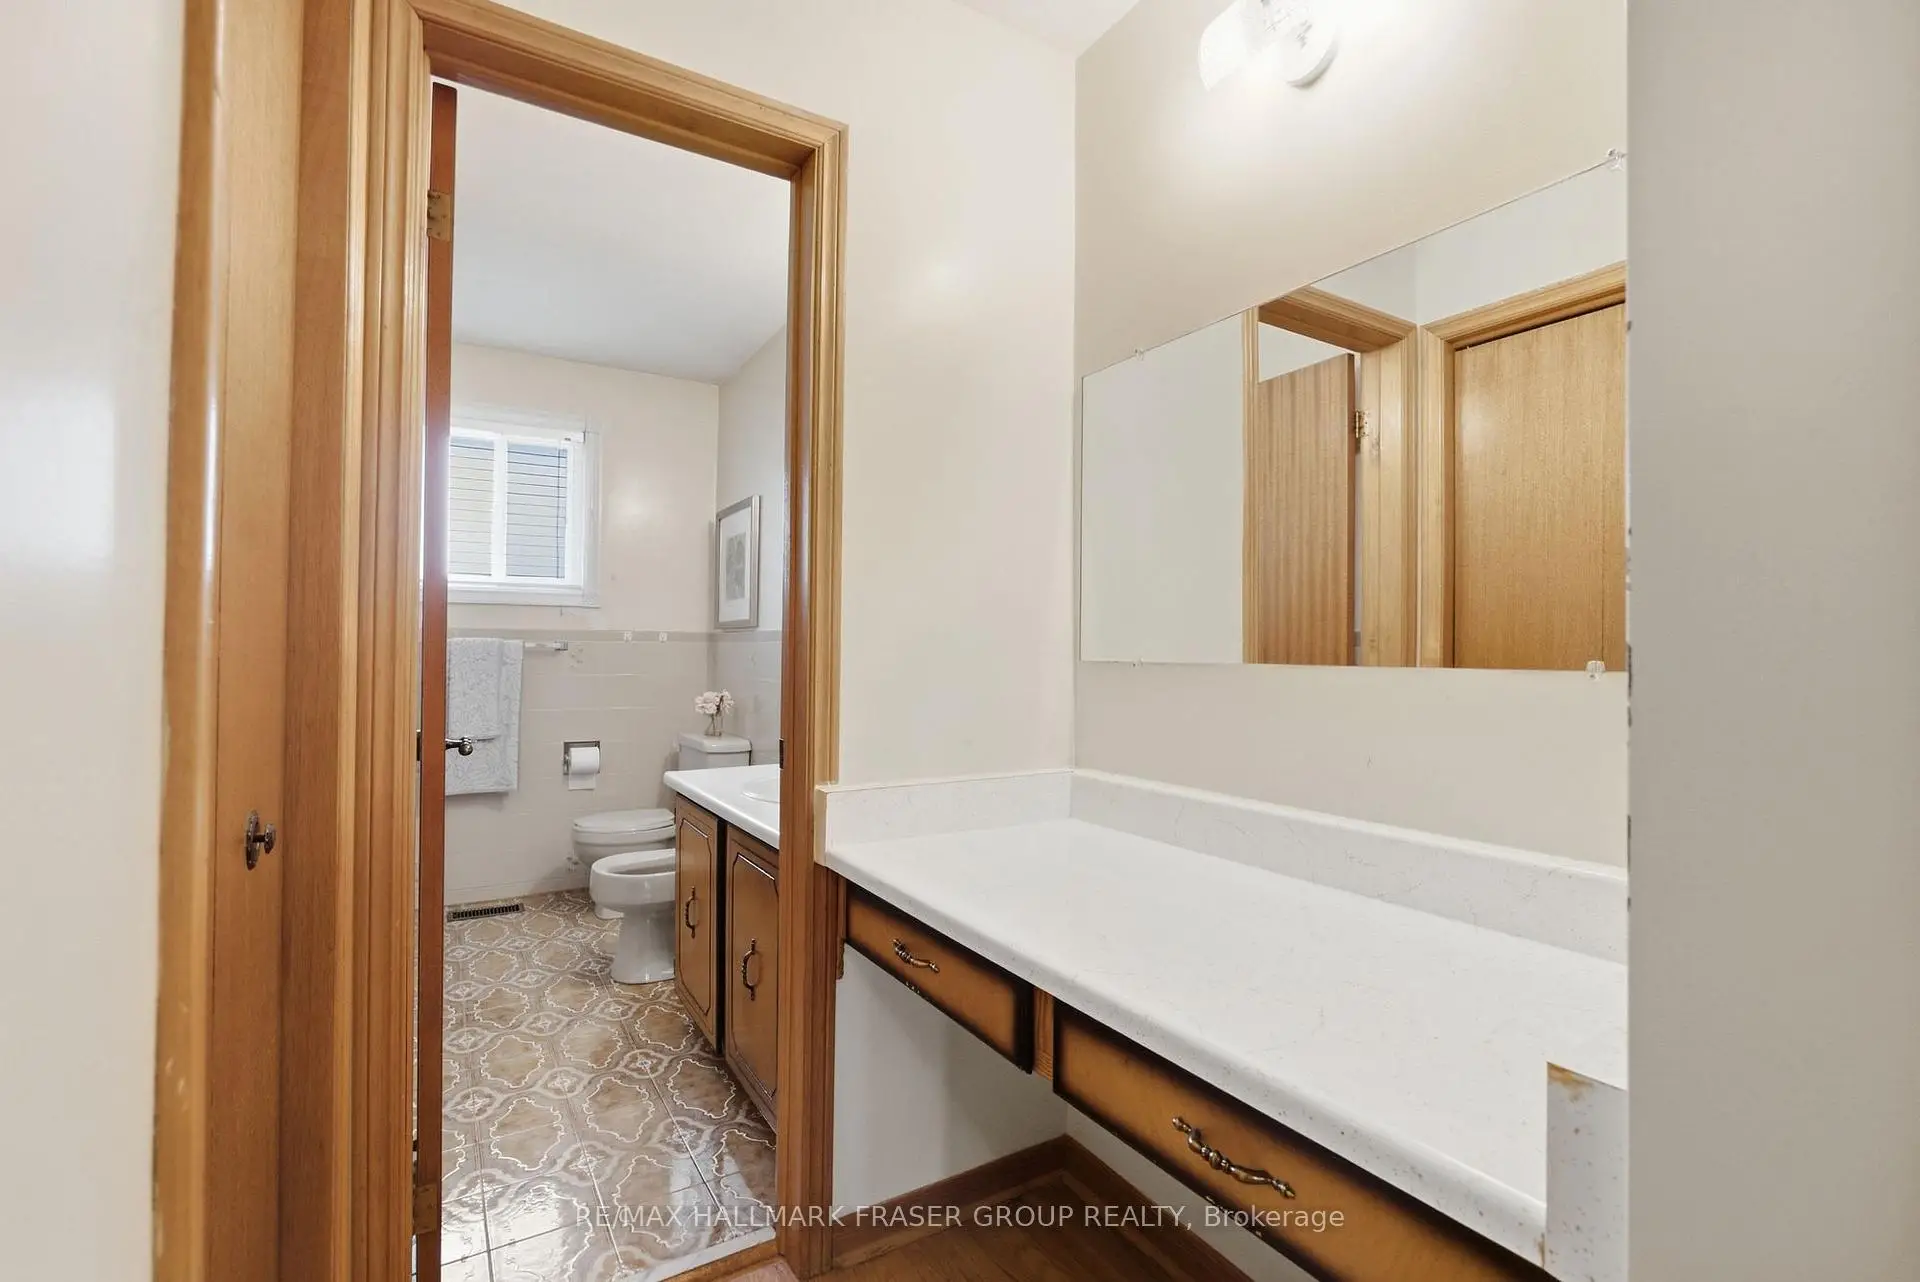
| 1间 | 2件套 | 主层 |
|
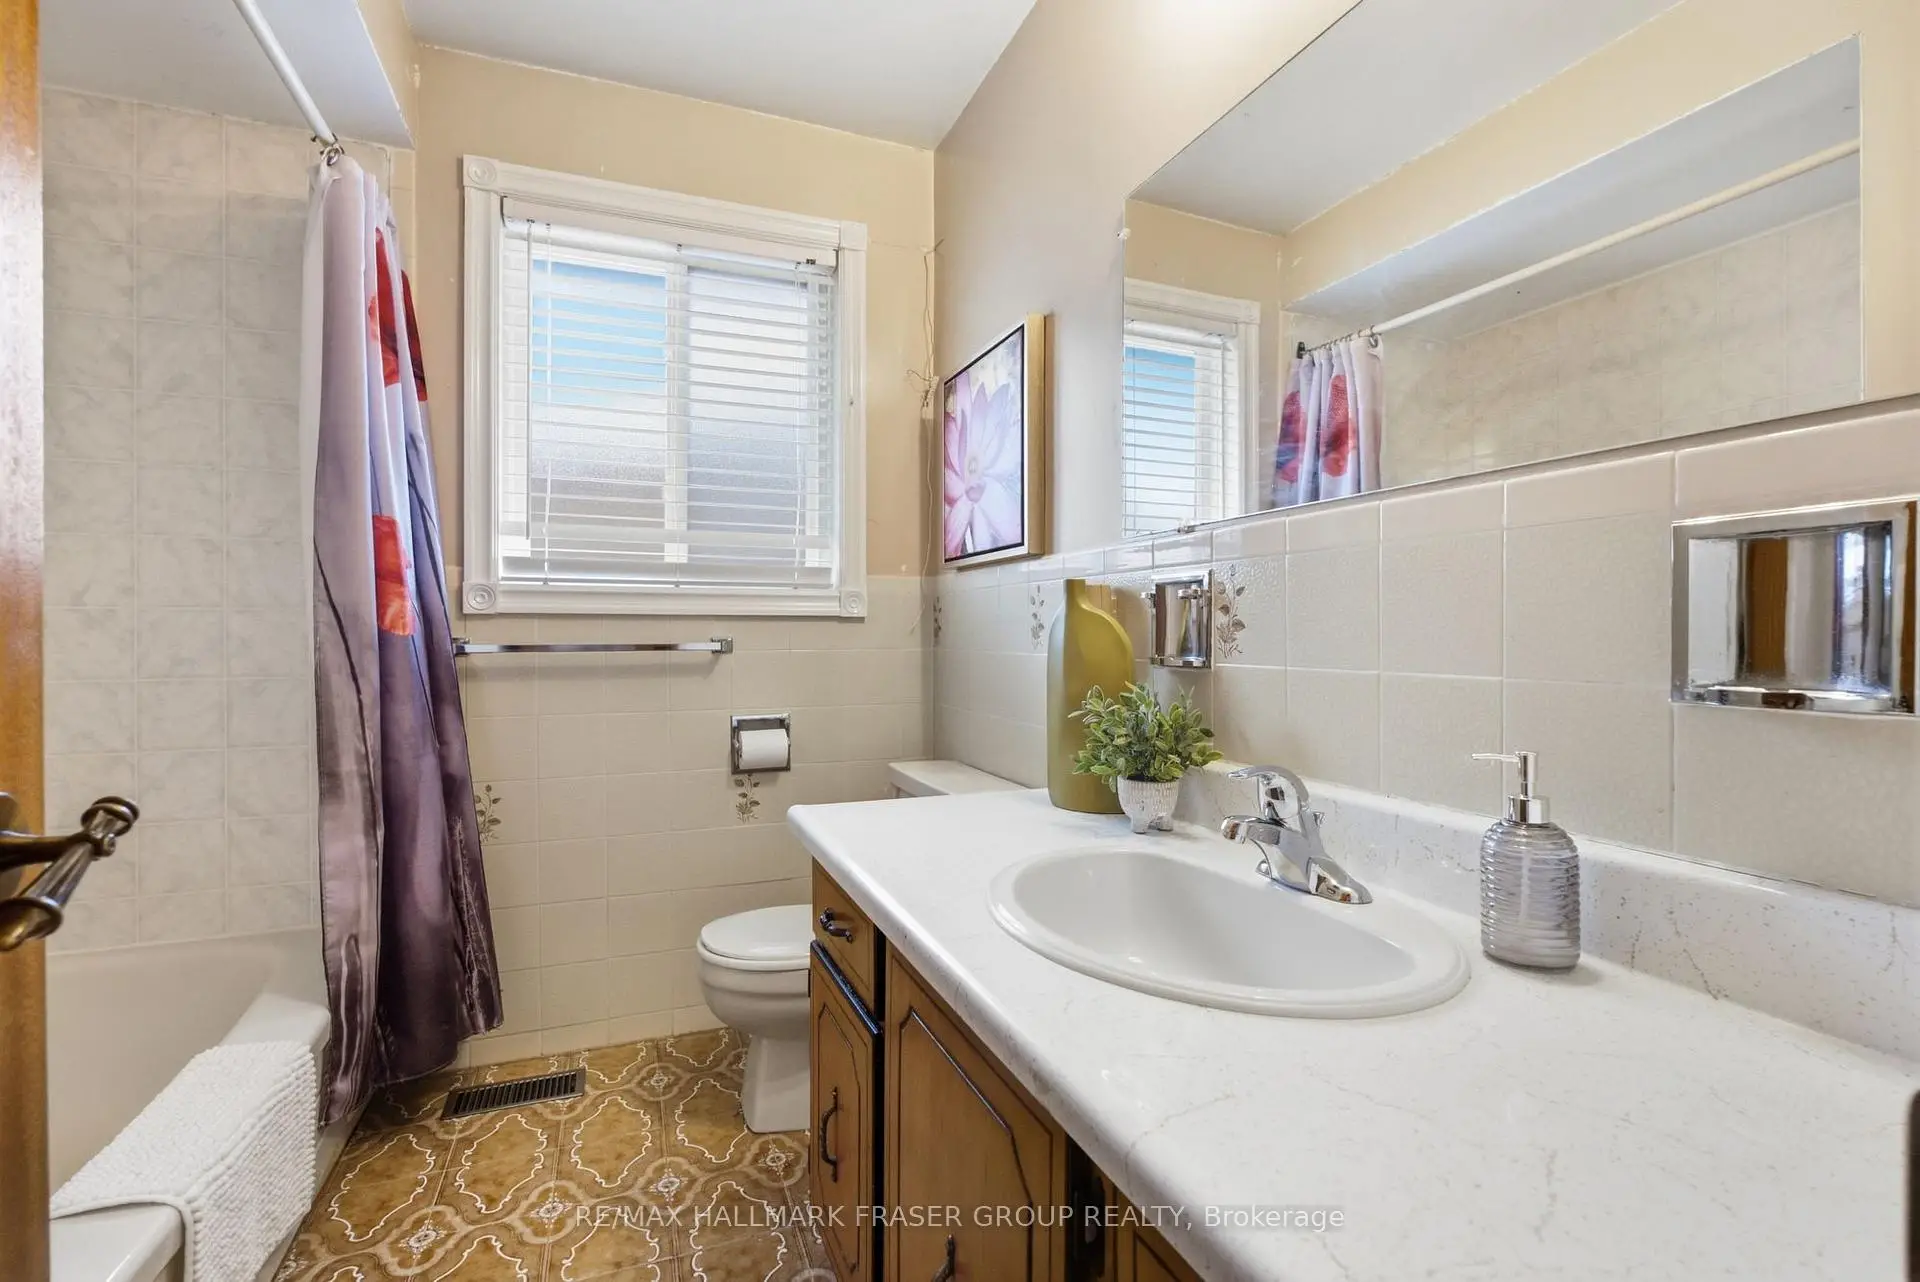
| 1间 | 4件套 | Second |
|
| 1间 | 5件套 | Second |
|
| 1间 | 3件套 | Basement |
房屋简介
房屋位于世佳宝社区Kennedy Rd & McNicoll Ave交界附近, 这间4房4卫双车库两层独立房户型朝南向. 3 Morbank Dr拥有双连接式停车位. 地下室完全装修并有楼梯直通地上出口可以直接到后院. 房屋及周边设施包括Intercom,WaterSoftener,WaterHeaterOwned,VentilationSystem,Sauna和AutoGarageDoorRemot等. 客厅 Rm, 厨房, 早餐室, 家庭房 Rm和 晚餐室 Rm在主层.社区概况
该物业所在社区为以自住为主的社区,住宅类型主要为独立屋。约有43%的居民拥有本科或以上学历,另有15%的居民拥有大专学历。当地大多数通勤居民主要驾车出行,另有少部分居民使用公共交通。






