
 Oakwood Village, Toronto, M6E 3R3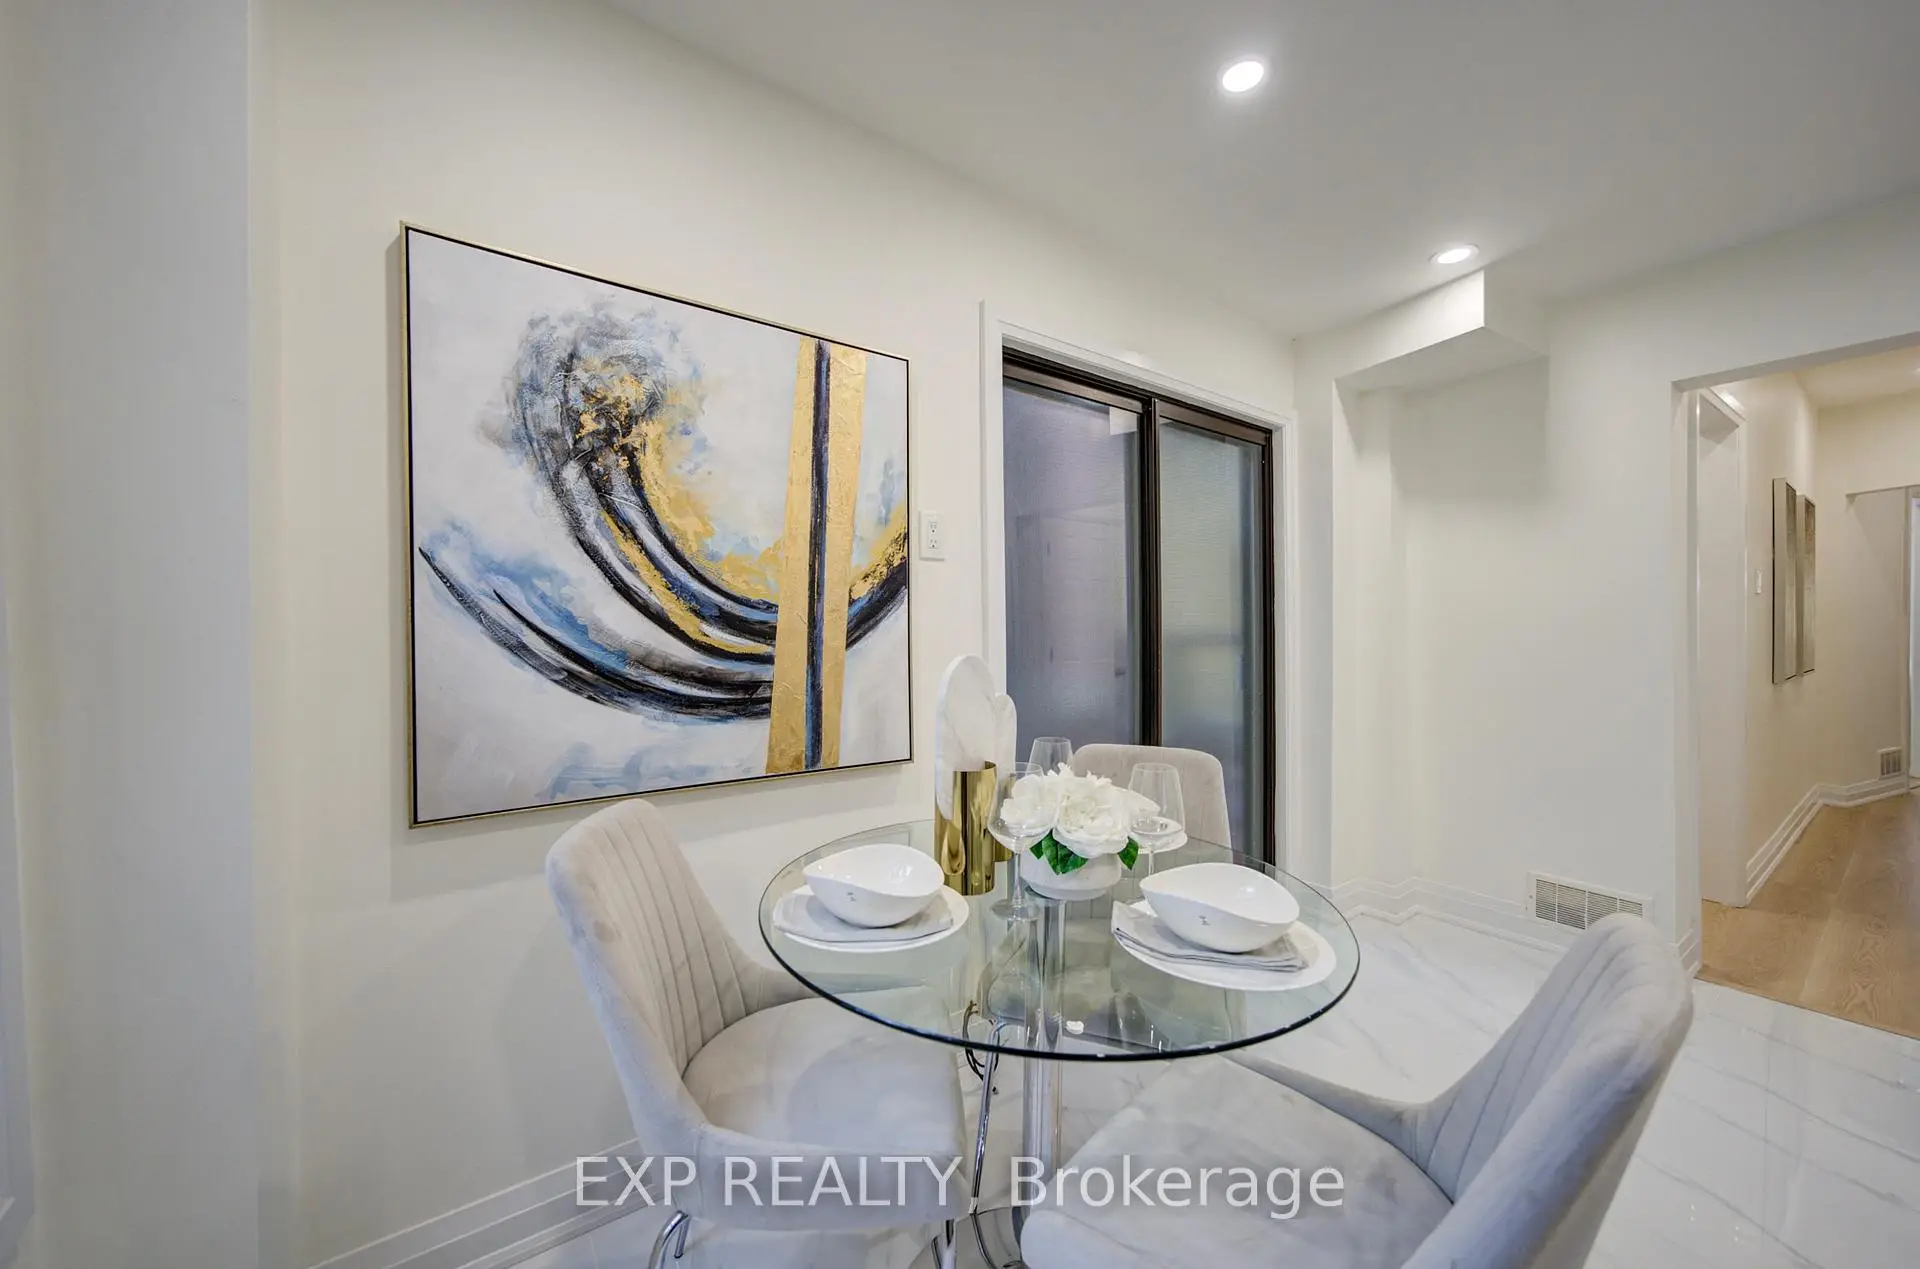

房屋信息
MLS房源英文原文
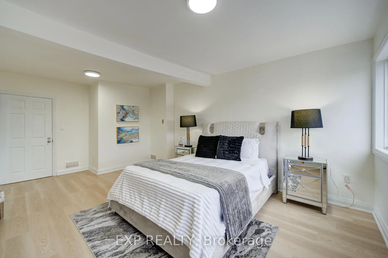
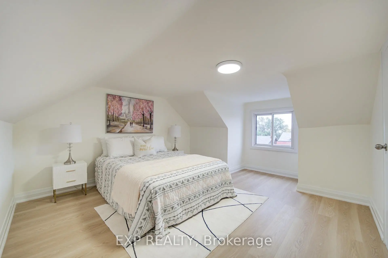
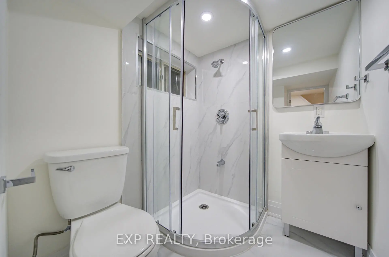
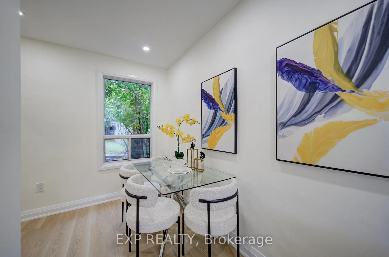
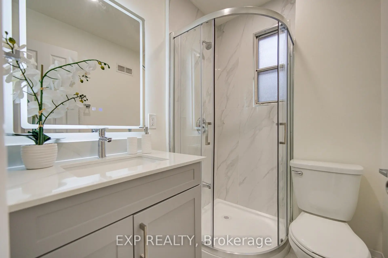
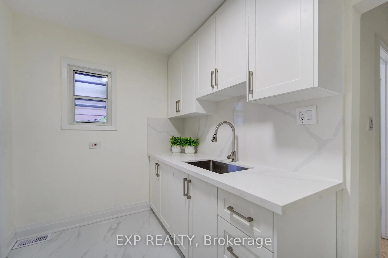
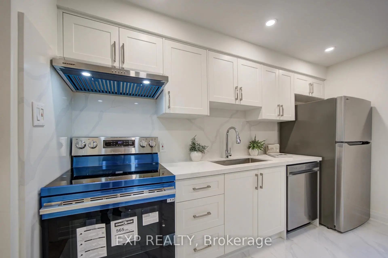
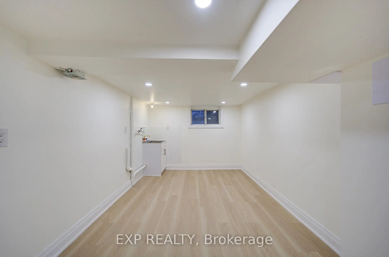
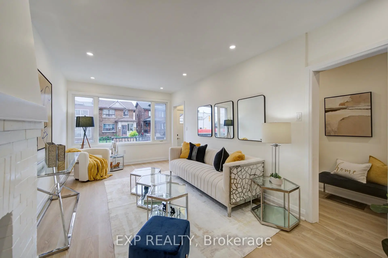
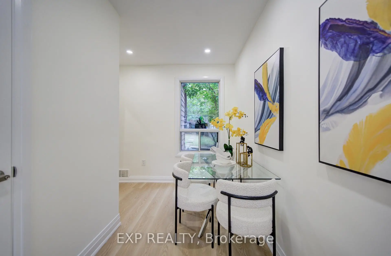
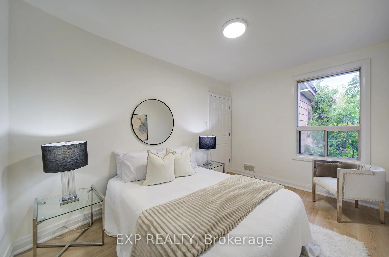
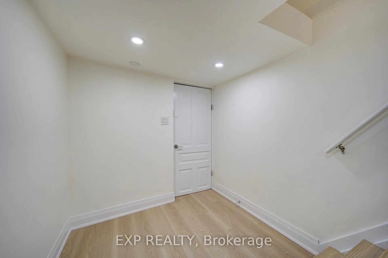
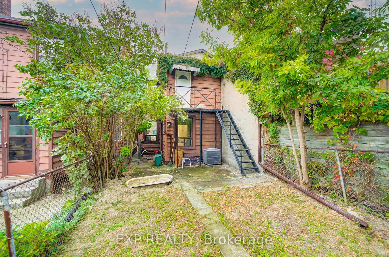
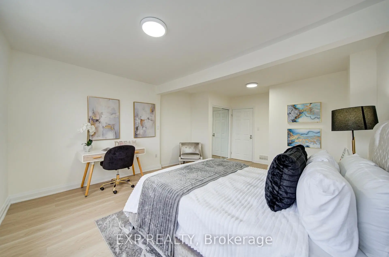
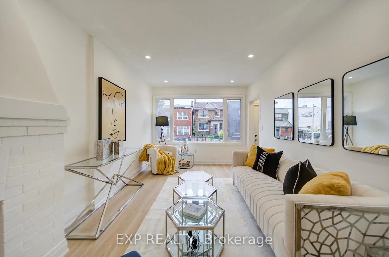
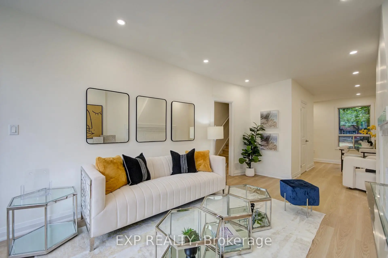
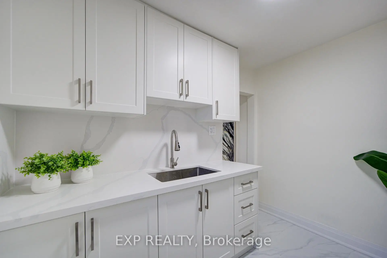
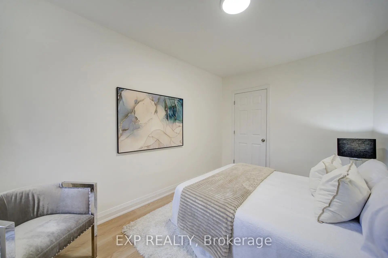
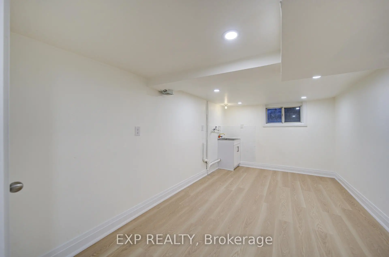
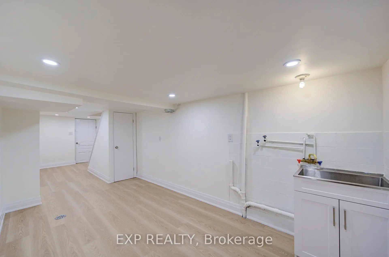
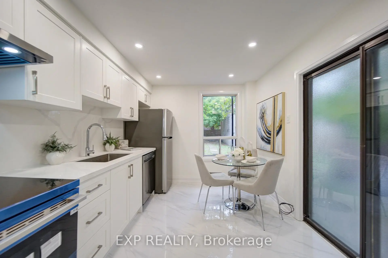
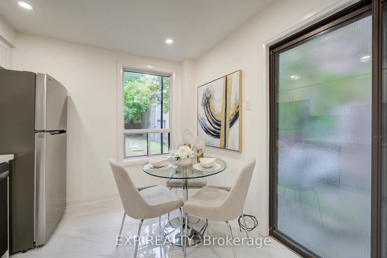
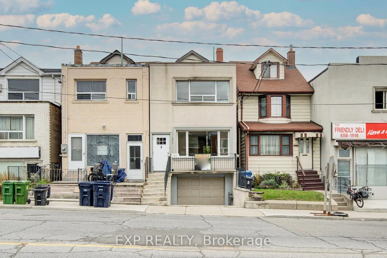
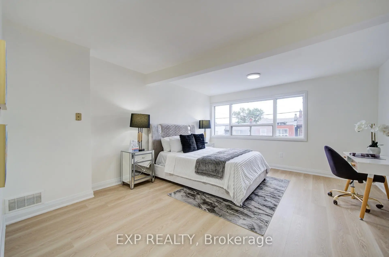
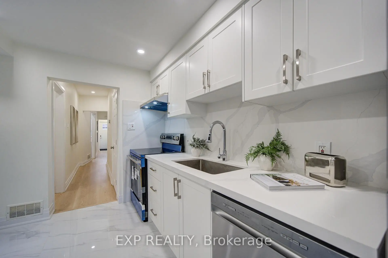
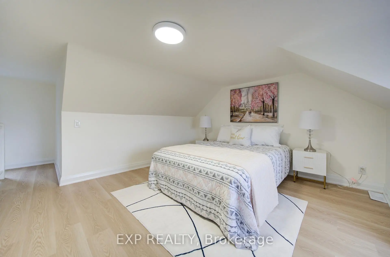
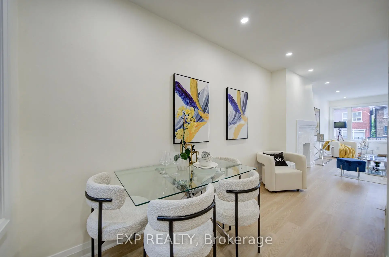
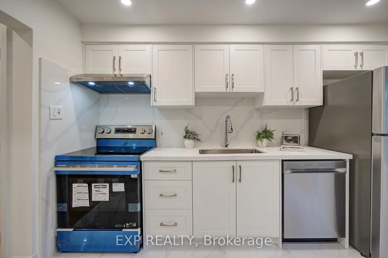
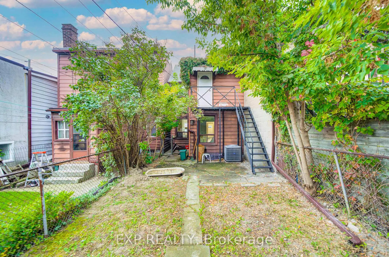
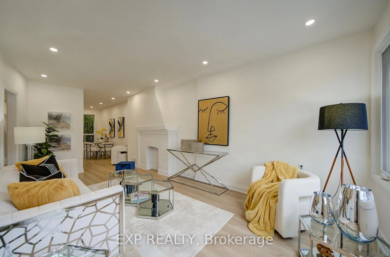
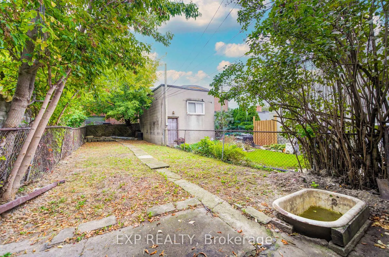
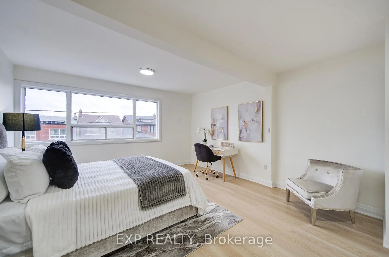
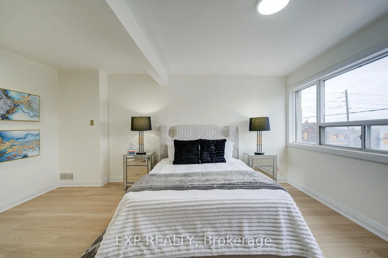
Welcome to 2017 Dufferin St, a beautifully renovated semi-detached Duplex home offering exceptional flexibility in a convenient Toronto location. Bright, modern and move-in ready, this home features 3 spacious bedrooms, 3 bathrooms and 2 updated kitchens, the second kitchen on the upper level-ideal for extended or multi-generational family living.Thoughtfully updated throughout with stylish flooring, pot lights, contemporary kitchens and beautifully renovated bathrooms. A separate entrance from the built-in garage to the lower level adds even more flexibility, offering excellent potential for an in-law suite, home office or additional living space, subject to applicable municipal requirements.Enjoy the convenience of a built-in garage and private parking-a valuable feature in the area. Steps to TTC, shops, restaurants and everyday amenities, with convenient access to downtown Toronto.An excellent opportunity for families, multi-generational living, first-time buyers or investors seeking a renovated Toronto home with flexible living space and future income potential.
查看中文翻译(机器翻译,仅供参考)
欢迎来到2017年杜费林圣多伦多,一座经过精美翻新的半隔断式双层住宅,在方便的多伦多地点提供了非凡的灵活性.明亮、现代和随时可以搬入,这家有3个宽敞的卧室、3个浴室和2个更新的厨房,包括上层的第二个厨房,供大家庭或多代家庭居住。精心地更新了整个过程,配有有时髦的地板,嵌入式天花灯,当代厨房和装修优美的浴室.从内置车库到下层的单独出入口增加了更大的灵活性,在符合适用的市政要求的情况下,为法律套房、家庭办公室或额外生活空间提供了极好的潜力。享受内置车库和私人停车场的便利,这是该地区一个宝贵的特色。前往公交,商店,餐馆和日常设施,方便地进入多伦多市中心.对家庭、多代人、首次买家或投资者来说,这是一次极好的机会,他们寻求一个具有灵活生活空间和未来收入潜力的翻新多伦多住房
主要特征
- 朝向: 后院朝东

- 睡房: 3

- 卫生间: 3

- 车库: 1

- 厨房: 1

重要信息
- 占地面接: 16.50 x 120.00 Feet

- 室内面积: 1500-2000

- 地税: $ 3675.00

- C13854500

- 地产公司: EXP REALTY
| 房间 | 尺寸(平方米) | 细节描述 | |
|---|---|---|---|
| 客厅 Rm | 5.85x3.15 | 顶灯, 合并家庭房, 复合地板 |
|
| 家庭房 Rm | 5.85x3.15 | 开放式概念, 合并客厅, 复合地板 |
|
| Powder Rm | x | 2 件套卫生间 |
|
| 晚餐室 Rm | 3.96x2.61 | 顶灯, 大窗, 复合地板 |
|
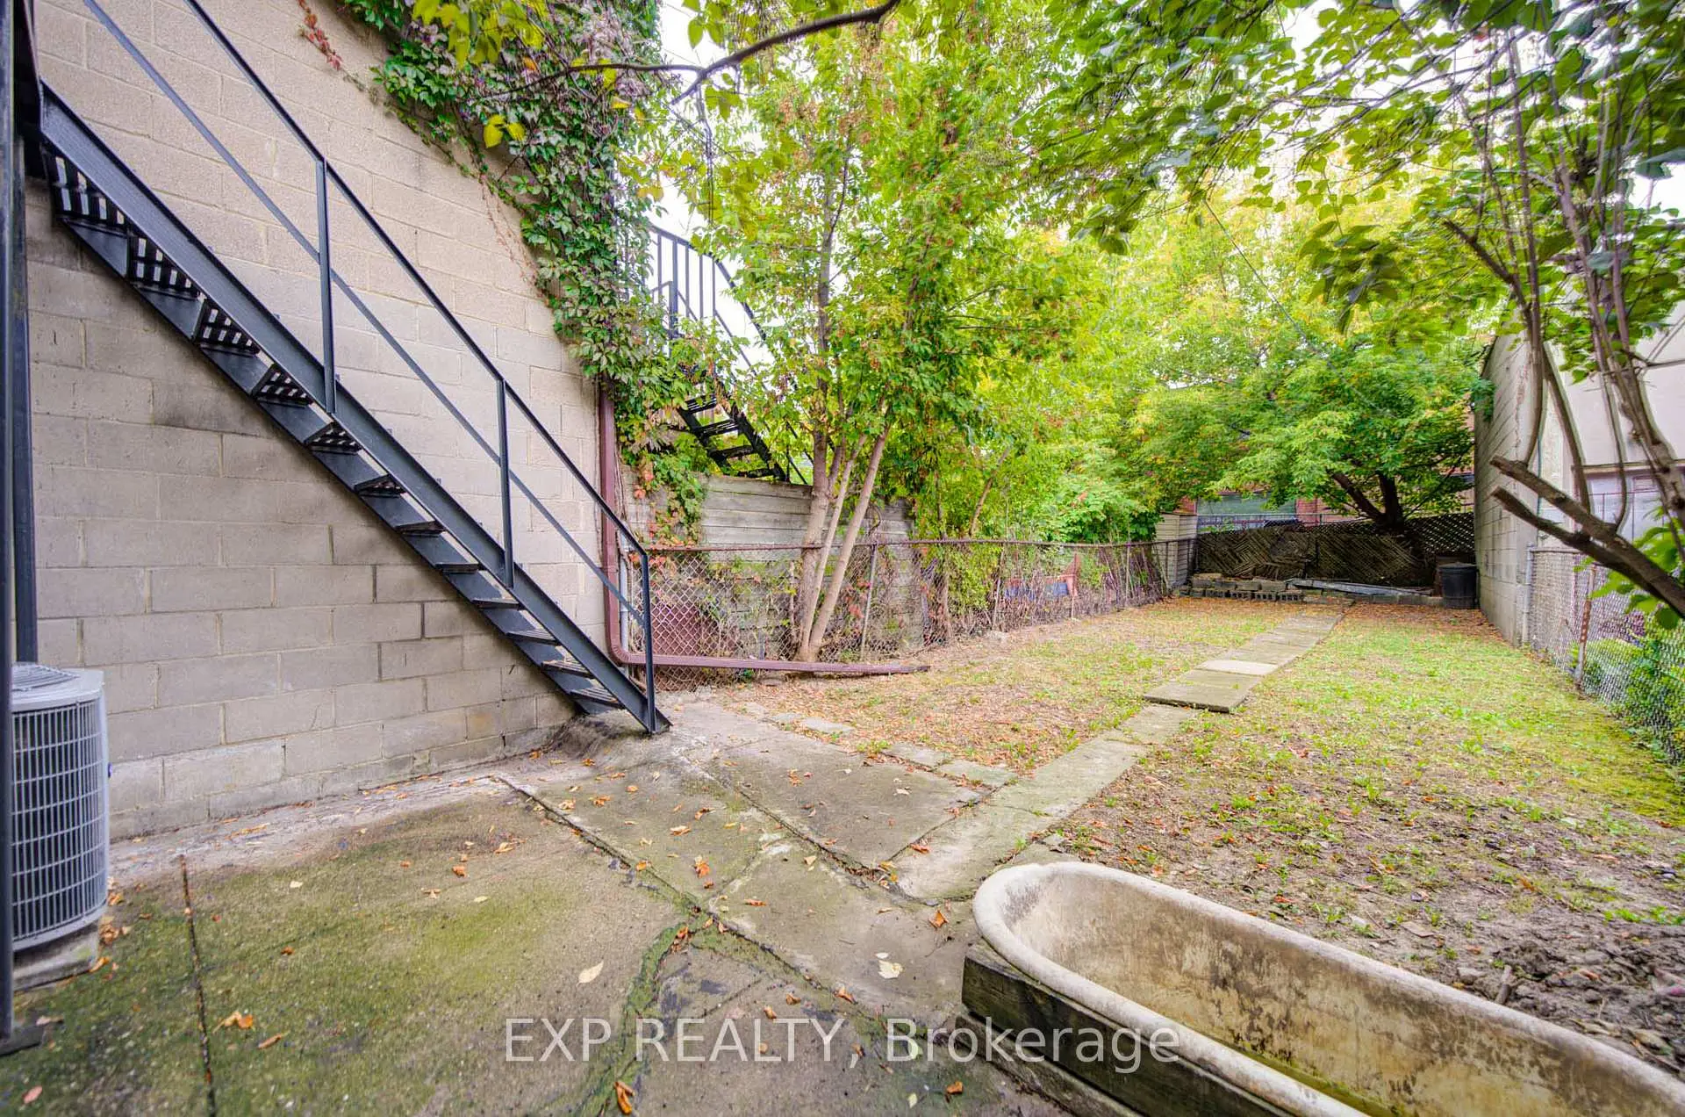
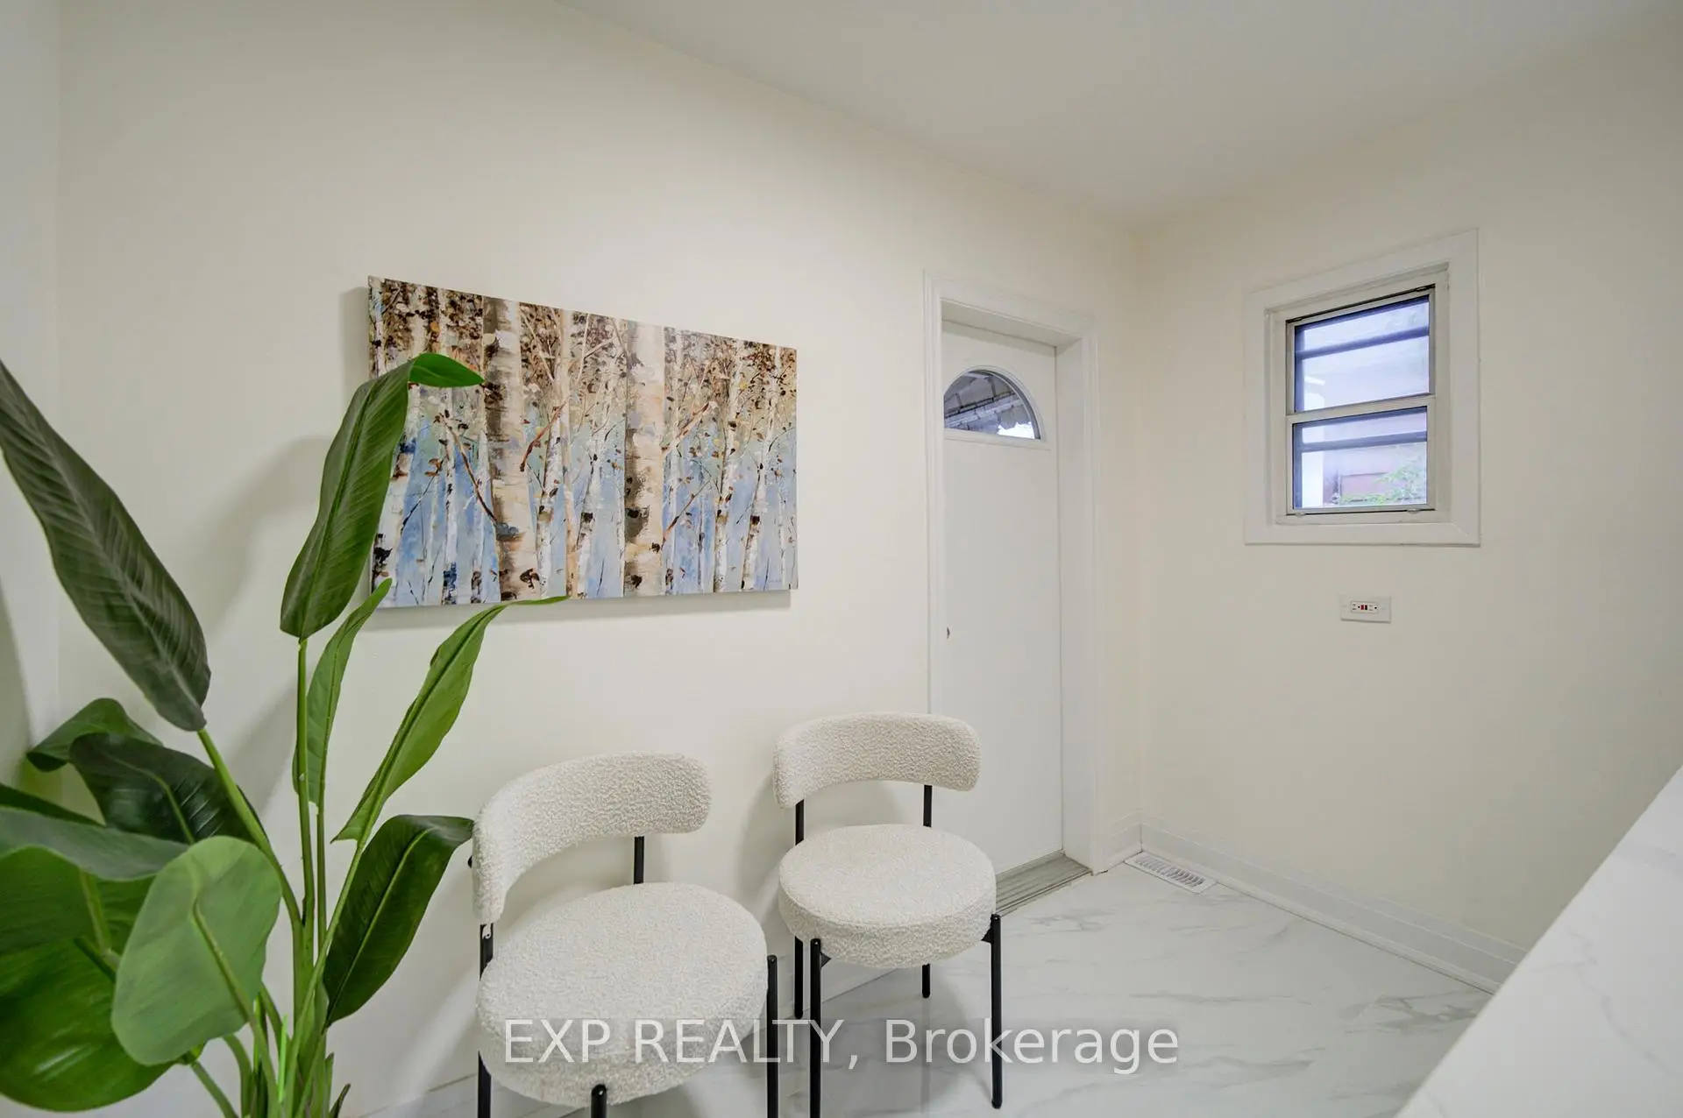
| 厨房 | 3.65x2.88 | 走出式后院, 不锈钢电器, 瓷砖地板 |
|
| Primary B | 5.85x4.30 | 镜面衣橱, 大窗, 复合地板 |
|
| 第二间卧室 | 3.90x2.72 | 智能衣橱, 大窗, 复合地板 |
|
| 厨房 | 2.85x2.10 | 大窗, 走出式后院, 瓷砖地板 |
|
| Bath | x | 三件套卫生间 |
|
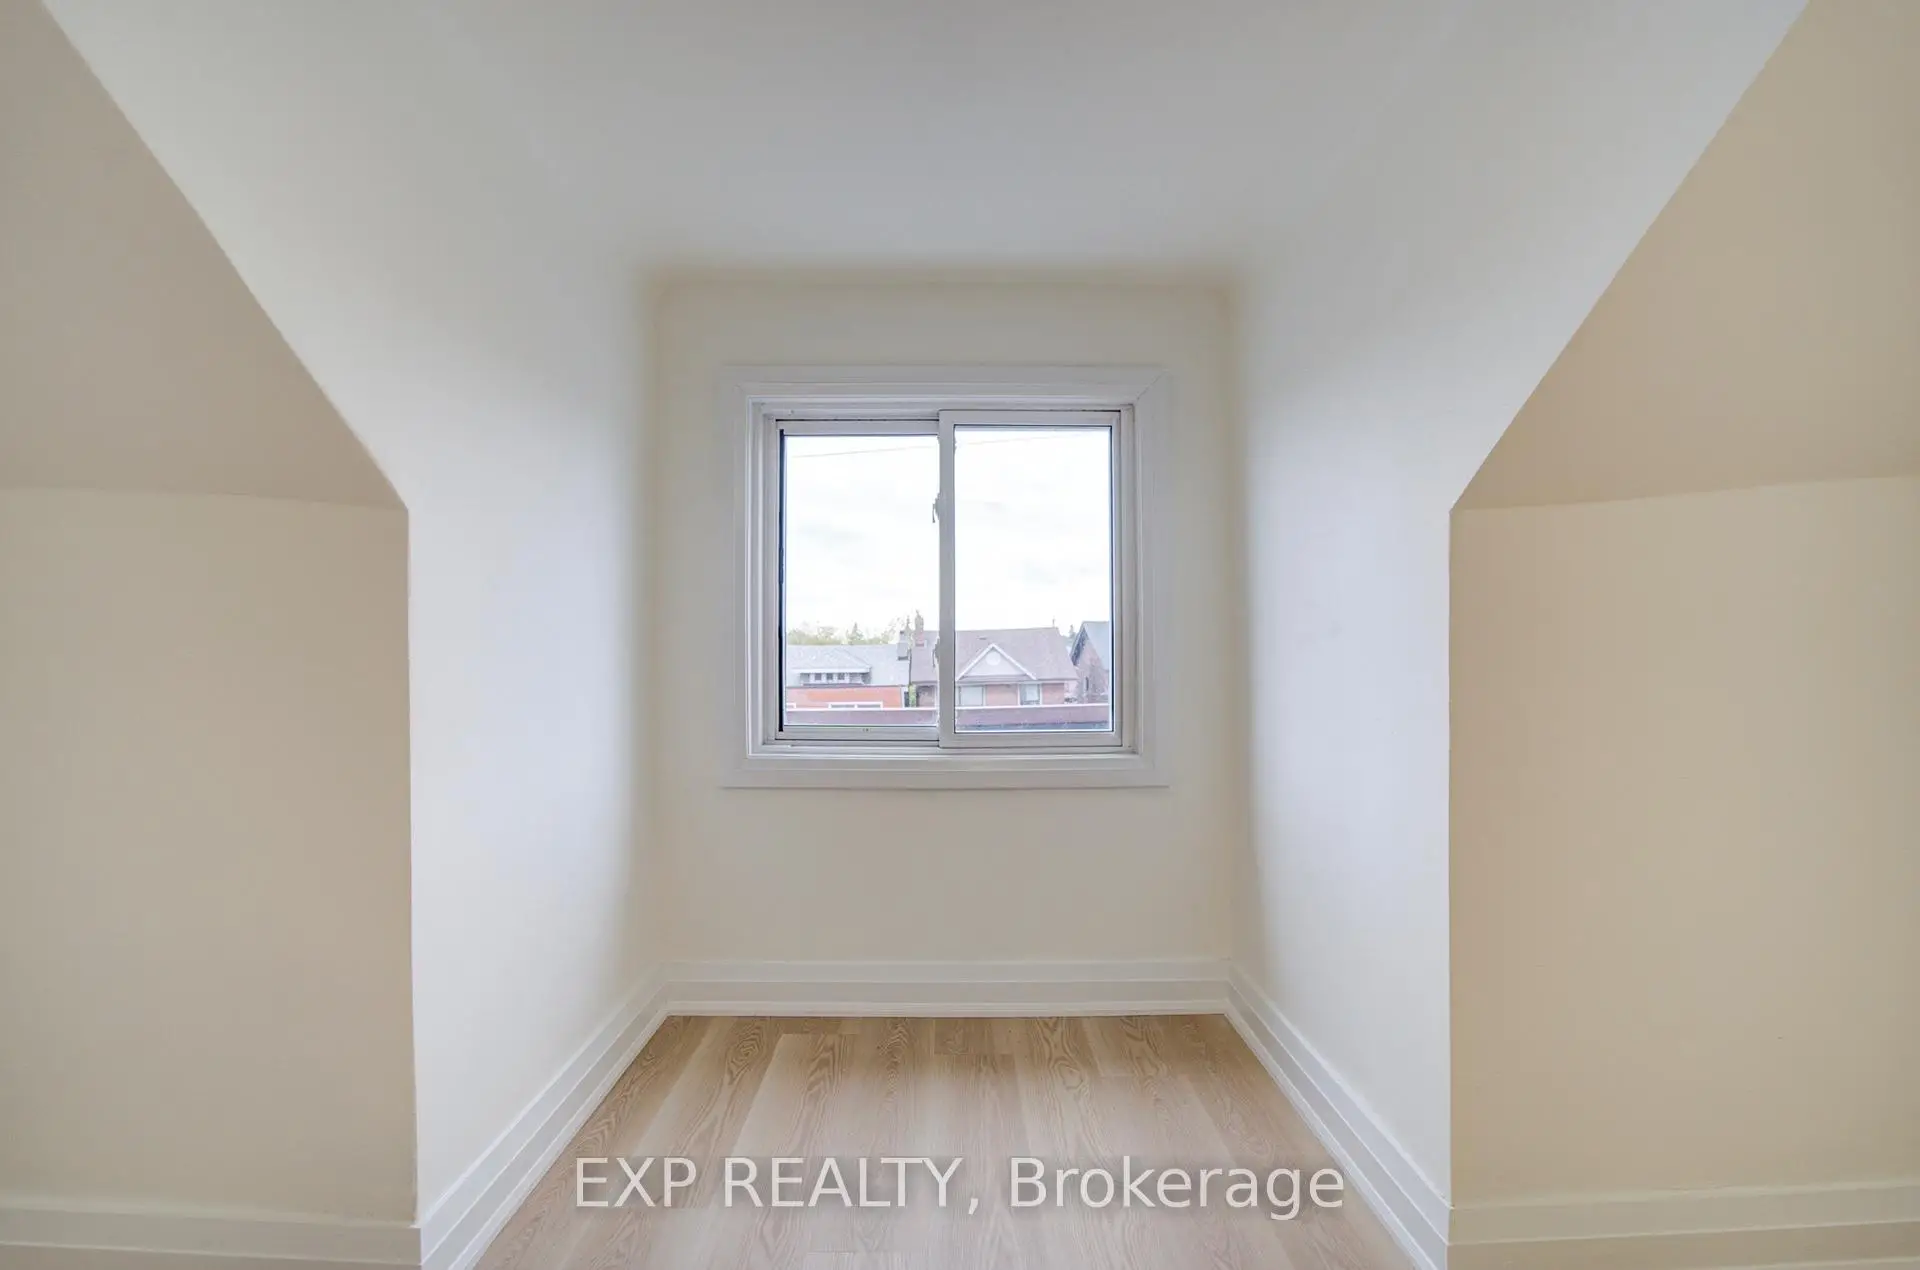
| 第三间卧室 | 4.50x3.68 | 智能衣橱, 大窗, 复合地板 |
|
| 娱乐室reatio | 4.24x2.65 | 三件套卫生间, 顶灯, 复合地板 |
|
| Bath | x | 三件套卫生间, 高于地面窗口 |
| 卫生间 | 卫浴件数 | 所在楼层 | |
|---|---|---|---|
| 1间 | 2件套 | 主层 |
|
| 1间 | 3件套 | Second |
|
| 1间 | 3件套 | Basement |
房屋简介
房屋位于Eglinton Ave W and Dufferin St交界附近, 这间3房3卫单车库两层半Duplex户型朝东向. 2017 Dufferin St拥有单停车位. 房屋及周边设施包括CarpetFree等. 客厅 Rm, 家庭房 Rm, Powder Rm, 晚餐室 Rm和 厨房在主层.社区概况
该物业所在社区为自住与租户并存的社区,住宅类型包括独立屋、公寓和共管公寓。约有27%的居民拥有本科或以上学历,另有22%的居民拥有大专学历。当地居民通勤时通常结合驾车和公共交通两种方式。
学校信息
- Fairbank公立小学 (Grade:JK-6) 2457/3037
- York Memorial公立高中 (Grade:9-12) 542/739
- D'Arcy McGee天主教学校 (Grade:JK-8)
- J R Wilcox Community School (Grade:JK-8) 1277/3037
- Rawlinson Community School (Grade:JK-8) 2170/3037








