Cliffcrest, Toronto, M1M 1H1

房屋信息
MLS房源英文原文
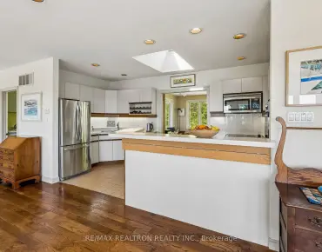
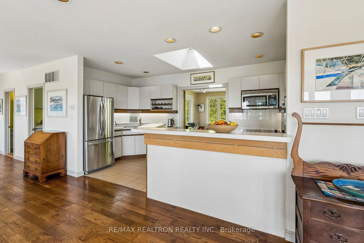
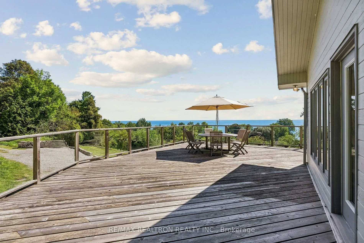
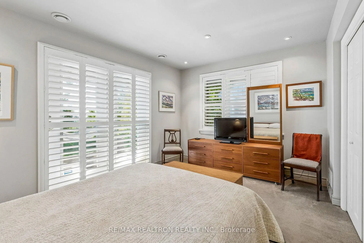
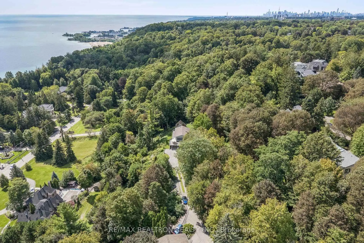
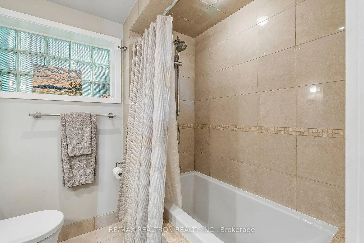
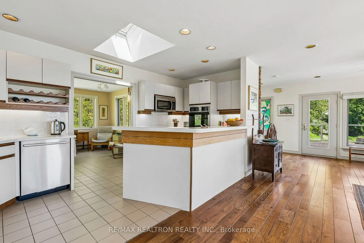
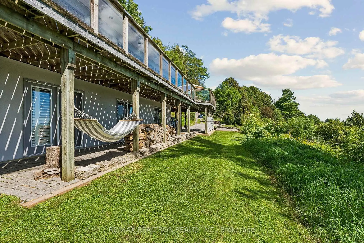
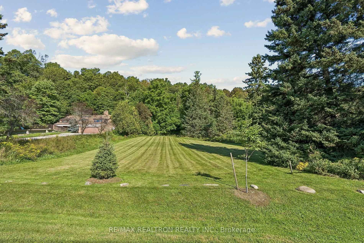
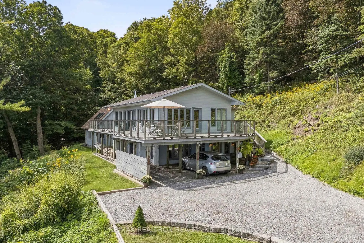
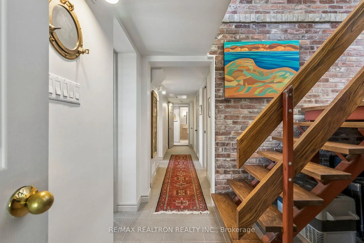
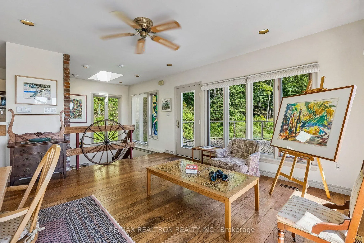
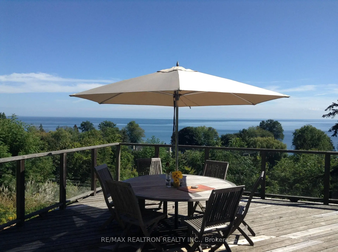
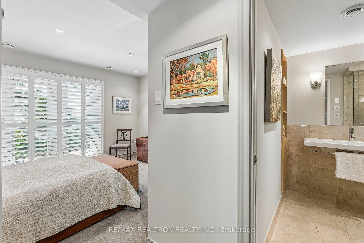
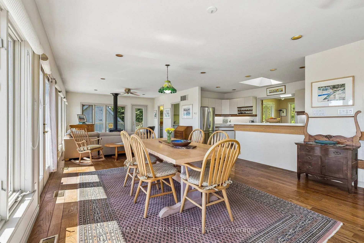
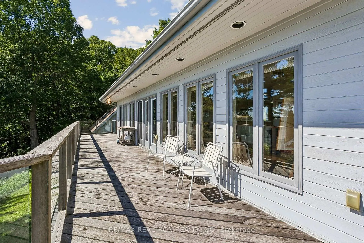
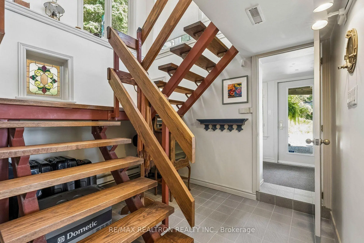
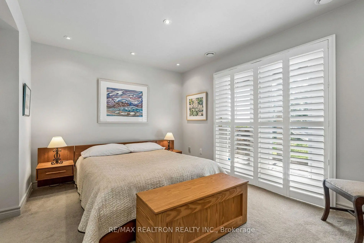
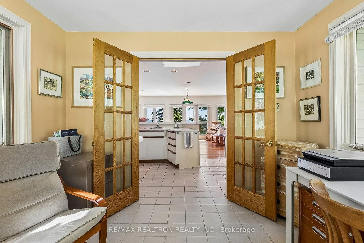
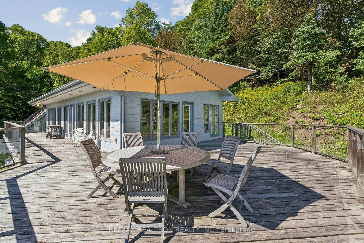
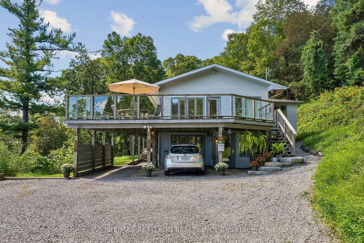
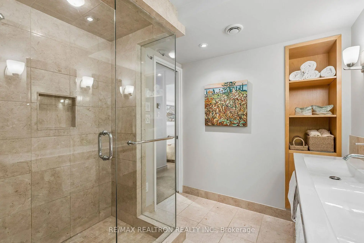
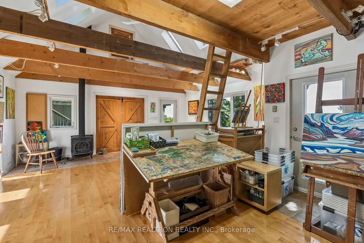
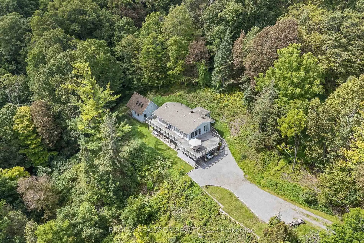
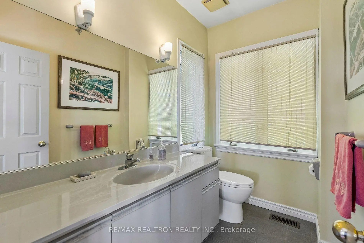
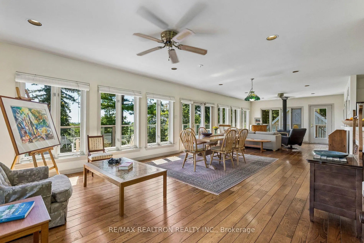
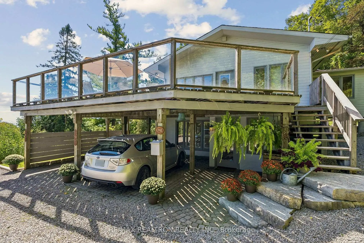
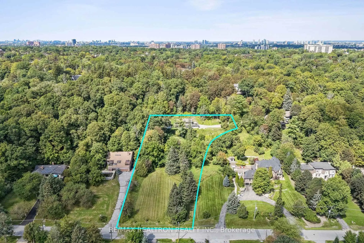
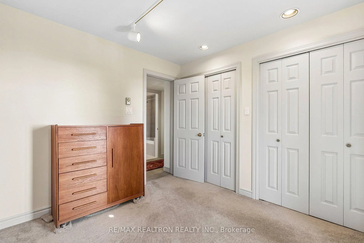
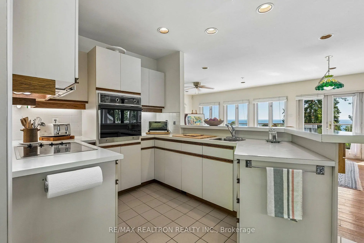
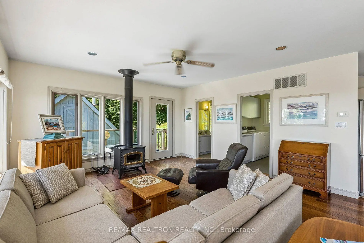
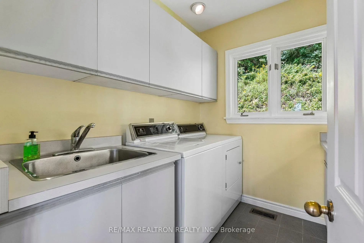
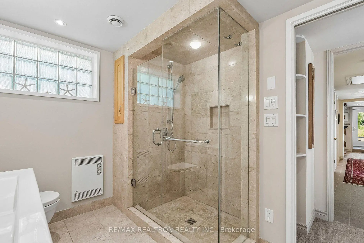
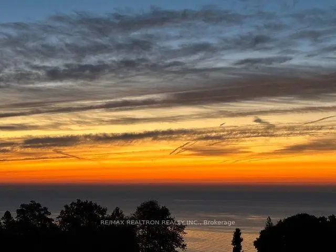
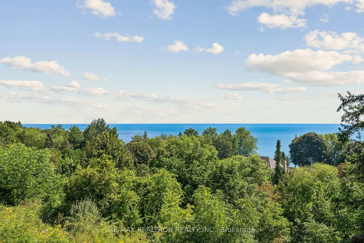
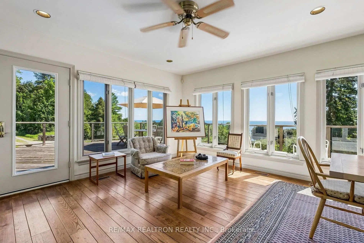
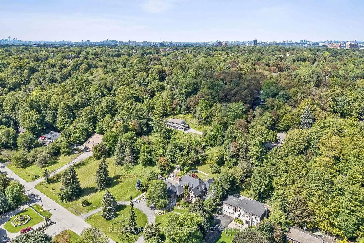
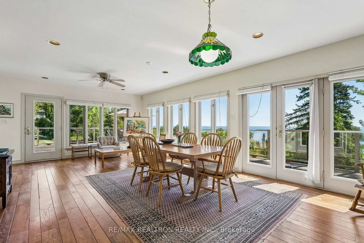
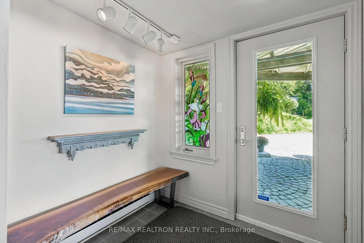
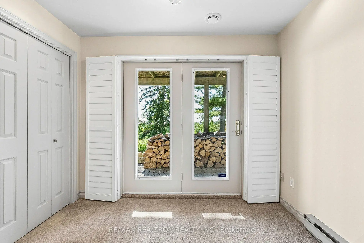
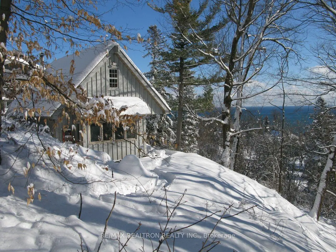
A truly unique opportunity for a scenic Lake View Home with a detached studio on a 1.5 acre lot in The Scarborough Bluffs. The lot extends to a second frontage of 105 feet on exclusive Meadowcliffe Drive which offers the potential to sever and sell, to build, or to enjoy the entire natural parcel and its privacy. Set on a secluded hillside in the Cliffcrest neighborhood, this former Sea Captain's home delivers the feel of cottage life in the city. From its Meadowcliffe frontage of 105 feet, the property is 396 feet deep and widens to 206 feet. With its private location at the end of Ledge Road, this 2 storey home has an inverted floor plan designed to take advantage of its lofty perch and expansive lake views. The ground level features the entrance foyer, full bathroom, three bedrooms, storage and utility room. The primary bedroom has a 4-piece ensuite bathroom and all three bedrooms have walk-outs. A solid oak staircase leads to the sun-filled upper level with its open-concept living, dining and kitchen plus a home office, 2-piece bathroom and laundry. This upper floor steps out to a generous wrap-around deck with south, east, and west exposures. The gas furnace, air conditioner and Generac generator were new in 2022.The property also includes a detached multi-purpose studio built to maximize natural light through large windows and skylights. Fully insulated, the studio has gallery lighting, hardwood flooring, electric heat, a wood-burning stove, a loft and double barn doors for easy access. An inspiring space for creativity. Must be seen to truly appreciate this gem which is offered for the first time in 40 years.
查看中文翻译(机器翻译,仅供参考)
一个真正独特的机会一个风景湖景之家拥有一个分离的工作室在1.5英亩的地盘在"斯卡伯勒" Bluffs。该地块延伸至独家Meadowcliffe 开车上105英尺的第二道正面,它提供了切开和出售、建造或享受整个自然地块及其隐私的潜力。在K利夫K勒斯街区的一个隐蔽的山坡上这座前海船长的家给城市带来了家庭生活的感觉从其105英尺的Meadowcliffe前缘,地产有396英尺深并被拓宽到206英尺.这座两层楼的住宅拥有一个倒置的平面图旨在利用它的高地和广阔的湖景地上设有出入口大厅,全浴室,三间卧室,储藏室和公用室.主卧室有一个4个接后浴室,所有三个卧室都有走出去.坚固的橡树楼梯通向被阳光灌满的上层,其开放的观念生活,餐饮和厨房外加一个家用办公室,2个浴室和洗衣房.上面的一层走出一个宽敞的圆形甲板南面、东面和西面都暴露出来燃气炉,空调和发电机在2022年是新的.该地产还包含一个脱开的多功能工作室,通过大型窗口和天窗来使自然光最大化.完全绝缘,工作室有画廊照明,硬木地板,电热,烧木炉,阁楼和双层谷仓门,便于进出.激发创造力的空间。必须真正欣赏40年来首次提供的宝石。
主要特征
- 朝向: 后院朝西

- 睡房: 3

- 卫生间: 3

- 车库: 2

- 厨房: 1

重要信息
- 占地面接: 105.83 x 396.00 Feet

- 室内面积: 2000-2500

- 地税: $ 8256.26

- E13773228

- 地产公司: RE/MAX REALTRON REALTY INC.
| 房间 | 尺寸(平方米) | 细节描述 | |
|---|---|---|---|
| 门厅 | 2.12x1.83 | ||
| 卧室 | 3.06x3.60 | 走出式 |
|
| 第二间卧室 | 3.06x2.90 | 走出式, 双壁橱 |
|
| Primary B | 3.06x4.22 | 走出式, 双壁橱, 4pcs卫生间套间 |
|
| 暖气炉 R | 2.12x2.13 | ||
| 其他 | 2.12x0.84 | ||
| 小房间 | 4.62x2.70 | , 走出式甲板 |
|
| 晚餐室 Rm | 4.62x4.70 | , 走出式甲板 |
|
| 客厅 Rm | 4.62x4.65 | , 走出式 |
|
| 厨房 | 2.50x5.25 | ||
| 办公室 | 3.48x3.36 | ||
| 洗衣房 | 2.33x2.13 |
| 卫生间 | 卫浴件数 | 所在楼层 | |
|---|---|---|---|
| 1间 | 4件套 | 主层 |
|
| 1间 | 4件套 | 主层 |
|
| 1间 | 2件套 | Second |
房屋简介
房屋位于世佳宝社区Kingston Road and Pine Ridge Dri交界附近, 这间3房3卫双车库两层独立房户型朝西向. 1 Ledge Rd拥有双车棚停车位. 房屋及周边设施包括Built-InOven等. 门厅, 卧室, 第二间卧室, Primary B, 暖气炉 R和 其他在一层.房屋市场分析
出售
出租
同类房屋价值较去年同期下降 17.6%。
近期 6 个月租金范围
$3,600 – $4,950/月
这套房屋与同类房源相比如何
市场冷热度
买方市场
强卖方卖方平衡买方强买方
库存较高,买家拥有更多选择及议价空间。
典型成交时间
26 天
同类房屋目前约 26 天成交,与去年同期大致持平。
社区概况
该物业所在社区为以自住为主的社区,住宅类型主要为独立屋。约有55%的居民拥有本科或以上学历,另有18%的居民拥有大专学历。当地绝大多数通勤居民主要驾车出行。