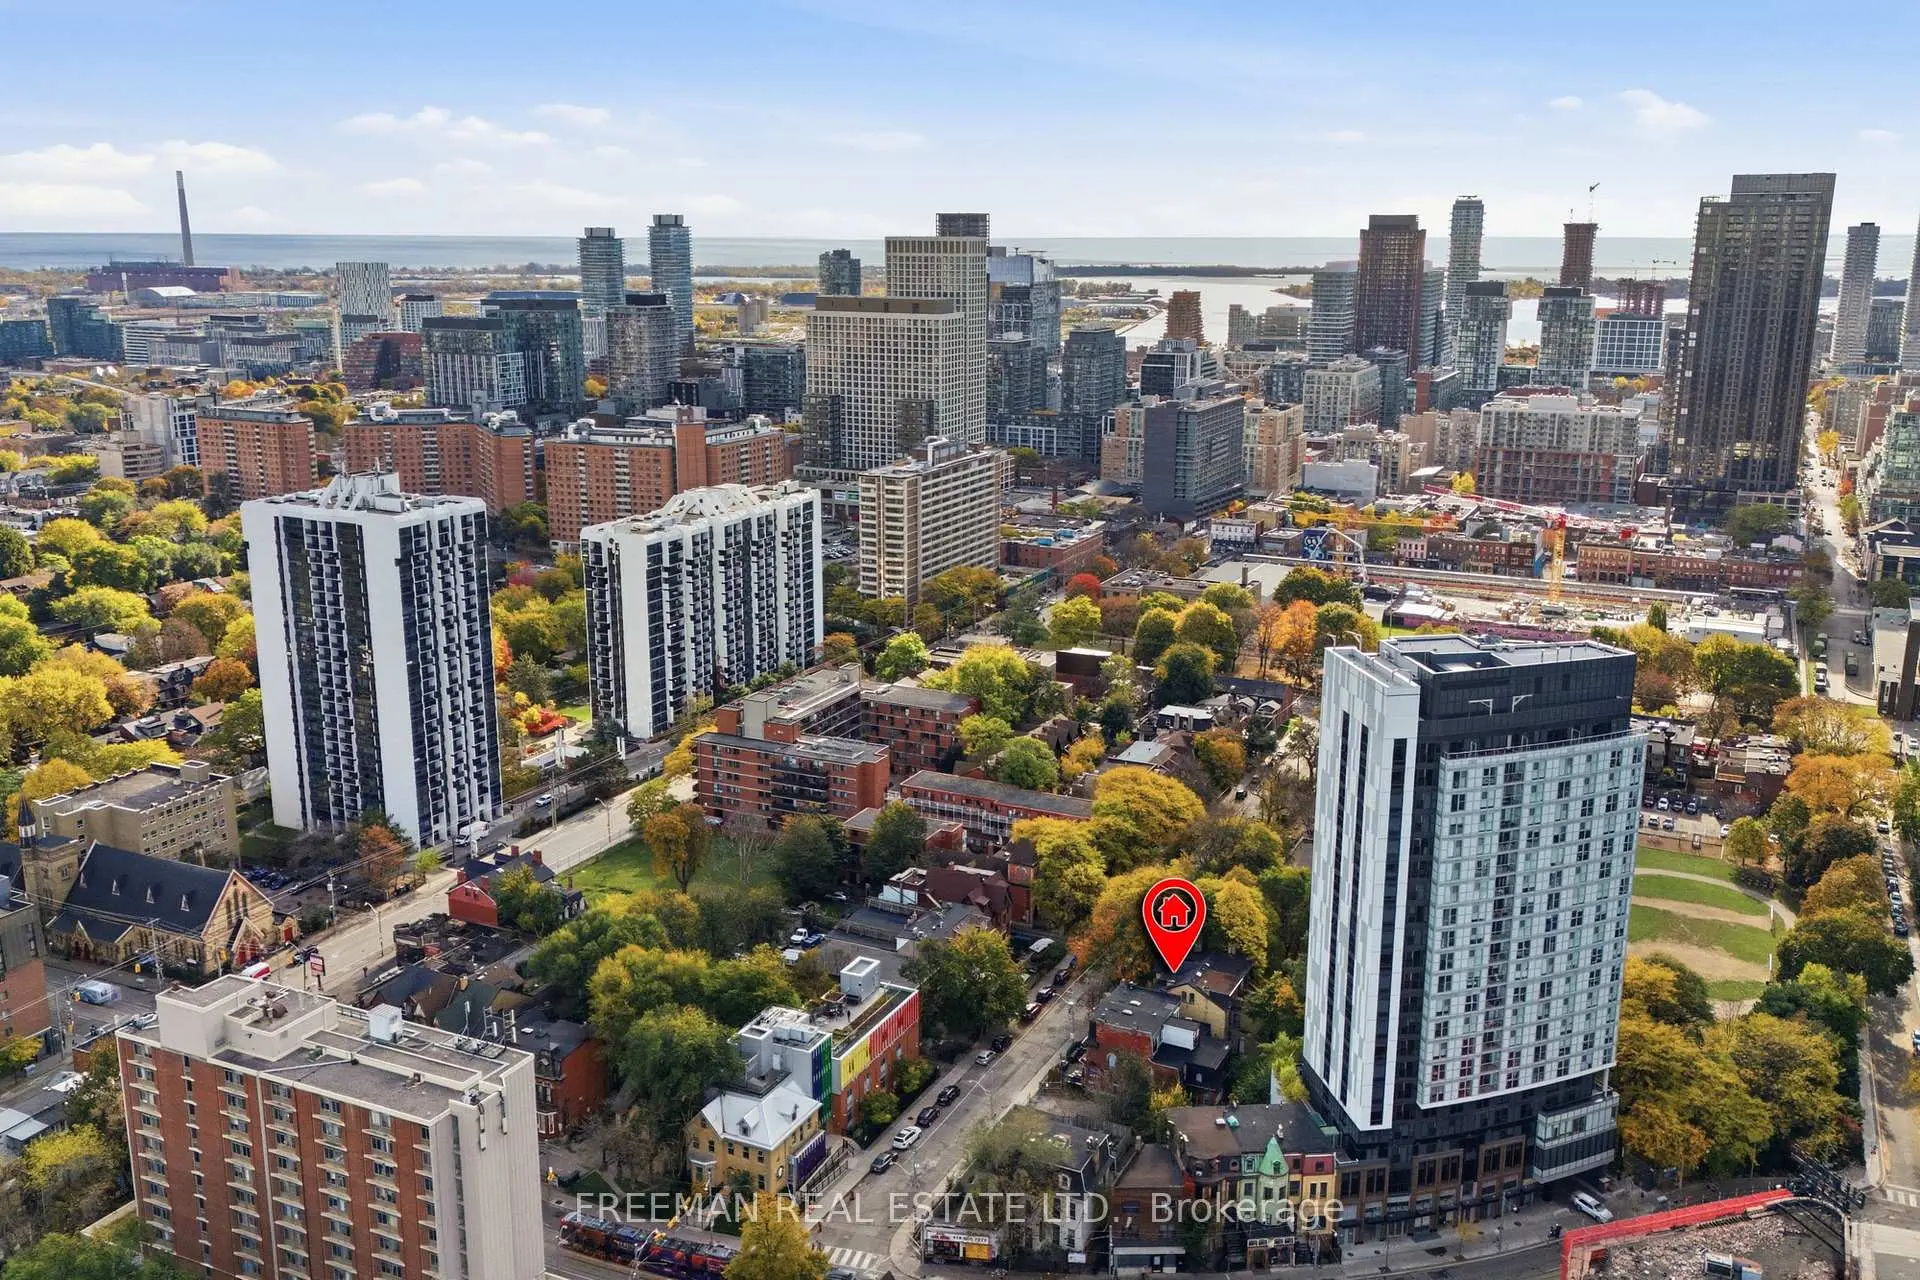
Moss Park, Toronto, M5A 2N7
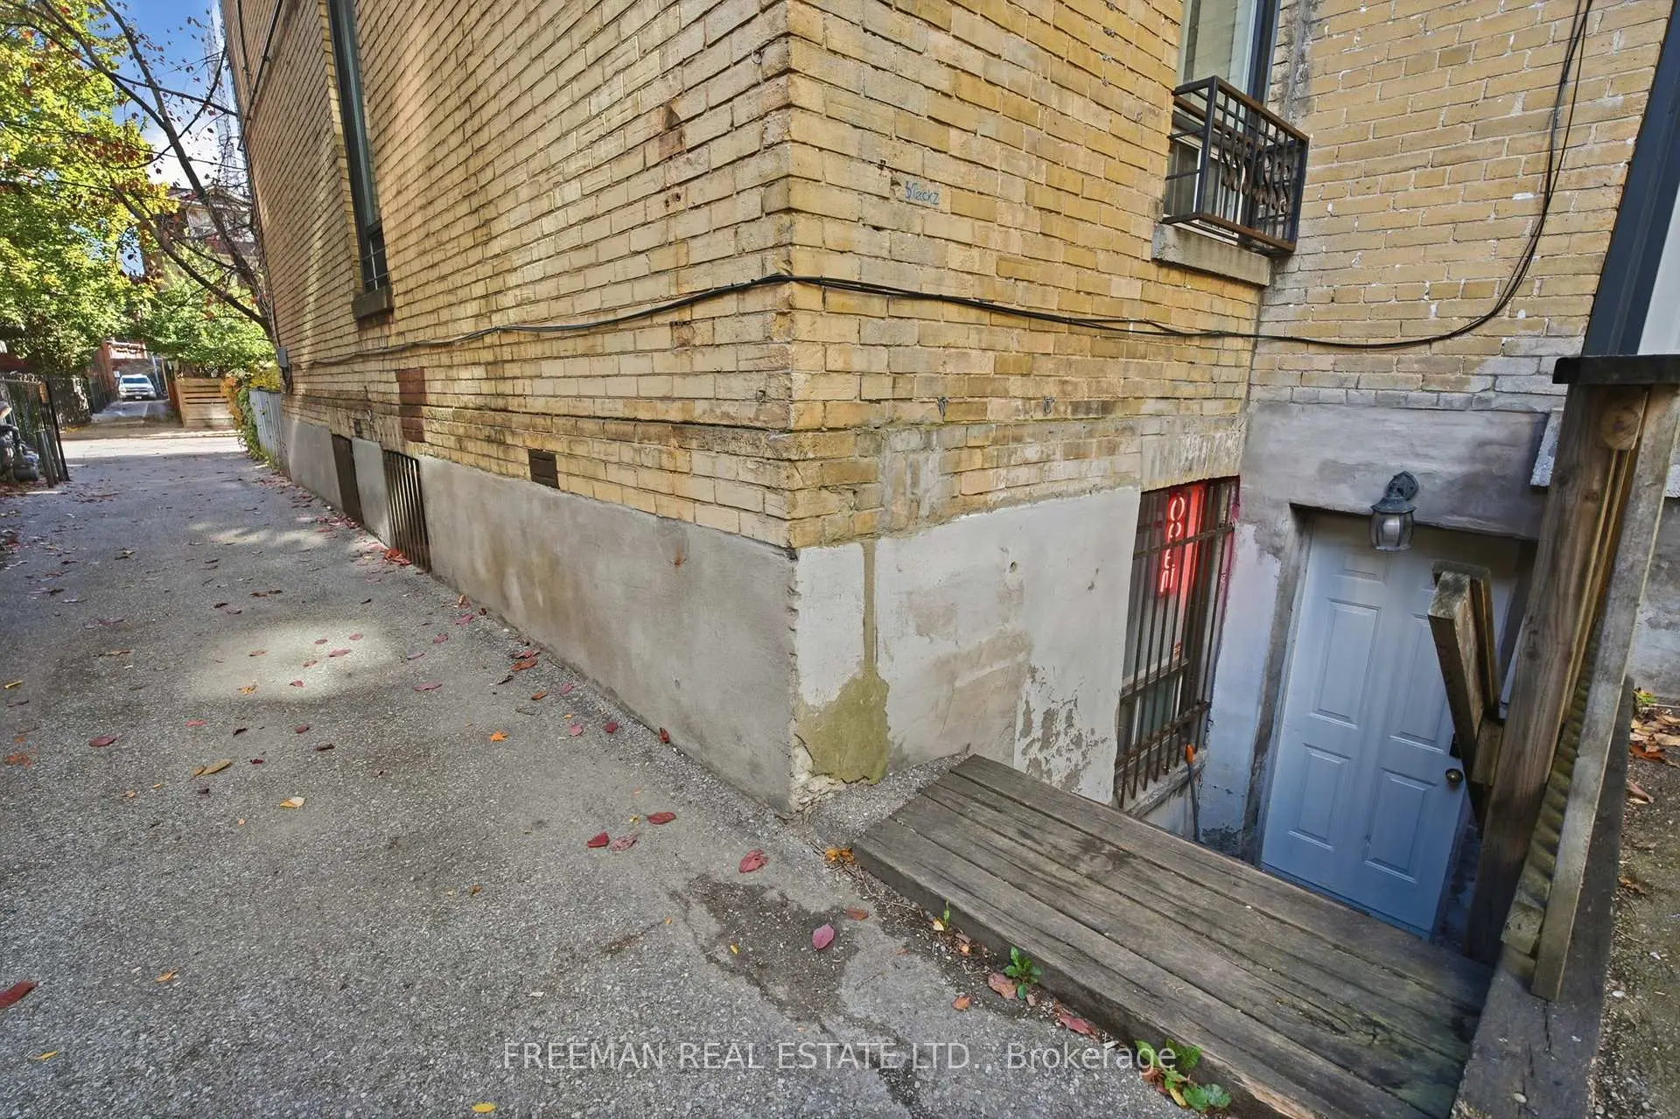
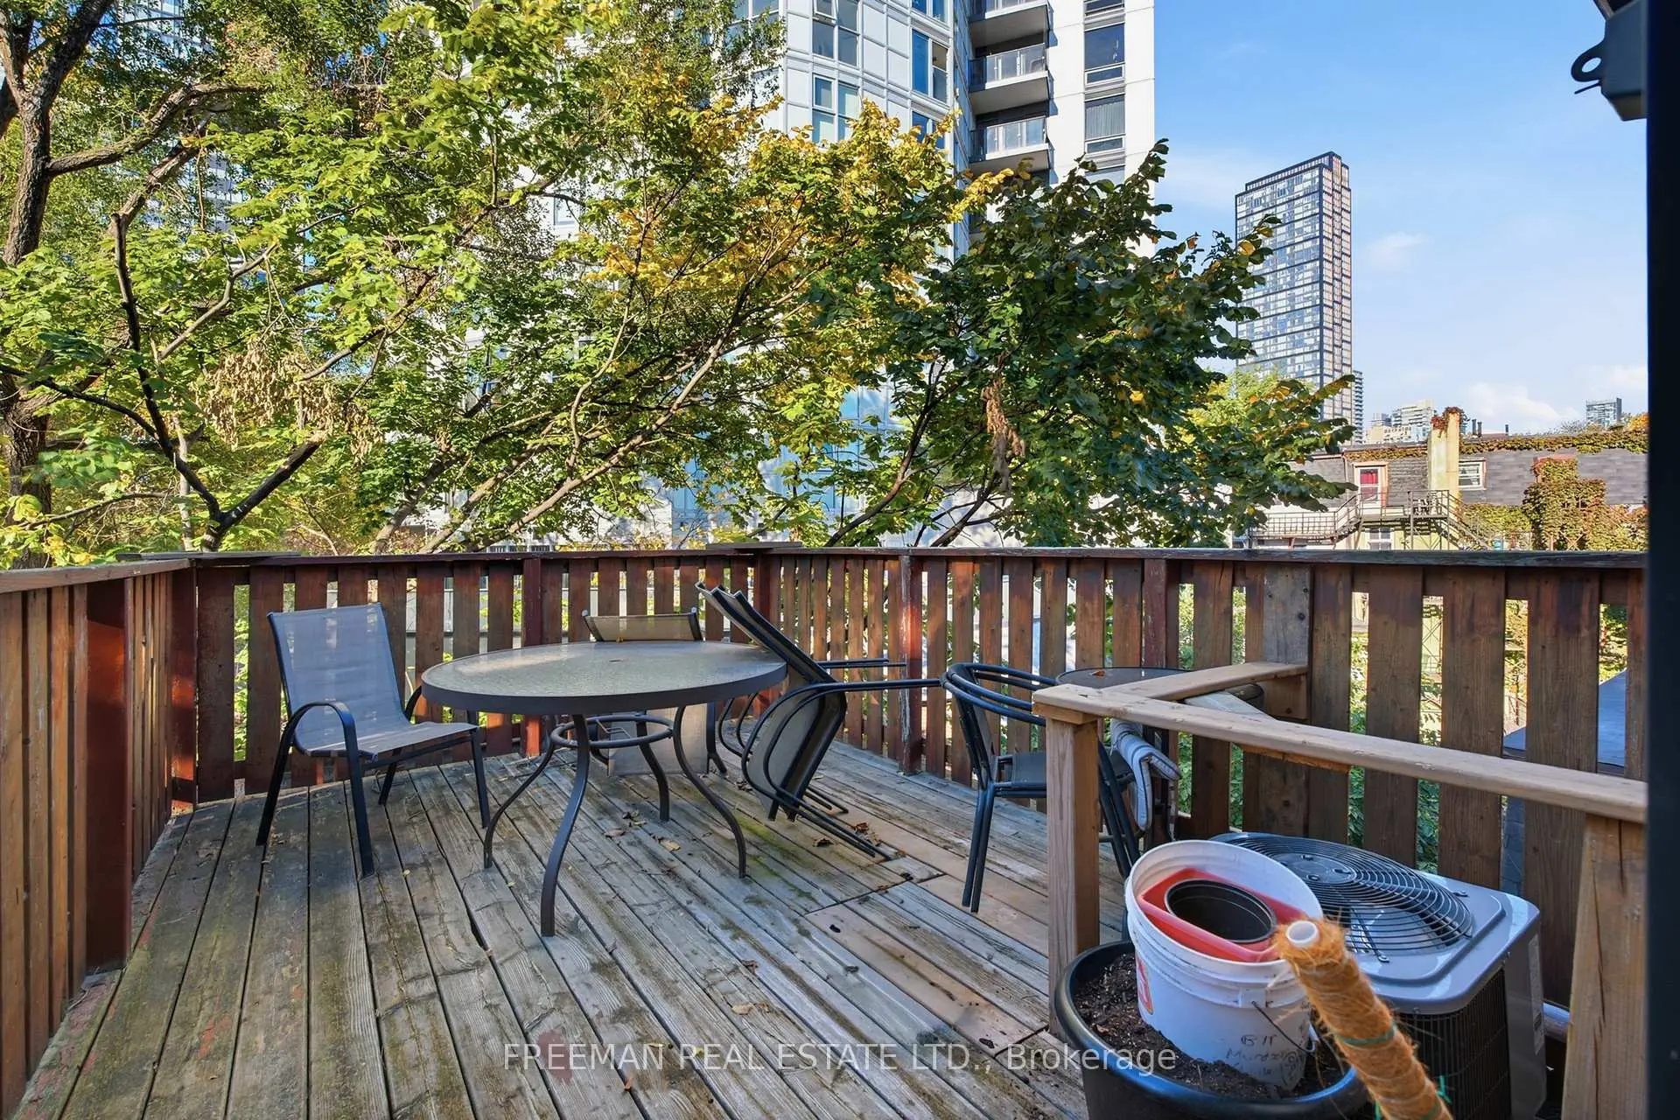

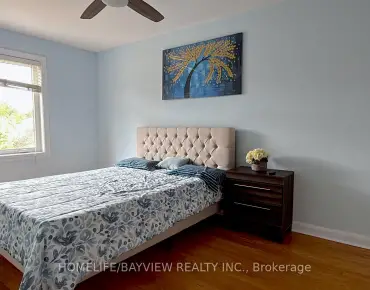
房屋信息
MLS房源英文原文
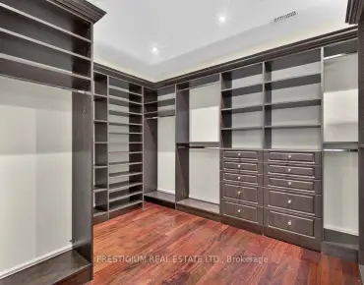
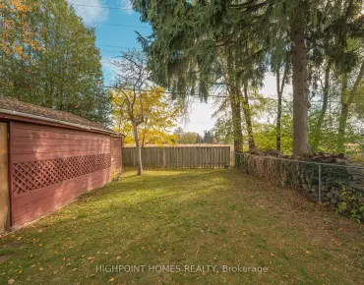
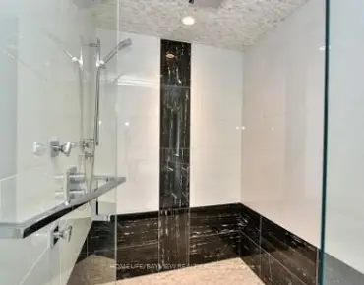
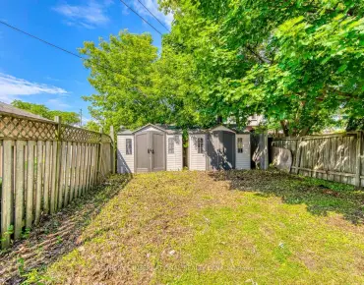
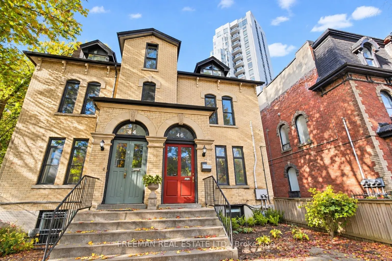
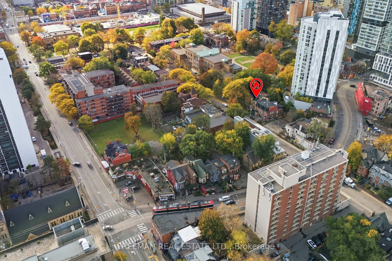
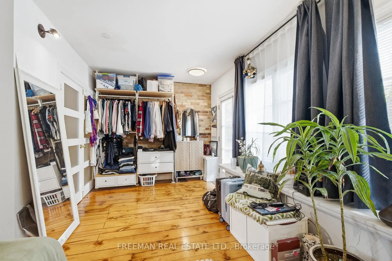
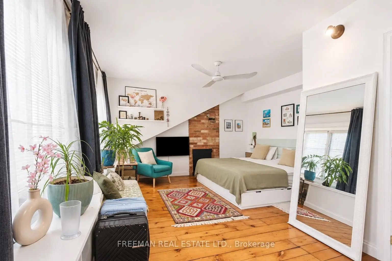
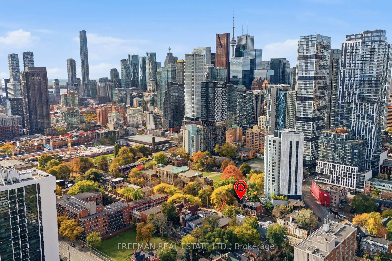
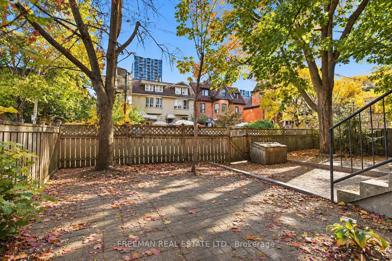
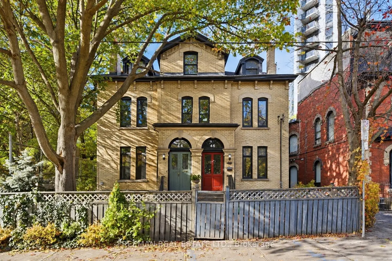
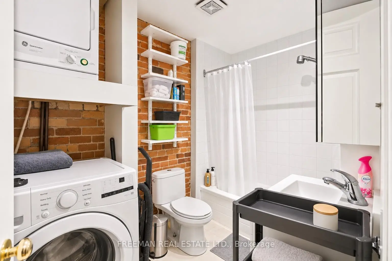
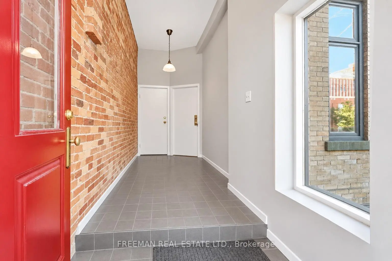
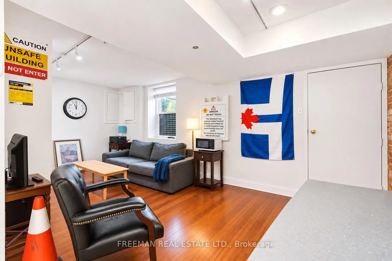
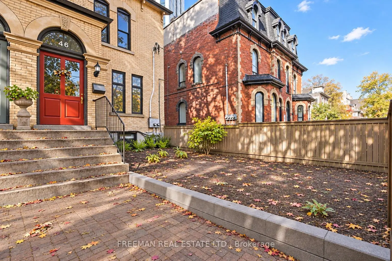
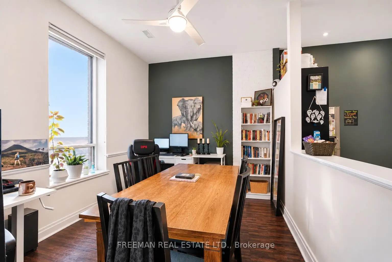
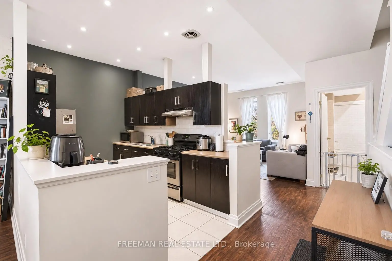
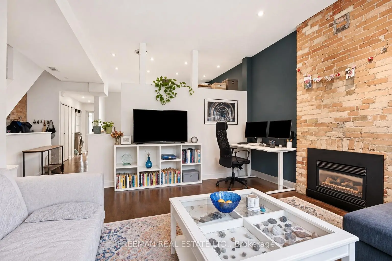
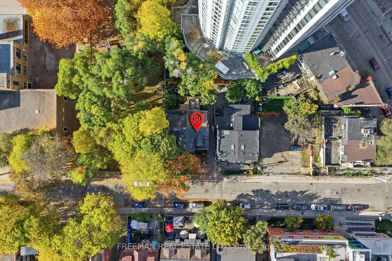
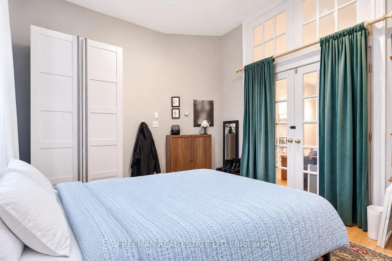
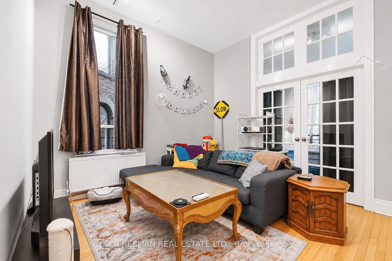
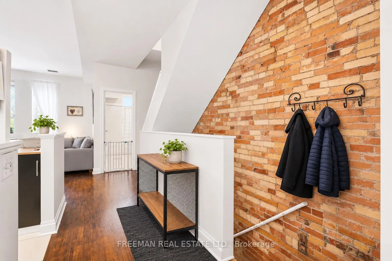
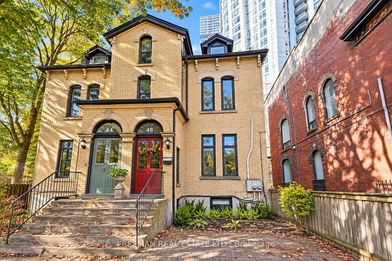
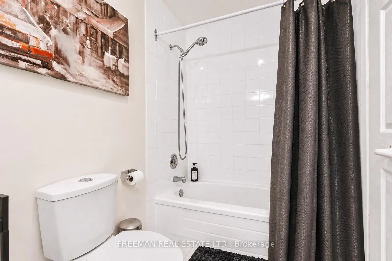
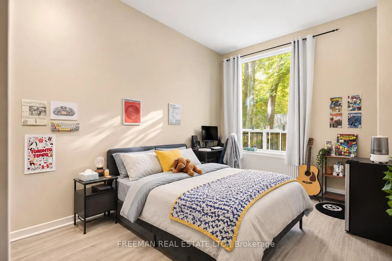
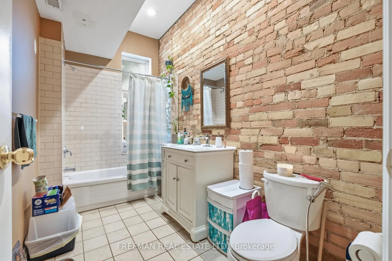
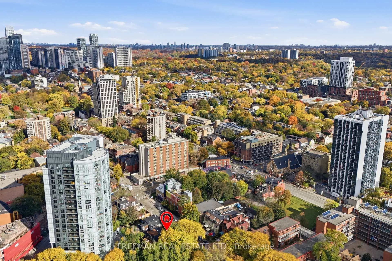
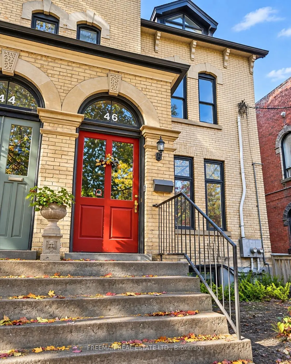
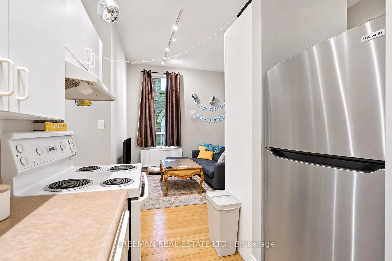
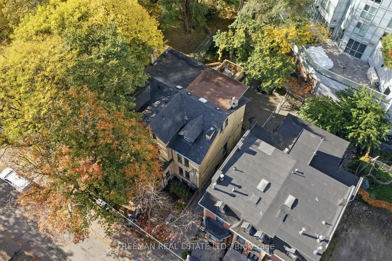
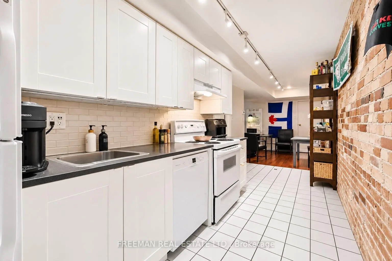
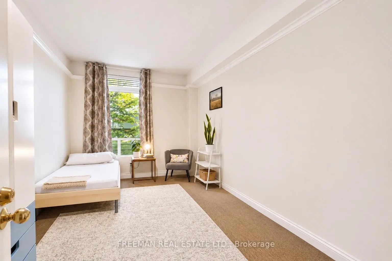
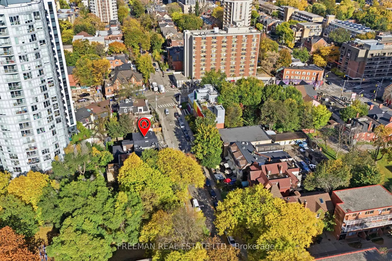
Prime investment opportunity, or perfect live/rent, on iconic Pembroke Street in Toronto's coveted Garden District. Impressive secured rent generating over $120,000 in annual income and operating at an impressive 5.2% cap rate. Showcasing stunning turn-of-the-century architecture on a substainial lot with 21.5-ft-width and private front courtyard, this extensively renovated three-unit property delivers an exceptional investment profile. Thoughtfully upgraded throughout, including all major mechanical systems offering individually controlled split-unit HVAC and multiple meters. 46 Pembroke St offers immediate income and compelling long-term potential. The stunning owner's suite will be vacant on closing, providing added flexibility to occupy one unit while benefiting from established rental income. Or, accommodate multigenerational ownership and capitalize on future rental potential. Secured tenancies provide a strong existing income foundation. Private rear parking for two vehicles, a rare downtown amenity, and the flexibility of a well-maintained, income-producing asset in an established rental market. Ideally located steps to TTC routes and streetcars, minutes to subway stations, multiple schools and poised to benefit from the future Ontario Line and enhanced transit connectivity. A rare opportunity to acquire a substantially upgraded, multi-unit investment combining strong income, exceptional flexibility and long-term appreciation potential in one of Toronto's most resilient rental markets. This one checks all the boxes! Don't miss out
查看中文翻译(机器翻译,仅供参考)
在多伦多贪婪的花园区的Pembroke街上,有最佳投资机会,或完美的活/租。令人印象深刻的有保障租金创造了12万多加元的年收入,并以令人印象深刻的5.2%。这座大规模翻新的三单元地产提供了非凡的投资概况。在整个过程中经过深思熟虑的升级,包括提供单独控制的分单元中央空调和多米高的所有主要机械系统。 46个彭布罗K st提供了直接收入和令人信服的长期潜力。令人惊叹的房主套房在关闭时会空出,为占用一个单元提供了更大的灵活性,同时受益于既定的租金收入。或者,容纳多代人的所有权并利用未来的租金潜力。有保障的租赁为现有收入奠定了坚实的基础。两辆汽车的私人后车停放,这是市中心罕见的舒适地,在既定的租赁市场中,保持了良好的创收资产的灵活性。理想的定位步骤是公交路线和街车、地铁站、多所学校和准备受益于未来的安大略线路,以及加强过境连接。在多伦多最有复原力的租赁市场之一获得大幅升级的多单位投资的难得机会,这种投资结合了强劲的收入、特殊的灵活性和长期升值潜力。这个检查所有箱子!不要错过
主要特征
- 朝向: 后院朝西

- 睡房: 6

- 卫生间: 4

- 车库:

- 厨房: 2

重要信息
- 占地面接: 21.50 x 105.00 Feet

- 室内面积: 2000-2500

- 地税: $ 8286.96

- C14150242

- 地产公司: FREEMAN REAL ESTATE LTD.
| 房间 | 尺寸(平方米) | 细节描述 | |
|---|---|---|---|
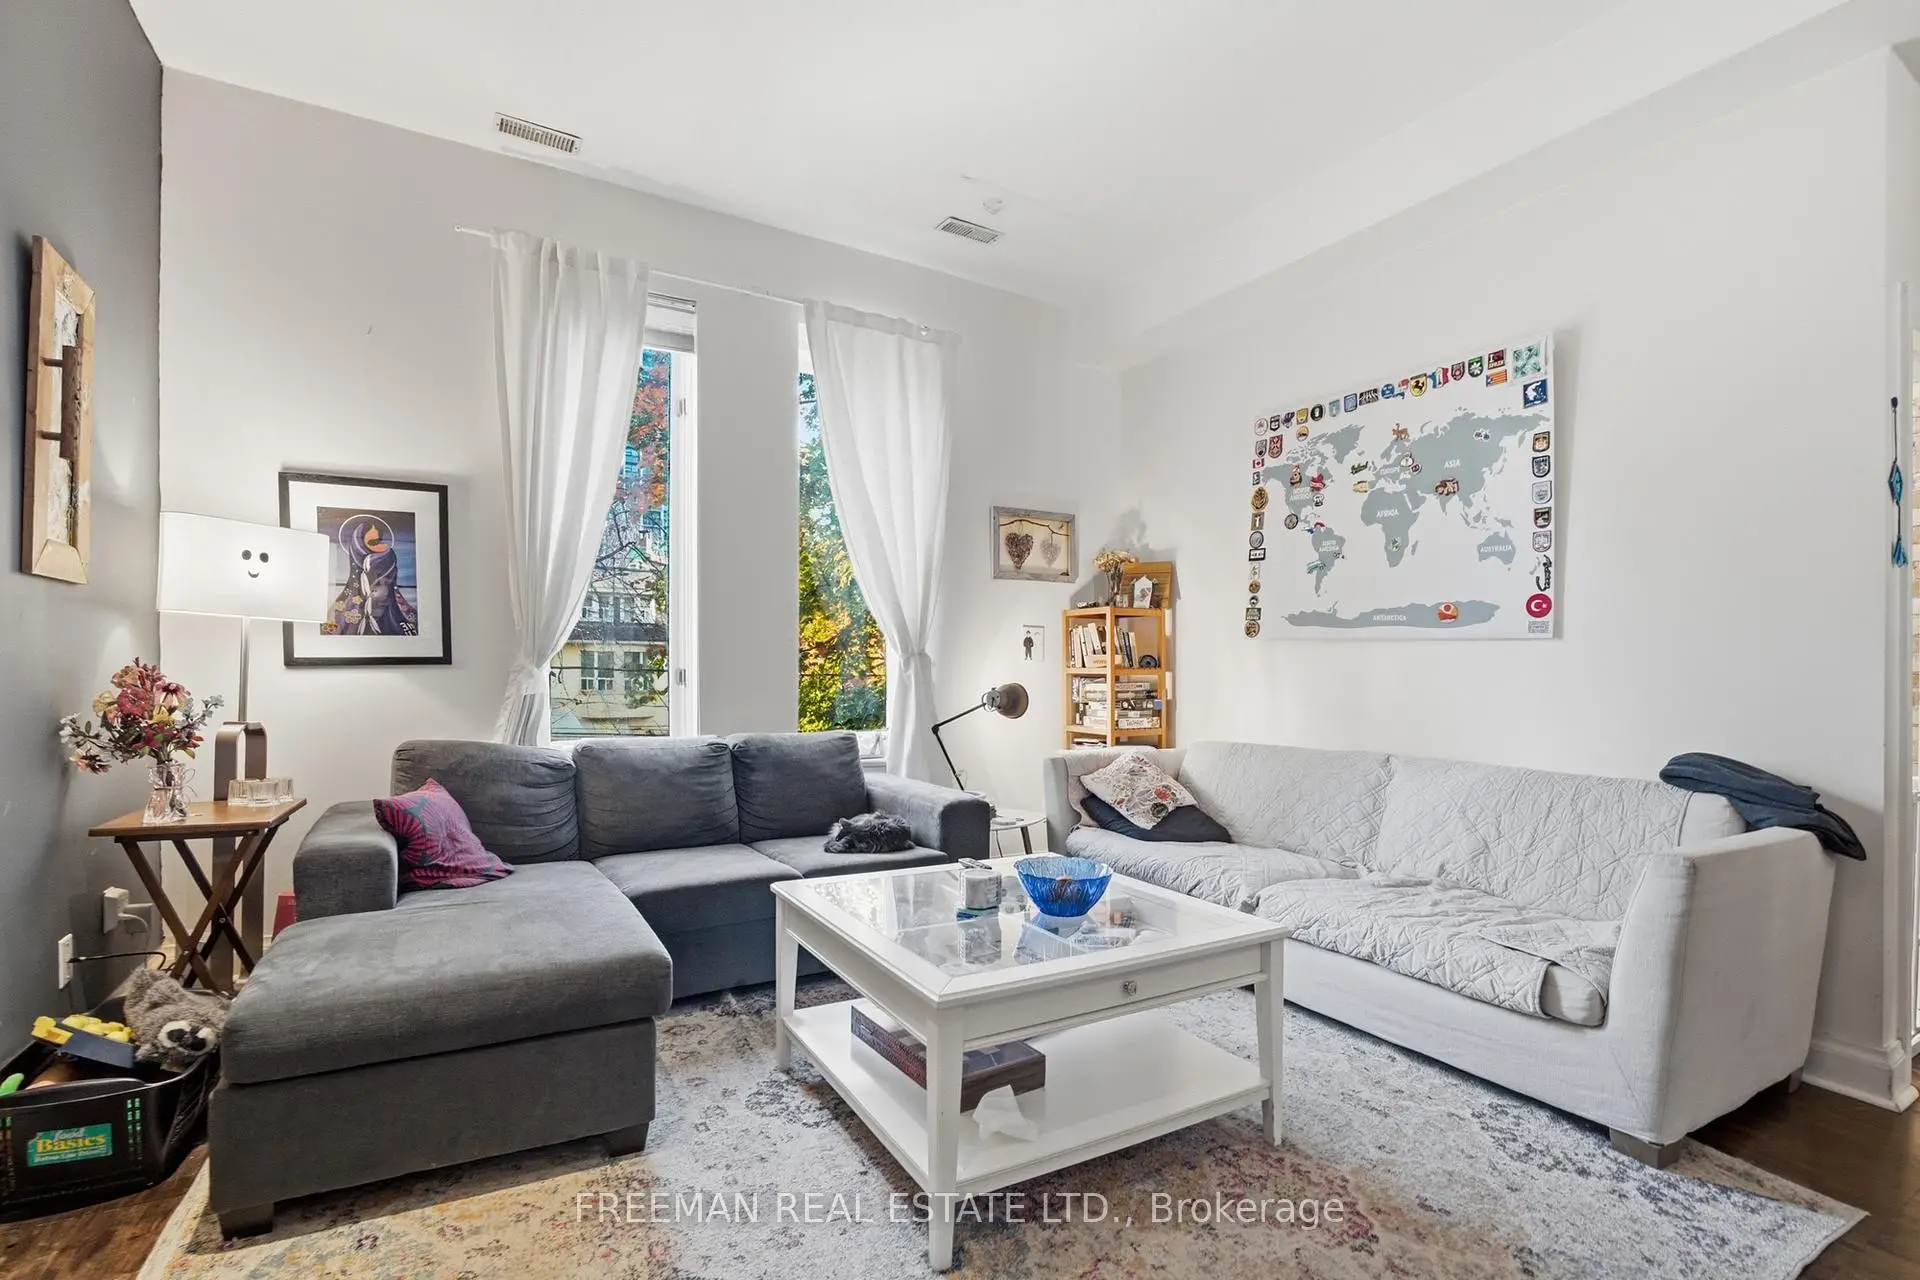
| 客厅 Rm | 5.03x3.56 | 开放式概念, 翻新, 合并餐饮 |
|
| 晚餐室 Rm | 5.03x3.56 | 翻新, 合并客厅, 硬木地板 |
|
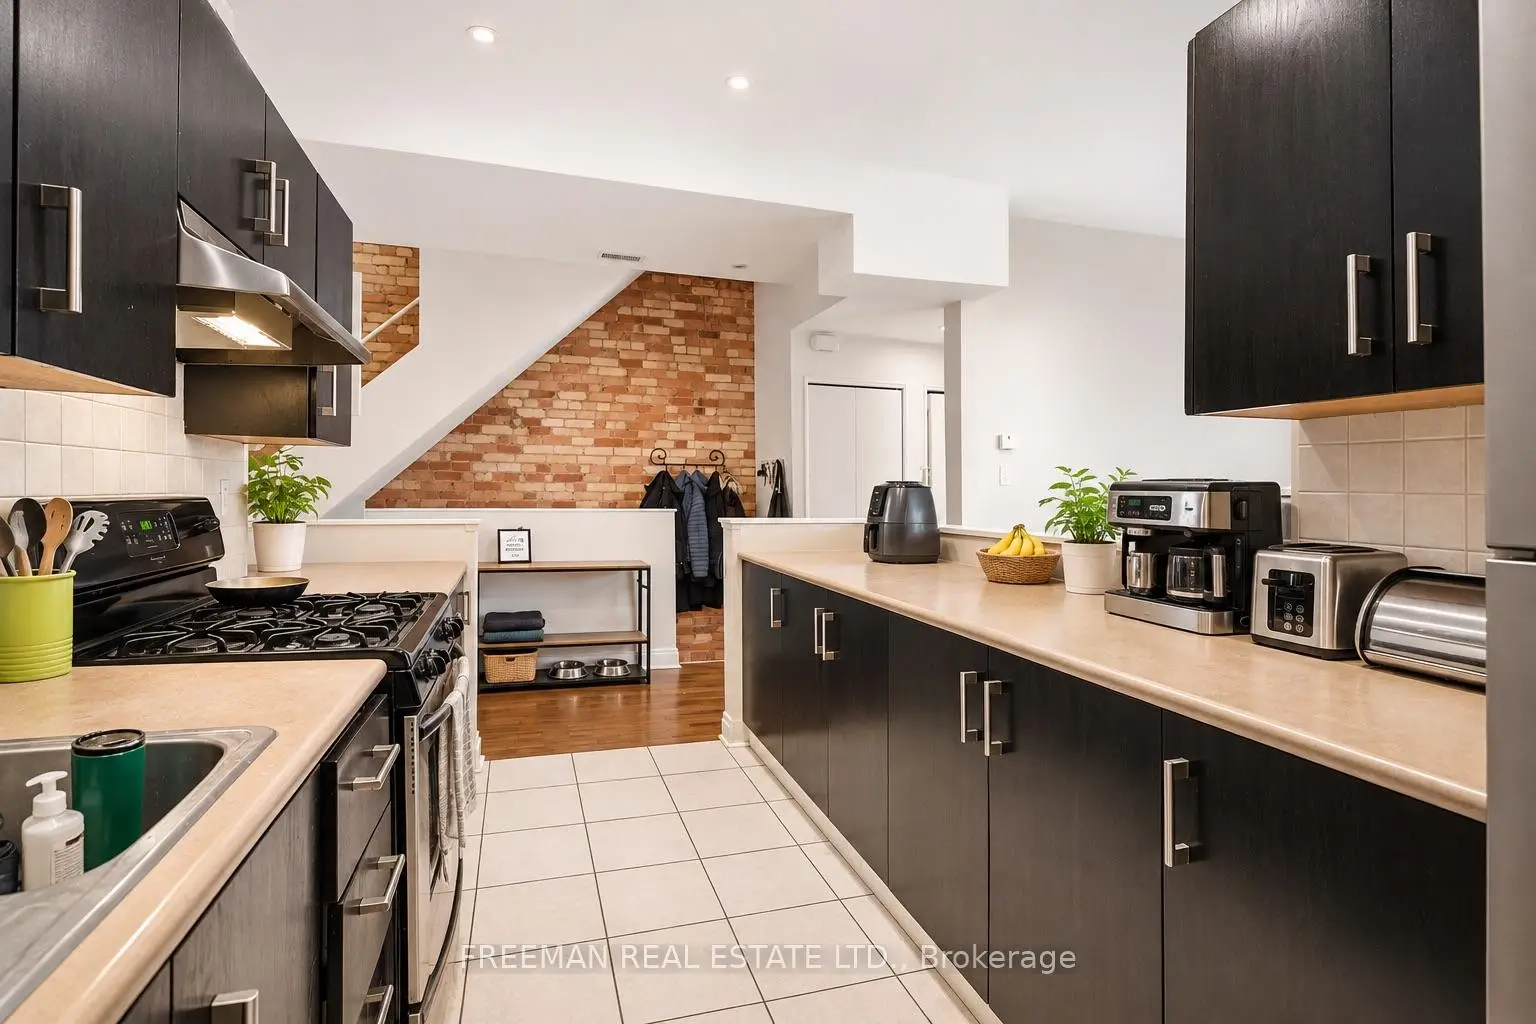
| 厨房 | 2.01x1.91 | 开放式概念, 翻新, |
|
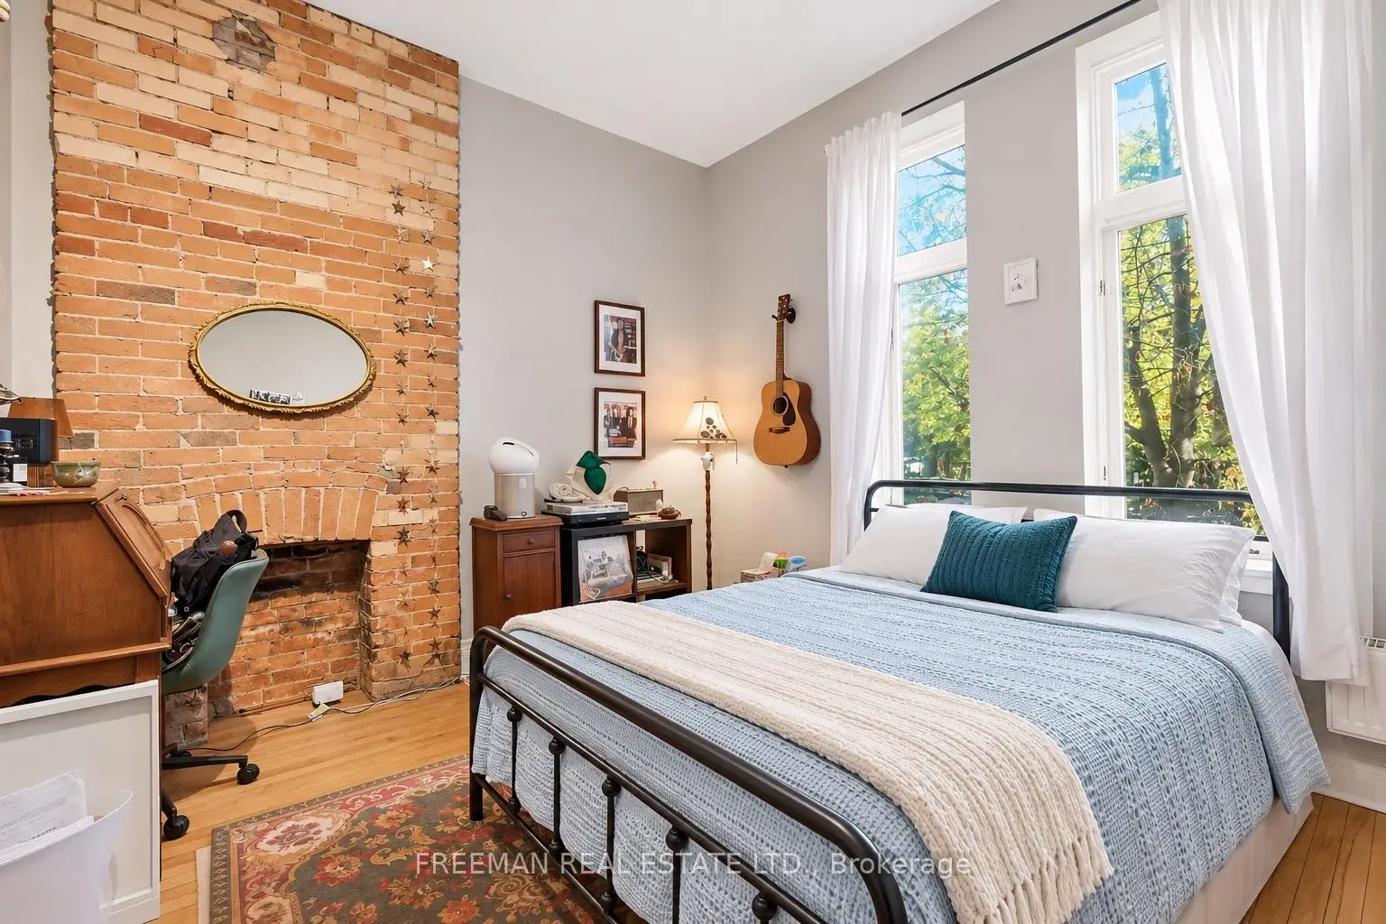
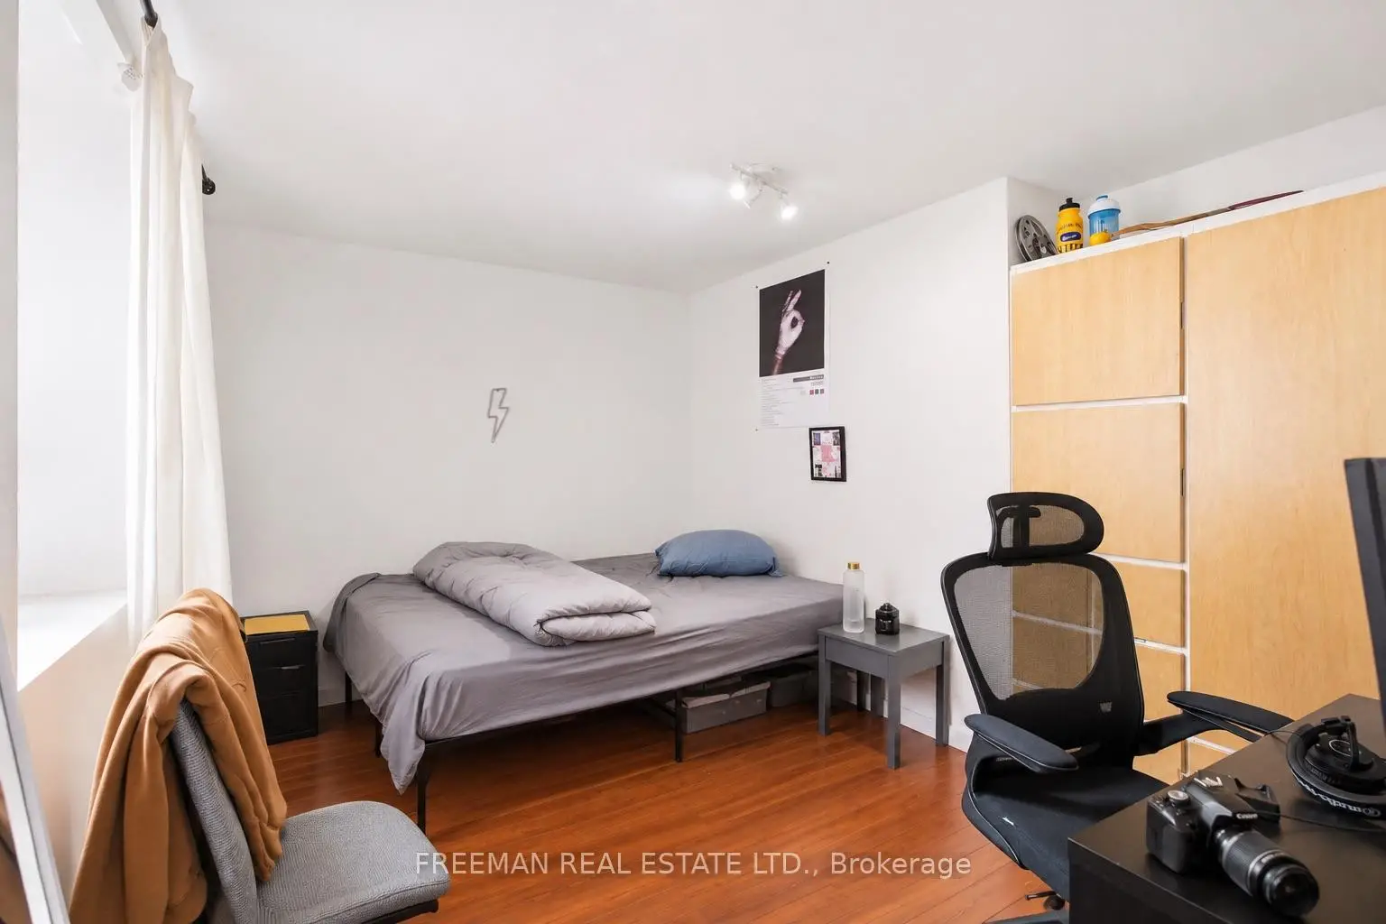
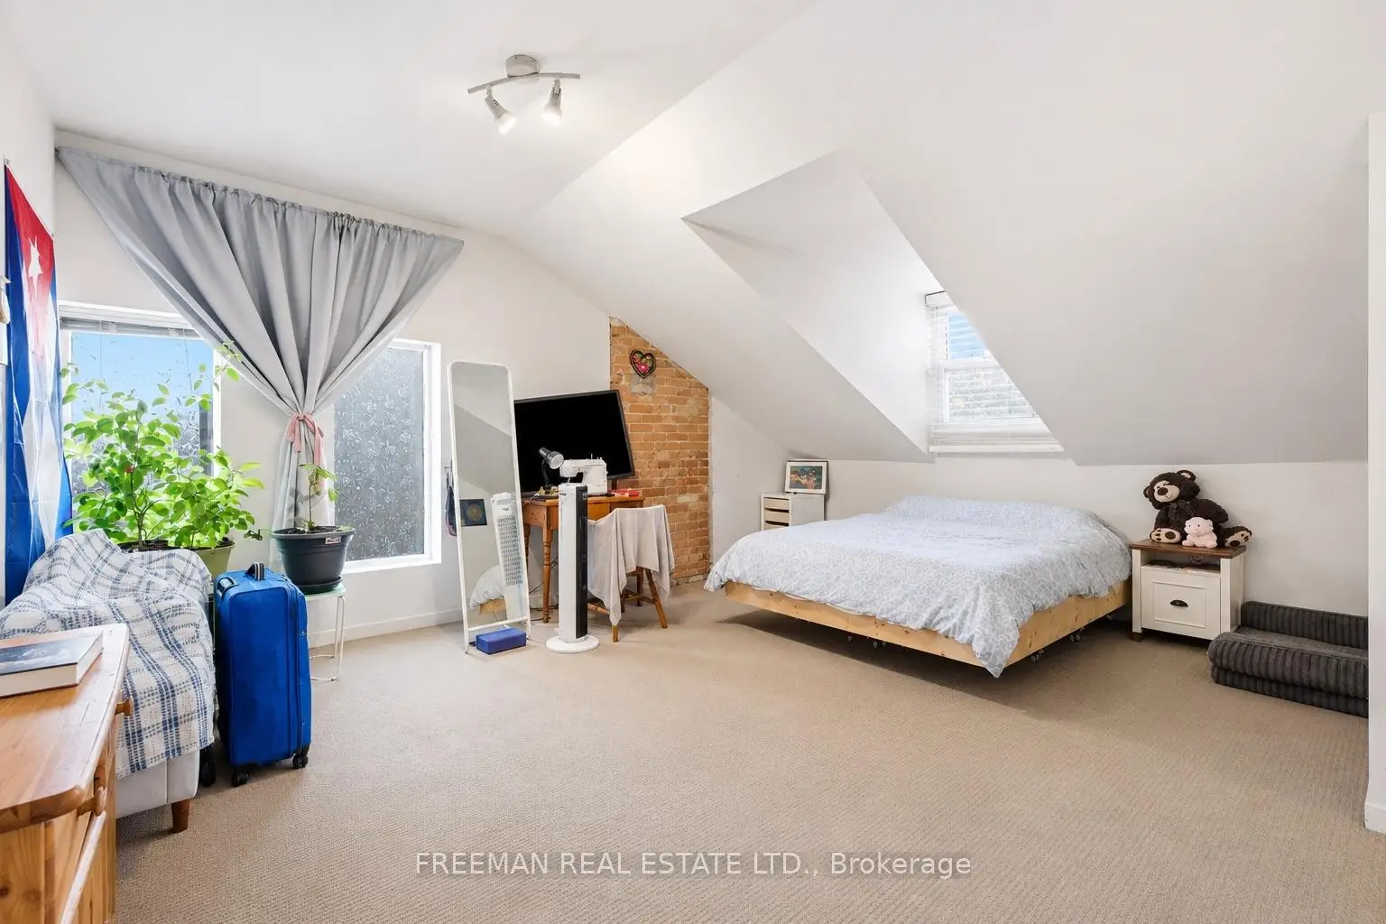
| 卧室 | 3.99x3.30 | 法式门, 大窗, 砖壁炉 |
|
| 第二间卧室 | 4.88x3.18 | 大窗, 走出式, 翻新 |
|
| 第三间卧室 | 3.10x3.02 | 翻新, 硬木地板, 大窗 |
|
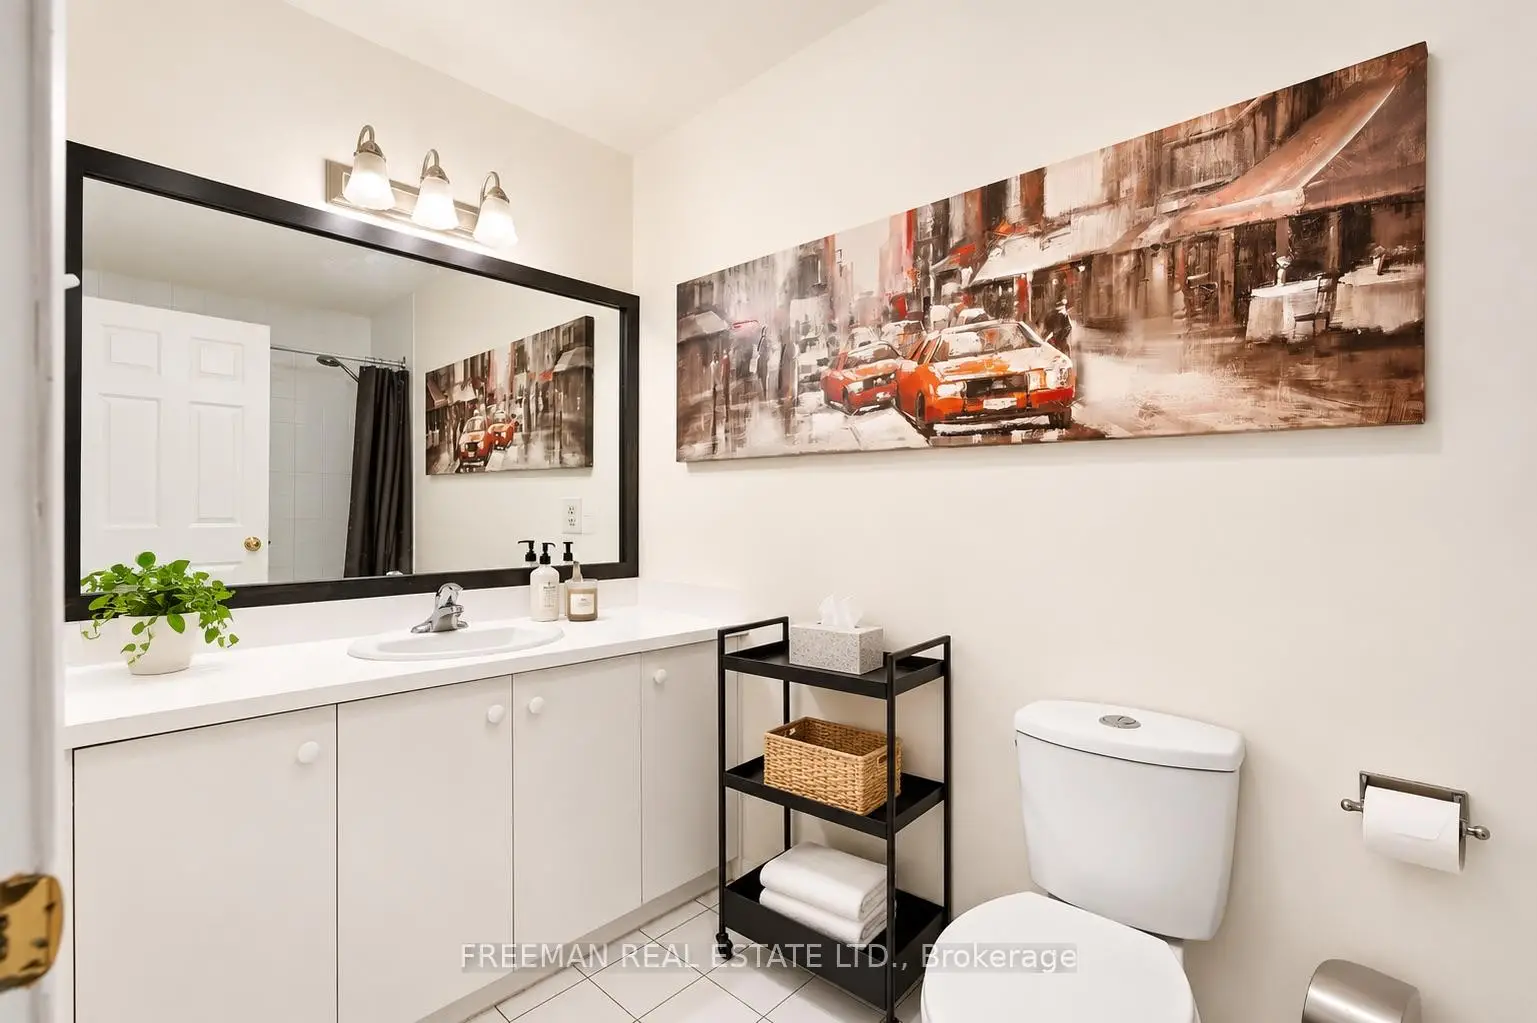
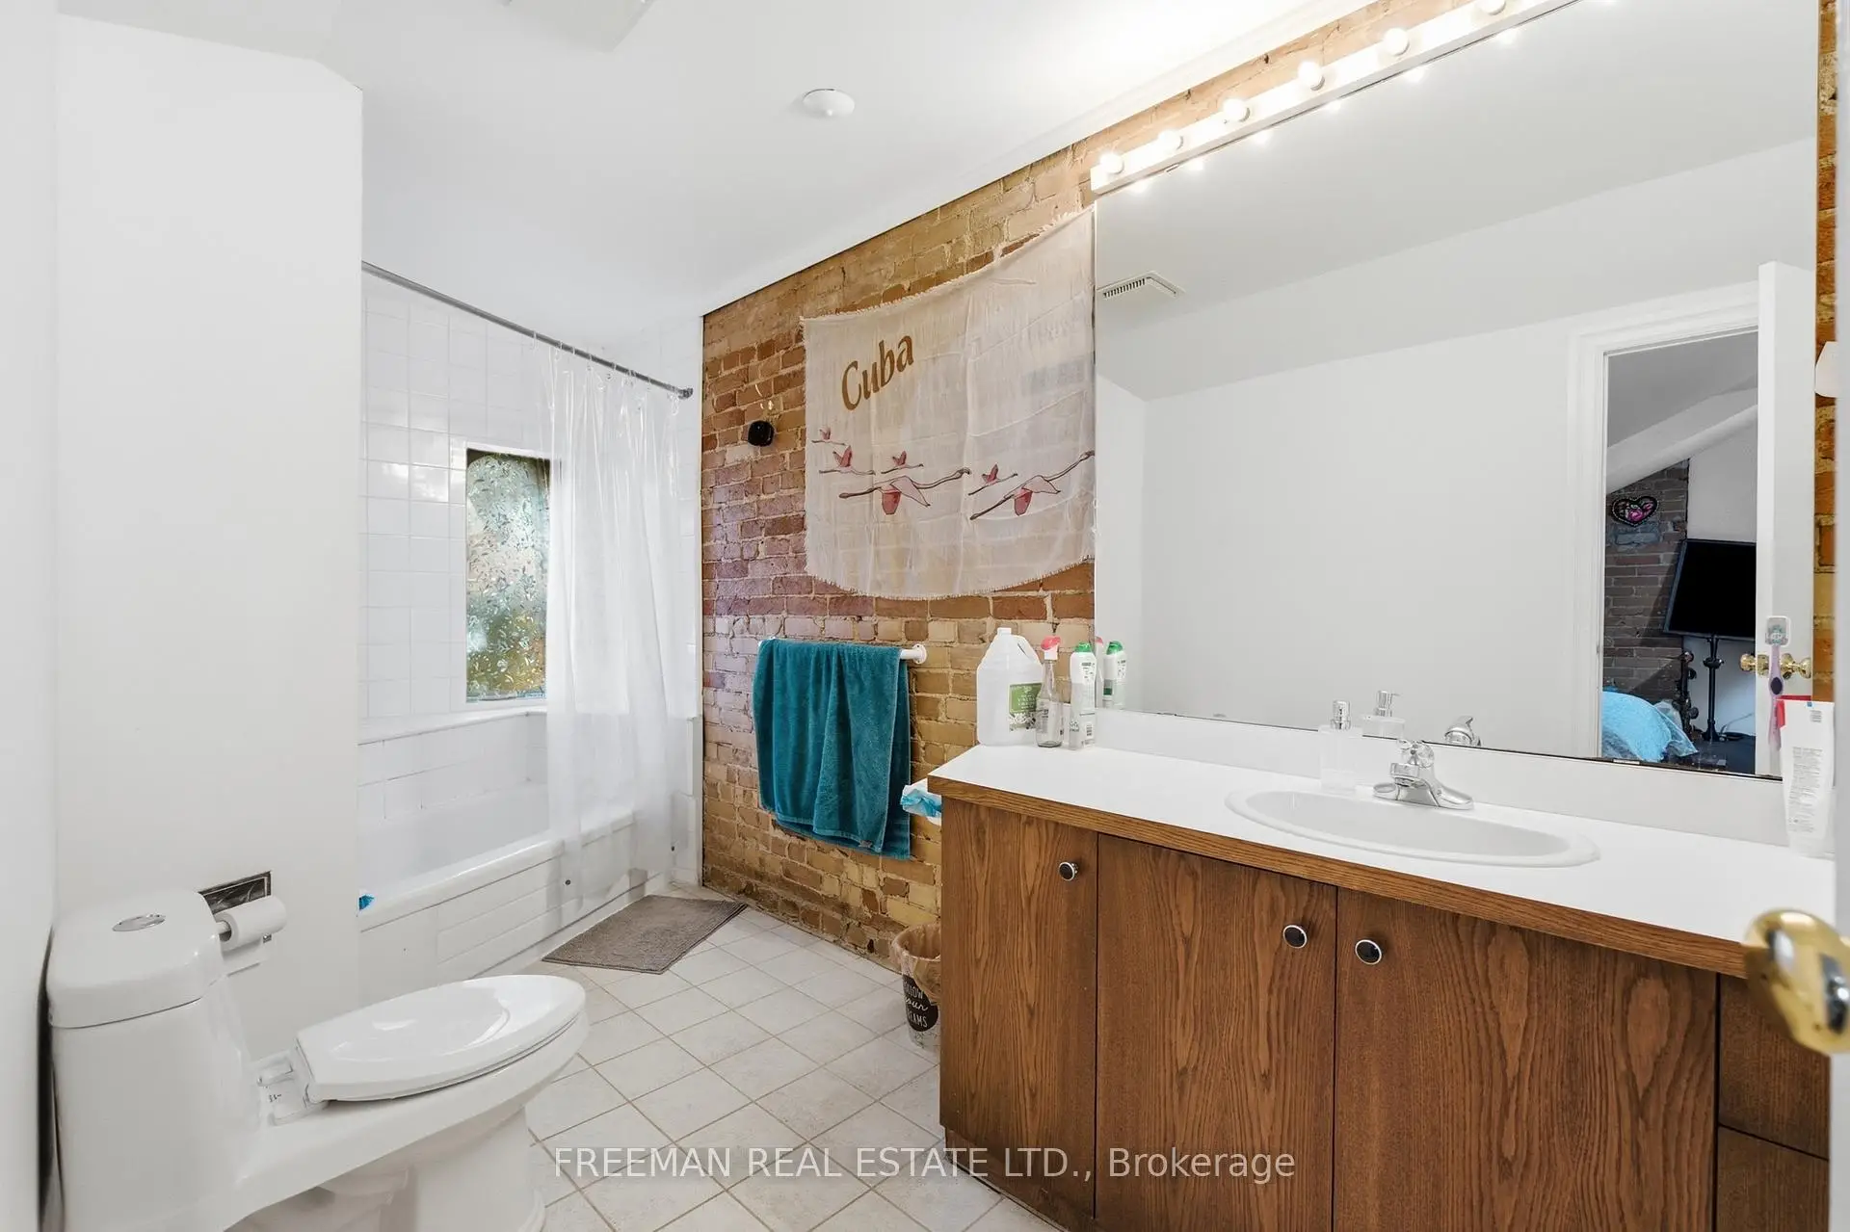
| Bath | 2.44x1.88 | 4 件套卫生间, 翻新, 合并洗衣房 |
|
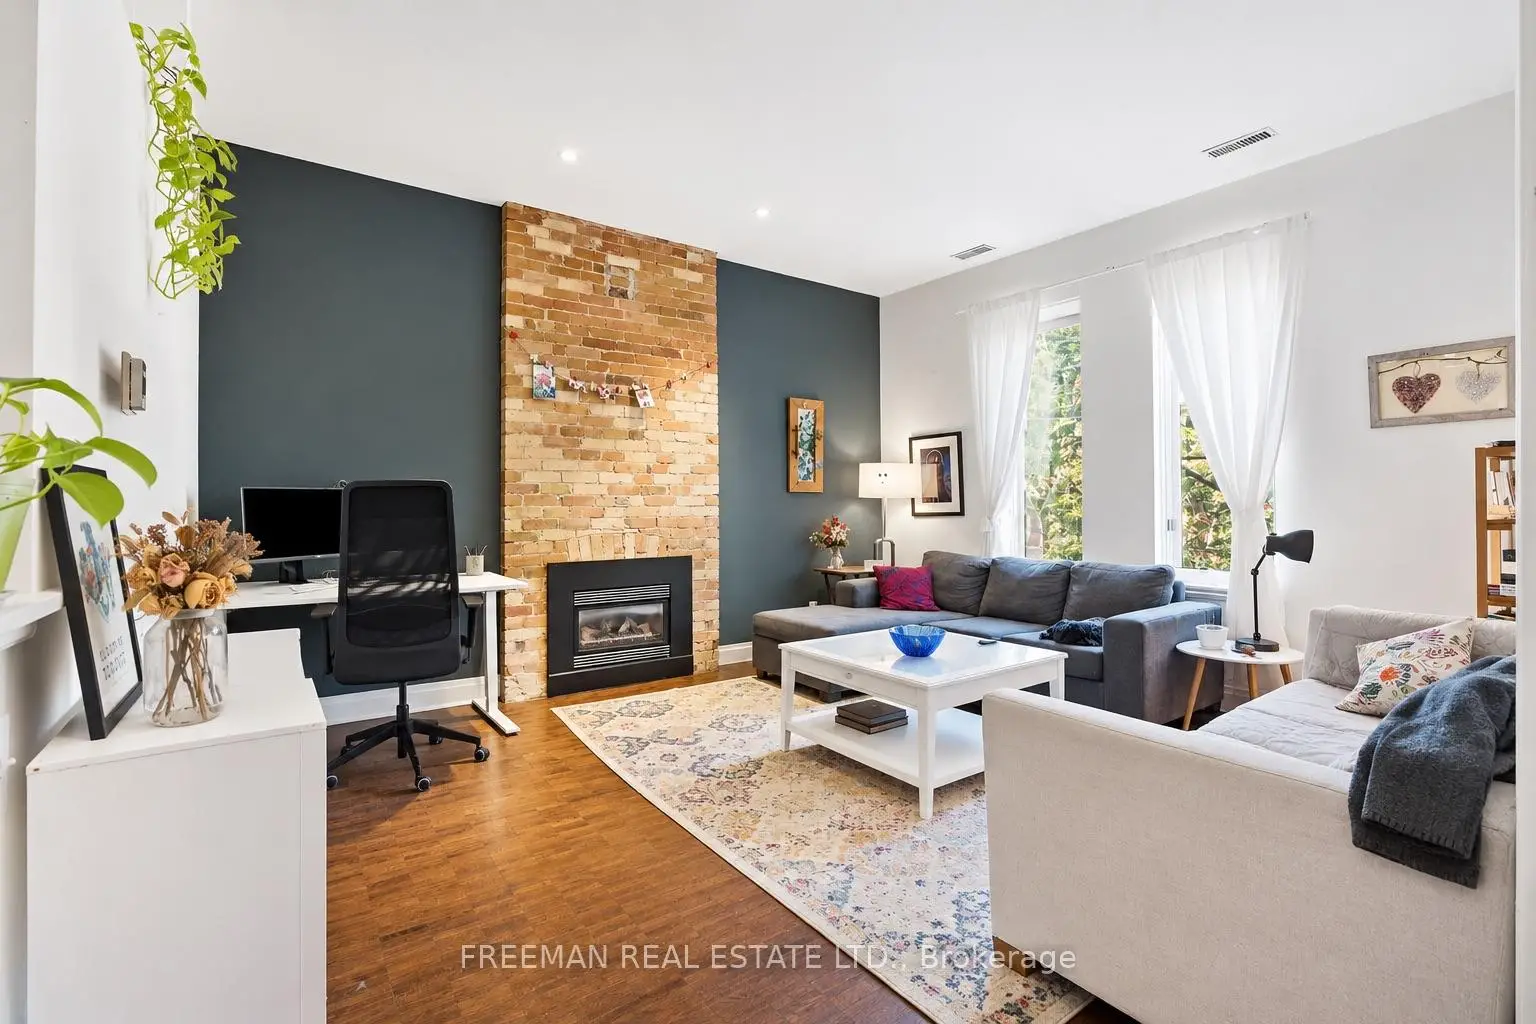
| 客厅 Rm | 4.62x3.94 | 翻新, 砖壁炉, 风景窗 |
|
| 厨房 | 3.94x2.44 | 翻新, 开放式概念, 瓷砖地板 |
|
| 晚餐室 Rm | 3.94x2.90 | 开放式概念, 翻新, 大窗 |
|
| 卧室 | 4.88x3.20 | 大窗, 翻新, 地毯 |
|
| Bath | 3.05x1.93 | 4 件套卫生间, 翻新, |
| 卫生间 | 卫浴件数 | 所在楼层 | |
|---|---|---|---|
| 1间 | 4件套 | Basement |
|
| 1间 | 4件套 | 主层 |
|
| 1间 | 4件套 | Second |
|
| 1间 | 4件套 | Third |
房屋简介
房屋位于多伦多市区东部Dundas St & Jarvis St交界附近, 这间6房4卫车库三层半独立房户型朝西向. 地下室完全装修并有套间可用于住宿. 房屋及周边设施包括WaterHeaterOwned,UpgradedInsulation,SeparateHeatingContr,In-LawSuite和FloorDrain等. 客厅 Rm, 晚餐室 Rm, 厨房, 卧室, 第二间卧室, 第三间卧室和 Bath在主层.房屋市场分析
出售
出租
同类房屋价值较去年同期上涨 45.1%。
租金水平较去年同期下降 10.4%。
近期 6 个月租金范围
$2,000 – $2,800/月
这套房屋与同类房源相比如何
市场冷热度
强买方市场
强卖方卖方平衡买方强买方
同类房屋库存较高,市场明显有利于买家。
典型成交时间
20 天
同类房屋目前约 20 天成交,较去年同期更快。
社区概况
该物业所在社区为租赁住房占比较高的社区,住宅类型以公寓和共管公寓为主。约有72%的居民拥有本科或以上学历,另有12%的居民拥有大专学历。公共交通是当地居民常用的通勤方式之一,同时不少居民也选择驾车。