Dorset Park, Toronto, M1P 1A1

房屋信息
MLS房源英文原文
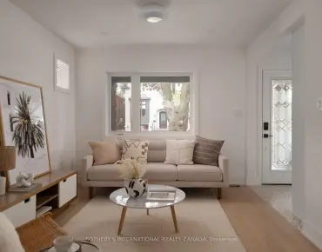
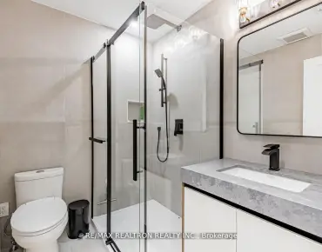
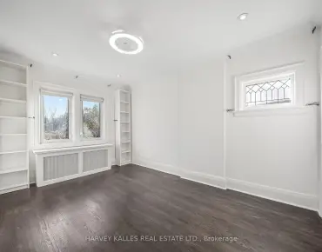
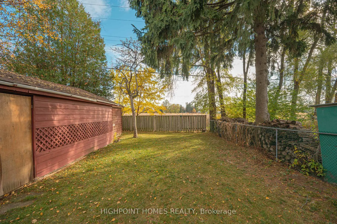
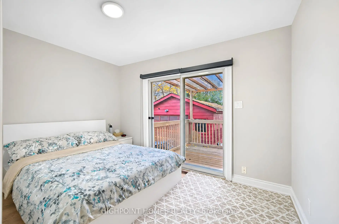
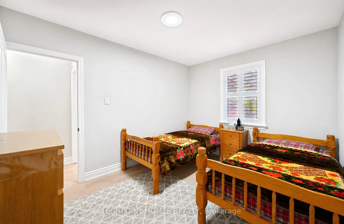
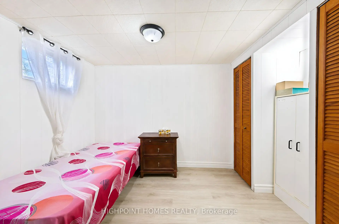
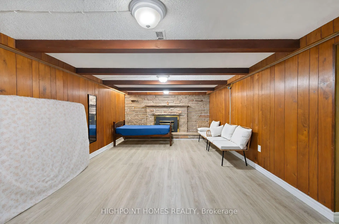
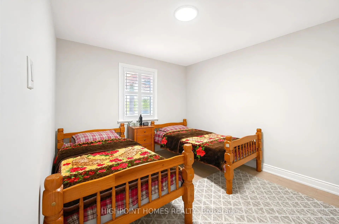
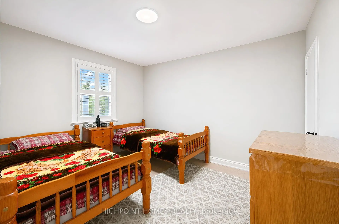
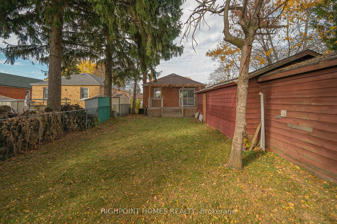
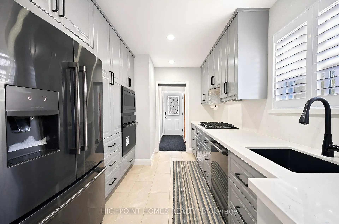
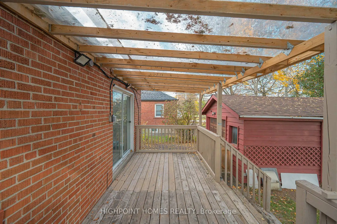
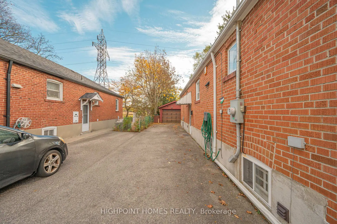
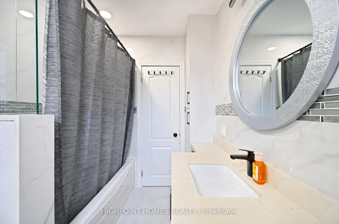
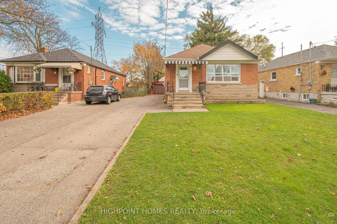
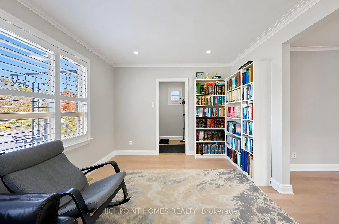
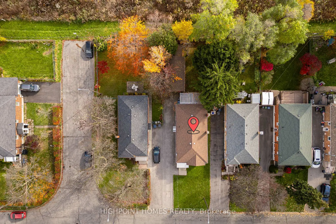
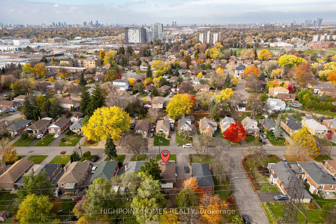
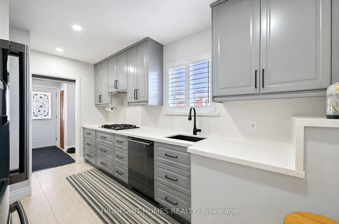
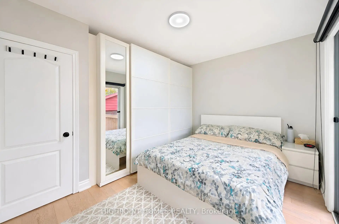
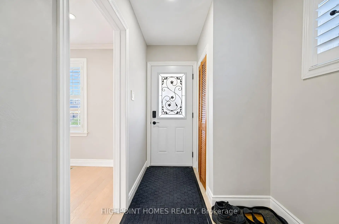
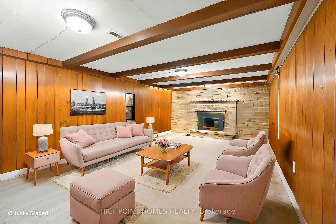
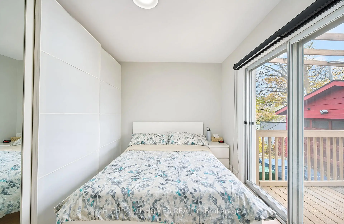
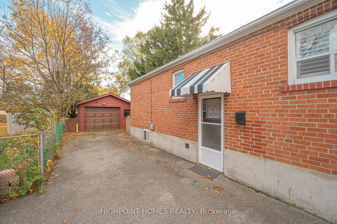
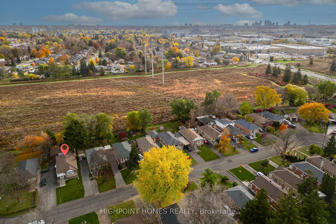
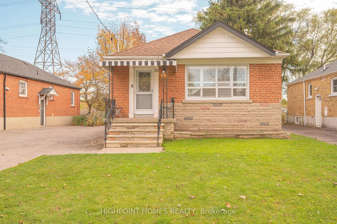
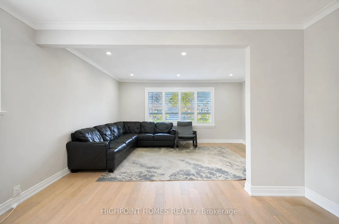
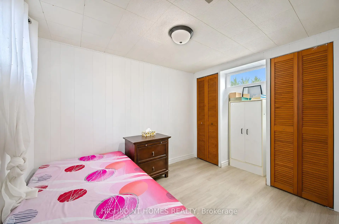
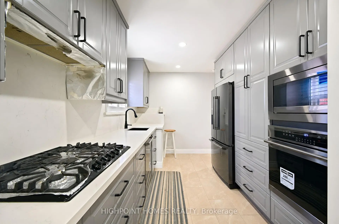
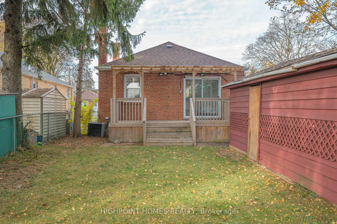
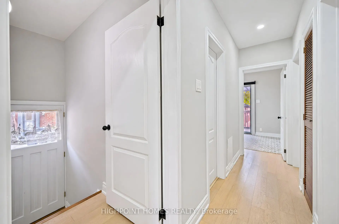
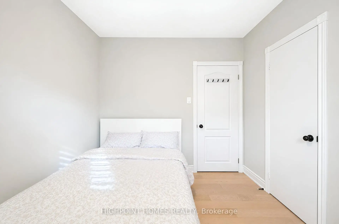
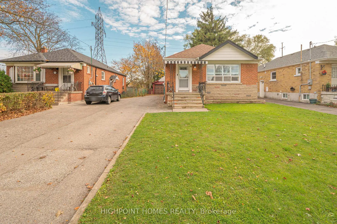
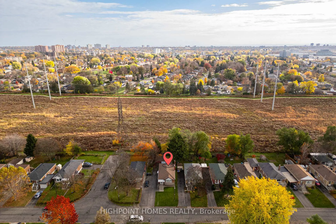
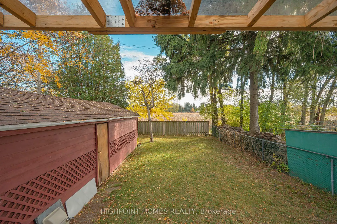
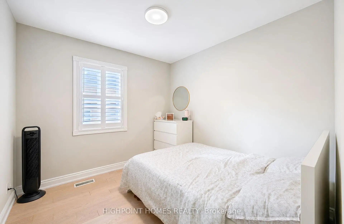
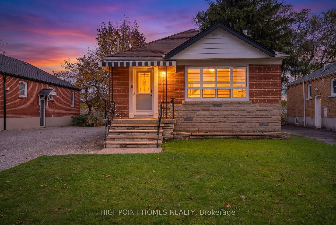
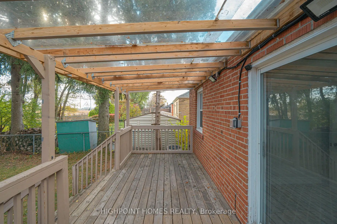
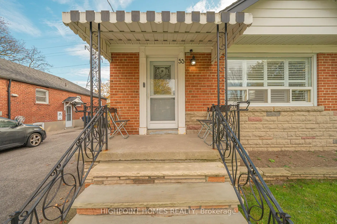
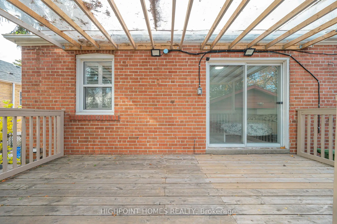
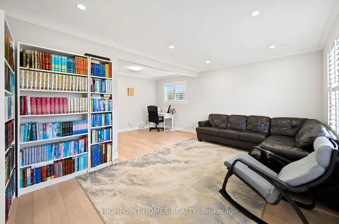
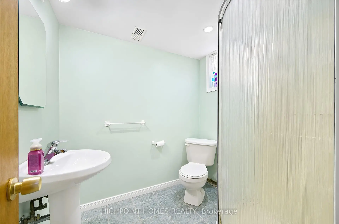
Welcome to 53 Flora Drive, a charming classic detached bungalow nestled on a beautiful tree-lined street in the desirable Dorset Park neighbourhood! Situated on a generous 40 x 125 ft lot, this well-maintained home features 3 spacious bedrooms on the main floor, beautiful hardwood flooring, and a bright living and dining area. The updated kitchen showcases custom-made cabinetry, built-in stainless steel appliances, including a built-in oven and microwave, and a gas stove, offering both style and functionality, along with a convenient eat-in area. A unique feature of the home is the direct walkout from one of the main-floor bedrooms to the backyard, providing added convenience and easy outdoor access. The finished basement features a separate entrance, an additional bedroom, a 3-piece bathroom, and a spacious recreation room complete with a cozy gas fireplace, offering excellent potential for an in-law suite, extended family living, or a home office. Enjoy the convenience of a detached tandem garage with 2 parking spaces, plus a private driveway with ample parking. Step outside to a lovely deck and fenced backyard, perfect for relaxing or entertaining. Ideally located close to McGregor Park, schools, shopping, public transit, libraries, and major highways, including Highway 401. An excellent opportunity for families, investors, or those looking to enjoy comfortable living in a mature, established community!
查看中文翻译(机器翻译,仅供参考)
欢迎来到弗洛拉道53号一个迷人的古典公寓筑在美丽的树线街道上座落于宽敞的40×125平方英尺地块上,这个保存完好的家有3个宽敞的卧室在主楼层,漂亮的硬木地板,以及一个明亮的生活和餐饮区.更新后的厨房展示了定制的柜子,内置的不锈钢电器,包括内置的烤箱和微波炉,以及燃气炉,既提供样式又提供功能,同时提供方便的吃入地.住宅的一个独特特点是从一栋主楼卧室直接走出到后院,提供了额外的便利和方便的户外进出.完整的地下室设有一个单独的入口、一个额外的卧室、一个3个浴室和一个宽敞的娱乐室,配有舒适的燃气壁炉,为内地套房、大家庭生活或家庭办公室提供了极好的潜力。享受一个有2个停车位的分离式并联车库的便利,加上一个停车量充足的私人车道.走出一个可爱的甲板和栅栏后院,非常适合放松或娱乐.理想的位置靠近麦格雷戈公园,学校,购物,公交,图书馆,以及包括401号高速公路在内的主要高速公路.为家庭、投资者或那些在成熟、成熟的社区中享受舒适生活的人提供极好的机会!
主要特征
- 朝向: 后院朝南

- 睡房: 3

- 卫生间: 2

- 车库: 2

- 厨房: 1

重要信息
- 占地面接: 40.00 x 125.00 Feet

- 室内面积: 1100-1500

- 地税: $ 4200.00

- E14150372

- 地产公司: HIGHPOINT HOMES REALTY
| 房间 | 尺寸(平方米) | 细节描述 | |
|---|---|---|---|
| 客厅 Rm | 3.10x4.90 | 硬木地板, 窗户, 顶灯 |
|
| 晚餐室 Rm | 2.30x3.90 | 硬木地板, 窗户, 顶灯 |
|
| 厨房 | 2.50x3.00 | 陶瓷地板, 定制台面, |
|
| Primary B | 2.90x3.60 | 硬木地板, 窗户, 走出式甲板 |
|
| 第二间卧室 | 2.60x2.70 | 硬木地板, 窗户, 大窗 |
|
| 第三间卧室 | 2.70x3.00 | 硬木地板, 窗户, 窗户 |
|
| 卧室 | 3.00x6.00 | 乙烯塑胶地板, 窗户 |
|
| 第四间卧室 | 2.70x3.00 | 乙烯塑胶地板, 窗户 |
| 卫生间 | 卫浴件数 | 所在楼层 | |
|---|---|---|---|
| 1间 | 3件套 | 主层 |
|
| 1间 | 3件套 | Basement |
房屋简介
房屋位于世佳宝社区Birchmount and Lawrence交界附近, 这间3房2卫双车库平房独立房户型朝南向. 53 Flora Dr拥有双分离式停车位. 房屋及周边设施包括In-LawSuite,GuestAccommodations,CarpetFree,Built-InOven,Brick&Beam和AutoGarageDoorRemot等. 客厅 Rm, 晚餐室 Rm, 厨房, Primary B, 第二间卧室和 第三间卧室在主层.房屋市场分析
出售
出租
同类房屋价值较去年同期下降 6.2%。
租金水平与去年同期相比整体保持相对稳定。
近期同类房屋估值范围
$730,000 – $990,000
近期 6 个月租金范围
$2,500 – $2,850/月
这套房屋与同类房源相比如何
市场冷热度
强卖方市场
强卖方卖方平衡买方强买方
同类房屋库存偏低,市场明显有利于卖家。
典型成交时间
19 天
同类房屋目前约 19 天成交,较去年同期更慢。
价格水平
高 3.6%
当前叫价高于同类房屋的估算价值。
社区概况
该物业所在社区为自住与租户并存的社区,住宅类型包括独立屋、公寓和共管公寓。约有42%的居民拥有本科或以上学历,另有19%的居民拥有大专学历。公共交通是当地居民常用的通勤方式之一,同时不少居民也选择驾车。
学校信息
- General Crerar公立小学 (Grade:JK-8) 1871/3037
- Winston Churchill公立高中 (Grade:9-12) 687/739
- St. Lawrence天主教学校 (Grade:JK-8) 1048/3037
- Charles Gordon公立初中 (Grade:7-8)
- General Crerar公立小学 (Grade:JK-8) 1871/3037
- Hunter's Glen公立小学 (Grade:JK-6)