Trinity-Bellwoods, Toronto, M6J 2W8

房屋信息
MLS房源英文原文
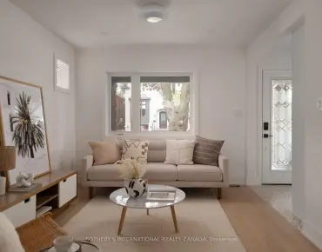
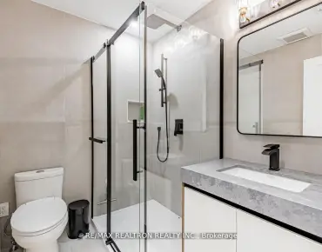
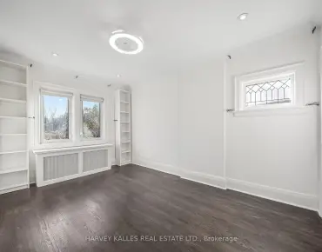
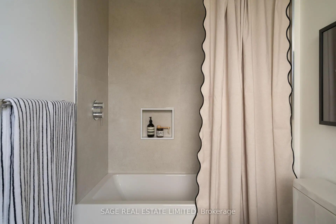
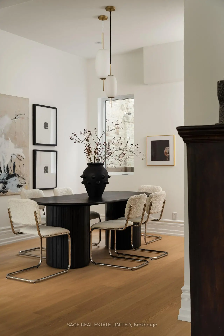
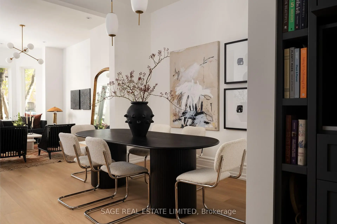
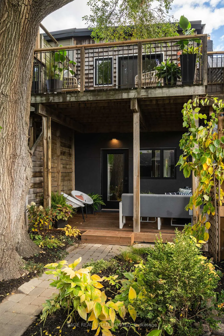
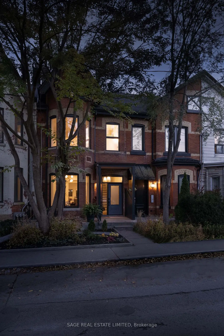
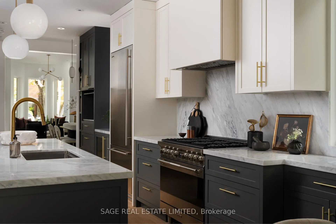
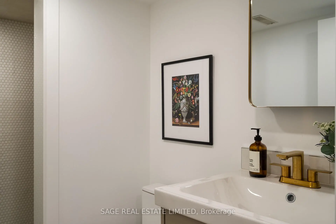
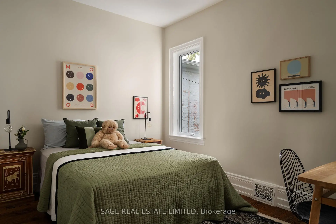
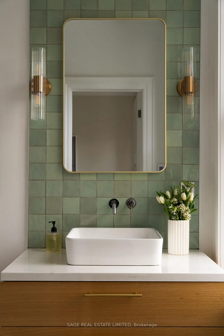
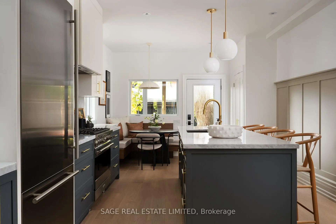
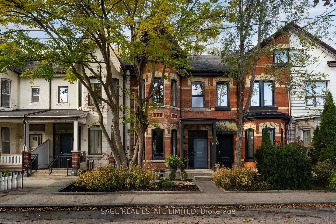
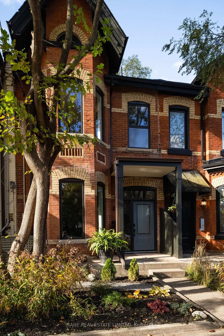
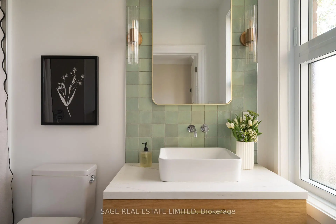
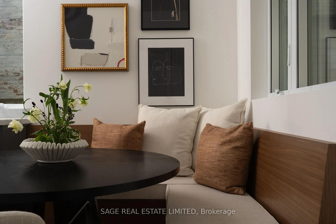
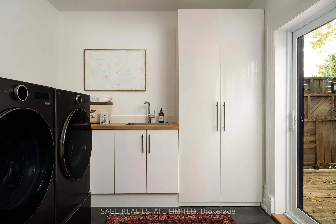
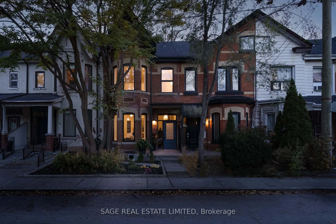
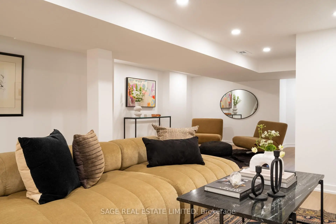
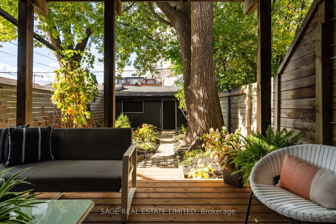
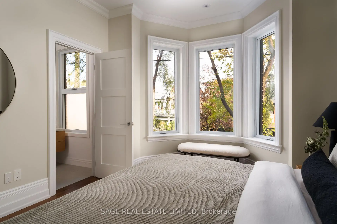
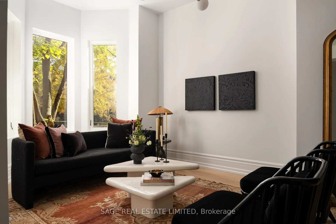
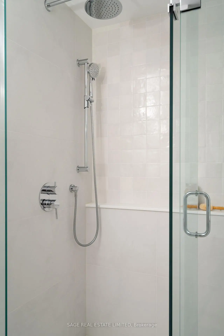
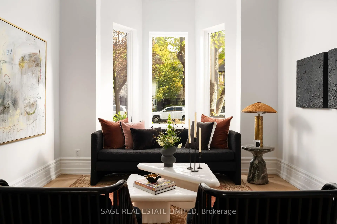
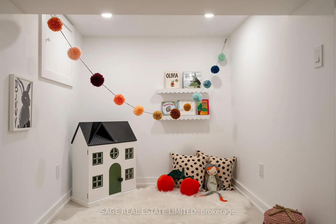
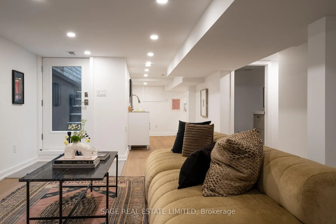
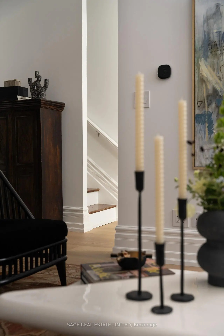
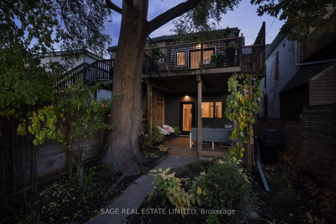
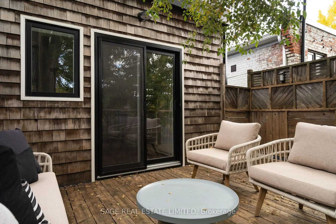
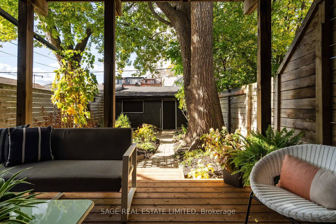
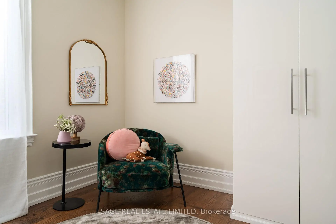
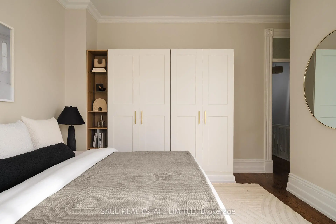
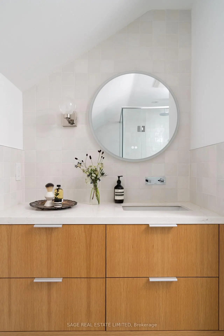
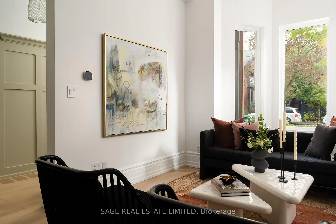
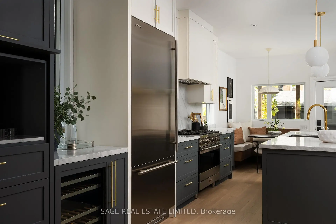
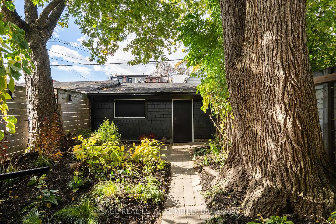
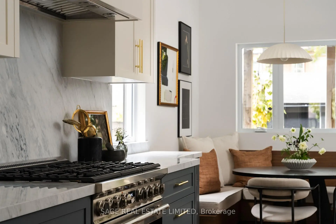
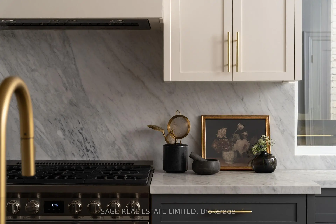
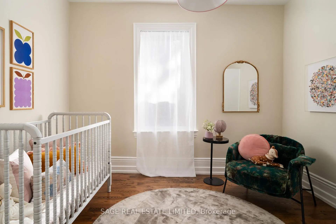
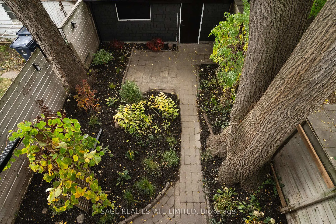
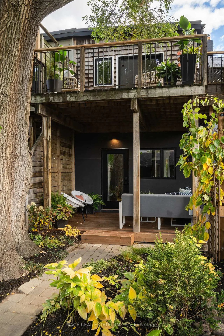
SHAW STOPPER! On the legendary boulevard section of Shaw Street: A big, beautifully renovated semi-detached Victorian with all the charm, all of the character and none of the headaches.12-inch baseboards, crown mouldings and 10 1/2 ft ceilings - give this Victorian some serious presence. Brand-new kitchen includes an oversized custom island with breakfast bar seating, an appliance garage and a cozy built-in breakfast nook made for homework, morning coffee, late night chats and everything in between. Sunny southwest-facing garden out back!The entire third floor is your primary retreat with a custom walk-in closet and ensuite bathroom. Second floor has a junior primary suite too (!), three additional bedrooms (all with built-in closets), a family bathroom and a laundry room with walkout to a fabulous terrace looking over the backyard.Finished lower-level rec room with separate entrance and another three-piece bathroom. New systems including newer roof, furnace, and new A/C. Old house charm. New house peace of mind.This neighbourhood needs no introduction! Trinity Bellwoods across the street, and the Ossington Strip a block to the West. Seconds to Queen West, Dundas West, Little Portugal, Little Italy, all the food, all the transit! YOU KNOW WHAT TO DO!
查看中文翻译(机器翻译,仅供参考)
停止射击!在肖街传说中的"大道"一行:一个大而精美的翻新了的半自成一体的维多利亚式,带有各种魅力,所有的角色和没有头痛. 12英寸底板,花冠模具和10个1/2英尺的天花板-给这个维多利亚人一些严肃的存在.崭新的厨房包括一个规模过大的定制岛,有早餐酒吧座位,一个电器车库和一个舒适的内置早餐点来做作业,早上咖啡,深夜聊天和中间的一切.阳光西南的花园在后面!整个三楼是你的主退房有个定制的走进衣柜和后续的浴室二楼还有一间初级初级套房(!),另外有三间卧室(都装有内置衣柜),一间家庭浴室和一间洗衣房,外出到一个漂亮的露台上看后院。下层休息室完工,有单独的入口和另一个三层浴室.新系统,包括更新的屋顶、炉子和新的空调.旧宅相符.新屋平心静虑.这个街区不需要介绍!三进制街对面的钟木和奥辛顿地块向西。秒至西皇后,敦达斯西部,小葡萄牙,小意大利,所有的食物,所有转运!你知道该怎么做!
主要特征
- 朝向: 后院朝西

- 睡房: 4

- 卫生间: 5

- 车库: 2

- 厨房: 1

重要信息
- 占地面接: 17.83 x 121.00 Feet

- 室内面积: 2000-2500

- 地税: $ 8079.79

- C14143572

- 地产公司: SAGE REAL ESTATE LIMITED
| 房间 | 尺寸(平方米) | 细节描述 | |
|---|---|---|---|
| 客厅 Rm | 5.64x3.40 | 硬木地板, 海湾窗, 开放式概念 |
|
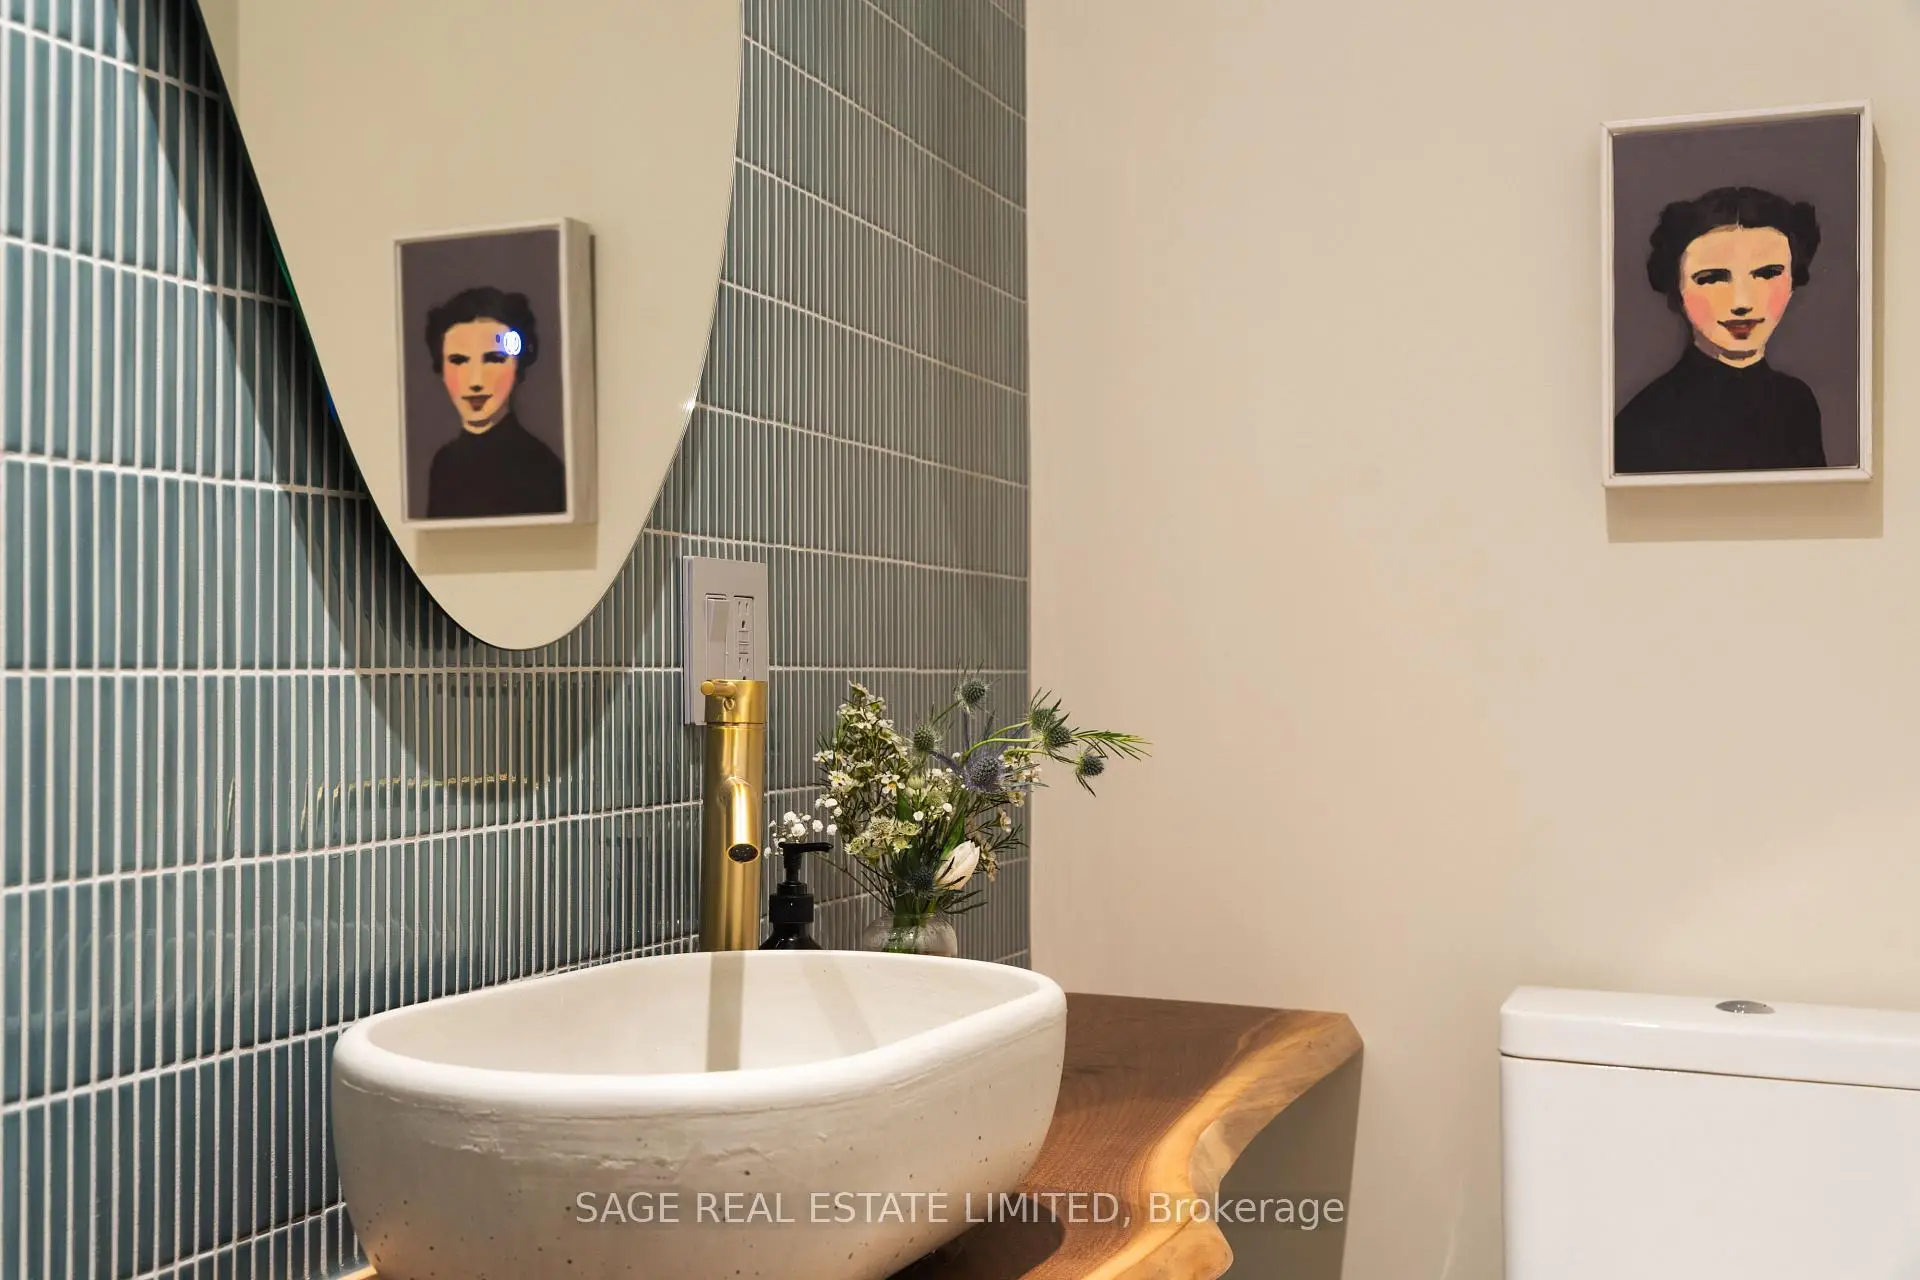
| 晚餐室 Rm | 3.38x4.27 | 硬木地板, 窗户, 2 件套卫生间 |
|
| 厨房 | 5.41x3.68 | 硬木地板, 早餐台, 不锈钢电器 |
|
| 早餐室 | 2.57x3.05 | 硬木地板, 茶水间, 走出式甲板 |
|
| 第二间卧室 | 4.93x3.35 | 4pcs卫生间套间, 海湾窗, 智能衣橱 |
|
| 第三间卧室 | 3.38x3.51 | 硬木地板, 窗户, 壁橱 |
|
| 第四间卧室 | 3.40x2.82 | 硬木地板, 窗户, 智能衣橱 |
|
| 洗衣房 | 2.77x3.76 | , 智能衣橱, 走出式甲板 |
|
| Primary B | 3.40x5.18 | 3pcs卫生间套间, , 大窗 |
|
| 娱乐室reatio | 8.59x4.88 | 顶灯, 壁橱, 走出式 |
| 卫生间 | 卫浴件数 | 所在楼层 | |
|---|---|---|---|
| 1间 | 2件套 | 主层 |
|
| 1间 | 4件套 | Second |
|
| 1间 | 3件套 | Second |
|
| 1间 | 3件套 | Third |
|
| 1间 | 3件套 | Basement |
房屋简介
房屋位于多伦多市区中心Dundas and Shaw交界附近, 这间4房5卫双车库两层半镇屋户型朝西向. 206 Shaw St拥有双分离式停车位. 房屋及周边设施包括Storage,CarpetFree和BarFridge等. 客厅 Rm, 晚餐室 Rm, 厨房和 早餐室在主层.房屋市场分析
出售
出租
同类房屋价值与去年同期相比整体保持相对稳定。
租金水平较去年同期下降 35.8%。
近期 6 个月租金范围
$2,250 – $3,800/月
这套房屋与同类房源相比如何
市场冷热度
卖方市场
强卖方卖方平衡买方强买方
当前同类房屋库存水平较有利于卖家。
典型成交时间
15 天
同类房屋目前约 15 天成交,与去年同期大致持平。
社区概况
该物业所在社区为自住与租户并存的社区,住宅类型以公寓和共管公寓为主。约有50%的居民拥有本科或以上学历,另有11%的居民拥有大专学历。公共交通是当地居民常用的通勤方式之一,同时不少居民也选择驾车。