
房屋信息
MLS房源英文原文
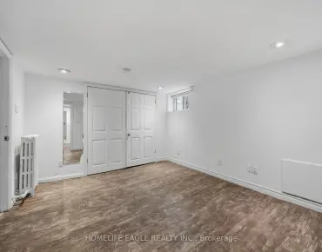
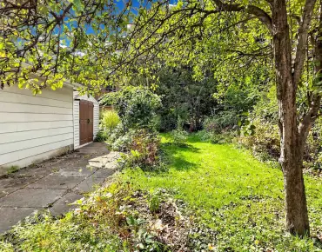
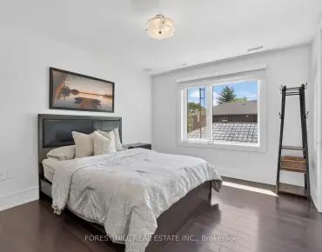
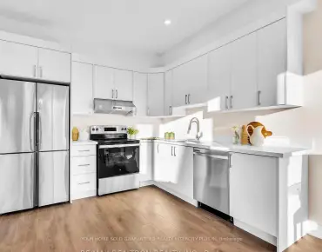
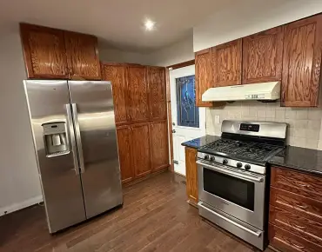
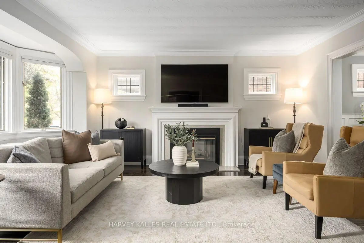
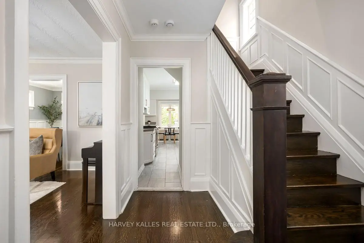
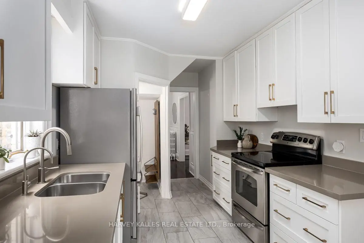
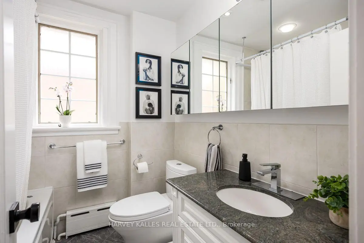
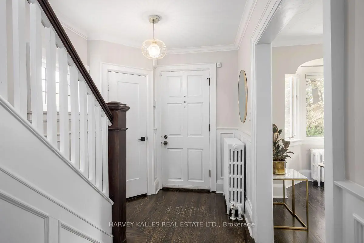
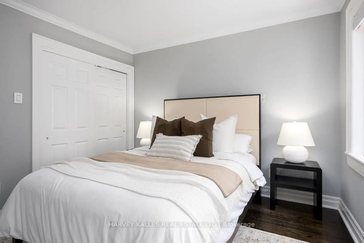
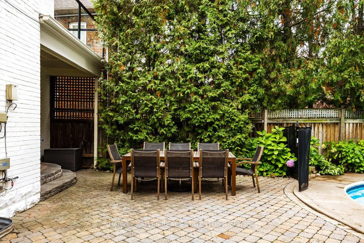
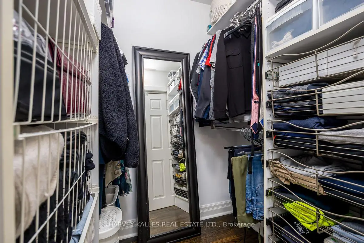
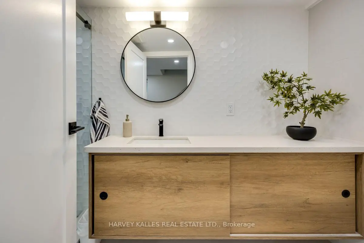
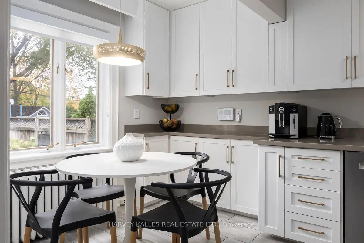
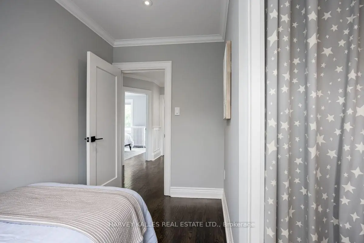
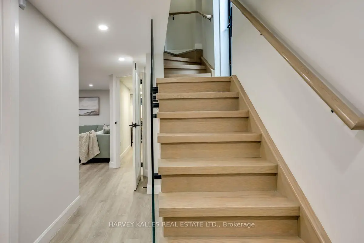
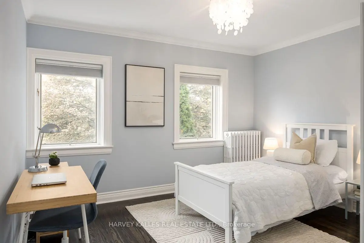
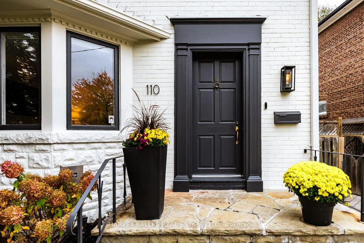
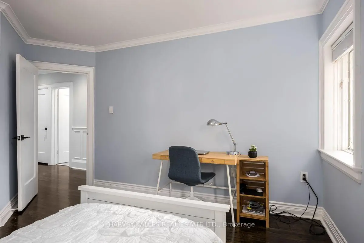
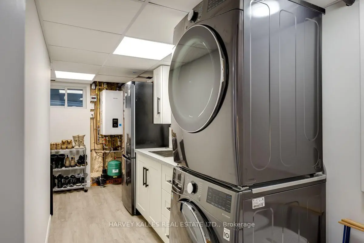
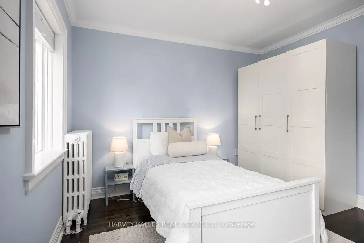
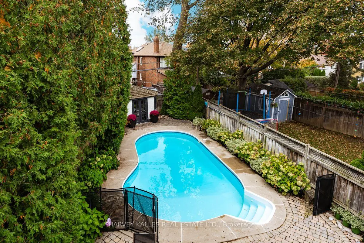
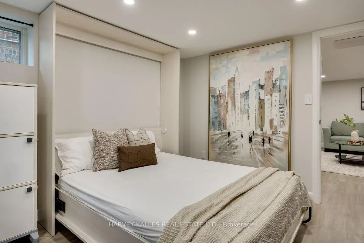
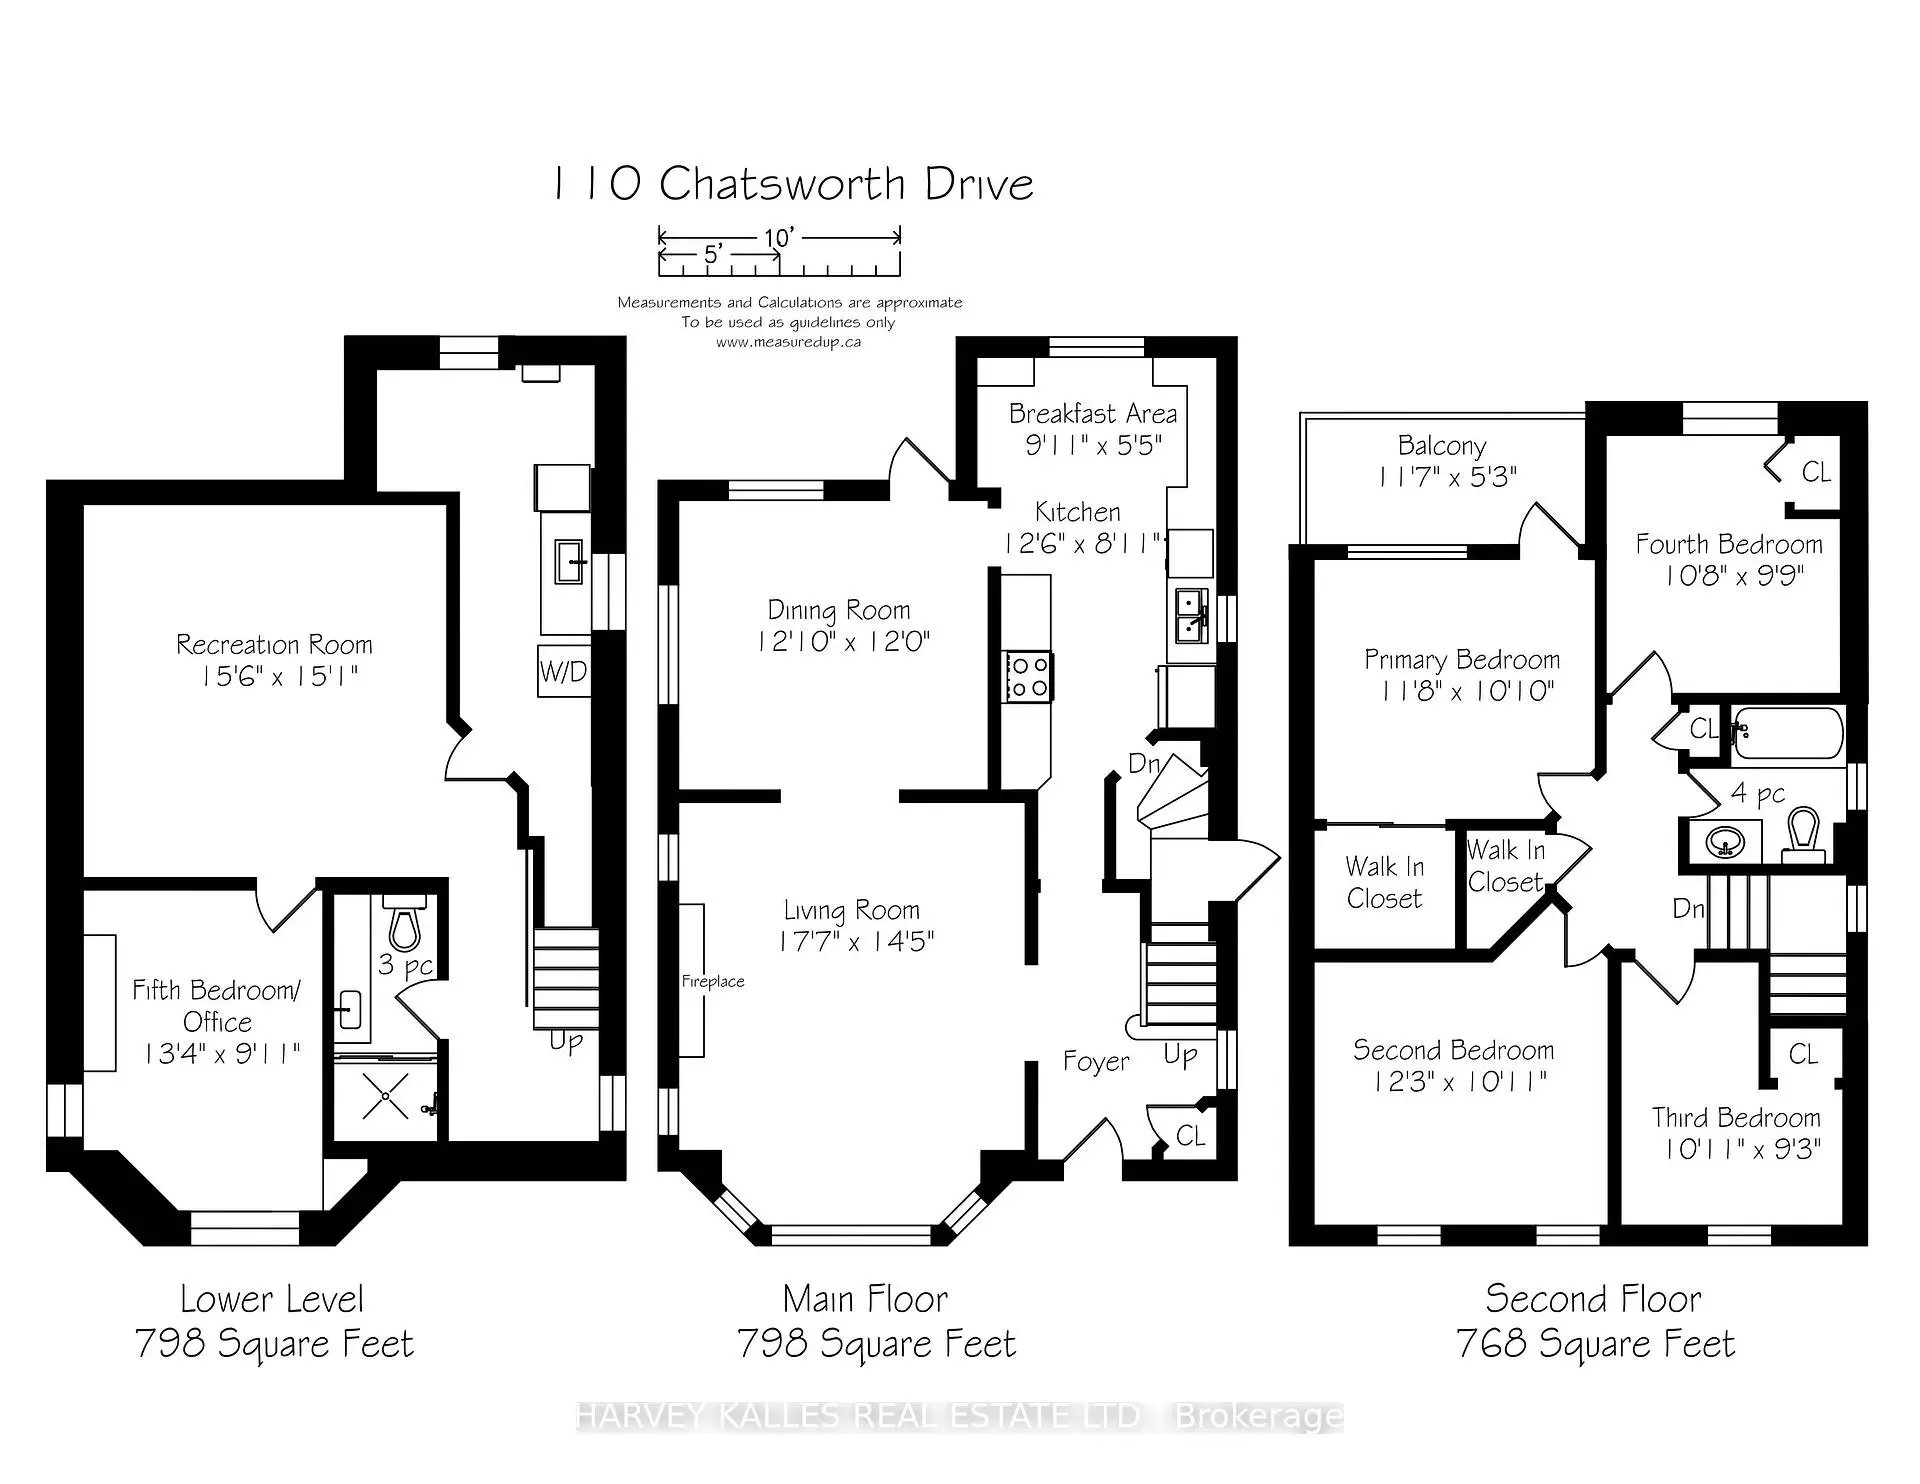
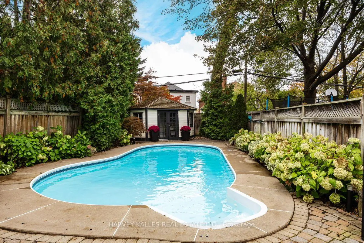
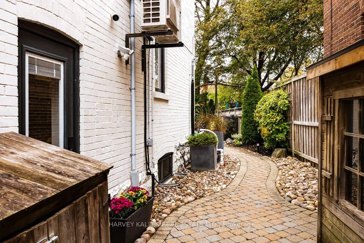
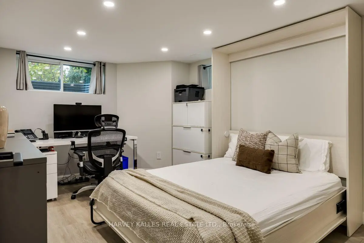
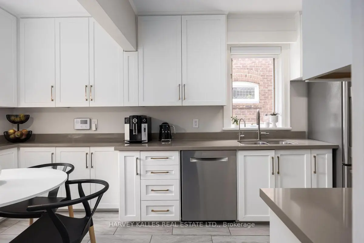
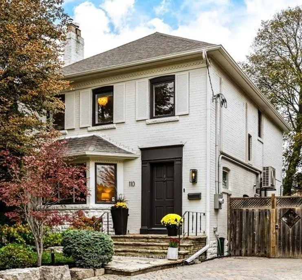
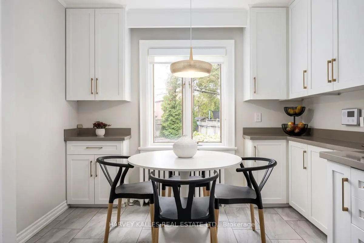
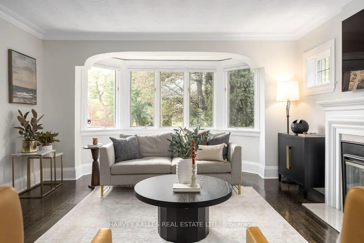
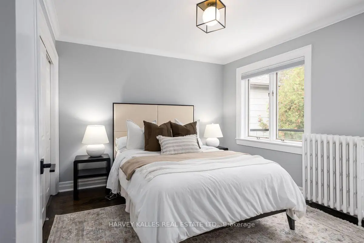
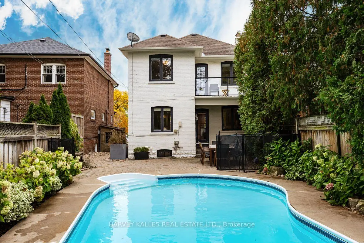
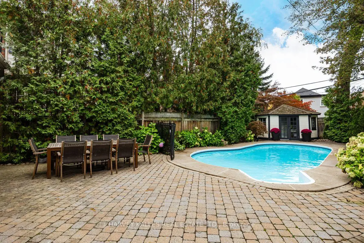
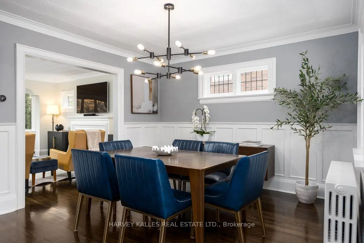
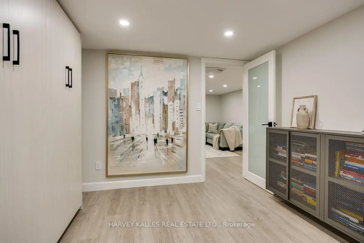
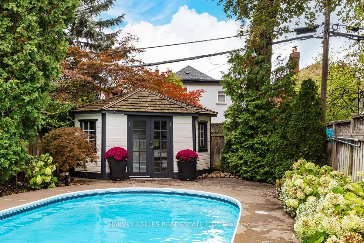
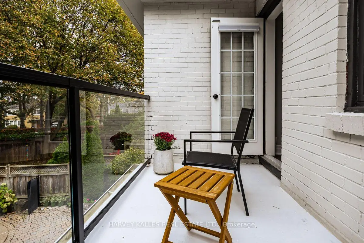
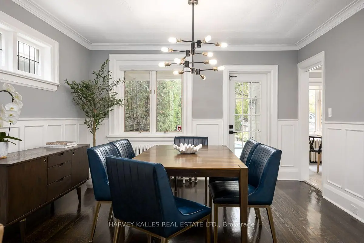
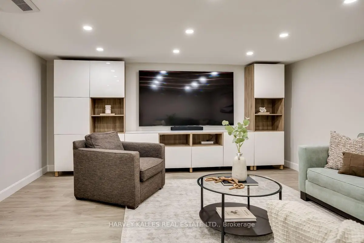
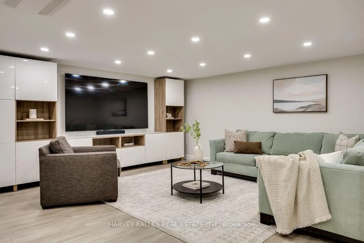
Welcome to 110 Chatsworth Drive, a beautifully maintained 4+1 bedroom detached home on a 40 x 122 ft lot in the heart of Lytton Park. Steps from sought-after public and private schools including John Ross Robertson, Lawrence Park Collegiate and Havergal College. Walk to Yonge Street shops, restaurants, Lawrence subway station and nearby ravine trails. The main floor features a generous living room with gas fireplace and bay window, a separate dining room with wainscoting and walkout to the backyard, and an updated eat-in kitchen. Upstairs are four bedrooms, including a primary bedroom with a walk-in closet and rear balcony. The fully renovated basement (2020) was underpinned and waterproofed and includes in-floor radiant heating, a three-piece bathroom, spacious recreation room, separate side entrance and a fifth bedroom or home office with custom Murphy bed. The backyard is a summer retreat, with a heated inground pool and removable safety fence, surrounded by mature trees and lush landscaping. Enjoy sunny afternoons by the pool, outdoor dining and entertaining with family and friends. Professionally landscaped front gardens add curb appeal. Major upgrades include new electrical panel with 200-amp service, a high-efficiency combi-boiler with three-zone heating and on-demand hot water, new sewer line, spray-foam insulation, ductless A/C, smart thermostats and an EV-ready driveway circuit. Private driveway parking for two cars. Pre-listing home inspection report and full improvements list available.
查看中文翻译(机器翻译,仅供参考)
欢迎来到查茨沃斯道110号一间漂亮的4+1卧室在莱顿公园中心40×122英尺的地盘上包括约翰·罗斯·罗伯逊、劳伦斯·朴·科莱吉亚特和哈维尔加尔学院的公立和私立学校。走入永安街商店,餐馆,劳伦斯地铁站和附近的沟道.主楼以宽敞的客厅为特色,设有燃气壁炉和海湾窗,另设餐厅并配有口香糖和走出后院,并设有更新的进食厨房.楼上是4个卧室,包括一个带有走入衣柜和后阳台的主卧室.已全面翻新的地下室(2020年)被加固并防水,并包括了楼内光泽取暖,一个三层浴室,宽敞的娱乐室,单独的侧出入口和有定制墨菲床的第五卧室或家用办公室.后院为夏季后退地,有加热的地池和可移动的安全栅栏,被成熟的树木所包围并有浓郁的景观.享受阳光灿烂的下午在游泳池边,户外吃饭和家人朋友一起娱乐专业景观的前花园增加了抑制的吸引力.主要的升级包括具有200-amp服务的新电气面板、具有三区取暖和点取热水的高效梳洗机、新的下水道线、喷雾泡沫绝缘、无管道空调、智能自动调温器和EV-准备行车道电路。两辆车的私人车道停放.预先列名的家庭检查报告和完整的改进清单
主要特征
- 朝向: 后院朝北

- 睡房: 4

- 卫生间: 2

- 车库:

- 厨房: 1

重要信息
- 占地面接: 40.00 x 122.00 Feet

- 室内面积: 1500-2000

- 地税: $ 11555.70

- C14148470

- 地产公司: HARVEY KALLES REAL ESTATE LTD.
| 房间 | 尺寸(平方米) | 细节描述 | |
|---|---|---|---|
| 客厅 Rm | 5.36x4.39 | 硬木地板, 壁炉, 海湾窗 |
|
| 晚餐室 Rm | 3.91x3.66 | 硬木地板, , 走出式天台 |
|
| 厨房 | 3.81x2.72 | 更新, 即吃式厨房, 不锈钢电器 |
|
| Primary B | 3.56x3.30 | 硬木地板, , 走出式阳台 |
|
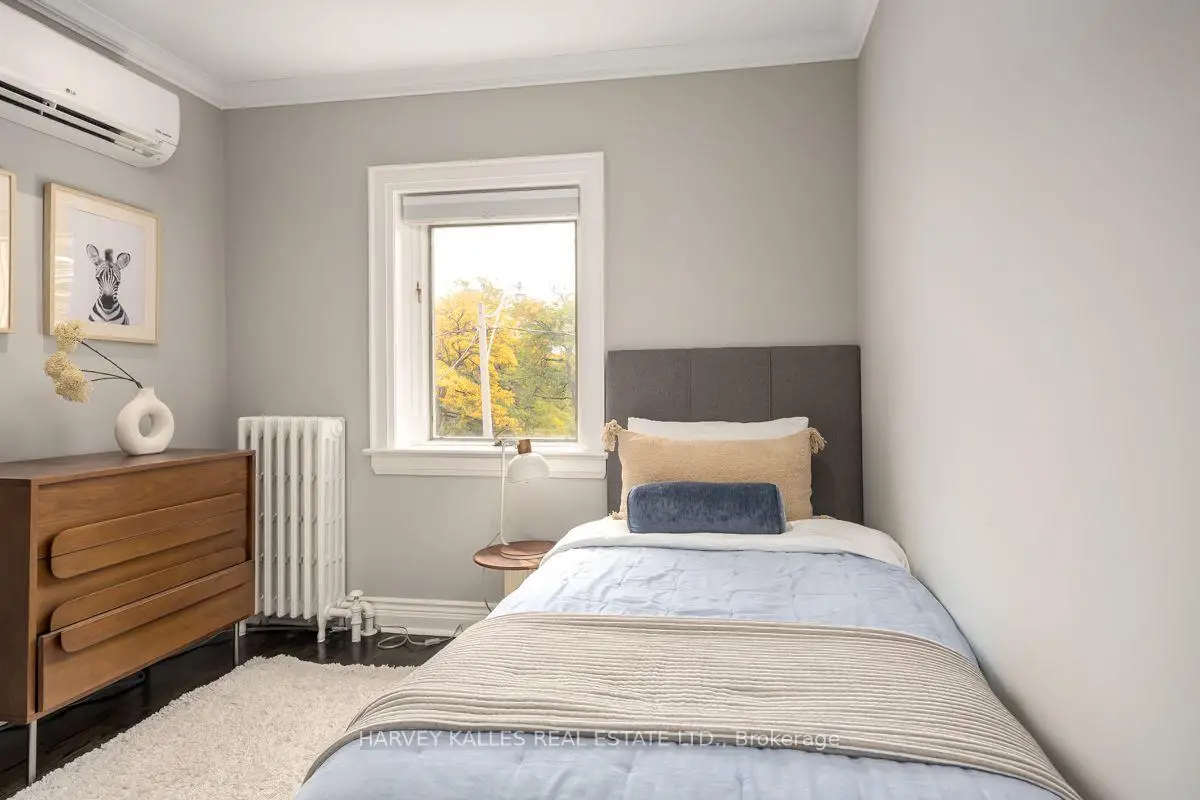
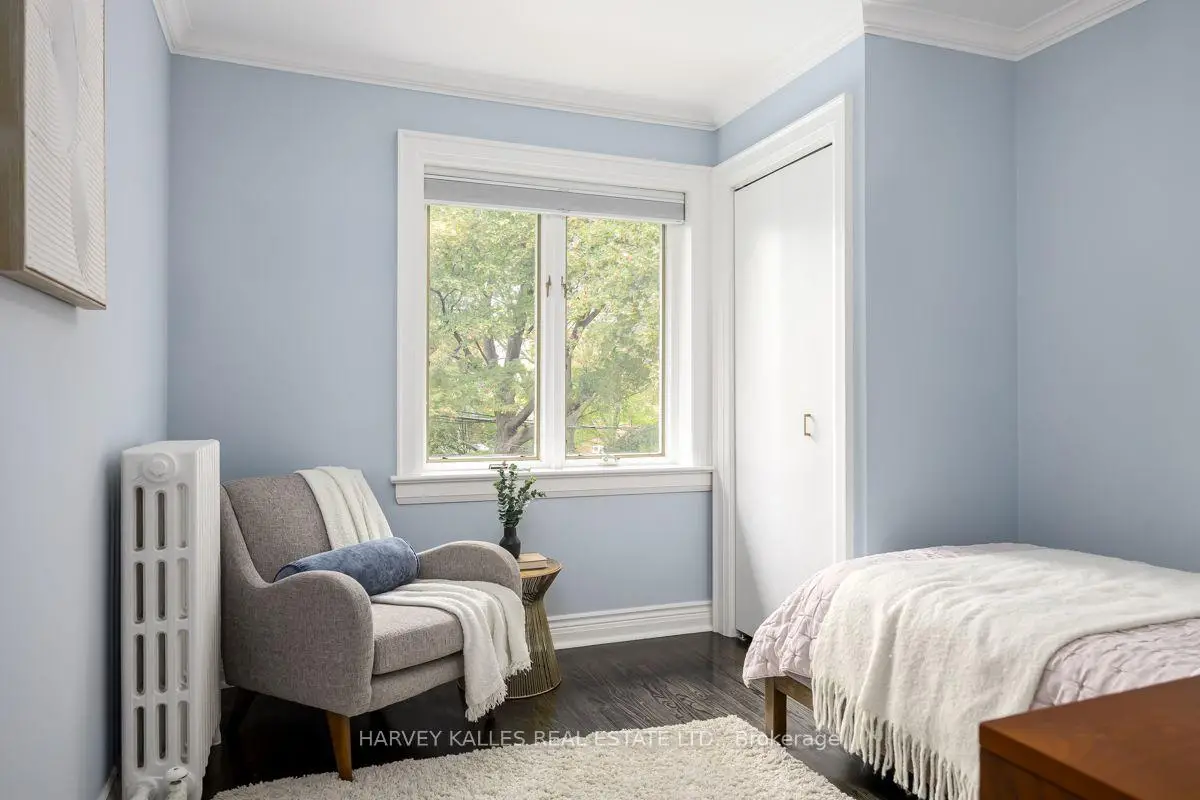
| 第二间卧室 | 3.73x3.33 | 硬木地板, 皇冠顶饰, 窗户 |
|
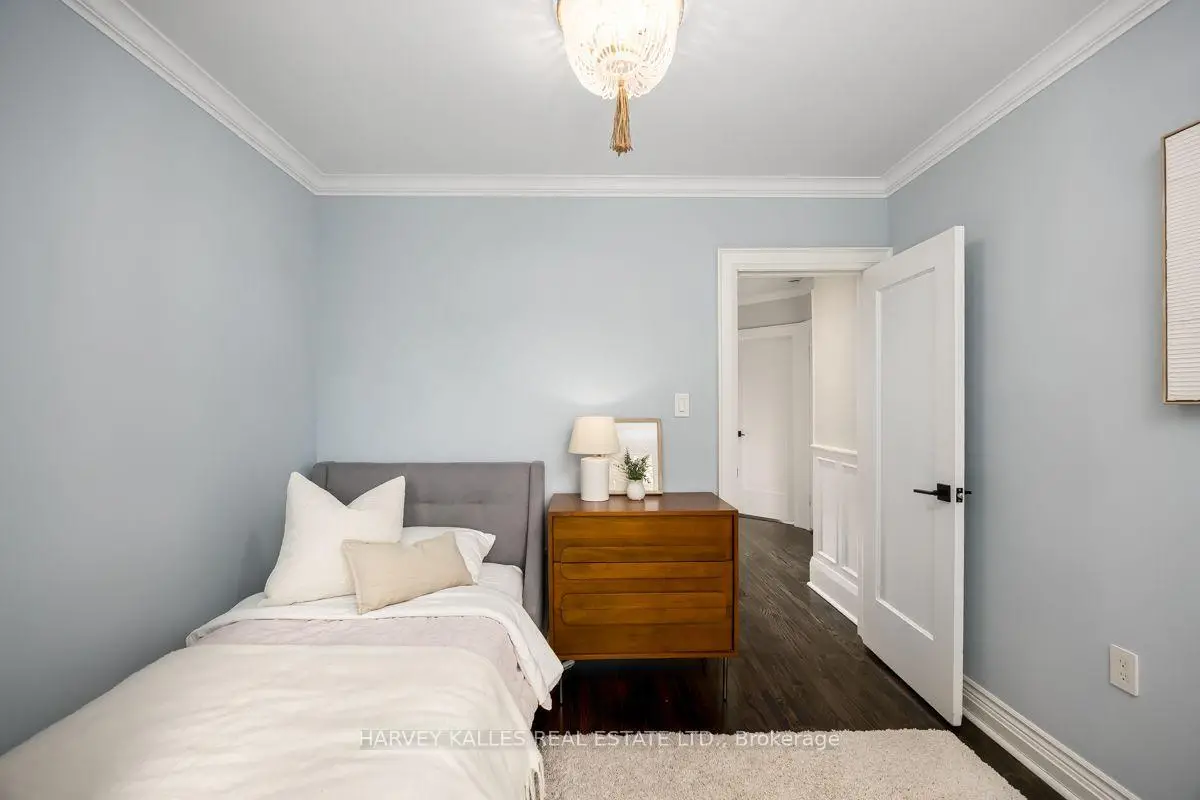
| 第三间卧室 | 3.33x2.82 | 硬木地板, 顶灯, |
|
| 第四间卧室 | 3.25x2.97 | 硬木地板, 窗户, 壁橱 |
|
| 娱乐室reatio | 4.72x4.60 | 翻新, 顶灯, 三件套卫生间 |
|
| 卧室 | 4.06x3.02 | 翻新, 高于地面窗口, 墨菲床 |
|
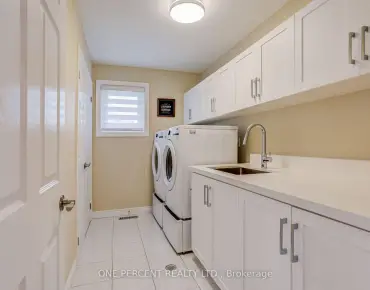
| 洗衣房 | 4.83x2.74 | 翻新, 高于地面窗口, 不规则房间 |
| 卫生间 | 卫浴件数 | 所在楼层 | |
|---|---|---|---|
| 1间 | 4件套 | Second |
|
| 1间 | 3件套 | 低层 |
房屋简介
房屋位于中城区多伦多森林山北Lawrence社区Duplex and Lawrence交界附近, 这间4房2卫车库两层独立房户型朝北向. 地下室没有装修. 房屋及周边设施包括Other等. 客厅 Rm, 晚餐室 Rm和 厨房在主层; 娱乐室reatio, 卧室和 洗衣房在楼下.房屋市场分析
出售
出租
同类房屋价值较去年同期上涨 4.2%。
租金水平较去年同期下降 5.4%。
近期同类房屋估值范围
$1,700,000 – $2,260,000
近期 6 个月租金范围
$4,500 – $5,850/月
这套房屋与同类房源相比如何
市场冷热度
卖方市场
强卖方卖方平衡买方强买方
当前同类房屋库存水平较有利于卖家。
典型成交时间
17 天
同类房屋目前约 17 天成交,较去年同期更慢。
价格水平
基本持平
当前叫价与同类房屋的估算价值基本持平。
社区概况
该物业所在社区为以自住为主的社区,住宅类型主要为独立屋。约有69%的居民拥有本科或以上学历,另有5%的居民拥有大专学历。公共交通是当地居民常用的通勤方式之一,同时不少居民也选择驾车。