Kensington-Chinatown, Toronto, M5T 1C2

房屋信息
MLS房源英文原文
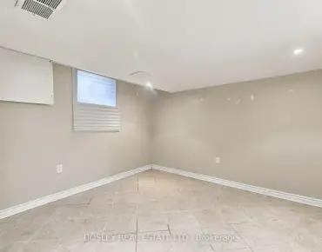
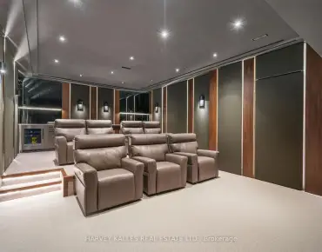
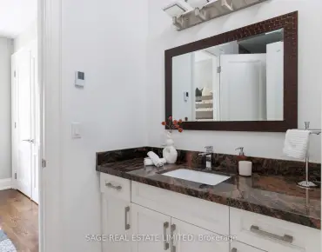
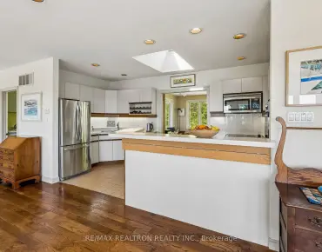
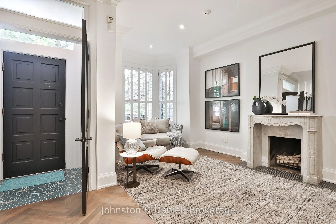
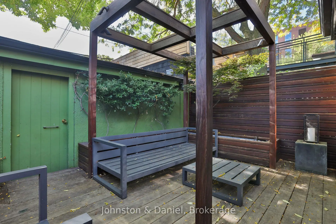
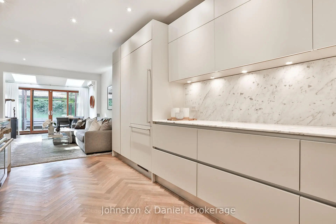
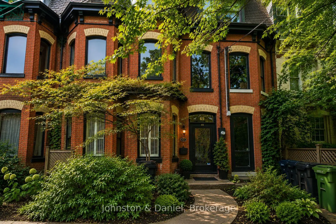
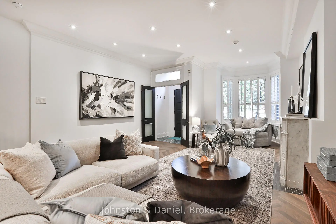
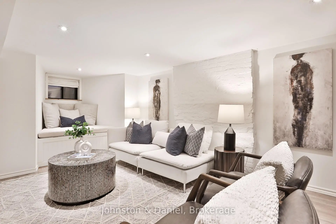
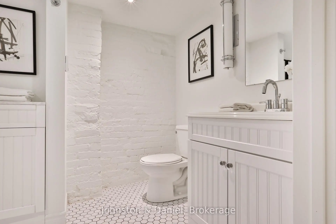
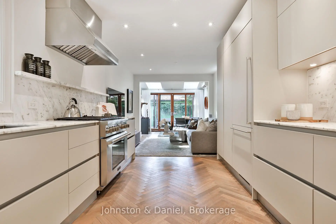
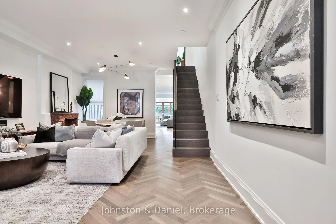
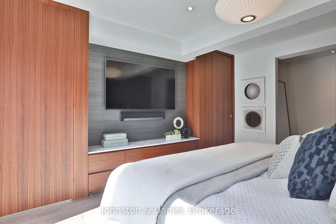
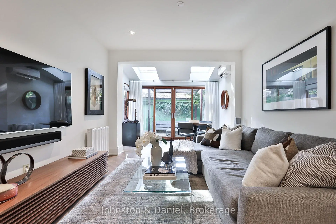
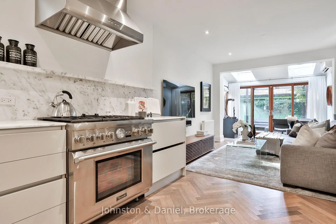
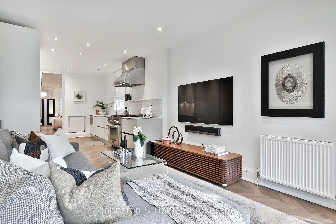
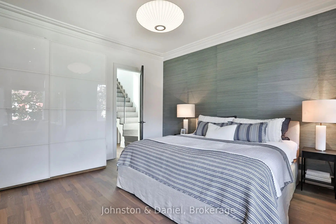
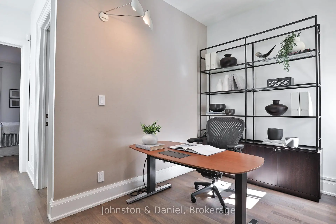
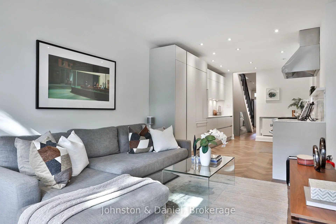
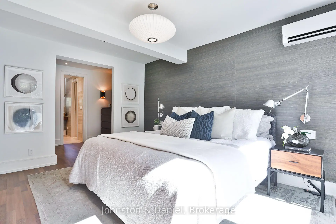
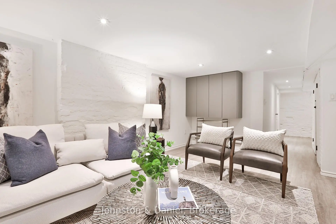
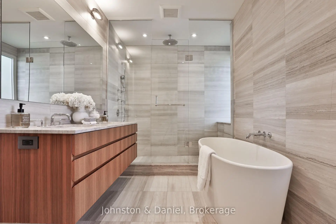
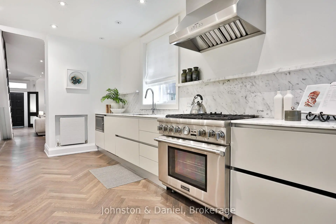
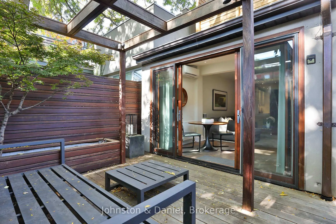
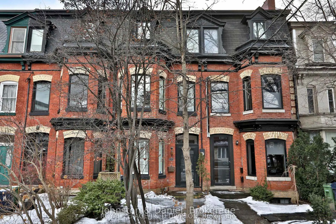
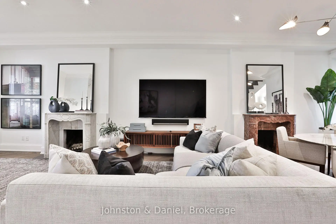
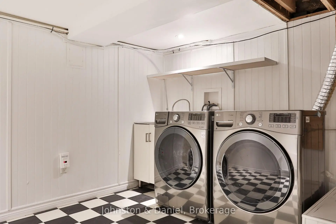
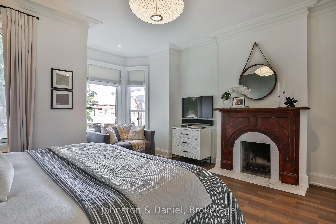
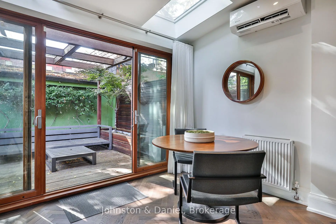
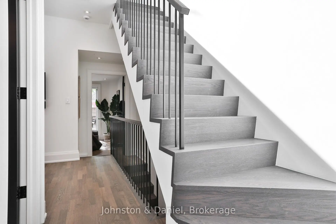
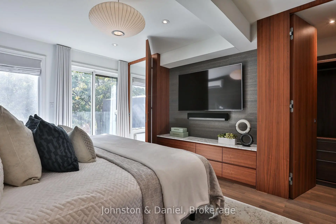
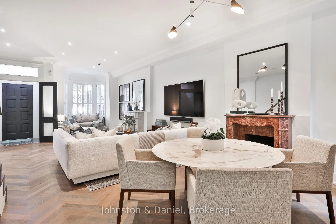
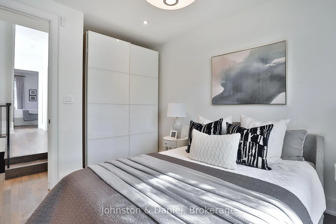
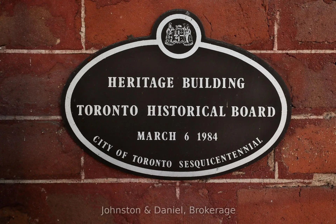
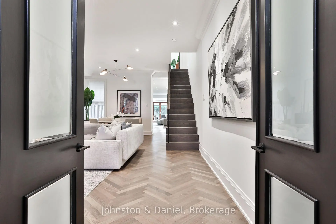
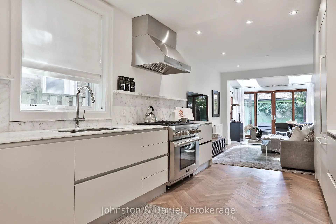
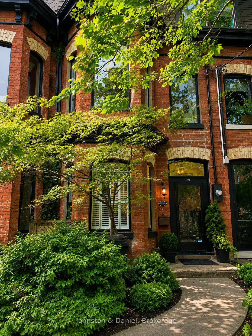
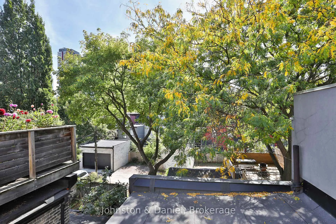
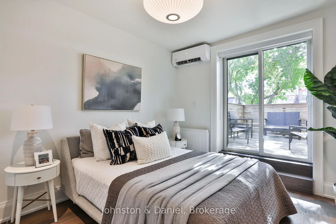
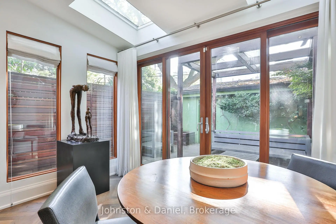
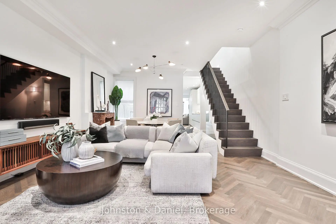
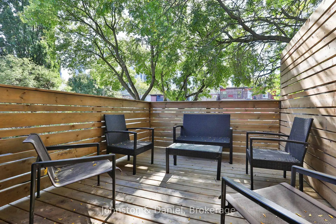
This impeccably renovated 3-storey Victorian blends timeless architecture with elevated modern design. A classic entry foyer opens to elegant living and dining rooms anchored by 2 fireplaces, soaring ceilings, herringbone hardwood floors, custom media cabinetry and expansive windows that flood the space with natural light. The Scavolini kitchen features Calacatta marble counters, a professional-grade gas range, premium appliances and oversized pantry. Open-concept family and breakfast areas offer flexible living beneath 2 skylights, with double sliding doors opening to a tranquil city garden with Ipe/teak deck and garage access. The 2nd floor offers 2 spacious bedrooms, an open study adaptable as a 4th bedroom, renovated marble bath with heated floors and soaker tub, and a serene treetop deck with CN Tower views. The 3rd-floor primary retreat includes a 5-piece ensuite, Italian Poliform walk-in closet and dressing area, custom full-height privacy door, built-in cabinetry and Juliette balcony. The finished lower level adds a media room with window seat, additional bedroom, office or fitness space, 3-piece bath, laundry and abundant storage. Six integrated flat-screen TVs with Sonos are included. Live in luxury or lease strategically-having generated over $550,000 in rental income over the past 6 years. Beautifully situated in the Grange Park neighbourhood, steps to Queen West, Kensington Market, AGO, TTC, and the Financial and Entertainment Districts. An exceptional offering for buyers valuing architectural distinction, cultural vibrancy and understated privacy.
查看中文翻译(机器翻译,仅供参考)
这种精密翻新的3层维多利亚式建筑与提升的现代设计混合了无时无刻的建筑.一个经典的入门大厅开放给由2个壁炉锚定的优雅的生活和餐厅,挑高的天花板地,草莓骨硬木地板,定制的媒体柜子和用自然光淹没空间的宽敞窗户.斯卡沃利尼厨房的特色是卡拉卡塔大理石柜台,专业级的燃气范围,外溢电器和超规模的储藏室.开放概念的家庭和早餐区在2个天窗下提供灵活的生活,双层滑行门打开,通往安宁的城市花园,可使用Ipe/teak甲板和车库。二楼提供2个宽敞的卧室,可作第4个卧室的开放式研究,用加热的地板和酥浴盆翻新了大理石浴场,还提供有CN tower视野的平地树顶甲板.三层主务务虚会包括5个接地,意大利波利福德走入衣柜和更衣地,定制全高的隐私门,内置的柜子和朱丽叶特阳台.已完工的下层增加了一个媒体室,设有窗口座位、额外的卧室、办公室或健身空间、3个澡堂、洗衣房和大量储存。包括了6台与索诺斯的集成平面电视机.生活在奢侈地或租地中,在过去6年里,战略上创造了超过55万加元的租金收入。美丽地地处格朗格公园街区,向西皇后区,肯辛顿市场,aGO,公交以及金融和娱乐区等地的台阶.为买主提供的特殊服务,评价建筑的优异性、文化活泼性和隐私不足
主要特征
- 朝向: 后院朝南

- 睡房: 3

- 卫生间: 3

- 车库: 2

- 厨房: 1

重要信息
- 占地面接: 16.83 x 111.00 Feet

- 室内面积: 2000-2500

- 地税: $ 11869.33

- C14140992

- 地产公司: Johnston & Daniel
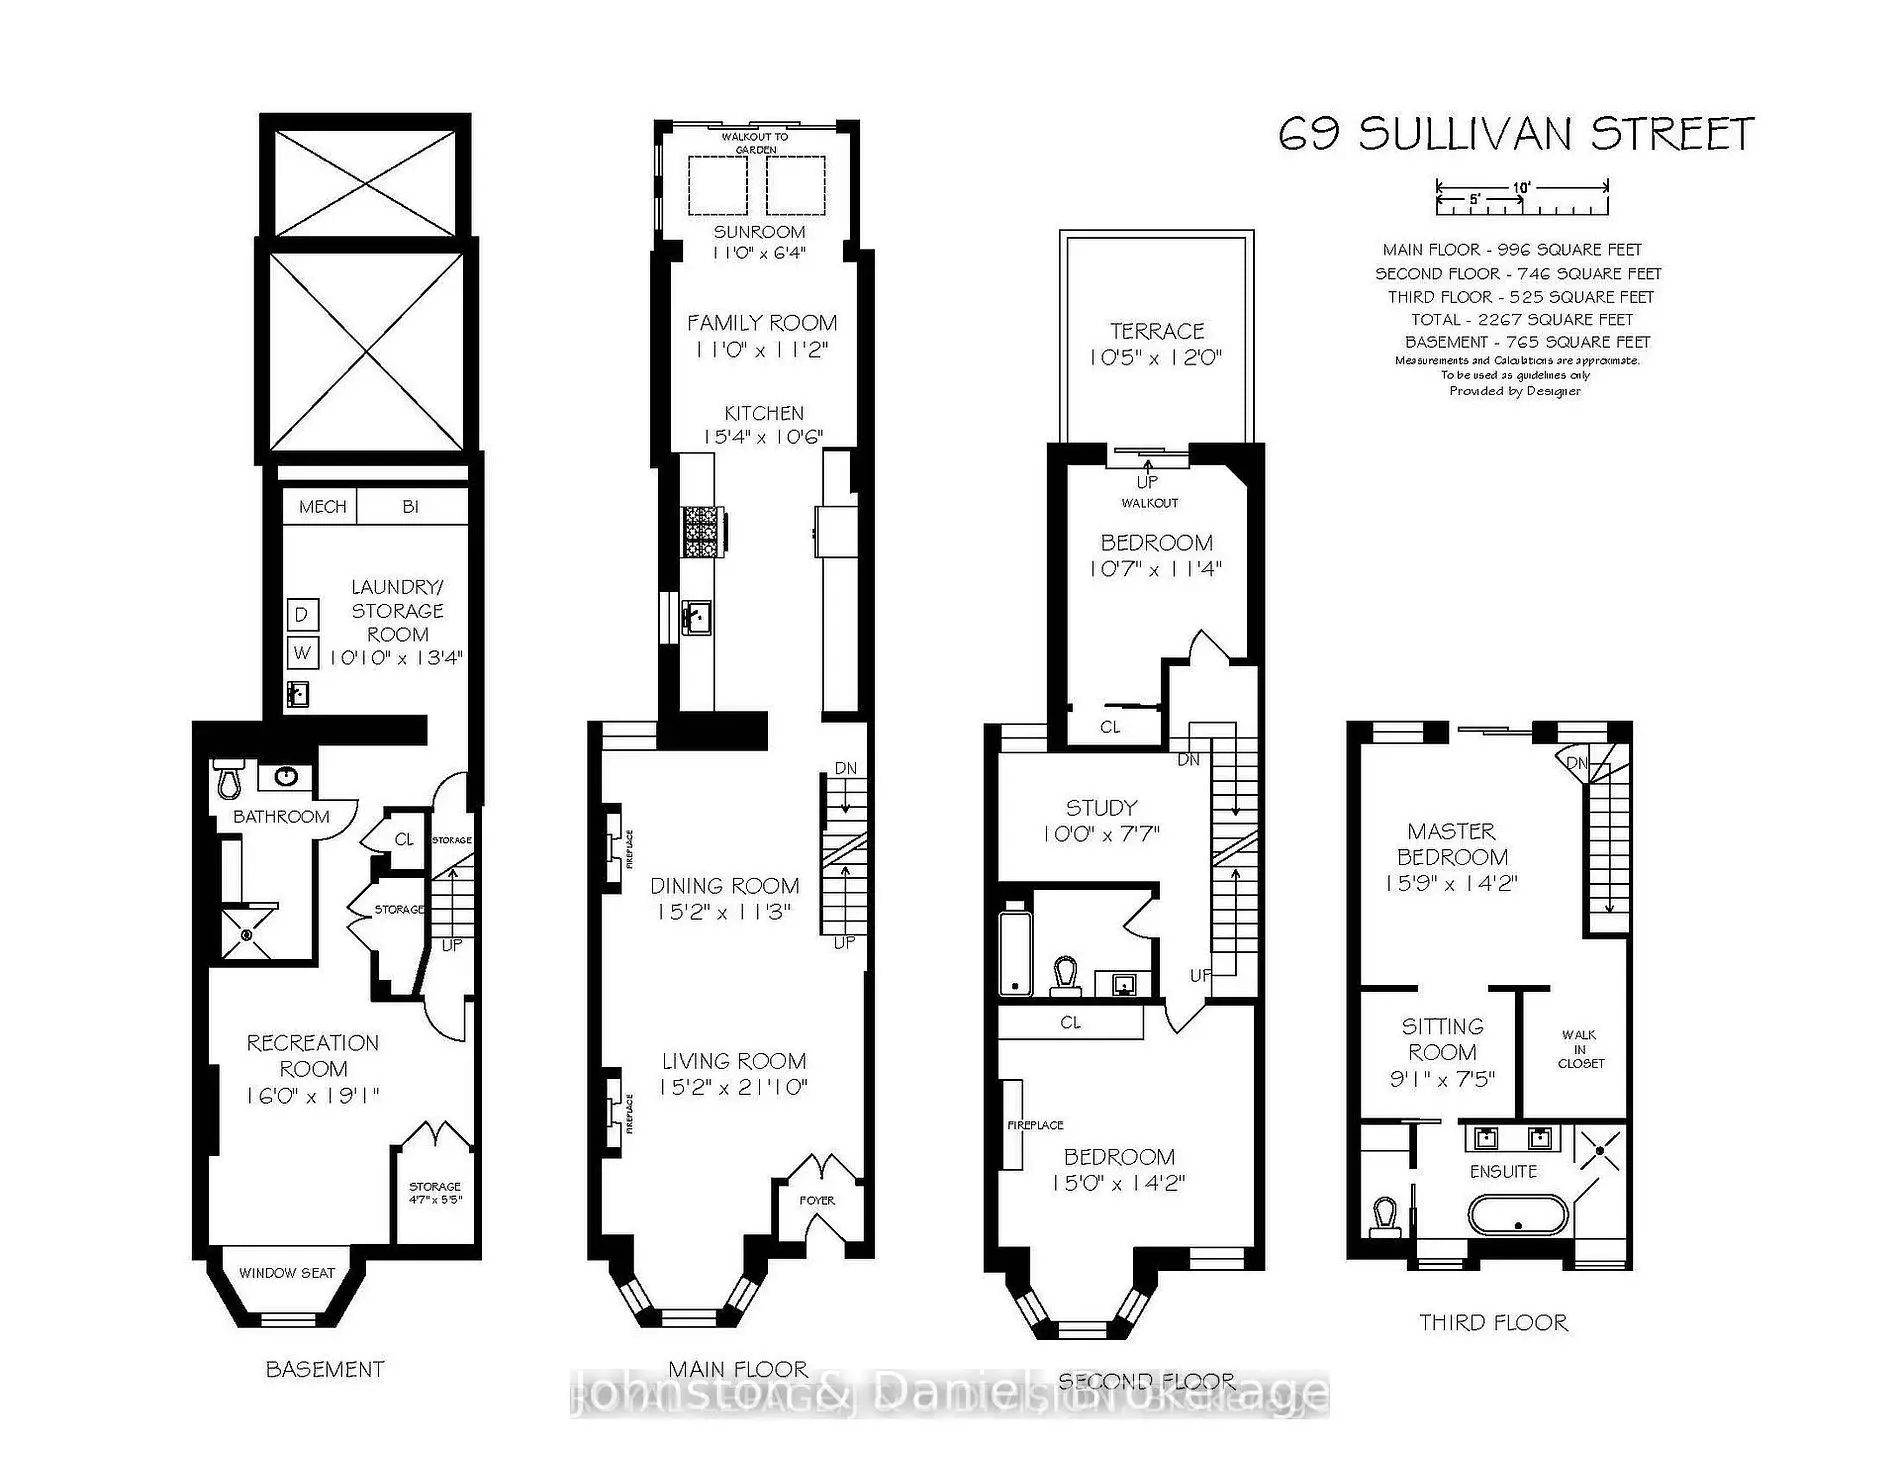
| 房间 | 尺寸(平方米) | 细节描述 | |
|---|---|---|---|
| 门厅 | 1.14x1.60 | 瓷砖地板, 法式门 |
|
| 客厅 Rm | 4.62x6.65 | 硬木地板, 海湾窗, 壁炉 |
|
| 晚餐室 Rm | 4.62x3.43 | 硬木地板, 开放式概念, 壁炉 |
|
| 厨房 | 4.67x3.20 | 硬木地板, 翻新, 茶水间 |
|
| 家庭房 Rm | 3.35x3.40 | 硬木地板, 开放式概念, 顶灯 |
|
| Sunroom | 3.35x1.93 | 硬木地板, , 走出式花园 |
|
| 第二间卧室 | 4.57x4.32 | 硬木地板, 海湾窗, 双壁橱 |
|
| 第三间卧室 | 3.22x3.45 | 硬木地板, 壁橱, 走出式露台 |
|
| 学习室 | 3.05x2.31 | 硬木地板, 窗户, 4 件套卫生间 |
|
| Primary B | 4.80x4.32 | , , 5pcs卫生间套间 |
|
| 小房间 | 2.77x2.26 | 硬木地板, 开放式概念 |
|
| 娱乐室reatio | 4.88x4.06 | 复合地板, 壁橱, 三件套卫生间 |
| 卫生间 | 卫浴件数 | 所在楼层 | |
|---|---|---|---|
| 1间 | 4件套 | Second |
|
| 1间 | 5件套 | Third |
|
| 1间 | 3件套 | 低层 |
房屋简介
房屋位于多伦多市区中心Queen West and Spadina交界附近, 这间3房3卫双车库三层镇屋户型朝南向. 69 Sullivan St拥有双分离式停车位. 房屋及周边设施包括WaterHeaterOwned,SumpPump,Storage,OnDemandWaterHeater,CarpetFree和AutoGarageDoorRemot等. 门厅, 客厅 Rm, 晚餐室 Rm, 厨房, 家庭房 Rm和 Sunroom在主层; 娱乐室reatio在楼下.房屋市场分析
出售
出租
同类房屋价值较去年同期下降 6.9%。
租金水平较去年同期上涨 12.5%。
近期 6 个月租金范围
$1,600 – $3,300/月
这套房屋与同类房源相比如何
市场冷热度
强买方市场
强卖方卖方平衡买方强买方
同类房屋库存较高,市场明显有利于买家。
典型成交时间
6 天
同类房屋目前约 6 天成交,较去年同期更快。
社区概况
该物业所在社区为租赁住房占比较高的社区,住宅类型以公寓和共管公寓为主,同时也有部分镇屋。约有40%的居民拥有本科或以上学历,另有23%的居民拥有大专学历。公共交通是当地居民常用的通勤方式之一,同时不少居民也选择驾车。
学校信息
- Ogden公立小学 (Grade:JK-6) 1119/3037
- Ryerson Community School (Grade:JK-8) 2413/3037
- Harbord公立高中 (Grade:9-12) 163/739
- St. Mary天主教学校 (Grade:JK-8) 1683/3037
- Lord Lansdowne公立小学 (Grade:0-6) 548/3037
- King Edward Junior and公立初中 (Grade:JK-8) 1119/3037
- Ryerson Community School (Grade:JK-8) 2413/3037