Humewood-Cedarvale, Toronto, M6C 2R9

房屋信息
MLS房源英文原文
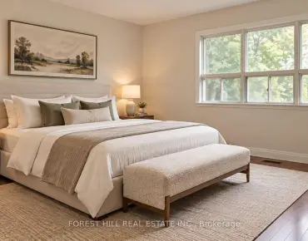
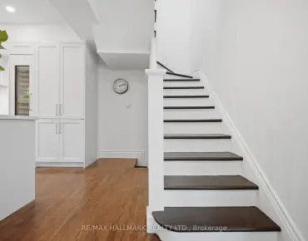
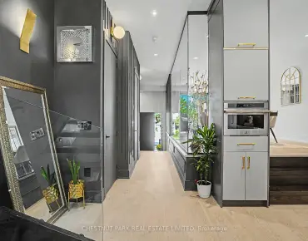
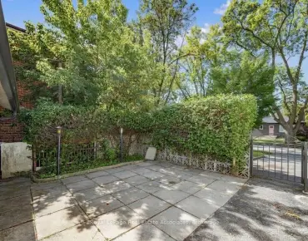
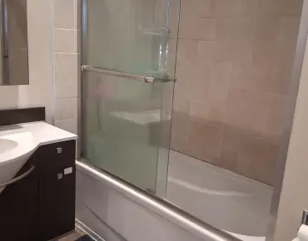
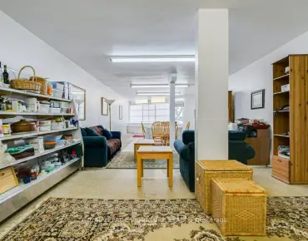
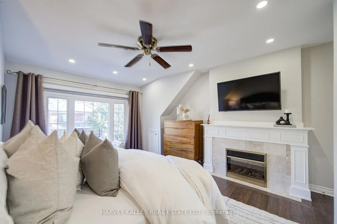
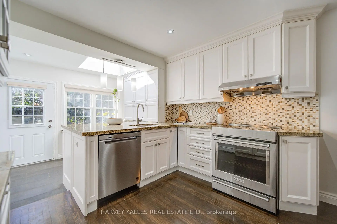
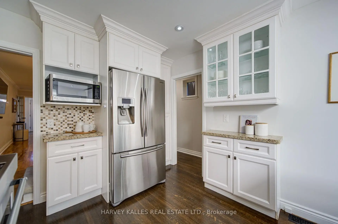
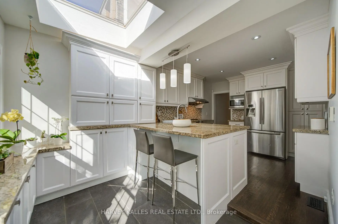
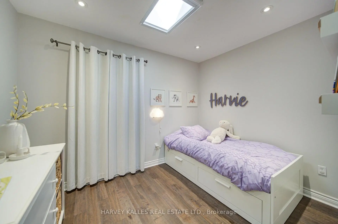
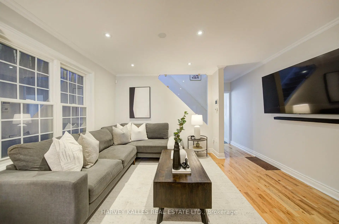
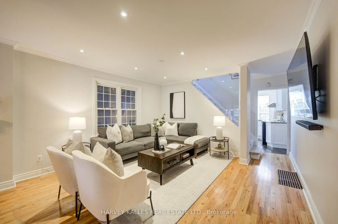
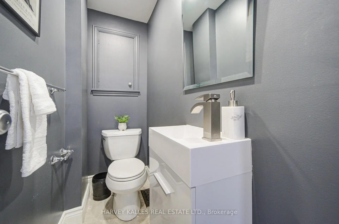
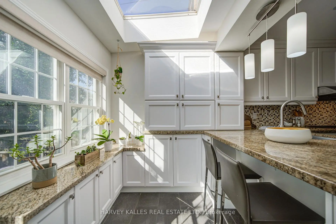
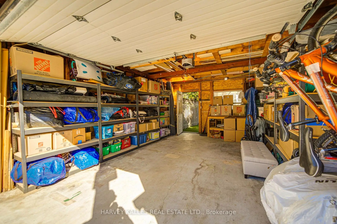
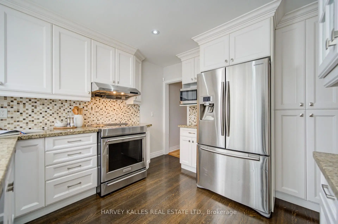
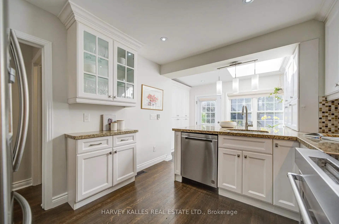
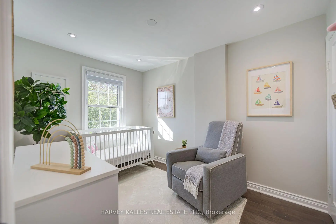
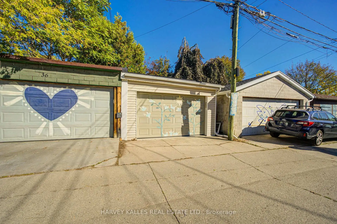
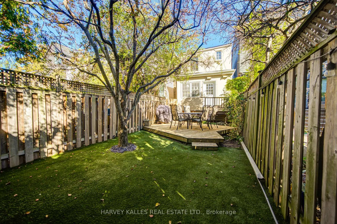
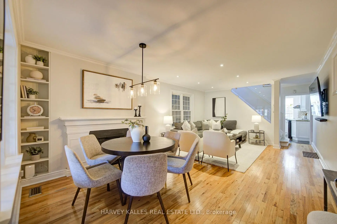
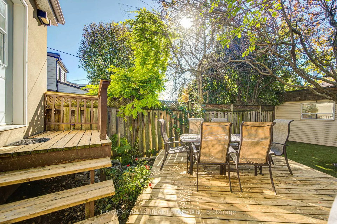
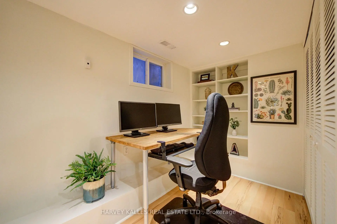
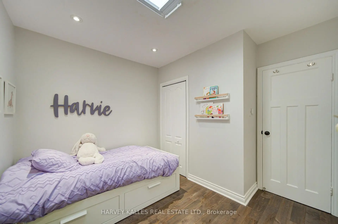
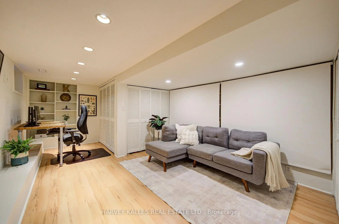
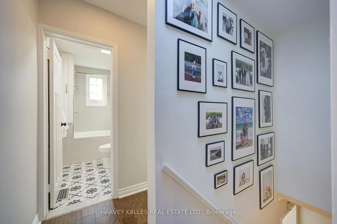
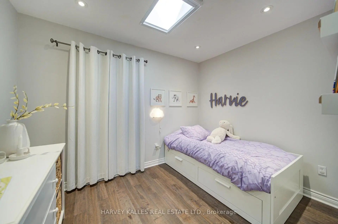
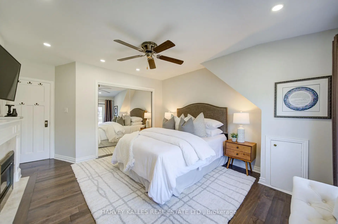
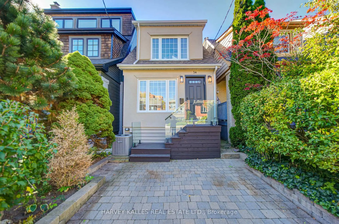
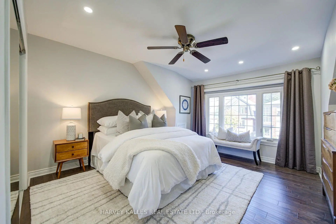
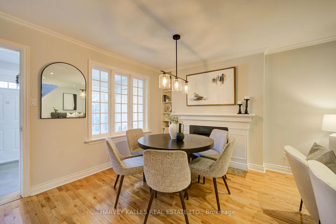
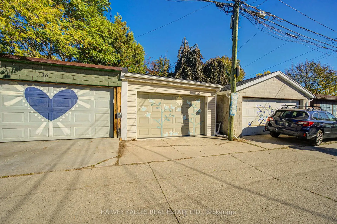
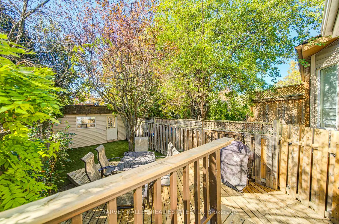
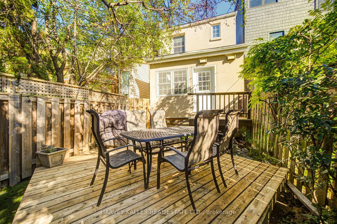
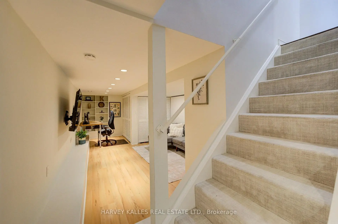
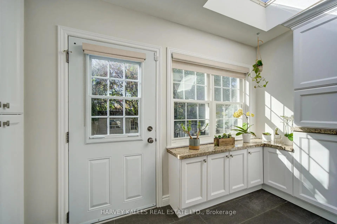
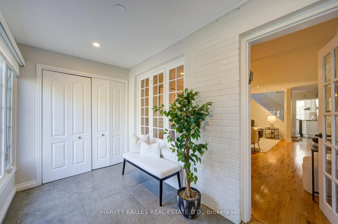
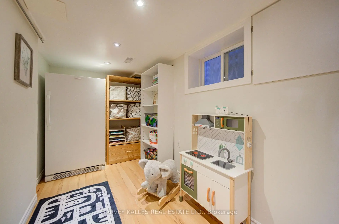
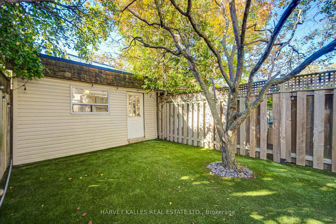
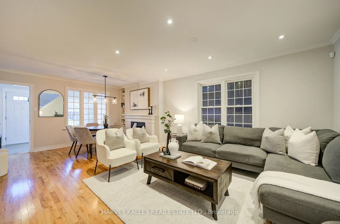
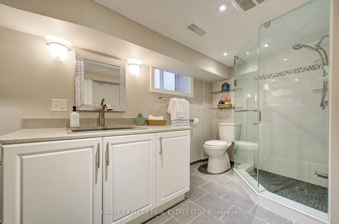
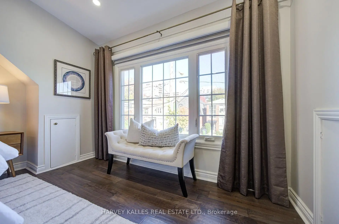
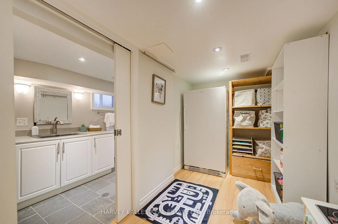
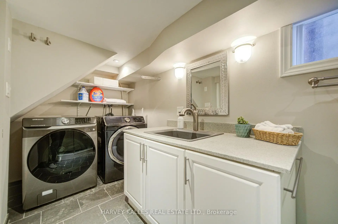
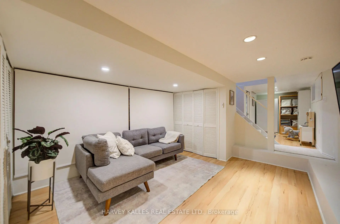
Detached, turnkey and beautifully updated in the heart of Humewood, this Kenwood home checks all the key boxes: an unbeatable location, a renovated powder room, a finished basement with high ceilings and multiple parking options! Thoughtfully designed for everyday family living, the main floor offers a practical mudroom with storage and an open living and dining area. The updated kitchen features abundant cabinetry, modern appliances, an eat-in counter and light pouring in from a skylight and nearby windows! Upstairs, the spacious primary bedroom includes a double closet and a rare sitting area, while the second and third bedrooms each offer a closet and comfortable space for children, guests or a home office. A renovated, 4-pc washroom is a highlight of the 2nd floor. The updated lower level adds valuable living space with 7-foot ceilings in the rec area, a 3-piece bathroom, a laundry area and even more storage. The backyard is a tree-covered oasis with a finished deck and recently installed turf. No shortage of parking at this house between its 3 spots: a registered front pad, a laneway garage plus an additional space behind the garage! This is the perfect location in Humewood: close to St. Clair (but not too close!) & just a short walk to St. Clair West Station, the streetcar & Bathurst! This home is located in the coveted Humewood Community School District & only steps from numerous parks, cafés, restaurants, shops and conveniences. Enjoy the farmers' market at Wychwood Barns or swing by Loblaws for some groceries! Move in and enjoy this warm, functional home in one of Toronto's most walkable neighbourhoods.
查看中文翻译(机器翻译,仅供参考)
这个肯伍德家检查所有关键箱子:一个无法打赢的地点,一个翻新的火药房,一个有高天花板和多种停车选择的完整的地下室!为家庭日常生活而精心设计,主楼层提供实用的洗衣房和露天生活和餐厅。更新后的厨房有丰富的柜子,现代电器,一个从天窗和附近窗户倒入的食用柜台和灯光!在楼上,宽敞的主卧室包括一个双层衣柜和一个罕见的坐落地段,而第二和第三层的卧室各为孩子们,来宾或家庭办公室提供衣柜和舒适的空间.一个经过翻新的4-pc洗手间是二层的亮相.更新后的下层增加了宝贵的生活空间,在取乐区有7英尺高的天花板,有3个洗手间,有洗衣区,甚至有更多的储藏.后院是一个被树覆盖的绿洲,有一个已完工的甲板和最近安装的地盘.这所房子的3个地段之间不缺停车:一个注册前台,一个车道车库,再加上车库后面的额外空间!这是休姆伍德最完美的地点:靠近圣K莱尔(但不要太靠近!).只要走一小步去圣K莱尔西站,街车和巴瑟斯特!这座住宅位于所爱慕的休姆伍德社区学校区,只有众多公园、咖啡馆、餐馆、商店和方便场所的台阶。享受Wychwood barnes的农民市场或Loblaws摇摆一些杂货!搬进来享受多伦多最可走的街区之一的温暖、实用的家
主要特征
- 朝向: 后院朝西

- 睡房: 3

- 卫生间: 3

- 车库: 1

- 厨房: 1

重要信息
- 占地面接: 16.00 x 130.00 Feet

- 室内面积: 1100-1500

- 地税: $ 7189.70

- C14100134

- 地产公司: HARVEY KALLES REAL ESTATE LTD.
| 房间 | 尺寸(平方米) | 细节描述 | |
|---|---|---|---|
| 门厅 | 3.53x1.96 | 窗户, 双壁橱, |
|
| 晚餐室 Rm | 4.06x3.35 | 窗户, 煤气壁炉, 硬木地板 |
|
| 客厅 Rm | 4.06x3.35 | 皇冠顶饰, 顶灯, 硬木地板 |
|
| 厨房 | 5.59x3.05 | 不锈钢电器, 即吃式厨房, 走出式甲板 |
|
| Primary B | 4.27x4.06 | 双壁橱, 电壁炉, 硬木地板 |
|
| 第二间卧室 | 3.35x3.05 | , 壁橱, 硬木地板 |
|
| 第三间卧室 | 3.43x2.49 | 窗户, 壁橱, 硬木地板 |
|
| 娱乐室reatio | 6.60x4.06 | 复合地板, 顶灯, 双壁橱 |
|
| 办公室 | 3.66x2.03 | 复合地板, 顶灯, 窗户 |
| 卫生间 | 卫浴件数 | 所在楼层 | |
|---|---|---|---|
| 1间 | 4件套 | Second |
|
| 1间 | 2件套 | 主层 |
|
| 1间 | 3件套 | 低层 |
房屋简介
房屋位于Bathurst & St. Clair交界附近, 这间3房3卫单车库两层独立房户型朝西向. 34 Kenwood Ave拥有单分离式停车位. 房屋及周边设施包括WaterHeaterOwned和AutoGarageDoorRemot等. 门厅, 晚餐室 Rm, 客厅 Rm和 厨房在主层; 娱乐室reatio和 办公室在楼下.房屋市场分析
出售
出租
同类房屋价值与去年同期相比整体保持相对稳定。
租金水平与去年同期相比整体保持相对稳定。
近期同类房屋估值范围
$1,270,000 – $1,730,000
近期 6 个月租金范围
$3,900 – $4,250/月
这套房屋与同类房源相比如何
市场冷热度
强卖方市场
强卖方卖方平衡买方强买方
同类房屋库存偏低,市场明显有利于卖家。
典型成交时间
13 天
同类房屋目前约 13 天成交,较去年同期更慢。
价格水平
基本持平
当前叫价与同类房屋的估算价值基本持平。
社区概况
该物业所在社区为租赁住房占比较高的社区,住宅类型以公寓和共管公寓为主。约有59%的居民拥有本科或以上学历,另有17%的居民拥有大专学历。公共交通是当地居民常用的通勤方式之一,同时不少居民也选择驾车。
学校信息
- Humewood Community School (Grade:JK-8) 1195/3037
- Oakwood公立高中 (Grade:9-12) 727/739
- St. Alphonsus天主教学校 (Grade:JK-8) 1871/3037
- Rawlinson Community School (Grade:JK-8) 2170/3037
- J R Wilcox Community School (Grade:JK-8) 1277/3037
- Humewood Community School (Grade:JK-8) 1195/3037