Alderwood, Toronto, M8W 4L6

房屋信息
MLS房源英文原文
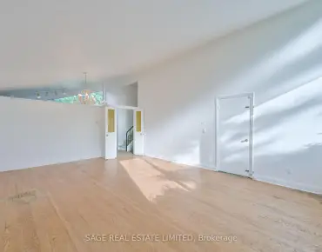
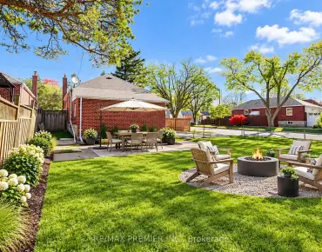
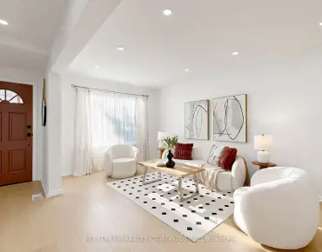
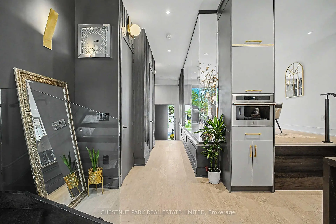
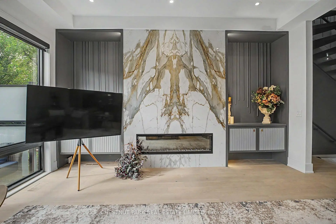
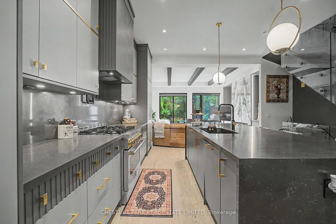
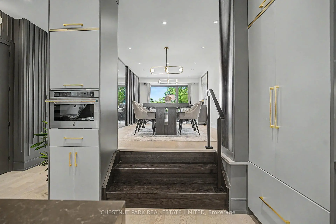
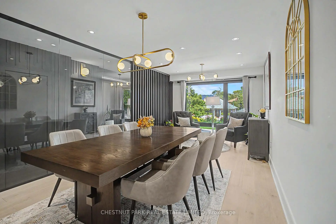
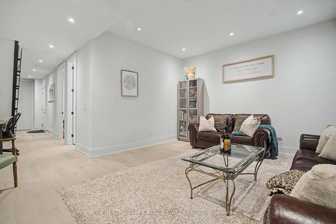
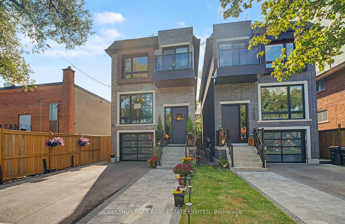
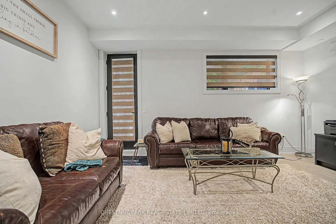
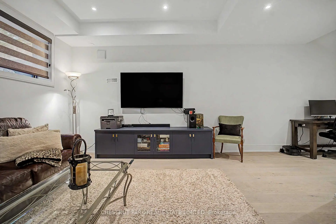
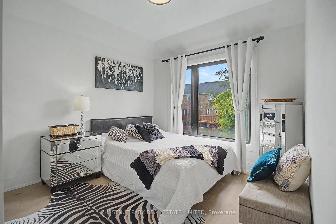
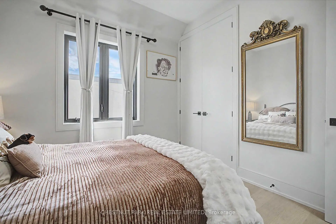
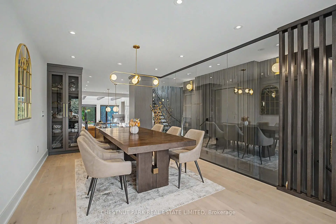
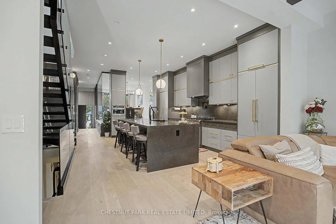
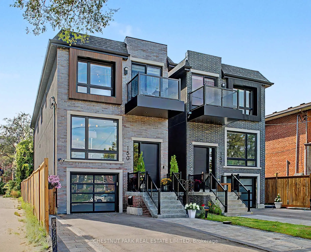
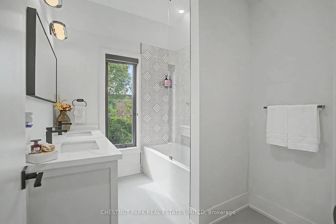
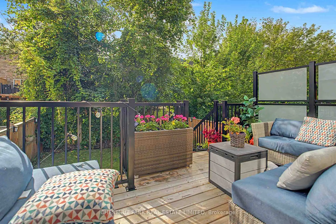
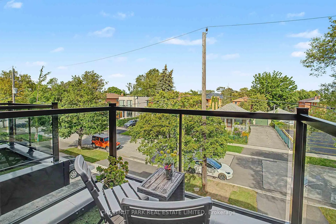
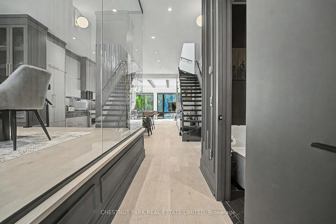
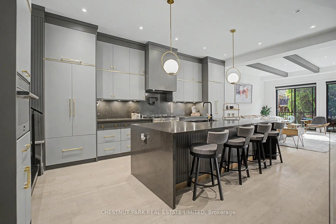
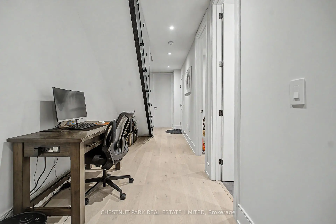
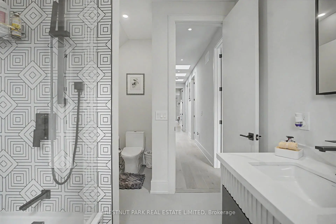
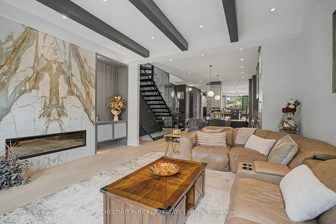
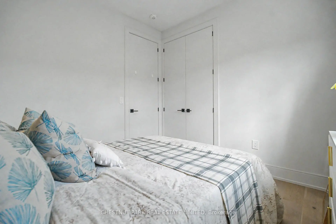
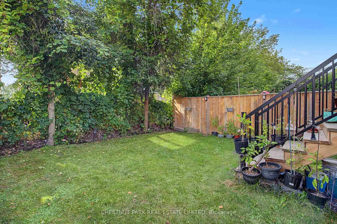
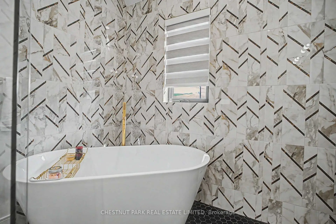
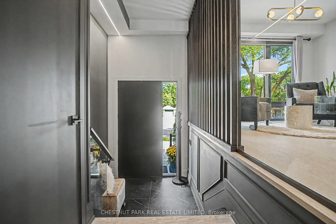
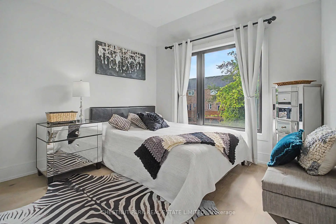
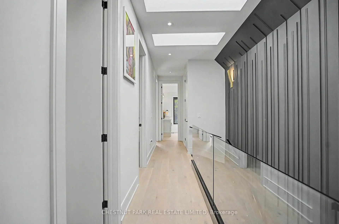
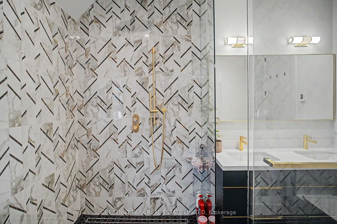
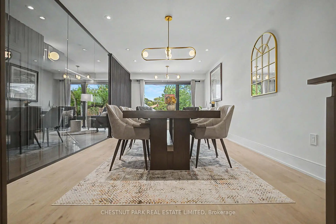
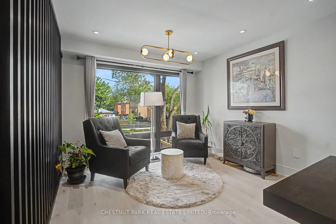
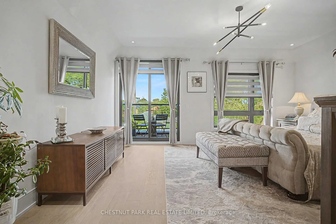
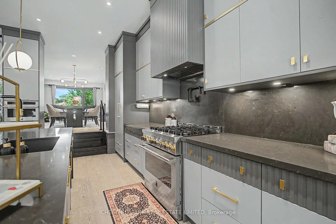
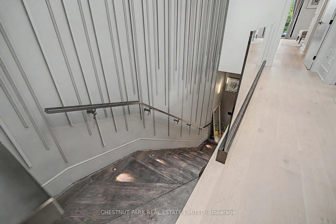
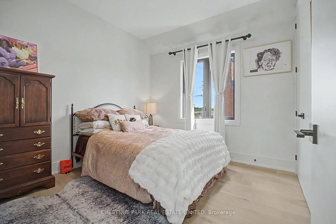
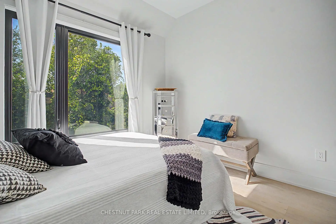
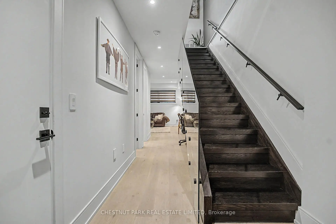
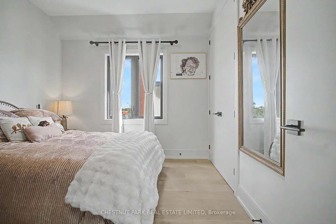
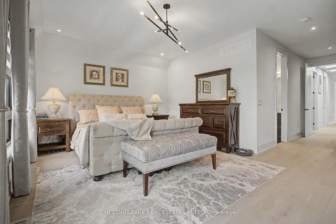
A must-see custom showstopper: the developer's own home. This exceptional 3-year-new detached brick beauty offers approximately 3,200 sf of meticulously crafted luxury across 3 levels, including an 885 sf finished lower level with direct garage entry and a walk-out fenced backyard. A striking contemporary aesthetic pairs dramatic black and brass detailing, frameless glass and exceptional custom millwork throughout. Enjoy 10' ceilings, wide-plank engineered hardwood, open-riser stairs and an oak-slat mezzanine wall. The living area draws you in with a book-matched porcelain slab feature wall, floor-to-ceiling windows and a Dimplex electric fireplace framed by custom fluted cabinetry. At the heart of the home, the open-concept Chef's kitchen features JennAir stainless steel appliances, including a 6-burner gas range with pot filler, speed oven and refrigerator. A large centre island with a waterfall stone countertop, breakfast bar and custom cabinetry is great for entertaining and making memories. Upstairs, the primary suite-wing offers custom closets with integrated LED lighting, a private balcony terrace and a gorgeous 5-piece ensuite with a freestanding tub, brass fixtures and an integrated shower. Three additional bedrooms, a 5-piece family bath and second-floor laundry complete the level. The finished lower level extends the living space with a great rec room, walk-out to garden, above-grade windows, office area, 3-piece bathroom, laundry sink, additional laundry rough-in and utility-room storage. The built-in garage features direct entry, epoxy flooring and steel shelving, leading to a 2-car private drive. Custom architectural precast, ACM cladding and smoked glass define the exterior, complemented by landscaped grounds, sundeck, exterior lighting and epoxy-finished front steps. Close to schools, Long Branch GO, Lake Ontario, Marie Curtis Park and waterfront trails. Walk to Farm Boy, shops and dining. Click for floor plans, 3D Tour and Full List of Features!
查看中文翻译(机器翻译,仅供参考)
一个不可错过!自定义显示器:开发商自己的家.这种奇特的3年新出土的砖花美观提供了大约00sf精心设计的3个层次的奢华,包括一个885sf完成的更低层次,直接进入车库,走出后院,进入一个私人的、有全栅栏的后院。一个引人注目的当代美学配对戏剧性的黑色和青铜细节,无框玻璃和非凡的定制磨坊。享受10'天花板,宽平板被设计出硬木,露天的楼梯和一堵橡树-斜面的密歇根墙.生活区吸引你加入一个图书相配的瓷板壁,地上至上层的窗户和由自带相接的相接相接相相接相接相在家庭中心,开口概念主厨的厨房以Jennair不锈钢电器为特色,包括一个装有壶填器,快箱和冰箱的6个烧气场.拥有瀑布石柜台,早餐酒吧和定制柜子的大中岛,对于娱乐和制作记忆来说是绝佳的.在楼上,主套间翼提供自定义的衣柜,有集成的LEd灯光,一个私人阳台露台和华丽的5相接接地,有独立的浴缸,青铜固定装置和集成淋浴.另有三间卧室,5个家庭浴室和二层洗衣房完成.已完工的下层将生活空间用一个大取乐室,走出花园,上等窗户,办公区域,3个洗手间,洗衣池,额外的洗衣粗放和公用房存储.内置车库以直入为主,环氧地板和钢壳为主,通向2号车的私人驱动.定制的建筑预铸,aCM克装和烟花玻璃界定了外观,并辅以有地貌的地平地,下沉地平地平地靠近学校,长分行GO,安大略湖,玛丽·柯蒂斯公园和滨水小道.走到农场男孩,商店和餐饮。点击到楼层规划, 3d 巡回演唱会和完整的地物列表!
主要特征
- 朝向: 后院朝东

- 睡房: 4

- 卫生间: 4

- 车库: 1

- 厨房: 1

重要信息
- 占地面接: 25.00 x 120.00 Feet

- 室内面积: 2000-2500

- 地税: $ 8463.44

- W13794984

- 地产公司: CHESTNUT PARK REAL ESTATE LIMITED
| 房间 | 尺寸(平方米) | 细节描述 | |
|---|---|---|---|
| 门厅 | 2.59x2.01 | 2 件套卫生间, 双壁橱, |
|
| 客厅 Rm | 5.41x4.78 | 开放式概念, 壁炉, 走出式太阳甲板 |
|
| 晚餐室 Rm | 6.50x3.35 | , 风景窗, |
|
| 厨房 | 5.61x4.29 | 开放式概念, 不锈钢电器, 中心岛 |
|
| 家庭房 Rm | 6.50x3.35 | 开放式概念, 高于地面窗口, 硬木地板 |
|
| Primary B | 5.38x4.04 | 5pcs卫生间套间, 走出式阳台, |
|
| Bath | 3.10x2.44 | 5pcs卫生间套间, , 南向 |
|
| 第二间卧室 | 3.78x3.12 | 双壁橱, , 西向 |
|
| 第三间卧室 | 3.12x3.05 | 双壁橱, 大窗, 硬木地板 |
|
| 第四间卧室 | 3.12x3.05 | 双壁橱, 大窗, 南向 |
|
| Bath | 8.83x7.00 | 5 件套卫生间, , 窗户 |
|
| 娱乐室reatio | 5.08x4.32 | 走出式后院, 高于地面窗口, 硬木地板 |
| 卫生间 | 卫浴件数 | 所在楼层 | |
|---|---|---|---|
| 1间 | 5件套 | 上层 |
|
| 1间 | 5件套 | 上层 |
|
| 1间 | 3件套 | 低层 |
|
| 1间 | 2件套 | 主层 |
房屋简介
房屋位于怡陶碧谷Browns Line and Horner交界附近, 这间4房4卫单车库两层独立房户型朝东向. 150 Sheldon Ave拥有单停车位. 房屋及周边设施包括AutoGarageDoorRemot,ERV/HRV和CentralVacuum等. 门厅, 客厅 Rm, 晚餐室 Rm, 厨房和 家庭房 Rm在主层; Primary B, Bath, 第二间卧室, 第三间卧室, 第四间卧室和 Bath在楼上; 娱乐室reatio在楼下.房屋市场分析
出售
出租
同类房屋价值与去年同期相比整体保持相对稳定。
租金水平较去年同期下降 12.8%。
近期同类房屋估值范围
$1,560,000 – $1,950,000
近期 6 个月租金范围
$2,250 – $5,000/月
这套房屋与同类房源相比如何
市场冷热度
强买方市场
强卖方卖方平衡买方强买方
同类房屋库存较高,市场明显有利于买家。
典型成交时间
21 天
同类房屋目前约 21 天成交,较去年同期更慢。
价格水平
高 5.5%
当前叫价高于同类房屋的估算价值。
社区概况
该物业所在社区为自住与租户并存的社区,住宅类型包括独立屋、公寓和共管公寓。约有42%的居民拥有本科或以上学历,另有23%的居民拥有大专学历。当地绝大多数通勤居民主要驾车出行。
学校信息
- Lanor Junior公立初中 (Grade:7-8) 1540/3037
- Lakeshore公立高中 (Grade:9-12) 634/739
- St. Ambrose天主教学校 (Grade:JK-8) 577/3037
- St. Josaphat天主教学校 (Grade:JK-8) 194/3046
- Sir Adam Beck Junior School (Grade:JK-5)
- Second Street Junior公立初中 (Grade:JK-8) 1409/3037