Playter Estates-Danforth, Toronto, M4K 1T3

房屋信息
MLS房源英文原文
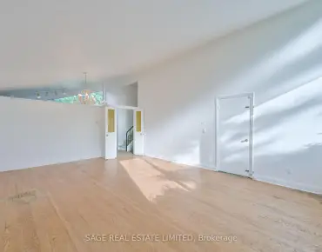
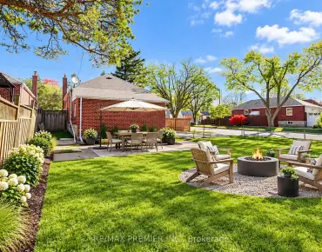
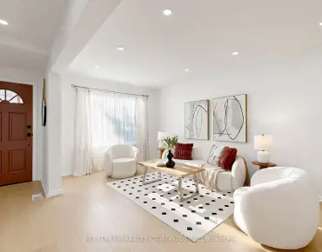
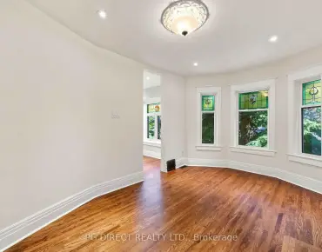
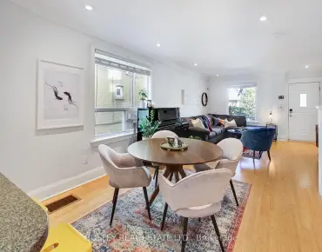
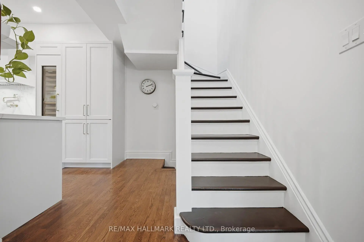
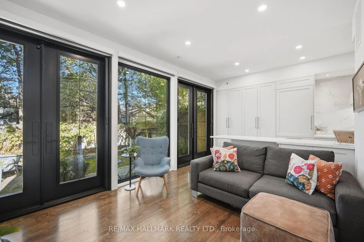
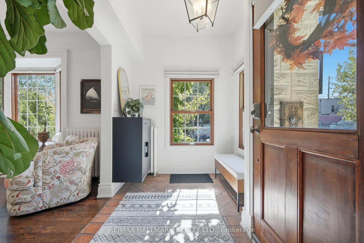
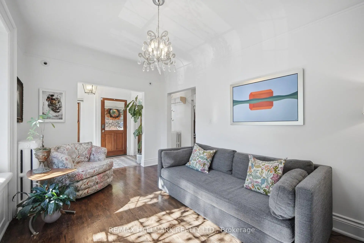
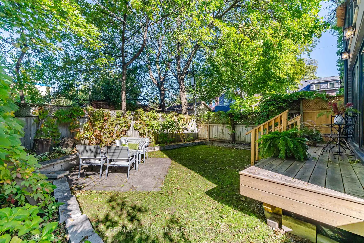
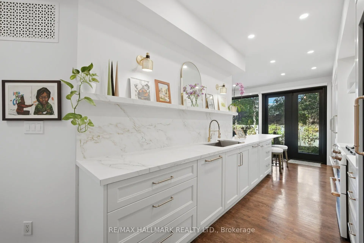
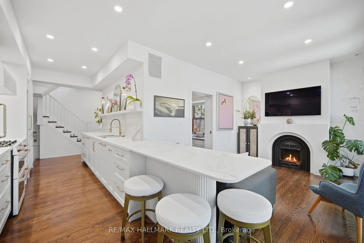
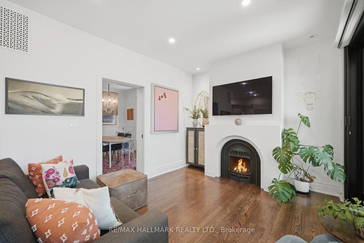
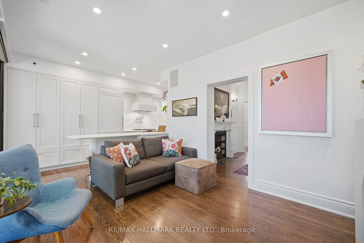
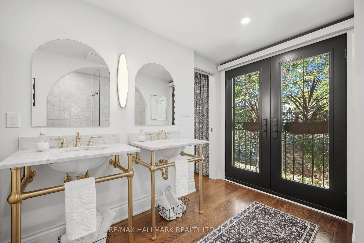
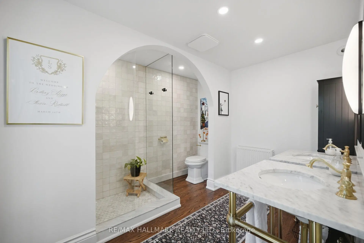
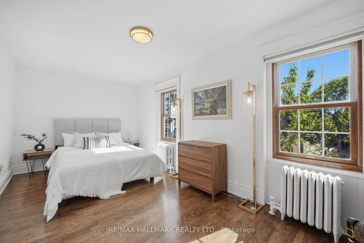
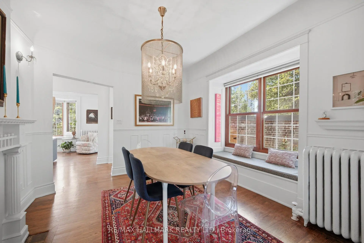
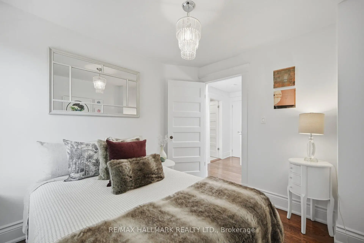
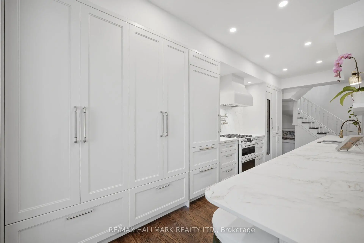
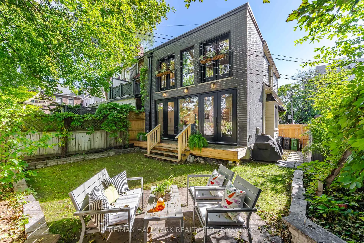
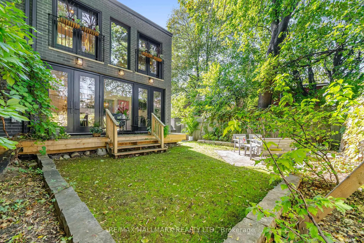
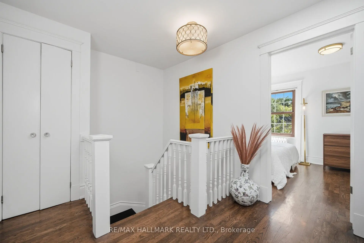
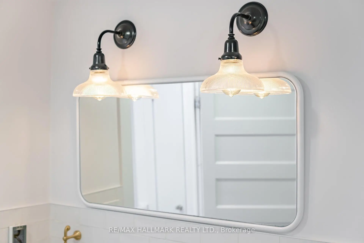
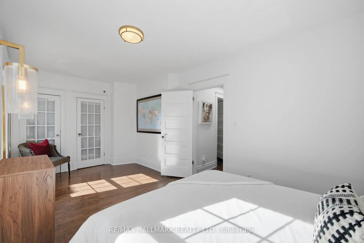
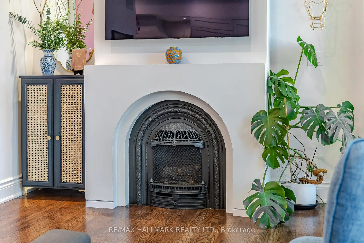
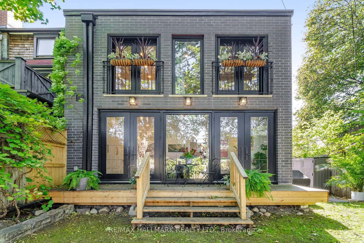
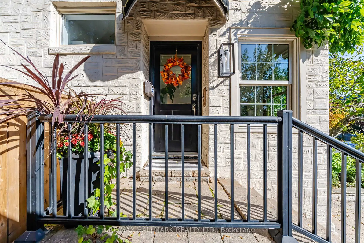
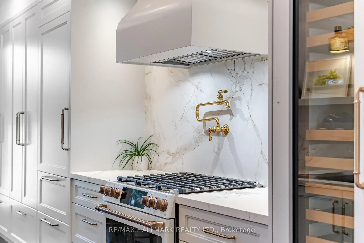
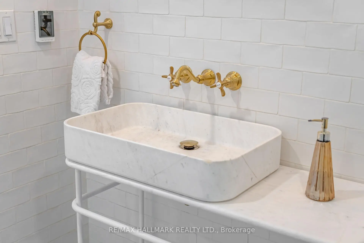
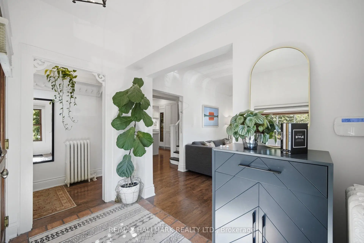
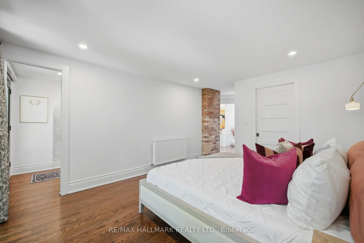
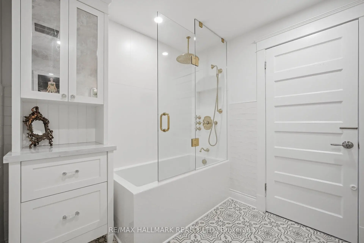
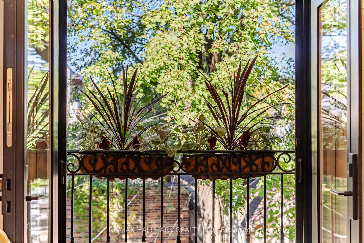
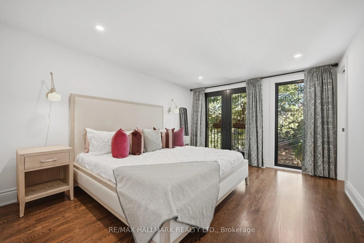
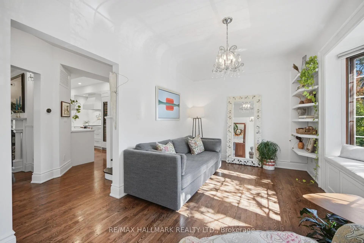
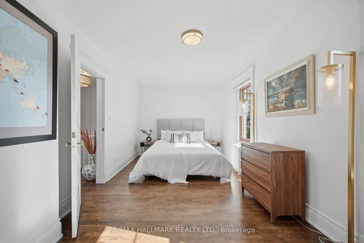
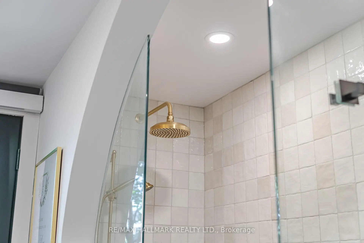
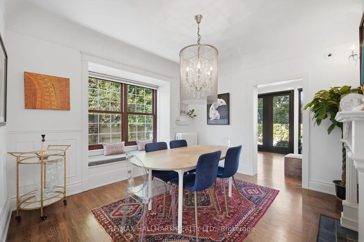
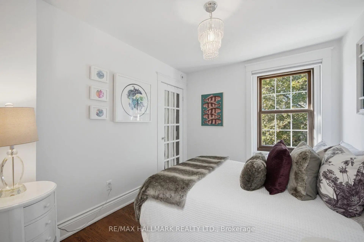
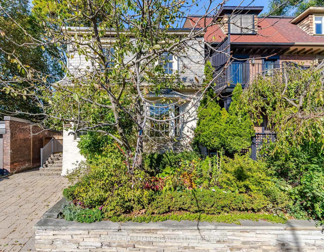
Absolutely stunning and truly one-of-a-kind, this exceptional detached home in sought-after Playter Estates has been completely transformed with impeccable attention to detail and an incredible eye for design. A rare combination of timeless character and sophisticated modern living, the home has been thoughtfully renovated and expanded with a full-width extension from the ground floor through to the second level, creating an abundance of space and an exceptional layout.The main floor offers elegant formal living and dining rooms, flowing seamlessly into a spectacular open-concept kitchen and family room. Floor-to-ceiling windows flood the space with natural light, while dramatic sliding metal doors open directly to a private backyard - creating the perfect connection between indoor and outdoor living.The custom kitchen is a true showpiece, featuring a panelled Sub-Zero refrigerator, Miele dishwasher and luxurious Dekton countertops chosen for both their beauty and stain resistance. High-end finishes and thoughtful upgrades are evident throughout the home, with far too many to list - see attached feature sheet for the complete details.Upstairs, three generously sized bedrooms include a stunning primary retreat with wall-to-wall windows and a charming Juliette balcony. The beautifully appointed bathrooms feature luxurious marble vanities and spa-like rain showers.Located in the heart of Playter Estates, just steps from the Danforth, subway, shops, restaurants and some of the city's most sought-after schools. Detached, parking, exceptional design and an extensive renovation - this is a truly special home that must be seen to be appreciated.
查看中文翻译(机器翻译,仅供参考)
绝对令人惊叹和真正独一无二的,这个在追求的Playter Estates的破碎的家被彻底改造了,对细节的无懈可击的注意和对设计的不可思议的眼光。家居以无时无地的特点和复杂的现代生活为罕见的结合,经过了深思熟虑的翻新和扩建,从地上层到地上层全线延伸至地上二层,创造了丰富的空间和出众的布局.主楼提供优雅的正式生活和餐厅,畅通无阻地流入一个壮观的开放概念厨房和家庭房间.从地到地的窗户用自然光将空间淹没,而戏剧性地滑动的金属门直接打开到私人后院——在室内和室外生活之间建立了完美的联系.定制厨房是一个真正的展出地,其特色是一副由面板组成的子Zero冰箱,Miele洗碗机和豪华的德K顿柜台,既因其美丽又能防污而取出.高端完成和深思熟虑的升级在全家都很明显,太多无法列举——详情请参见所附的特征表.在楼上有三间宽敞的卧室包括一个令人惊叹的主退场墙对墙的窗户和迷人的朱丽叶阳台美丽的指定洗手间以豪华的大理石花样和类似温泉的雨淋为特色.位于Playter Estates的中心,从丹福斯,地铁,商店,餐馆和城市的一些最受欢迎的学校。拆迁、停放、特殊设计和大范围翻修--这是一个真正特殊的住宅,必须予以赞赏
主要特征
- 朝向: 后院朝北

- 睡房: 3

- 卫生间: 3

- 车库:

- 厨房: 1

重要信息
- 占地面接: 32.17 x 66.00 Feet

- 室内面积: 2000-2500

- 地税: $ 9898.32

- E13865940

- 地产公司: RE/MAX HALLMARK REALTY LTD.
| 房间 | 尺寸(平方米) | 细节描述 | |
|---|---|---|---|
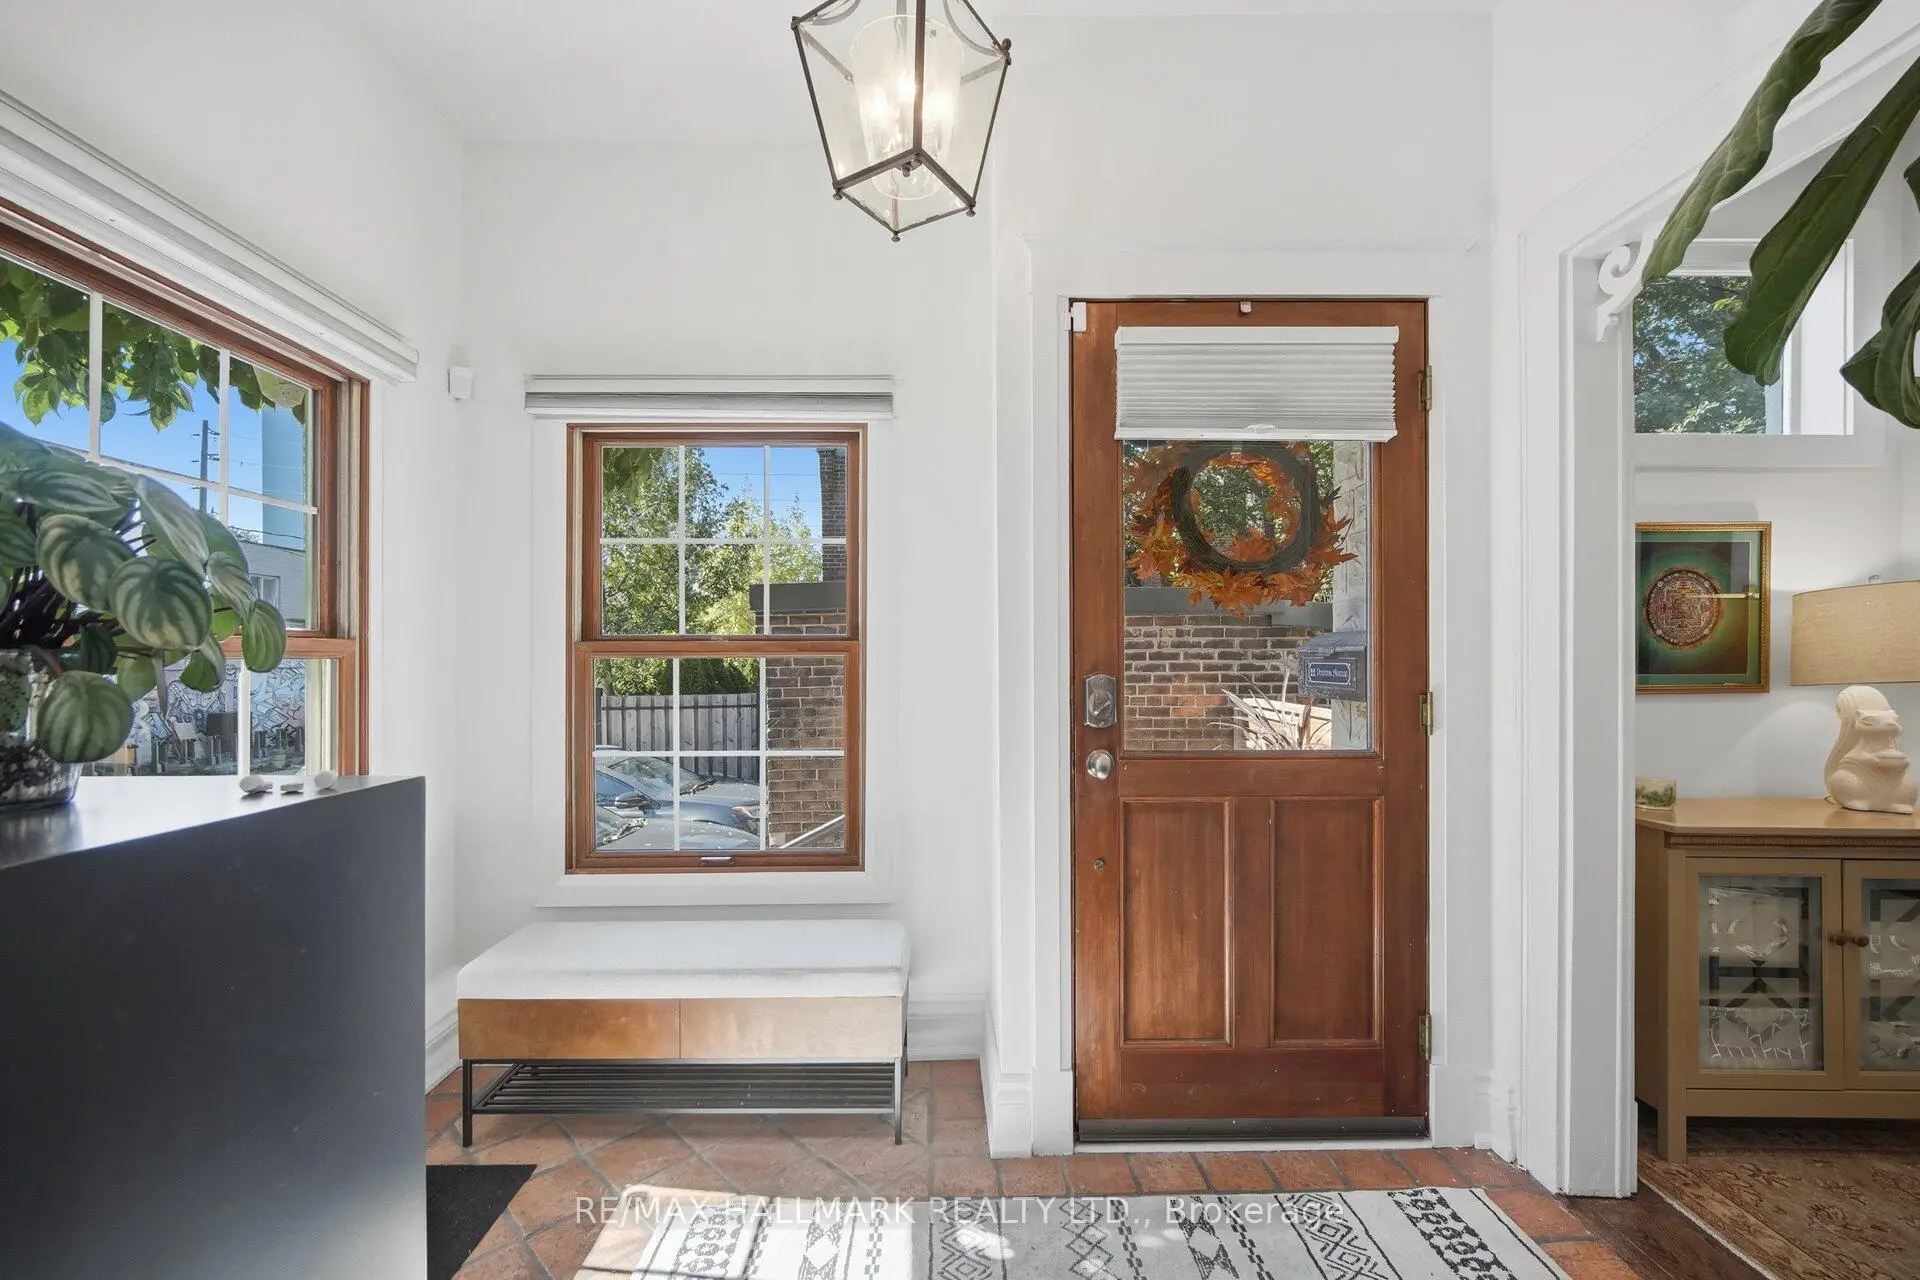
| 门厅 | 4.27x1.98 | 翻新, 陶瓷地板, 窗户 |
|
| 晚餐室 Rm | 4.37x3.00 | 硬木地板, 海湾窗, |
|
| 客厅 Rm | 3.65x3.30 | 硬木地板, , 海湾窗 |
|
| 厨房 | 6.34x2.41 | 现代厨房, 硬木地板, 智能家电 |
|
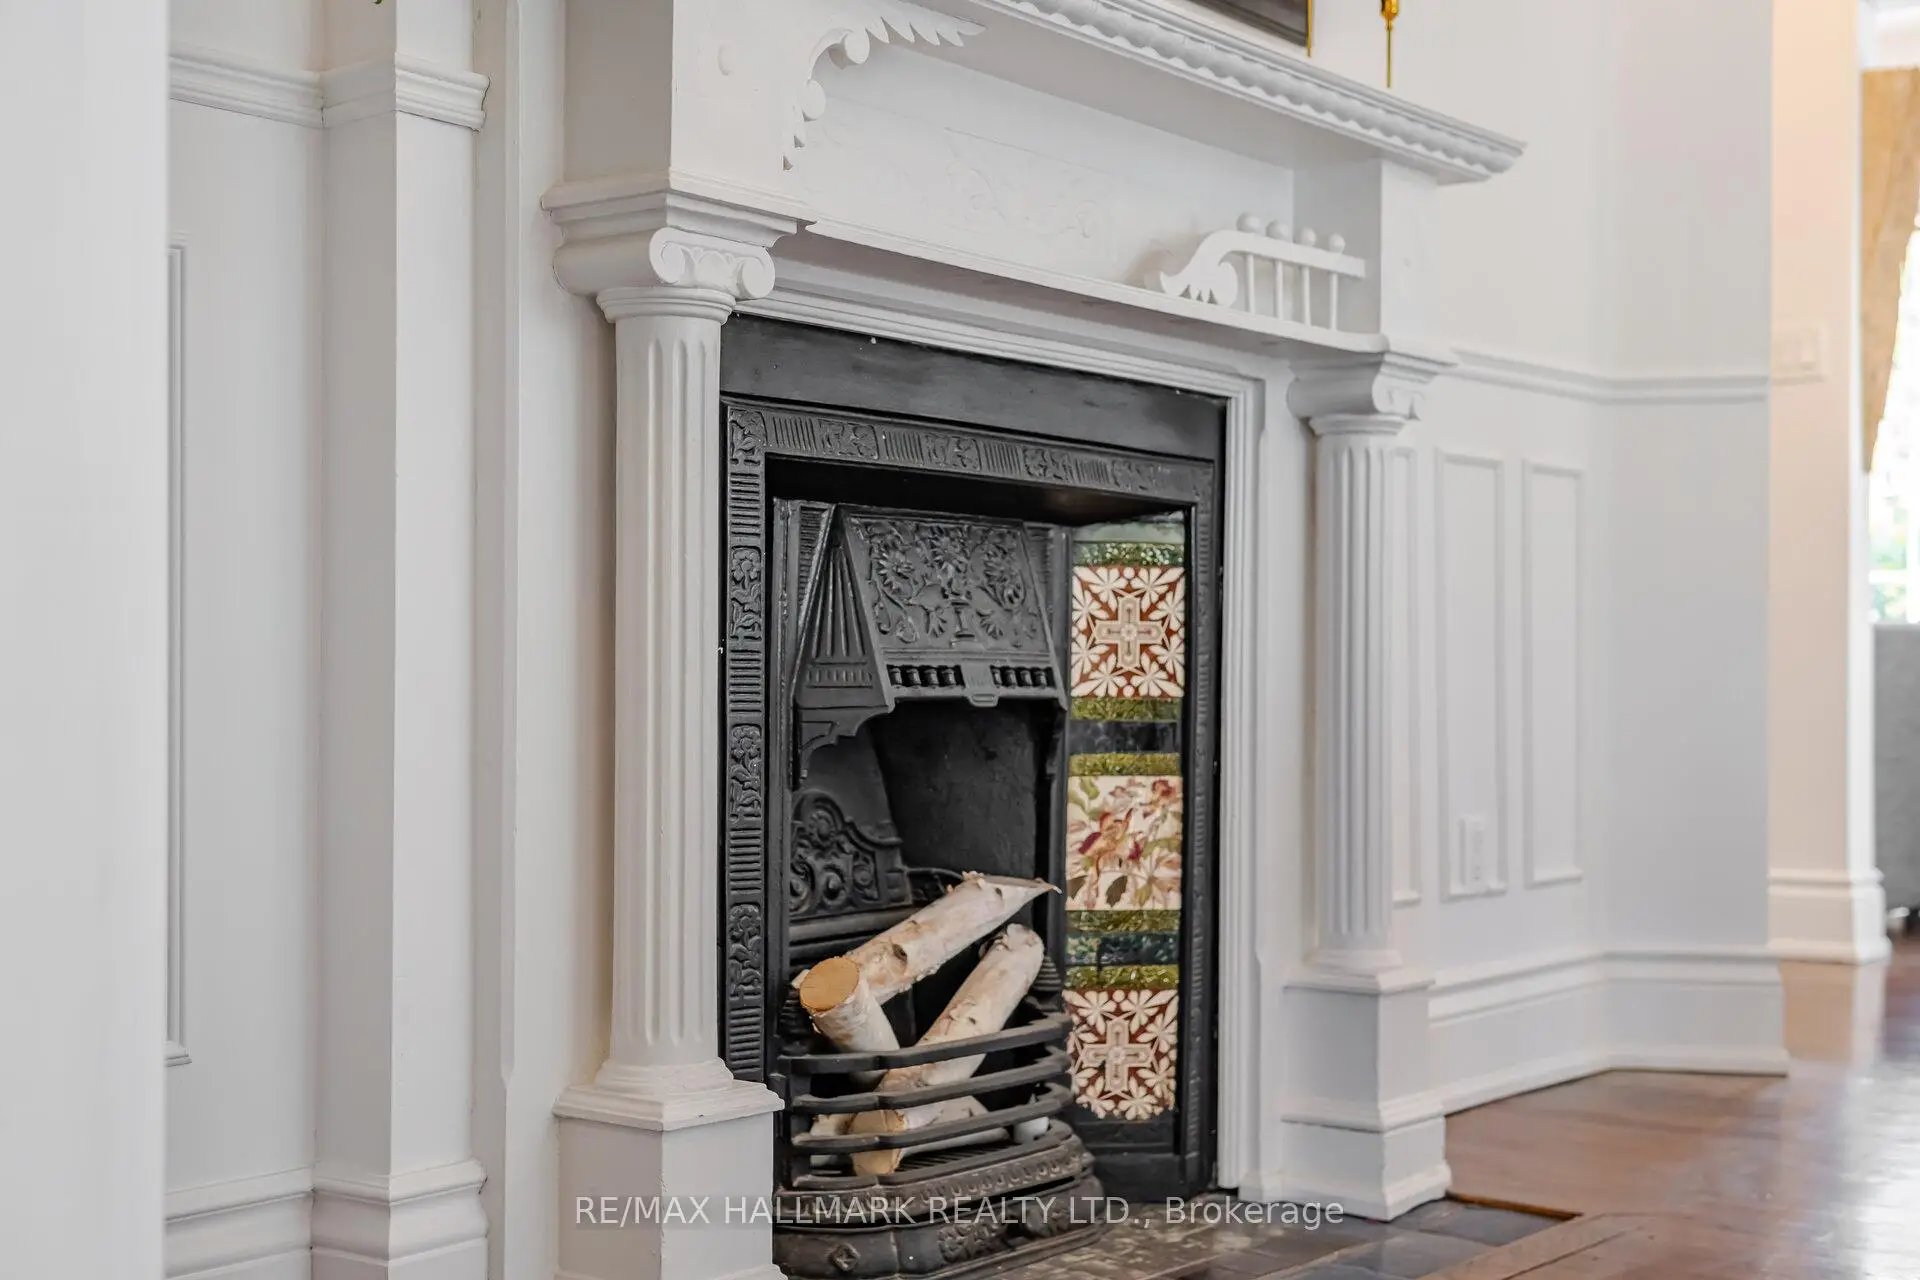
| 家庭房 Rm | 3.94x3.32 | 硬木地板, 煤气壁炉, 走出式后院 |
|
| 第二间卧室 | 5.71x2.86 | 硬木地板, 双壁橱 |
|
| 第三间卧室 | 3.16x2.52 | 硬木地板, 壁橱 |
|
| Primary B | 4.49x3.53 | 硬木地板, 4pcs卫生间套间, |
|
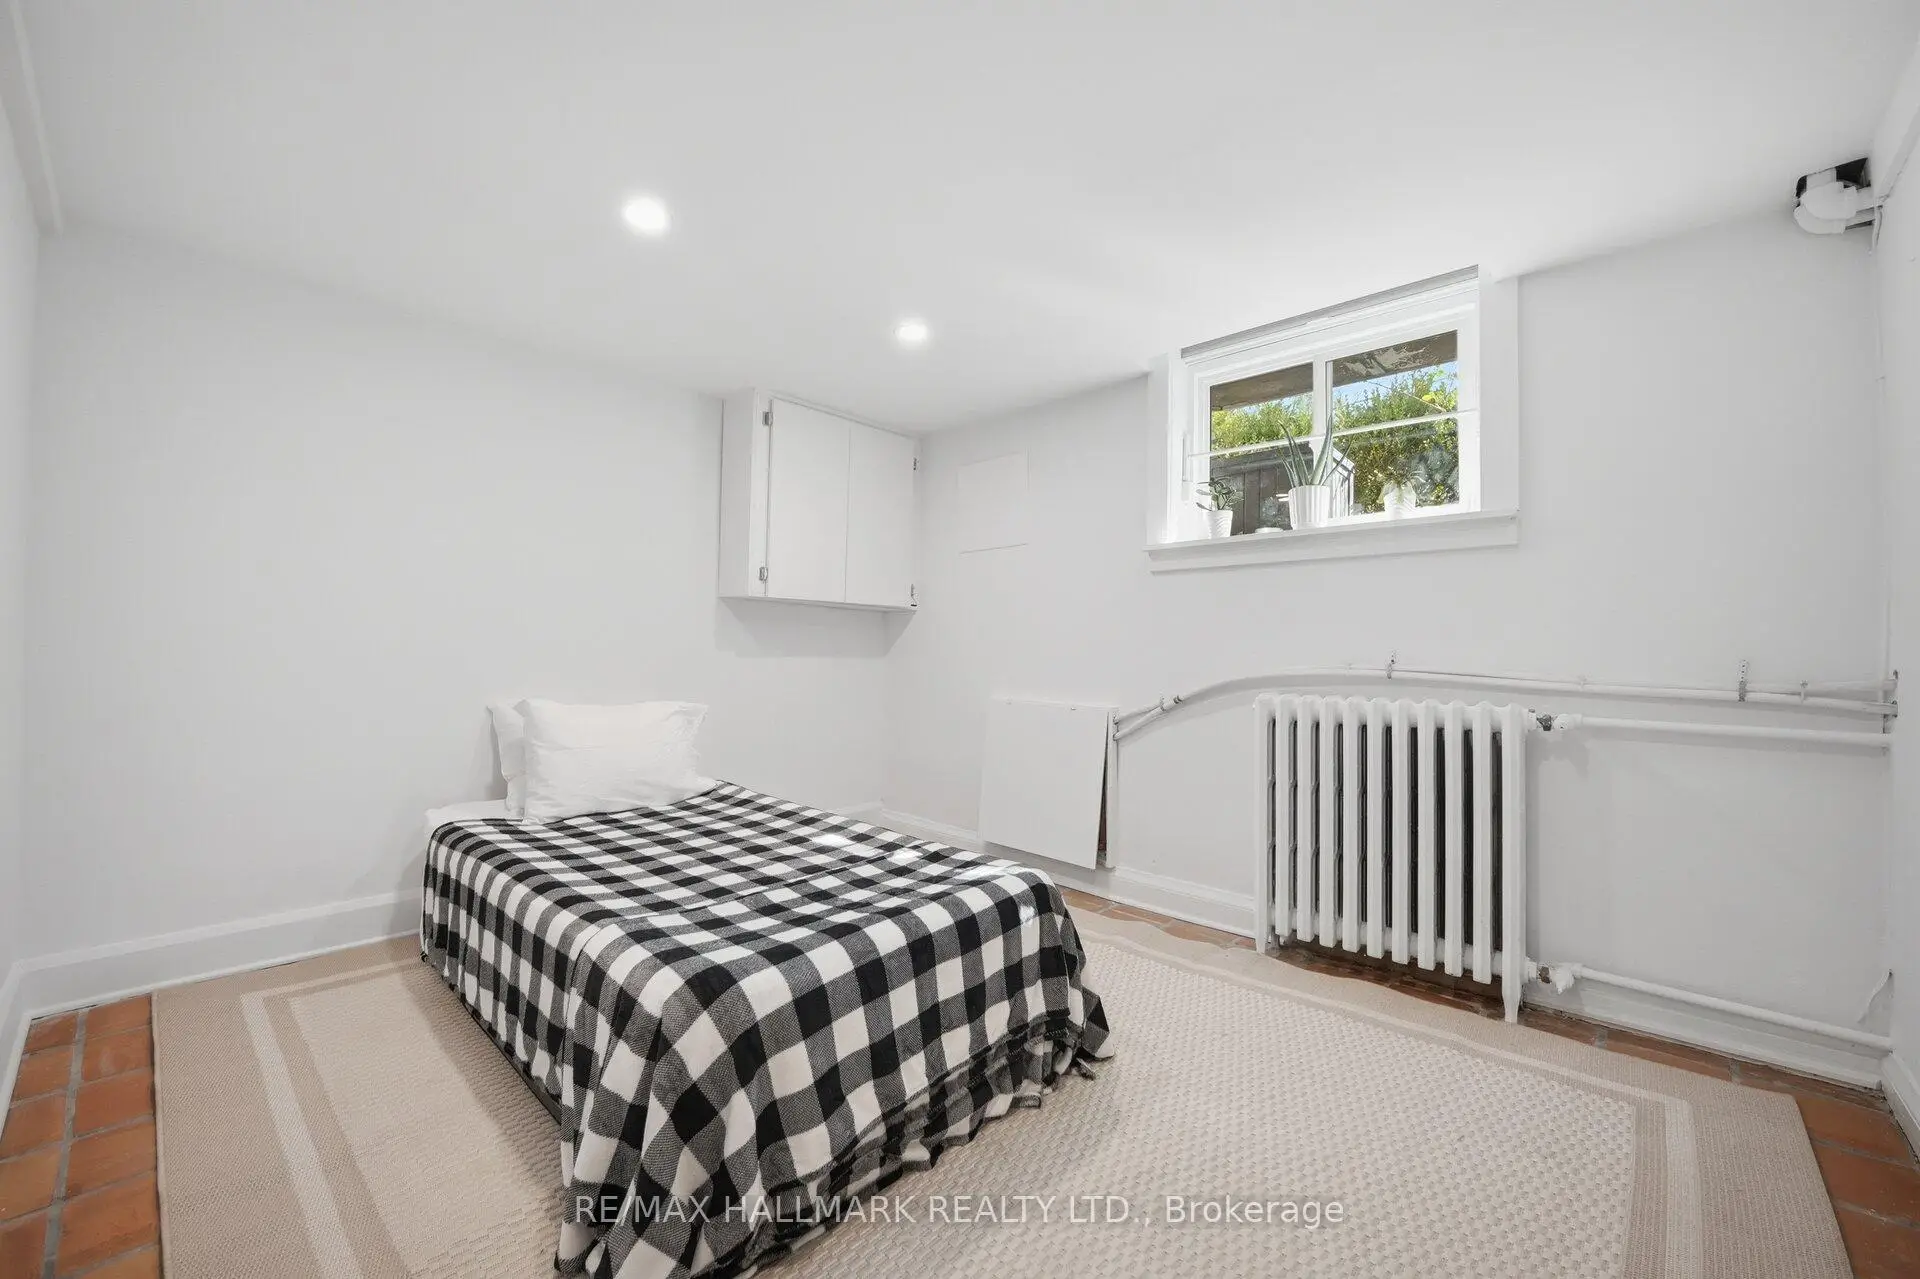
| 第四间卧室 | 3.40x2.75 | 瓷砖地板, 双壁橱 |
| 卫生间 | 卫浴件数 | 所在楼层 | |
|---|---|---|---|
| 2间 | 4件套 | Second |
|
| 1间 | 3件套 | 低层 |
房屋简介
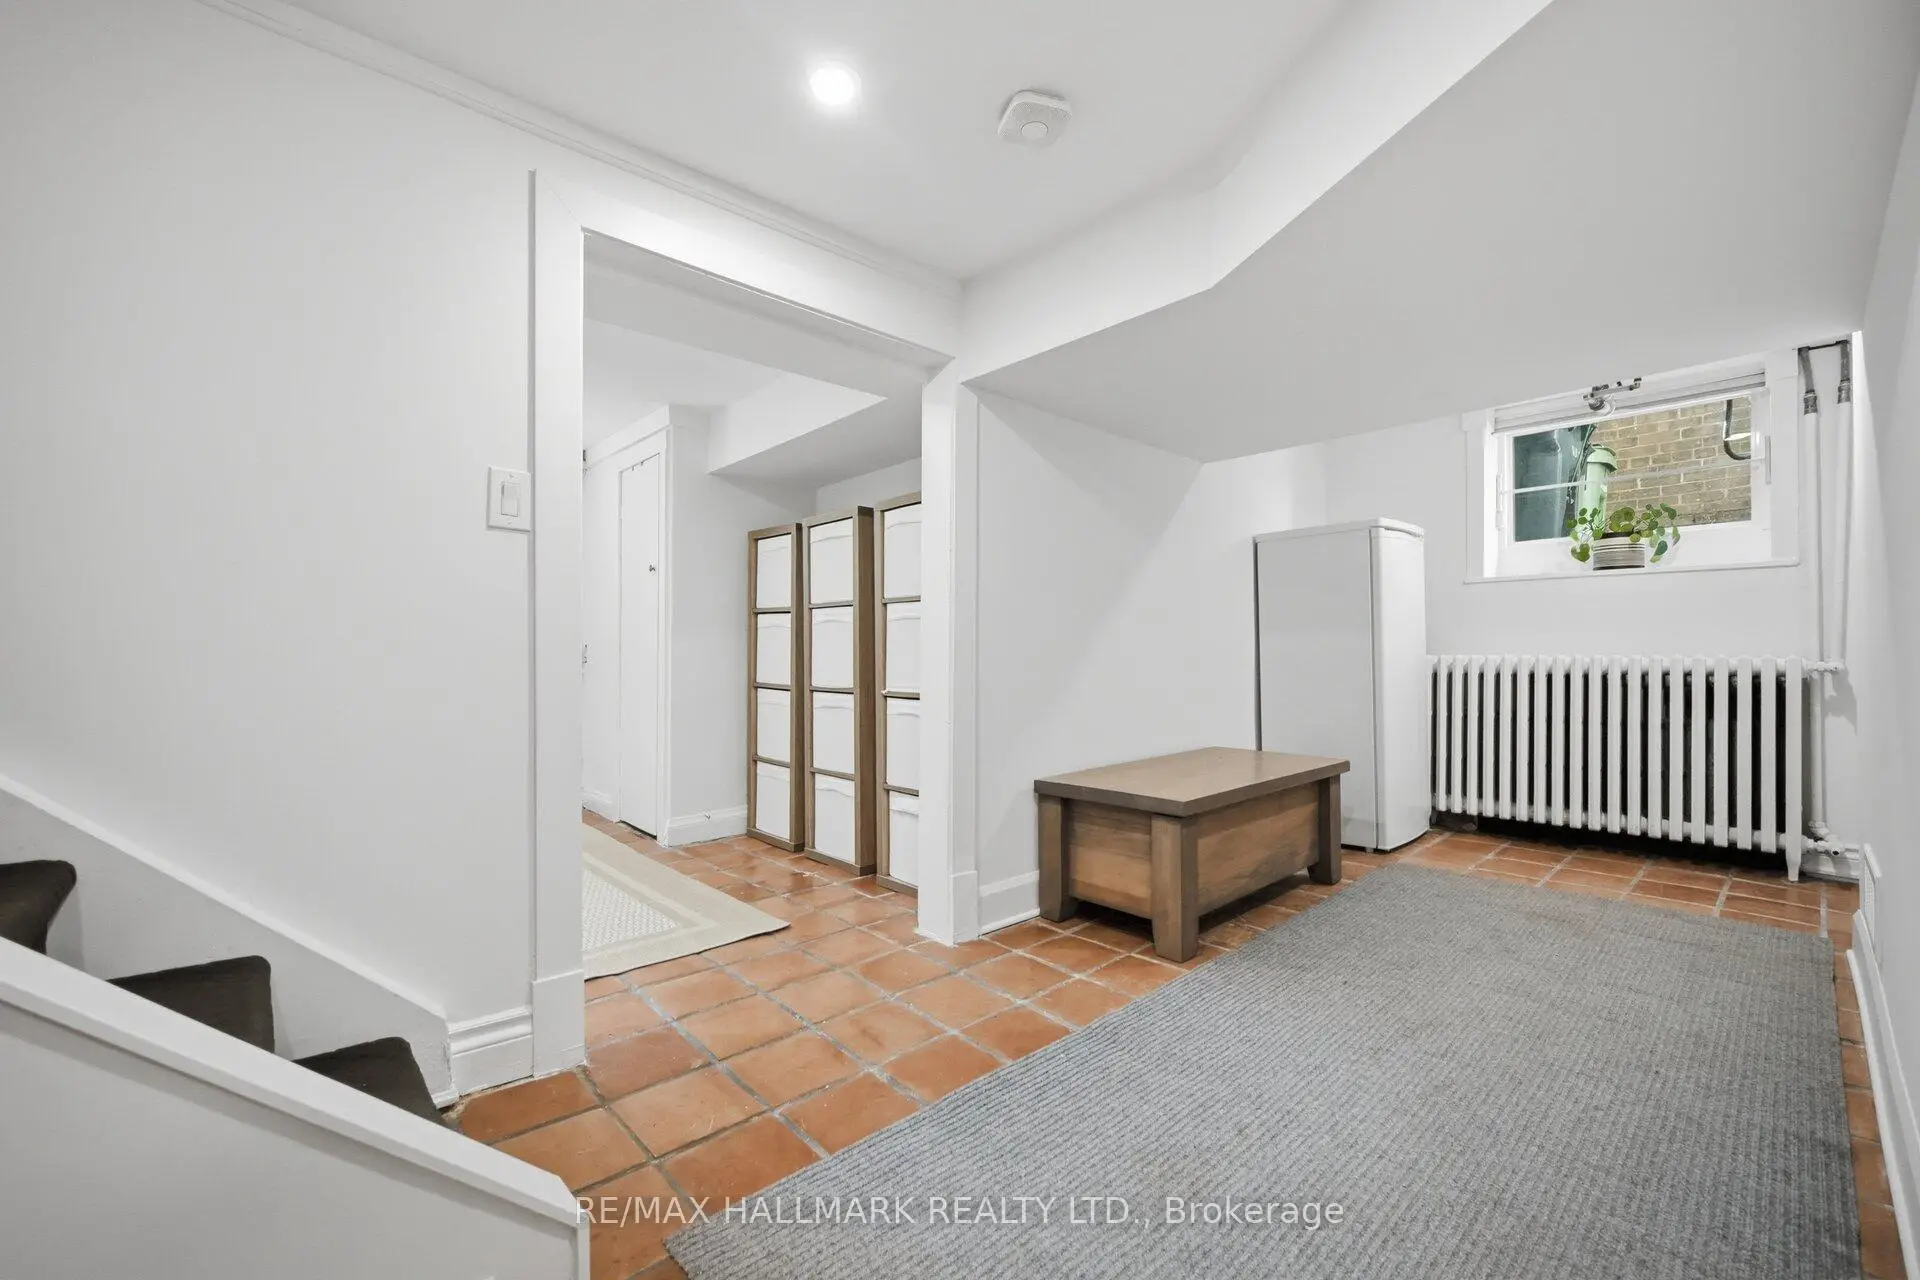
房屋位于东约克East Of Broadview交界附近, 这间3房3卫车库两层独立房户型朝北向. 地下室Partially Fi Separate Ent. 房屋及周边设施包括CountertopRange和CarpetFree等. 门厅, 晚餐室 Rm, 客厅 Rm, 厨房和 家庭房 Rm在一层.房屋市场分析
出售
出租
同类房屋价值较去年同期下降 28.1%。
租金水平较去年同期上涨 33.4%。
近期 6 个月租金范围
$3,850 – $7,050/月
这套房屋与同类房源相比如何
市场冷热度
强卖方市场
强卖方卖方平衡买方强买方
同类房屋库存偏低,市场明显有利于卖家。
典型成交时间
7 天
同类房屋目前约 7 天成交,与去年同期大致持平。
社区概况
该物业所在社区为租赁住房占比较高的社区,住宅类型以公寓和共管公寓为主。约有61%的居民拥有本科或以上学历,另有16%的居民拥有大专学历。公共交通是当地居民常用的通勤方式之一,同时不少居民也选择驾车。