Oakwood Village, Toronto, M6C 3X7

房屋信息
MLS房源英文原文
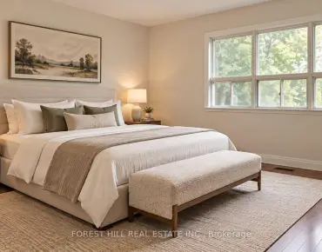
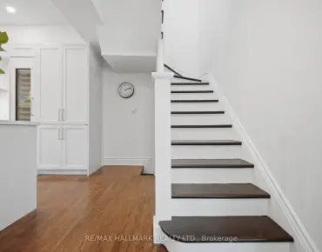
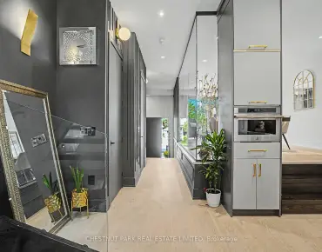
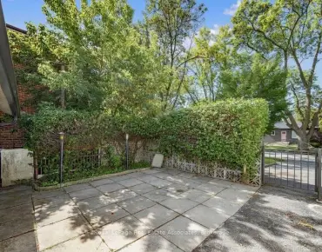
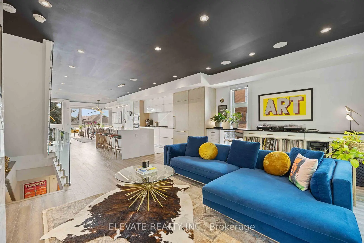
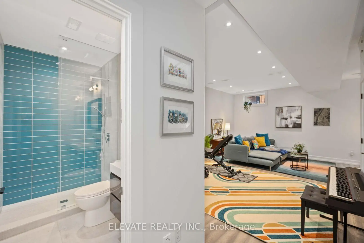
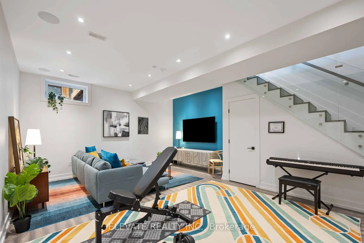
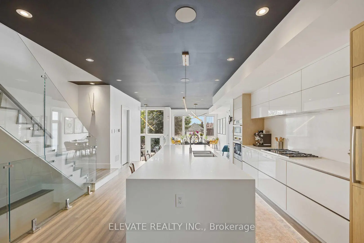
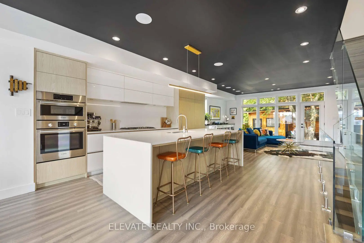
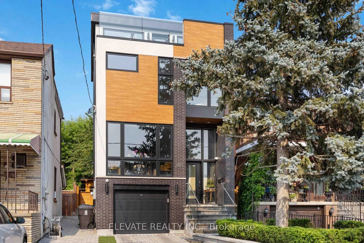
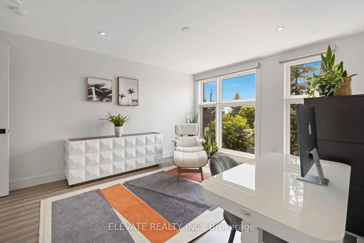
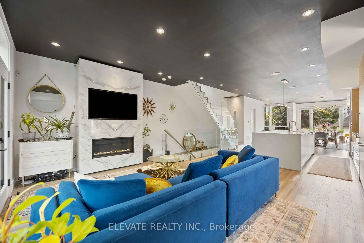
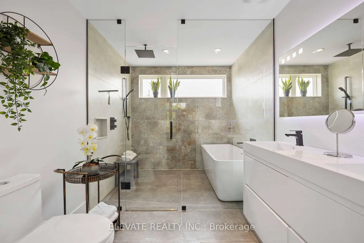
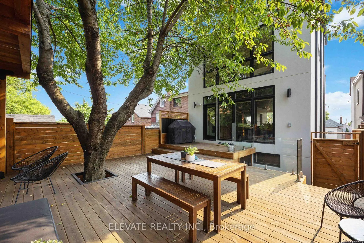
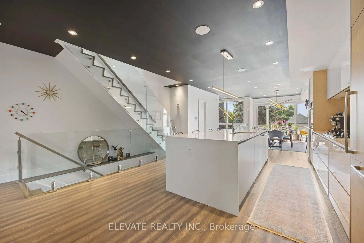
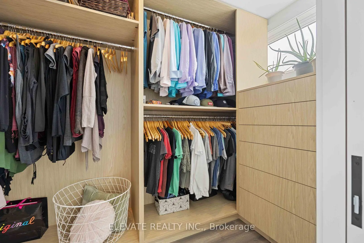
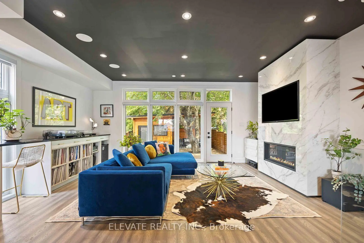
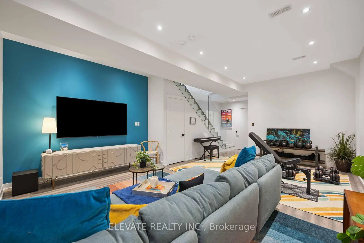
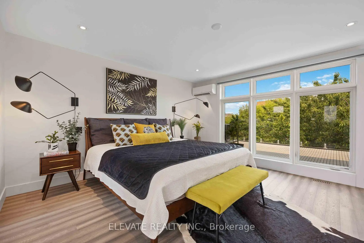
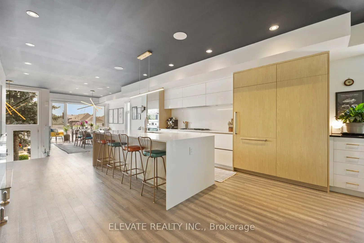
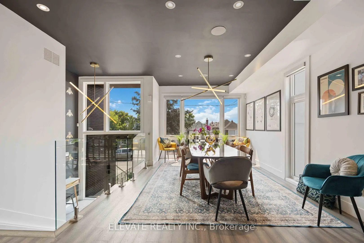
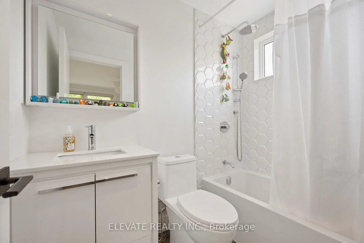
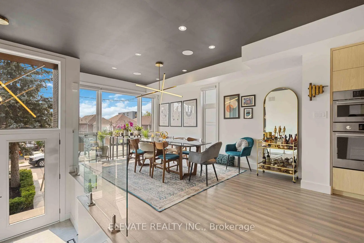
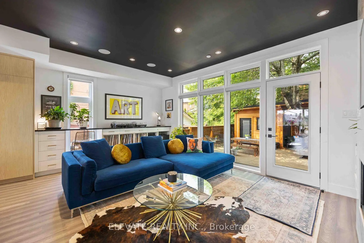
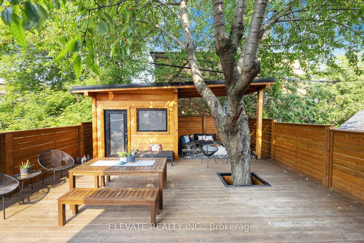
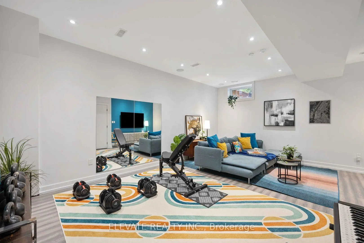
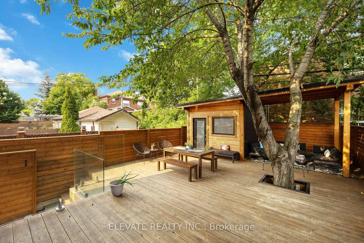
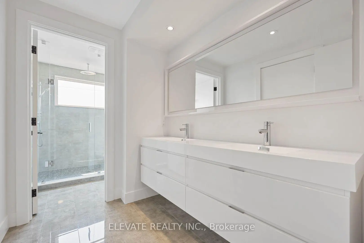
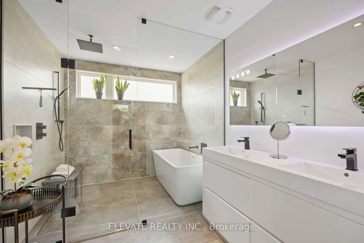
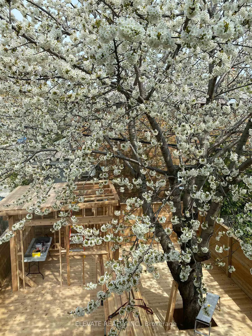
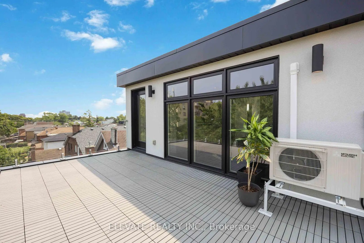
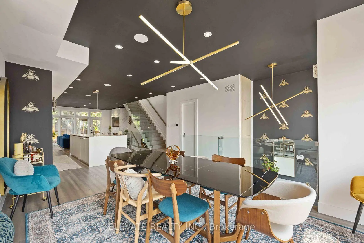
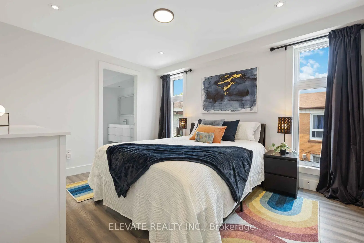
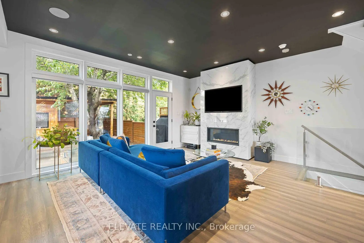
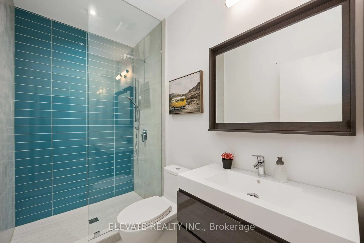
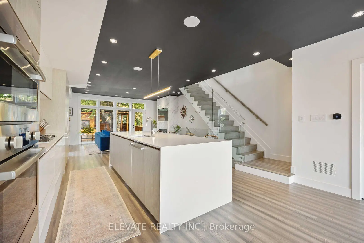
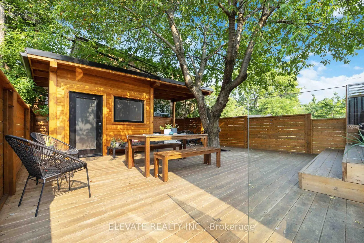
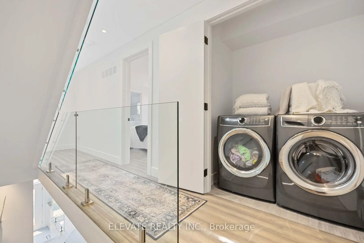
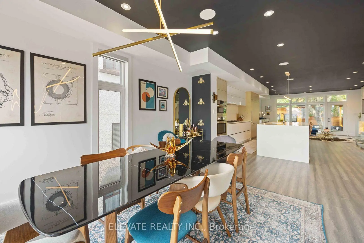
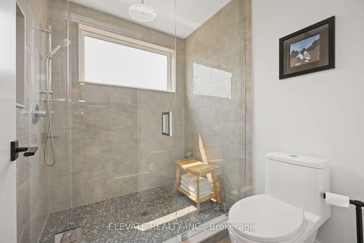
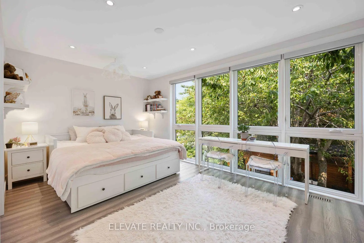
Welcome to an exquisite 4 bed, 5 bath, 3 storey smart home celebrated as the winner of HGTV's Top of the Block and highlighted on Toronto Life's House of the Week. Surrounded by multimillion dollar homes, this remarkable residence has been thoughtfully designed to provide the ultimate sanctuary. The open concept main floor seamlessly connects the gourmet kitchen, dining area, and living room, creating an effortless flow for high end entertaining. Sunlit interiors, gleaming hardwood floors, and lofty ceilings establish an inviting, luxurious ambiance throughout, while integrated surround sound speakers in the ceilings (main & basement) deliver music at a simple voice command. Equipped with state-of-the-art features, this fully automated smart home is an entertainer's dream. Step through to the main level walkout and discover your fully fenced private backyard, complete with a custom patio built around a cherry tree for outdoor dining. Retreat to the private 3rd floor primary suite featuring a spa like 5 piece ensuite with a lavish soaking tub, double vanity, and custom walk in shower.Walking distance to an array of cozy bistros, trendy eateries, and top tier culinary destinations along St. Clair Avenue. Additionally, the area is witnessing a surge in the construction of modern homes, take a look at all the new homes along Robina Ave. Book your showing today!
查看中文翻译(机器翻译,仅供参考)
欢迎来到一个精致的4个床位,5个浴室,3个层层的智能家庭被庆祝为"HGTV'顶部 Block"的得奖者,并在"多伦多生活""周刊"上亮相.这一出众的住所被精心设计,以提供最终的避难所.开放式概念主楼无缝地连接了美食厨房,餐饮区和起居室,为高端娱乐创造了一股无劳之流. sunlit内饰,高亮的硬木地板和高高的天花板在天花板(主和地下室)的音响器周围融合,在简单的语音指令下传递音乐。配备了最先进的功能,这个完全自动化的智能之家是一个娱乐家的梦想.进入主层走出发现你完全围住的私人后院,完成一个定制的院子围绕樱桃树做户外餐厅。撤退到3楼的私人主套房里面有一个像5块后遗症的温泉沿着圣K莱尔大道走去一连串舒适的美食店潮流的饮食店以及顶级烹饪目的地此外,该地区正在目睹现代住房建设的激增,这进一步加强了这一地点的可取性和潜在价值。预订今天的显示!
主要特征
- 朝向: 后院朝东

- 睡房: 4

- 卫生间: 5

- 车库: 1

- 厨房: 1

重要信息
- 占地面接: 25.00 x 101.83 Feet

- 室内面积: 2000-2500

- 地税: $ 10983.44

- C14081778

- 地产公司: ELEVATE REALTY INC.
| 房间 | 尺寸(平方米) | 细节描述 | |
|---|---|---|---|
| 客厅 Rm | 3.61x5.46 | 硬木地板, 煤气壁炉, 走出式后院 |
|
| 晚餐室 Rm | 5.33x3.20 | 硬木地板, 开放式概念, |
|
| 厨房 | 5.84x2.82 | 硬木地板, 中心岛, 智能家电 |
|
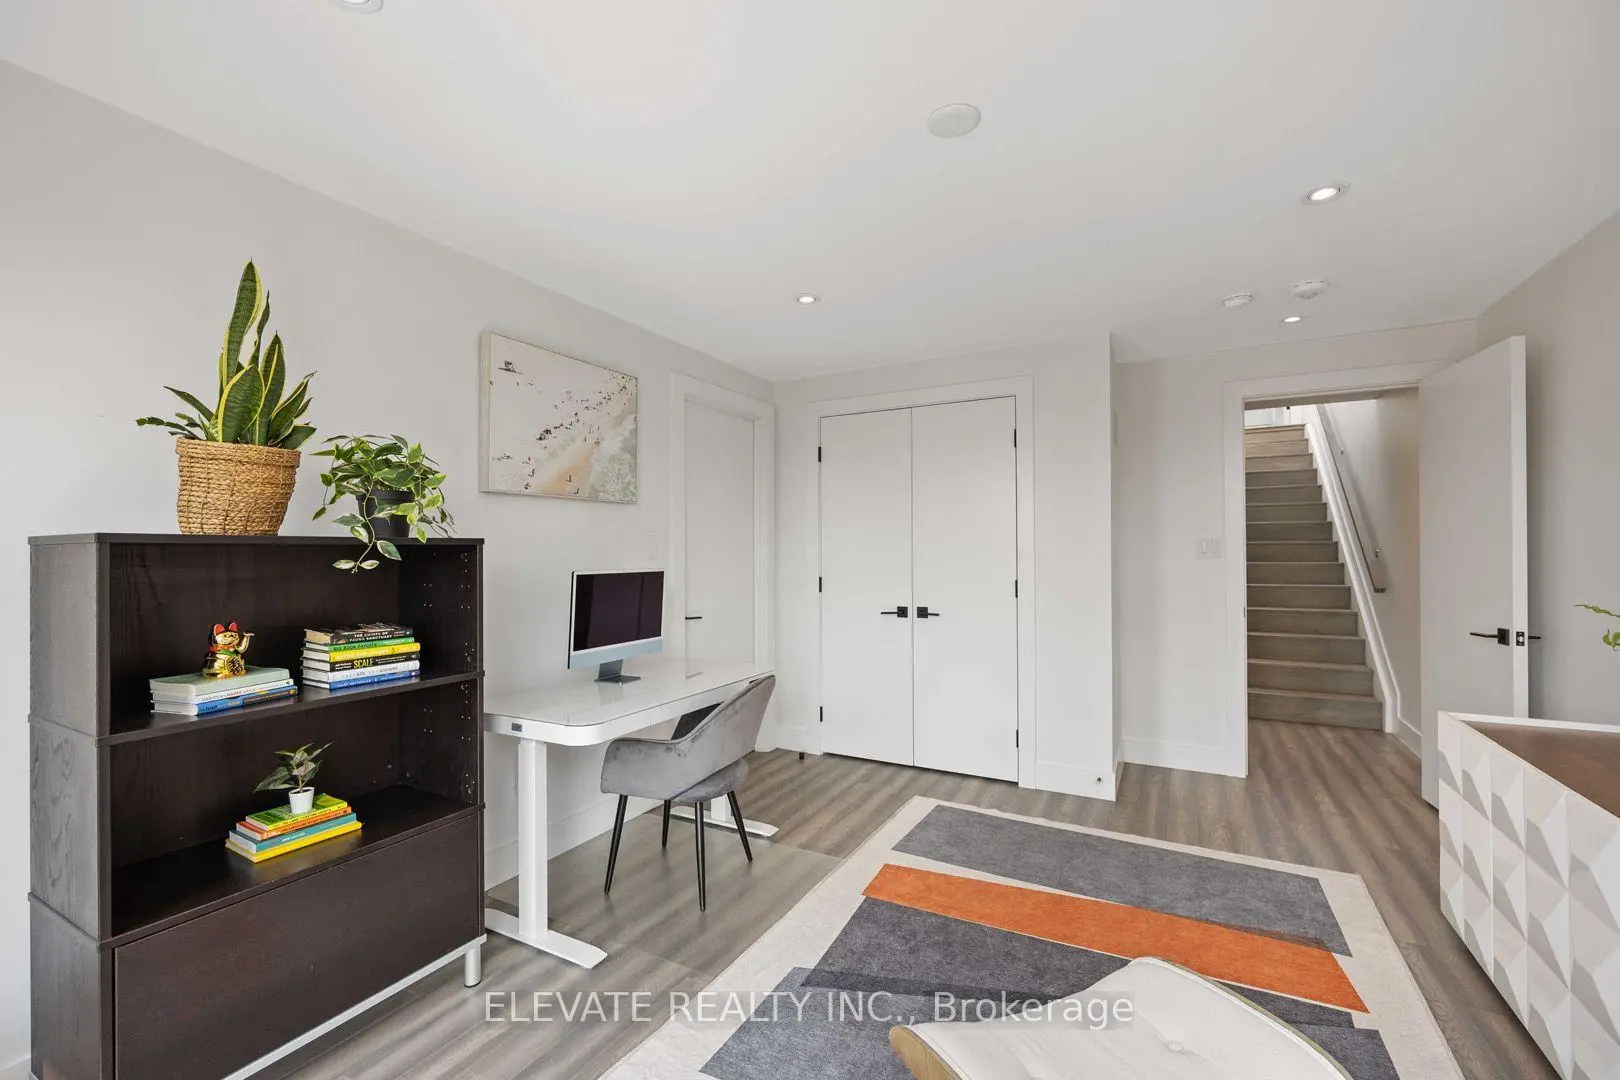
| 第二间卧室 | 4.83x3.58 | 硬木地板, 双壁橱, 半套卫生间 |
|
| 第三间卧室 | 4.01x3.28 | 硬木地板, , 2路壁炉 |
|
| 第四间卧室 | 3.20x4.88 | 硬木地板, , 4pcs卫生间套间 |
|
| Primary B | 4.52x4.60 | 硬木地板, 5pcs卫生间套间, 走出式露台 |
|
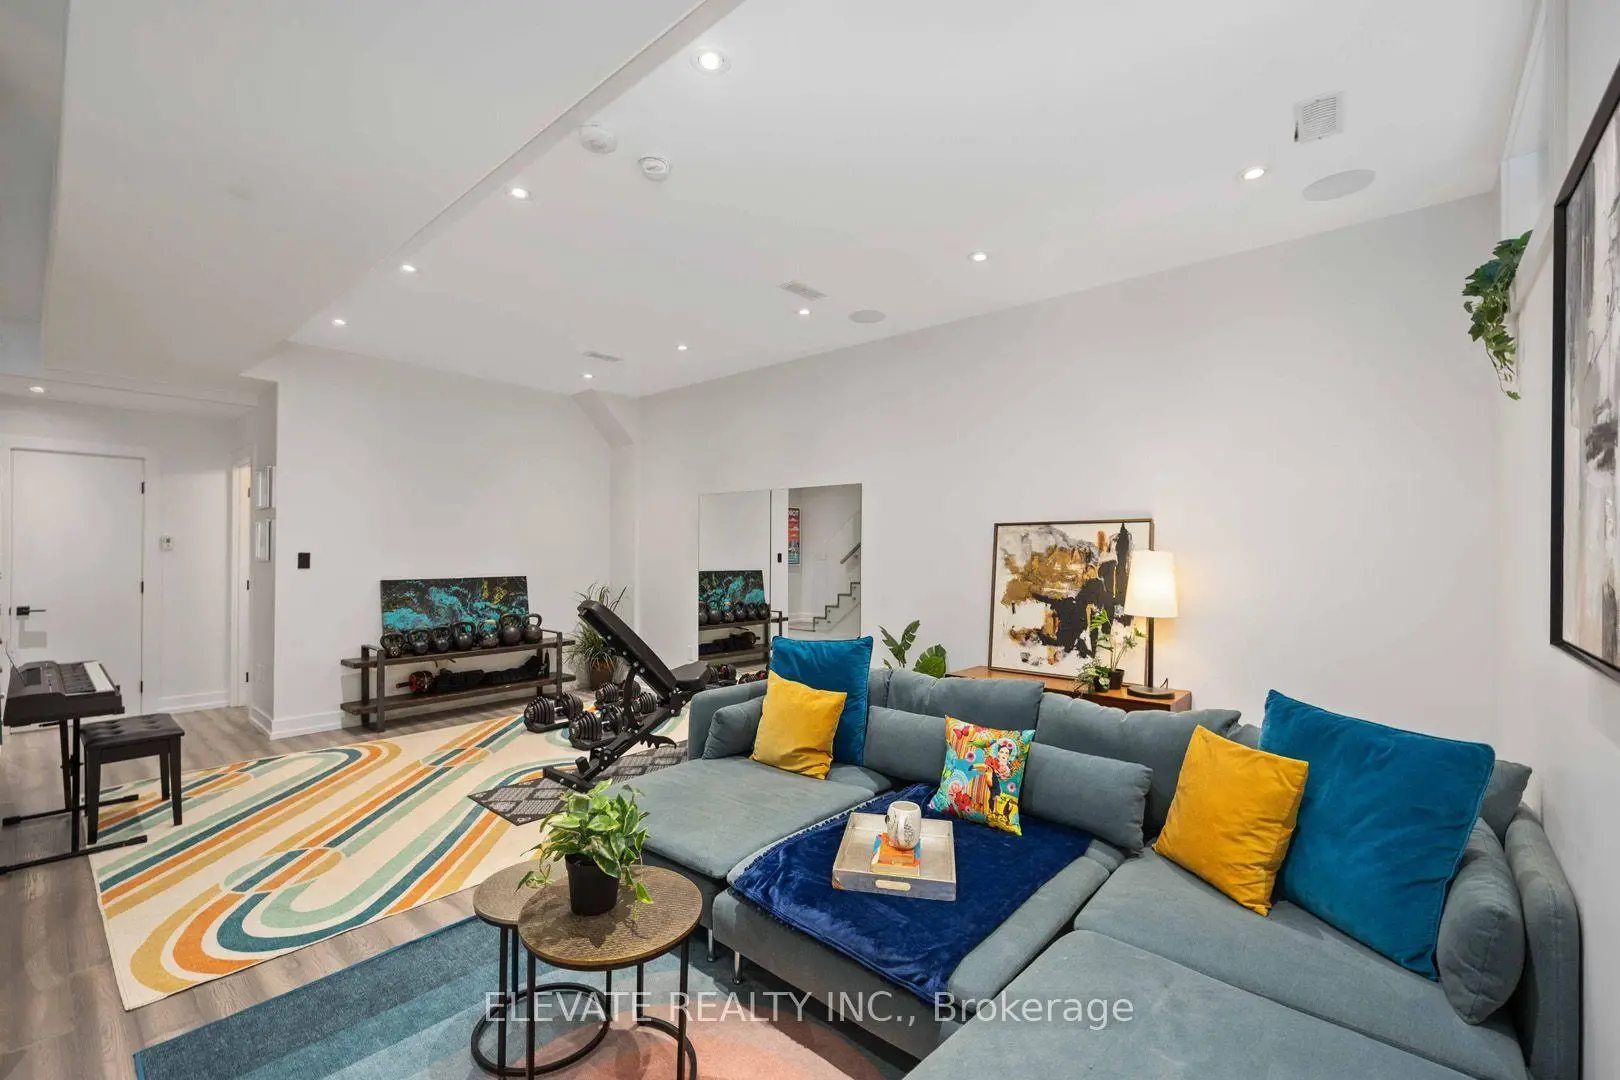
| 娱乐室reatio | 6.43x4.80 | 硬木地板, 顶灯, 大窗 |
| 卫生间 | 卫浴件数 | 所在楼层 | |
|---|---|---|---|
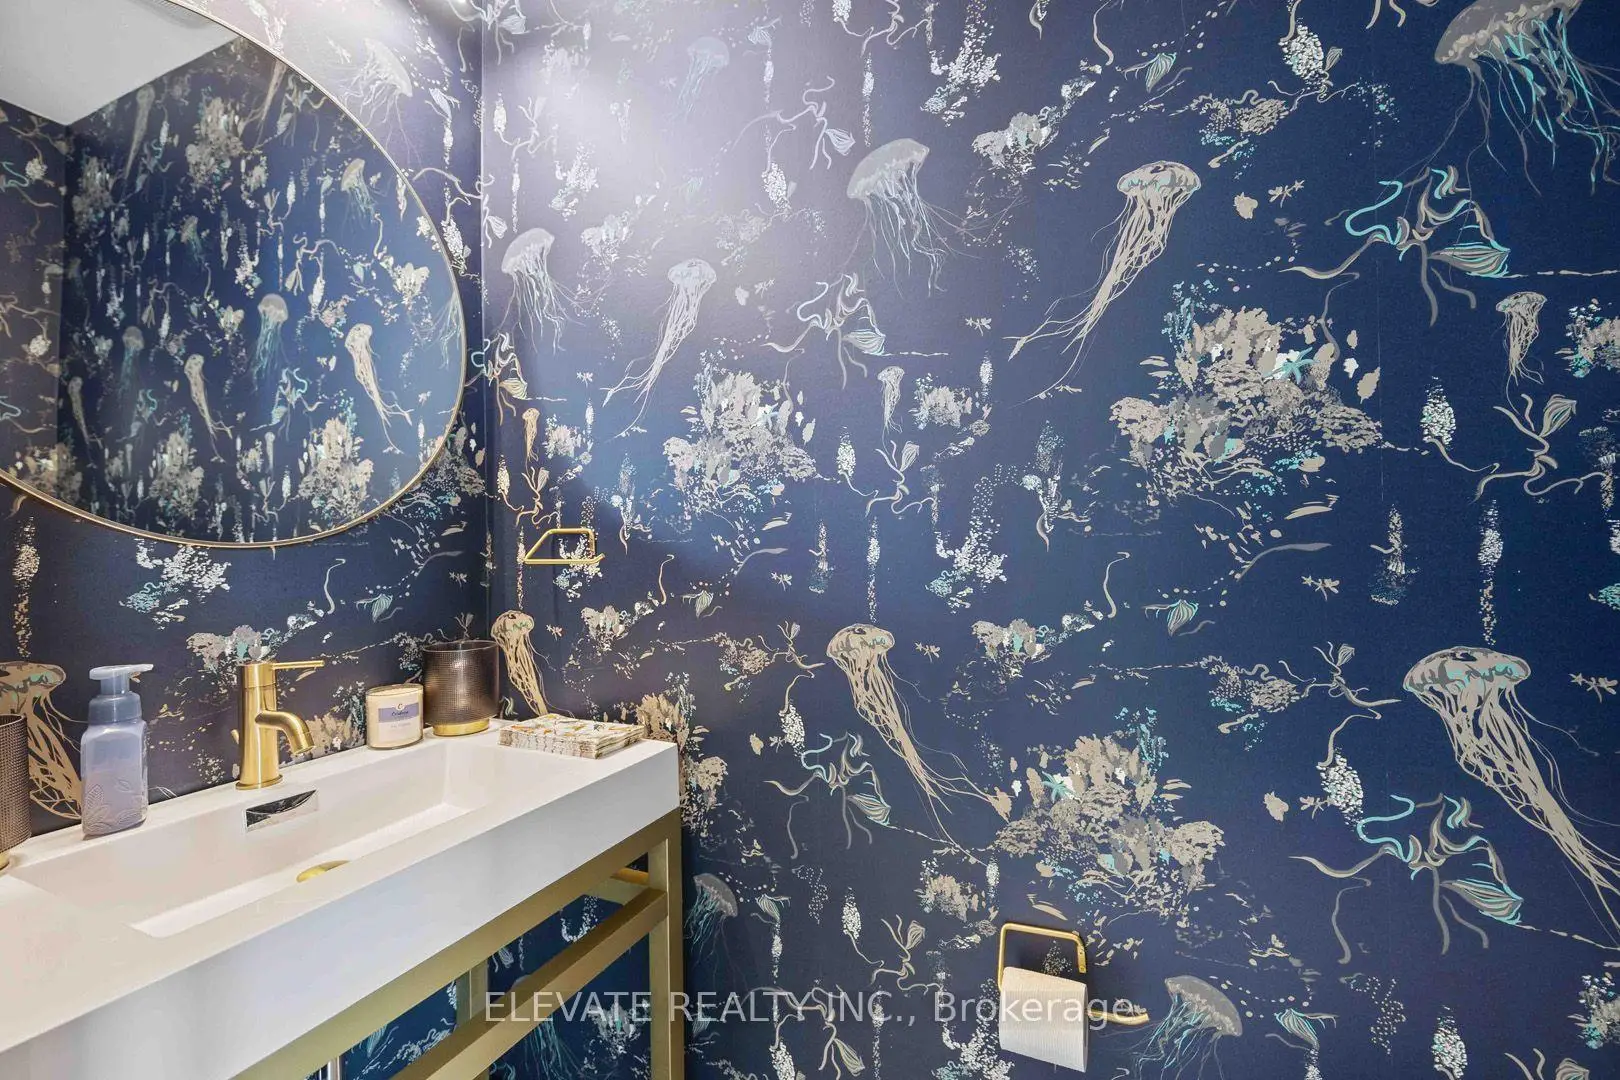
| 1间 | 2件套 | 主层 |
|
| 1间 | 3件套 | Second |
|
| 1间 | 4件套 | Second |
|
| 1间 | 5件套 | Third |
|
| 1间 | 3件套 | Basement |
房屋简介
房屋位于Oakwood Ave and Vaughan Rd交界附近, 这间4房5卫单车库三层独立房户型朝东向. 185 Cedric Ave拥有单停车位. 房屋及周边设施包括CarpetFree和Built-InOven等. 客厅 Rm, 晚餐室 Rm和 厨房在主层.房屋市场分析
出售
出租
同类房屋价值较去年同期上涨 23.1%。
租金水平较去年同期上涨 4.2%。
近期 6 个月租金范围
$1,800 – $3,250/月
这套房屋与同类房源相比如何
市场冷热度
买方市场
强卖方卖方平衡买方强买方
库存较高,买家拥有更多选择及议价空间。
典型成交时间
14 天
同类房屋目前约 14 天成交,较去年同期更快。
社区概况
该物业所在社区为租赁住房占比较高的社区,住宅类型以公寓和共管公寓为主。约有42%的居民拥有本科或以上学历,另有27%的居民拥有大专学历。公共交通是当地居民常用的通勤方式之一,同时不少居民也选择驾车。
学校信息
- Rawlinson Community School (Grade:JK-8) 2170/3037
- Oakwood公立高中 (Grade:9-12) 727/739
- St. Alphonsus天主教学校 (Grade:JK-8) 1871/3037
- Rawlinson Community School (Grade:JK-8) 2170/3037
- J R Wilcox Community School (Grade:JK-8) 1277/3037