
房屋信息
MLS房源英文原文
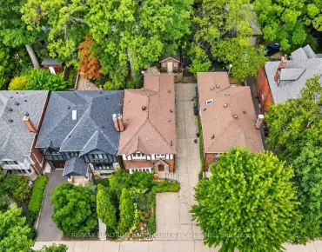
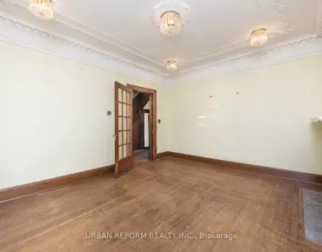
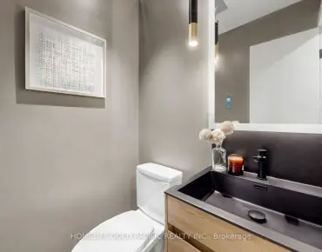
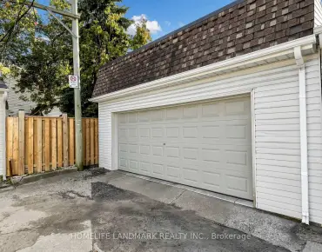
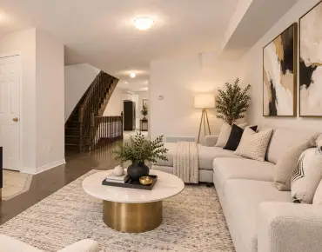
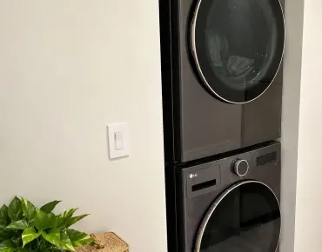
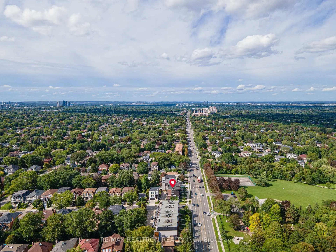
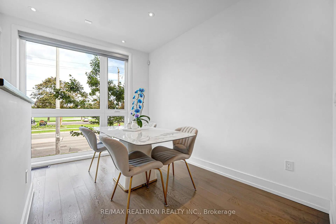
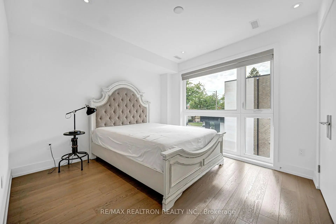
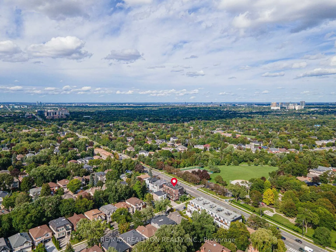
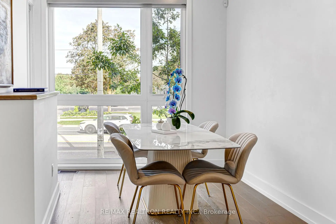
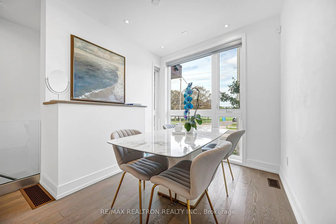
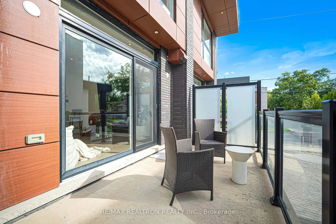
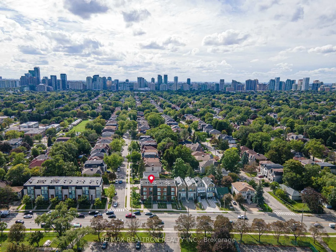
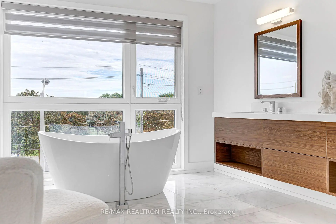
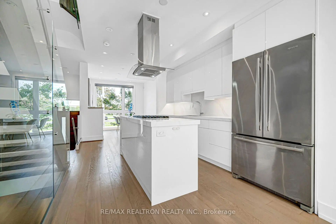
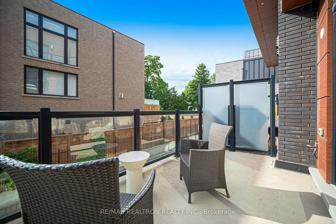
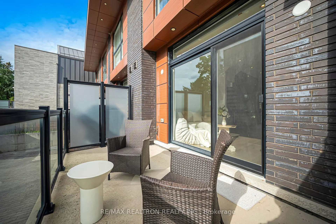
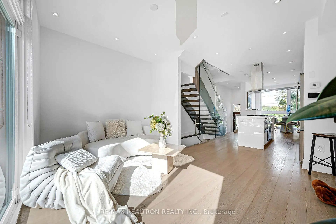
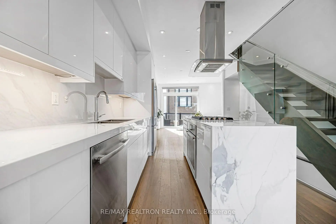
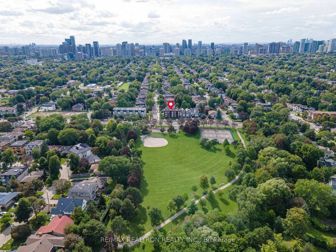
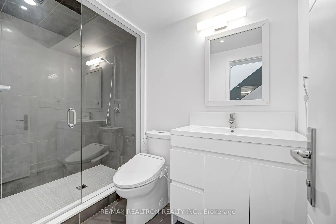
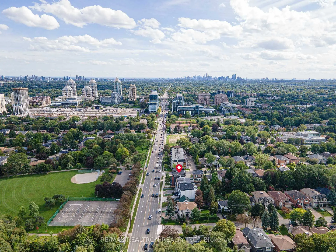
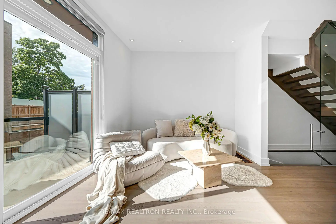
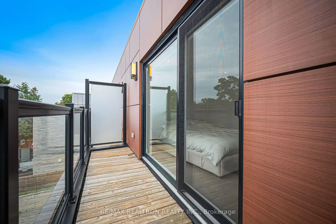
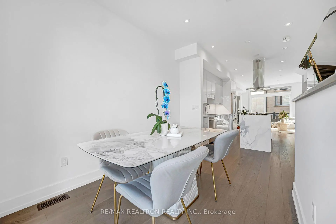
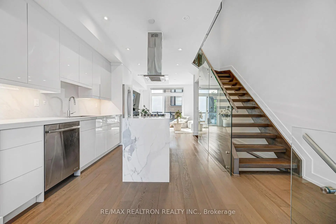
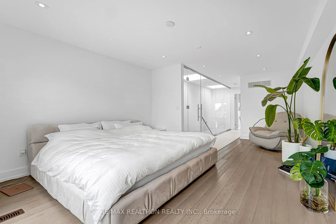
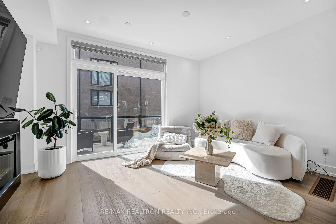
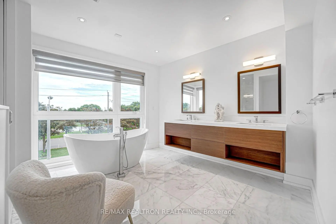
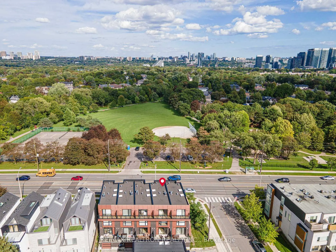
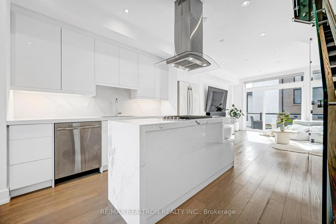
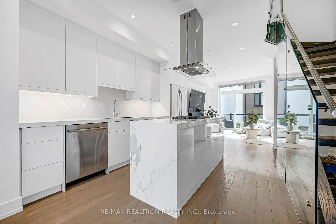
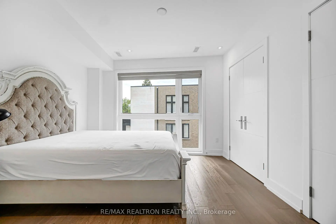
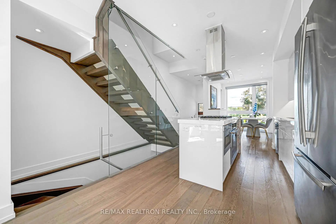
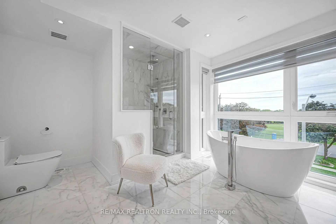
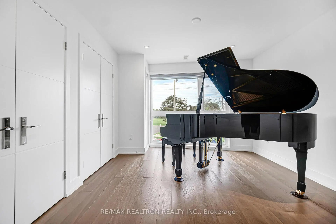
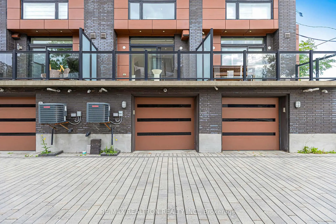
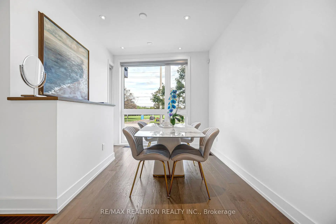
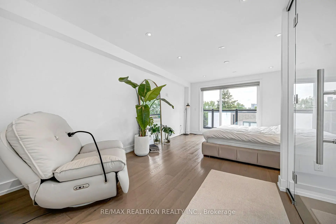
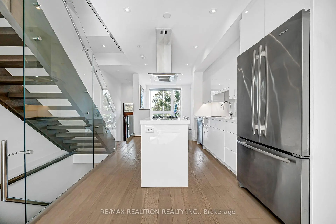
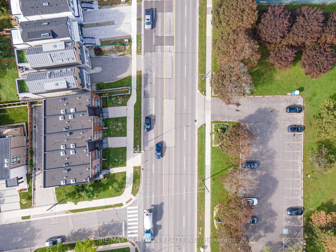
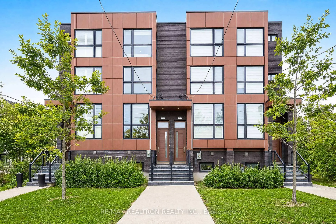
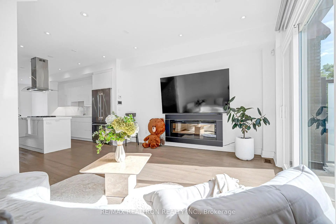
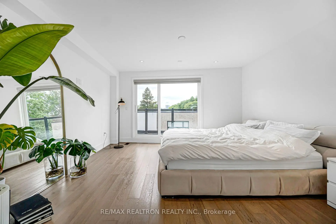
Enjoy beautiful park views in the heart of North York at 2962B Bayview Avenue, 6 Years New Townhome. Directly across from Bayview Village Park, this contemporary 3-storey townhome captures lush greenery and changing seasonal colours through expansive floor-to-ceiling windows. Approximately 2,053 sq. ft. of thoughtfully designed interiors offer 3 bedrooms, 3 bathrooms, 9-ft ceilings and 2 skylights. Hardwood floors and a dramatic glass-enclosed staircase complement the bright, open-concept layout, while the park-facing dining area creates a beautiful setting for entertaining. At the heart of the home, the stunning designer kitchen pairs sleek, high-gloss cabinetry with generous storage, a striking waterfall island and a beautifully coordinated backsplash. Stainless steel appliances, a gas cooktop with a statement chimney hood, built-in oven and under-cabinet lighting combine style with everyday functionality. The seamless connection to the living and dining areas makes cooking and hosting a pleasure. Retreat to the private third-floor primary suite with a balcony and an exquisite 5-piece ensuite designed for relaxation. A sculptural freestanding tub rests beside oversized windows framing picturesque park views, creating a luxurious place to unwind. A separate glass-enclosed shower with a rainfall showerhead, elegant marble finishes and abundant natural light complete this serene, spa-inspired space. Two additional bedrooms offer flexibility for family, guests or a home office, complemented by convenient second-floor laundry. Enjoy 2 balconies, BBQ gas connections and direct interior access to a 2-car tandem garage. Close to Hollywood Public School, Bayview Village shopping, restaurants and Bayview subway station, with easy access to Highway 401. Sophisticated design, beautiful green views and exceptional urban convenience.
查看中文翻译(机器翻译,仅供参考)
在北约K市中心享受美丽的公园风景位于新城6年的Bayview 大道2962 B.直接从湾景村公园对面,这个当代的三层平地取出花花绿地和变化的季节花色,通过宽阔的地上至地上花窗.大约53平方英尺的深思熟虑的室内空间提供3个卧室、3个浴室、9-ft天花板和2个天窗。硬木地板和戏剧性的玻璃封闭式楼梯补充了明亮,开阔的概念布局,而公园式的餐饮区则为娱乐创造了一个美丽的环境.在家庭的中心,令人惊叹的设计师厨房的一对花花公子,高亮的橱柜,与慷慨的储存,一个惊人的瀑布岛和美丽的协调回击。不锈钢电器,一个带有声明烟囱罩的煤气炉顶,内置烤箱和暗箱照明结合了样式和日常功能.与生活区和餐饮区的无缝连接使得烹饪和招待成为了一种快活.退到三楼的私人主套房配有阳台和精致的五相接合器一个雕塑独立的浴缸倒在超大的窗户旁描绘出公园的景色一个单独的玻璃封闭式淋浴,带有降雨雨头,优雅的大理石完成和丰富的自然光能完成这个静水,温泉的灵感空间.另有两间卧室为家庭、客人或家庭办公室提供灵活性,并辅之以方便的二楼洗衣房。享受2个瓦房,烧烤燃气接通,直接进入2节车厢内侧.靠近好莱坞公立学校,湾景村购物,餐馆和湾景地铁站,可方便地通401号高速公路.精致的设计,优美的绿地取景和特殊的城市便利.
主要特征
- 朝向: 后院朝西

- 睡房: 3

- 卫生间: 3

- 车库: 2

- 厨房: 1

重要信息
- 占地面接: 15.09 x 57.87 Feet

- 室内面积: 2000-2500

- 地税: $ 8295.00

- C13886424

- 地产公司: RE/MAX REALTRON REALTY INC.
| 房间 | 尺寸(平方米) | 细节描述 | |
|---|---|---|---|
| 客厅 Rm | 4.41x4.15 | 走出式阳台, 顶灯, 壁炉 |
|
| 晚餐室 Rm | 3.73x2.97 | , , 硬木地板 |
|
| 厨房 | 4.33x3.16 | 现代厨房, 不锈钢电器, 中心岛 |
|
| 第二间卧室 | 3.35x3.35 | 硬木地板, , 顶灯 |
|
| 第三间卧室 | 3.65x3.35 | , , 顶灯 |
|
| Primary B | 6.05x4.19 | 5pcs卫生间套间, 硬木地板, |
|
| 门厅 | 1.22x1.10 | 2 件套卫生间, 步入车库, 顶灯 |
| 卫生间 | 卫浴件数 | 所在楼层 | |
|---|---|---|---|
| 1间 | 2件套 | 低层 |
|
| 1间 | 3件套 | Second |
|
| 1间 | 5件套 | Third |
房屋简介
房屋位于北约克央街东侧Bayview Ave and Hillcrest Ave交界附近, 这间3房3卫双车库三层镇屋户型朝西向. 2962B Bayview Ave拥有双停车位. 地下室Partial Base . 房屋及周边设施包括CentralVacuum等. 客厅 Rm, 晚餐室 Rm和 厨房在主层; 门厅在楼下.房屋市场分析
出售
出租
同类房屋价值较去年同期上涨 7%。
租金水平与去年同期相比整体保持相对稳定。
近期 6 个月租金范围
$4,650 – $4,900/月
这套房屋与同类房源相比如何
市场冷热度
平衡市场
强卖方卖方平衡买方强买方
同类房屋的供应量与近期成交量整体较为平衡。
典型成交时间
14 天
同类房屋目前约 14 天成交,较去年同期更快。
社区概况
该物业所在社区为以自住为主的社区,住宅类型主要为独立屋,同时也有部分镇屋。约有59%的居民拥有本科或以上学历,另有16%的居民拥有大专学历。当地绝大多数通勤居民主要驾车出行。
学校信息
小学
-
-
中学
-
AP课程学校
排名: 474/746 (分数: 5.5) 5年平均分: 436/746 (分数: 5.5)距离学校3.3公里 (开车大约10分钟) -
Cardinal Carter-Arts (年级: 9-12)
天主教学校
距离学校1.9公里 (走路大约34分钟) -
St. Josephs Morrow Park (年级: 9-12)距离学校2.2公里 (开车大约7分钟)