South Riverdale, Toronto, M4M 2K8

房屋信息
MLS房源英文原文
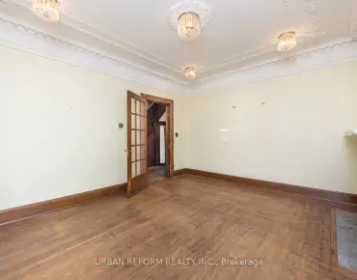
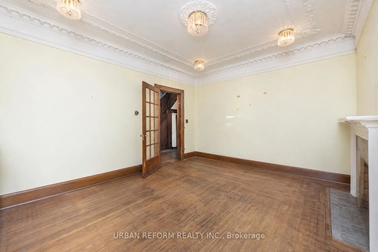
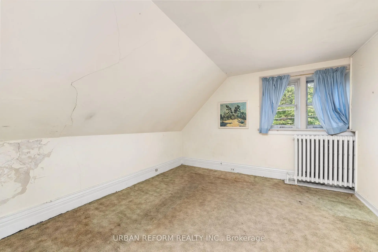
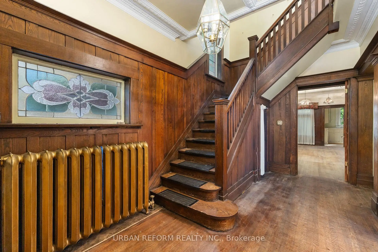
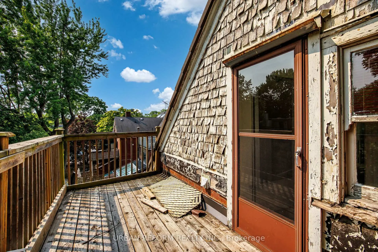
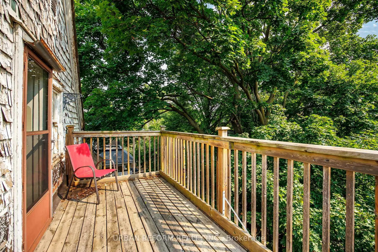
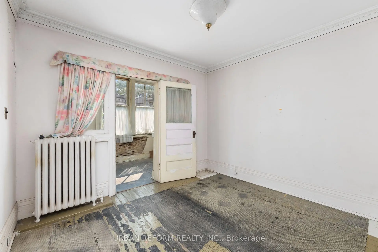
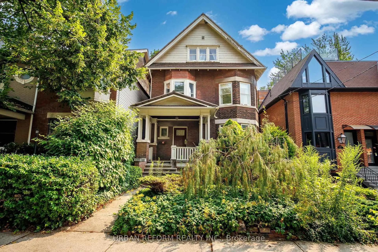
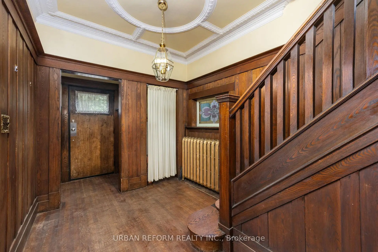
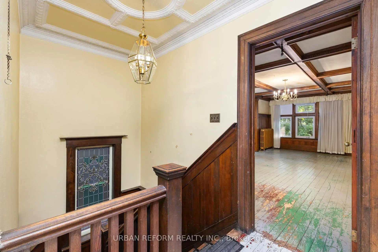
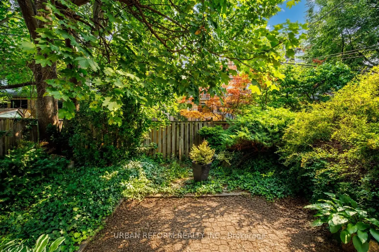
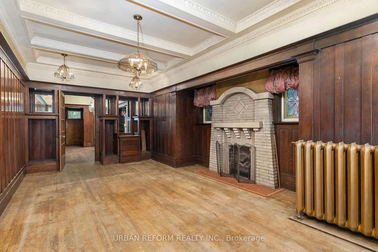
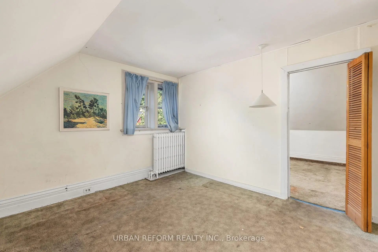
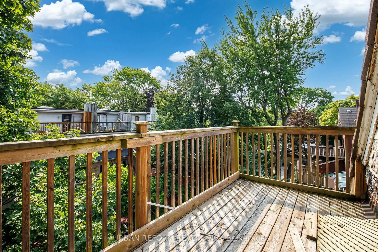
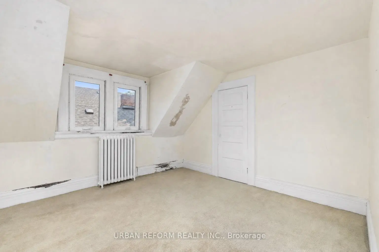
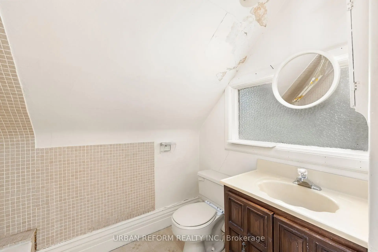
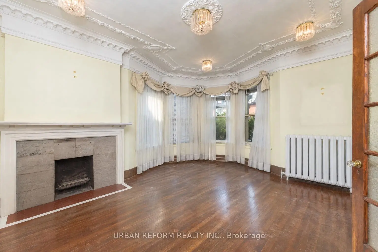
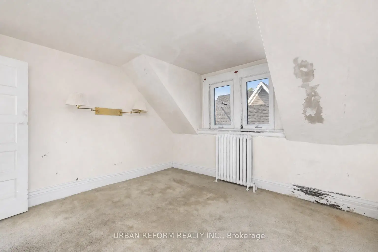
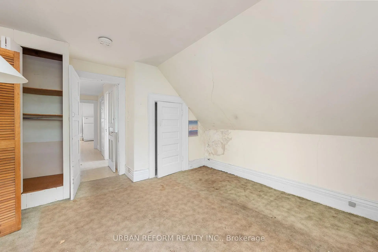
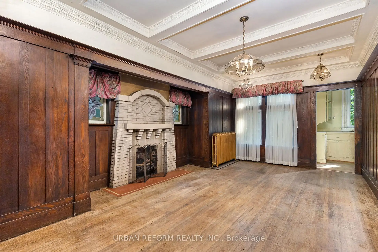
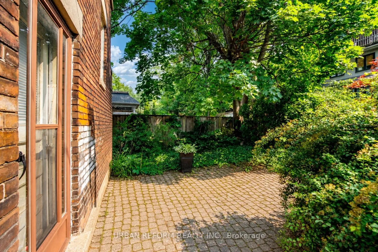
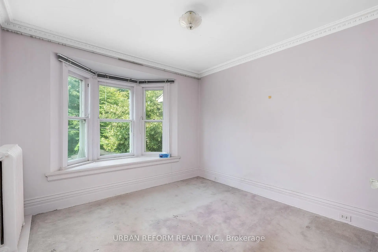
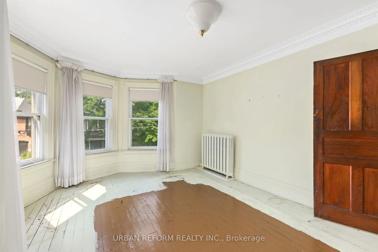
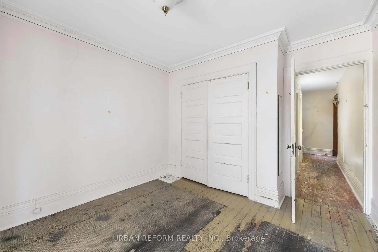
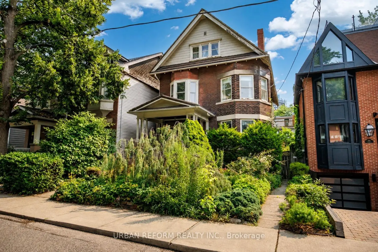
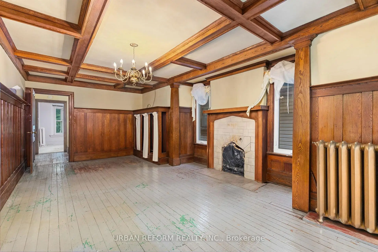
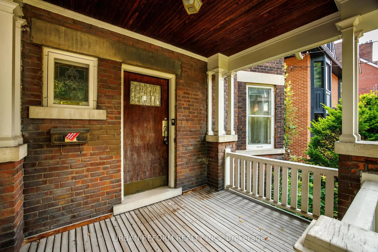
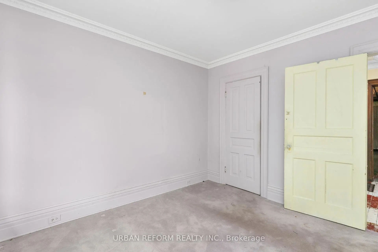
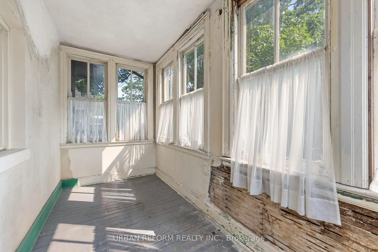
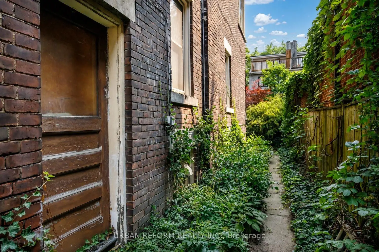
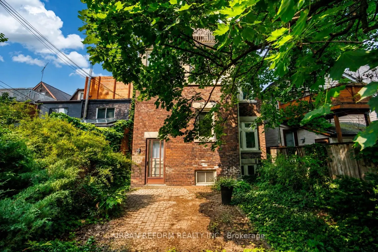
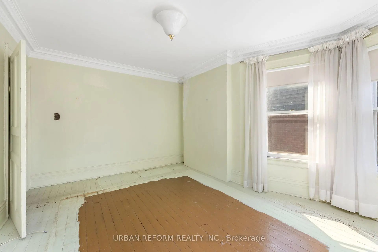
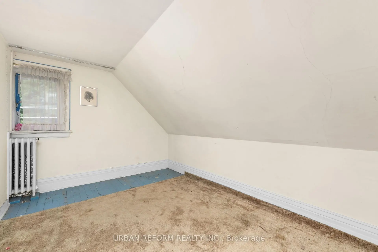
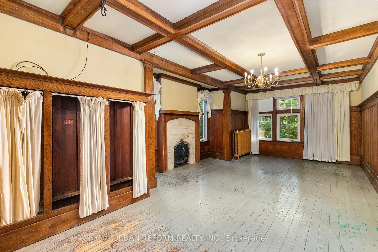
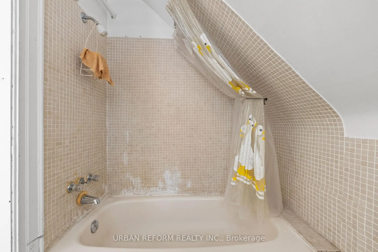
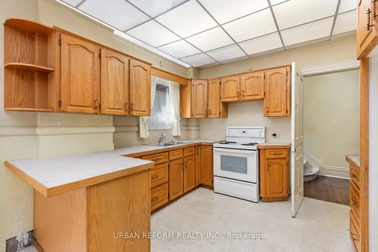
A rare opportunity to reimagine one of the area's most substantial period homes. Built in the early 1900s, 197 De Grassi Street is a grand three-storey residence brimming with original character, including rich wood panelling and millwork, decorative plaster ceilings, stained-glass accents, bay windows, hardwood floors and multiple striking fireplaces. Behind its classic brick facade lies a remarkably spacious interior with generous principal rooms, abundant natural light and exceptional potential throughout. A private, mature garden provides a leafy outdoor retreat in the heart of the city. Restore and renovate this impressive home into a luxurious family estate, preserving its irreplaceable architectural details while introducing contemporary comfort and design. Alternatively, explore its potential for conversion or redevelopment as a duplex or triplex - an exciting prospect for renovators, builders and investors seeking scale in a coveted Toronto neighbourhood. An extraordinary canvas with the size, character and versatility to become something truly special. Property is being sold as an estate sale and in its current condition. Buyers to conduct their own due diligence regarding zoning, permits, redevelopment and intended use.
查看中文翻译(机器翻译,仅供参考)
一个难得的机会来重新想象该地区最丰盛时期的住宅之一建于1900年代初,德格拉西街197号是一座有原始特色的大三层住宅,包括丰富的木板和磨坊,装饰性石膏天花板,污玻璃口音,海湾窗户,硬木地板和多处相撞壁炉.其古典地砖外观的后方是一个非常宽敞的内地,有宽敞的主要房间,丰富的自然光和整个过程中的非凡潜力.一个私人的,成熟的花园在市中心提供有叶子的户外后退.将这所令人印象深刻的住宅修复并翻新为豪华的家族地产,保留其不可替代的建筑细节并同时引入当代舒适和设计.或者,探索其转换或再开发作为双倍或三倍体的潜力--创新者、建筑者和投资者在渴望的多伦多街区寻找规模的令人振奋的前景。一个超凡的画布,有大小,性格和多才多艺成为真正特殊的东西。财产作为遗产出售,目前状况不变。买方在分区、许可、再开发和预期用途方面应尽心尽力
主要特征
- 朝向: 后院朝西

- 睡房: 6

- 卫生间: 3

- 车库:

- 厨房: 2

重要信息
- 占地面接: 33.33 x 100.89 Feet

- 室内面积: 3000-3500

- 地税: $ 10474.00

- E13825302

- 地产公司: URBAN REFORM REALTY INC.
| 房间 | 尺寸(平方米) | 细节描述 | |
|---|---|---|---|
| 客厅 Rm | 4.58x3.97 | 海湾窗, 壁炉, 硬木地板 |
|
| 晚餐室 Rm | 7.11x3.30 | 壁炉, 硬木地板 |
|
| 茶水间 | 2.82x2.47 | ||
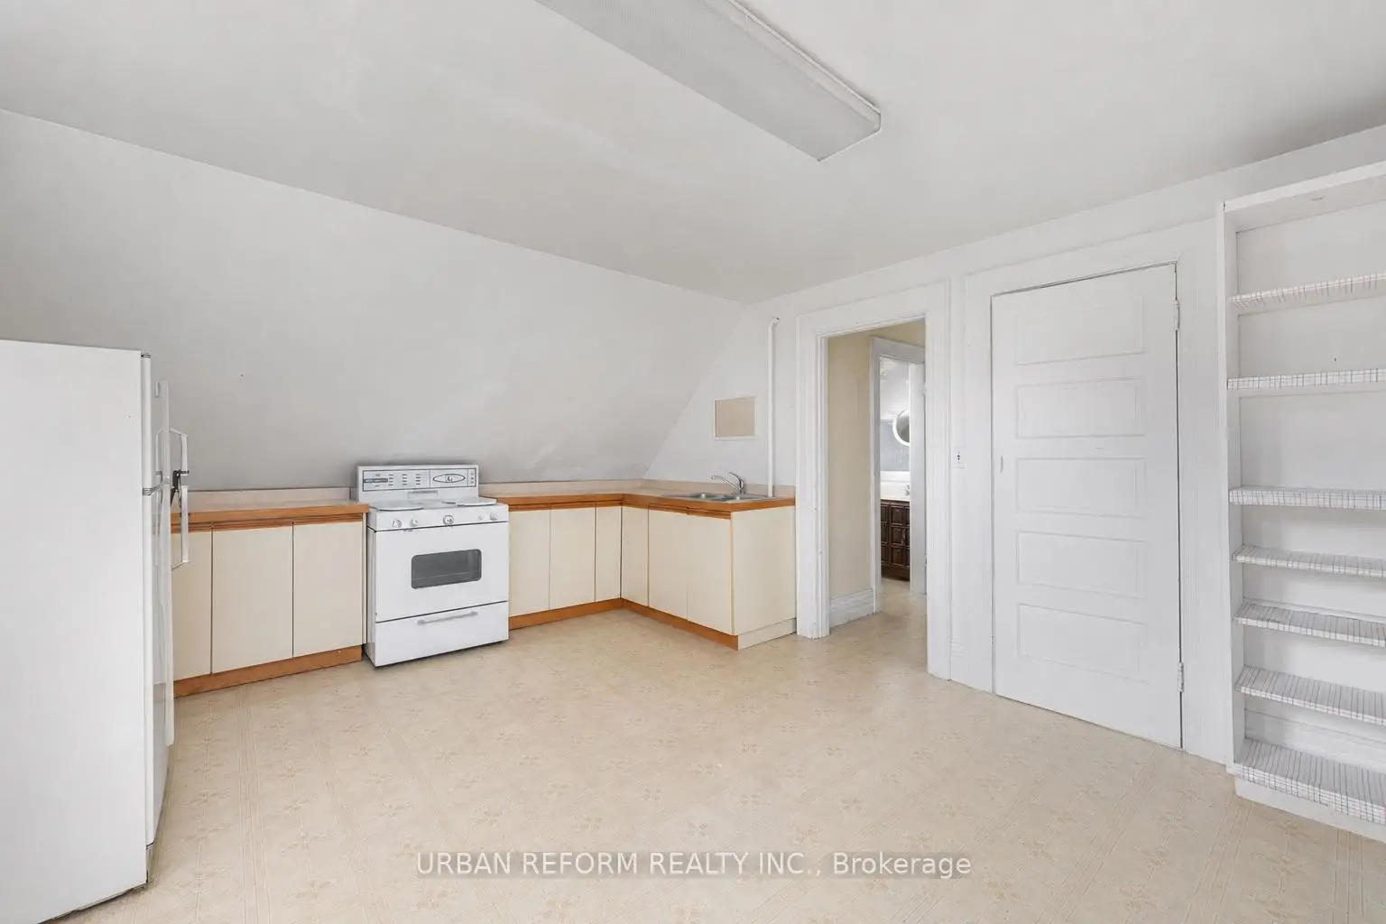
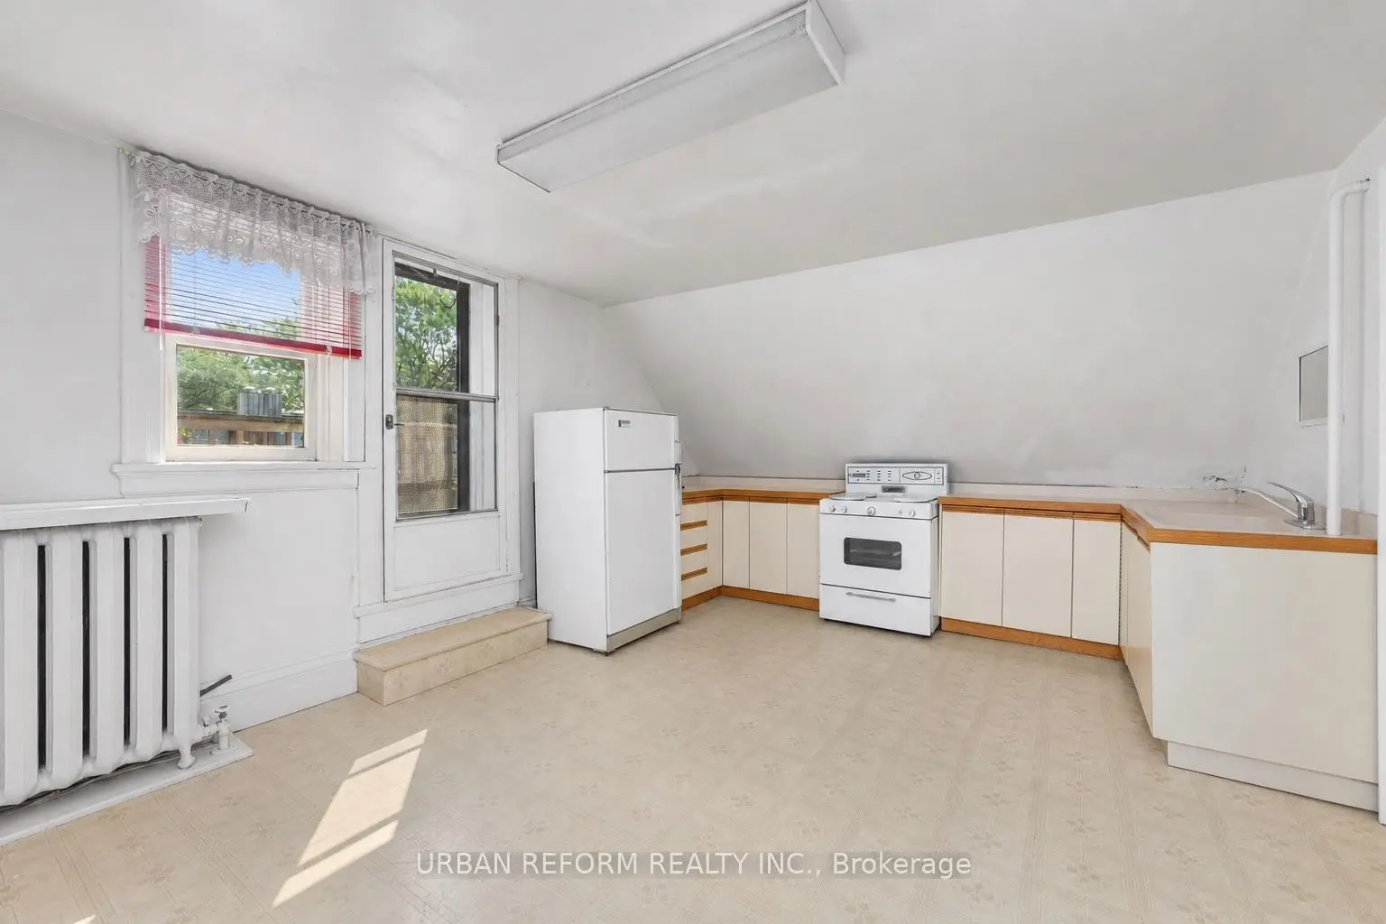
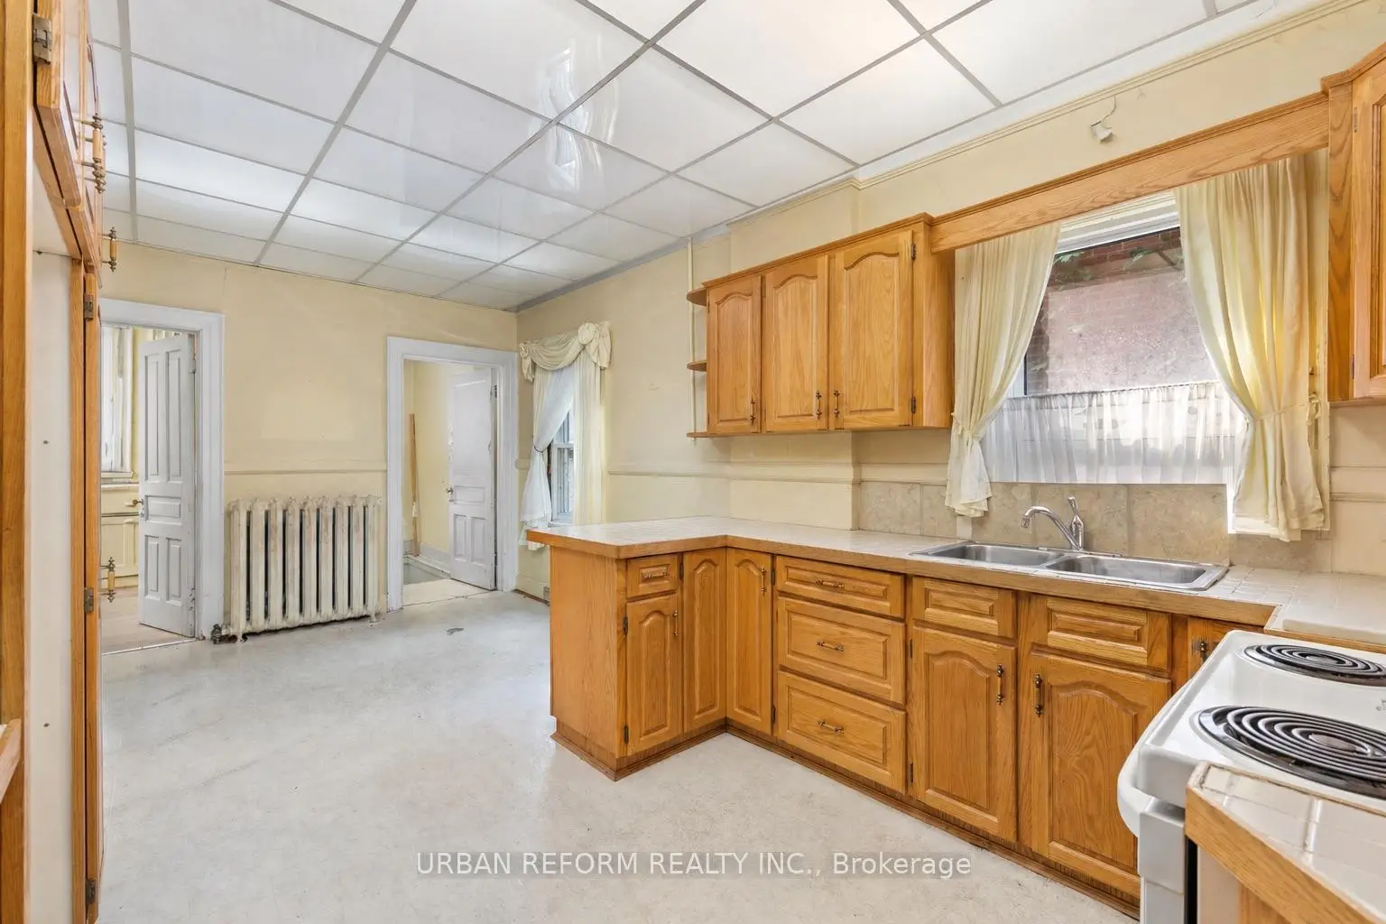
| 厨房 | 5.74x3.30 | ||
| 门厅 | 4.50x2.64 | 壁橱, 楼梯, 硬木地板 |
|
| 卧室 | 4.55x3.28 | 海湾窗, 硬木地板 |
|
| 第二间卧室 | 3.30x3.36 | 海湾窗 |
|
| 第三间卧室 | 3.11x3.30 | 硬木地板 |
|
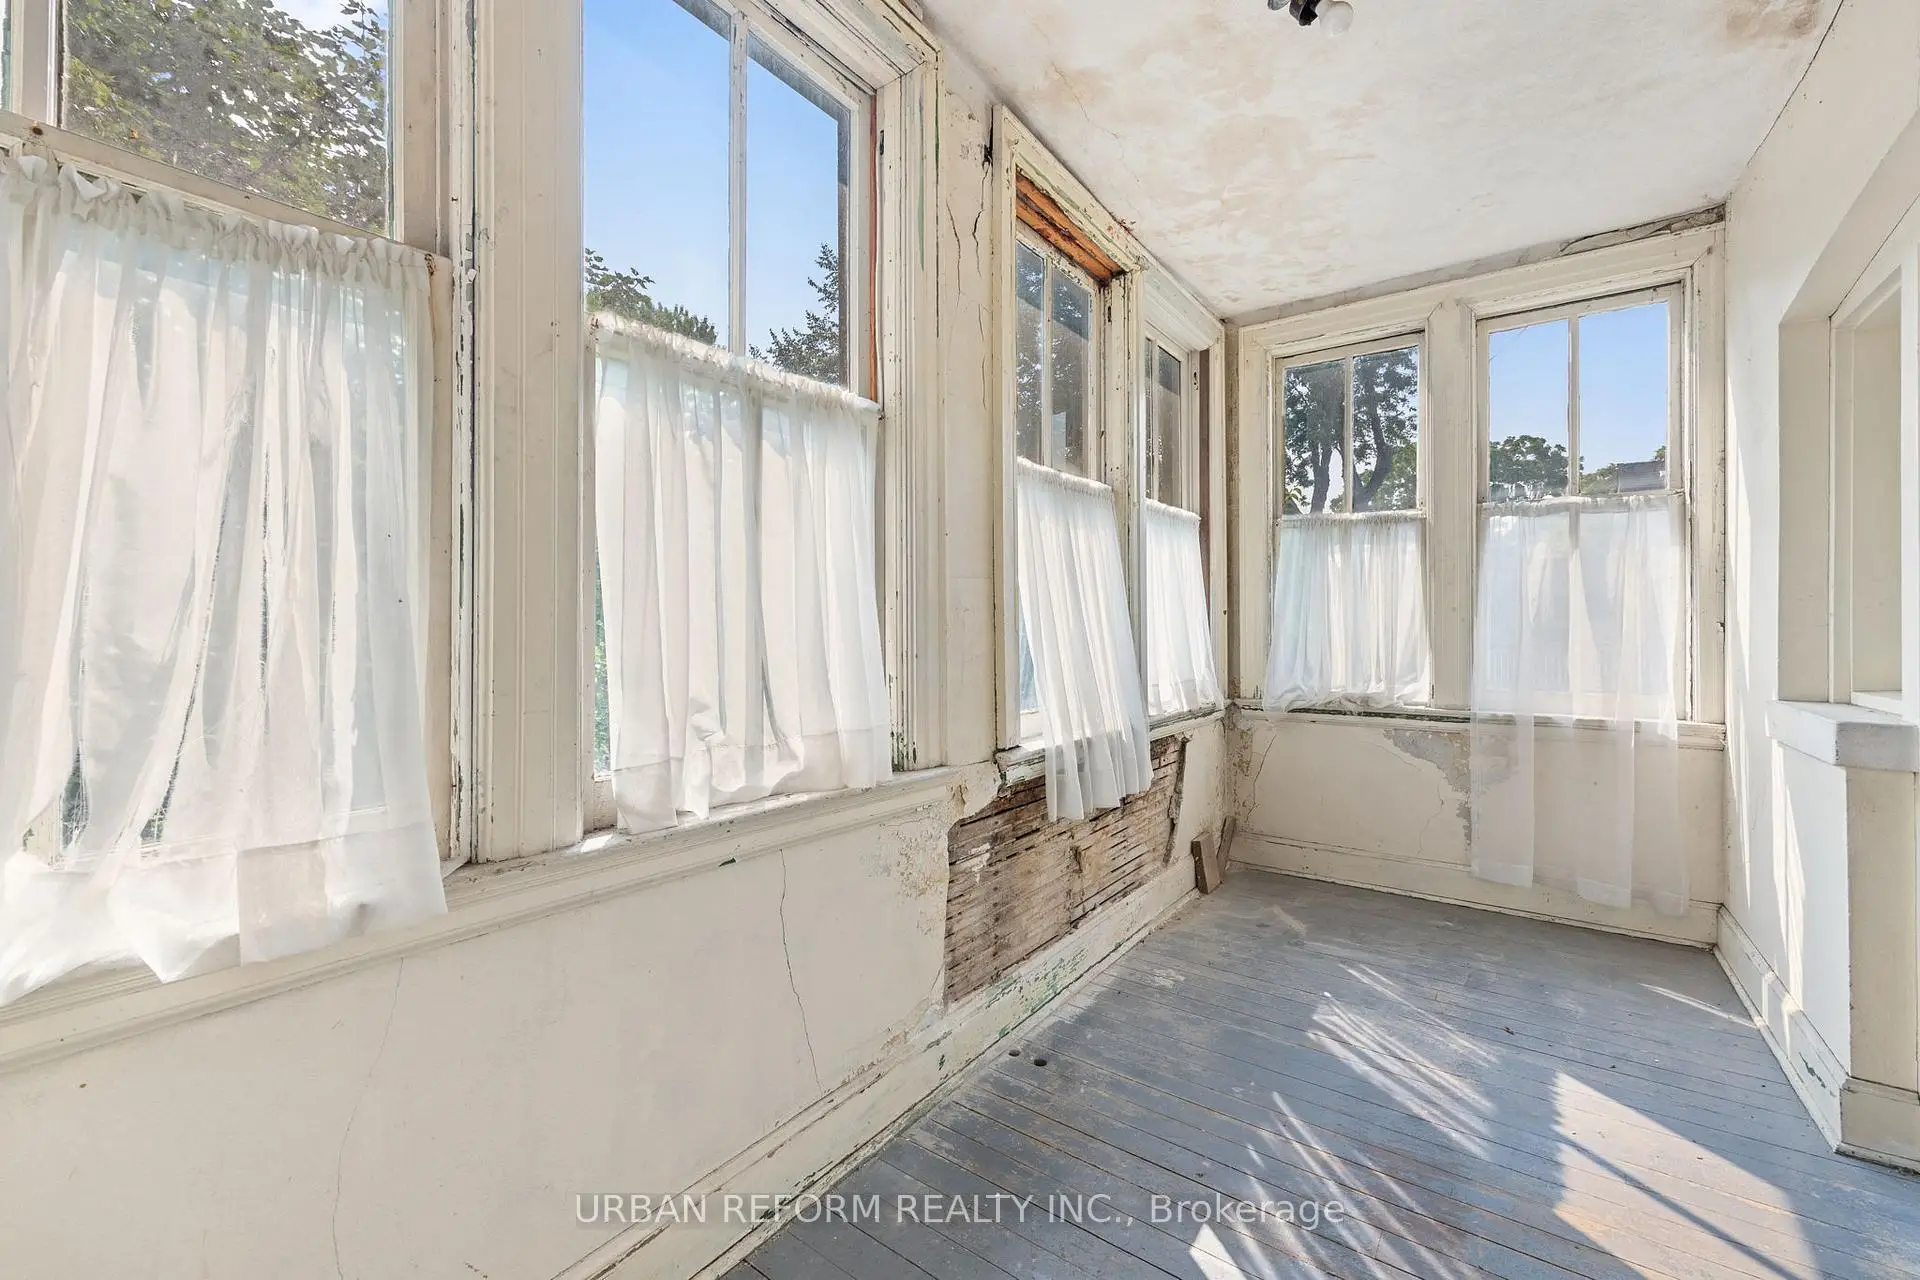
| Sunroom | 1.80x4.47 | 硬木地板 |
|
| 家庭房 Rm | 7.11x3.33 | 壁炉, 硬木地板 |
|
| Bath | 1.83x2.10 | ||
| 第四间卧室 | 3.91x3.63 |
| 卫生间 | 卫浴件数 | 所在楼层 | |
|---|---|---|---|
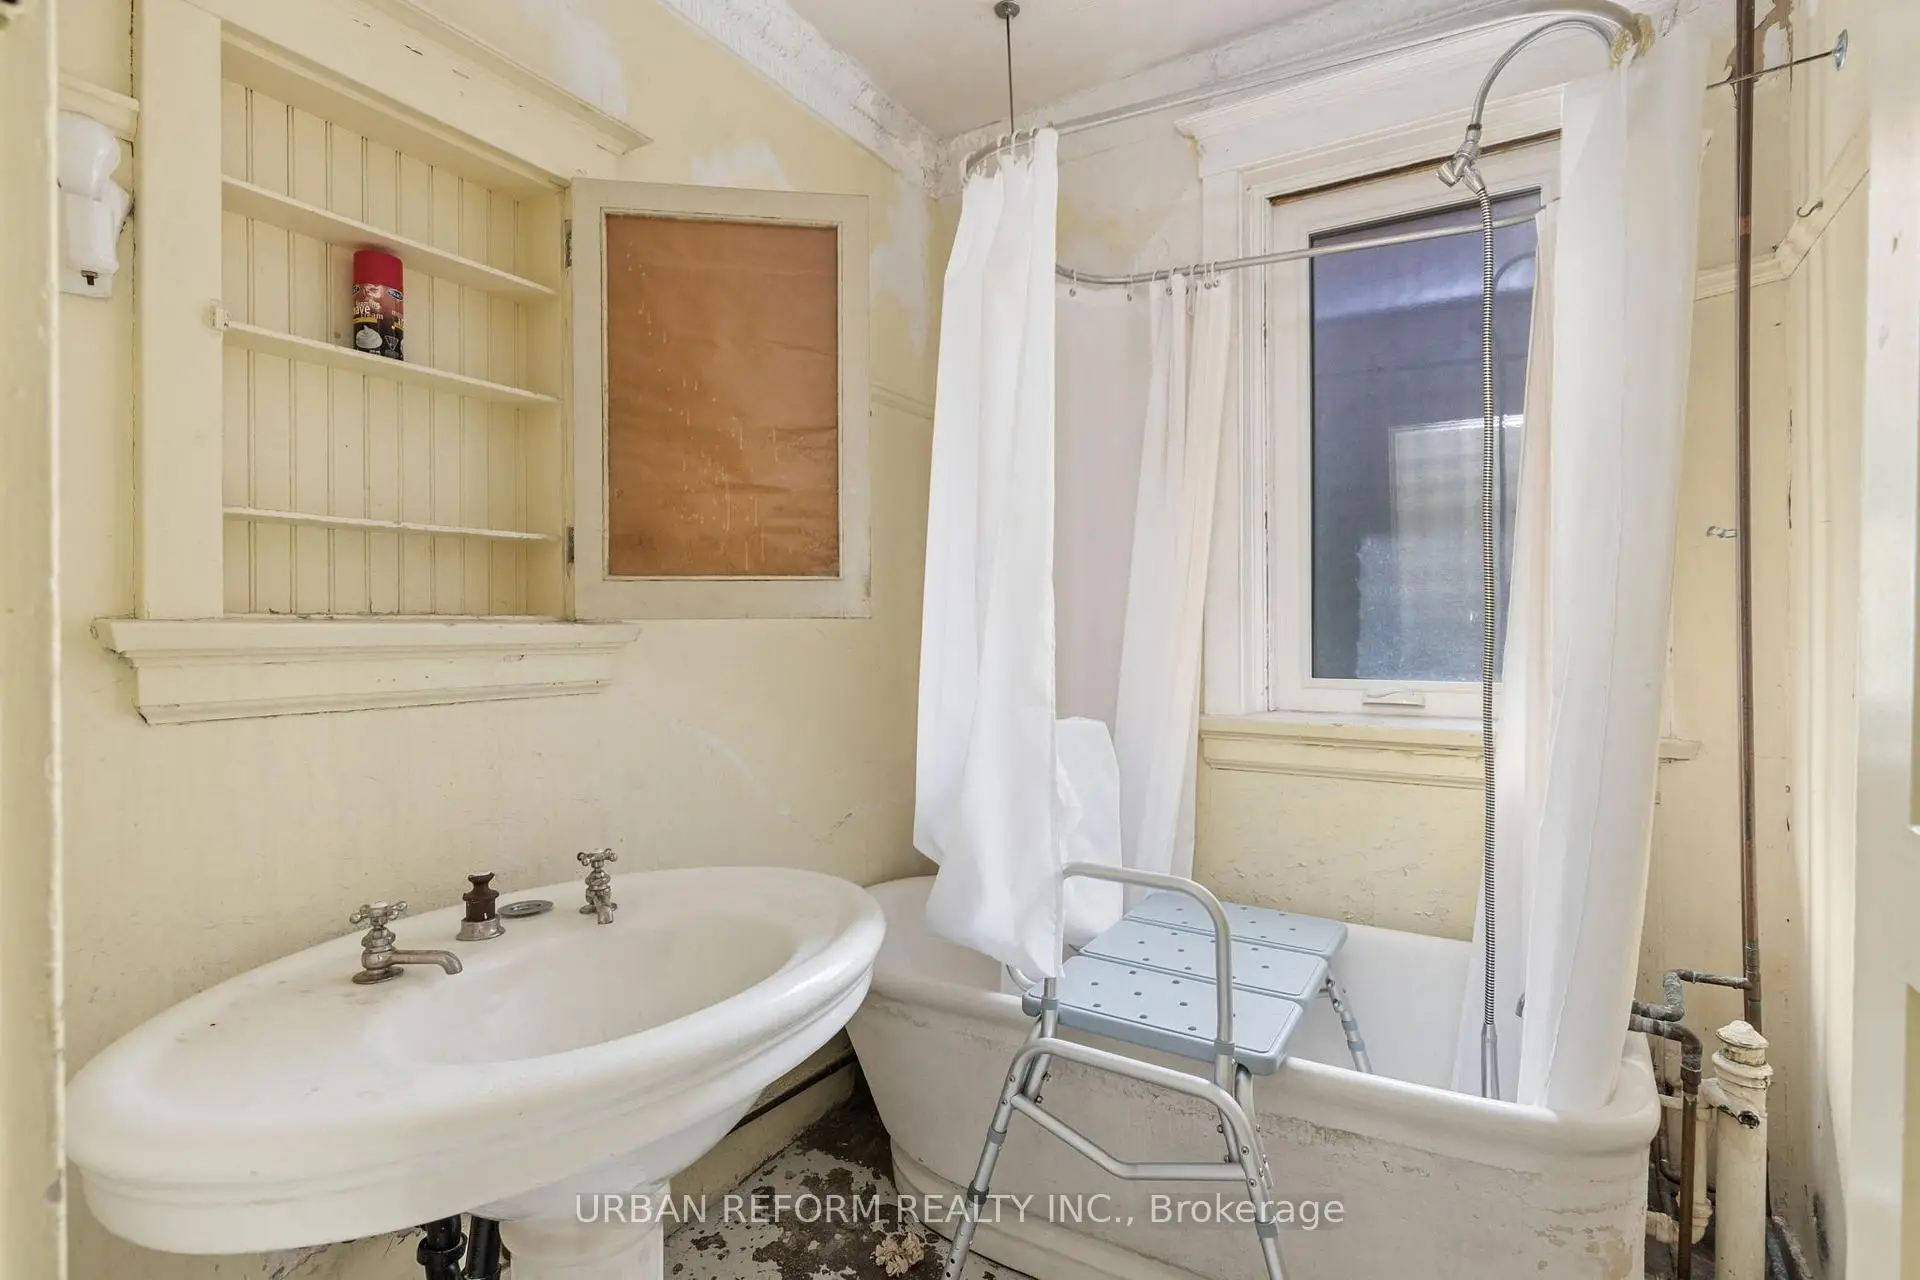
| 1间 | 3件套 | Second |
|
| 1间 | 3件套 | Third |
|
| 1间 | 3件套 | 低层 |
房屋简介
房屋位于东约克De Grassi St and Gerard East S交界附近, 这间6房3卫车库三层独立房户型朝西向. 房屋及周边设施包括WaterMeter和WaterHeaterOwned等. 客厅 Rm, 晚餐室 Rm, 茶水间, 厨房和 门厅在一层.房屋市场分析
出售
出租
同类房屋价值较去年同期上涨 10.6%。
租金水平较去年同期上涨 31.8%。
近期 6 个月租金范围
$3,400 – $4,750/月
这套房屋与同类房源相比如何
市场冷热度
强卖方市场
强卖方卖方平衡买方强买方
同类房屋库存偏低,市场明显有利于卖家。
典型成交时间
8 天
同类房屋目前约 8 天成交,与去年同期大致持平。
社区概况
该物业所在社区为自住率较高的社区,住宅类型包括独立屋、镇屋、公寓和共管公寓。约有56%的居民拥有本科或以上学历,另有21%的居民拥有大专学历。公共交通是当地居民常用的通勤方式之一,同时不少居民也选择驾车。
学校信息
- Dundas公立小学 (Grade:JK-5)
- Queen Alexandra公立初中 (Grade:6-8)
- Riverdale公立高中 (Grade:9-12) 111/739
- Holy Name天主教学校 (Grade:JK-8) 1409/3037
- Dundas公立小学 (Grade:JK-5)
- Queen Alexandra公立初中 (Grade:6-8)