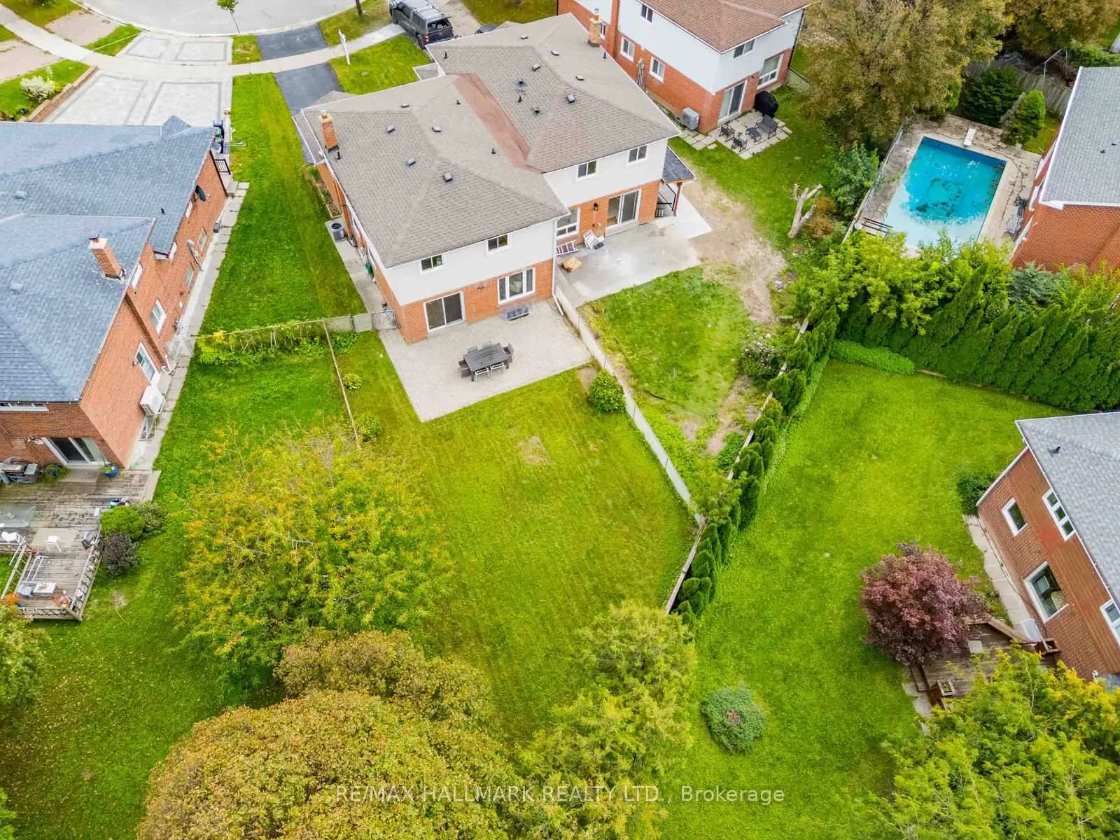
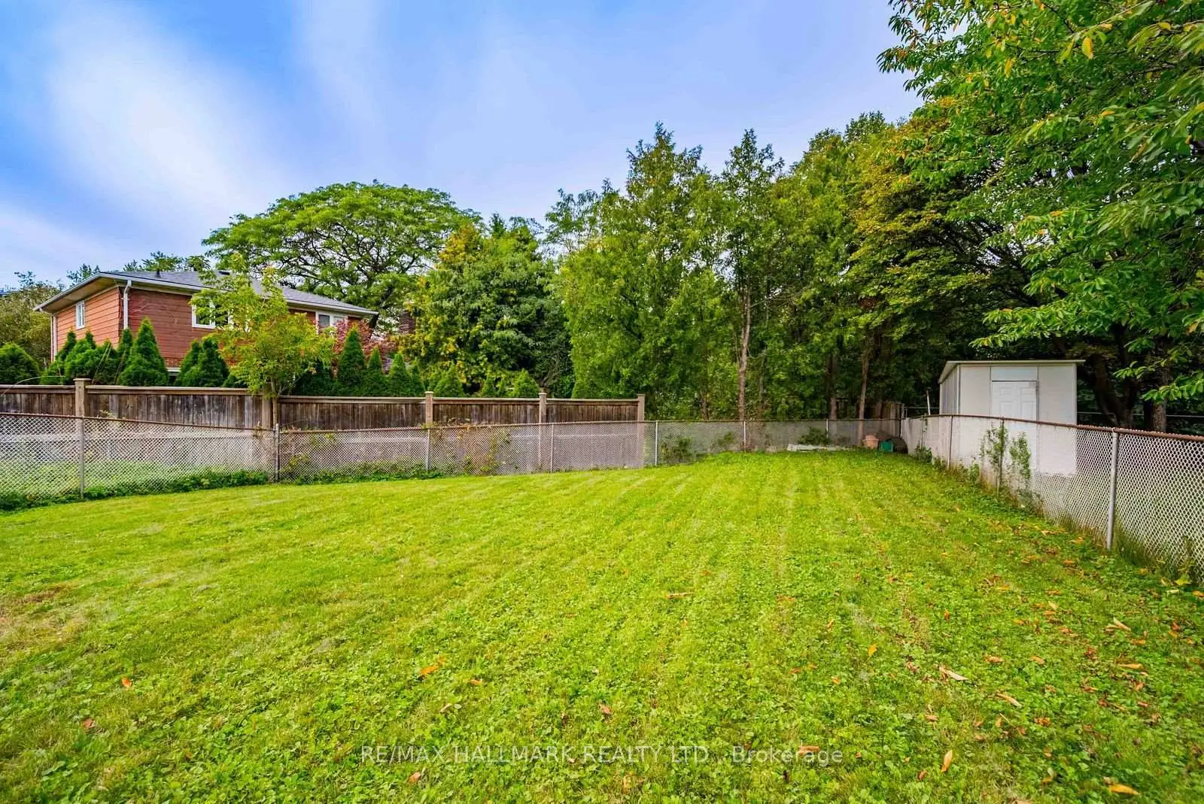
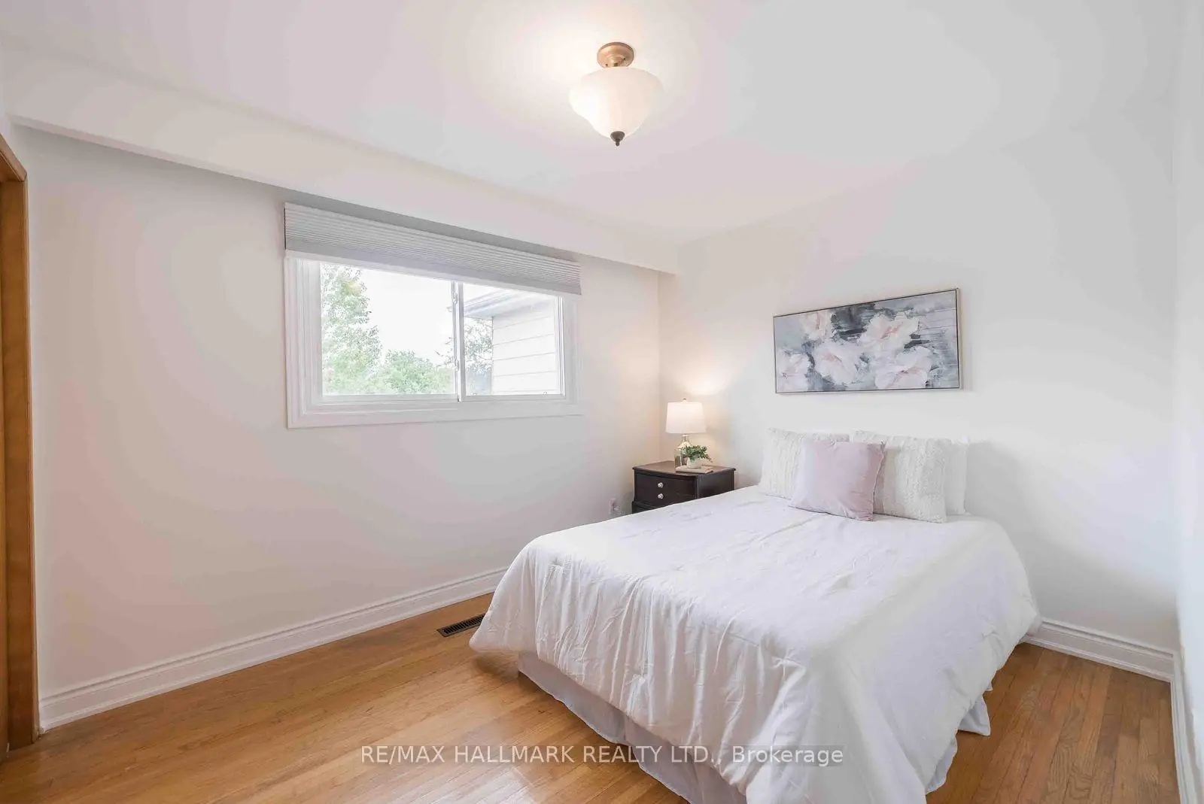
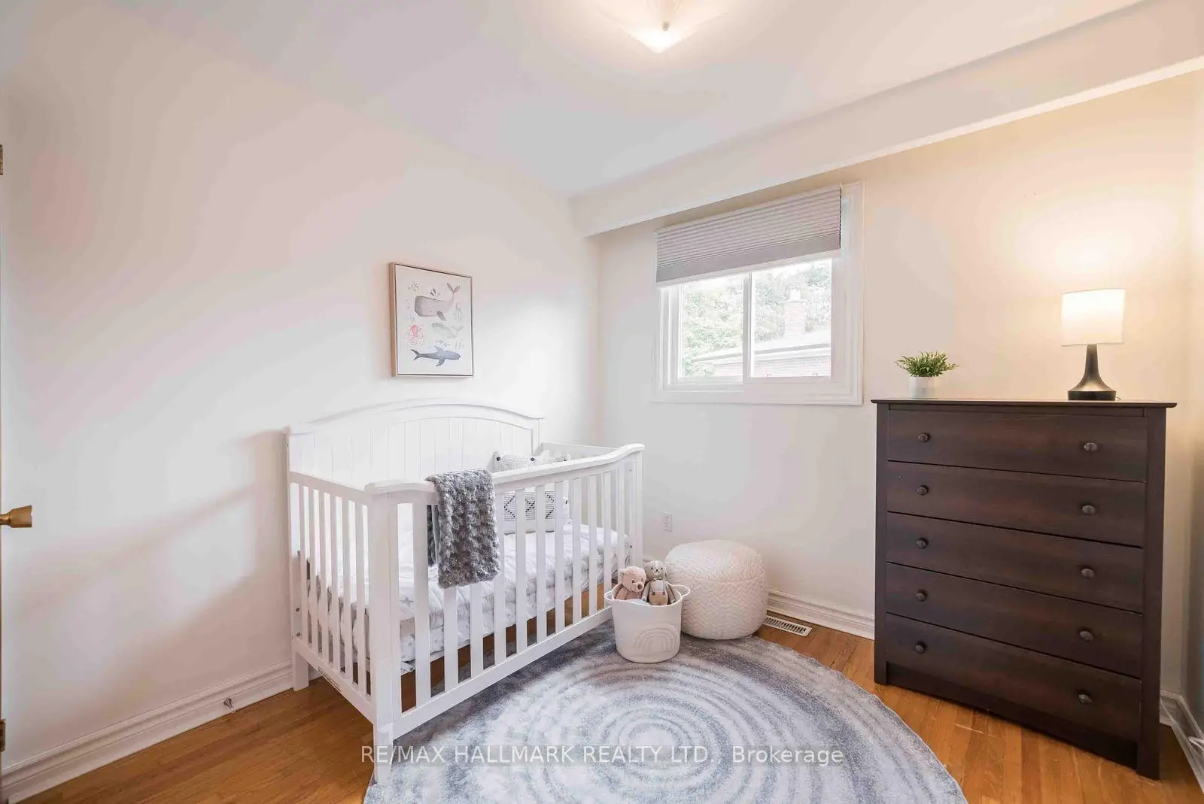

房屋信息
MLS房源英文原文
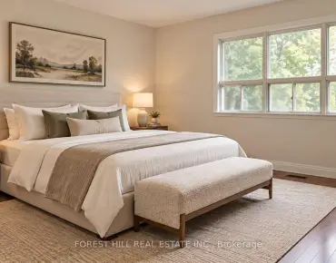
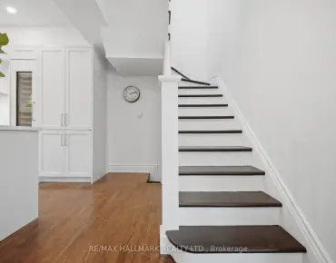
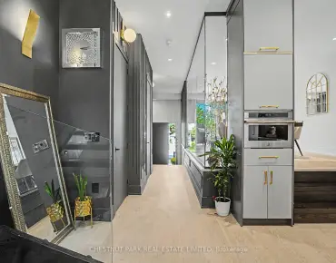
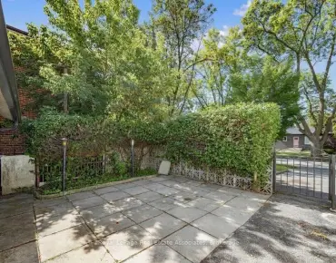
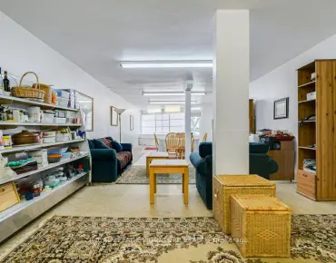
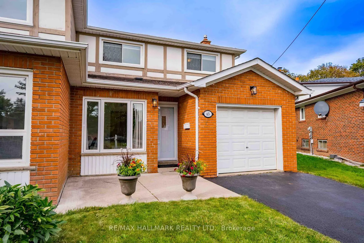
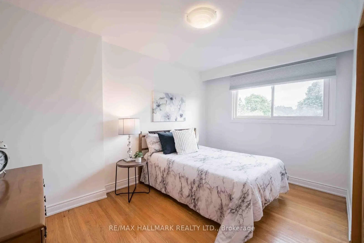
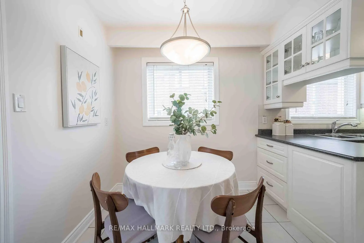
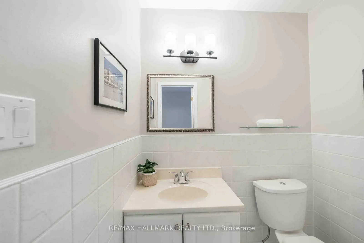
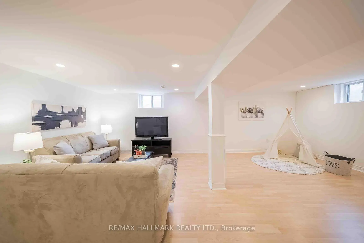
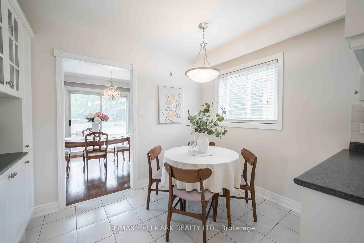
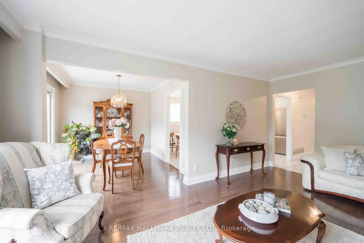
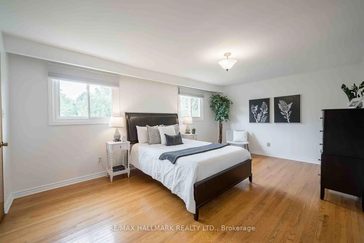
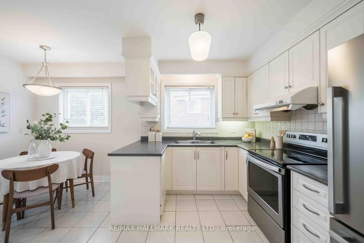
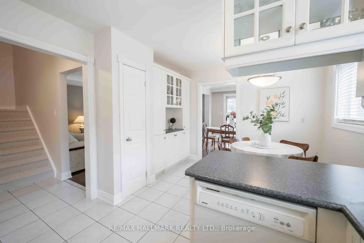
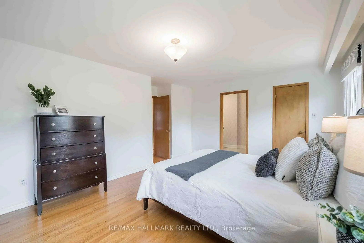
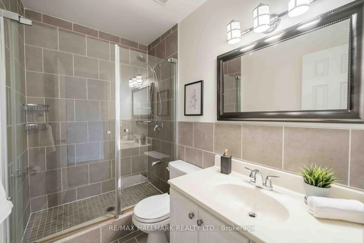
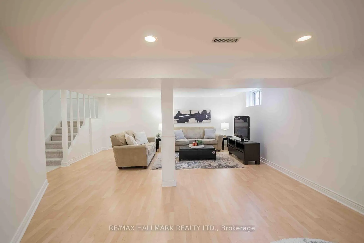
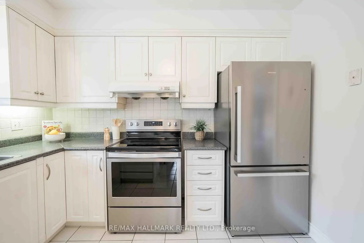
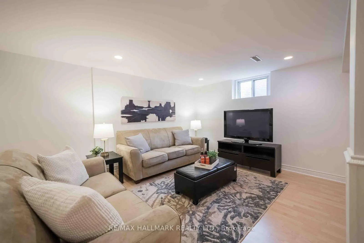
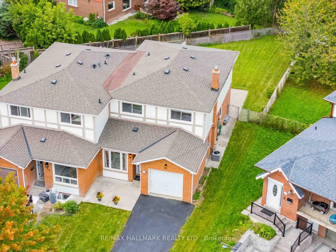
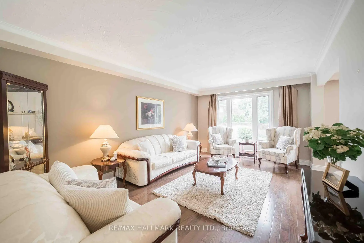
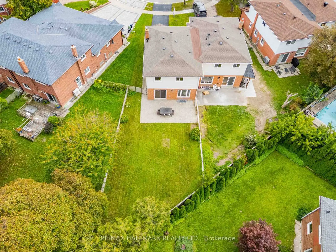
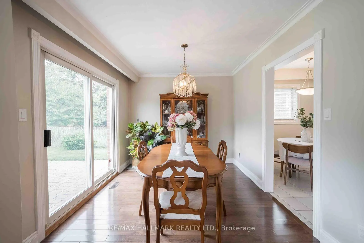
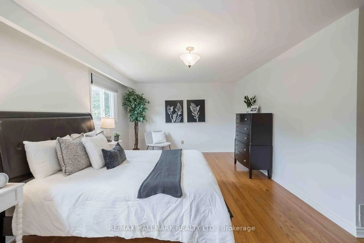
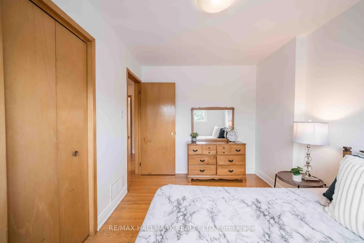
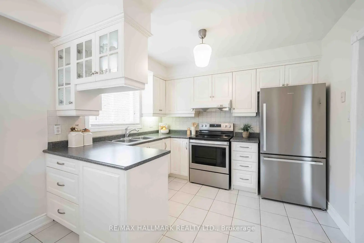
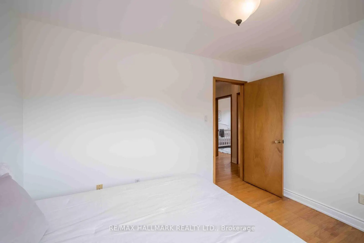
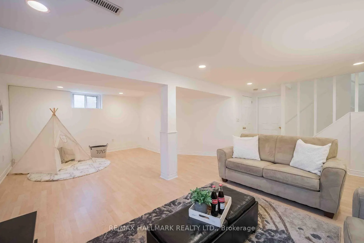
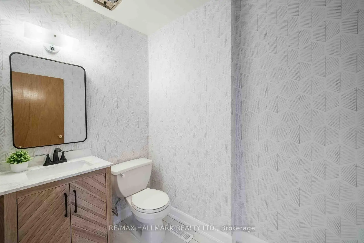
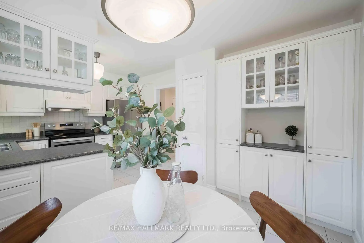
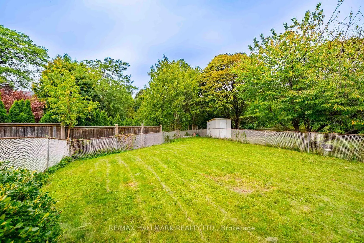
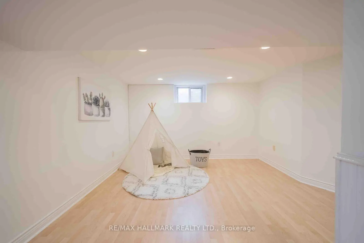
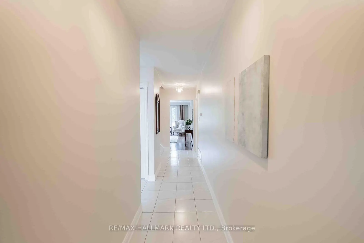
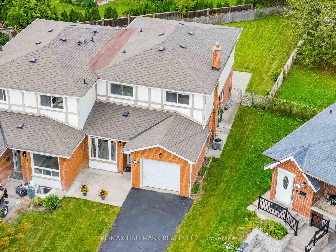
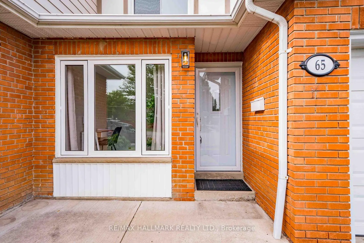
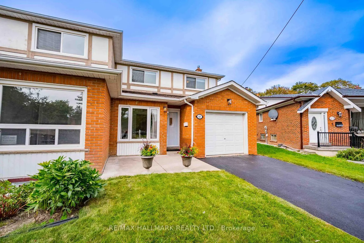
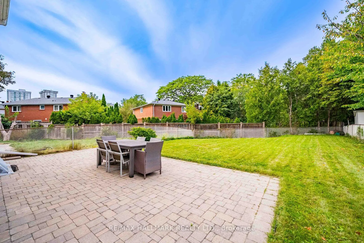
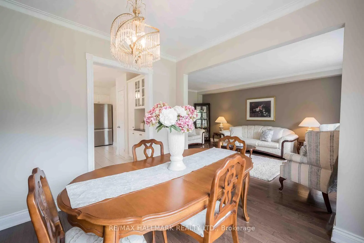
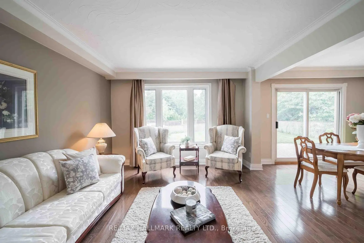
Welcome to 65 Baroness Crescent! Lovingly maintained and move-in ready, this spacious 4+1 bedroom semi-detached home sits on an impressive 26 x 145ft lot in a convenient North York location. A welcoming foyer leads to a versatile bonus room ideal for a home office, playroom or additional sitting area. Hardwood flooring flows throughout the main living areas and upstairs bedrooms. The bright eat-in kitchen offers abundant cabinetry, pantry storage and generous workspace, connecting to a dining area with sliding doors to the backyard. A spacious living room and convenient powder room complete the main level. Upstairs, the light-filled primary bedroom features ample closet space and a private 2-piece ensuite. Three additional generously sized bedrooms share a 3-piece family bathroom. The finished lower level provides even more living space with a welcoming recreation room featuring pot lights and laminate flooring, along with a dedicated laundry area and ample storage. Step outside to an exceptionally deep backyard backing onto mature trees, offering plenty of space to relax, entertain and play. Located within the highly sought-after Seneca Hill Public School community, a school well known for its strong academic reputation and a major draw for families in the area. Just a short walk to Seneca Polytechnic's Newnham Campus, the location also offers potential appeal for those considering future rental opportunities. Close to Fairview Mall, Bayview Village, transit and Highways 401, 404 and the DVP. Space, versatility, an incredible lot and a sought-after location, this home is ready for its next chapter!
查看中文翻译(机器翻译,仅供参考)
欢迎来到65名女男爵新月!这间宽敞的4+1卧室半隐蔽的住宅位于一个方便的北约区迎宾会场为家庭办公室、游戏室或额外的会场提供多功能的奖金。硬木地板在整个主要生活区和楼上卧室流出.明亮的进食厨房提供了丰富的柜子,储藏室和宽敞的工作空间,连接到一个餐厅,后院有滑动门.宽敞的起居室和方便的取粉室完成主层.在楼上,放入光线的初级卧室有充足的衣柜空间和一副二相接合的私人物品。另有三间宽敞的卧室共用一幢3个家庭浴室。完成的下层为人们提供了更多的生活空间,设有一个欢迎式娱乐室,内有嵌入式天花灯和薄膜地板,以及专用的洗衣区和充足的储存地。走出一个特别深的后院支持到成熟的树上为放松、娱乐和游戏提供了很多空间位于seneca 山公立学校社区,该校以学术声誉高出名,是该地区家庭的一大招牌。前往塞内卡理工大学的纽汉姆校区,靠近费尔维尤商场,湾景村,中转和高速公路401,404和dVP.太空、多才多艺、难以置信的地盘和寻找的地方
主要特征
- 朝向: 后院朝北

- 睡房: 4

- 卫生间: 3

- 车库: 1

- 厨房: 1

重要信息
- 占地面接: 26.48 x 145.00 Feet

- 室内面积: 1500-2000

- 地税: $ 4902.00

- C13812150

- 地产公司: RE/MAX HALLMARK REALTY LTD.
| 房间 | 尺寸(平方米) | 细节描述 | |
|---|---|---|---|
| 客厅 Rm | x | ||
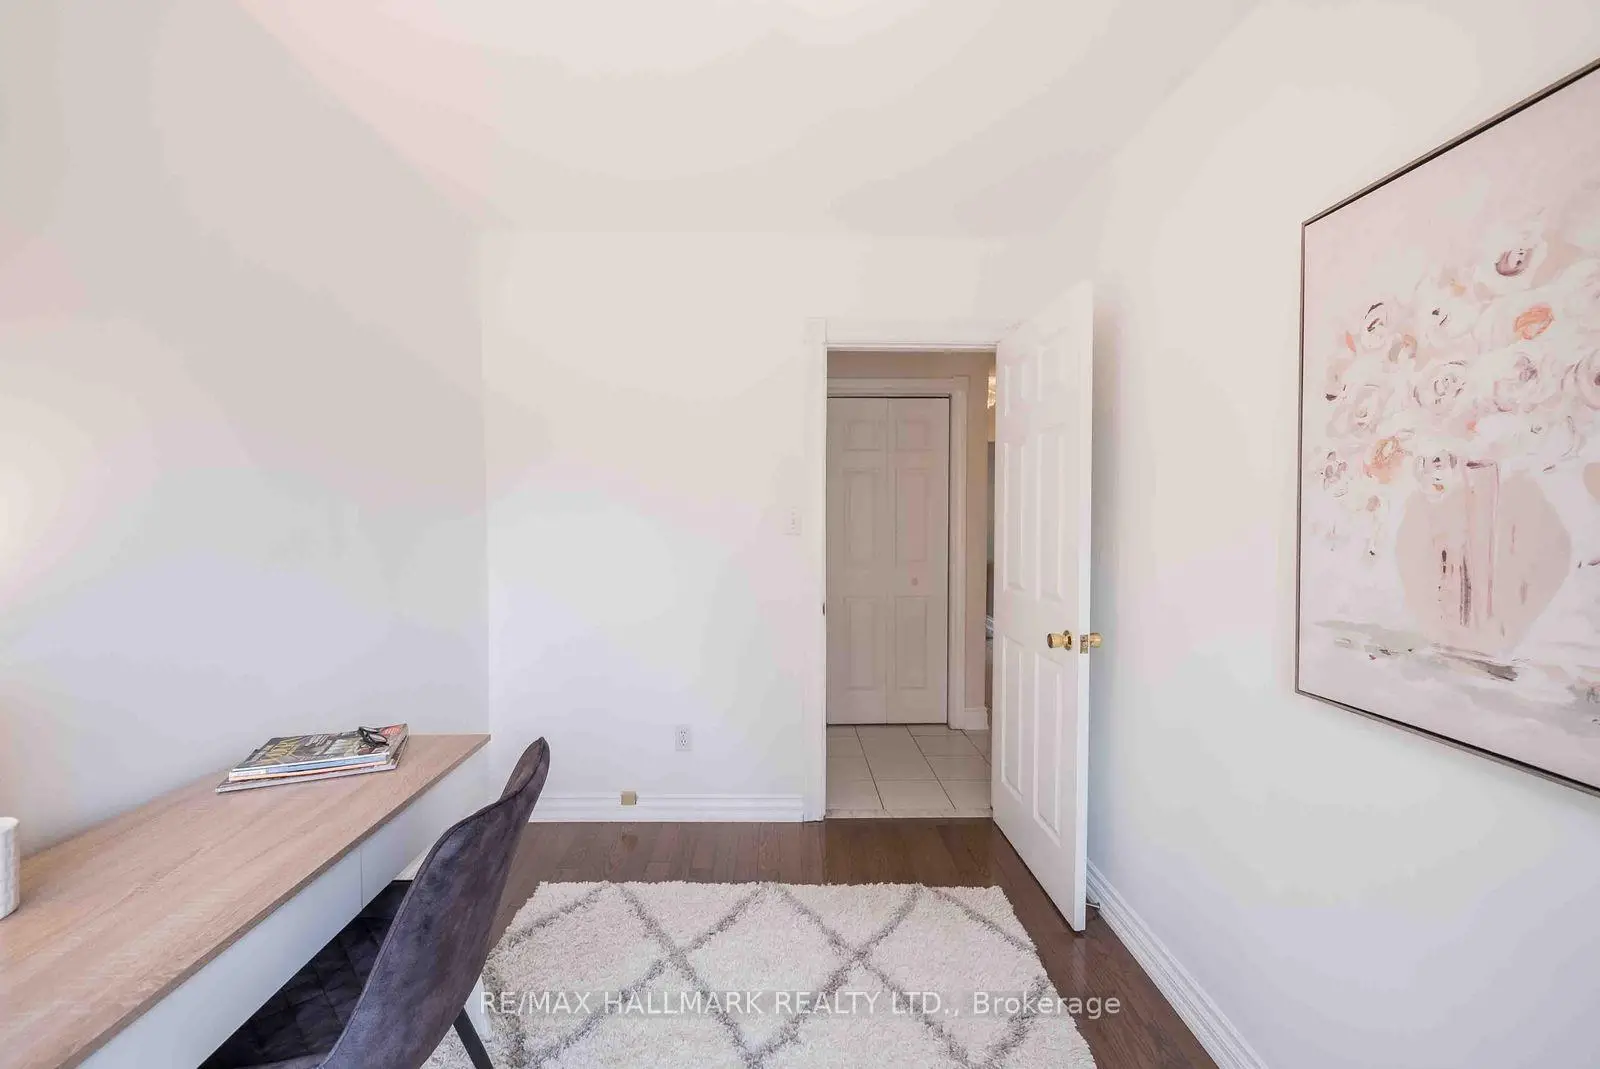
| 办公室 | 3.28x2.32 | 大窗, 硬木地板, |
|
| 厨房 | 2.57x3.16 | 瓷砖地板, , 窗户 |
|
| 晚餐室 Rm | x | ||
| 卧室 | x | ||
| 早餐室 | 2.26x3.15 | 窗户, 瓷砖地板, |
|
| 厨房 | x | ||
| 客厅 Rm | 5.47x3.63 | 硬木地板, 大窗, 开放式概念 |
|
| 早餐室 | x | ||
| Primary B | x | ||
| Primary B | 3.73x5.66 | 2pcs卫生间套间, 硬木地板, 大衣橱 |
|
| 第二间卧室 | 2.70x2.69 | 窗户, 硬木地板, 壁橱 |
| 卫生间 | 卫浴件数 | 所在楼层 | |
|---|---|---|---|
| 1间 | 2件套 | 主层 |
|
| 1间 | 3件套 | Second |
|
| 1间 | 2件套 | Second |
房屋简介
房屋位于北约克东部Finch Ave E & Don Mills Rd交界附近, 这间4房3卫单车库两层半独立房户型朝北向. 65 Baroness Cres拥有单连接式停车位. 房屋及周边设施包括WaterHeaterOwned等. 客厅 Rm, 办公室, 厨房, 晚餐室 Rm, 卧室, 早餐室, 厨房, 客厅 Rm和 早餐室在主层.房屋市场分析
出售
出租
同类房屋价值与去年同期相比整体保持相对稳定。
租金水平与去年同期相比整体保持相对稳定。
近期 6 个月租金范围
$1,650 – $2,450/月
这套房屋与同类房源相比如何
市场冷热度
卖方市场
强卖方卖方平衡买方强买方
当前同类房屋库存水平较有利于卖家。
典型成交时间
14 天
同类房屋目前约 14 天成交,较去年同期更快。
社区概况
该物业所在社区为自住率较高的社区,住宅类型包括独立屋、公寓和共管公寓。约有54%的居民拥有本科或以上学历,另有14%的居民拥有大专学历。当地大多数通勤居民主要驾车出行,另有少部分居民使用公共交通。
学校信息
小学
-
-
-
-
-
中学
-
AP课程学校
排名: 474/746 (分数: 5.5) 5年平均分: 436/746 (分数: 5.5)距离学校1.1公里 (走路大约20分钟) -
-
St. Josephs Morrow Park (年级: 9-12)
天主教学校
距离学校4.0公里 (开车大约12分钟)