
房屋信息
MLS房源英文原文
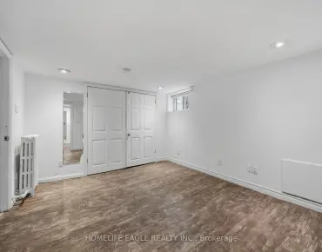
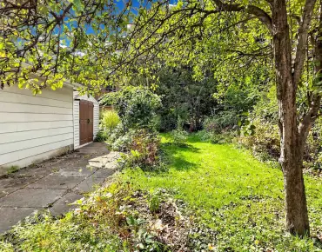
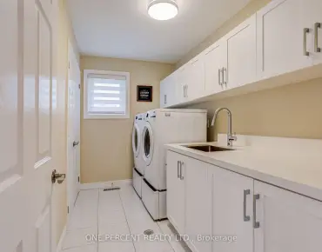
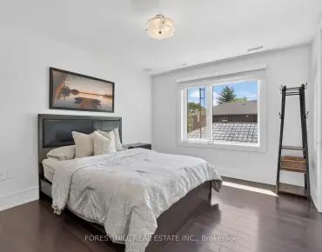
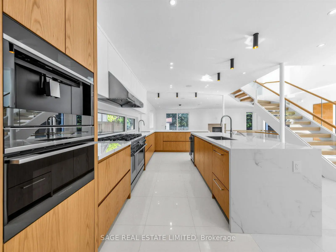
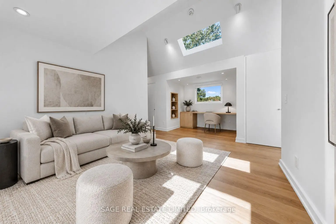
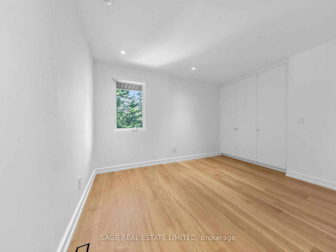
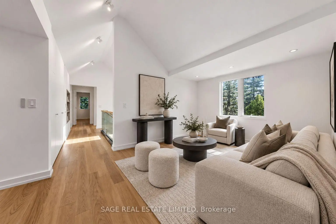
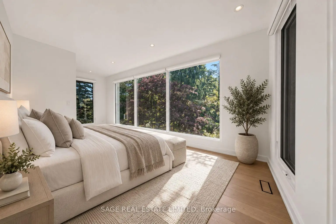
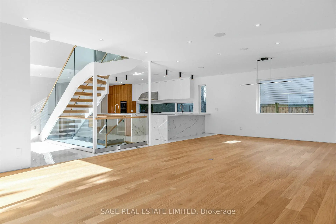
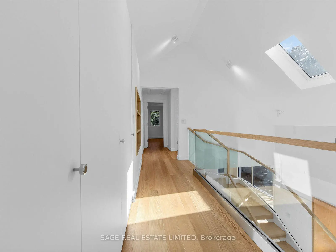
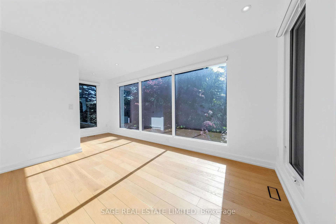
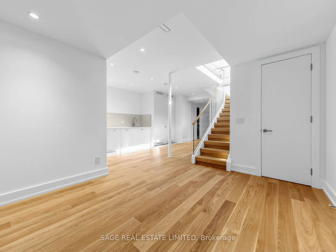
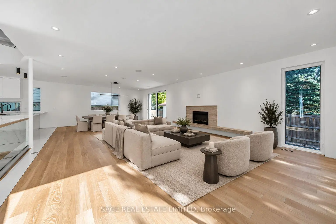
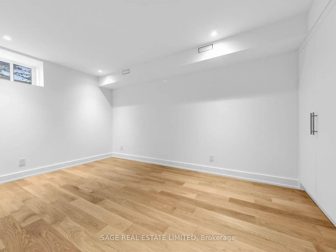
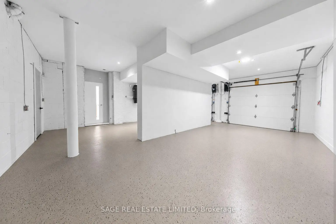
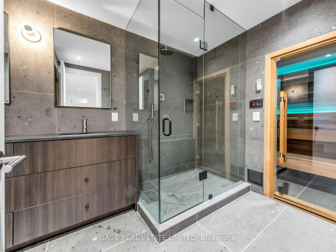
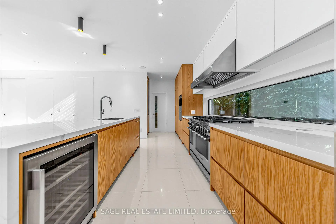
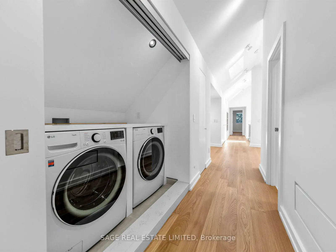
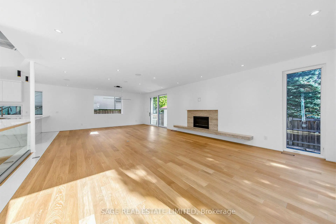
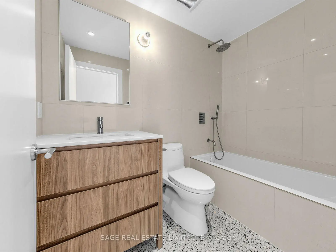
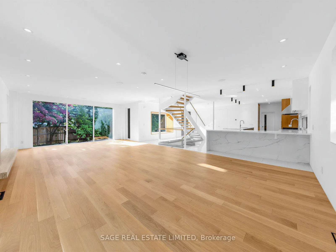
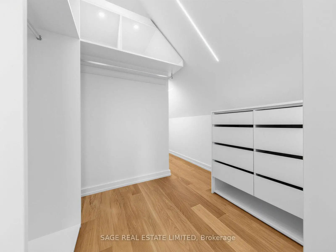
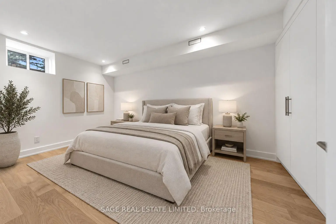
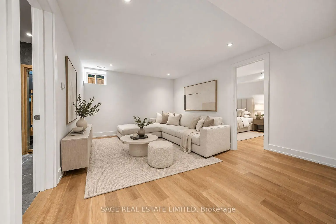
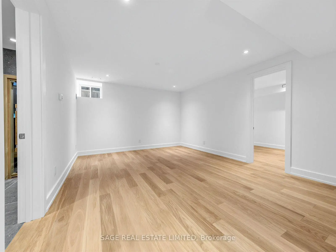
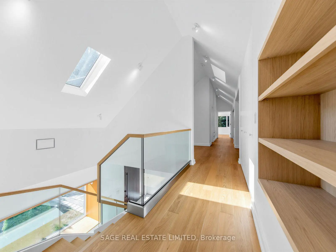
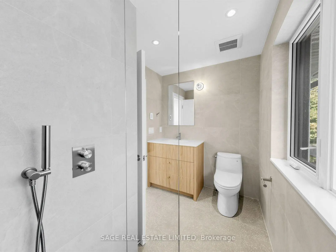
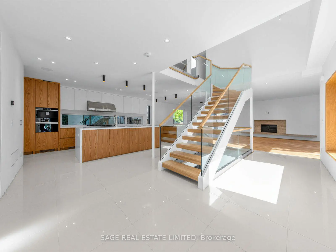
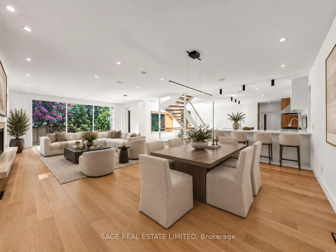
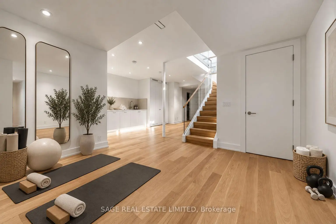
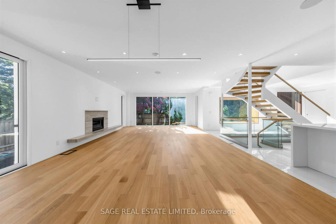
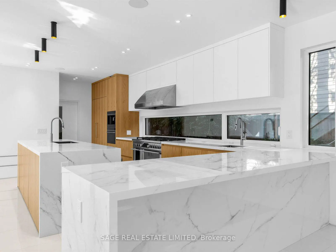
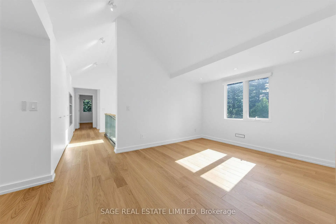
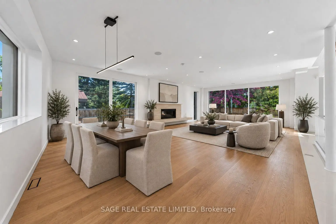
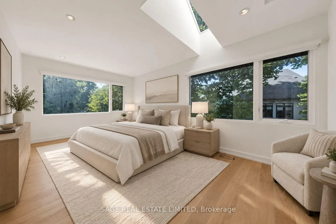
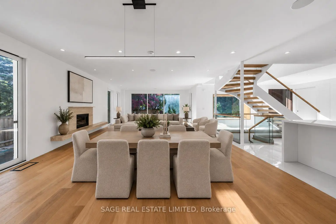
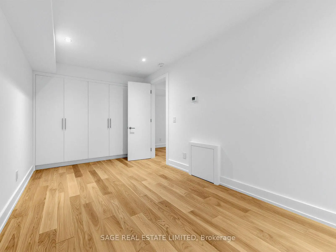
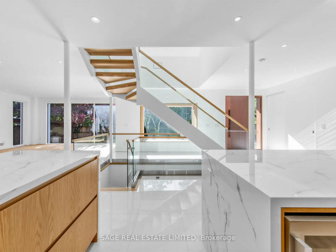
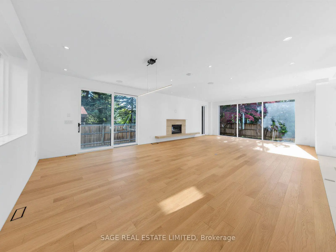
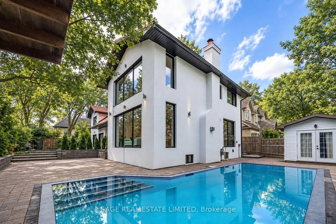
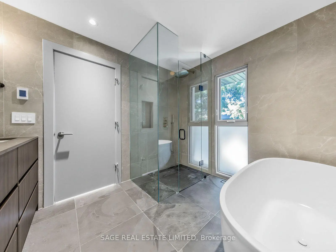
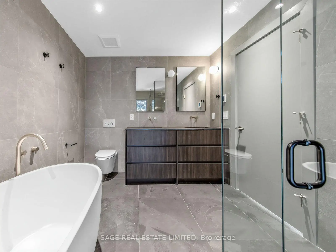
A rare offering on coveted Addison Crescent, where sophisticated design, exceptional privacy and resort inspired outdoor living come together on an expansive, serene lot. Completely renovated to the studs, the home pairs refined finishes with exceptional craftsmanship and an effortless, light-filled flow. The custom chef's kitchen features porcelain surfaces, an oversized island and integrated Fisher & Paykel appliances, including a 48" gas range, built-in coffee system and wine fridge. Open-concept living and dining are framed by expansive windows overlooking the grounds, with a gas fireplace and integrated speakers. Generous principal rooms include a beautifully appointed primary retreat with spa inspired ensuite and walk-in closet, complemented by a skylit sitting room, private office with custom millwork and upper level laundry.The underpinned lower level offers 9' ceilings, hydronic in-floor heating, wet bar, lower level laundry, 5th bedroom, 3 piece bath and sauna. Outside, an in-ground pool and covered outdoor kitchen create an exceptional setting for summer entertaining. A built-in double garage, gated private drive and EV rough-in complete the property. Extensively upgraded with new HVAC, plumbing, electrical, high efficiency furnace and A/C, pool mechanicals, windows, metal roof, custom motorized front entry gate and garage doors. An exceptional offering where considered design, privacy and quality converge.
查看中文翻译(机器翻译,仅供参考)
在爱迪生新月上罕见的献礼精心设计特别的隐私和度假胜地完全翻新为花柱,家用对接精细完成以非凡的手工艺品和不费力的,充满光线的流动。定制厨师的厨房以花瓷表面为特色,是一个面积过大的岛屿和集成的Fisher 和支付kel电器,包括48"气范围,内置咖啡系统和葡萄酒冰箱.开放式概念生活和餐饮由俯瞰会场的宽放的窗户来设计,并设有燃气壁炉和综合扬声器.优雅的主要房间包括一个美丽的、指定的初级务虚会,带有水疗院启发的后天衣柜和走入的衣柜,辅之以一个天窗式的起居室、私人办公室以及定制的磨坊和上层洗衣房。支撑的下层提供9个天花板,水分地底取暖,湿酒吧,下层洗衣房,5号卧室,3个块浴和桑拿.在外,一个地上游泳池和被覆盖的户外厨房为夏天的娱乐创造了一个特殊的环境.一个内置的双层车库、大门为私人驱动器和EV粗进式车库完成该财产。广泛更新了新的中央空调,管道,电气,高效率高的炉子和空调,水池机械,窗户,金属屋顶,定制的摩托化前门和车库门.在经过深思熟虑的设计、隐私和质量趋同的情况下提供例外服务
主要特征
- 朝向: 后院朝南

- 睡房: 4

- 卫生间: 6

- 车库: 2

- 厨房: 1

重要信息
- 占地面接: 70.01 x 100.00 Feet

- 室内面积: 3500-5000

- 地税: $ 10655.00

- C13782388

- 地产公司: SAGE REAL ESTATE LIMITED
| 房间 | 尺寸(平方米) | 细节描述 | |
|---|---|---|---|
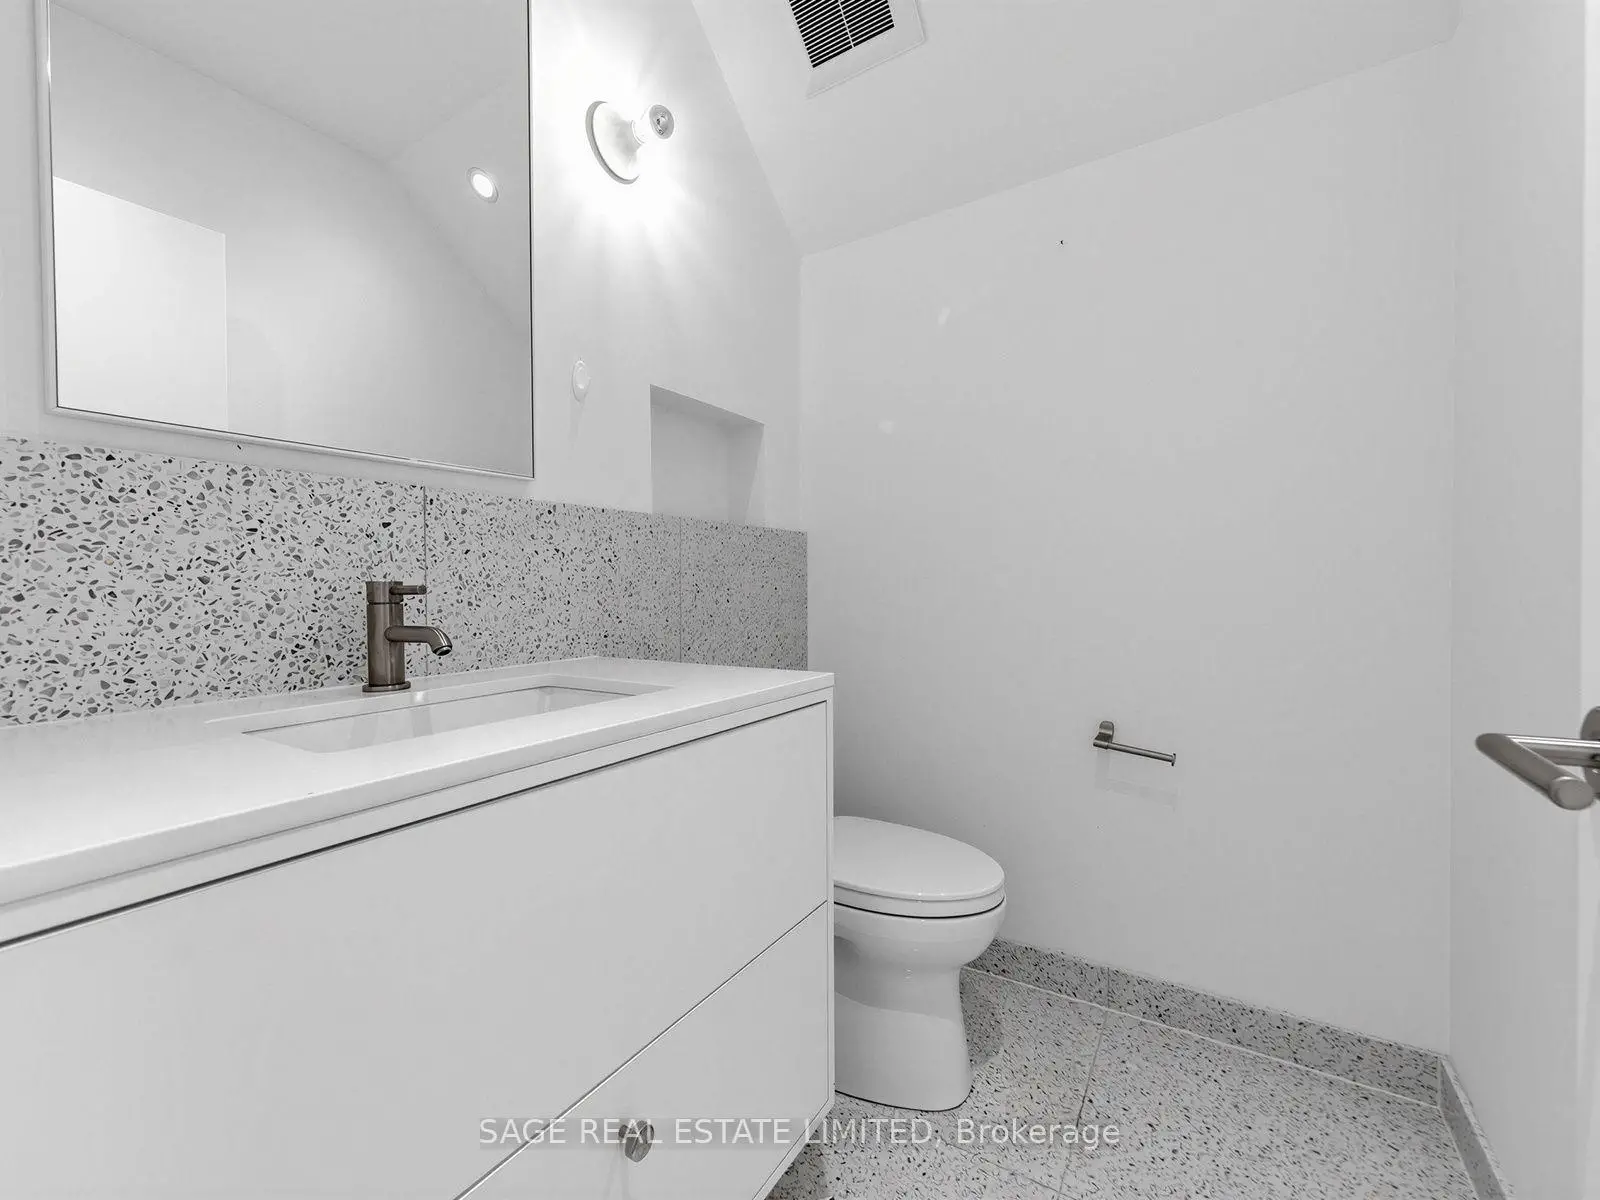
| 门厅 | 6.60x3.49 | 2 件套卫生间, 大窗, |
|
| 厨房 | 7.28x4.17 | 智能家电, 定制台面, 走出式车库 |
|
| 晚餐室 Rm | 5.97x4.05 | 硬木地板, 顶灯 |
|
| 客厅 Rm | 6.18x5.97 | 硬木地板, , 煤气壁炉 |
|
| Primary B | 5.19x3.21 | 3pcs卫生间套间, |
|
| 卧室 | 3.10x3.69 | 3pcs卫生间套间, , 硬木地板 |
|
| 卧室 | 3.63x3.59 | 硬木地板, 大衣橱, 顶灯 |
|
| 卧室 | 5.64x3.05 | 海湾窗, 硬木地板, 顶灯 |
|
| 娱乐室reatio | 6.33x7.13 | 硬木地板, 吧台, 顶灯 |
|
| 书房 | 5.43x4.09 | 三件套卫生间, , 硬木地板 |
|
| 卧室 | 4.40x2.94 | 硬木地板, 大衣橱, 顶灯 |
|
| 其他 | 3.01x1.38 | 硬木地板 |
| 卫生间 | 卫浴件数 | 所在楼层 | |
|---|---|---|---|
| 1间 | 2件套 | 主层 |
|
| 2间 | 4件套 | Second |
|
| 1间 | 3件套 | Second |
|
| 1间 | 2件套 | Second |
|
| 1间 | 3件套 | Basement |
房屋简介
房屋位于北约克高级Banbury社区Don Mills & Lawrence交界附近, 这间4房6卫双车库两层独立房户型朝南向. 2 Addison Cres拥有双停车位. 房屋及周边设施包括OnDemandWaterHeater,In-LawSuite,ERV/HRV,CentralVacuum,CarpetFree和AutoGarageDoorRemot等. 门厅, 厨房, 晚餐室 Rm和 客厅 Rm在主层.房屋市场分析
出售
出租
同类房屋价值较去年同期下降 9.7%。
近期同类房屋估值范围
$2,590,000 – $3,700,000
近期 6 个月租金范围
$6,750 – $9,500/月
这套房屋与同类房源相比如何
市场冷热度
强买方市场
强卖方卖方平衡买方强买方
同类房屋库存较高,市场明显有利于买家。
典型成交时间
14 天
同类房屋目前约 14 天成交,较去年同期更快。
价格水平
高 44.7%
当前叫价高于同类房屋的估算价值。
社区概况
该物业所在社区为以自住为主的社区,住宅类型主要为独立屋。约有69%的居民拥有本科或以上学历,另有10%的居民拥有大专学历。当地大多数通勤居民主要驾车出行,另有少部分居民使用公共交通。
学校信息
小学
-
-
-
-
中学
-
对口学区学校排名: 163/746 (分数: 7.3) 5年平均分: 176/746 (分数: 7.1)距离学校9.4公里 (开车大约28分钟)
-
-
Loretto Abbey (年级: 9-12)
天主教法语沉浸课程学校
排名: 259/746 (分数: 6.8) 5年平均分: 205/746 (分数: 6.9)距离学校4.9公里 (开车大约15分钟)