


房屋信息
MLS房源英文原文
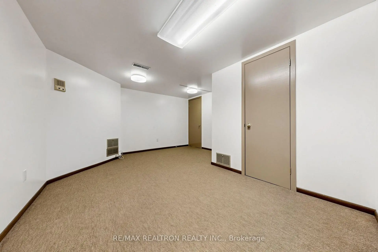
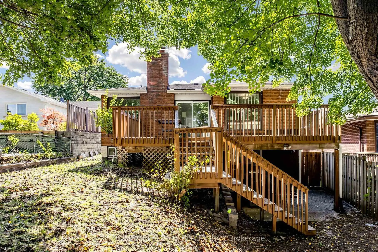
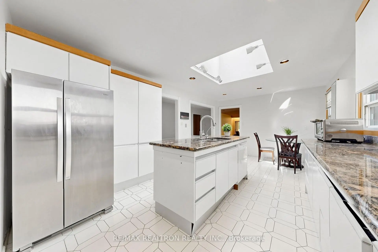
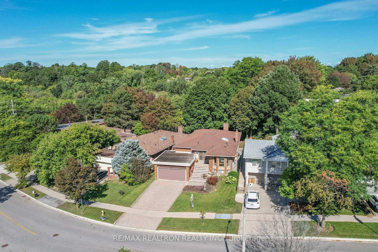
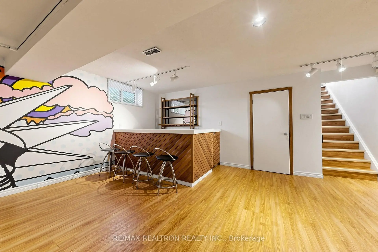
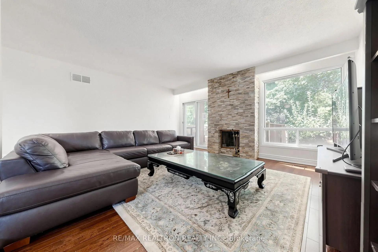
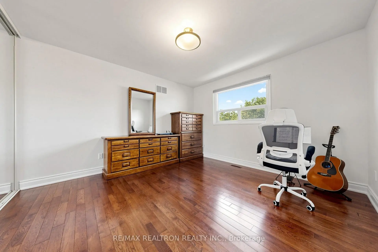
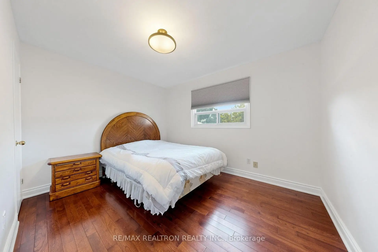
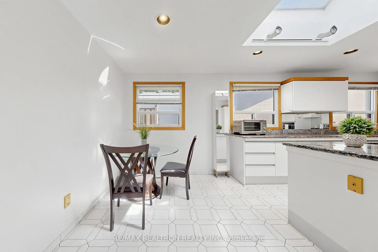
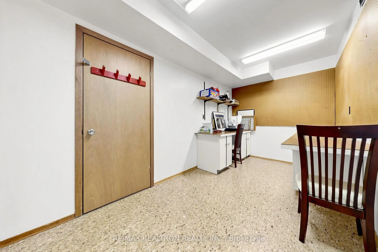
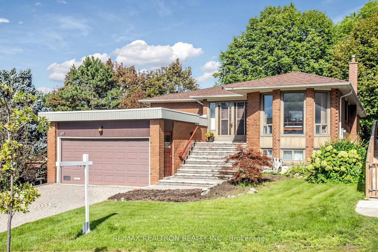
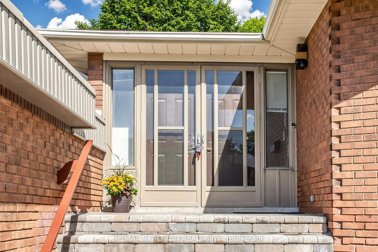
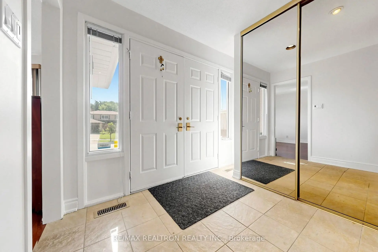
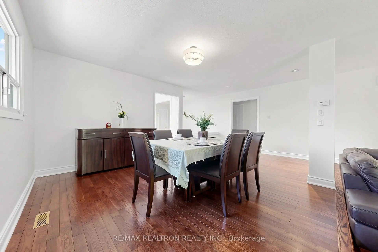
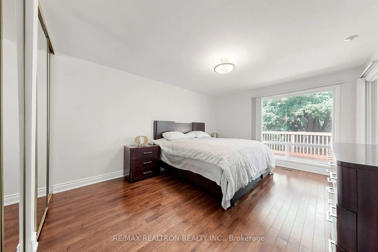
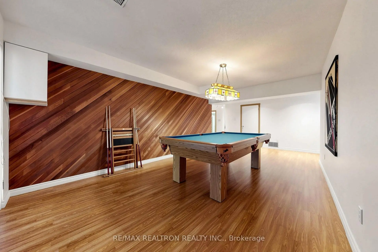
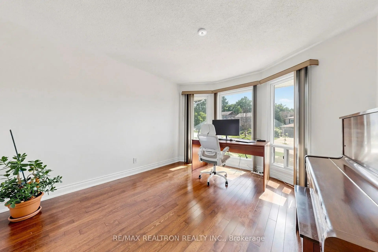
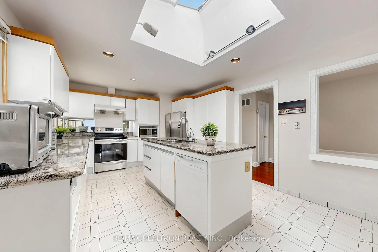
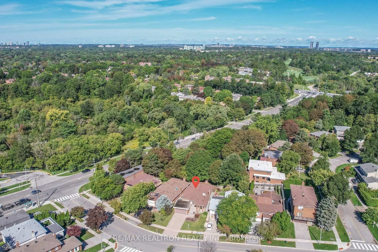
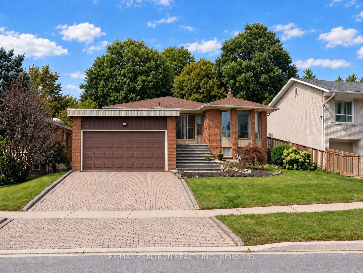
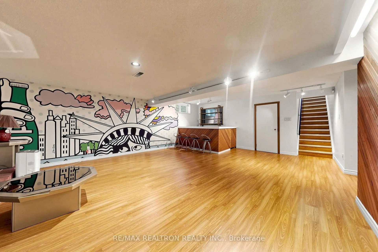
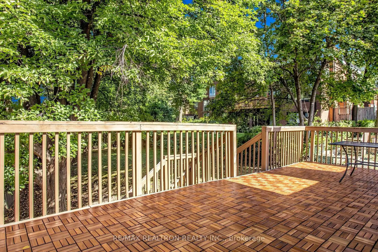
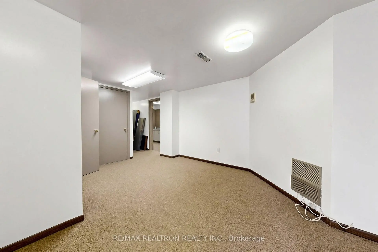
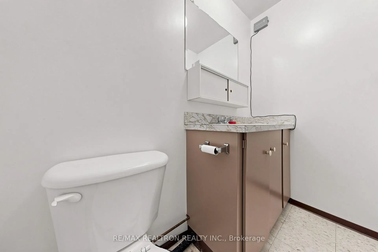
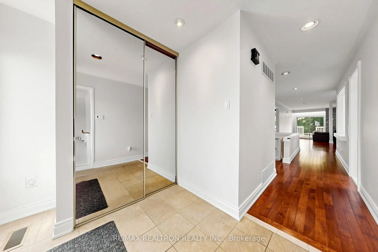
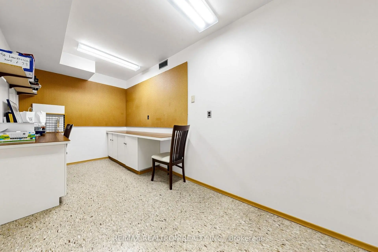
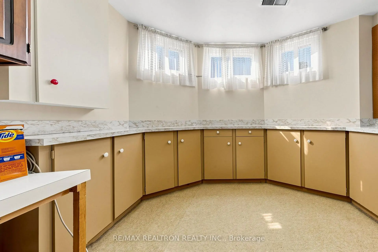
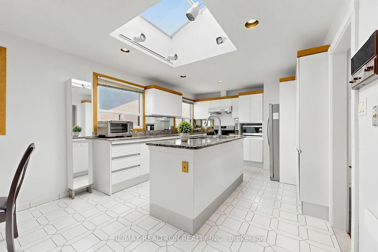
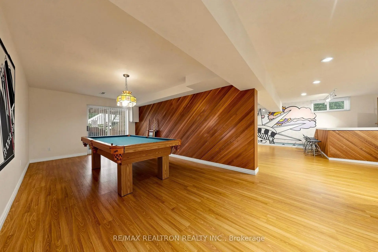
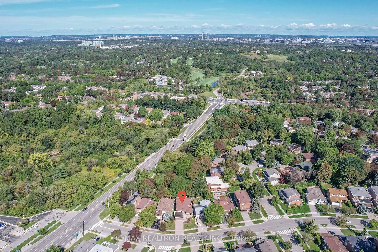
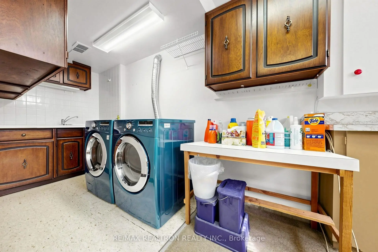
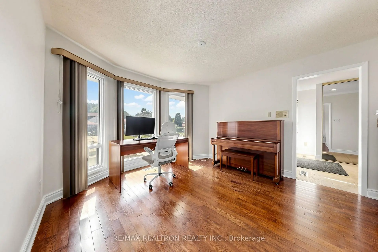
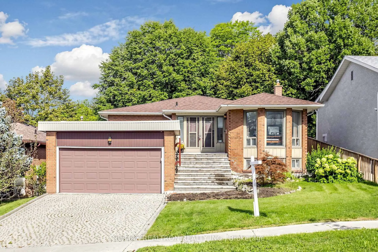
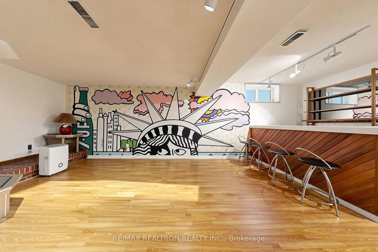
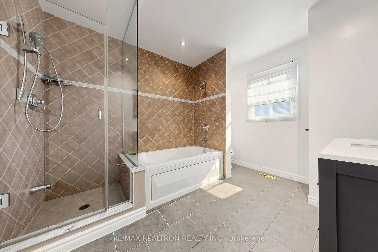
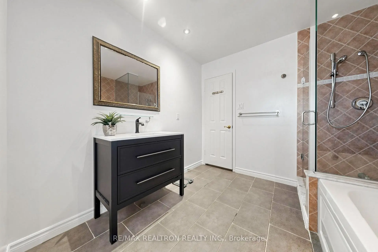
Welcome to 123 Francine Drive - a bright, freshly painted 3+1 bedroom bungalow set on a premium 59 x 171 ft ravine lot in sought-after Hillcrest Village. The main level features hardwood floors throughout, an oversized eat-in kitchen with a skylight, and a sunken living room where a large picture window frames tranquil ravine views and opens to an expansive deck finished with brand-new wood tiles. A spacious main-floor den makes an ideal home office or study. The primary bedroom overlooks the ravine and offers a generous ensuite with a glass shower and separate soaker tub, while two additional well-sized bedrooms complete the main floor.The fully finished walk-out basement delivers outstanding versatility, with a large recreation room and bar, a separate games/pool-table room, a workshop, a second living area, a laundry room, and an additional bedroom. With its own private walk-out entrance, the lower level is perfect for multigenerational living and offers excellent potential for a future income suite.Backing directly onto the scenic Duncan Creek Trail and surrounded by mature trees, this home enjoys exceptional privacy in a peaceful natural setting. Conveniently located near Cliffwood P.S., Highland M.S., A.Y. Jackson S.S., TTC, parks, shopping, and everyday amenities, and directly across from the Canadian Memorial Chiropractic College (CMCC), this is a rare opportunity for families and investors alike.
查看中文翻译(机器翻译,仅供参考)
欢迎来到123 弗朗辛道-一个明亮,新漆 3+1卧室套房在59x171平方英尺的沟谷地上在寻找的希尔K雷斯特村。整个平面主要以硬木地板为主,一个有天窗的超大食用厨房,以及一个沉没的起居室,其中一幅大画窗框平坦的沟谷取景并打开了用全新的木砖完成的宽阔的甲板.宽敞的主楼式地穴造就了理想的家庭办公室或学习.主卧室忽略了沟谷并提供了宽厚的后起之物,并有玻璃淋浴和相隔的浴缸;而另外两间大小良好的卧室则完成了主楼.已完全完工的出道地下室提供出众的多功能,设有一个大型的娱乐室和酒吧,一个单独的游戏/池桌室,一个车间,第二个生活区,一个洗衣房,以及一个额外的卧室.有了自己的私人出行入口,下层就适合多代人生活,为未来收入套房提供了极好的潜力.这座家园在和平的自然环境中享有非凡的隐私。在Cliffwood 小学、Highland M..、一个.Y. Jackson不锈钢、公交.、公园、购物和日常生活设施附近,以及直接从加拿大Chiropratic大专(CMCC)对面,这是家庭和投资者都难得的机会
主要特征
- 朝向: 后院朝北

- 睡房: 4

- 卫生间: 3

- 车库: 2

- 厨房: 1

重要信息
- 占地面接: 59.42 x 171.00 Feet

- 室内面积: 1500-2000

- 地税: $ 9999.00

- C13765468

- 地产公司: RE/MAX REALTRON REALTY INC.
| 房间 | 尺寸(平方米) | 细节描述 | |
|---|---|---|---|
| 客厅 Rm | 5.76x4.02 | ||
| 晚餐室 Rm | 3.94x3.64 | ||
| 厨房 | 4.00x3.56 | ||
| 早餐室 | 3.56x2.42 | ||
| Primary B | 4.77x3.79 | ||
| 卧室 | 3.79x3.64 | ||
| 卧室 | 3.64x3.33 | ||
| 卧室 | 3.71x3.56 | ||
| 卧室 | 3.58x3.03 | ||
| 家庭房 Rm | 7.43x5.54 | ||
| 娱乐室reatio | 7.27x3.48 | ||
| 办公室 | 3.79x3.56 |
| 卫生间 | 卫浴件数 | 所在楼层 | |
|---|---|---|---|
| 1间 | 5件套 | 主层 |
|
| 1间 | 3件套 | 主层 |
|
| 1间 | 2件套 | Basement |
房屋简介
房屋位于北约克东部Leslie and Steeles交界附近, 这间4房3卫双车库平房独立房户型朝北向. 123 Francine Dr拥有双连接式停车位. 房屋及周边设施包括WaterPurifier,PrimaryBedroom-Main,Intercom,CentralVacuum和AutoGarageDoorRemot等. 客厅 Rm, 晚餐室 Rm, 厨房, 早餐室, Primary B, 卧室, 卧室和 卧室在主层; 卧室, 家庭房 Rm, 娱乐室reatio和 办公室在楼下.社区概况
该物业所在社区为以自住为主的社区,住宅类型主要为独立屋。约有63%的居民拥有本科或以上学历,另有14%的居民拥有大专学历。当地大多数通勤居民主要驾车出行,另有少部分居民使用公共交通。
学校信息
小学
-
-
-
-
-
中学
-
AP课程学校
排名: 28/746 (分数: 8.8) 5年平均分: 31/746 (分数: 8.2)距离学校0.3公里 (走路大约6分钟) -
St. Josephs Morrow Park (年级: 9-12)
天主教学校
距离学校2.4公里 (开车大约7分钟) -








