


房屋信息
MLS房源英文原文
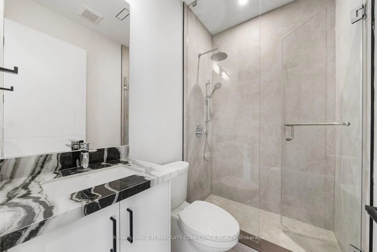
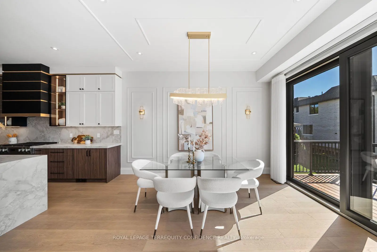
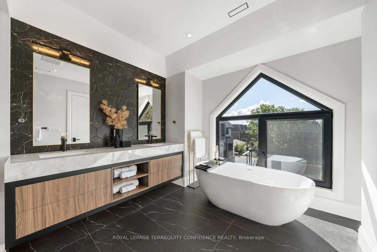
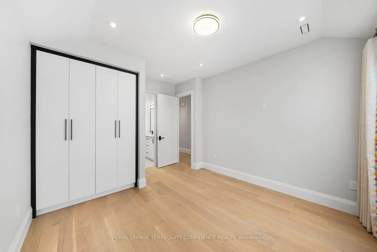
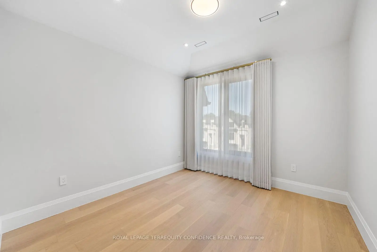
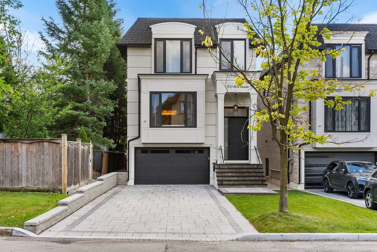
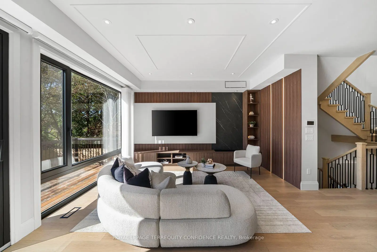
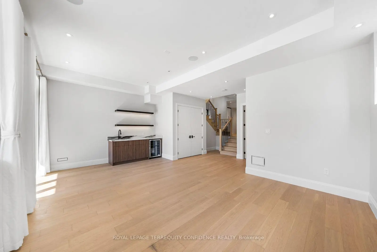
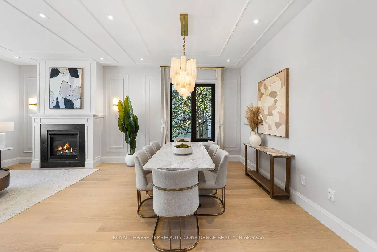
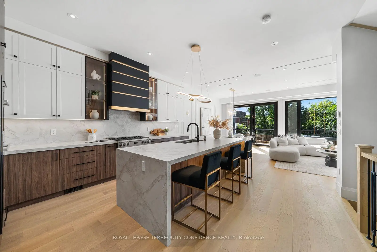
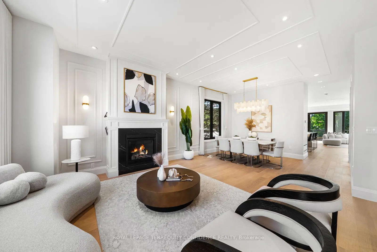
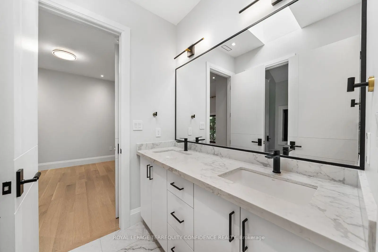
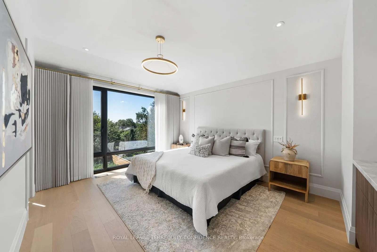
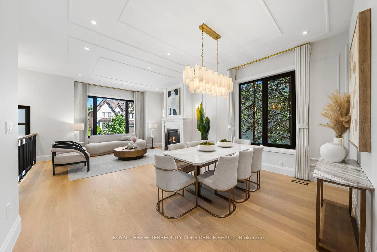
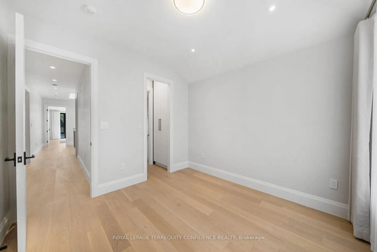
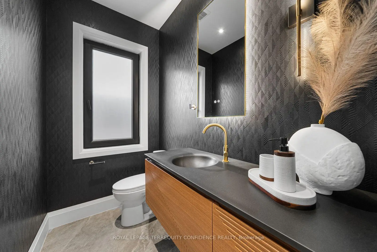
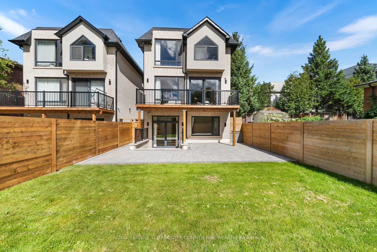
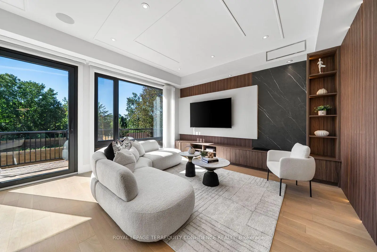
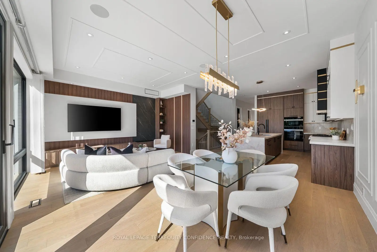
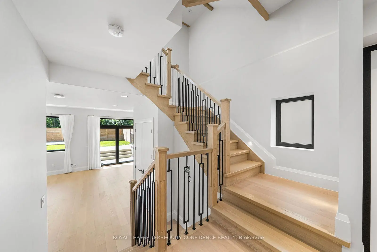
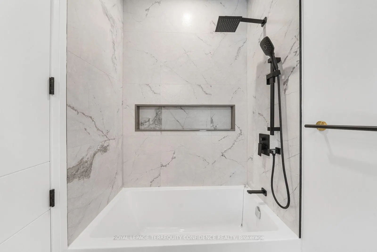
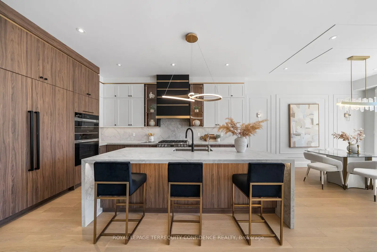
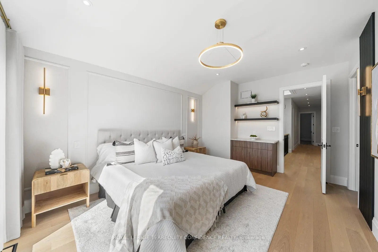
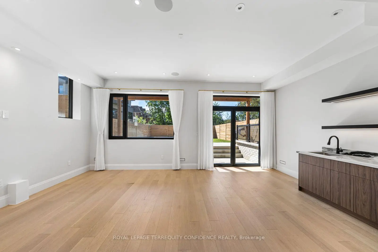
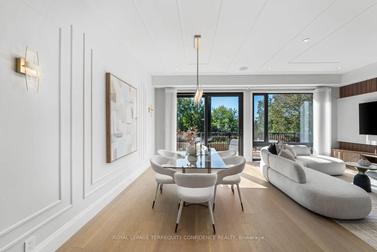
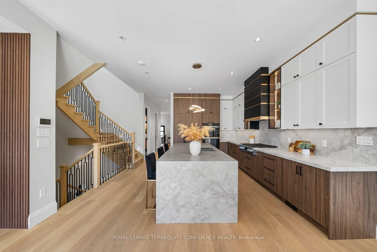
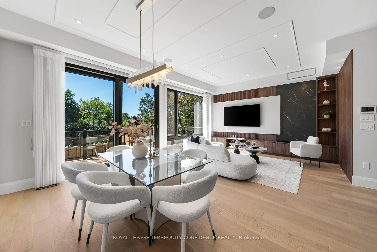
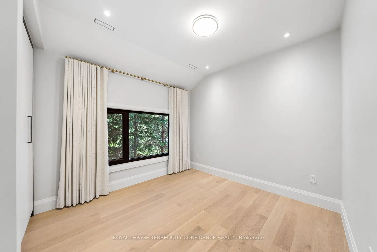
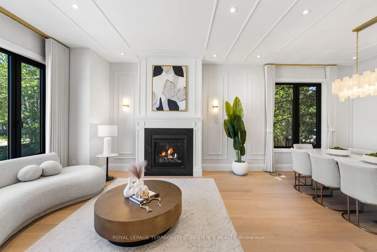
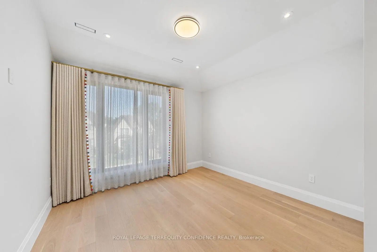
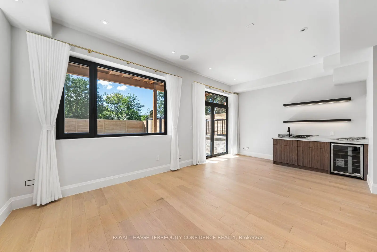
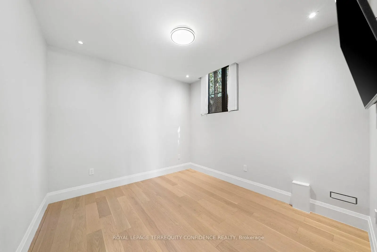
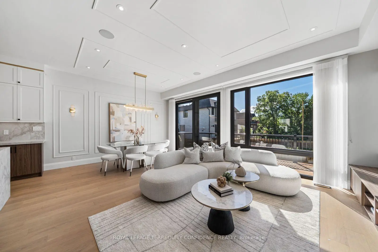
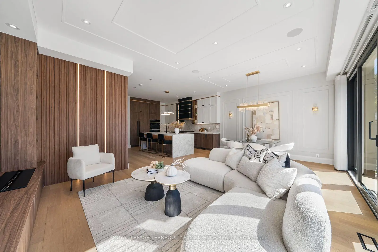
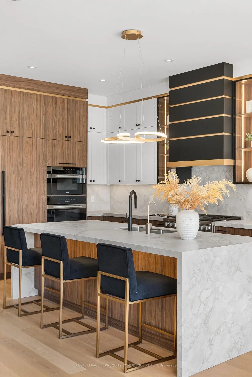
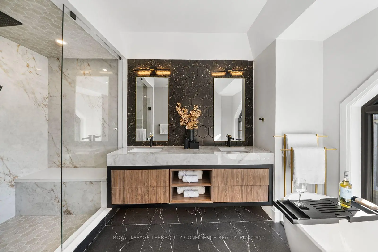
Welcome to this Exquisite Home in the heart of Willowdale West, nestled on a Sun-Drenched, South-Exposed Lot, with Impeccable Quality home finishes and a Spacious Layout throughout! Wide foyer leading to front hall closet and gracious living room and dining room - featuring a vast open layout, high 10 ft ceilings, gas fireplace, stylish moulded ceilings, and abundant natural lighting. Continue to the beautiful eat-in kitchen with high-end Miele appliances, a large center island, walk-in pantry, and elegant breakfast area that walks out to the deck! The bright family room with floor-to-ceiling south-exposed windows flood the home with an abundance of natural light, while also featuring built-in speakers & shelves, an enchanting mist fireplace, paneling, and moulded ceiling. For extra storage, the thoughtfully-allocated pantry room (with a second fridge) is a highly useful space on the main floor. The well-appointed layout continues upstairs, where you will find the primary bedroom with a six-piece ensuite and walk-in closet, three additional bedrooms (one with ensuite, two with semi-ensuite) & laundry room on the second floor. Downstairs, the bright basement boasts a walk-out with only three steps to the backyard, large above grade windows, heated floors, wet bar, a 5th bedroom, and an additional 3 piece bath! This exquisite property features refined finishes throughout, with black European style tilt and turn windows, wide plank engineered hardwood floors, high-end kitchen appliances, slabs, and thoughtfully-selected finishes & designer light fixtures. Discover your dream home, at 333 Horsham Avenue.
查看中文翻译(机器翻译,仅供参考)
欢迎来到这座位于柳代尔西区中心的精致家园,筑起在阳光干燥而南向喷发的洛特上,宽大大厅通往前厅的衣柜和优雅的起居室和餐厅--以广阔的露天布局、高10英尺的天花板、燃气壁炉、有型模具的天花板和丰富的自然照明为特色。继续进美食厨房配有高档的米埃勒电器中央大岛单人餐室优雅的早餐区明亮的家庭房由地上到地上南向暴露的窗户充斥着丰富的自然光,同时还以内置的扬声器和书架、迷人的雾壁炉、面板和模具天花板为特色。为了额外储存,深思熟虑地分配的储藏室(有第二个冰箱)是主楼层的一个非常有用的空间.精心安排的布局在楼上继续,在楼上会找到主卧室,上面有6个接后和走入的衣柜,另外有3个卧室(一个接后,两个接半套)和二楼的洗衣房.楼下,明亮的地下室吹出一个走出,只有三步走出后院,高高的窗户,加热地层,湿酒吧,五号卧室,另外还有三块浴室!这种精致的地产特征在整个过程中都得到了完善,黑色的欧洲风格倾斜和倒转的窗户,宽平板被改造出硬木地板,高端厨房用具,板子,以及精心选择的完成和设计器灯具。发现你的梦想家园,位于Horsham大道333号。
主要特征
- 朝向: 后院朝南

- 睡房: 4

- 卫生间: 5

- 车库: 2

- 厨房: 1

重要信息
- 占地面接: 31.85 x 133.17 Feet

- 室内面积: 2500-3000

- 地税: $ 12660.63

- C13753774

- 地产公司: ROYAL LEPAGE TERREQUITY CONFIDENCE REALTY
| 房间 | 尺寸(平方米) | 细节描述 | |
|---|---|---|---|
| 客厅 Rm | 4.70x4.70 | 硬木地板, 海湾窗, 煤气壁炉 |
|
| 晚餐室 Rm | 4.20x2.80 | 硬木地板, 顶灯, 模压天花板 |
|
| 家庭房 Rm | 4.70x4.40 | 硬木地板, , |
|
| 厨房 | 4.40x4.20 | 现代厨房, 中心岛, 智能家电 |
|
| 早餐室 | 4.40x2.20 | 硬木地板, 顶灯, 走出式甲板 |
|
| 茶水间 | 2.50x1.50 | 硬木地板, 顶灯, 独立房间 |
|
| Primary B | 5.00x3.60 | 硬木地板, , 6pcs卫生间套间 |
|
| 第二间卧室 | 3.20x3.30 | 硬木地板, 双壁橱, 4pcs卫生间套间 |
|
| 第三间卧室 | 3.50x3.20 | 硬木地板, 双壁橱, 半套卫生间 |
|
| 第四间卧室 | 3.40x3.20 | 硬木地板, 双壁橱, 半套卫生间 |
|
| 娱乐室reatio | 6.50x4.40 | 加热地板, 吧台, 高于地面窗口 |
|
| 卧室 | 3.50x3.20 | 硬木地板, 高于地面窗口, 三件套卫生间 |
| 卫生间 | 卫浴件数 | 所在楼层 | |
|---|---|---|---|
| 1间 | 6件套 | Second |
|
| 1间 | 2件套 | 主层 |
|
| 1间 | 4件套 | Second |
|
| 1间 | 3件套 | Second |
|
| 1间 | 3件套 | Basement |
房屋简介
房屋位于北约克央街西侧Finch and Senlac交界附近, 这间4房5卫双车库两层独立房户型朝南向. 333 Horsham Ave拥有双停车位. 房屋及周边设施包括In-LawCapability,ERV/HRV,CentralVacuum,CarpetFree,BarFridge和AutoGarageDoorRemot等. 客厅 Rm, 晚餐室 Rm, 家庭房 Rm, 厨房, 早餐室和 茶水间在主层.社区概况
该物业所在社区为自住率较高的社区,住宅类型主要为独立屋。约有64%的居民拥有本科或以上学历,另有12%的居民拥有大专学历。公共交通是当地居民常用的通勤方式之一,同时不少居民也选择驾车。
学校信息
小学
-
-
-
-
-
中学
-
对口学区学校排名: 219/746 (分数: 7.0) 5年平均分: 191/746 (分数: 7.0)距离学校1.1公里 (走路大约20分钟)
-
Cardinal Carter-Arts (年级: 9-12)
天主教学校
距离学校2.0公里 (开车大约6分钟) -
Loretto Abbey (年级: 9-12)
天主教法语沉浸课程学校
排名: 259/746 (分数: 6.8) 5年平均分: 205/746 (分数: 6.9)距离学校3.7公里 (开车大约11分钟)








