


房屋信息
MLS房源英文原文
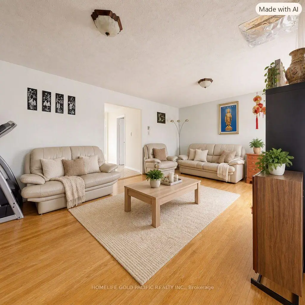
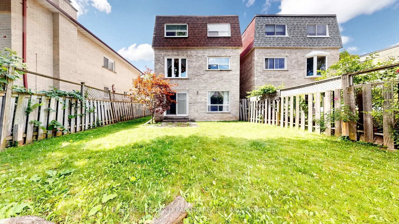
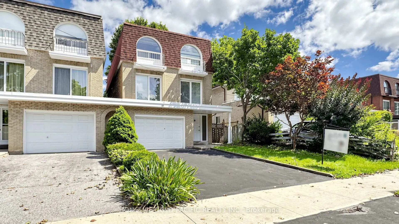
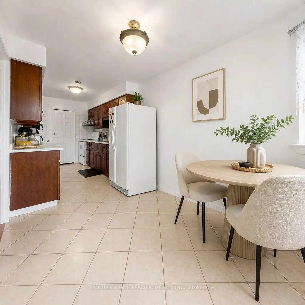
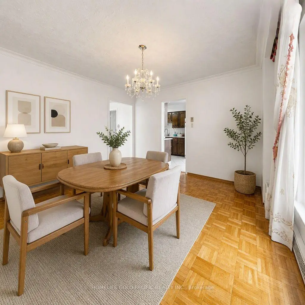
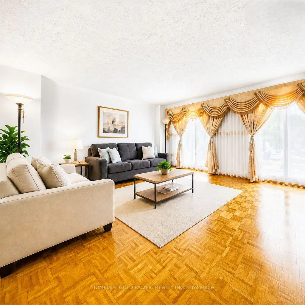
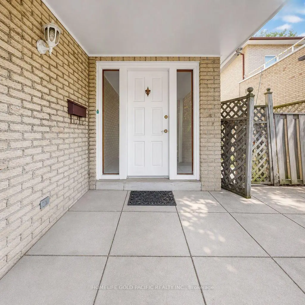
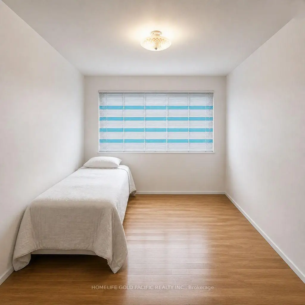
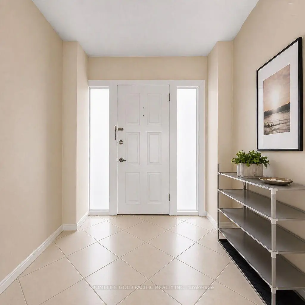
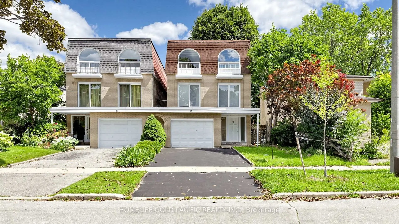
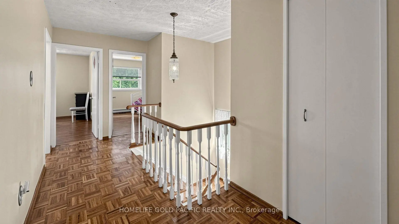
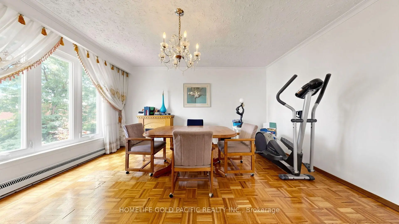
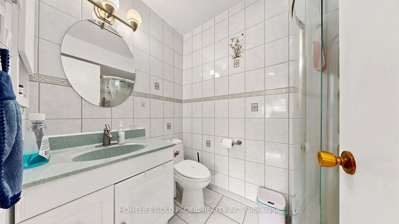
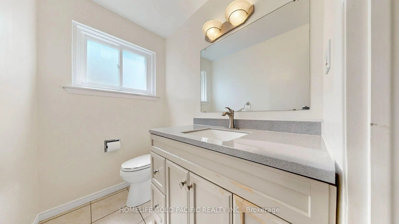
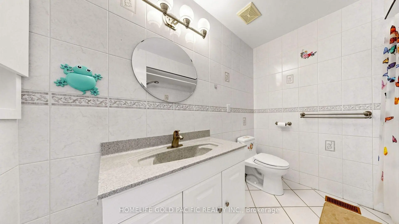
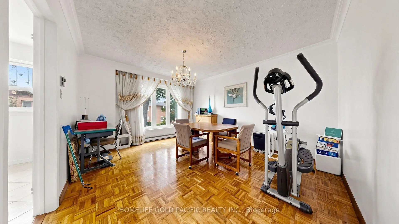
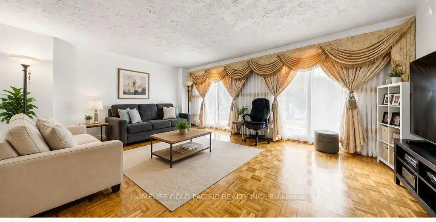
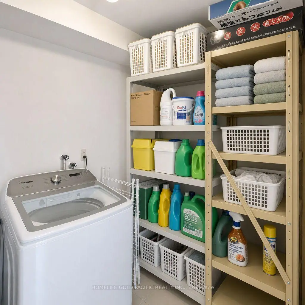
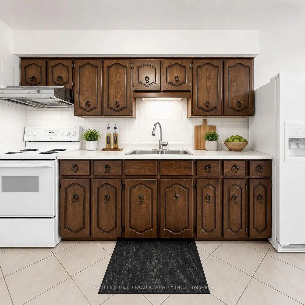
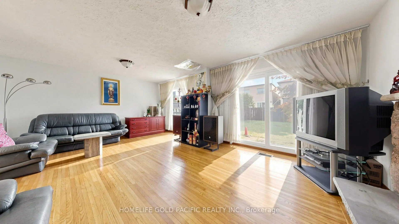
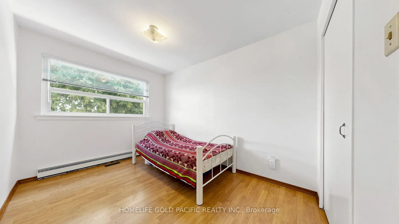
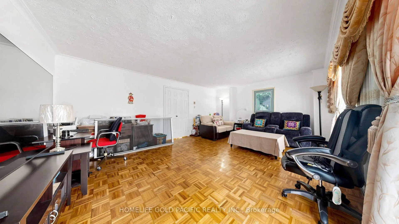
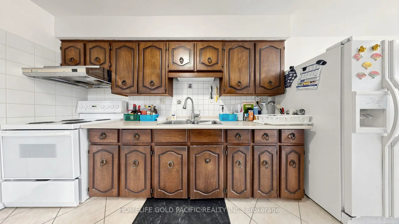
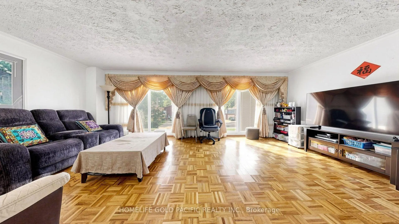
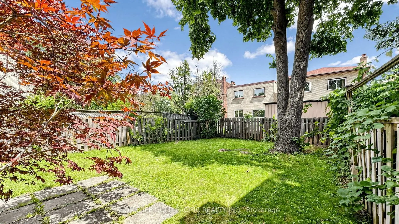
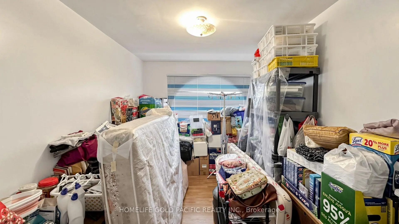
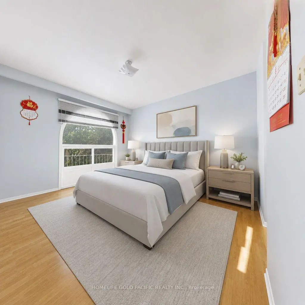
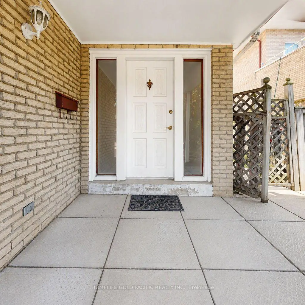
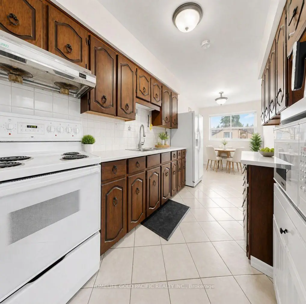
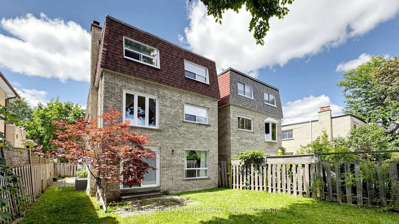
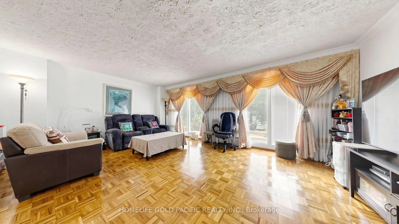
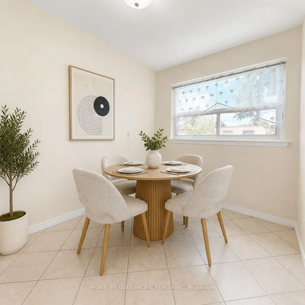
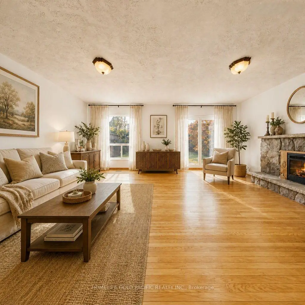
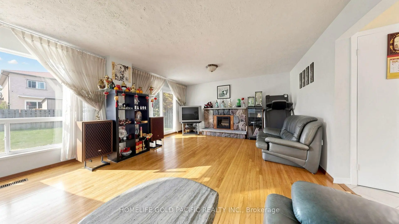
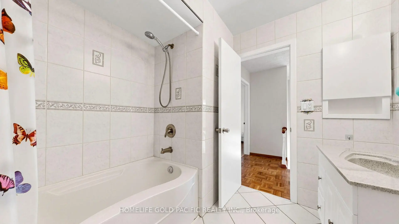
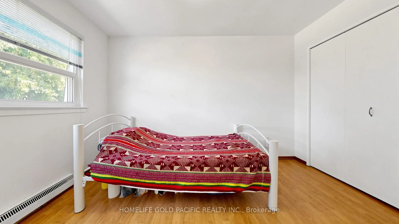
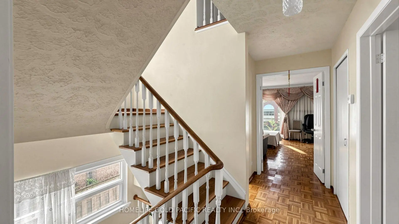
This well maintained multi level linked home is situated in a prime North York location near Fairview Mall, Don Mills Subway Station, and major highways 404 and 401. Nestled in the sought after Pleasant View community, the property offers exceptional convenience with parks, schools, a community centre, and Seneca College just minutes away. Transit, shopping, and everyday amenities are all within a short walk, making this mature neighbourhood ideal for families seeking quiet streets and a strong school district. Linked only at the garage, this rare three storey home features 2,476 square feet of functional living space, offering four spacious bedrooms and four washrooms. The main floor includes a warm and inviting family room with a fireplace and a walk out to the fenced backyard, surrounded by mature trees and perfect for relaxing or entertaining. The second floor living room is a standout feature, offering a stylish space with a walk out to an oversized balcony (fence will be re-installed soon). The kitchen provides an eat in area along with a storage/pantry room, creating a practical layout for everyday use. The generous primary bedroom includes a 3 piece ensuite, and the bright, functional floor plan throughout the home suits both families and savvy investors. With the same owner for over 30 years, this property presents an excellent opportunity to renovate and personalize to your own style. Several windows have been replaced and remain in great condition. Located on a quiet crescent with low traffic, this home offers comfort, convenience, and long term potential in one of North York's most desirable pockets. Some images are virtually staged to illustrate possible furniture layouts and highlight the full potential of each room.
查看中文翻译(机器翻译,仅供参考)
这个维护良好的多层连通住宅位于北约的黄金地点,靠近费尔维尤商场(Fairview购物中心),唐·米尔斯地铁站(don Mills 地铁站)和主要高速公路404和401.这些地产在Pleasant 景观社区之后的寻找中,为公园、学校、社区中心以及塞内卡学院提供了特殊的便利。交通、购物和日常生活设施都在短短的行走中,使寻求安静街道和强大校区的家庭能够实现这一成熟的街区理想。仅连接在车库,这所罕见的三层住宅有2,476平方英尺的功能性生活空间,提供4个宽敞的卧室和4个洗手间.主地层包括一个暖和并有壁炉的邀客家庭房间并有步行出到有栅栏的后院,被成熟的树木所包围并适合放松或娱乐.二楼起居室是一个突出的特色,提供出道到过大阳台的时髦空间(栅栏被存放在车库中).厨房提供区域食用,并设有储藏室/餐室,为日常使用创造了实用的布局.宽宏大量的主卧室包括3个接地,整个家庭的明亮、功能良好的楼层计划既适合家庭,也适合精明的投资者。与同为主人30多年,这所地产为改造和个性化地融入自己风格提供了极好的机会.几个窗口已经更换,而且状况良好。这座房子位于交通不便的静静新月上,在北约最理想的地段之一提供舒适,方便和长期潜力.一些图像几乎是用来展示可能的家具布局并突出每个房间的全部潜力的。
主要特征
- 朝向: 后院朝东

- 睡房: 4

- 卫生间: 4

- 车库: 1

- 厨房: 1

重要信息
- 占地面接: 31.47 x 117.50 Feet

- 室内面积: 2000-2500

- 地税: $ 5762.51

- C13690950

- 地产公司: HOMELIFE GOLD PACIFIC REALTY INC.
| 房间 | 尺寸(平方米) | 细节描述 | |
|---|---|---|---|
| 家庭房 Rm | 0.51x4.52 | 壁炉, 走出式后院, 硬木地板 |
|
| 晚餐室 Rm | 3.53x3.12 | , 大窗 |
|
| 客厅 Rm | 6.10x0.39 | 走出式阳台, 滑动门 |
|
| 厨房 | 2.31x6.73 | 即吃式厨房, 窗户, 茶水间 |
|
| Primary B | 3.15x3.86 | 4pcs卫生间套间, 壁橱, 复合地板 |
|
| 第二间卧室 | 3.81x2.52 | 大窗, , 复合地板 |
|
| 第三间卧室 | 2.49x3.58 | 大窗, 壁橱, 复合地板 |
|
| 第四间卧室 | 3.05x3.40 | 大窗, 壁橱, 复合地板 |
|
| 大客厅 | 5.41x4.42 | 复合地板, 壁炉 |
| 卫生间 | 卫浴件数 | 所在楼层 | |
|---|---|---|---|
| 1间 | 4件套 | Third |
|
| 1间 | 3件套 | Third |
|
| 1间 | 2件套 | 主层 |
|
| 1间 | 2件套 | Second |
房屋简介
房屋位于北约克东部Victoria Pk and Finch交界附近, 这间4房4卫单车库三层连屋户型朝东向. 17 Chipwood Cres拥有单连接式停车位. 地下室Crawl Space . 房屋及周边设施包括CarpetFree等. 家庭房 Rm在主层; 大客厅在楼下.社区概况
该物业所在社区为以自住为主的社区,住宅类型包括独立屋、公寓和共管公寓。约有53%的居民拥有本科或以上学历,另有20%的居民拥有大专学历。当地大多数通勤居民主要驾车出行,另有少部分居民使用公共交通。
学校信息
小学
-
-
-
-
-
中学
-
-
-
St. Josephs Morrow Park (年级: 9-12)
天主教学校
距离学校4.3公里 (开车大约13分钟)








