
 Englemount-Lawrence, Toronto, M6B 1R5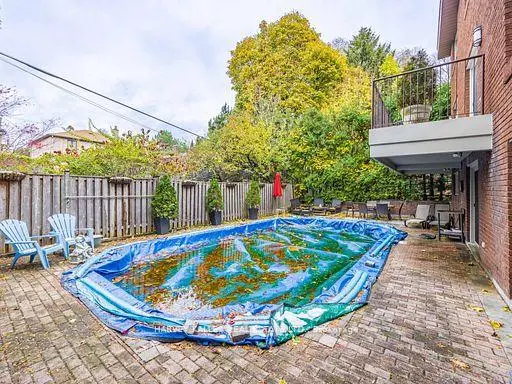

房屋信息
MLS房源英文原文
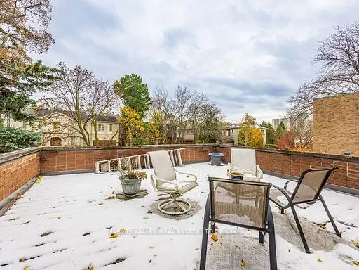
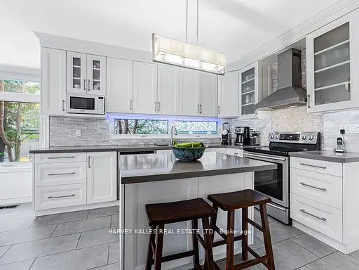
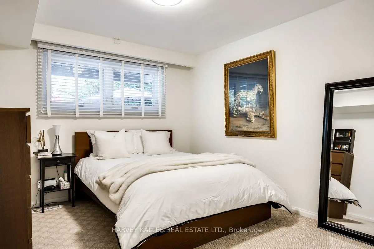
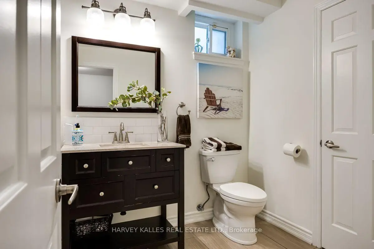
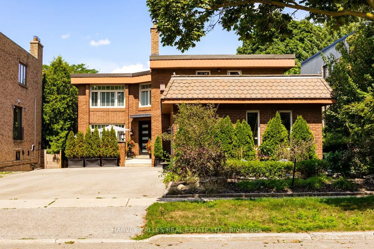
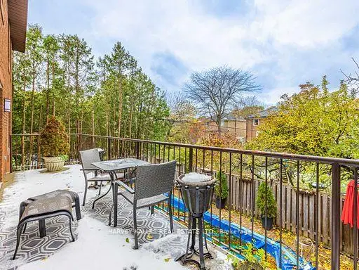
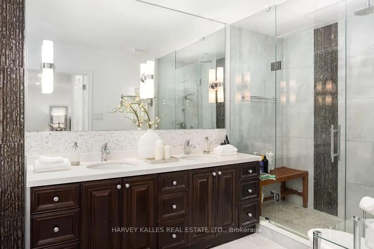
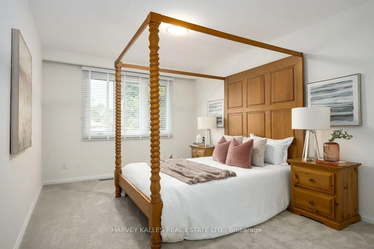
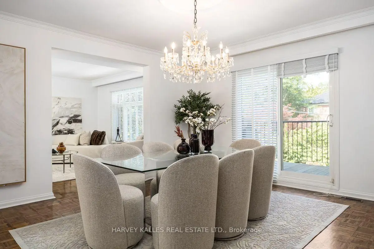
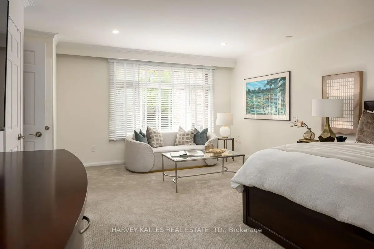
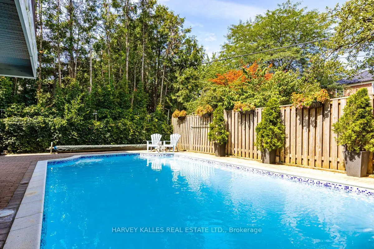
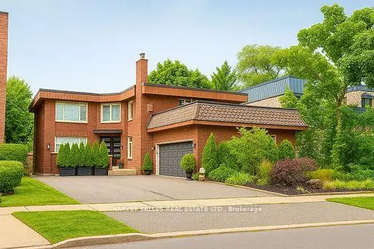
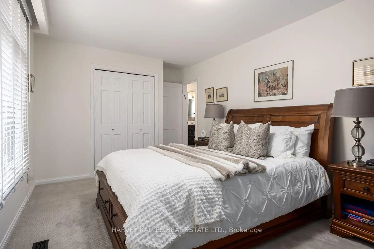
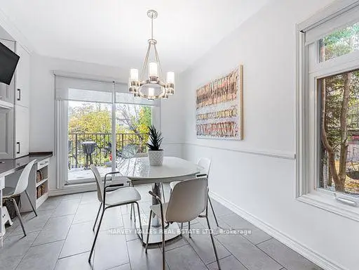
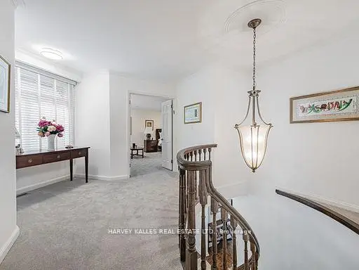
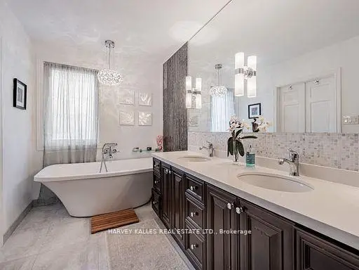
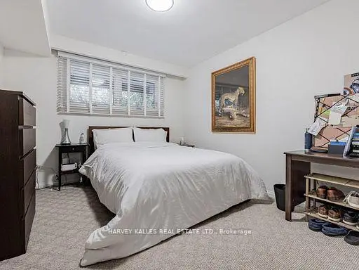
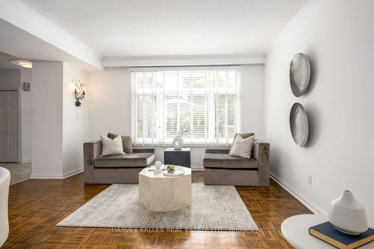
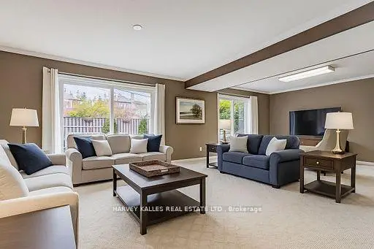
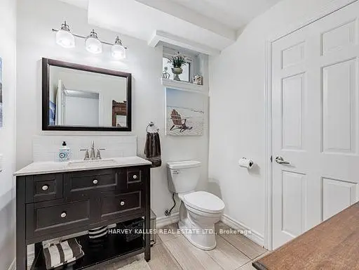
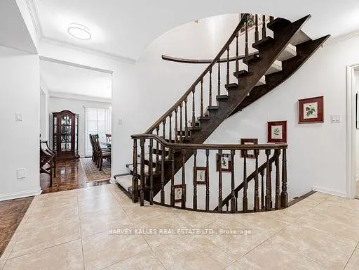
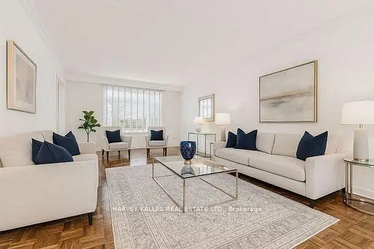
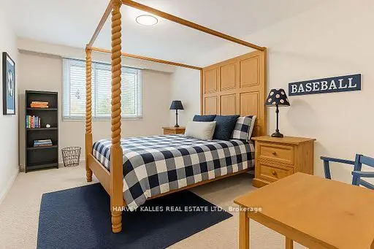
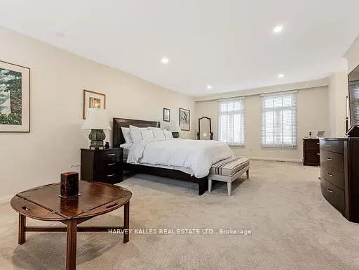
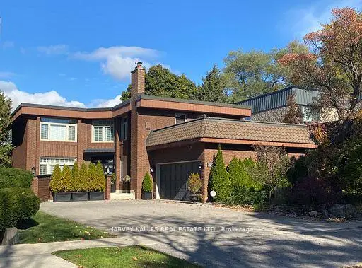
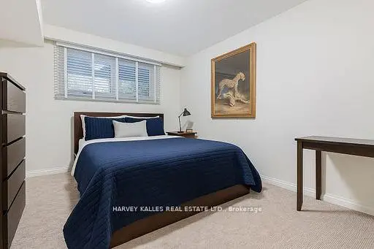
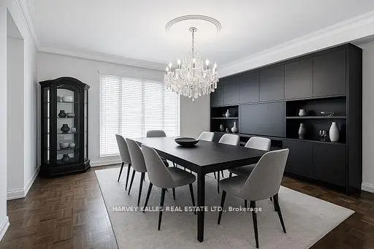
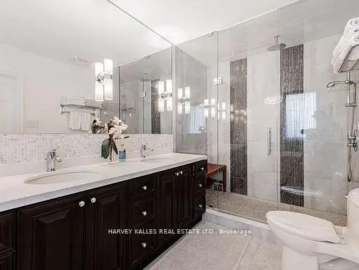
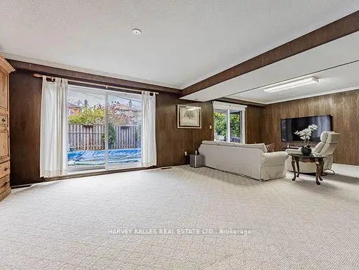
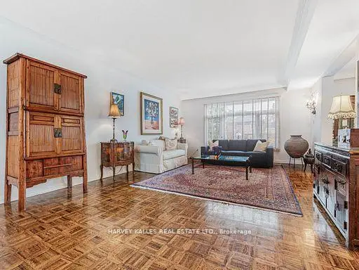
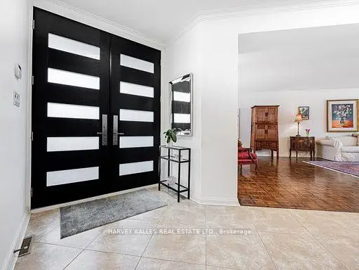
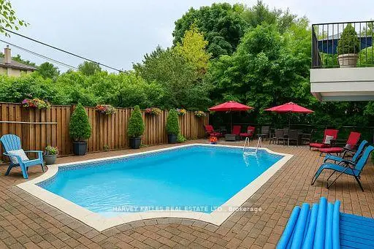
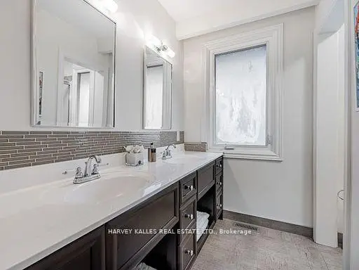
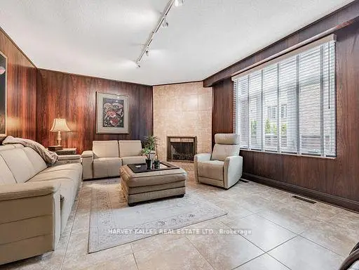
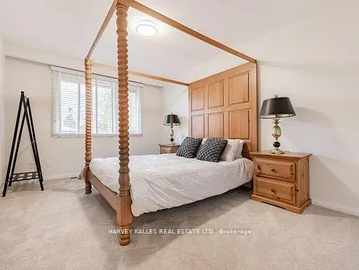
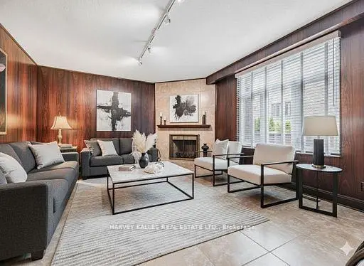
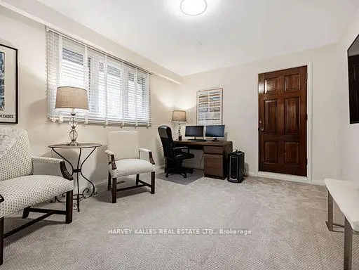
Nestled on a premier cul-de-sac, this impressive and beautifully maintained executive home is set on a magnificent 54 ft x 124 ft landscaped lot. Designed for both comfortable living and entertaining, the home features generous principal rooms, a grand 16 ft entrance foyer and an elegant circular staircase. The sun-filled kitchen offers a centre island, abundant storage and a walk-out to a deck overlooking the secluded and serene rear garden with a grand 16 ft x 32 ft in-ground concrete pool. The second floor is highlighted by an exceptionally spacious primary bedroom retreat featuring a luxurious five-piece ensuite, his-and-hers walk-in closets and private sitting area. Three additional well-proportioned bedrooms provide excellent accommodation for a growing family, with two bedrooms enjoying direct access to a rooftop deck. The finished lower level extends the home's living and entertaining space with an expansive recreation room and direct walk-out to the private landscaped rear yard and pool. An additional bedroom with a three-piece bathroom and sauna adds further utility to the lower level. Ideally located close to neighbourhood amenities including subway transit, excellent private schools, parks, tennis, the Beltline, synagogues, shopping and more. A rare opportunity to own a fabulous detached legacy home in one of Toronto's most desirable communities. Incredibly well maintained home in pristine condition. Shows beautifully. Truly a gem not to be missed!
查看中文翻译(机器翻译,仅供参考)
这座令人印象深刻维护良好的行政住宅被设置在一个宏伟的54英尺×124英尺的景观地上为舒适地生活和娱乐而设计,住宅内设有宽敞的主房、一个16英尺高的入口大厅和一个优雅的圆形楼梯。充满日光的厨房提供一个中心岛,储量充沛,并可以步行到甲板上去,俯瞰被隔开的后花园和宁静的后花园,并有一个巨大的16英尺×32英尺平地混凝土池.第二层是特别宽敞的主卧室务虚会,其特色是五件豪华后坐地、他和她走入的衣柜和私人坐地。另有三间配有适当比例的卧室为正在成长的家庭提供极佳的住宿,两间卧室可直接进入屋顶甲板.已完工的下层将住宅的生活和娱乐空间以宽敞的娱乐室延伸,并直接走出到私人景观的后院和游泳池.增设一间有三件浴室和桑拿的卧室,使下层更加有用.最理想的地处邻近街区设施,包括地铁过境,优秀的私立学校,公园,网球,贝尔特线,犹太会堂,购物等.一个难得的机会在多伦多最受欢迎的社区之一拥有一个离奇的遗产之家令人难以置信的是,在纯正的状态下,家庭得到了很好的维护。展出美丽.真正不可错过的宝石!
主要特征
- 朝向: 后院朝北

- 睡房: 4

- 卫生间: 4

- 车库: 2

- 厨房: 1

重要信息
- 占地面接: 54.50 x 123.80 Feet

- 室内面积: 3000-3500

- 地税: $ 12382.11

- C13676822

- 地产公司: HARVEY KALLES REAL ESTATE LTD.
| 房间 | 尺寸(平方米) | 细节描述 | |
|---|---|---|---|
| 客厅 Rm | 7.77x4.37 | 硬木地板, 大窗 |
|
| 晚餐室 Rm | 4.45x4.27 | 硬木地板, 走出式甲板 |
|
| 厨房 | 7.34x3.35 | 陶瓷地板, 中心岛, 走出式甲板 |
|
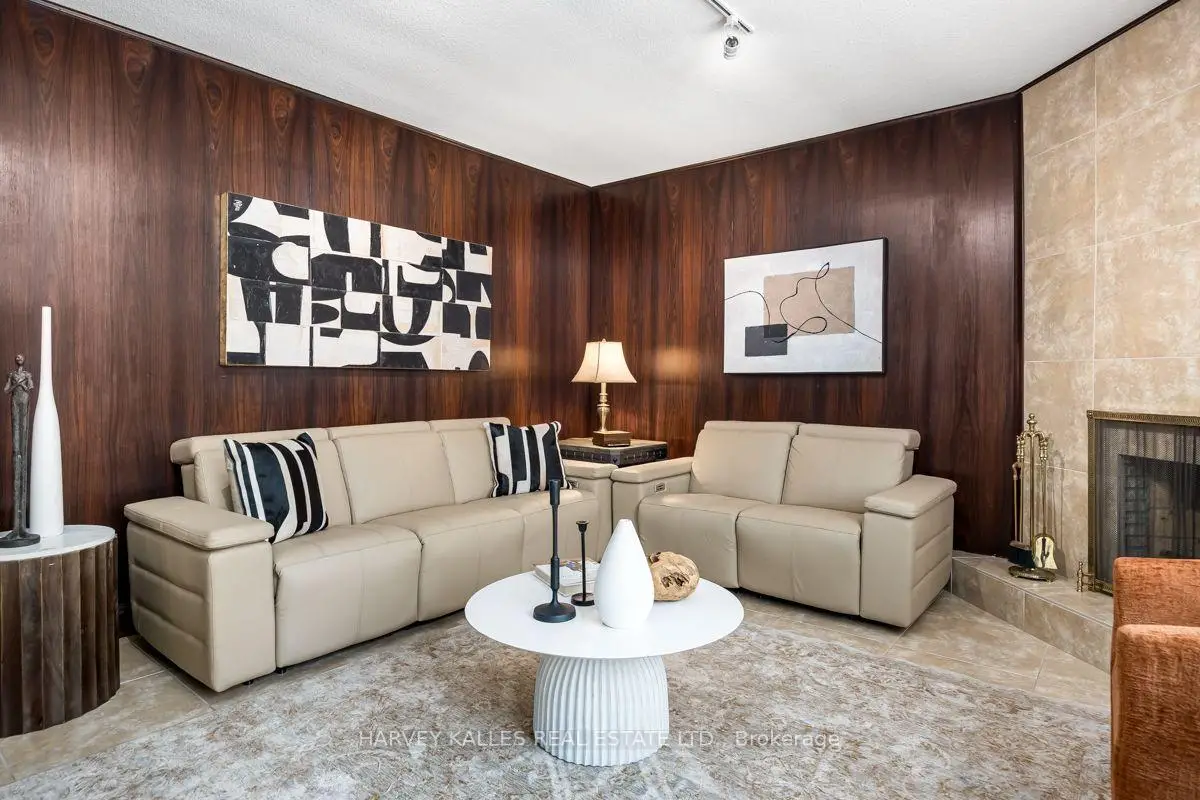
| 家庭房 Rm | 5.89x4.19 | 壁炉, |
|
| Primary B | 7.77x4.37 | 地毯, 5pcs卫生间套间, |
|
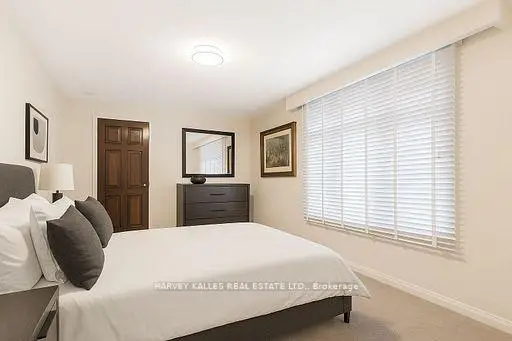
| 第二间卧室 | 4.57x3.28 | 地毯, 大窗, 大衣橱 |
|
| 第三间卧室 | 5.89x3.20 | 地毯, 走出式太阳甲板 |
|
| 第四间卧室 | 4.80x3.35 | 地毯, 走出式太阳甲板 |
|
| 娱乐室reatio | 7.70x8.84 | 地毯, 走出式花园, L型房 |
|
| 第五间卧室 | 3.78x3.35 | 地毯, 高于地面窗口 |
| 卫生间 | 卫浴件数 | 所在楼层 | |
|---|---|---|---|
| 1间 | 2件套 | 主层 |
|
| 1间 | 5件套 | Second |
|
| 1间 | 4件套 | Second |
|
| 1间 | 3件套 | Basement |
房屋简介
房屋位于中城区多伦多森林山北Lawrence社区Bathurst and Eglinton and Glencairn交界附近, 这间4房4卫双车库两层独立房户型朝北向. 92 Prue Ave拥有双连接式停车位. 房屋及周边设施包括CentralVacuum和AutoGarageDoorRemot等. 客厅 Rm, 晚餐室 Rm, 厨房和 家庭房 Rm在主层.社区概况
该物业所在社区为以自住为主的社区,住宅类型主要为独立屋。约有77%的居民拥有本科或以上学历,另有6%的居民拥有大专学历。公共交通是当地居民常用的通勤方式之一,同时不少居民也选择驾车。
学校信息
小学
-
-
-
-
-
-
中学
-
对口学区学校排名: 665/746 (分数: 3.8) 5年平均分: 599/746 (分数: 4.0)距离学校1.1公里 (走路大约20分钟)
-
-
Marshall McLuhan (年级: 9-12)
天主教AP课程学校
排名: 291/746 (分数: 6.6) 5年平均分: 222/746 (分数: 6.8)距离学校2.1公里 (开车大约6分钟)








