Woodland Hill, Newmarket, L3X 0K7

房屋信息
MLS房源英文原文
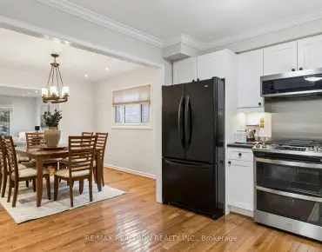
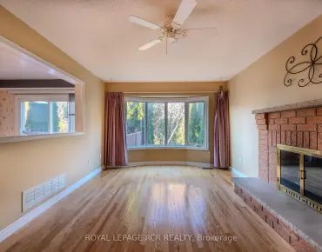
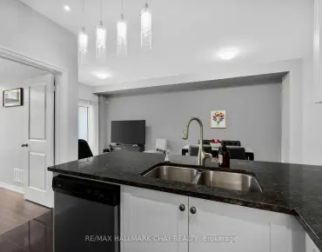
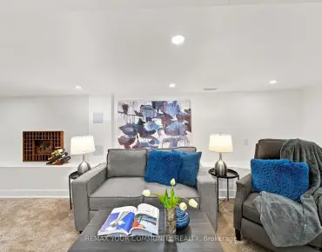
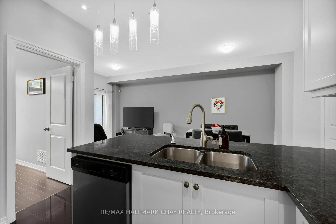
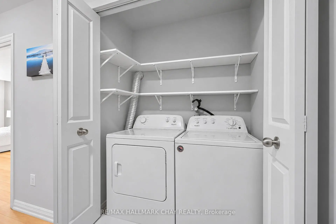
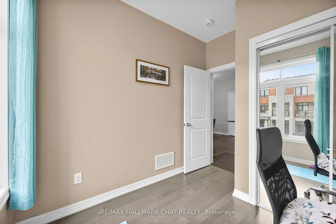
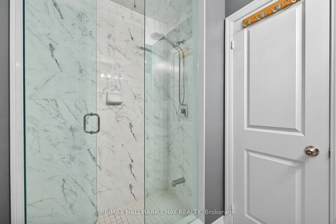
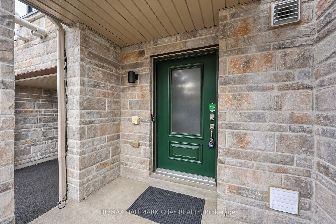
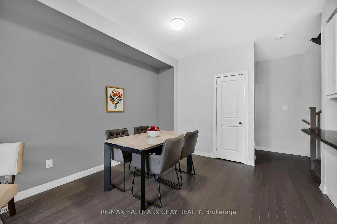
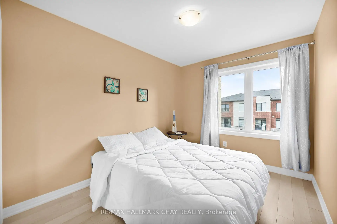
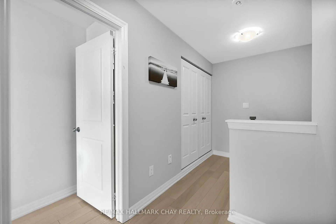
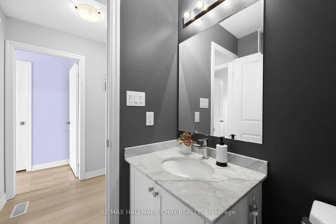
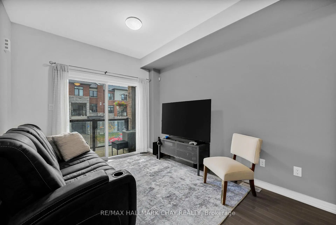
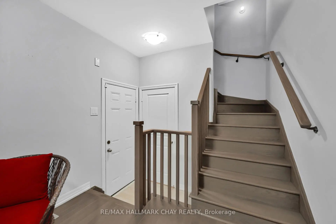
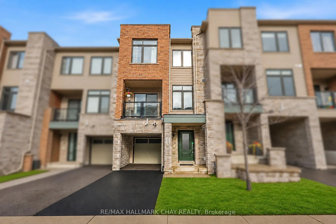
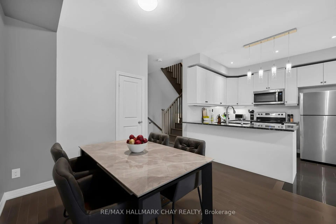
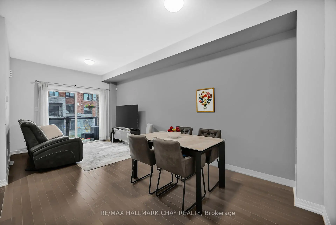
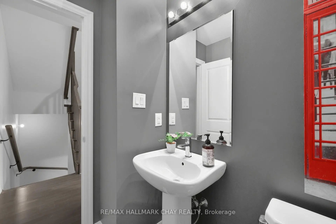
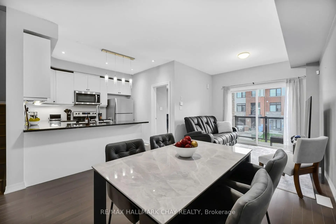
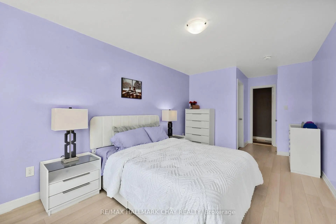
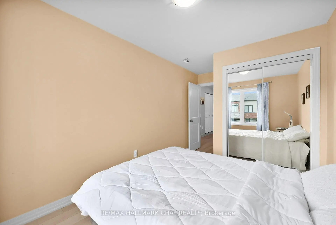
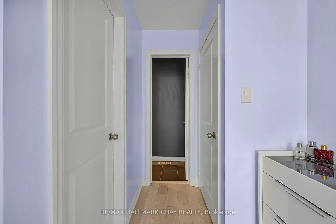
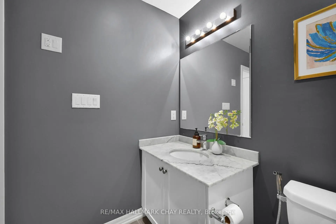
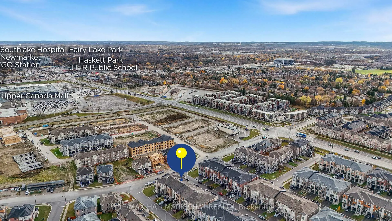
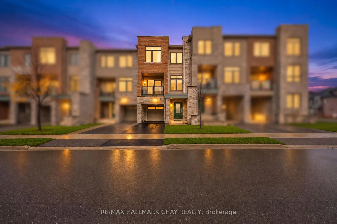
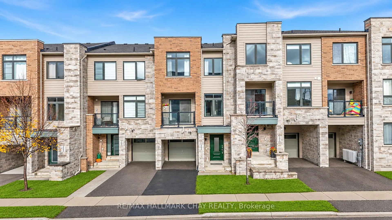
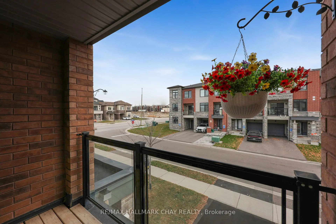
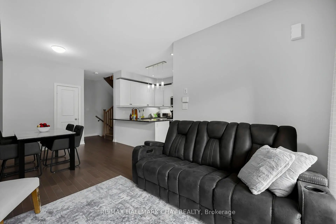
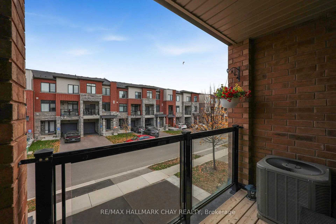
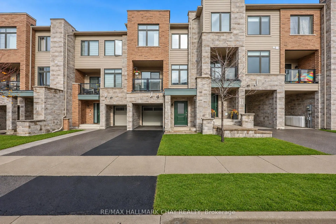
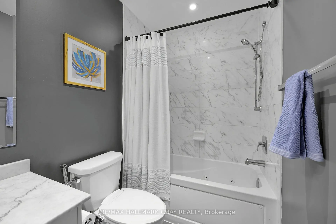
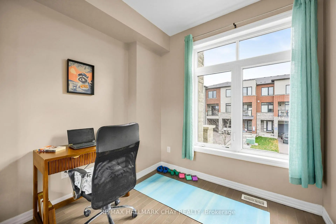
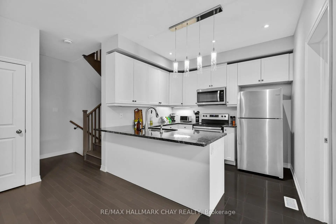
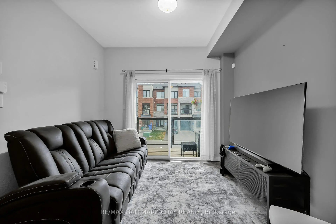
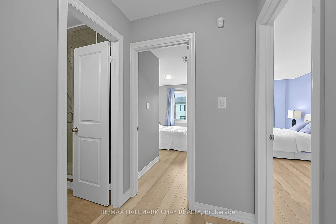
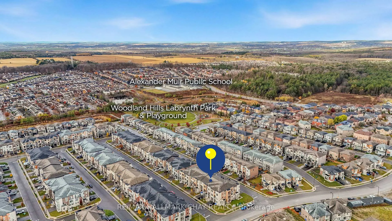
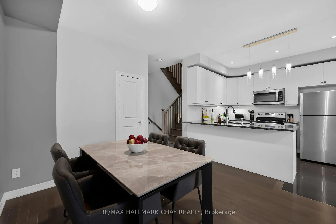
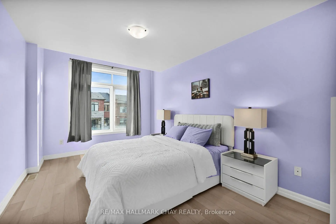
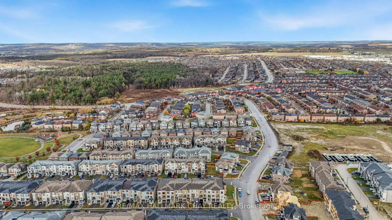
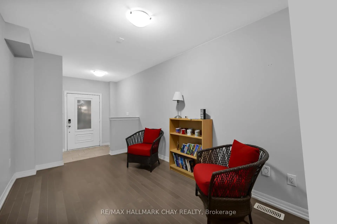
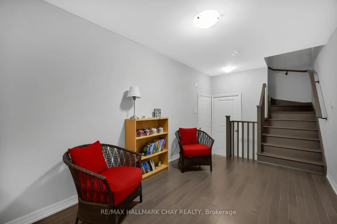
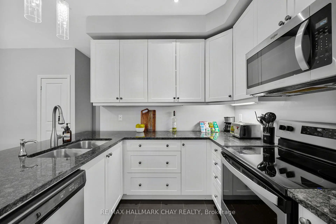
Pride Of Ownership! Beautifully Maintained & Over $50K Spent In Upgrades In This 2019 Built All Brick 3-Storey Townhome Located In Desirable Newmarket! With Over 1,900 SqFt Of Total Available Living Space, Welcoming Foyer Leads To Bonus Family Room With Hardwood Floors, Access To Garage & Large Closet. Main Level Features Hardwood Flooring & 9Ft Smooth Ceilings Throughout. Open Concept Living & Dining Areas Area Perfect For Hosting With A Walk-Out To The Balcony Overlooking The Neighbourhood! Ideal For A Summer Night Relaxing. Spacious Kitchen With Ceramic Subway Style Flooring, Stainless Steel Appliances, Moen Hardware Throughout, Undermount Sink, Granite Countertops, Pot Lights & A Pots & Pans Drawer, Perfect For Staying Organized! Main Level Bedroom Is Ideal For Guests To Stay, Or A Great Space For An Office When Working From Home Plus A 2 Piece Powder Room. Beautiful Oak Staircase Leads To The 3rd Level, A Private Retreat With 2 Additional Bedrooms & Convenient Upper Level Laundry. Primary Bedroom Features Laminate Flooring, Walk-In Closet & 4 Piece Ensuite With Marble Counters & Whirlpool Bathtub! Additional Bedroom With Laminate Flooring, Large Closet Plus A 3 Piece Bathroom With A Glass Step-In Shower! Newer A/C (2021). All Smart Lighting Throughout With Smart-Home Hub To Connect! 1 Car Garage With Inside Entry & Epoxy Flooring, Plus 2 Additional Driveway Parking Spaces! Prime Location Nestled Close To Upper Canada Mall, Viva Bus Terminals, Walking Trails In Tom Taylor Park, Restaurants, Grocery Stores, & Tons Of Activities For The Whole Family To Enjoy! Plus A Short Drive To Southlake Hospital, & Highways 400 & 404, Ideal For Commuting! Perfect Home For First Time Buyer's & Those Looking To Grow Their Family In This Friendly Community.
主要特征
- 朝向: 后院朝北

- 睡房: 3

- 卫生间: 3

- 车库: 1

- 厨房: 1

重要信息
- 占地面接: 20.01 x 45.28 Feet

- 室内面积: 1100-1500

- 地税: $ 4199.00

- N14160404

- 地产公司: RE/MAX HALLMARK CHAY REALTY
| 房间 | 尺寸(平方米) | 细节描述 | |
|---|---|---|---|
| 门厅 | 1.99x2.04 | 壁橱, 陶瓷地板 |
|
| 家庭房 Rm | 2.65x5.23 | 硬木地板, 开放式概念, 步入车库 |
|
| 晚餐室 Rm | 3.29x5.33 | 开放式概念, 硬木地板, 合并客厅 |
|
| 客厅 Rm | 3.19x2.40 | 走出式阳台, 开放式概念, 硬木地板 |
|
| 厨房 | 2.73x3.13 | , 不锈钢电器, 陶瓷地板 |
|
| 第三间卧室 | 2.64x2.99 | 大窗, 硬木地板, 壁橱 |
|
| Primary B | 3.14x6.51 | , 4pcs卫生间套间, 复合地板 |
|
| 第二间卧室 | 2.70x4.70 | 复合地板, 大窗, 壁橱 |
| 卫生间 | 卫浴件数 | 所在楼层 | |
|---|---|---|---|
| 1间 | 2件套 | Second |
|
| 1间 | 3件套 | Third |
|
| 1间 | 4件套 | Third |
房屋简介
房屋位于Davis Drive W and William Booth 交界附近, 这间3房3卫单车库三层镇屋户型朝北向. 204 Vivant St拥有单连接式停车位. 房屋及周边设施包括WaterHeater,CarpetFree和AutoGarageDoorRemot等. 门厅和 家庭房 Rm在主层.房屋市场分析
出售
出租
同类房屋价值较去年同期下降 7.7%。
租金水平与去年同期相比整体保持相对稳定。
近期 6 个月租金范围
$2,950 – $3,050/月
这套房屋与同类房源相比如何
市场冷热度
买方市场
强卖方卖方平衡买方强买方
库存较高,买家拥有更多选择及议价空间。
典型成交时间
16 天
同类房屋目前约 16 天成交,与去年同期大致持平。
社区概况
该物业所在社区为以自住为主的社区,住宅类型包括独立屋、镇屋。约有48%的居民拥有本科或以上学历,另有23%的居民拥有大专学历。当地绝大多数通勤居民主要驾车出行。
学校信息
小学
-
对口学区学校在 3022学校里排名 516 (分数: 7.6)距离学校0.5公里 (走路大约9分钟)
-
法语沉浸课程学校
在 3022学校里排名 516 (分数: 7.6)距离学校1.9公里 (走路大约35分钟) -
-
-
天主教天才项目学校
在 3022学校里排名 175 (分数: 8.5)距离学校19.5公里 (开车大约58分钟) 中学
-
对口学区学校排名: 291/746 (分数: 6.6) 5年平均分: 290/746 (分数: 6.4)距离学校2.0公里 (开车大约6分钟)
-
排名: 48/746 (分数: 8.5) 5年平均分: 44/746 (分数: 8.1)距离学校4.7公里 (开车大约14分钟)
-
排名: 219/746 (分数: 7.0) 5年平均分: 257/746 (分数: 6.6)距离学校3.8公里 (开车大约11分钟)
-
艺术特色学校
排名: 219/746 (分数: 7.0) 5年平均分: 257/746 (分数: 6.6)距离学校3.8公里 (开车大约11分钟) -
AP课程学校 IB课程
排名: 1/746 (分数: 10.0) 5年平均分: 2/746 (分数: 9.3)距离学校7.5公里 (开车大约22分钟) -
天主教对口学区学校
排名: 259/746 (分数: 6.8) 5年平均分: 195/746 (分数: 7.0)距离学校4.2公里 (开车大约12分钟) -
排名: 259/746 (分数: 6.8) 5年平均分: 195/746 (分数: 7.0)距离学校4.2公里 (开车大约12分钟)
-
排名: 259/746 (分数: 6.8) 5年平均分: 195/746 (分数: 7.0)距离学校4.2公里 (开车大约12分钟)