Gorham-College Manor, Newmarket, L3Y 5V7

房屋信息
MLS房源英文原文
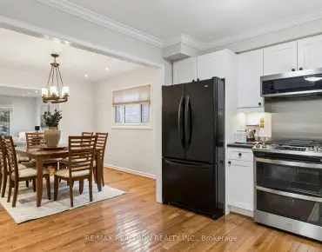
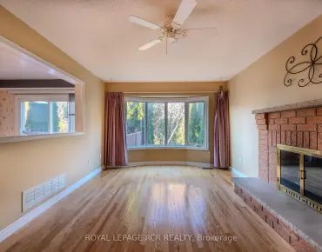
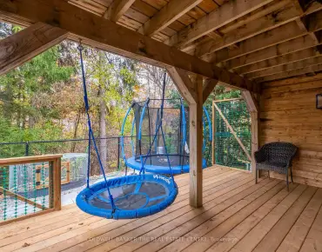
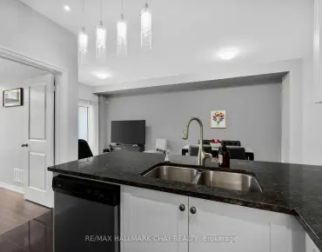
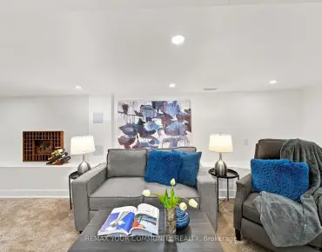
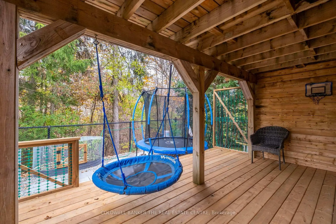
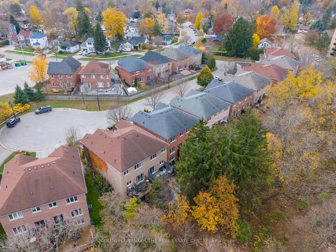
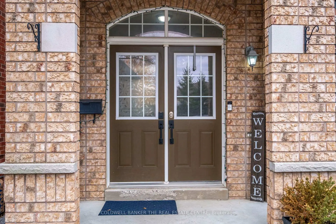
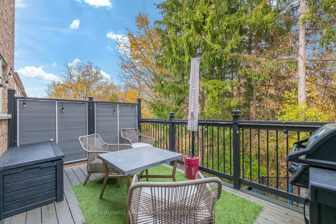
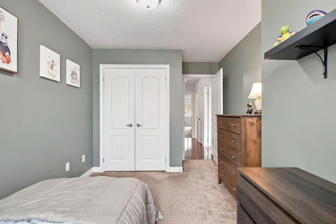
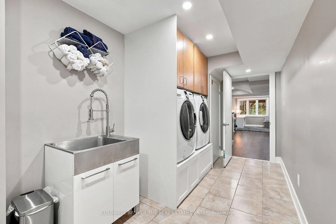
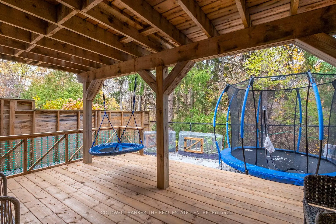
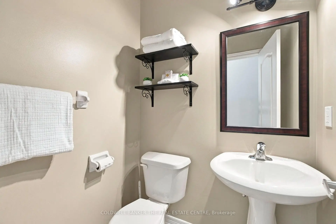
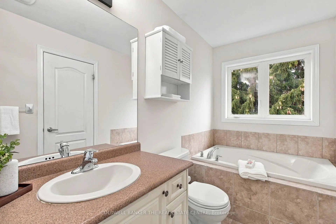
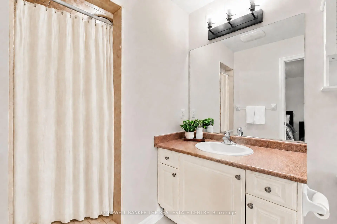
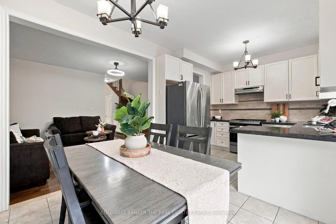
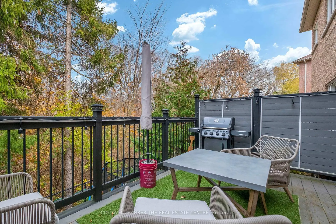
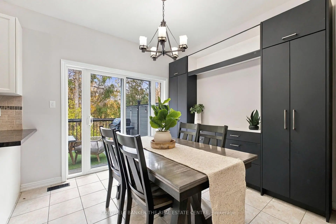
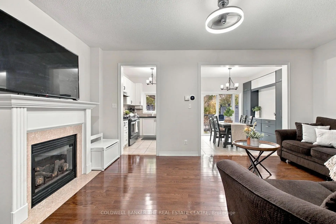
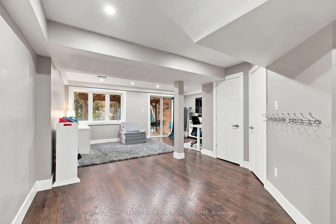
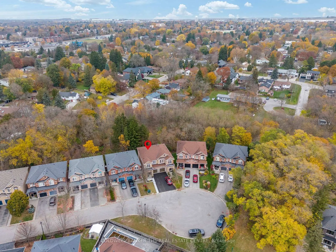
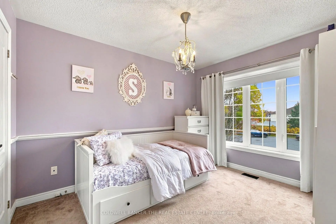
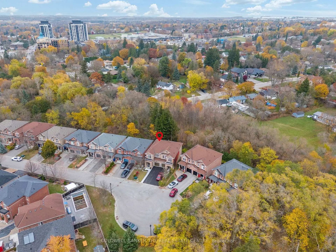
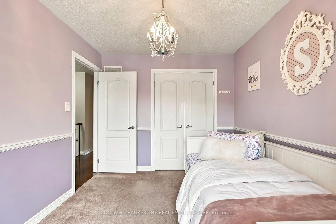
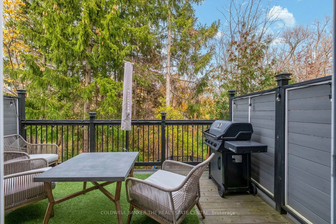
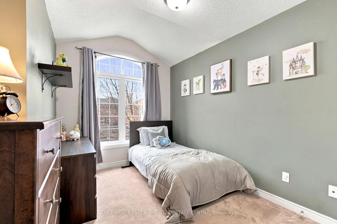
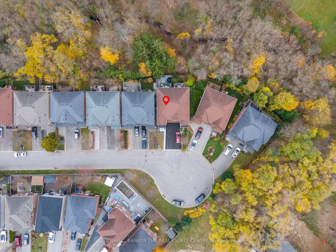
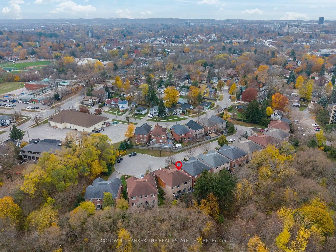
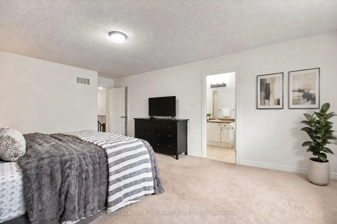
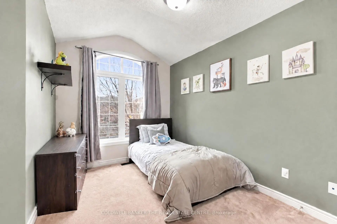
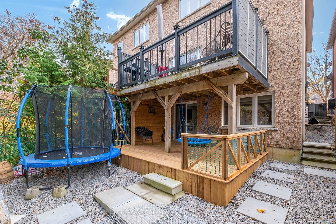
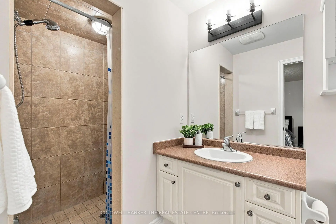
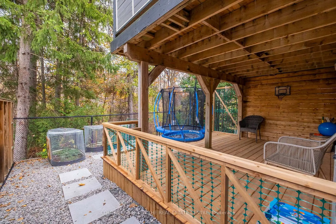
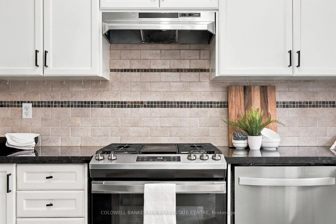
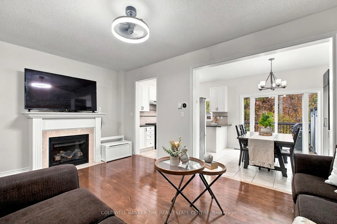
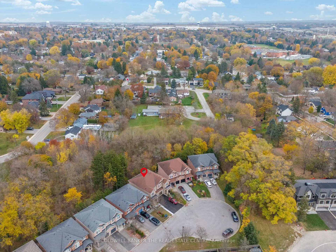
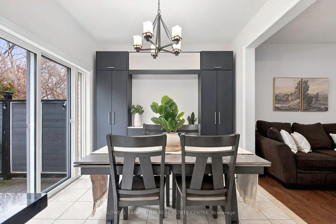
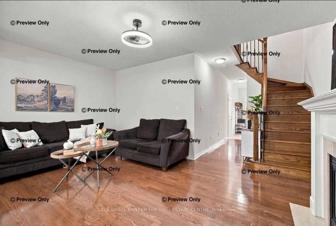
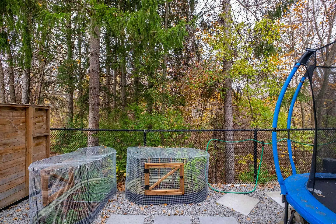
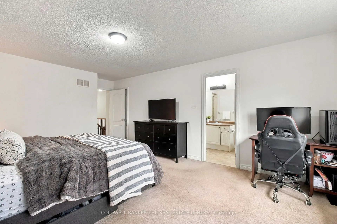
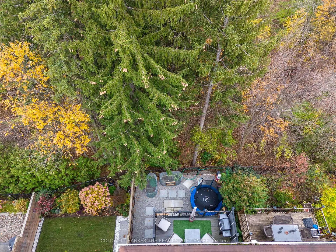
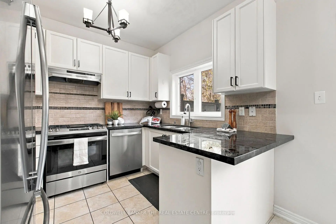
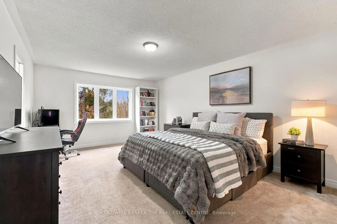
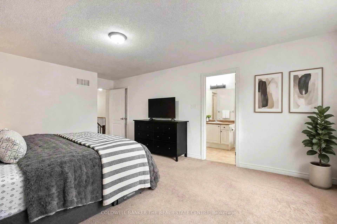
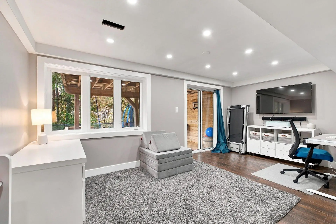
Tucked at the end of a private, quiet court with homes on just one side, 743 John Cole Court backs onto greenspace and offers the kind of privacy that is hard to find this close to downtown Newmarket. Morning coffee on the deck off the dining room, summer evenings on the brand new lower deck, and a view of the trees behind you. One of the largest floor plans on the street, this freshly painted 3-bedroom, 3-bathroom semi offers 9 ft ceilings, an electric fireplace and a refreshed kitchen with a gas stove, newer counters and stainless steel appliances. A custom built-in pantry in the dining area adds smart storage, and the dining room walks straight out to the deck overlooking the greenspace. Upstairs, every bedroom is filled with natural light from large windows, and the generous primary retreat features a walk-in closet and 4-piece ensuite. The fully finished walkout basement adds over 600 sq ft of bright living space that feels above ground. Today it works as a home office Monday to Friday and a playroom and TV room on evenings and weekends. A cold cellar, storage room and finished laundry room round it out. Outside, the work is done: new lower deck and landscaping, new poured concrete walkway, garden box and steps, and a newly paved driveway with parking for 2 plus the garage with entry directly into the house. The fenced, landscaped yard is ready for easy summers. So much of everyday life is within walking distance. Stroll to historic Main Street, Fairy Lake, Riverwalk Commons, the Tom Taylor Trail and at least 4 parks. Walk to Mazo de la Roche PS (French Immersion), Prince Charles PS, Huron Heights SS and Sacred Heart CHS. Southlake Regional is steps away, and the 404 is minutes from home for an easy commute. Room to grow, space to work from home and a yard for the kids, all on a quiet court with a private green backdrop and the best of Newmarket just a short walk away.
主要特征
- 朝向: 后院朝北

- 睡房: 3

- 卫生间: 3

- 车库: 1

- 厨房: 1

重要信息
- 占地面接: 22.77 x 109.13 Feet

- 室内面积: 1500-2000

- 地税: $ 5073.12

- N14150552

- 地产公司: COLDWELL BANKER THE REAL ESTATE CENTRE
| 房间 | 尺寸(平方米) | 细节描述 | |
|---|---|---|---|
| 厨房 | 3.02x2.75 | , 合并餐饮, 不锈钢电器 |
|
| 晚餐室 Rm | 3.02x2.72 | 走出式甲板, 滑动门, 茶水间 |
|
| 客厅 Rm | 3.45x5.49 | 硬木地板, 电壁炉, 开放式概念 |
|
| Primary B | 6.10x3.73 | , 4pcs卫生间套间, 大窗 |
|
| 第二间卧室 | 3.48x2.67 | 大衣橱, 大窗 |
|
| 第三间卧室 | 4.14x2.72 | , 大窗, 壁橱 |
|
| 娱乐室reatio | 5.33x7.95 | 走出式, 已完成, |
|
| 洗衣房 | 5.11x2.39 | 陶瓷地板, 已完成, 洗衣房水池 |
| 卫生间 | 卫浴件数 | 所在楼层 | |
|---|---|---|---|
| 1间 | 2件套 | 主层 |
|
| 1间 | 3件套 | Second |
|
| 1间 | 4件套 | Second |
房屋简介
房屋位于Srigley and Pleasantview交界附近, 这间3房3卫单车库两层半独立房户型朝北向. 743 John Cole Crt拥有单连接式停车位. 房屋及周边设施包括CentralVacuum等. 厨房, 晚餐室 Rm和 客厅 Rm在主层; 娱乐室reatio在楼下.房屋市场分析
这套房屋与同类房源相比如何
市场冷热度
平衡市场
强卖方卖方平衡买方强买方
同类房屋的供应量与近期成交量整体较为平衡。
典型成交时间
15 天
同类房屋目前约 15 天成交,较去年同期更快。
社区概况
该物业所在社区为自住与租户并存的社区,住宅类型包括独立屋、公寓和共管公寓。约有39%的居民拥有本科或以上学历,另有35%的居民拥有大专学历。当地几乎所有通勤居民都以驾车作为主要通勤方式。
学校信息
小学
-
对口学区学校在 3022学校里排名 2196 (分数: 5.0)距离学校0.2公里 (走路大约4分钟)
-
法语沉浸课程学校
在 3022学校里排名 2196 (分数: 5.0)距离学校0.2公里 (走路大约4分钟) -
-
-
天主教天才项目学校
在 3022学校里排名 175 (分数: 8.5)距离学校18.8公里 (开车大约56分钟) 中学
-
对口学区学校排名: 219/746 (分数: 7.0) 5年平均分: 257/746 (分数: 6.6)距离学校0.7公里 (走路大约12分钟)
-
排名: 48/746 (分数: 8.5) 5年平均分: 44/746 (分数: 8.1)距离学校1.6公里 (走路大约28分钟)
-
艺术特色学校
排名: 219/746 (分数: 7.0) 5年平均分: 257/746 (分数: 6.6)距离学校0.7公里 (走路大约12分钟) -
AP课程学校 IB课程
排名: 1/746 (分数: 10.0) 5年平均分: 2/746 (分数: 9.3)距离学校7.6公里 (开车大约23分钟) -
天主教对口学区学校
排名: 259/746 (分数: 6.8) 5年平均分: 195/746 (分数: 7.0)距离学校0.6公里 (走路大约10分钟) -
排名: 259/746 (分数: 6.8) 5年平均分: 195/746 (分数: 7.0)距离学校0.6公里 (走路大约10分钟)
-
排名: 259/746 (分数: 6.8) 5年平均分: 195/746 (分数: 7.0)距离学校0.6公里 (走路大约10分钟)