Cooksville, Mississauga, L5A 1H6

房屋信息
MLS房源英文原文
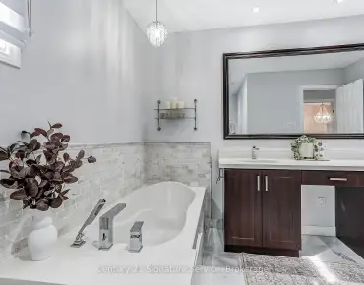
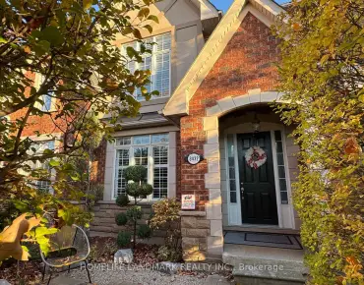
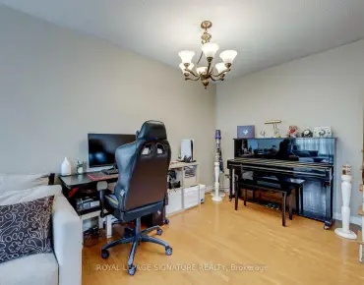
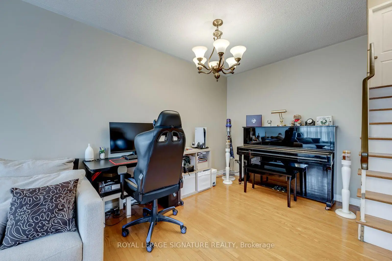
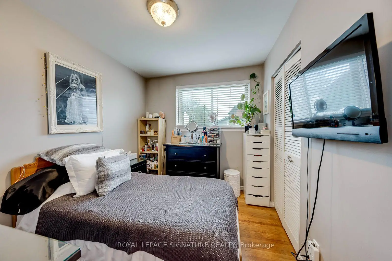
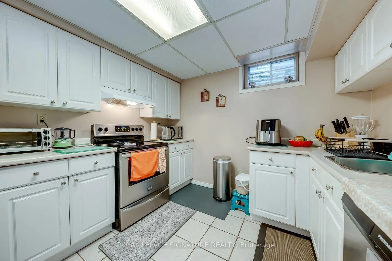
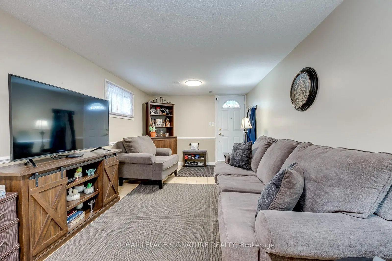
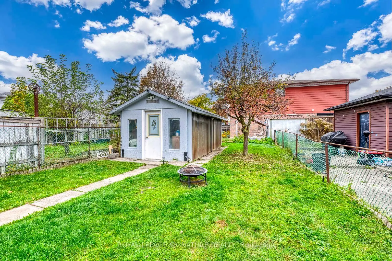
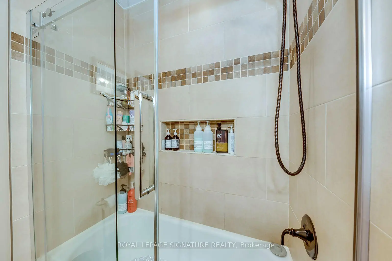
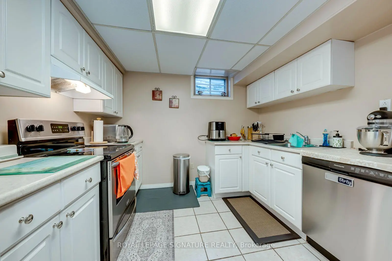
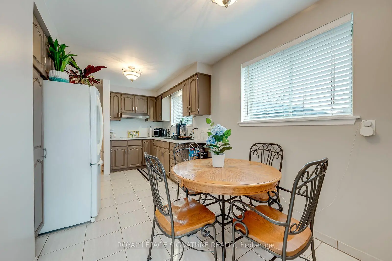
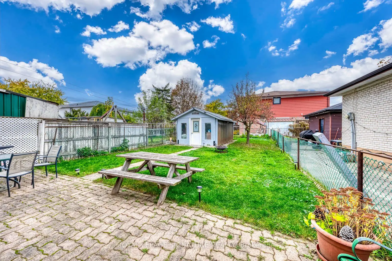
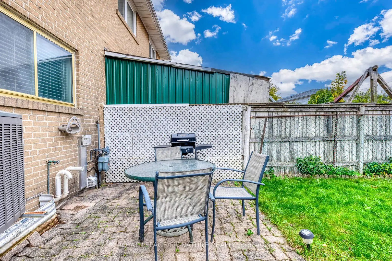
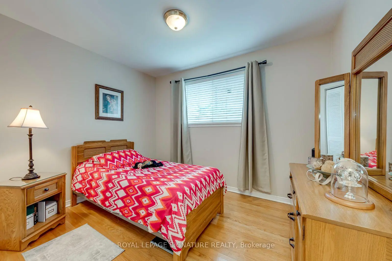
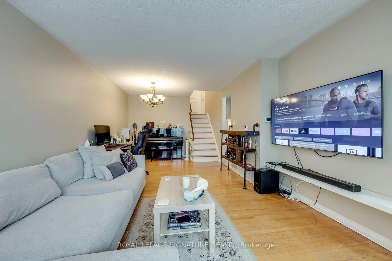
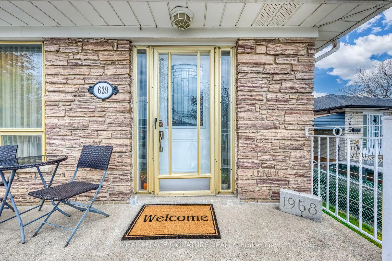
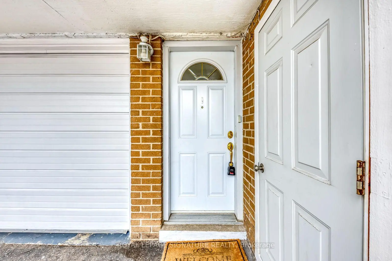
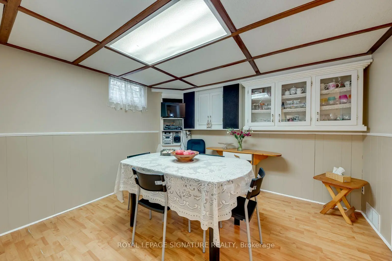
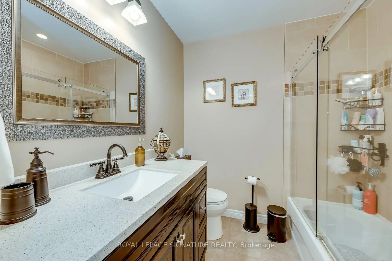
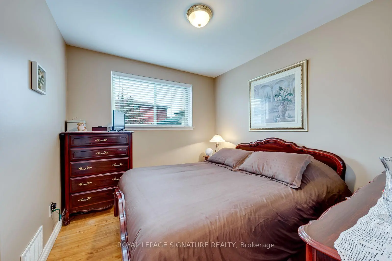
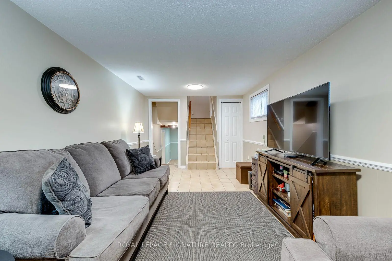
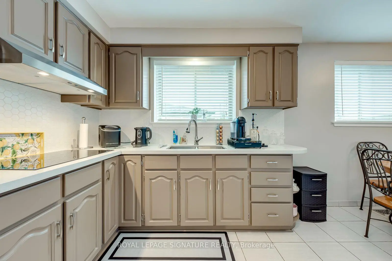
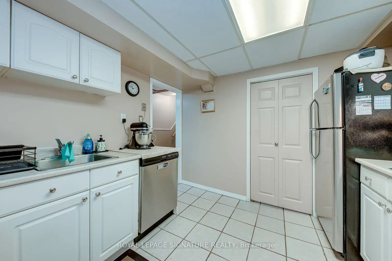
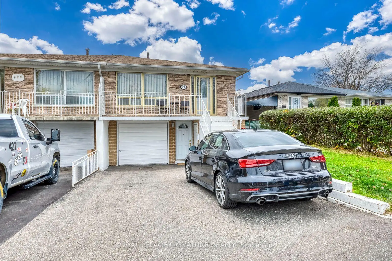
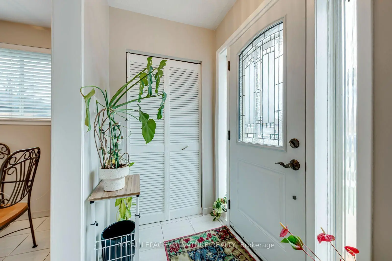
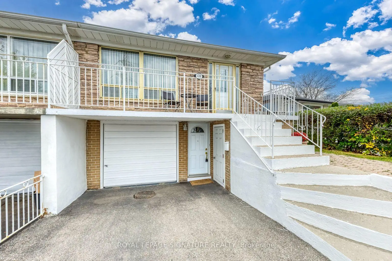
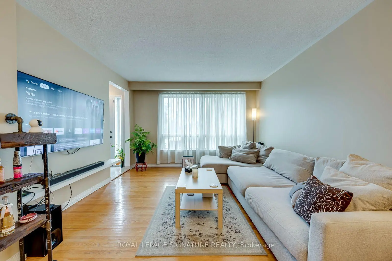
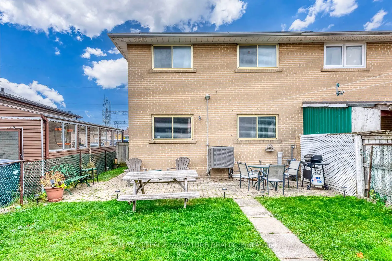
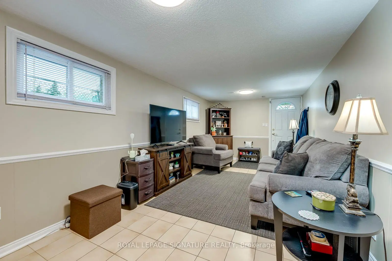
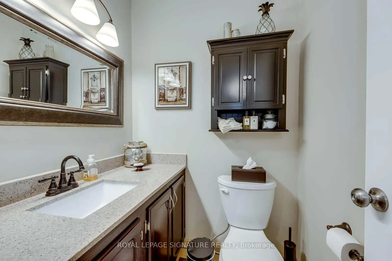
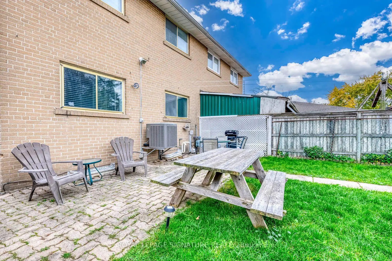
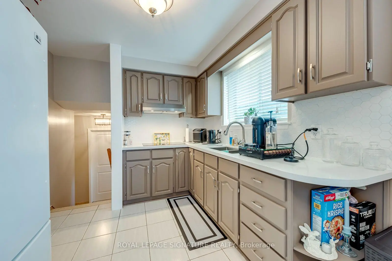
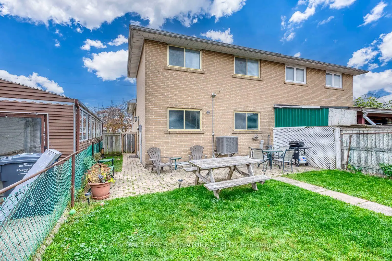
Welcome to 639 Abana Road, Mississauga! This inviting semi-detached home on a Large Lot offers approximately 1,861 sq. ft. across all 5 levels, with a versatile layout ideal for a large family, multigenerational living or investors exploring conversion into 2 separate apartments (separate entrance already existing). A brick-accented exterior, welcoming front balcony, built-in garage and driveway parking create an appealing first impression. Inside, a large picture window fills the spacious living and dining area with natural light, while warm wood flooring and neutral tones provide an easy backdrop for your personal style. The bright eat-in kitchen features ample cabinetry, generous counter space, a tile backsplash and a comfortable breakfast area. Inviting bedrooms offer room for family members, guests or a home office. The main bathroom features a wide vanity and a glass-enclosed tub/shower with decorative tile detailing, complemented by an additional powder room. The lower levels expand your options with a separate exterior entrance, a comfortable family room, a dining area and a second kitchen featuring white cabinetry and stainless steel appliances. Enjoy space to gather, unwind and accommodate changing needs, with distinct living areas that give everyone room to spread out. Whether you envision a welcoming family home or wish to explore future income potential, this property offers flexibility and opportunity. Bring your ideas and discover the possibilities at 639 Abana Road!
主要特征
- 朝向: 后院朝南

- 睡房: 4

- 卫生间: 2

- 车库: 1

- 厨房: 1

重要信息
- 占地面接: 32.29 x 136.79 Feet

- 室内面积: 1100-1500

- 地税: $ 5624.22

- W14165246

- 地产公司: ROYAL LEPAGE SIGNATURE REALTY
| 房间 | 尺寸(平方米) | 细节描述 | |
|---|---|---|---|
| 客厅 Rm | 3.71x3.18 | 硬木地板, 大窗, 开放式概念 |
|
| 晚餐室 Rm | 3.35x3.51 | 硬木地板, 合并客厅, 开放式概念 |
|
| 厨房 | 2.74x3.40 | 陶瓷地板, 石英台面, 自定义后挡板 |
|
| 早餐室 | 2.39x1.91 | 陶瓷地板, 合并厨房, 大窗 |
|
| 家庭房 Rm | 3.00x6.05 | 陶瓷地板, , 顶灯 |
|
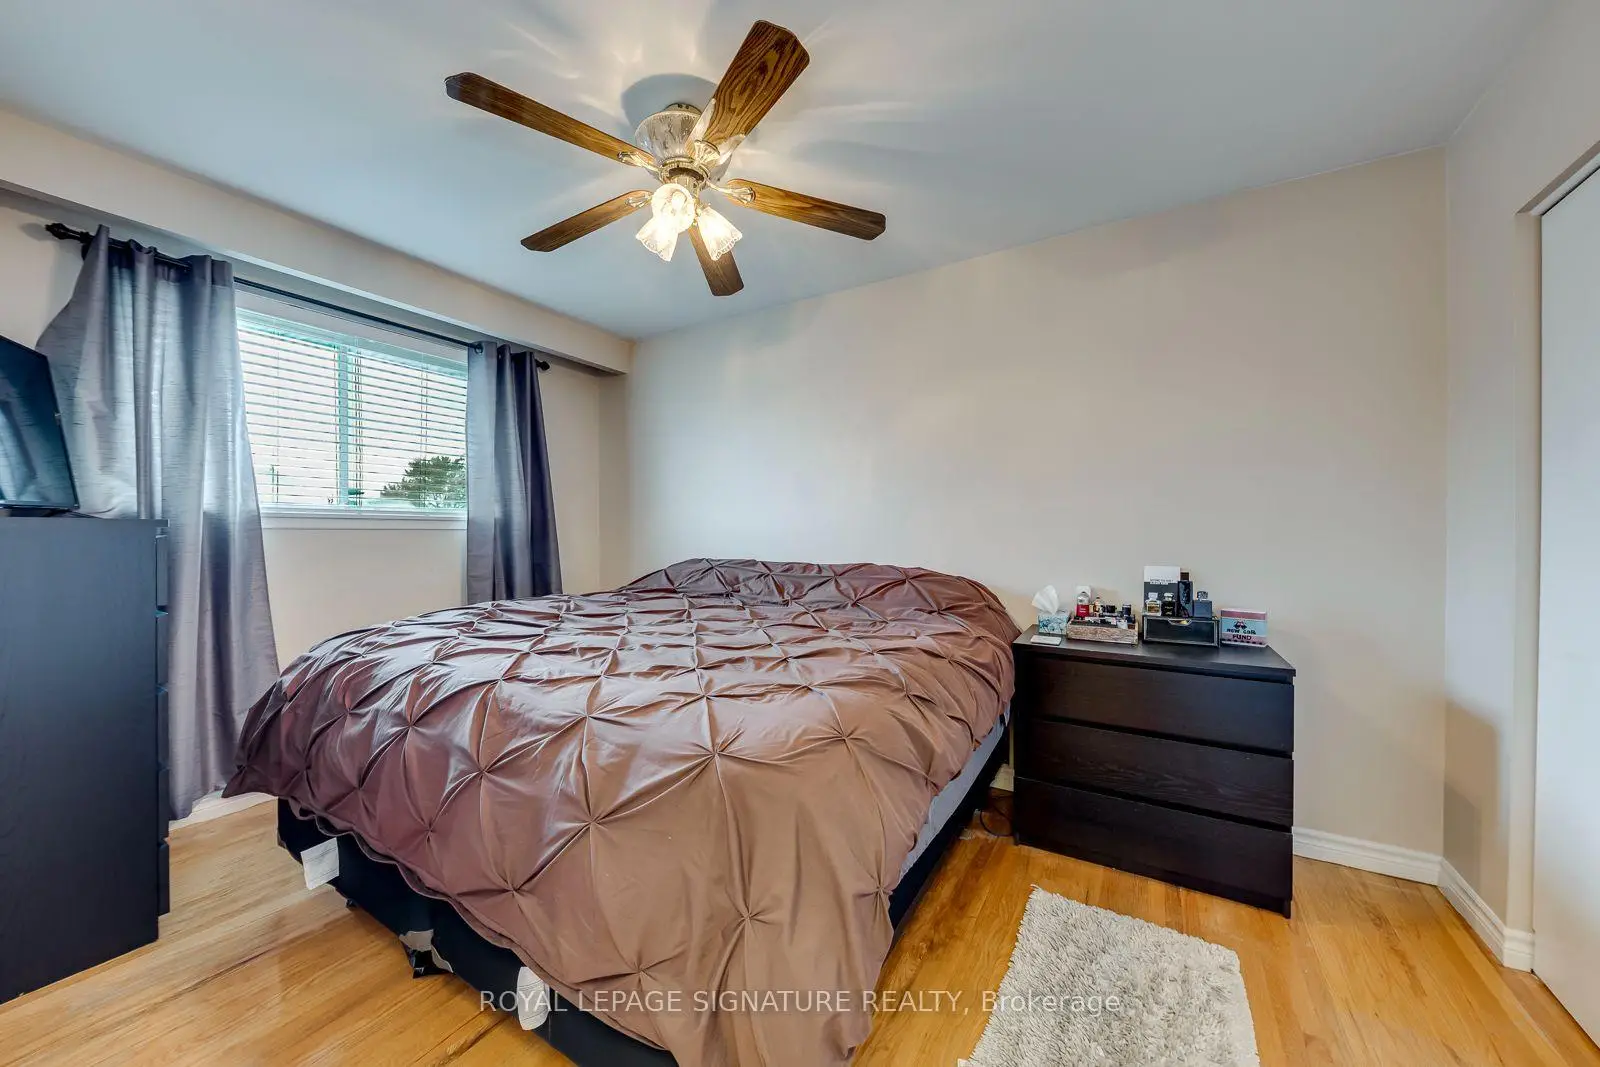
| Primary B | 2.77x4.17 | 硬木地板, 大窗, 壁橱 |
|
| 第二间卧室 | 3.33x2.67 | 硬木地板, 大窗, 壁橱 |
|
| 第三间卧室 | 2.77x3.07 | 硬木地板, 大窗, 壁橱 |
|
| 厨房 | 3.02x3.10 | 陶瓷地板, 双水池, 茶水间 |
|
| 晚餐室 Rm | 3.00x3.43 | 陶瓷地板 |
|
| 洗衣房 | 0.00x0.00 |
| 卫生间 | 卫浴件数 | 所在楼层 | |
|---|---|---|---|
| 1间 | 3件套 | 上层 |
|
| 1间 | 2件套 | In Betwe |
房屋简介
房屋位于Cawthra and Tedwyn交界附近, 这间4房2卫单车库后复式半独立房户型朝南向. 639 ABANA Rd拥有单停车位. 房屋及周边设施包括CarpetFree和In-LawCapability等. 客厅 Rm, 晚餐室 Rm, 厨房, 早餐室, Primary B和 第二间卧室在楼上.房屋市场分析
出售
出租
同类房屋价值较去年同期下降 18.4%。
租金水平较去年同期上涨 28.2%。
近期同类房屋估值范围
$710,000 – $960,000
近期 6 个月租金范围
$3,050 – $3,450/月
这套房屋与同类房源相比如何
市场冷热度
强卖方市场
强卖方卖方平衡买方强买方
同类房屋库存偏低,市场明显有利于卖家。
典型成交时间
21 天
同类房屋目前约 21 天成交,较去年同期更慢。
价格水平
高 7.6%
当前叫价高于同类房屋的估算价值。
社区概况
该物业所在社区为以自住为主的社区,住宅类型主要为独立屋。约有12%的居民拥有本科或以上学历,另有29%的居民拥有大专学历。当地几乎所有通勤居民都以驾车作为主要通勤方式。