Rathwood, Mississauga, L4W 2X6
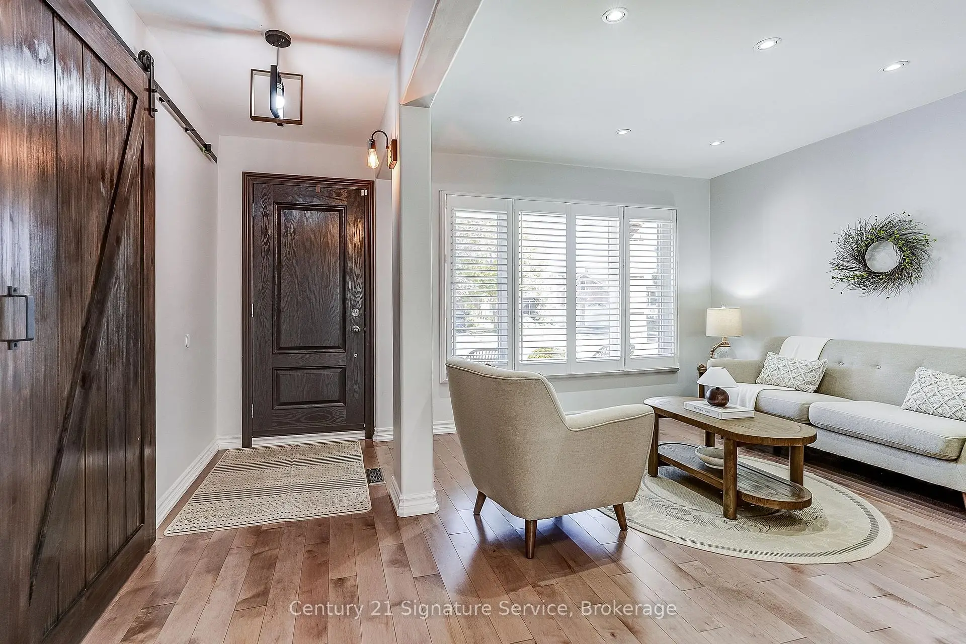
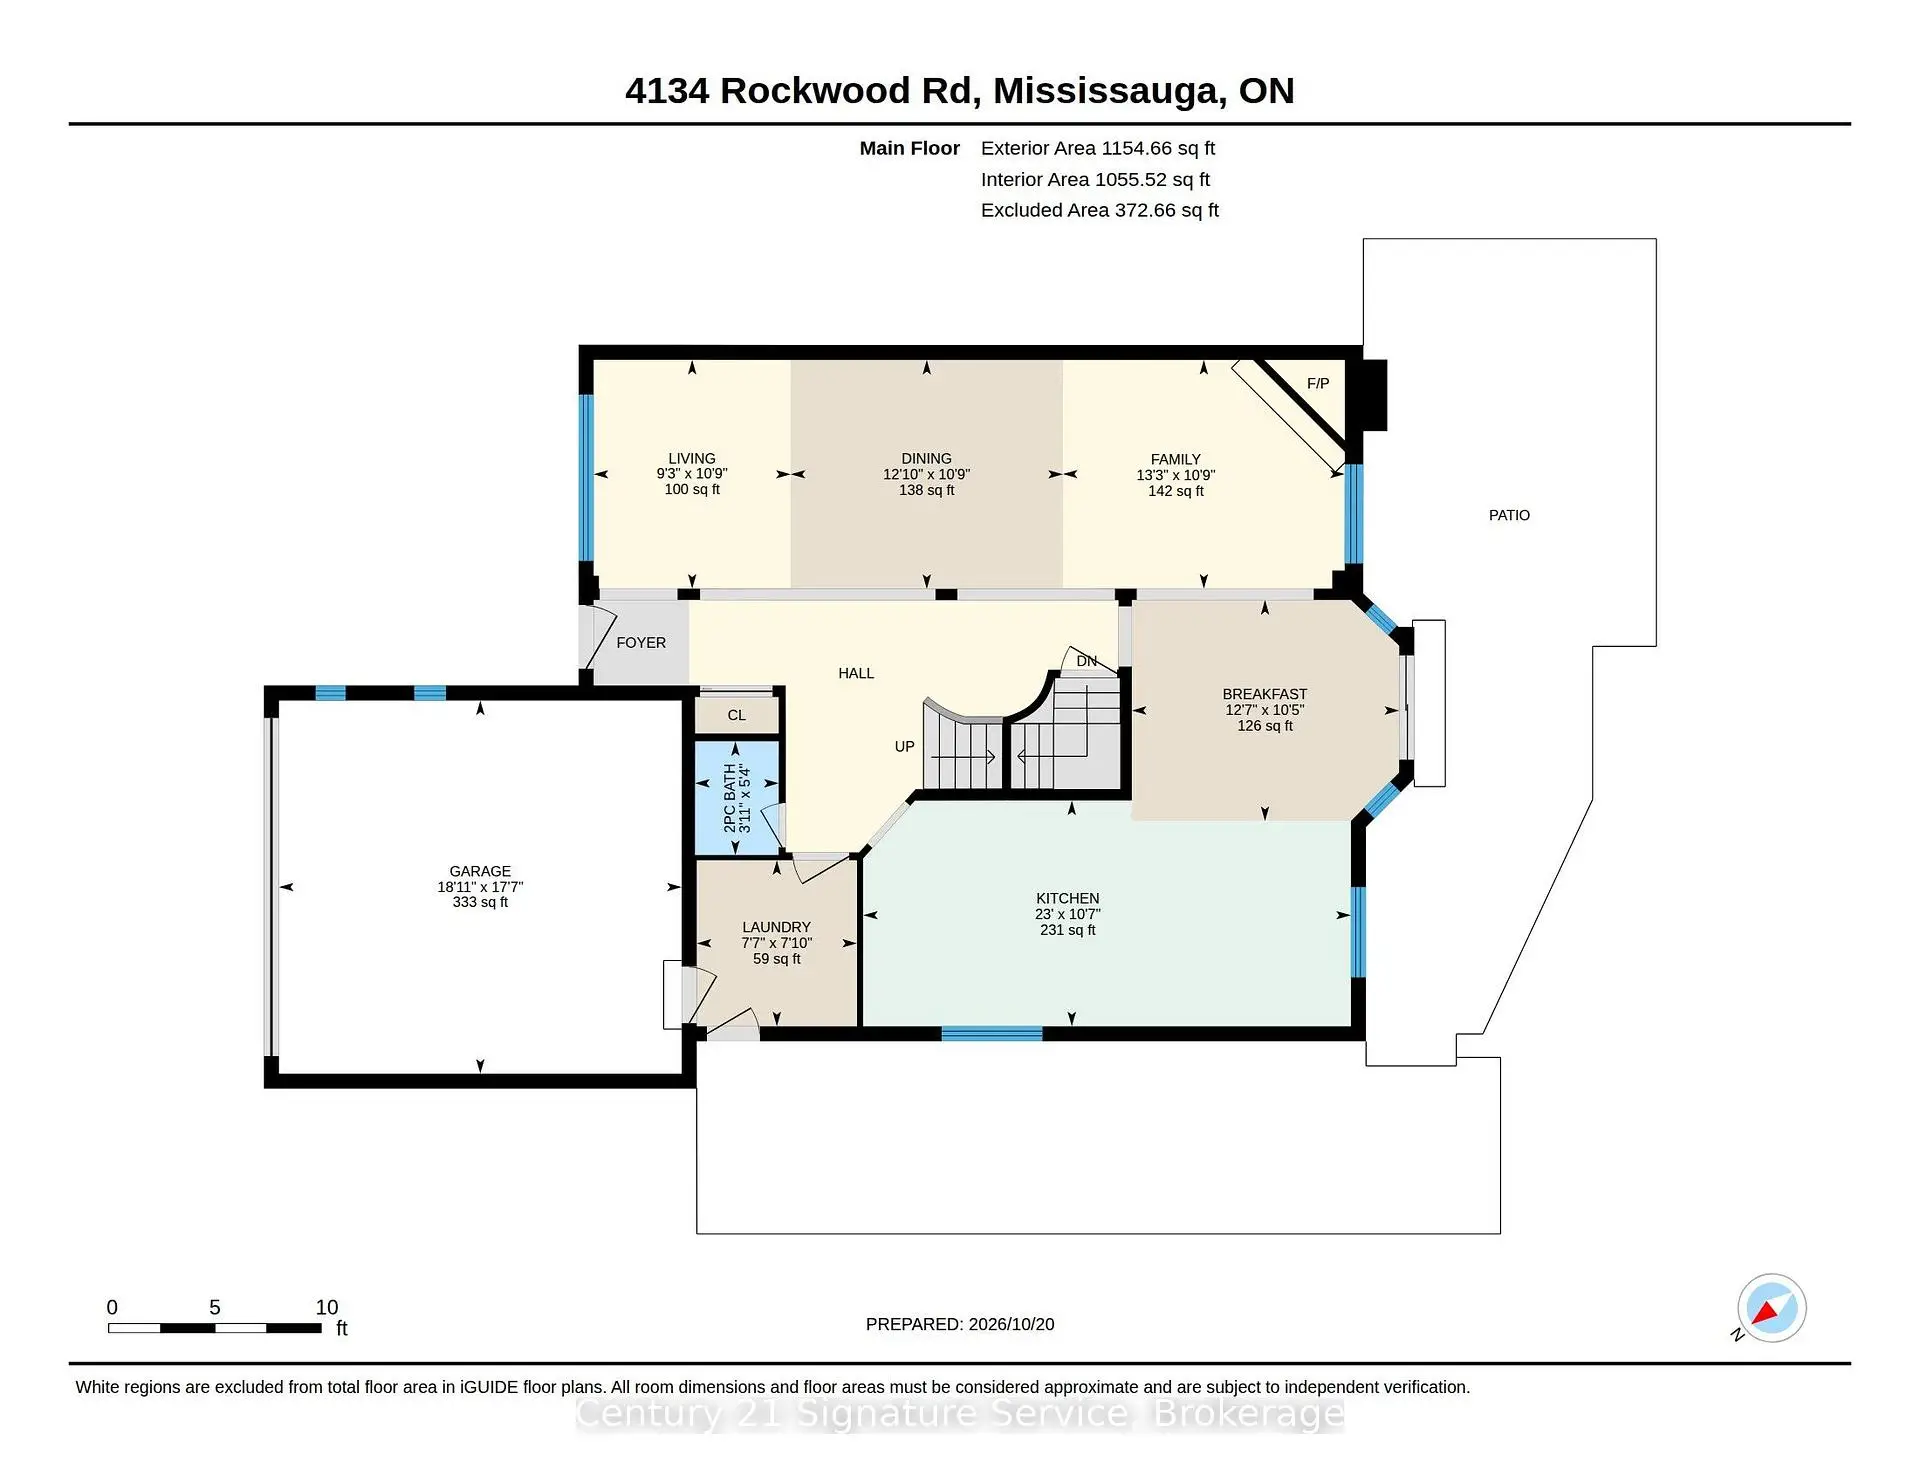
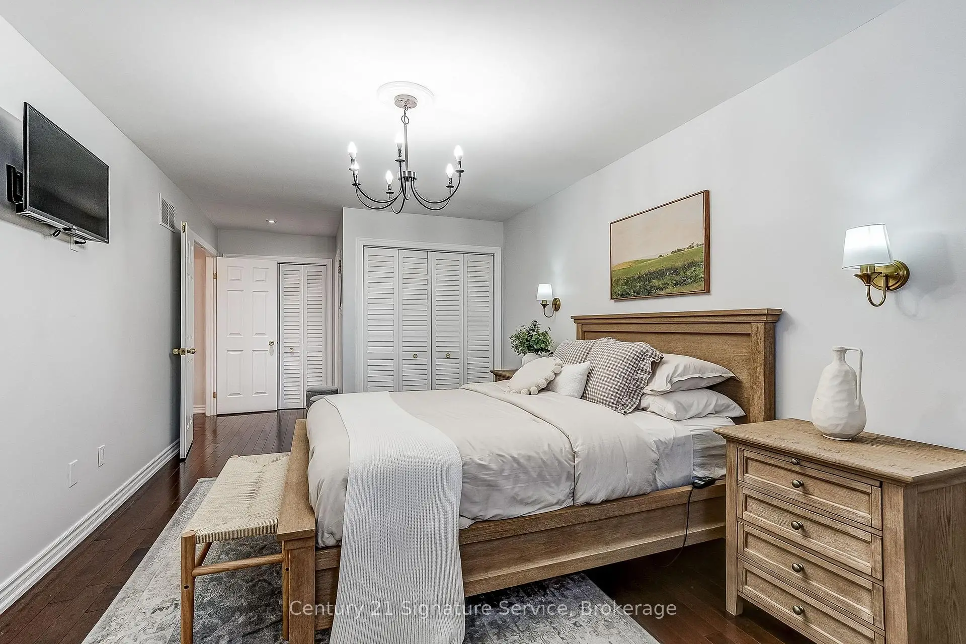
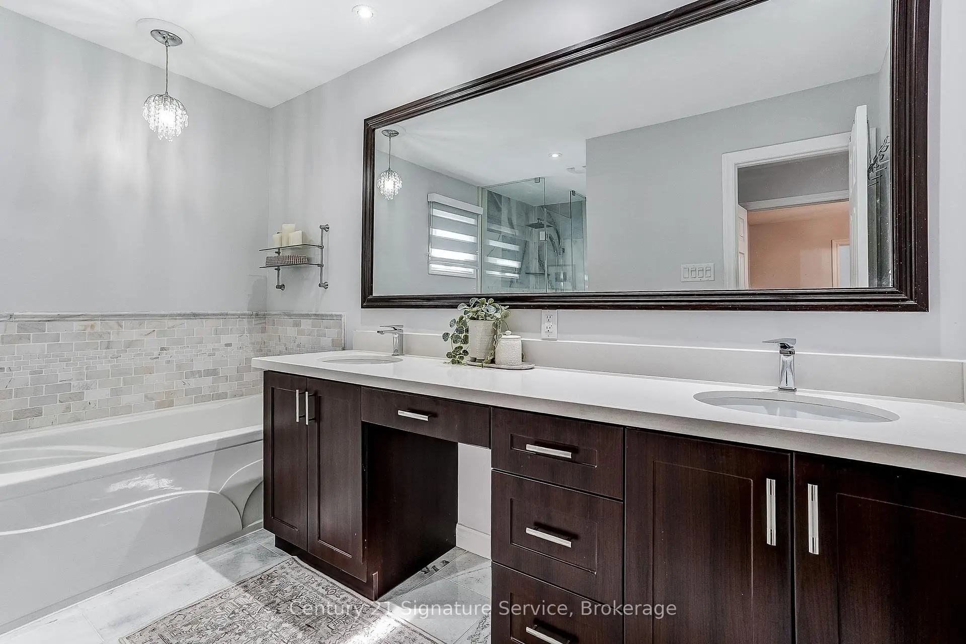
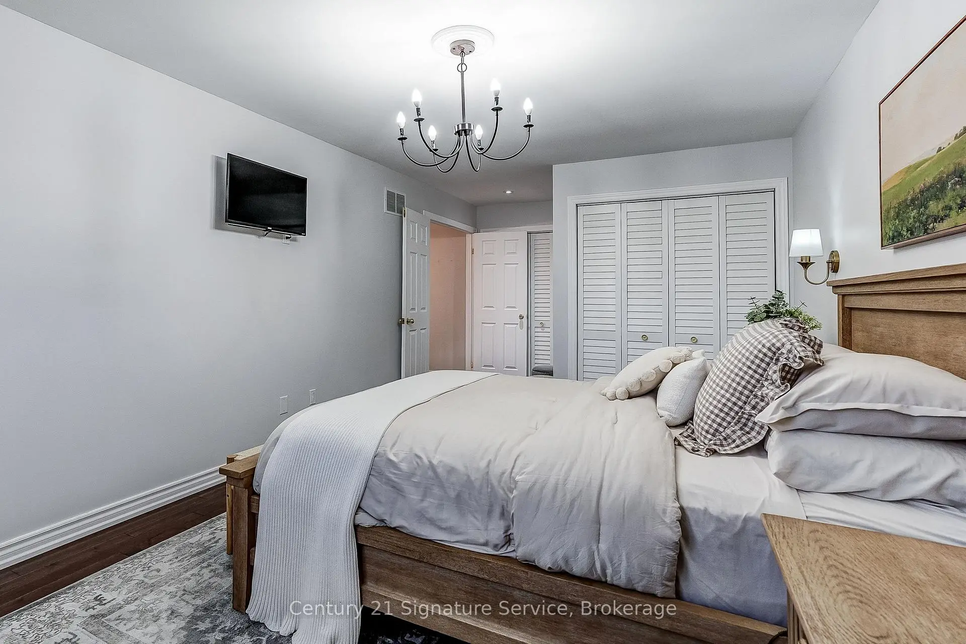
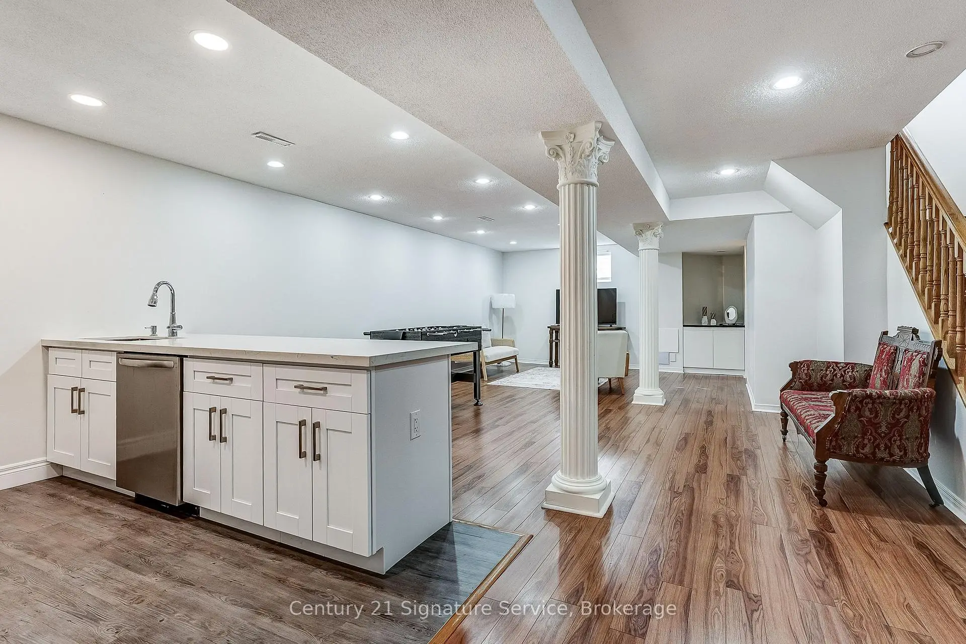
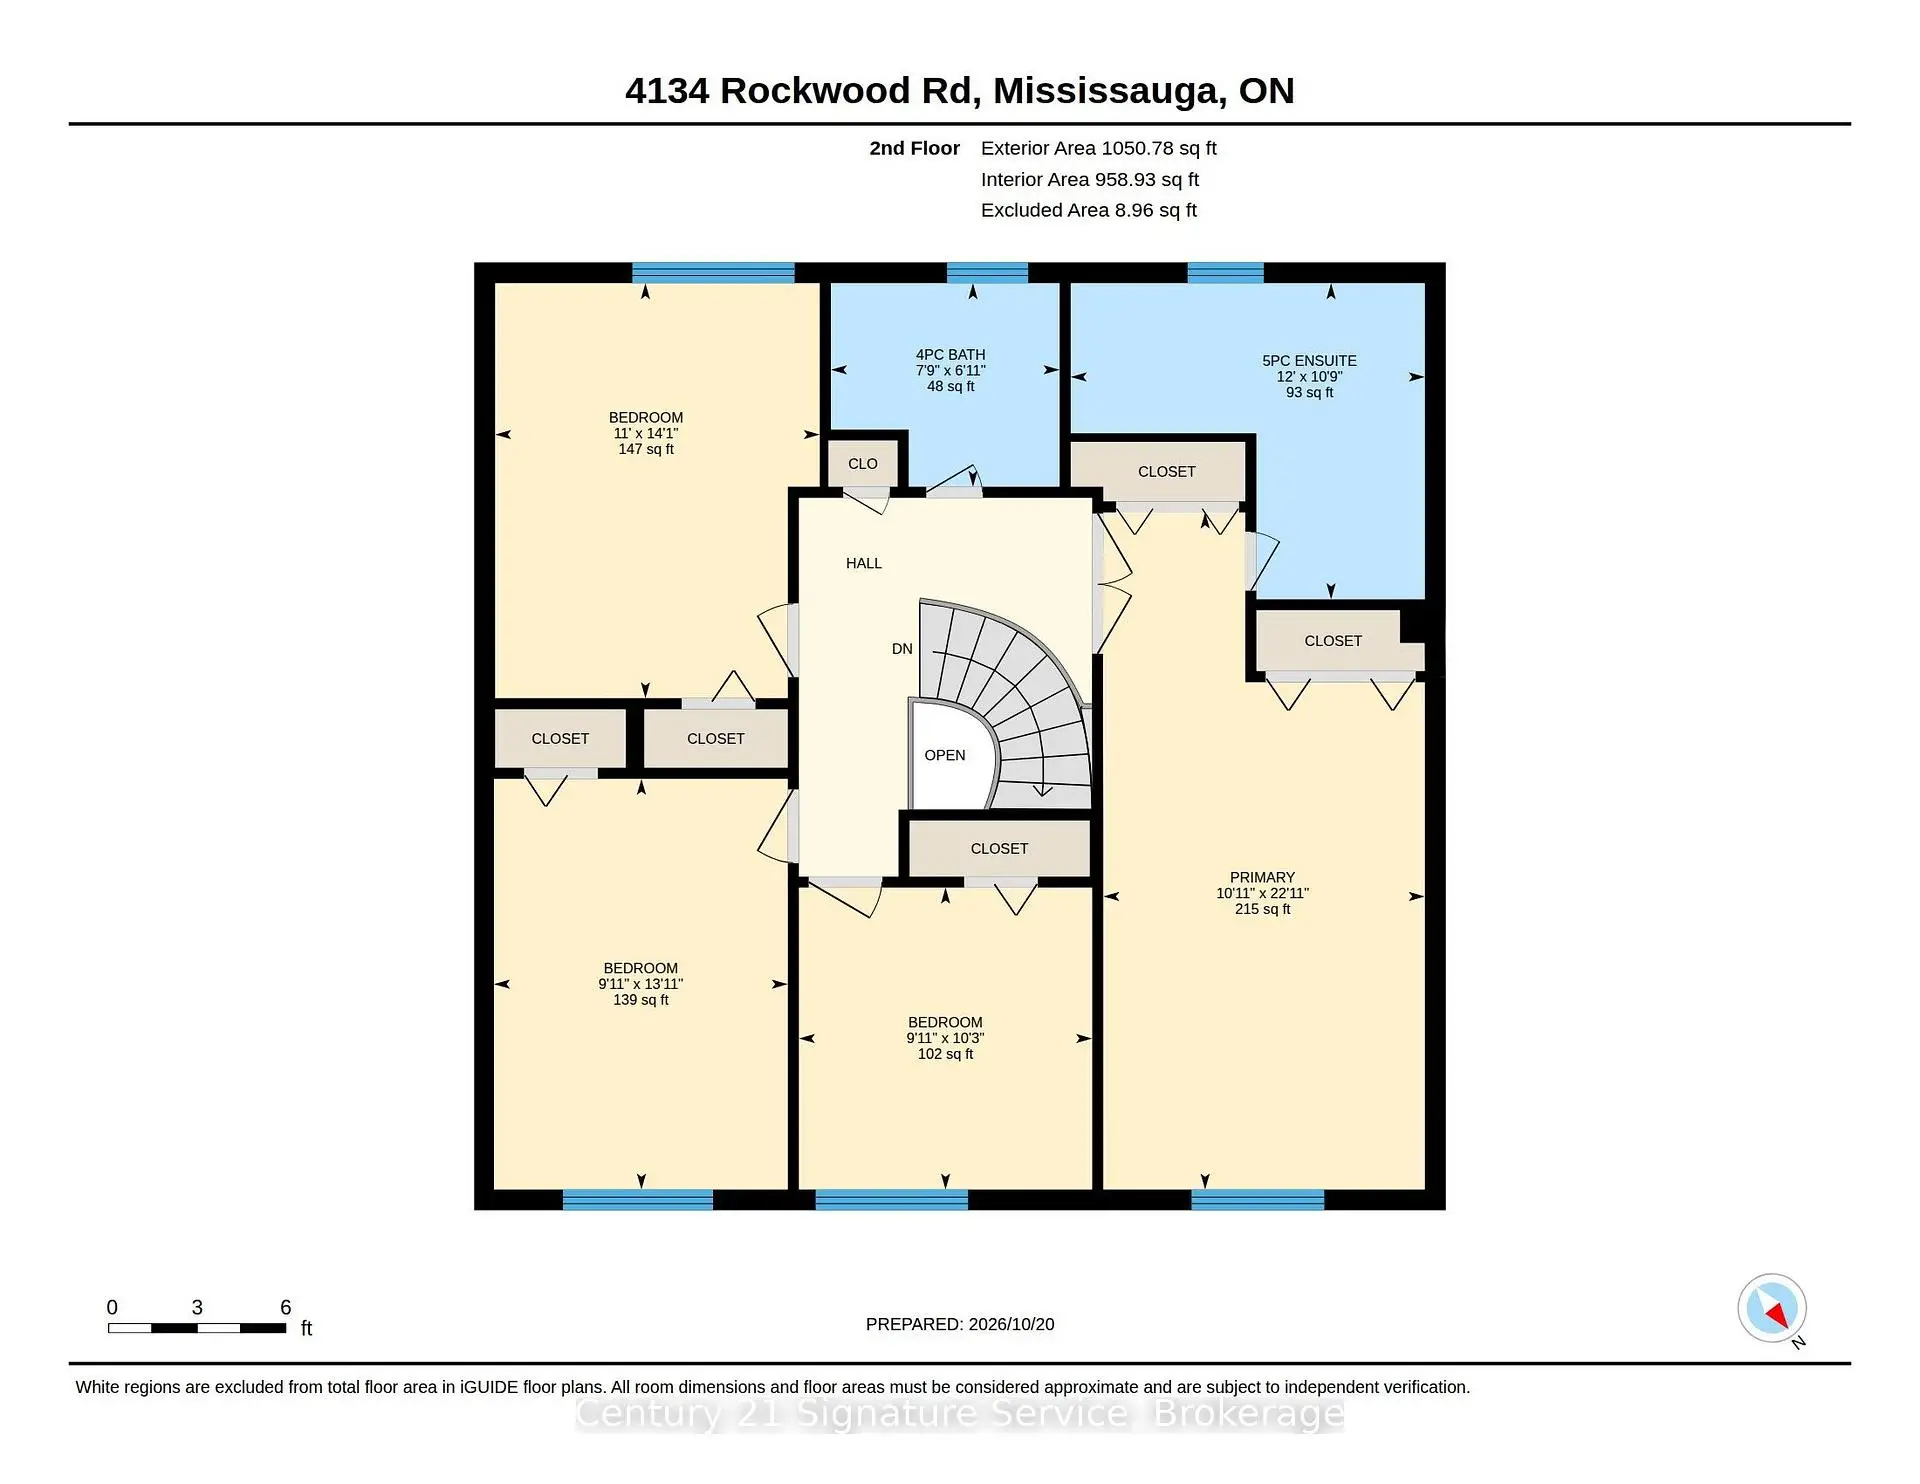
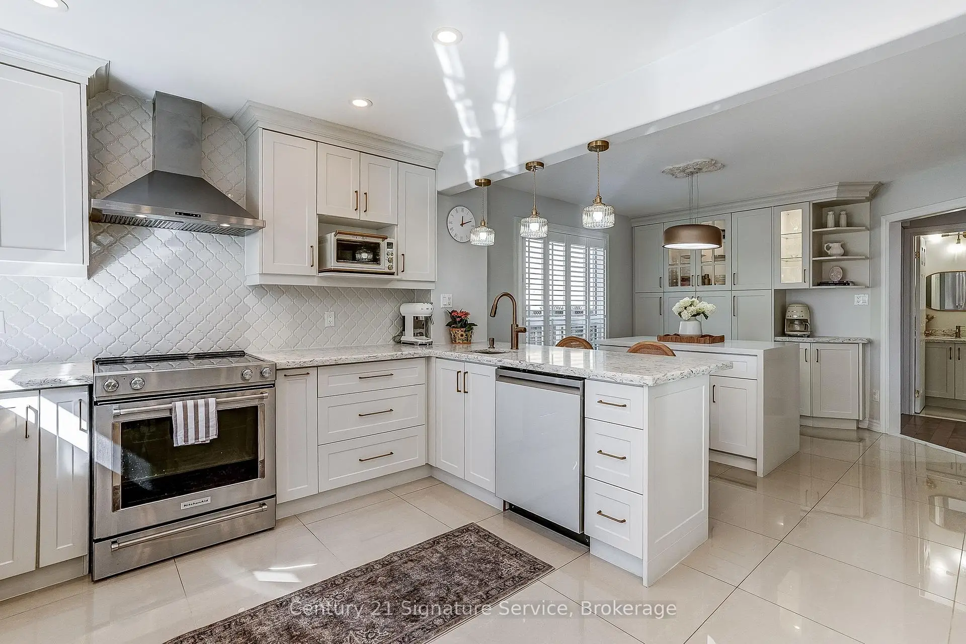

房屋信息
MLS房源英文原文
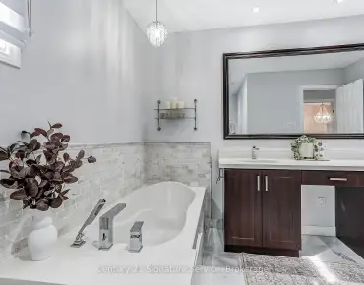
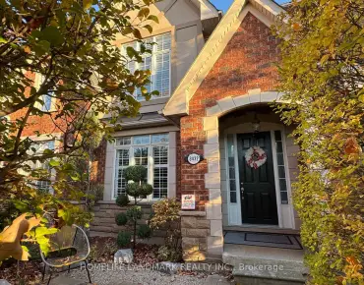
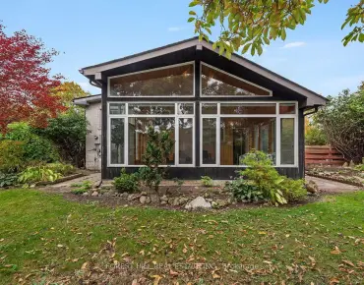
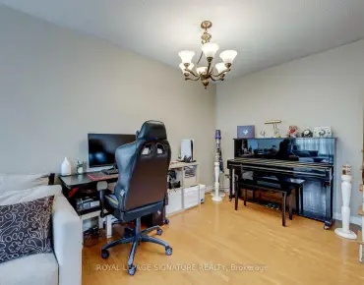
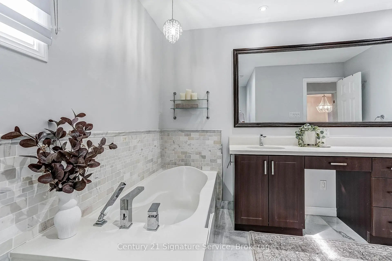
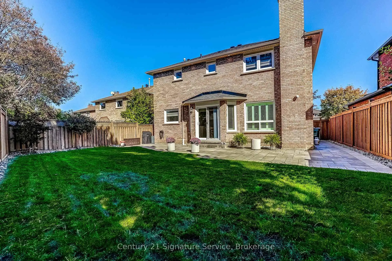
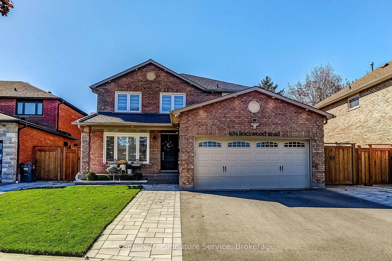
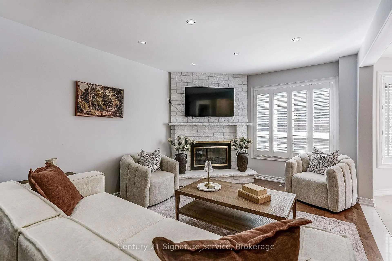
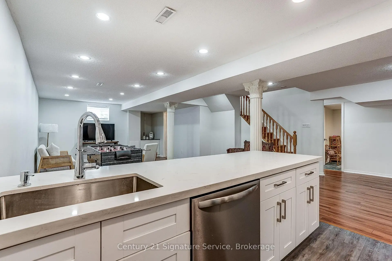
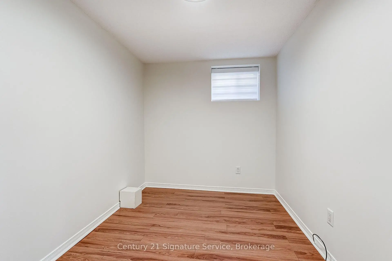
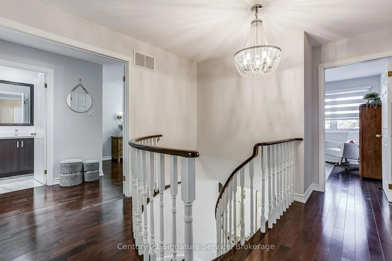
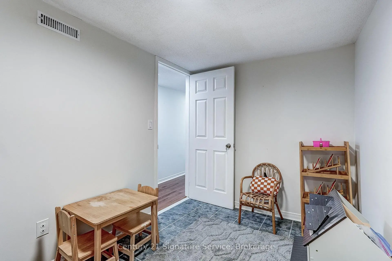
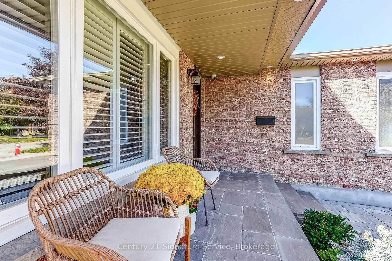
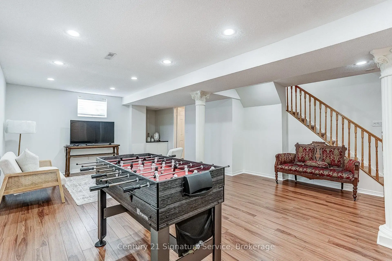
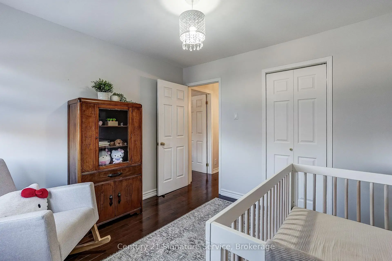
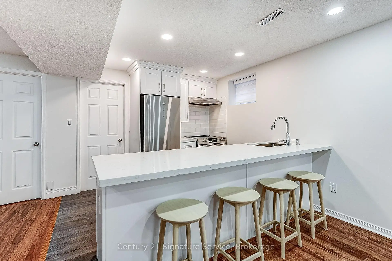
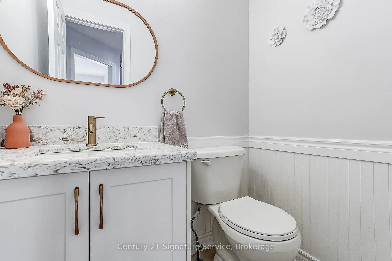
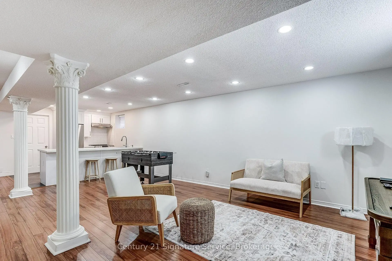
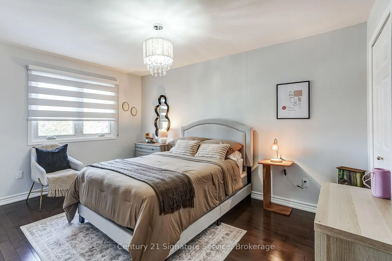
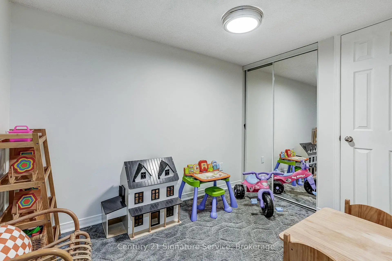
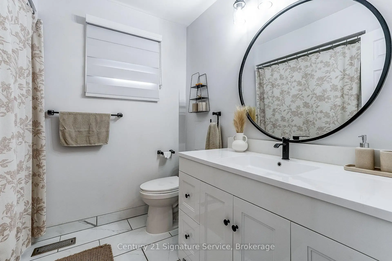
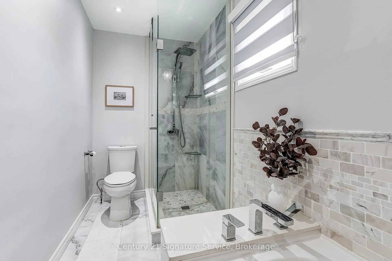
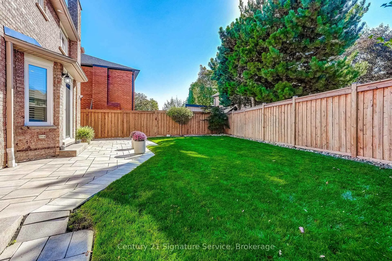
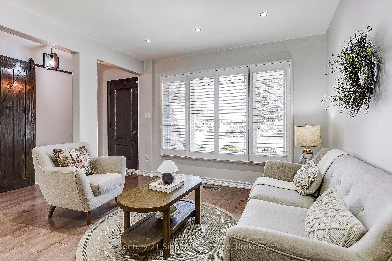
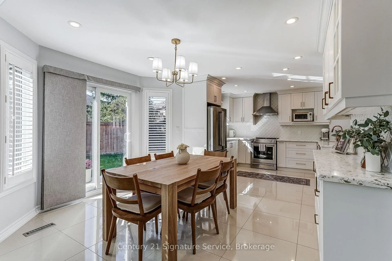
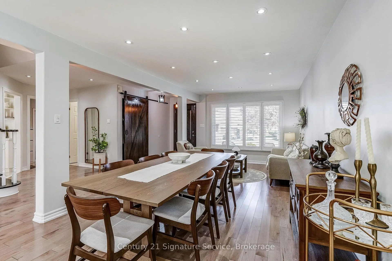
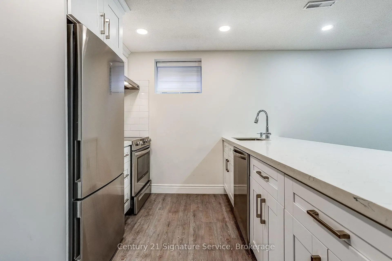
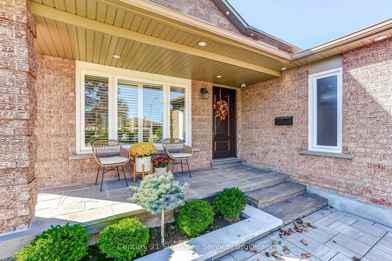
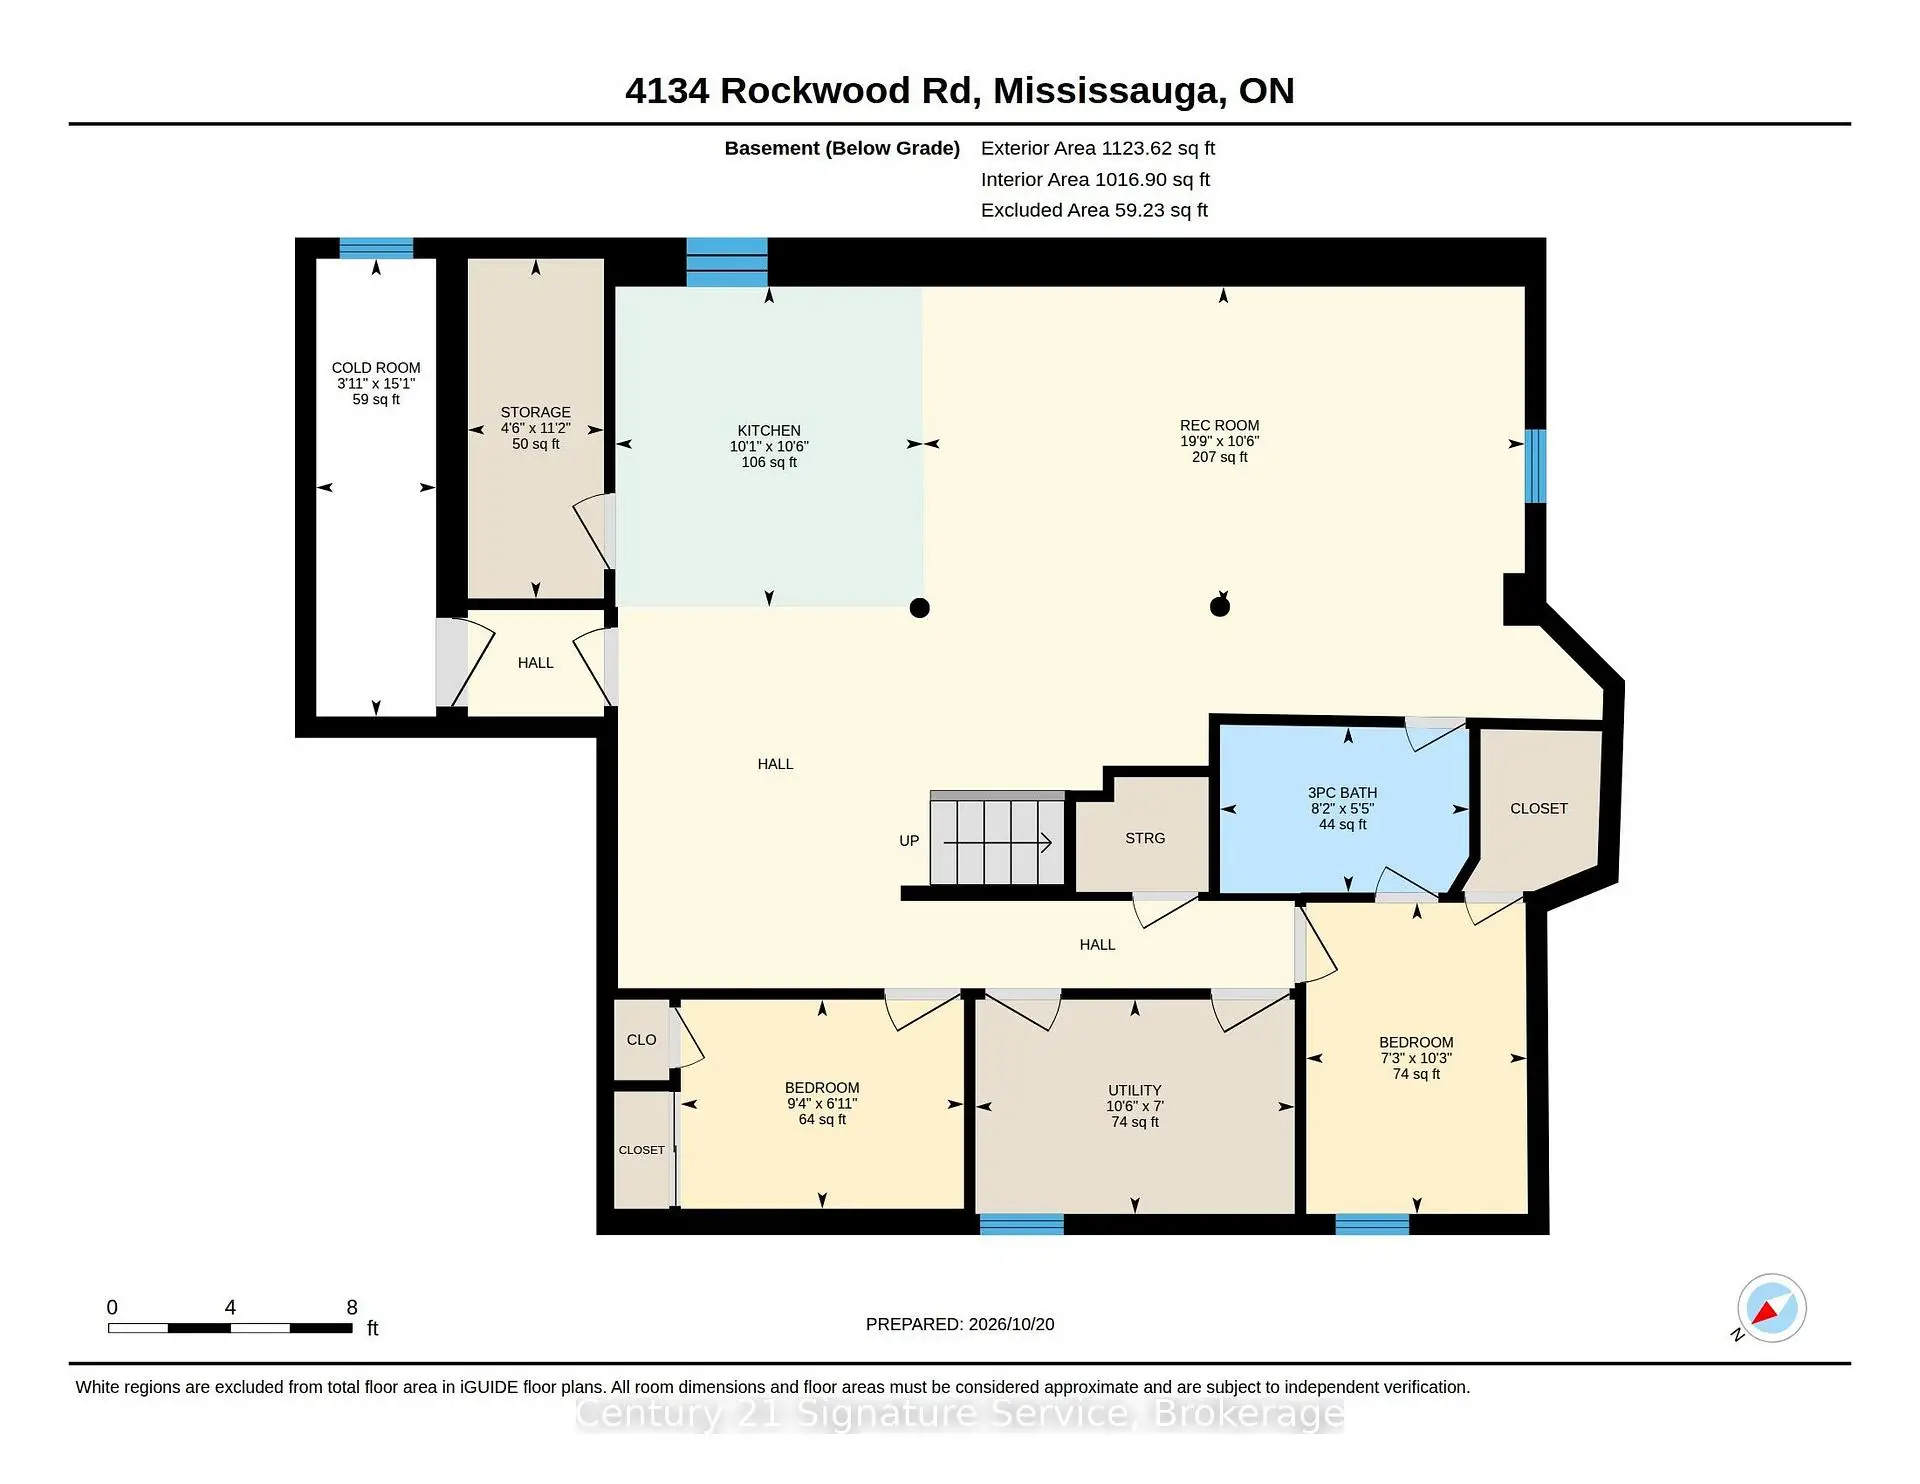
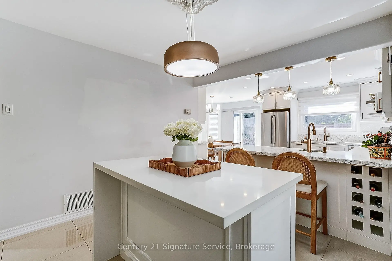
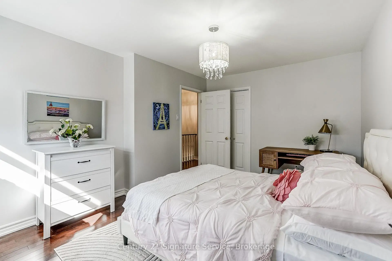
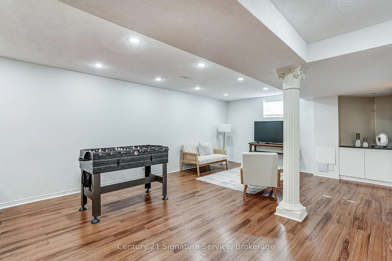
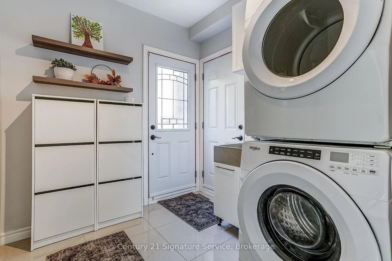
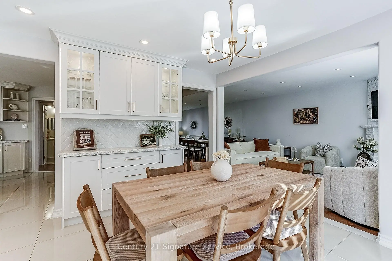
Welcome to 4134 Rockwood Road! This beautifully maintained and thoughtfully upgraded 4+2 bedroom, 4-bathroom detached home is nestled in the heart of sought-after Rockwood Village. Offering over 3,000 sq. ft. of living space, this inviting home combines comfort, functionality, and charm. Filled with natural light, the main floor features a spacious open-concept living and dining area, perfect for everyday living and entertaining. The welcoming family room boasts hardwood floors and a cozy wood-burning fireplace. The bright eat-in chef's kitchen offers ample built-in cabinetry, a centre island, generous counter space with a prep sink, and a walkout to the patio and garden. A convenient side entrance, mudroom, main-floor laundry, and interior garage access add everyday practicality. Extensive landscaping and hardscaping surround the home, creating beautiful curb appeal and low-maintenance outdoor spaces. Upstairs, you'll find four generously sized bedrooms, hardwood throughout and two beautifully renovated bathrooms.The finished lower level offers incredible versatility, featuring a massive open-concept recreation room, a second kitchen, two additional bedrooms, a full bathroom, and ample storage. Perfect for extended family, guests, or a space tailored to your lifestyle.Location is everything! Situated along the Etobicoke border, Rockwood Village is one of Mississauga's most established and family-friendly communities. Just steps from the scenic Etobicoke Creek Trail, parks, excellent schools, and everyday amenities. Enjoy easy access to major highways, public transit, Dixie GO, the Mississauga Transitway, Square One, Pearson Airport, and downtown Toronto.A wonderful opportunity to call Rockwood Village home!
主要特征
- 朝向: 后院朝南

- 睡房: 4

- 卫生间: 4

- 车库: 2

- 厨房: 1

重要信息
- 占地面接: 51.94 x 104.72 Feet

- 室内面积: 2000-2500

- 地税: $ 9704.08

- W14132162

- 地产公司: Century 21 Signature Service
| 房间 | 尺寸(平方米) | 细节描述 | |
|---|---|---|---|
| 厨房 | 7.00x3.24 | 不锈钢电器, 早餐台, 防溅挡板 |
|
| 客厅 Rm | 3.28x2.83 | 硬木地板, 顶灯, |
|
| 晚餐室 Rm | 3.93x3.28 | 硬木地板, 顶灯 |
|
| 早餐室 | 3.84x3.17 | 顶灯, 陶瓷地板 |
|
| 洗衣房 | 2.38x2.30 | 陶瓷地板, 走出式后院, 走出式车库 |
|
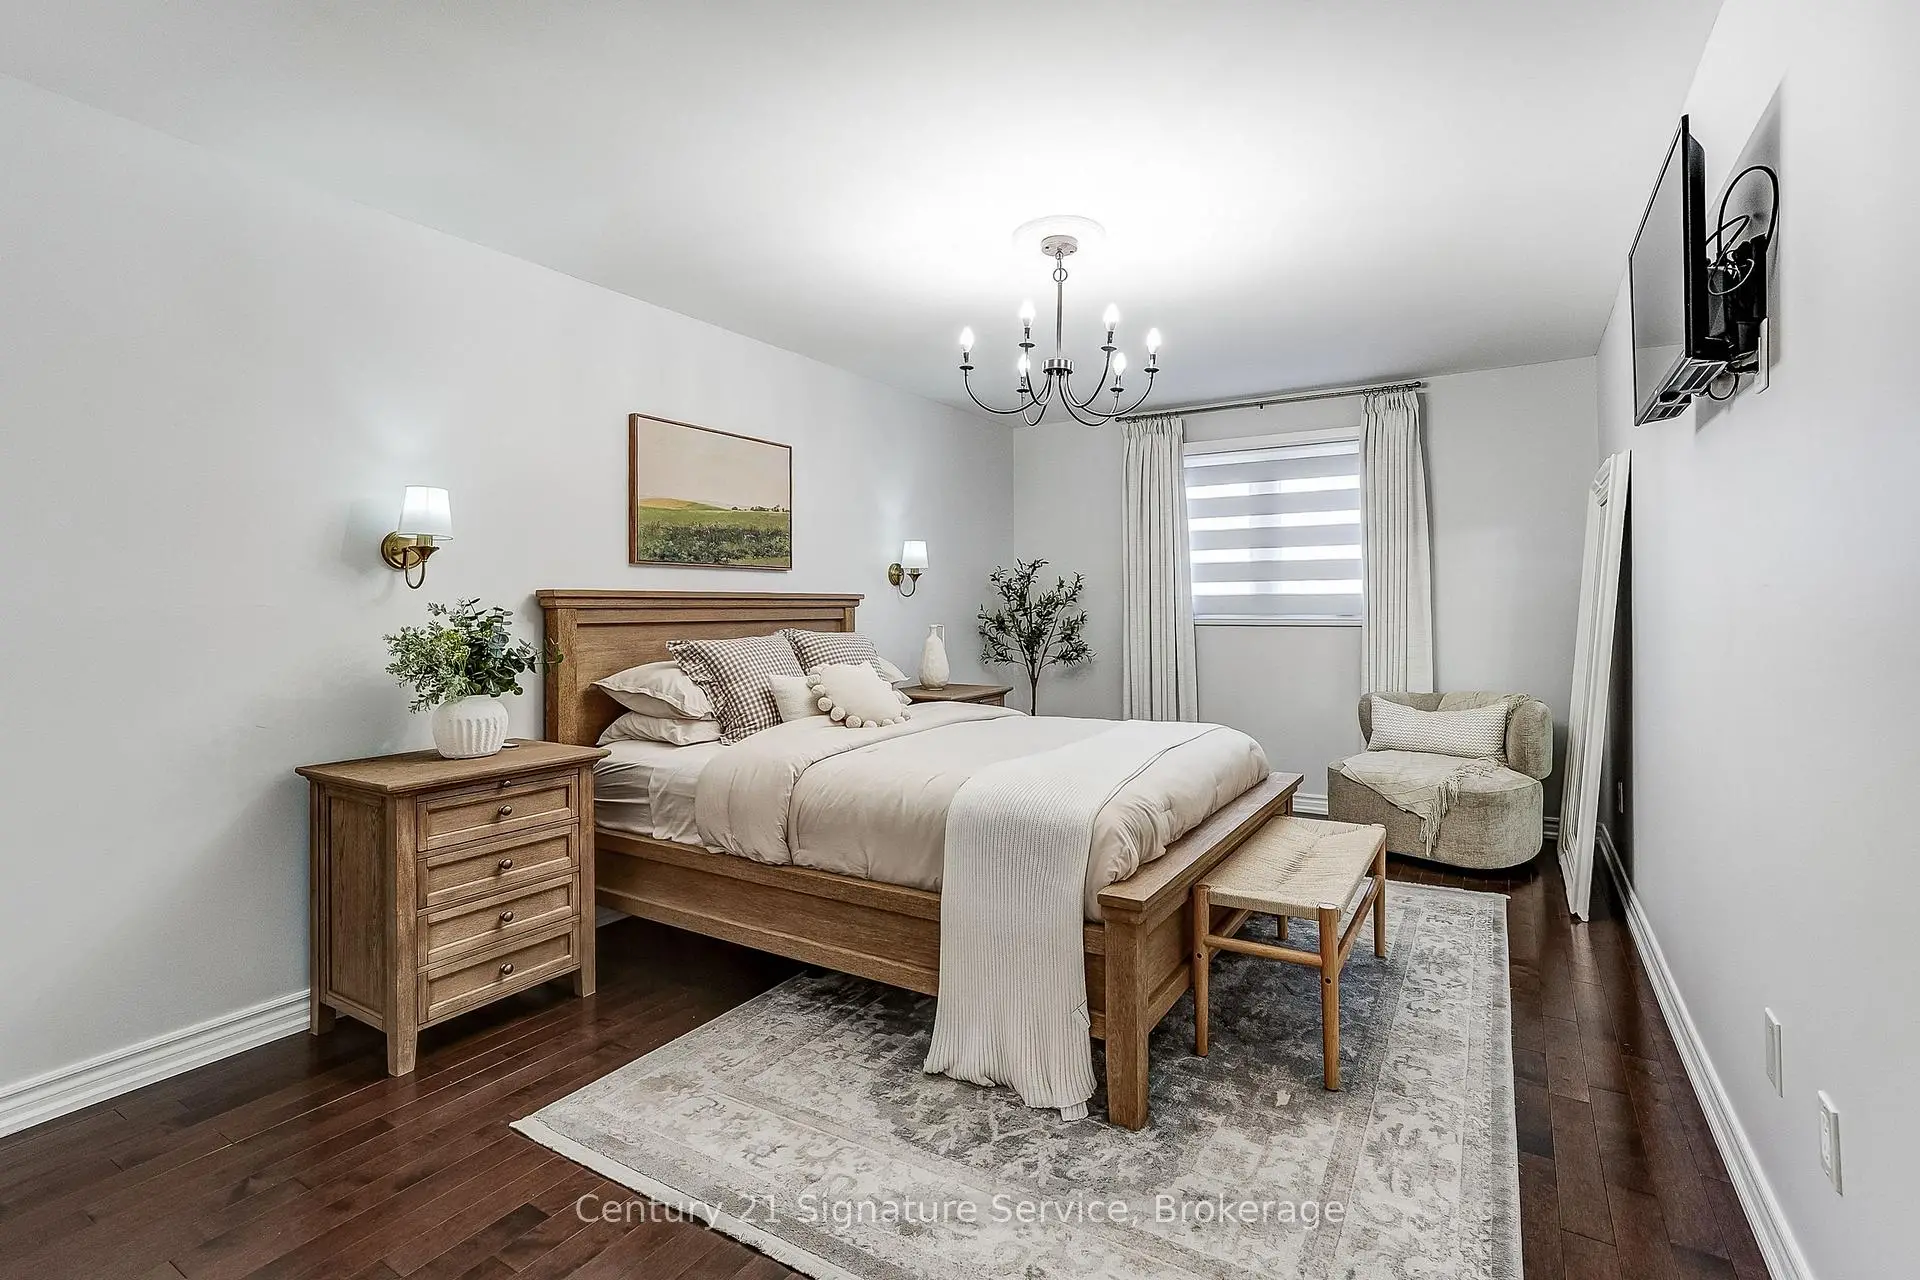
| Primary B | 6.99x3.32 | 硬木地板, 5pcs卫生间套间, |
|
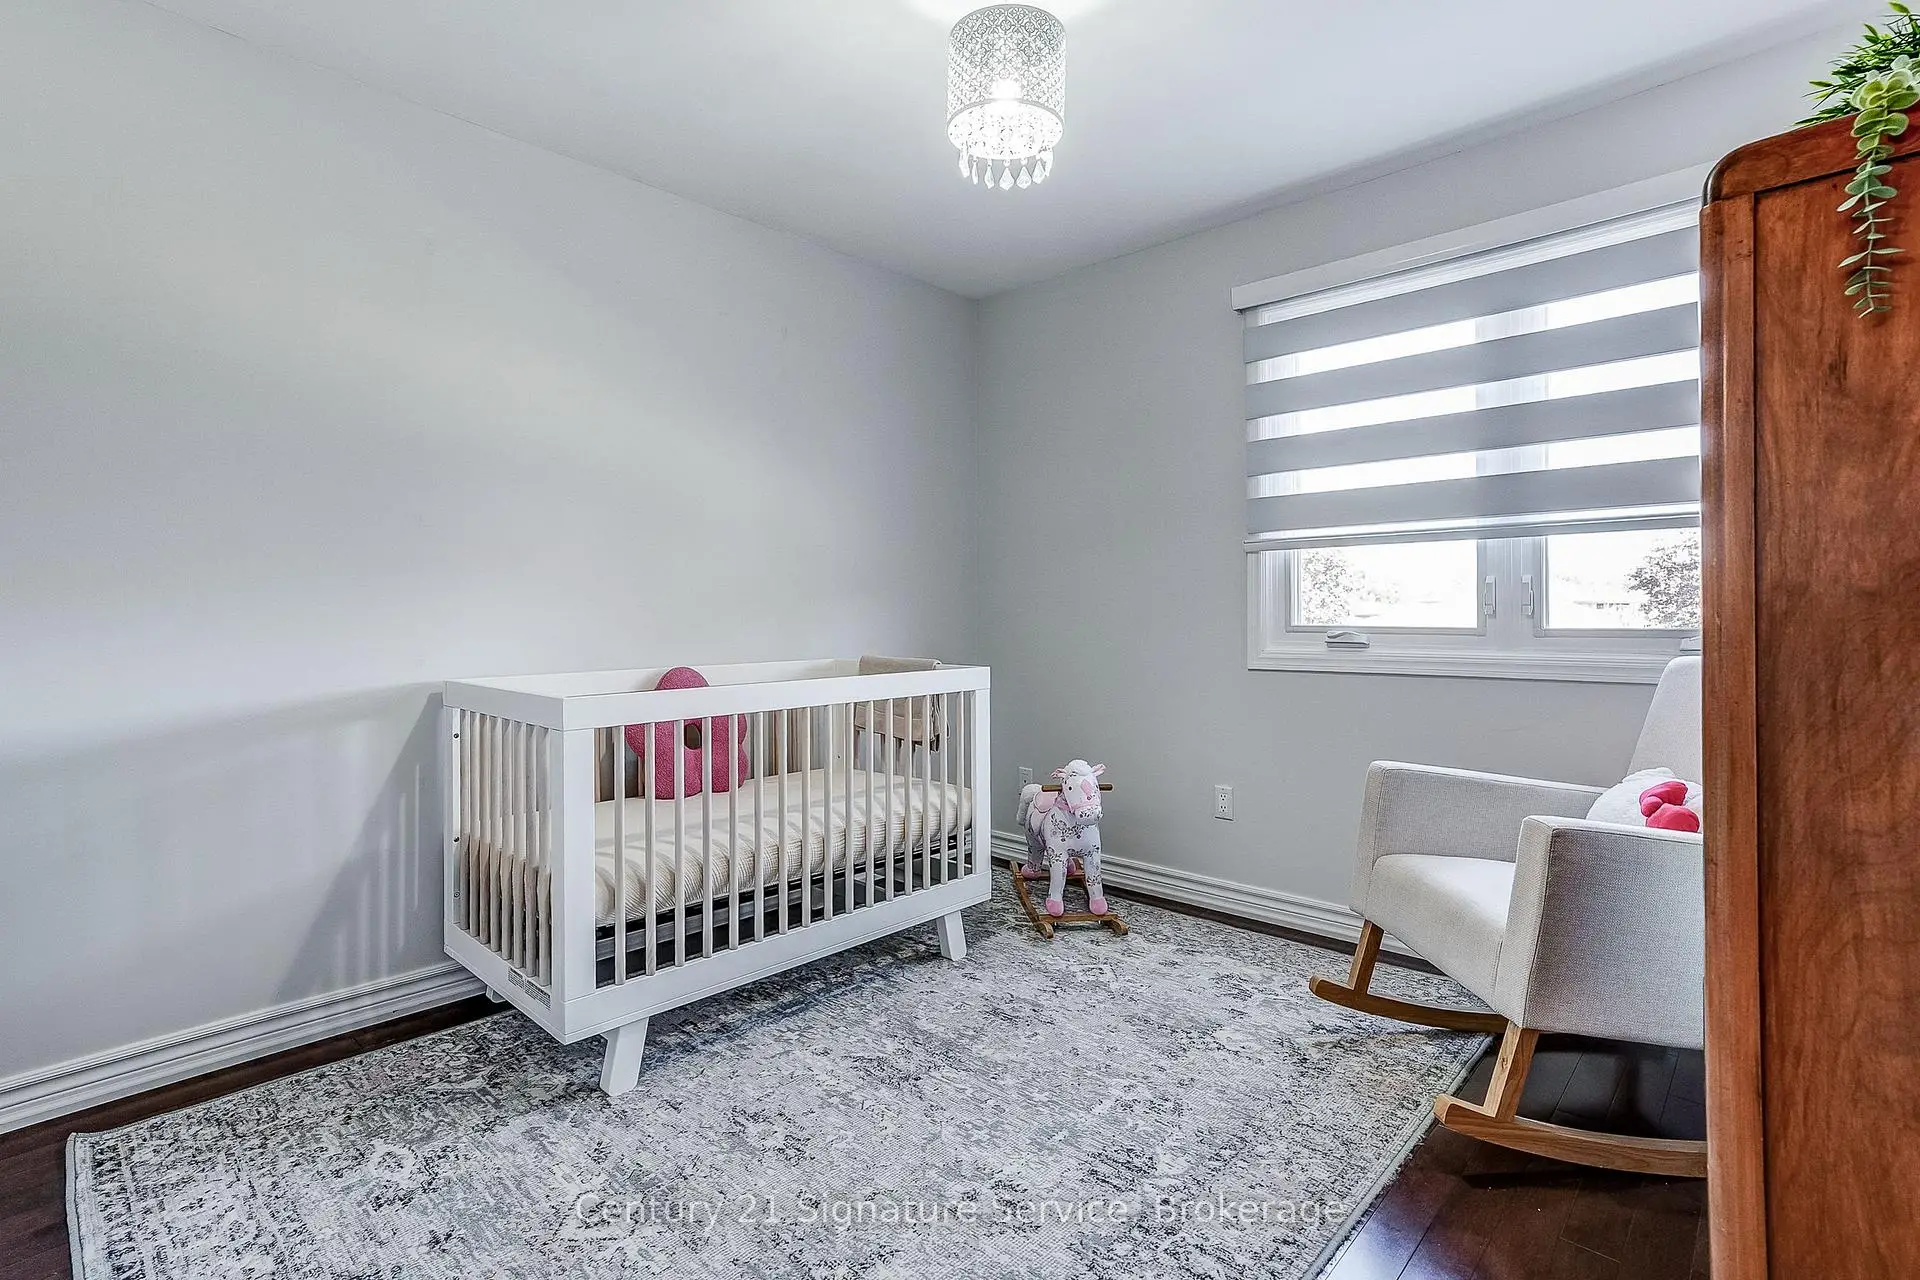
| 第二间卧室 | 4.29x3.35 | 硬木地板, 窗户, 壁橱 |
|
| 第三间卧室 | 4.24x3.04 | 硬木地板, 窗户, 壁橱 |
|
| 第四间卧室 | 3.12x3.03 | 硬木地板, 窗户, 壁橱 |
|
| 第五间卧室 | 2.84x2.10 | 复合地板, 壁橱, 3pcs卫生间套间 |
|
| 卧室 | 3.12x2.21 | 复合地板, 壁橱 |
|
| 娱乐室reatio | 6.03x3.21 | 复合地板, 顶灯 |
| 卫生间 | 卫浴件数 | 所在楼层 | |
|---|---|---|---|
| 1间 | 2件套 | 主层 |
|
| 1间 | 4件套 | Second |
|
| 1间 | 5件套 | Second |
|
| 1间 | 3件套 | Basement |
房屋简介
房屋位于Rathburn & Dixie交界附近, 这间4房4卫双车库两层独立房户型朝南向. 4134 Rockwood Rd拥有双停车位. 地下室Apartment . 房屋及周边设施包括WaterMeter和In-LawSuite等. 厨房, 客厅 Rm, 晚餐室 Rm, 早餐室和 洗衣房在主层.房屋市场分析
出售
出租
同类房屋价值较去年同期下降 12.8%。
租金水平较去年同期上涨 115%。
近期同类房屋估值范围
$1,130,000 – $1,410,000
近期 6 个月租金范围
$2,000 – $4,900/月
这套房屋与同类房源相比如何
市场冷热度
平衡市场
强卖方卖方平衡买方强买方
同类房屋的供应量与近期成交量整体较为平衡。
典型成交时间
6 天
同类房屋目前约 6 天成交,较去年同期更快。
价格水平
高 17.8%
当前叫价高于同类房屋的估算价值。
社区概况
该物业所在社区为以自住为主的社区,住宅类型主要为独立屋。约有45%的居民拥有本科或以上学历,另有34%的居民拥有大专学历。当地大多数通勤居民主要驾车出行,另有少部分居民使用公共交通。