Meadowvale, Mississauga, L5N 2J2

房屋信息
MLS房源英文原文
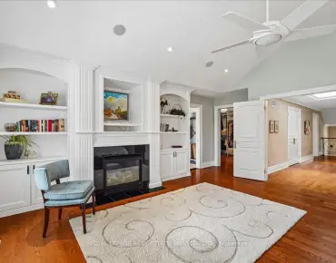
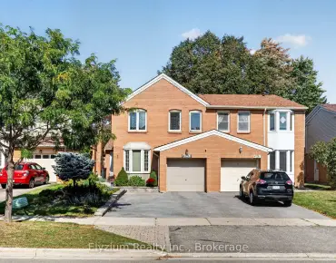
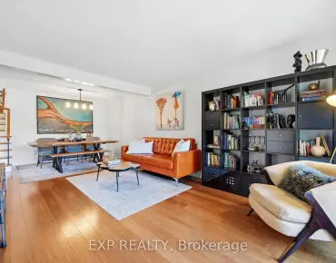
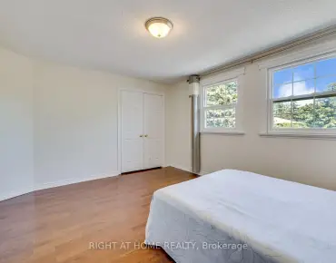
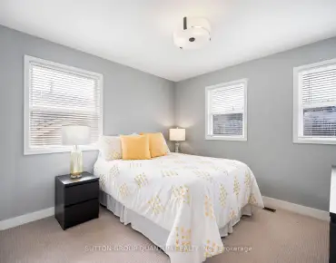
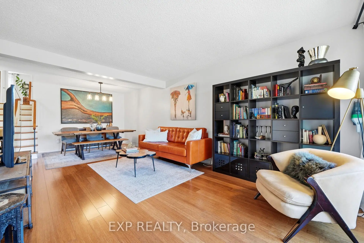
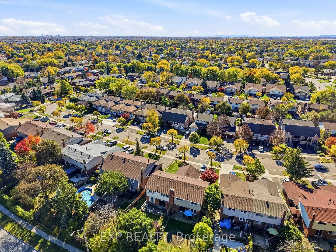
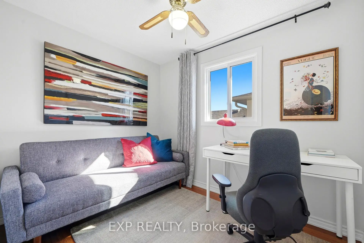
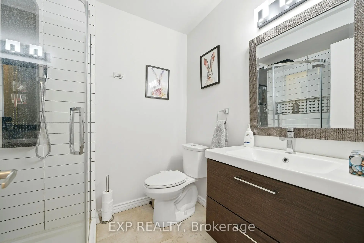
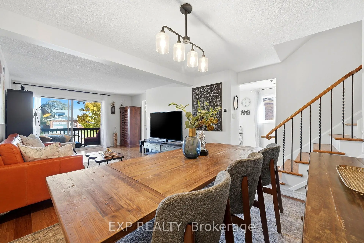
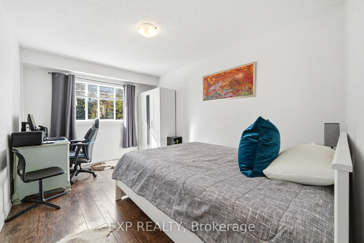
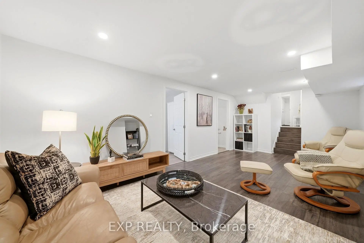
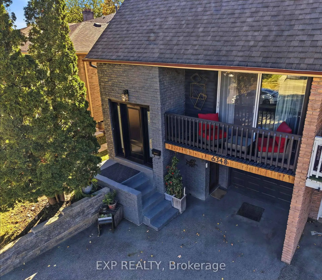
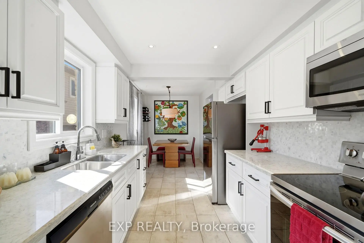
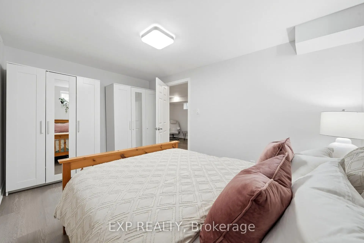
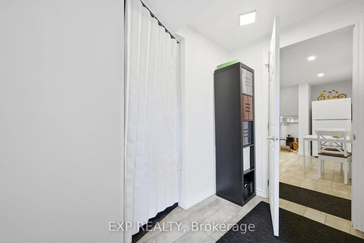
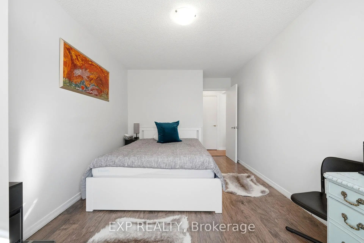
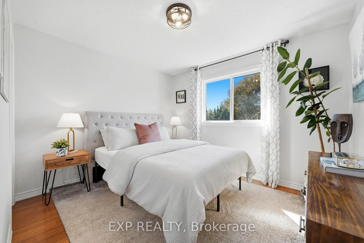
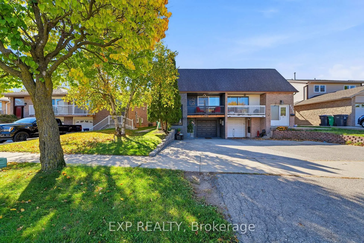
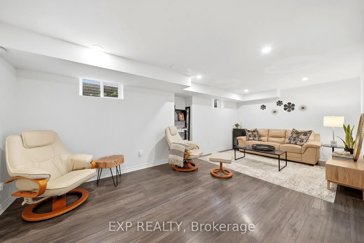
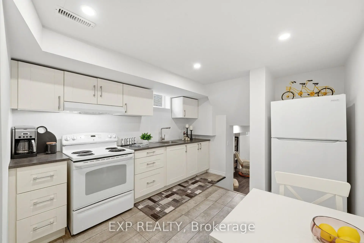
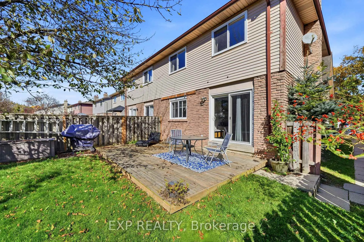
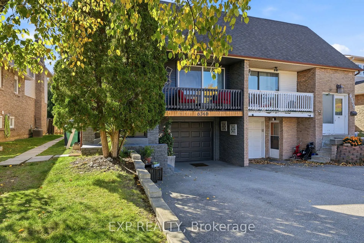
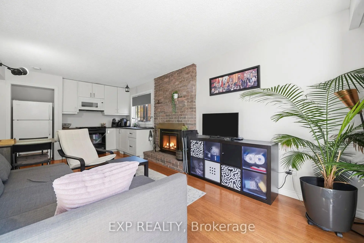
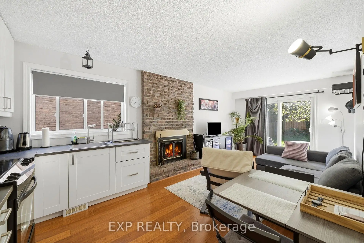
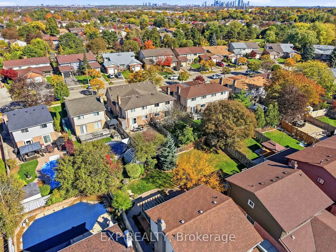
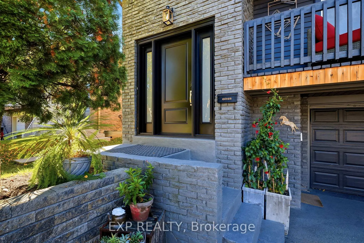
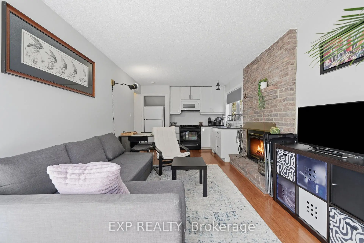
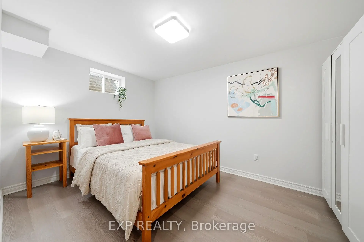
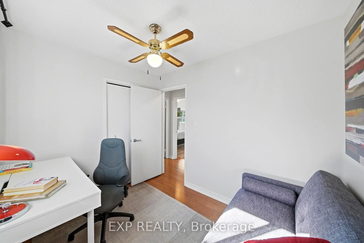
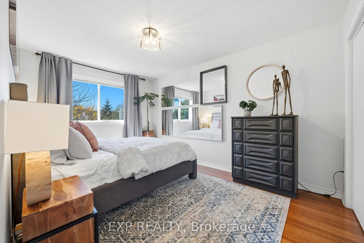
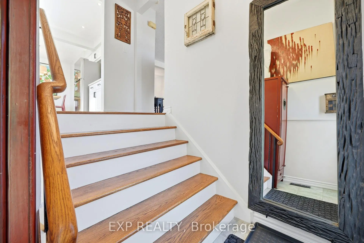
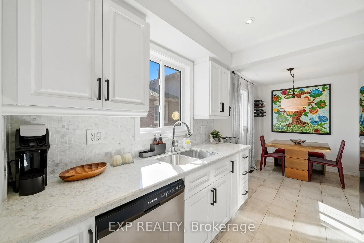
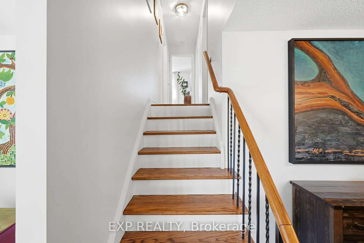
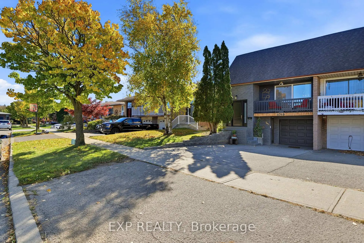
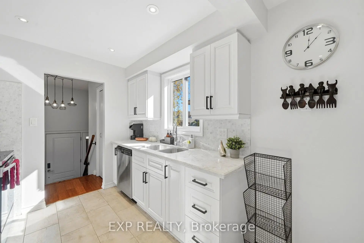
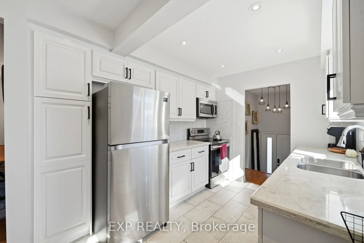
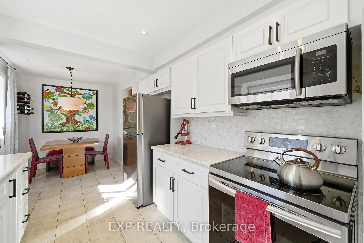
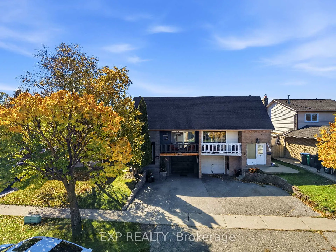
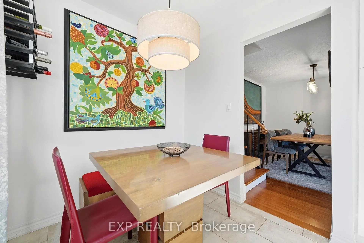
Strategic Multi-Suite Versatility & Income Potential in Central Meadowvale!Discover the possibilities of this unique semi-detached backsplit offering over 2,300 sq. ft. of reported finished living space, three kitchens, three bathrooms and three distinct living areas. Offered 100% VACANT ON CLOSING, this property presents exceptional flexibility for multi-generational living, extended family accommodation or buyers exploring its investment potential.The main level features a spacious 3-bedroom, 1-bathroom layout with a balcony, providing comfortable everyday living. The rear walkout area offers an additional 1-bedroom, 1-bathroom layout with its own kitchen and separate walkout access. The lower basement area features another 1-bedroom, 1-bathroom layout with a kitchen, creating further possibilities for extended family, guests or other permitted uses.With three kitchens, three bathrooms, shared laundry and parking for three vehicles, including one garage space, the property's versatile configuration offers a range of possibilities to suit changing household needs. Vacant possession provides the opportunity to plan your own use of the space from day one.Conveniently located in established Meadowvale, close to parks, walking trails, schools, Meadowvale Community Centre & Library, Meadowvale Town Centre, MiWay transit, Meadowvale GO Station and major highway connections including Highways 401 and 407.Whether you're looking for flexible multi-generational living, additional private accommodation or a property with future income potential, this is an opportunity to explore in a well-connected Mississauga neighbourhood.
主要特征
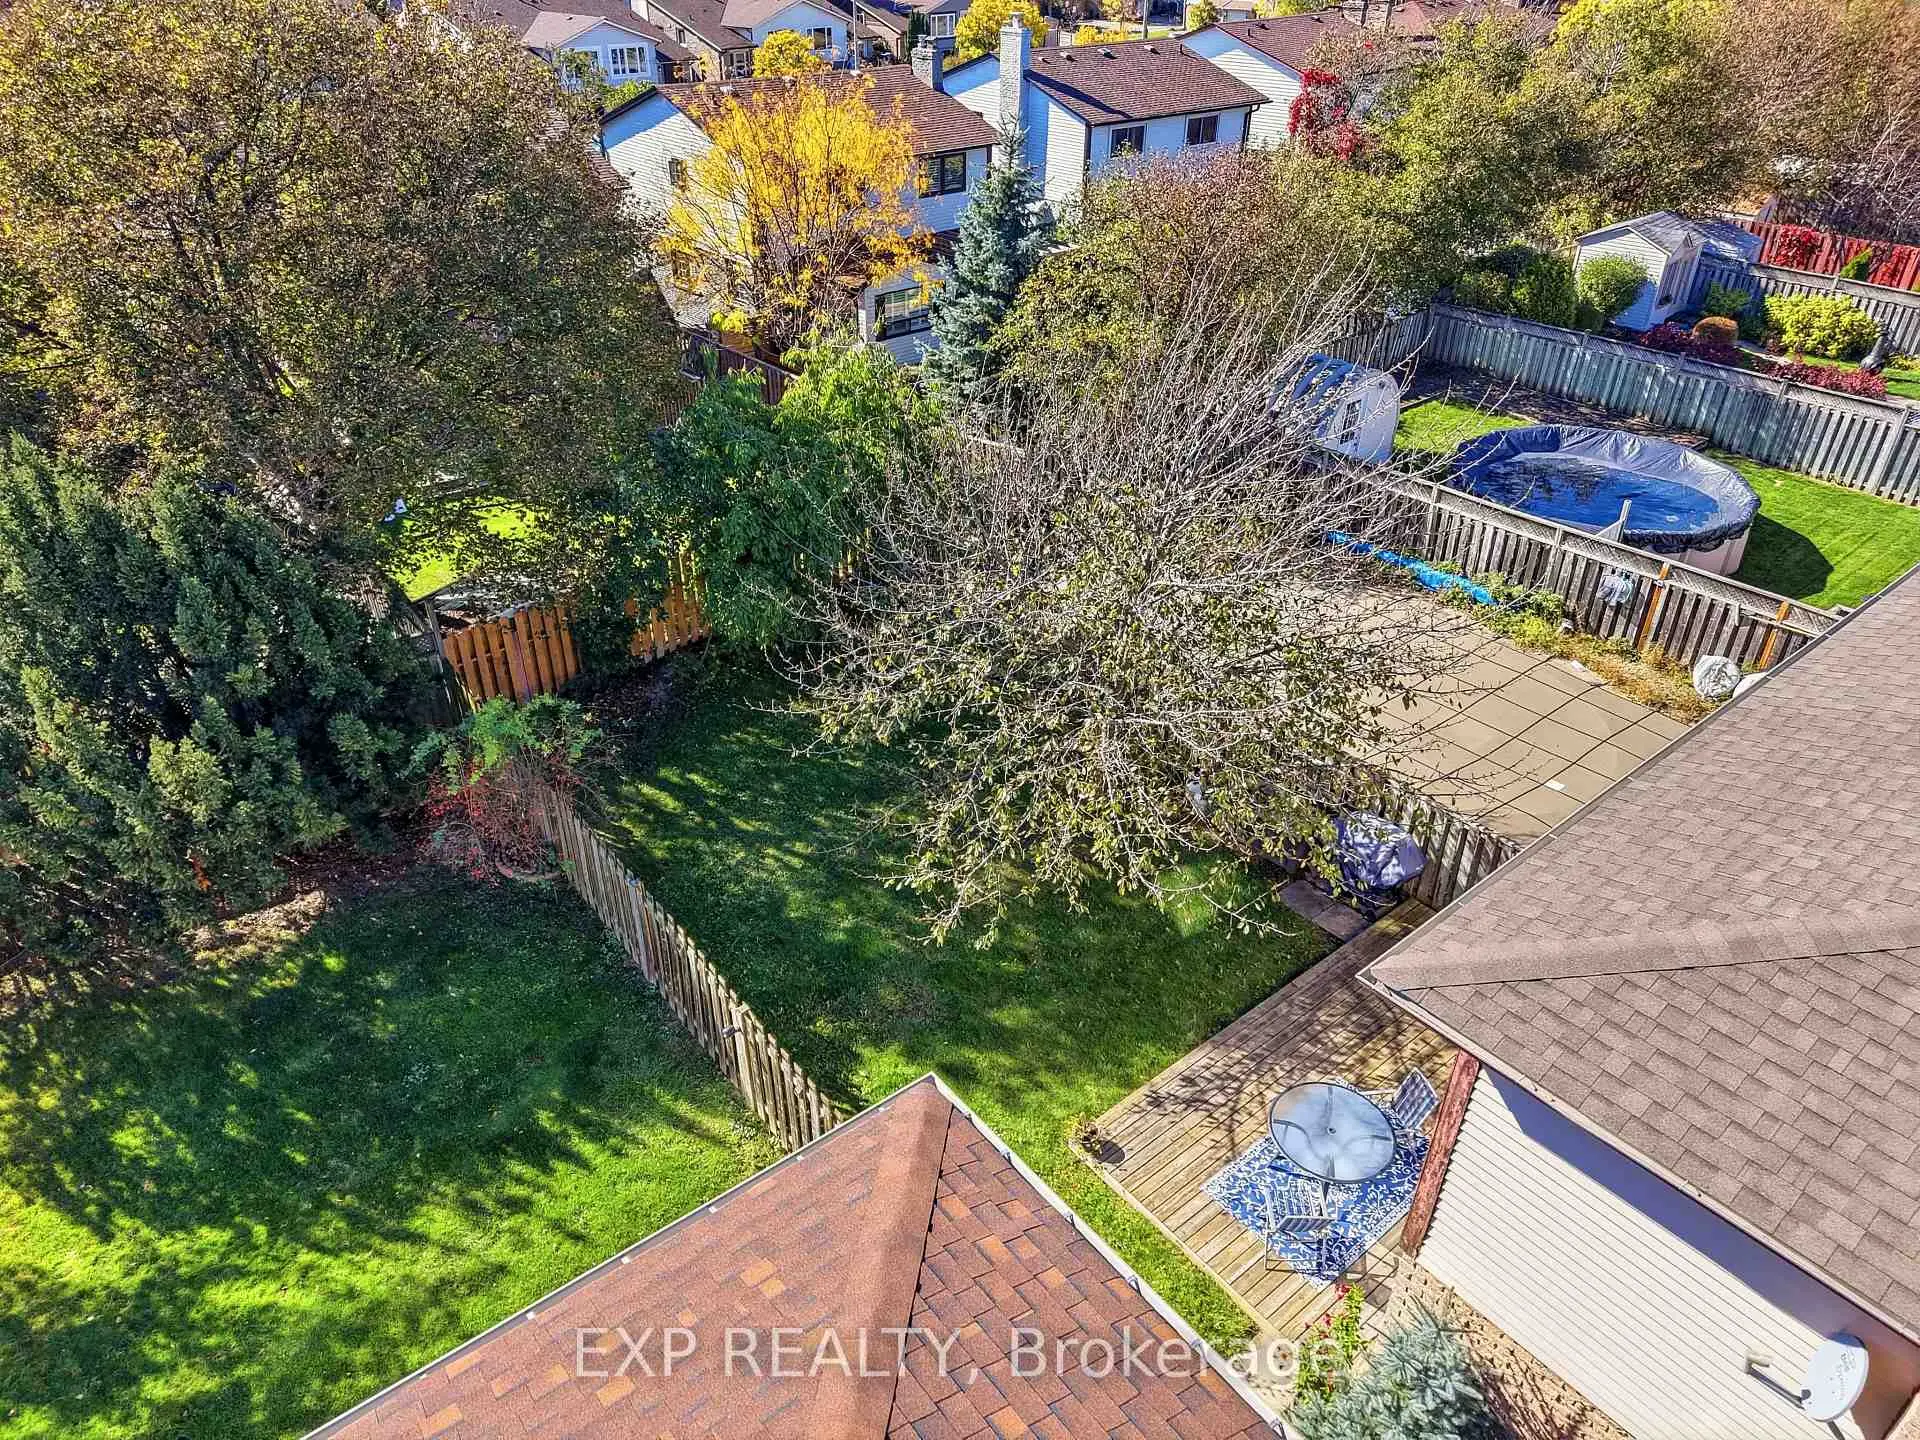
- 朝向: 后院朝南

- 睡房: 4

- 卫生间: 3

- 车库: 1

- 厨房: 2

重要信息
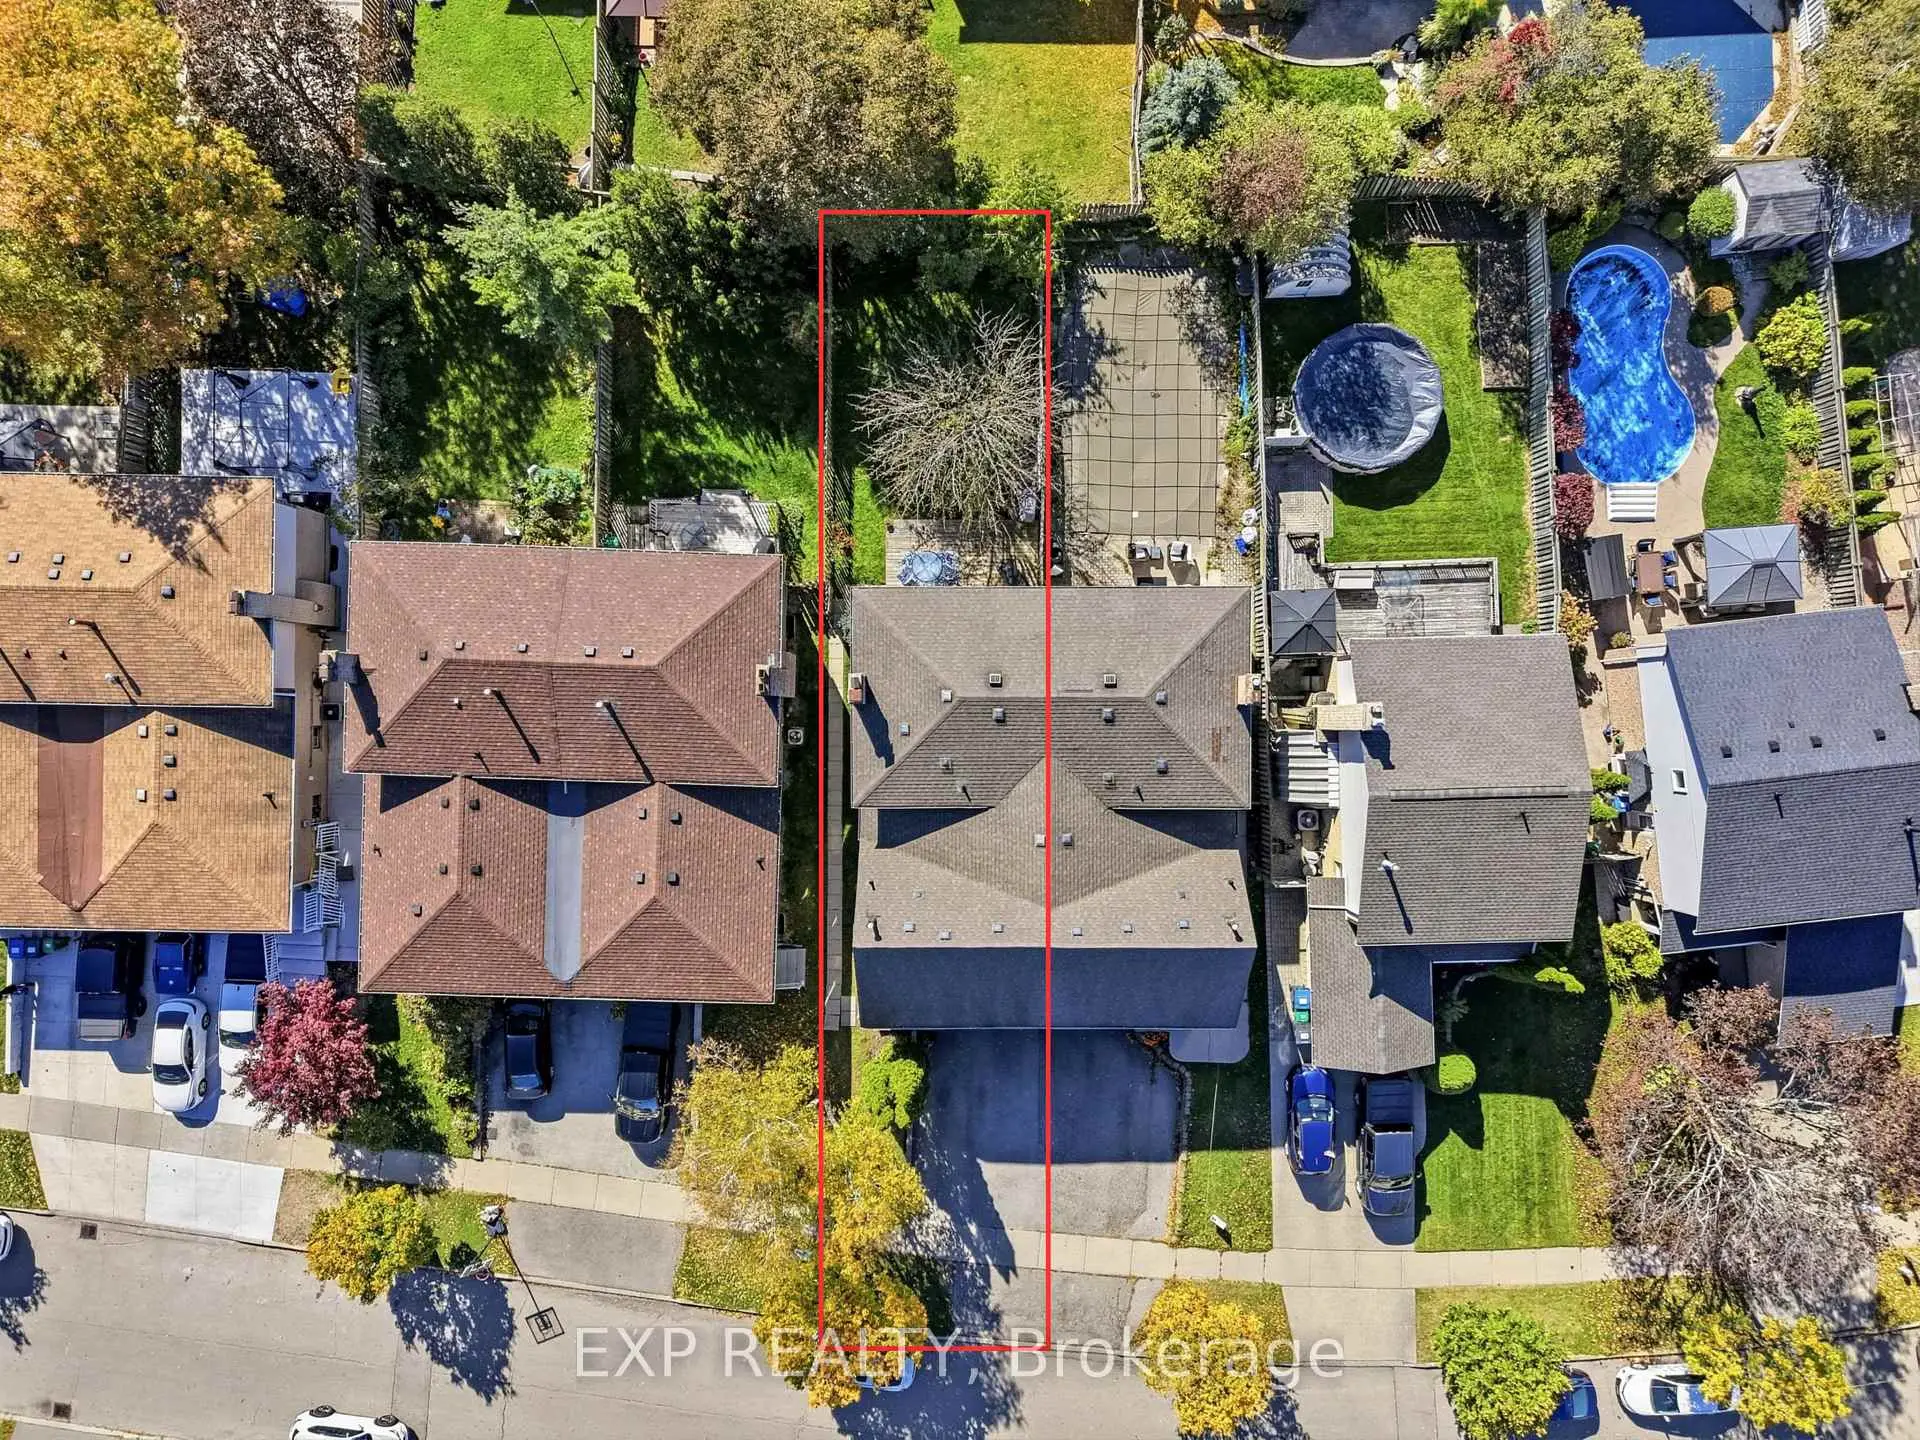
- 占地面接: 30.71 x 126.06 Feet

- 室内面积: 1500-2000

- 地税: $ 5885.54

- W14100512

- 地产公司: EXP REALTY
| 房间 | 尺寸(平方米) | 细节描述 | |
|---|---|---|---|
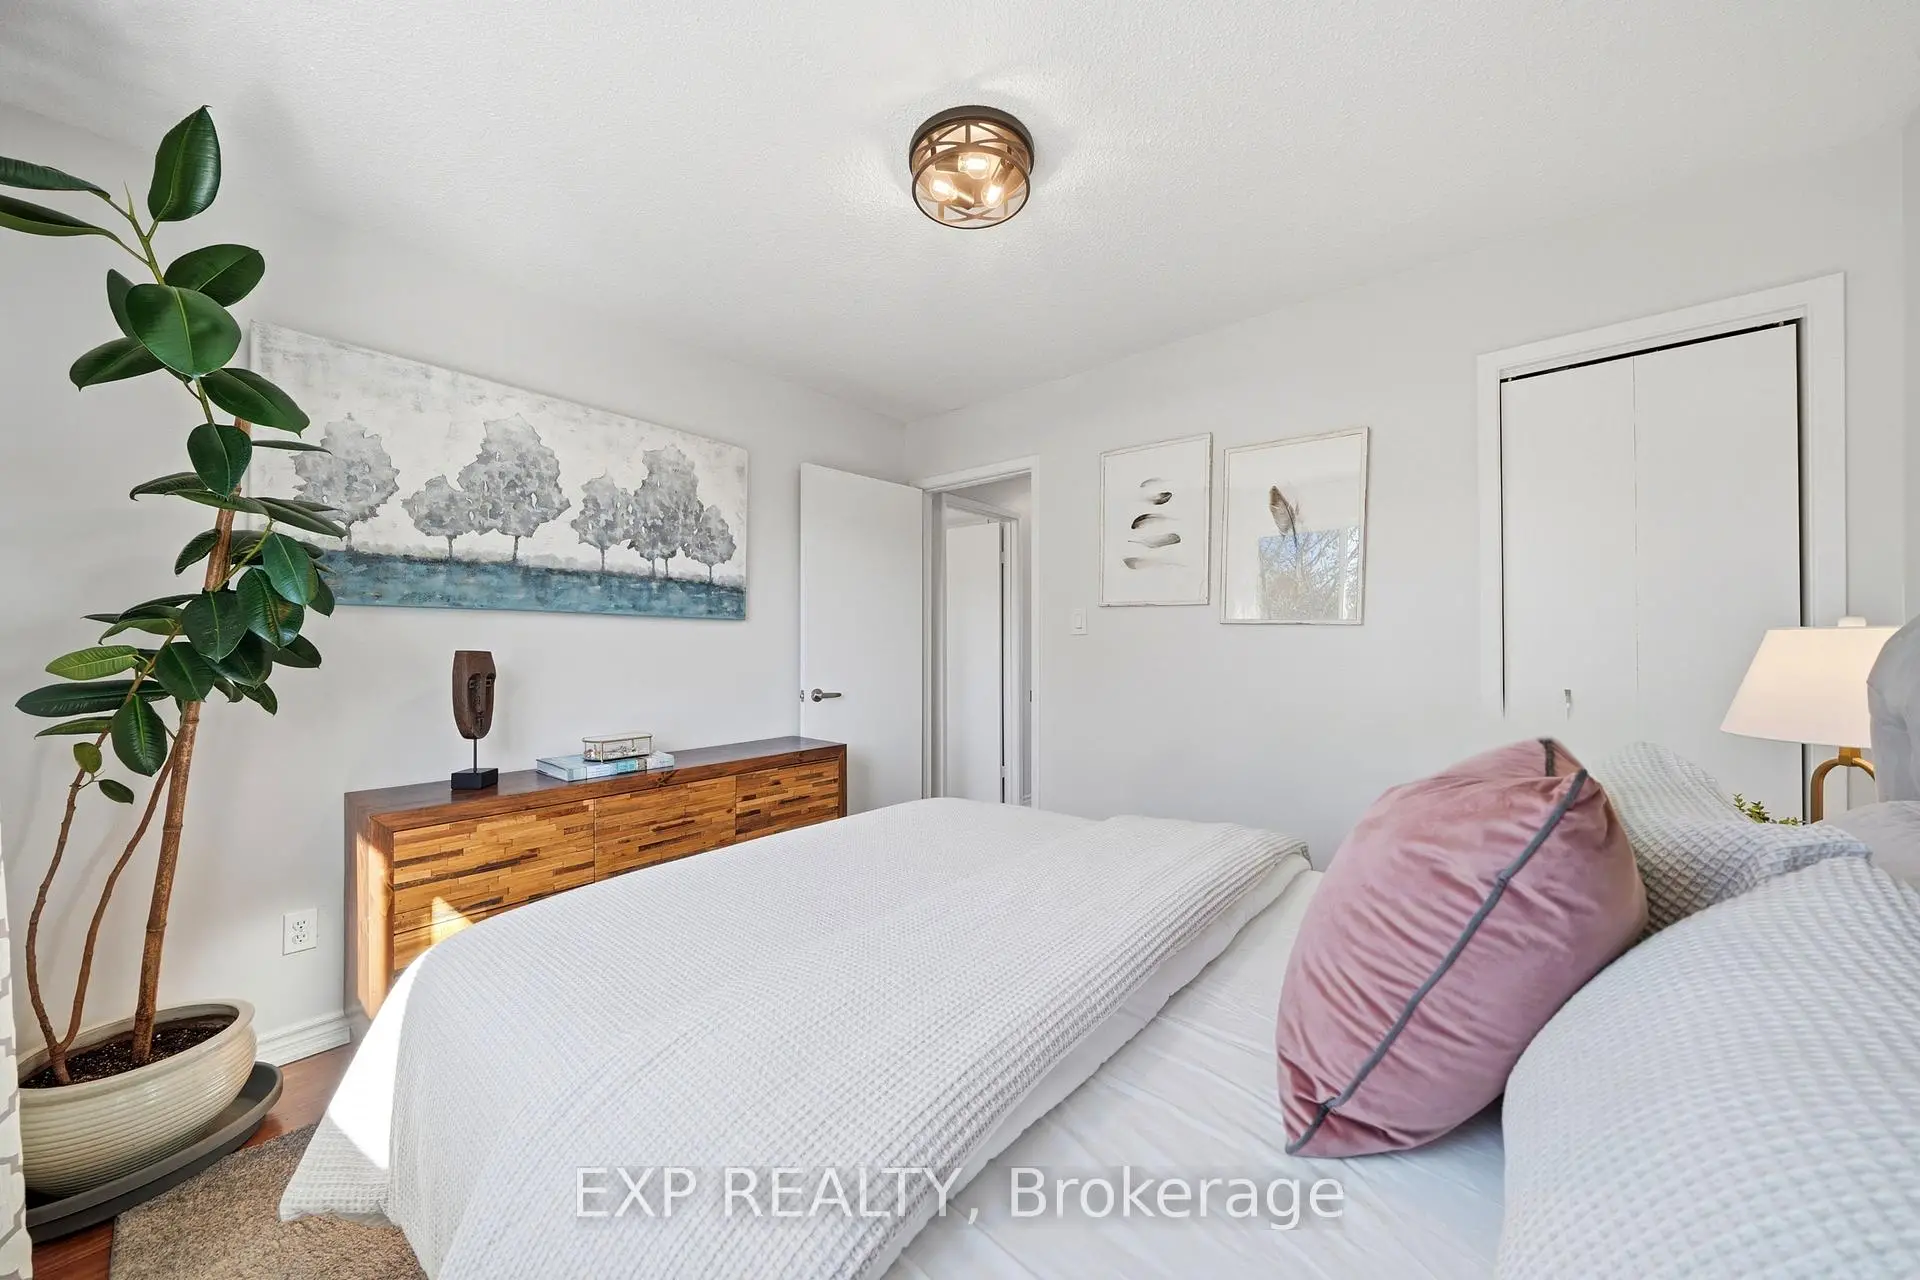
| Primary B | 4.17x2.98 | 更新, 4 件套卫生间, 大衣橱 |
|
| 第二间卧室 | 3.01x3.36 | ||
| 第三间卧室 | 2.82x2.46 | ||
| Bath | 1.69x2.98 | 4 件套卫生间, , |
|
| 晚餐室 Rm | 9.84x11.81 | 合并客厅, 开放式概念 |
|
| 厨房 | 17.72x8.37 | 不锈钢电器, , 即吃式厨房 |
|
| 客厅 Rm | 14.11x11.81 | 合并餐饮, 走出式阳台, |
|
| 卧室 | 5.15x2.85 | 大窗, |
|
| Bath | 2.34x1.73 | 步入式浴缸 |
|
| 客厅 Rm | 4.37x3.28 | 壁炉, 走出式, |
|
| 厨房 | 2.54x3.28 | 开放式概念, 合并餐饮 |
|
| 卧室 | 4.16x2.72 |
| 卫生间 | 卫浴件数 | 所在楼层 | |
|---|---|---|---|
| 1间 | 4件套 | 上层 |
|
| 1间 | 3件套 | 主层 |
|
| 1间 | 3件套 | Basement |
房屋简介
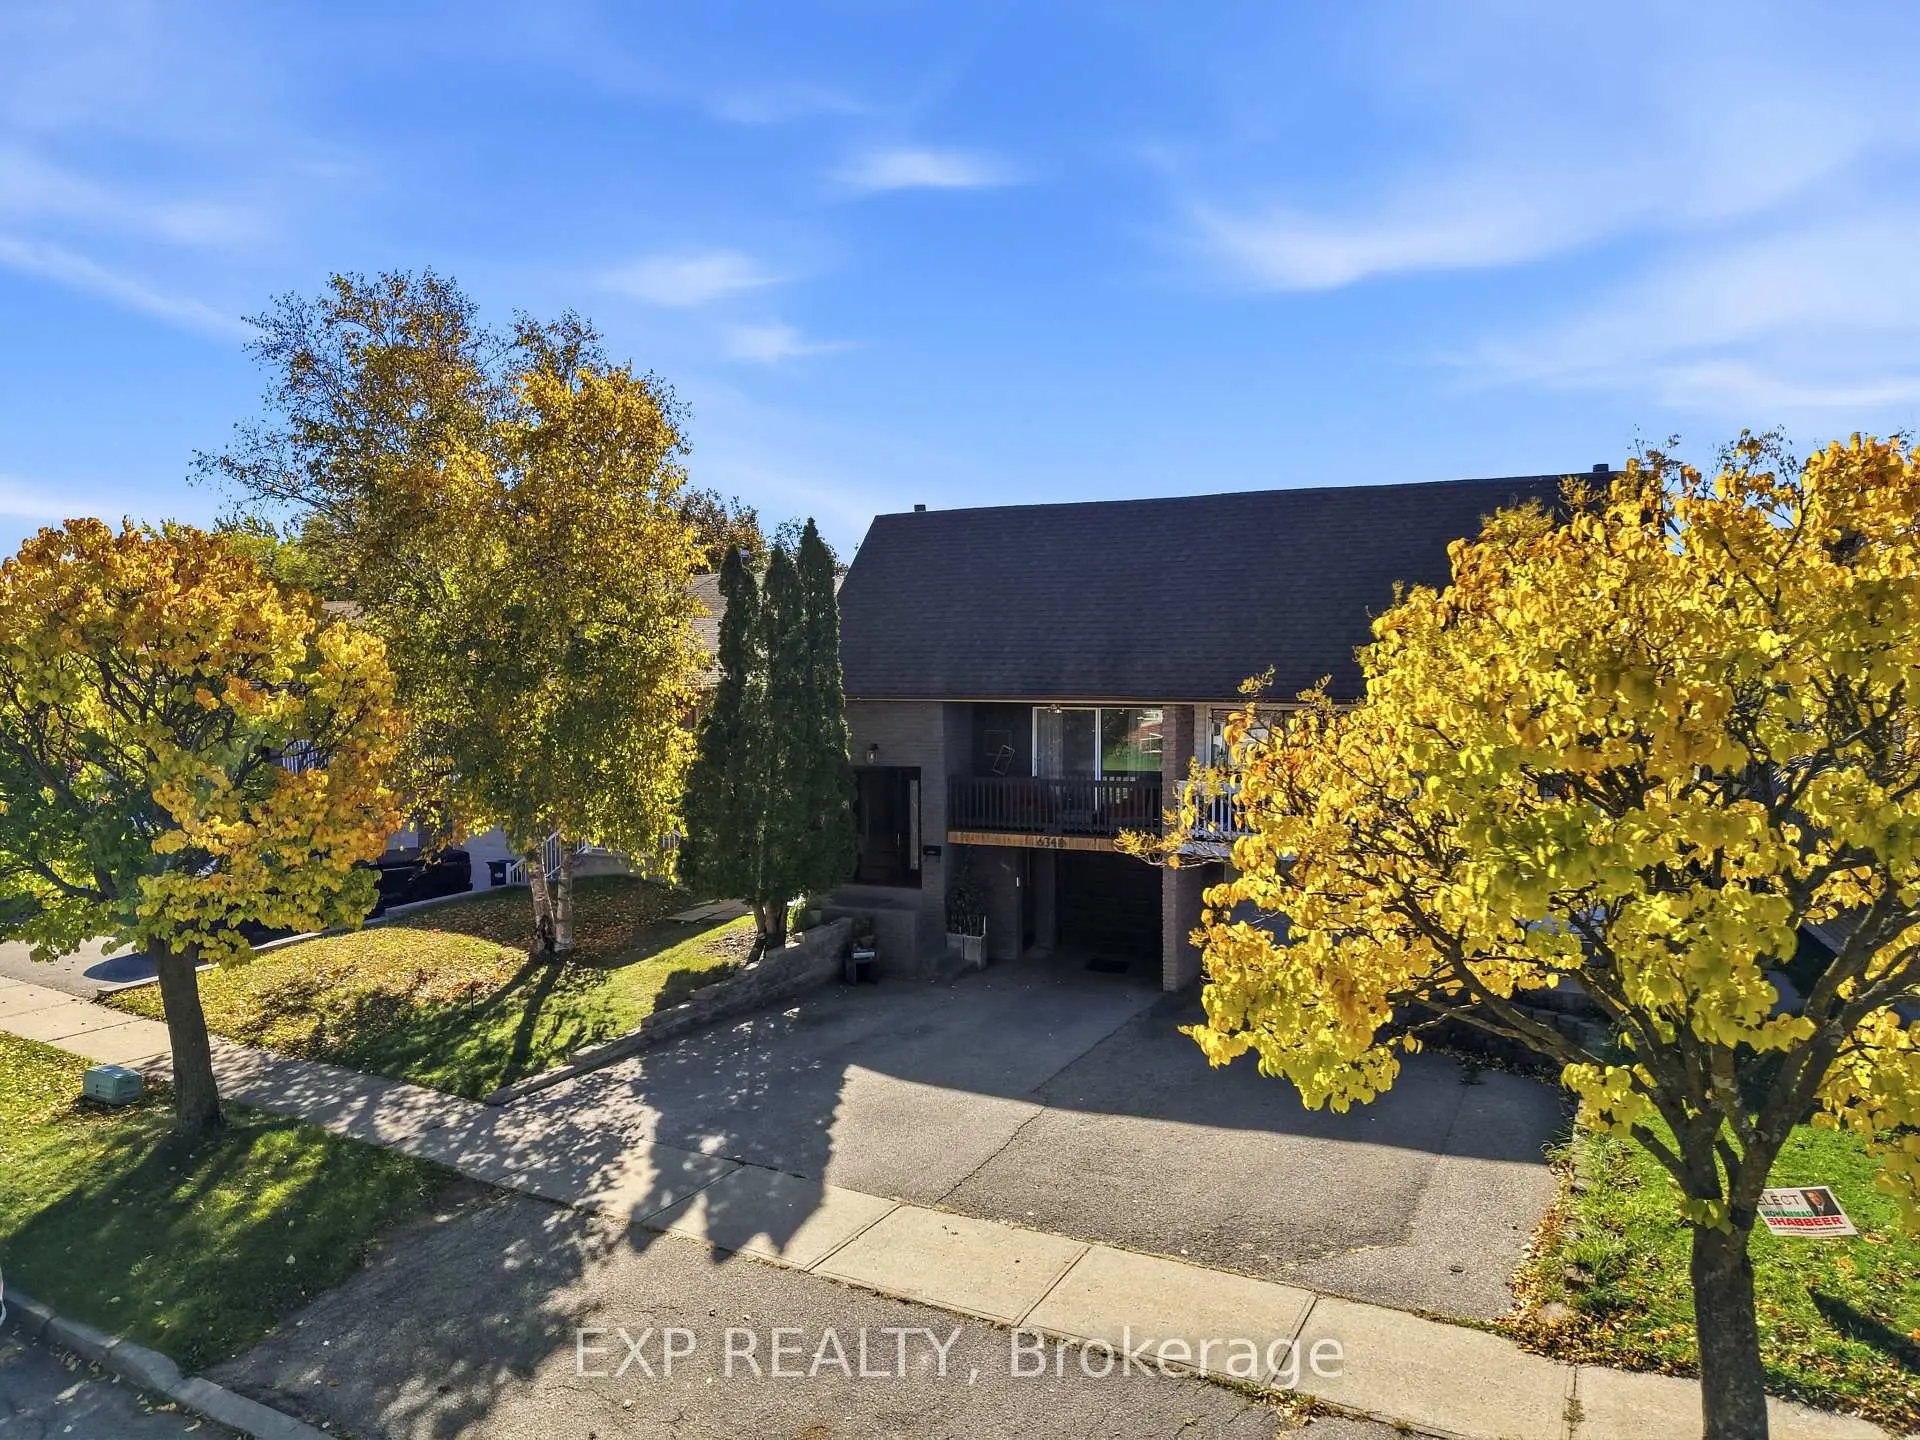
房屋位于Britannia and Glen Erin交界附近, 这间4房3卫单车库后复式半独立房户型朝南向. 6348 Atherly Cres拥有单停车位. 房屋及周边设施包括WaterHeater,OnDemandWaterHeater,In-LawSuite和CarpetFree等. 卧室, Bath, 客厅 Rm和 厨房在主层; Primary B, 第二间卧室, 第三间卧室, Bath, 晚餐室 Rm, 厨房和 客厅 Rm在楼上.房屋市场分析
出售
出租
租金水平较去年同期上涨 27.3%。
近期同类房屋估值范围
$750,000 – $1,010,000
近期 6 个月租金范围
$2,250 – $3,400/月
这套房屋与同类房源相比如何
市场冷热度
强卖方市场
强卖方卖方平衡买方强买方
同类房屋库存偏低,市场明显有利于卖家。
典型成交时间
23 天
近期同类房屋成交时间中位数约为 23 天。
价格水平
高 12.5%
当前叫价高于同类房屋的估算价值。
社区概况
该物业所在社区为以自住为主的社区,住宅类型包括独立屋、公寓和共管公寓。约有32%的居民拥有本科或以上学历,另有29%的居民拥有大专学历。当地绝大多数通勤居民主要驾车出行。