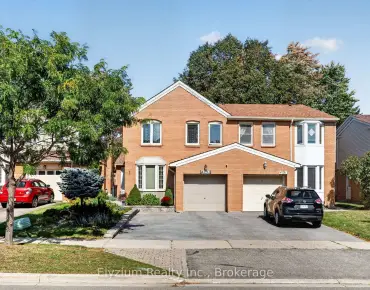
Clarkson, Mississauga, L5J 4V5

房屋信息
MLS房源英文原文
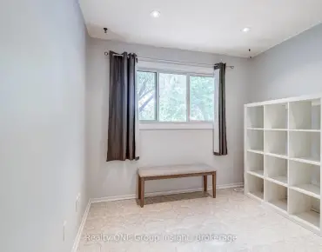
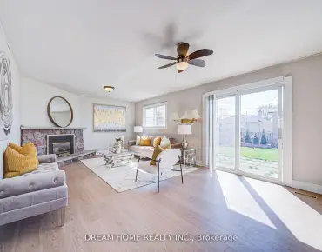
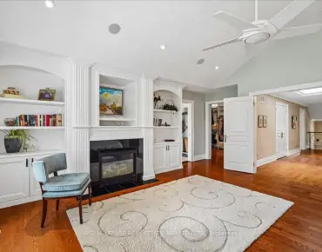
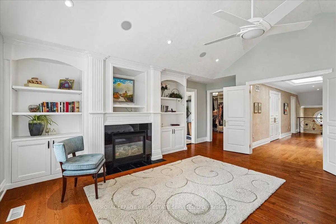
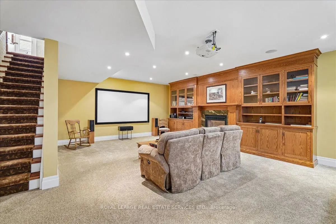
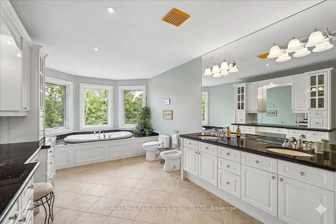
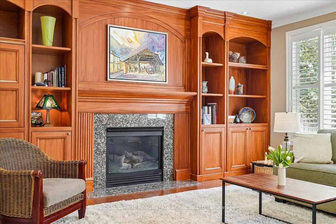
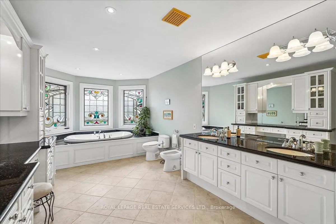
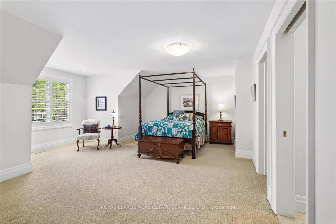
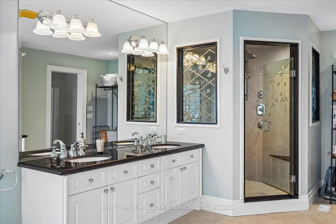
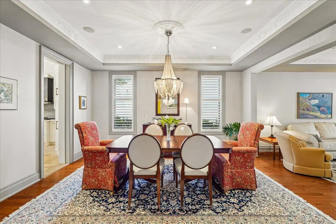
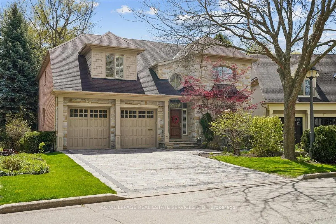
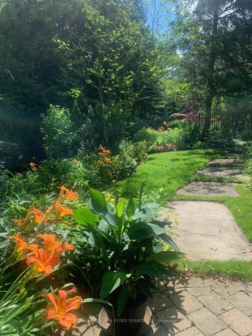
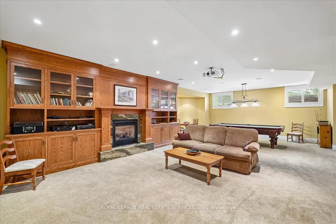
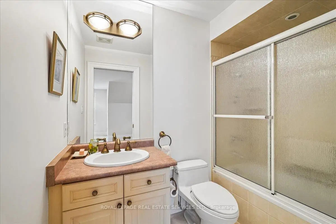
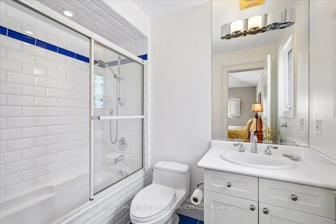
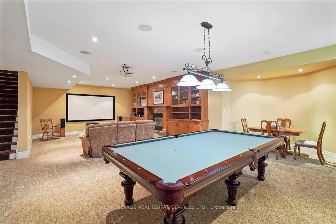
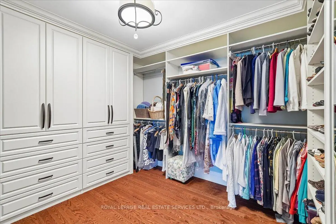
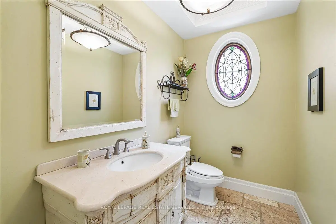
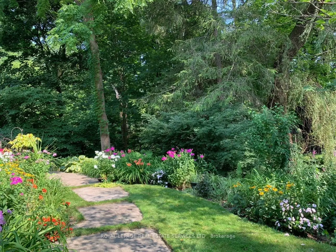
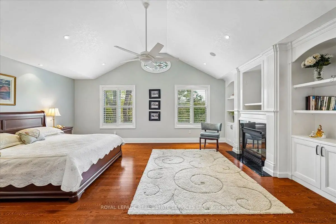
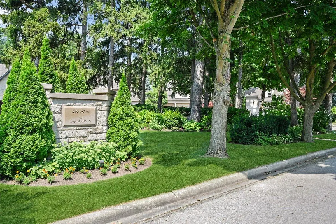
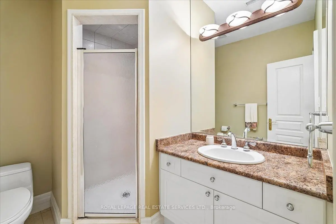
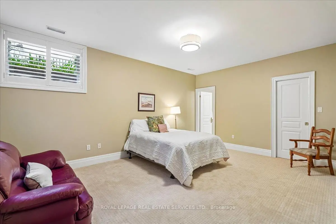
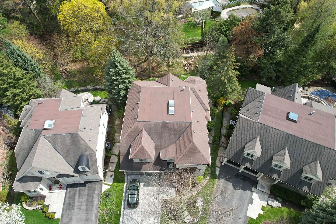
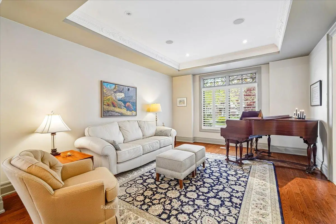
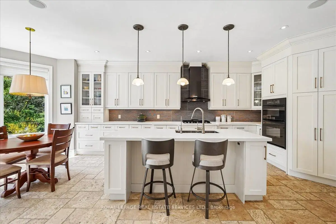
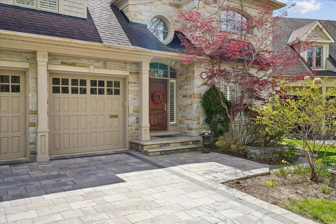
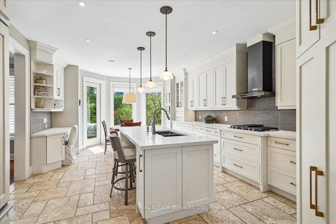
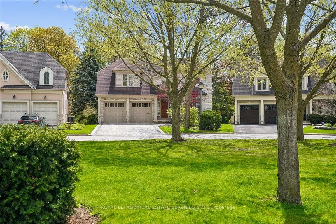
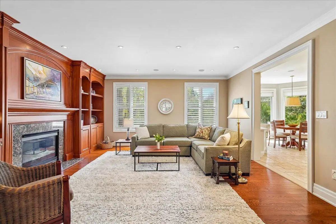
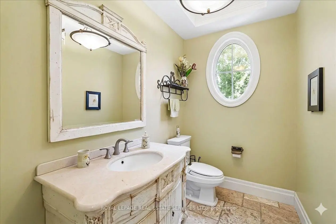
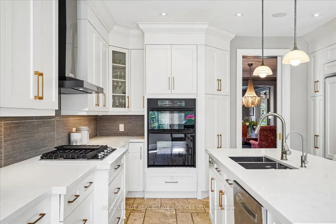
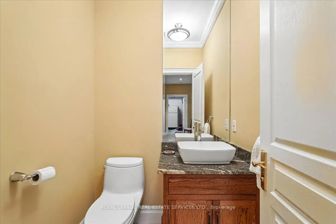
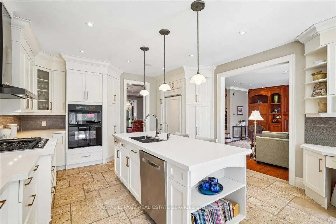
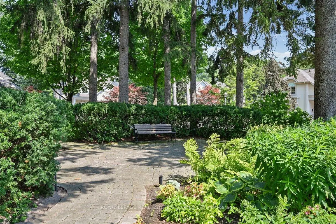
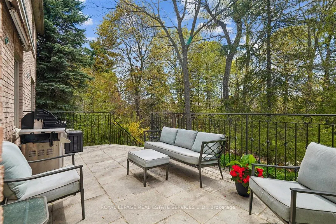
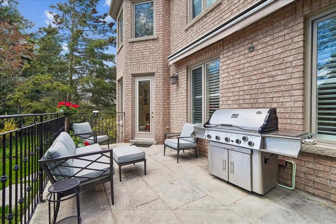
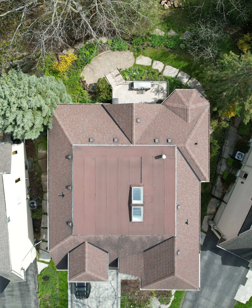
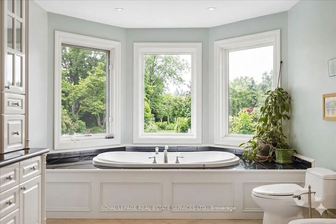
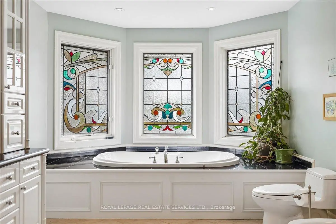
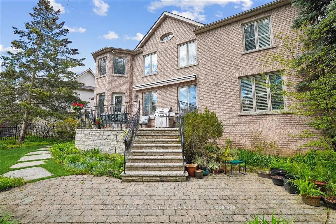
Welcome to refined living in "The Pines," one of Clarkson-Lorne Park's most secluded enclaves. This custom-built masterpiece by Legend Homes was originally owned by the builder, ensuring superior quality and premium finishes. Situated on a private cul-de-sac with no through-traffic, this home backs onto a lush, protected Natural Heritage System, offering privacy and serene views of nature. The main floor is masterfully designed for both formal hosting and family life. A grand, combined living and dining room provides a sophisticated entertaining space, while the separate, renovated custom kitchen and eat-in area overlook a cozy family room. The main level features recessed pot lights and a built-in speaker system. Custom California shutters and professional closet organizers are found throughout the home. The 4+1 bedroom layout offers ultimate privacy, with each bedroom boasting its own private ensuite bathroom. The upper-level hallway makes a dramatic statement with a bright skylight and a balcony overlooking the foyer. The primary retreat serves as a true sanctuary with a spa-like ensuite and walk-in closet. The luxury extends to the fully finished lower level with above grade windows. The large recreation room features gas fireplace, built-in cabinets, shelving, projector, screen and more built-in speakers. This level includes a large fifth bedroom with bright, above-grade window, walk-in closet and 3-piece ensuite, contributing to a rare 7 total washrooms. The exterior features a low-maintenance perennial garden and a fully integrated in-ground sprinkler system. Exceptional curb appeal is highlighted by a fully stoned driveway and walkway. Modern technical features include a 200-amp electrical service. A pre-listing home inspection is available for peace of mind. Steps from Clarkson Village, Rattray Marsh trails, and top-rated schools, and only minutes to Clarkson GO. Move-in ready luxury awaits in this impeccably maintained home.
主要特征
- 朝向: 后院朝南

- 睡房: 4

- 卫生间: 7

- 车库: 2

- 厨房: 1

重要信息
- 占地面接: 44.85 x 126.61 Feet

- 室内面积: 3500-5000

- 地税: $ 21660.11

- W13841748

- 地产公司: ROYAL LEPAGE REAL ESTATE SERVICES LTD.
| 房间 | 尺寸(平方米) | 细节描述 | |
|---|---|---|---|
| 客厅 Rm | 4.01x4.87 | 硬木地板, , 顶灯 |
|
| 晚餐室 Rm | 4.01x4.66 | 硬木地板, , 顶灯 |
|
| 厨房 | 4.31x4.60 | 翻新, , 中心岛 |
|
| 家庭房 Rm | 5.59x5.79 | 硬木地板, , 壁炉 |
|
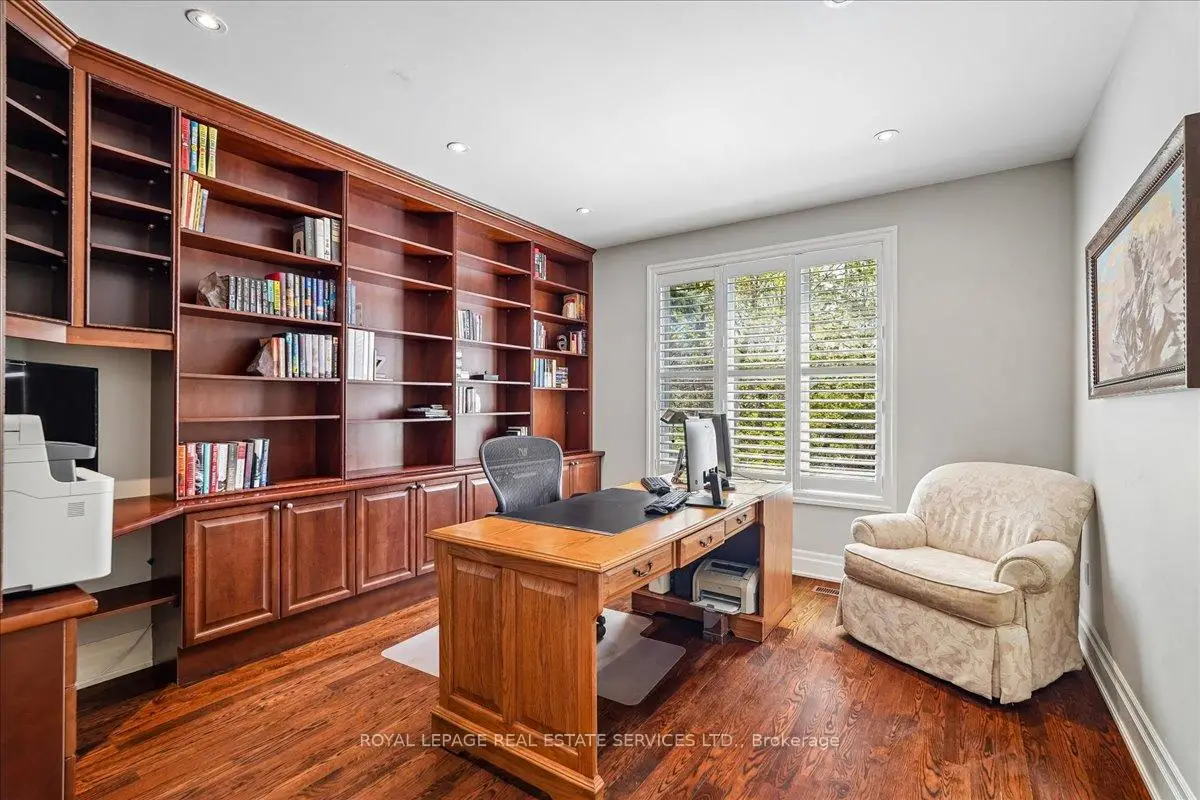
| 办公室 | 3.70x4.04 | 硬木地板, , 智能书柜 |
|
| 洗衣房 | 2.46x2.59 | 瓷砖地板, 窗户, 洗衣房水池 |
|
| Primary B | 6.30x5.78 | 硬木地板, 6pcs卫生间套间, |
|
| 第二间卧室 | 3.70x5.12 | 地毯, 3pcs卫生间套间, |
|
| 第三间卧室 | 5.97x5.31 | 地毯, 4pcs卫生间套间, |
|
| 第四间卧室 | 4.01x4.46 | 地毯, 4pcs卫生间套间, |
|
| 第五间卧室 | 3.77x5.22 | 地毯, 3pcs卫生间套间, |
|
| 娱乐室reatio | 9.50x7.35 | 地毯, 高于地面窗口, 顶灯 |
| 卫生间 | 卫浴件数 | 所在楼层 | |
|---|---|---|---|
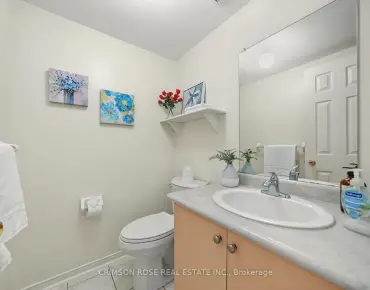
| 1间 | 6件套 | Second |
|
| 2间 | 2件套 | 主层 |
|
| 1间 | 3件套 | Second |
|
| 1间 | 3件套 | Basement |
|
| 2间 | 4件套 | Second |
房屋简介
房屋位于Clarkson Rd N & Birchwood Dr交界附近, 这间4房7卫双车库两层独立房户型朝南向. 1726 The Pines N/A拥有双连接式停车位. 房屋及周边设施包括OnDemandWaterHeater,FloorDrain,CountertopRange,CentralVacuum,Built-InOven和AutoGarageDoorRemot等. 客厅 Rm, 晚餐室 Rm, 厨房, 家庭房 Rm, 办公室和 洗衣房在主层.房屋市场分析
出售
出租
同类房屋价值较去年同期上涨 21.7%。
租金水平较去年同期下降 35.4%。
近期 6 个月租金范围
$3,500 – $6,150/月
这套房屋与同类房源相比如何
市场冷热度
强买方市场
强卖方卖方平衡买方强买方
同类房屋库存较高,市场明显有利于买家。
典型成交时间
19 天
同类房屋目前约 19 天成交,与去年同期大致持平。
社区概况
该物业所在社区为以自住为主的社区,住宅类型主要为独立屋。约有68%的居民拥有本科或以上学历,另有10%的居民拥有大专学历。当地大多数通勤居民主要驾车出行,另有少部分居民使用公共交通。