Applewood, Mississauga, L4Y 2V8

房屋信息
MLS房源英文原文
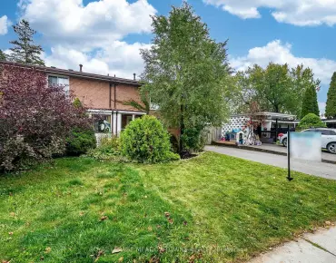
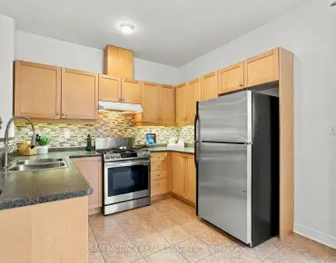
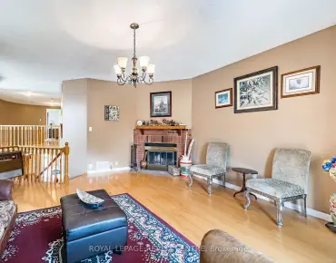
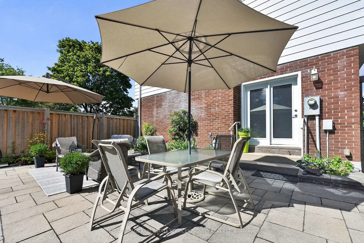
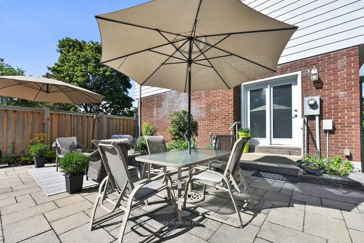
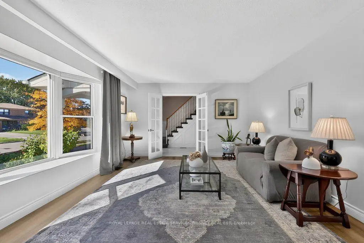
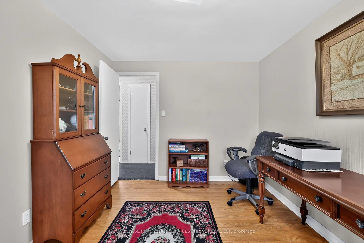
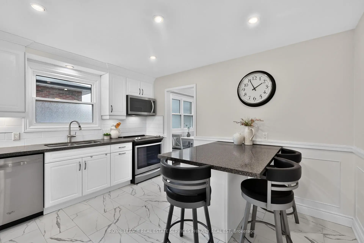
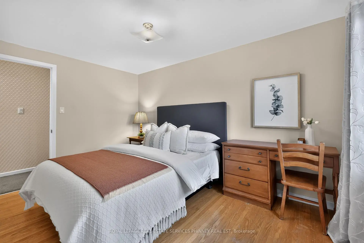
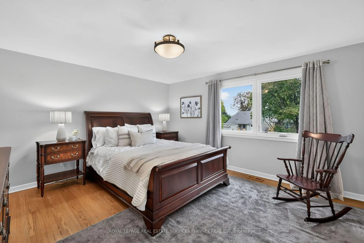
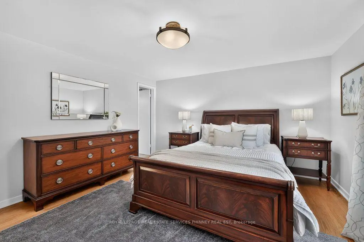
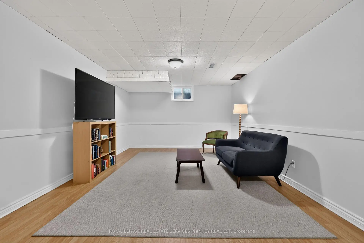
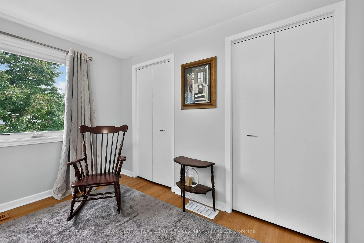
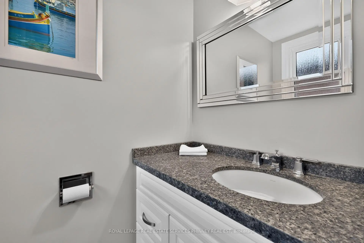
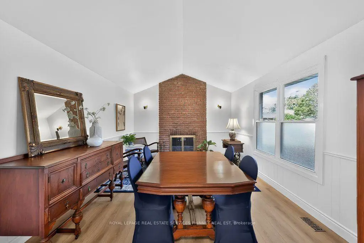
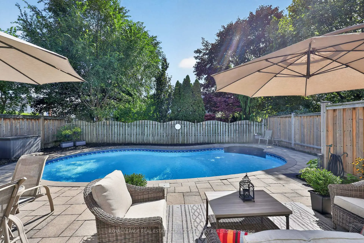
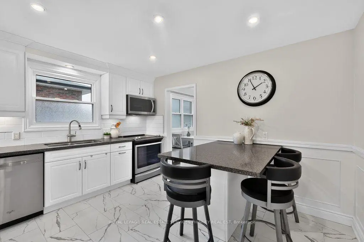
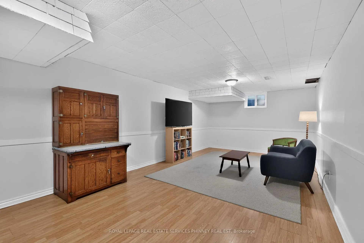
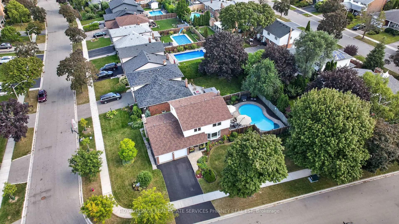
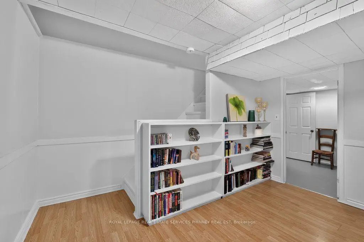
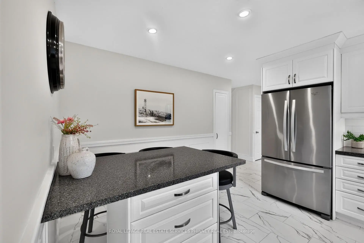
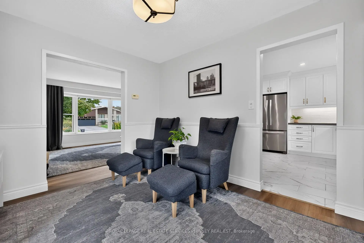
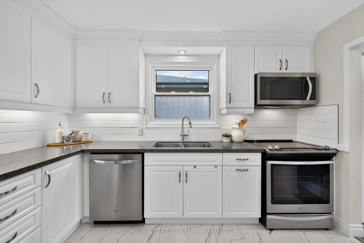
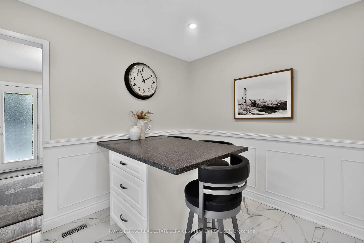
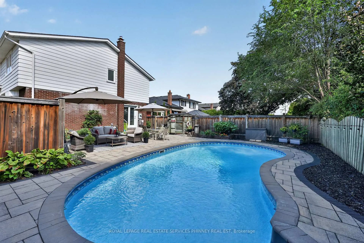
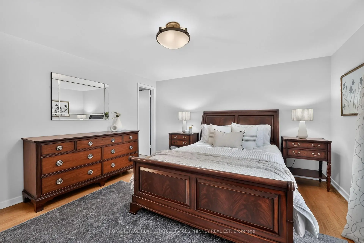
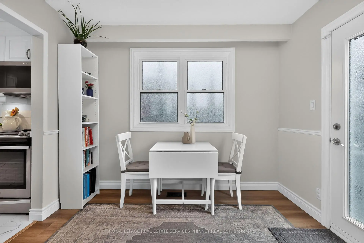
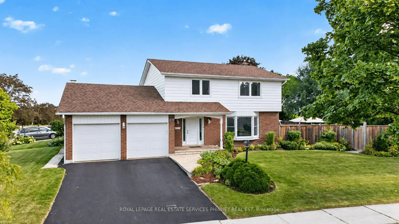
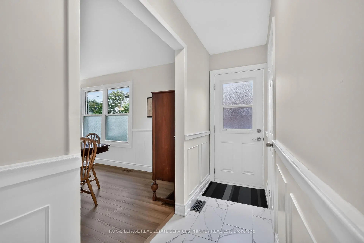
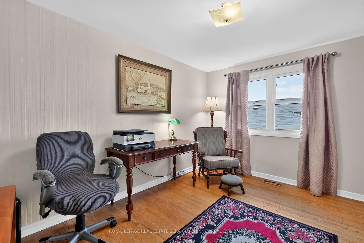
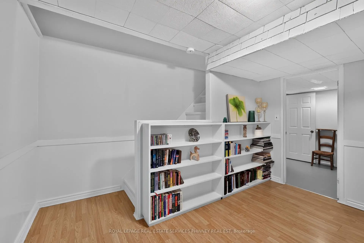
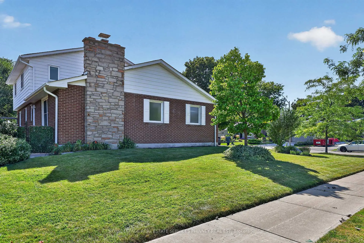
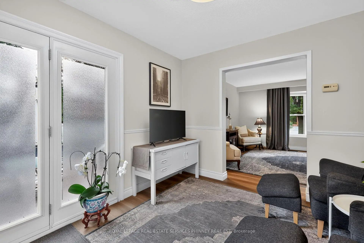
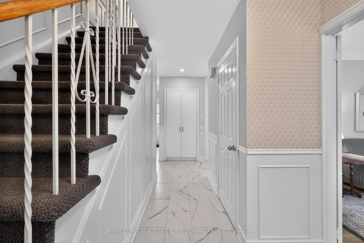
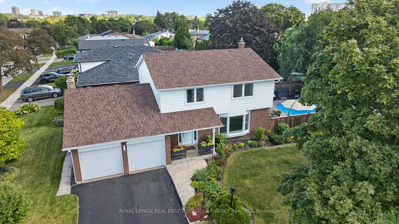
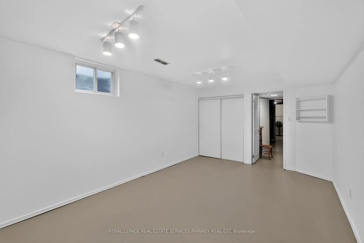
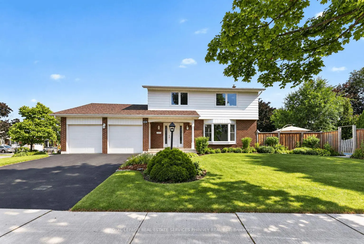
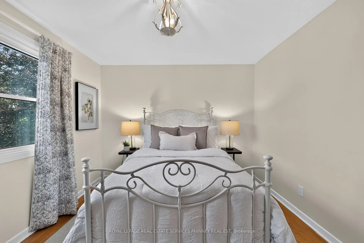
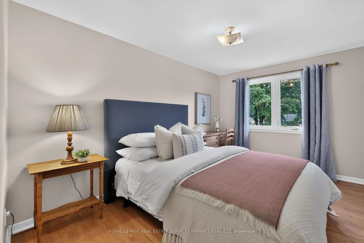
Welcome to this beautifully maintained four-bedroom home in the highly desirable Applewood neighbourhood. Lovingly cared for and thoughtfully updated, this spacious home offers the perfect setting for a growing family to settle in, make memories, and enjoy everything this wonderful community has to offer. Boasting over 2,800 sq. ft. of living space, there is plenty of room for the whole family to grow and thrive.Step inside to a spacious living room featuring updated flooring and views of the expansive front yard. The inviting family room offers a walkout to a large patio and fully fenced backyard, complete with an updated pool featuring a new liner and pool heater (2025), great for relaxing and entertaining all summer long.The bright, renovated kitchen is both stylish and functional, featuring a movable centre island, stainless steel appliances, and a generous pantry. The spacious, freshly painted dining room is ideal for hosting family gatherings and special occasions, with its soaring vaulted ceilings, new flooring and charming wood-burning fireplace. This versatile space can also serve as an impressive great room, perfect for movie nights, watching the big game, or simply gathering with family and friends. On the second floor, you will find four generously sized bedrooms, each featuring hardwood flooring and updated windows. The spacious lower level offers even more versatility, with a recreation room and an additional bedroom ideal for guests, a home office, or extended family. This is a wonderful opportunity to own a spacious, move-in-ready family home in a sought-after neighbourhood, offering comfort, functionality, and plenty of space to create lasting memories.
主要特征
- 朝向: 后院朝东

- 睡房: 4

- 卫生间: 3

- 车库: 2

- 厨房: 1

重要信息
- 占地面接: 120.00 x 76.00 Feet

- 室内面积: 2000-2500

- 地税: $ 9225.40

- W14099778

- 地产公司: ROYAL LEPAGE REAL ESTATE SERVICES PHINNEY REAL EST
| 房间 | 尺寸(平方米) | 细节描述 | |
|---|---|---|---|
| 客厅 Rm | 5.99x3.94 | 海湾窗, 法式门, |
|
| 家庭房 Rm | 3.02x3.89 | 走出式后院 |
|
| 厨房 | 4.85x3.84 | 不锈钢电器, 中心岛, 茶水间 |
|
| 晚餐室 Rm | 5.64x3.66 | , 砖壁炉 |
|
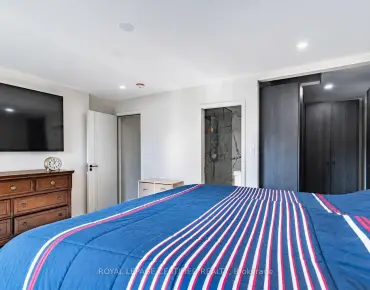
| Primary B | 4.04x4.42 | 4pcs卫生间套间, 硬木地板, |
|
| 卧室 | 3.63x3.79 | 硬木地板, 壁橱, 窗户 |
|
| 卧室 | 3.63x2.85 | 硬木地板, 壁橱, 窗户 |
|
| 卧室 | 4.04x3.15 | 硬木地板, 壁橱, 窗户 |
|
| 娱乐室reatio | 8.76x3.79 | 窗户, 复合地板 |
|
| 卧室 | 5.31x3.40 | 窗户, 壁橱 |
|
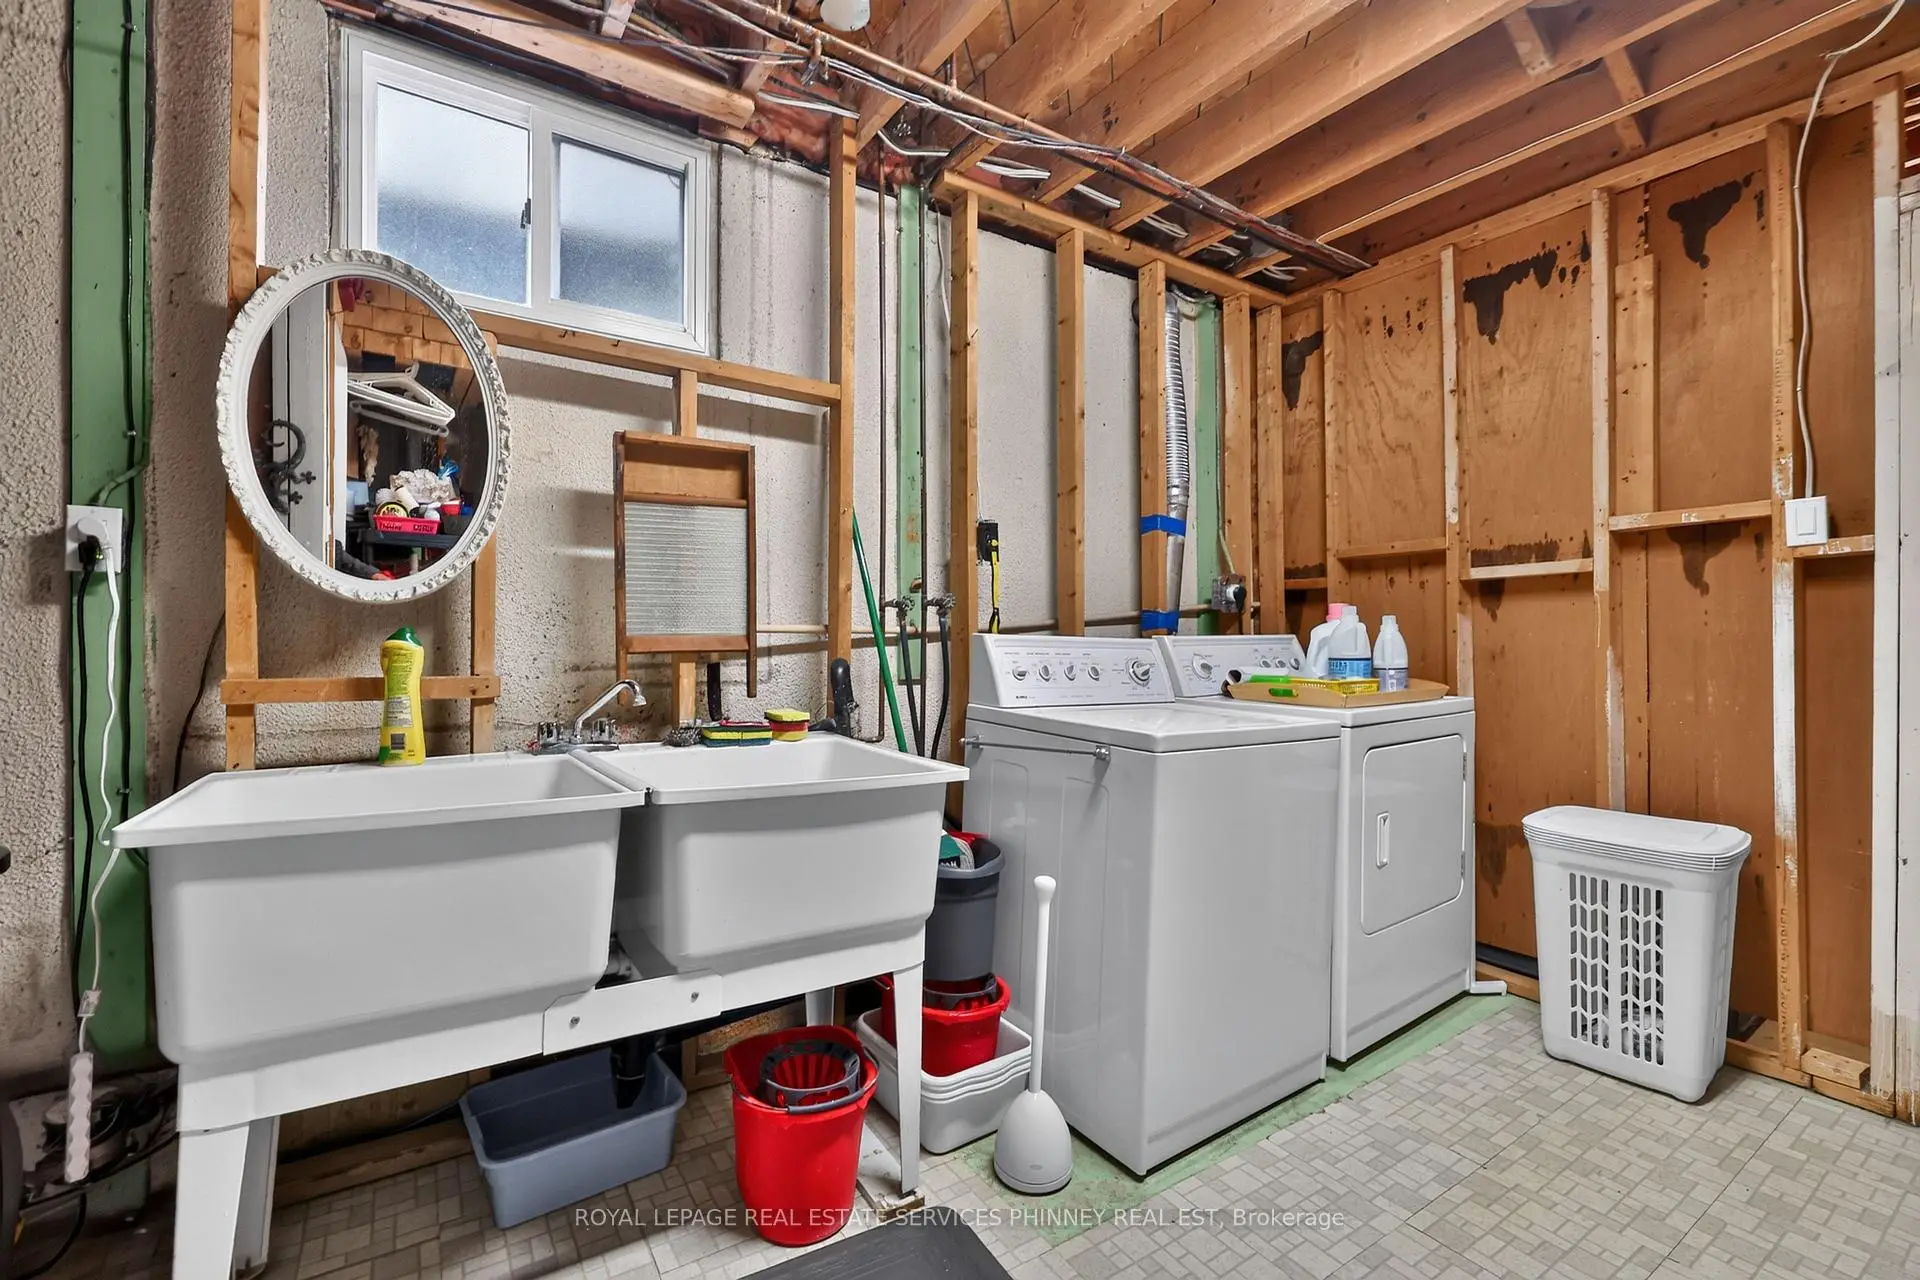
| 洗衣房 | x |
| 卫生间 | 卫浴件数 | 所在楼层 | |
|---|---|---|---|
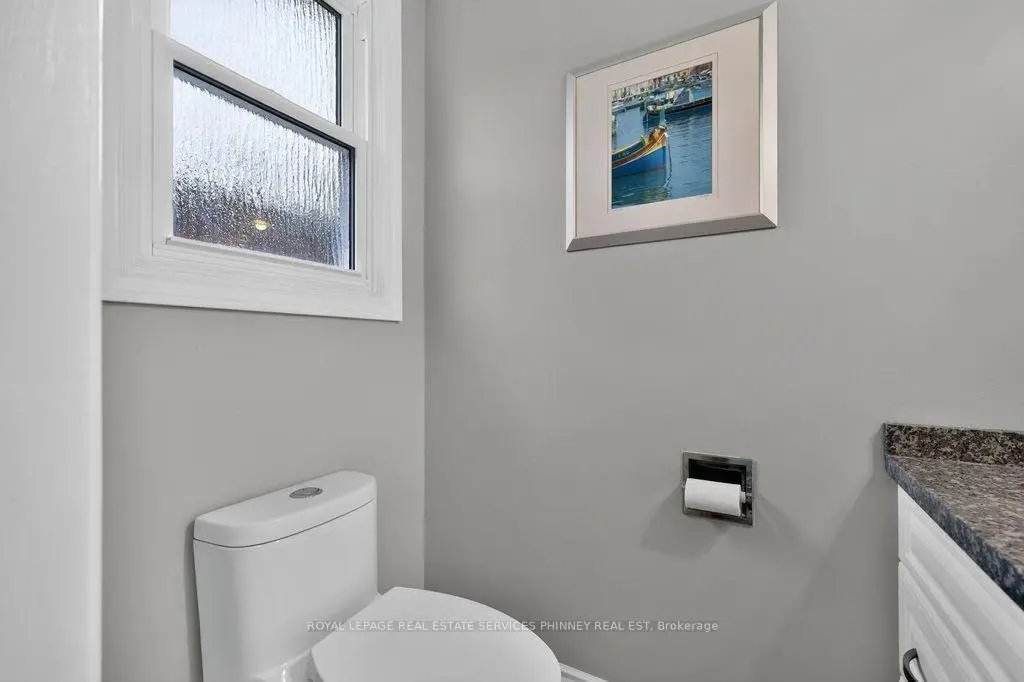
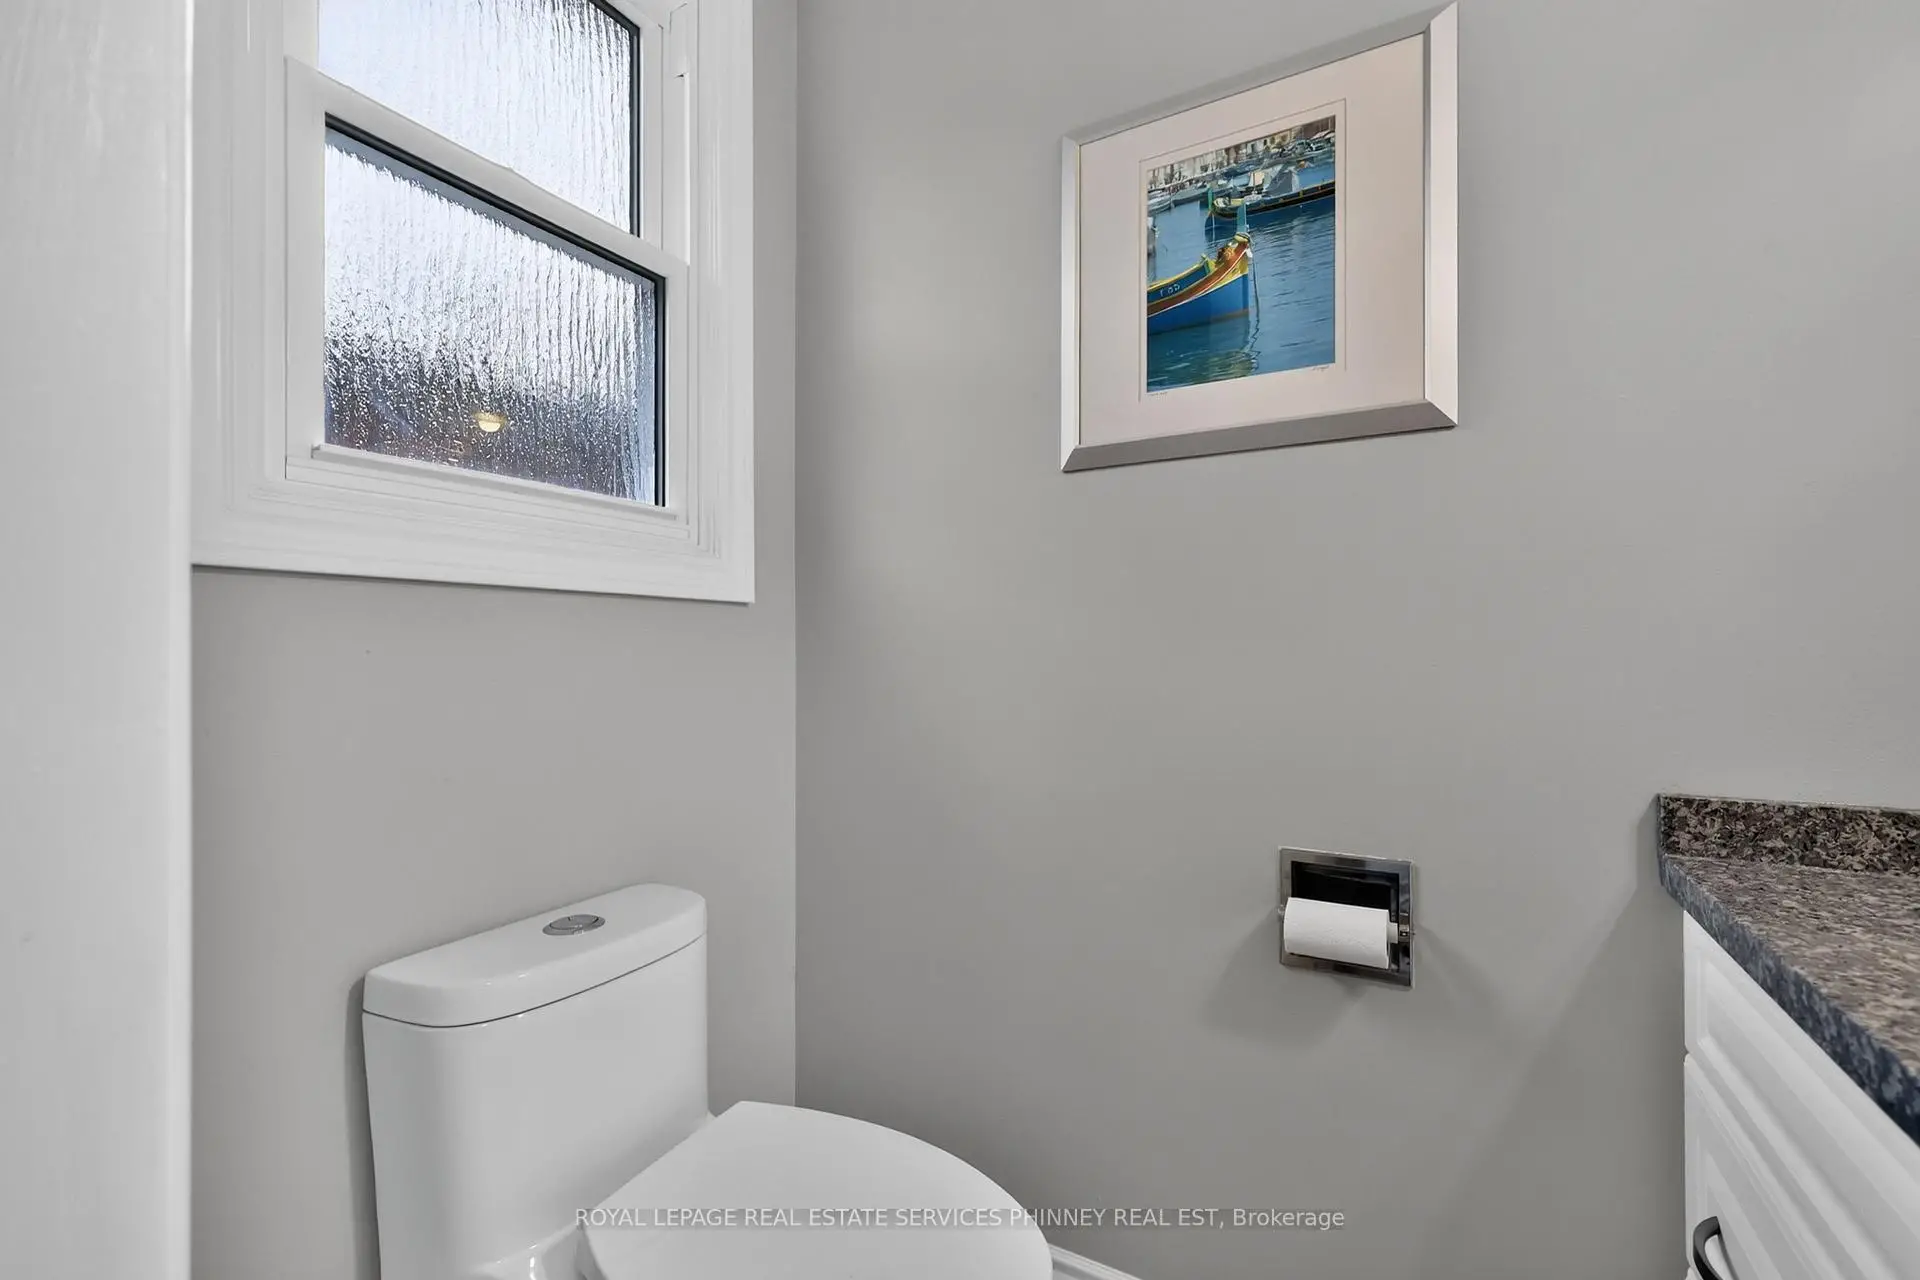
| 1间 | 2件套 | 主层 |
|
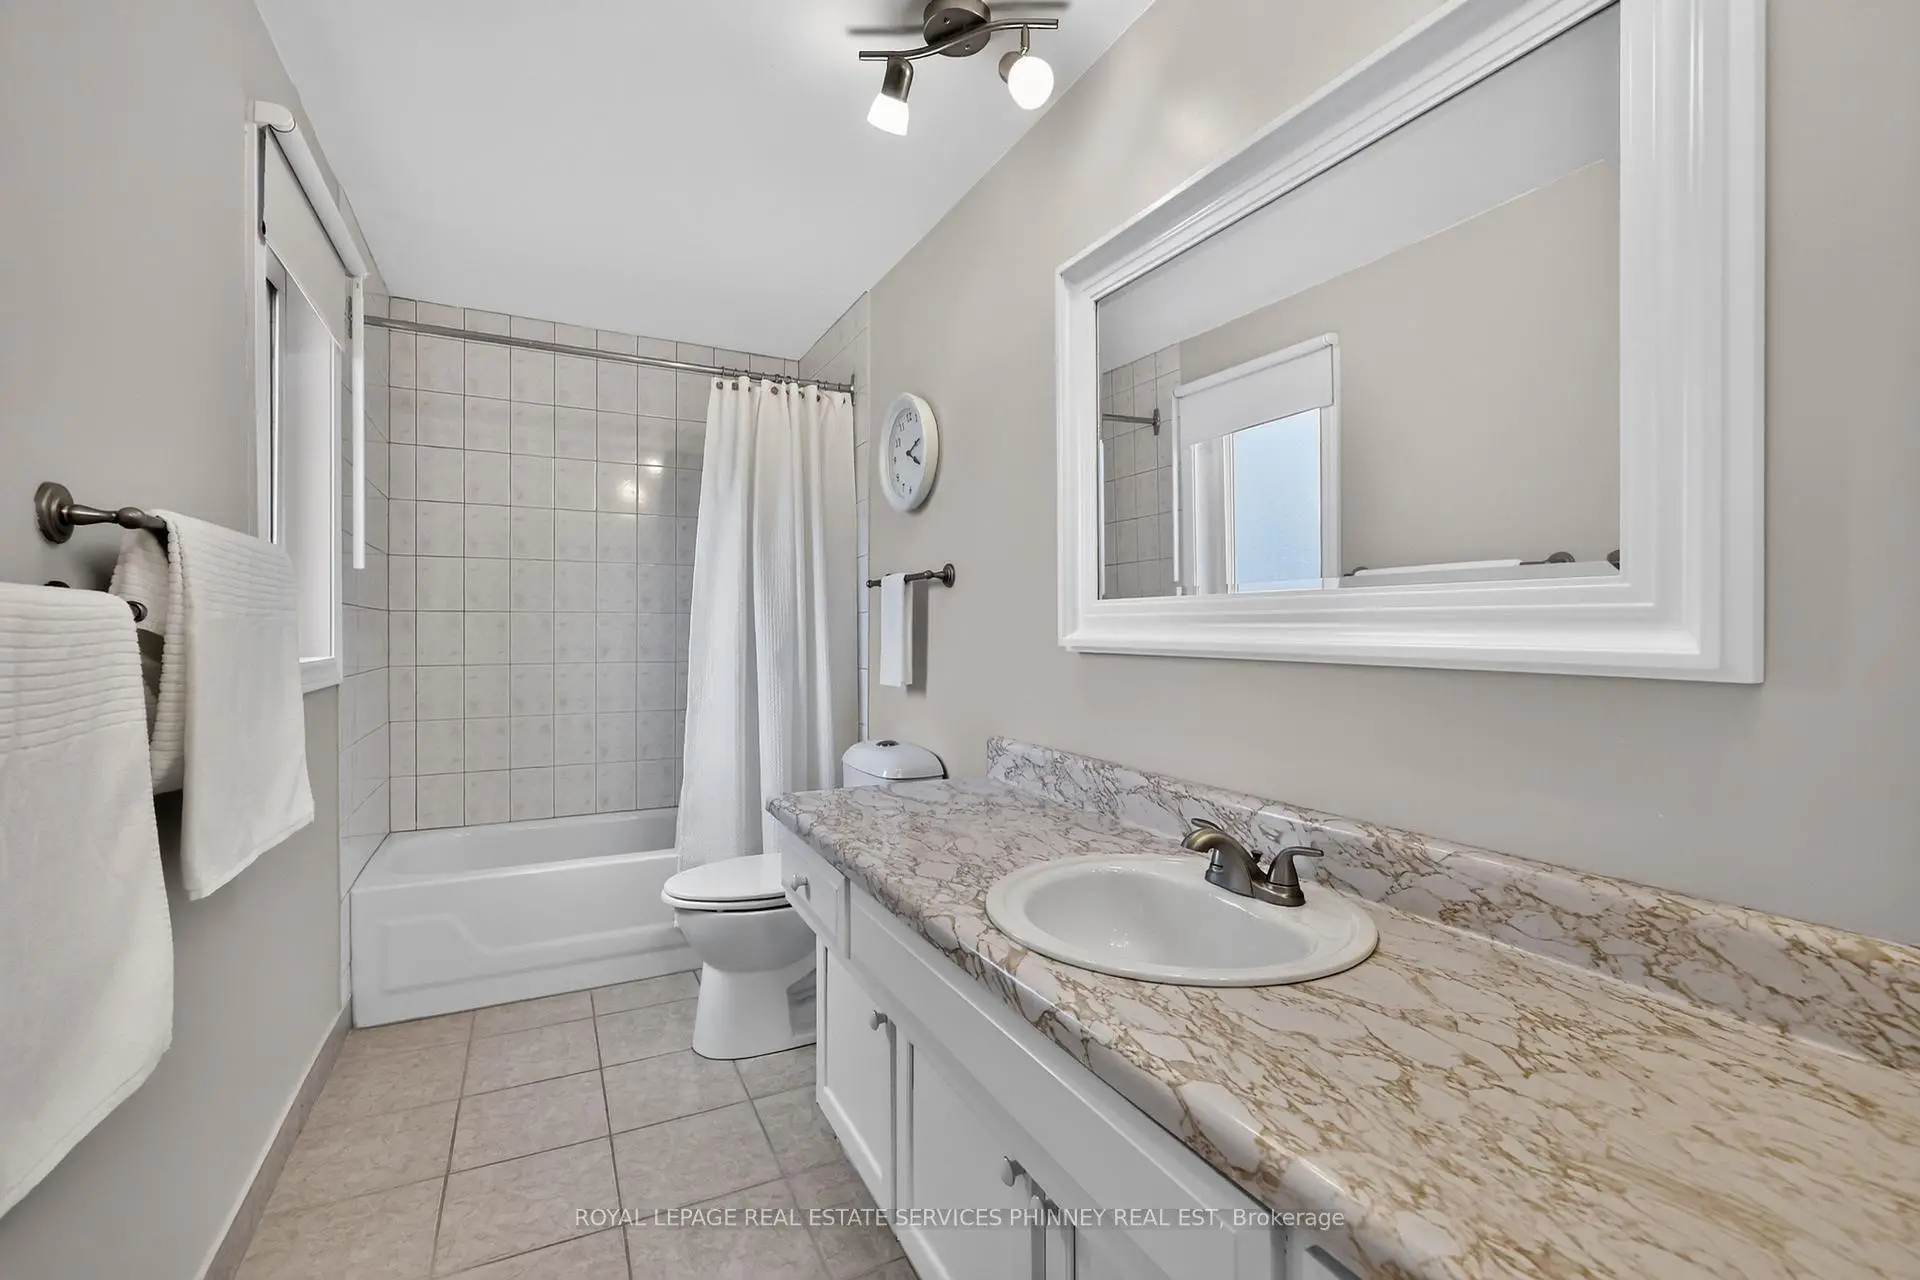
| 2间 | 4件套 | Second |
房屋简介
房屋位于Tomken and Burnhamthorpe交界附近, 这间4房3卫双车库两层独立房户型朝东向. 838 Saddle Cres拥有双连接式停车位. 房屋及周边设施包括AutoGarageDoorRemot等. 客厅 Rm, 家庭房 Rm, 厨房和 晚餐室 Rm在主层; 娱乐室reatio, 卧室和 洗衣房在楼下.房屋市场分析
出售
出租
同类房屋价值较去年同期下降 4.4%。
租金水平较去年同期下降 24.4%。
近期同类房屋估值范围
$1,170,000 – $1,460,000
近期 6 个月租金范围
$2,300 – $3,550/月
这套房屋与同类房源相比如何
市场冷热度
平衡市场
强卖方卖方平衡买方强买方
同类房屋的供应量与近期成交量整体较为平衡。
典型成交时间
27 天
同类房屋目前约 27 天成交,较去年同期更慢。
价格水平
高 4.2%
当前叫价高于同类房屋的估算价值。
社区概况
该物业所在社区为以自住为主的社区,住宅类型包括独立屋、镇屋。约有58%的居民拥有本科或以上学历,另有24%的居民拥有大专学历。当地绝大多数通勤居民主要驾车出行。