Lorne Park, Mississauga, L5H 1M1

房屋信息
MLS房源英文原文
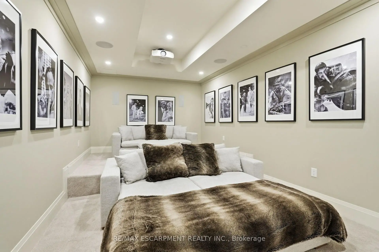
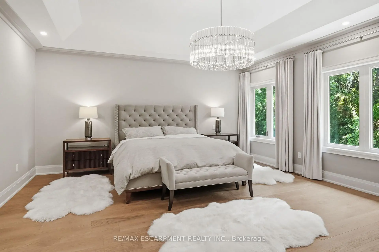
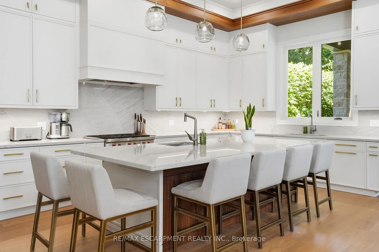
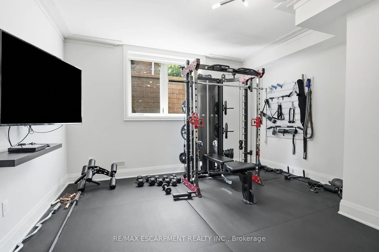
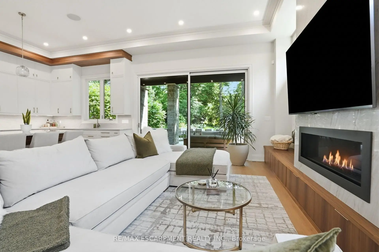
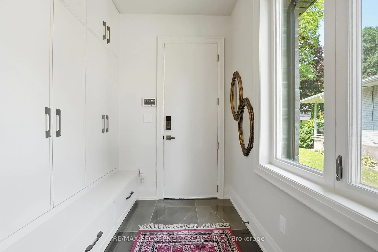
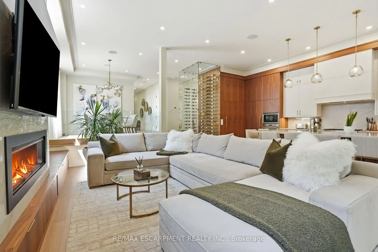
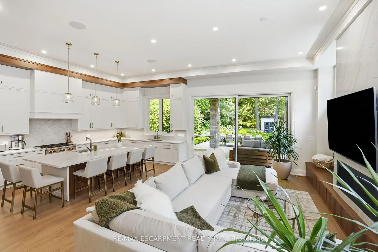
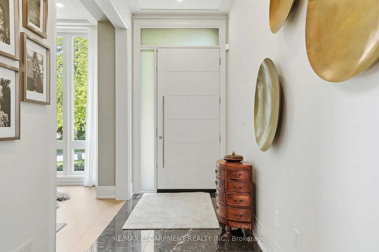
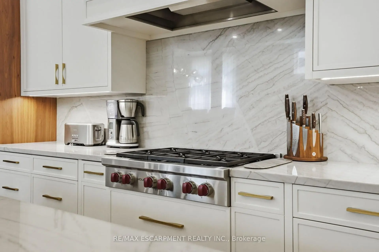
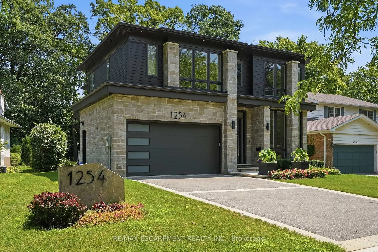
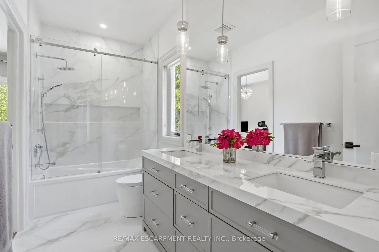
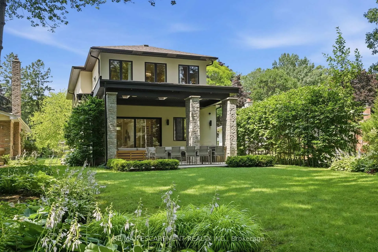
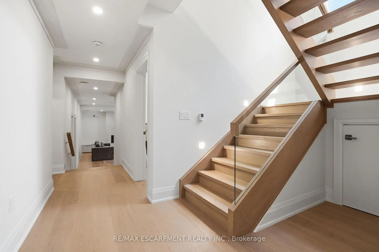
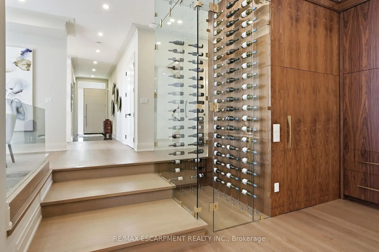
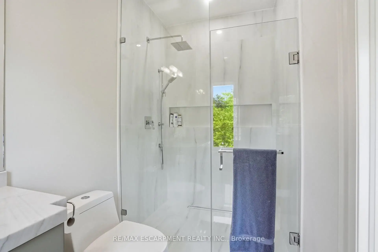
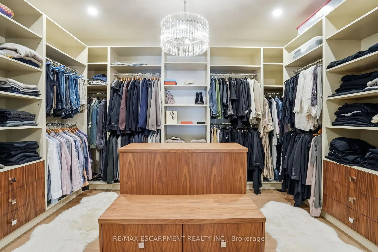
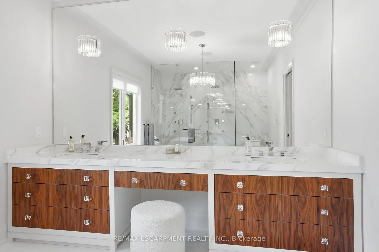
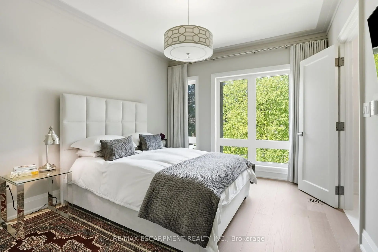
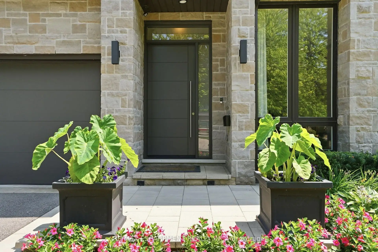
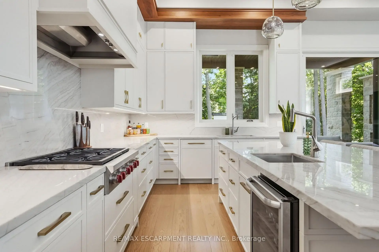
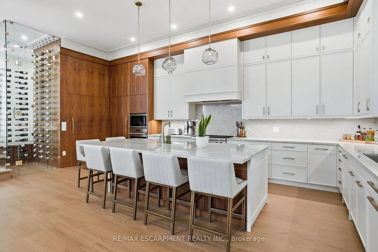
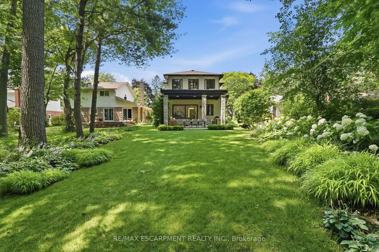
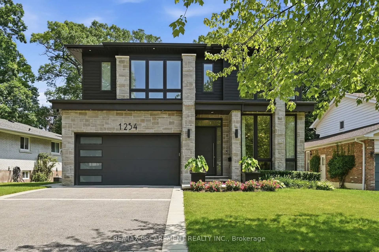
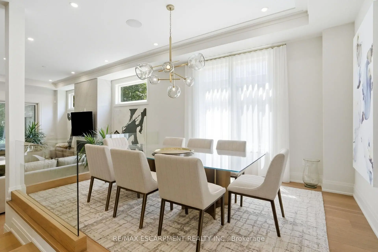
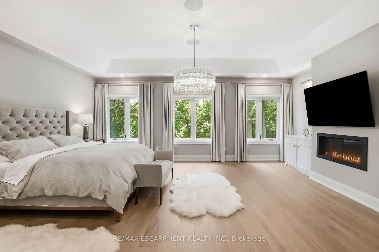
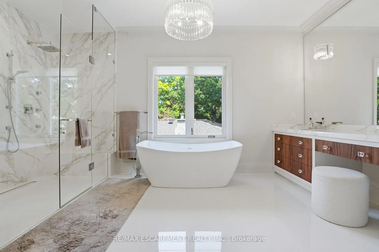
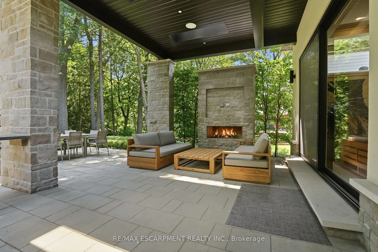
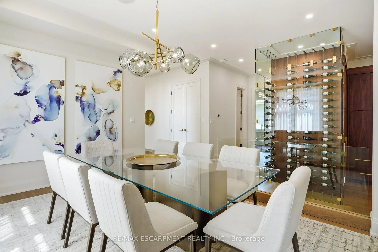
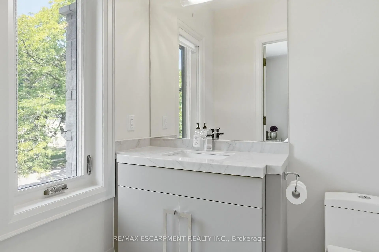
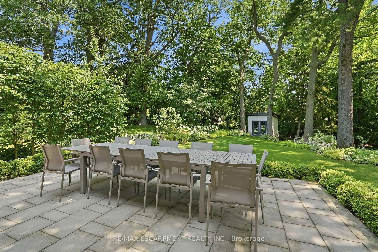
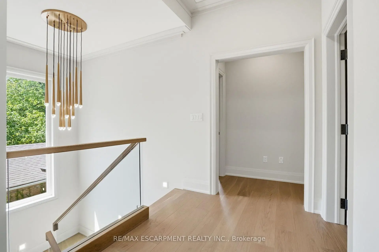
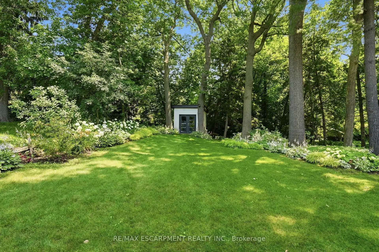
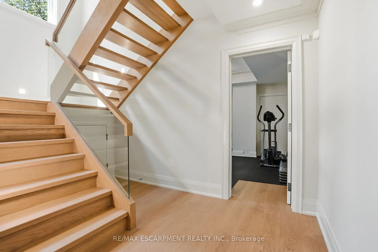
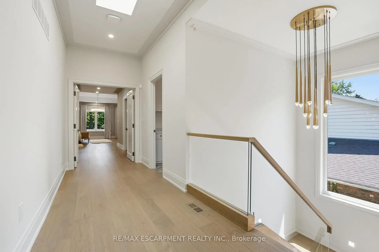
Welcome to this extraordinary custom-built contemporary residence where exceptional craftsmanship, refined finishes, and thoughtful design come together in one of Mississauga's most coveted neighbourhoods. Set on a beautifully landscaped, tree-lined lot, this stunning home features soaring 10' ceilings on the main and upper levels, 12' ceilings throughout the principal living areas, engineered wide-plank white oak flooring, and seamless indoor-outdoor living. The chef's kitchen showcases premium Wolf appliances, custom floor-to-ceiling cabinetry with walnut detailing, a quartzite island, concealed pantry, and a striking glass-enclosed wine room. The adjoining living room is anchored by a dramatic floor-to-ceiling quartzite fireplace and opens through a 13' x 10' sliding glass wall to a covered outdoor living space with skylights, an outdoor kitchen, fireplace, TV, and multiple entertaining areas overlooking the private backyard. The upper level offers four spacious bedrooms, including a luxurious primary retreat with a fireplace, boutique-inspired walk-in closet, and spa-inspired ensuite with a freestanding soaker tub and book matched porcelain slab shower. The three additional bedrooms each feature their own ensuite or semi-ensuite with heated floors, offering comfort and convenience. The fully finished lower level features individually zoned radiant in-floor heating, a home gym, guest bedroom, full bath, recreation room with a porcelain slab fireplace, and a private theatre with a 10' x 6' projection screen and premium surround sound. Complete with EV charging, smart home automation, and exceptional attention to detail throughout. This stunning luxury home offers an unbeatable location, just minutes from top public and private schools, picturesque waterfront trails, and the lively dining and shopping scene of Port Credit. With easy access to the QEW and nearby GO stations, commuting to downtown Toronto is effortless. Luxury Certified.
主要特征
- 朝向: 后院朝南

- 睡房: 4

- 卫生间: 5

- 车库: 2

- 厨房: 1

重要信息
- 占地面接: 64.88 x 205.68 Feet

- 室内面积: 3500-5000

- 地税: $ 21268.00

- W13840898

- 地产公司: RE/MAX ESCARPMENT REALTY INC.
| 房间 | 尺寸(平方米) | 细节描述 | |
|---|---|---|---|
| 客厅 Rm | 6.88x5.00 | 硬木地板, 壁炉, 走出式天台 |
|
| 晚餐室 Rm | 4.49x3.35 | 硬木地板, 皇冠顶饰, 大窗 |
|
| 厨房 | 7.04x3.47 | 硬木地板, , 中心岛 |
|
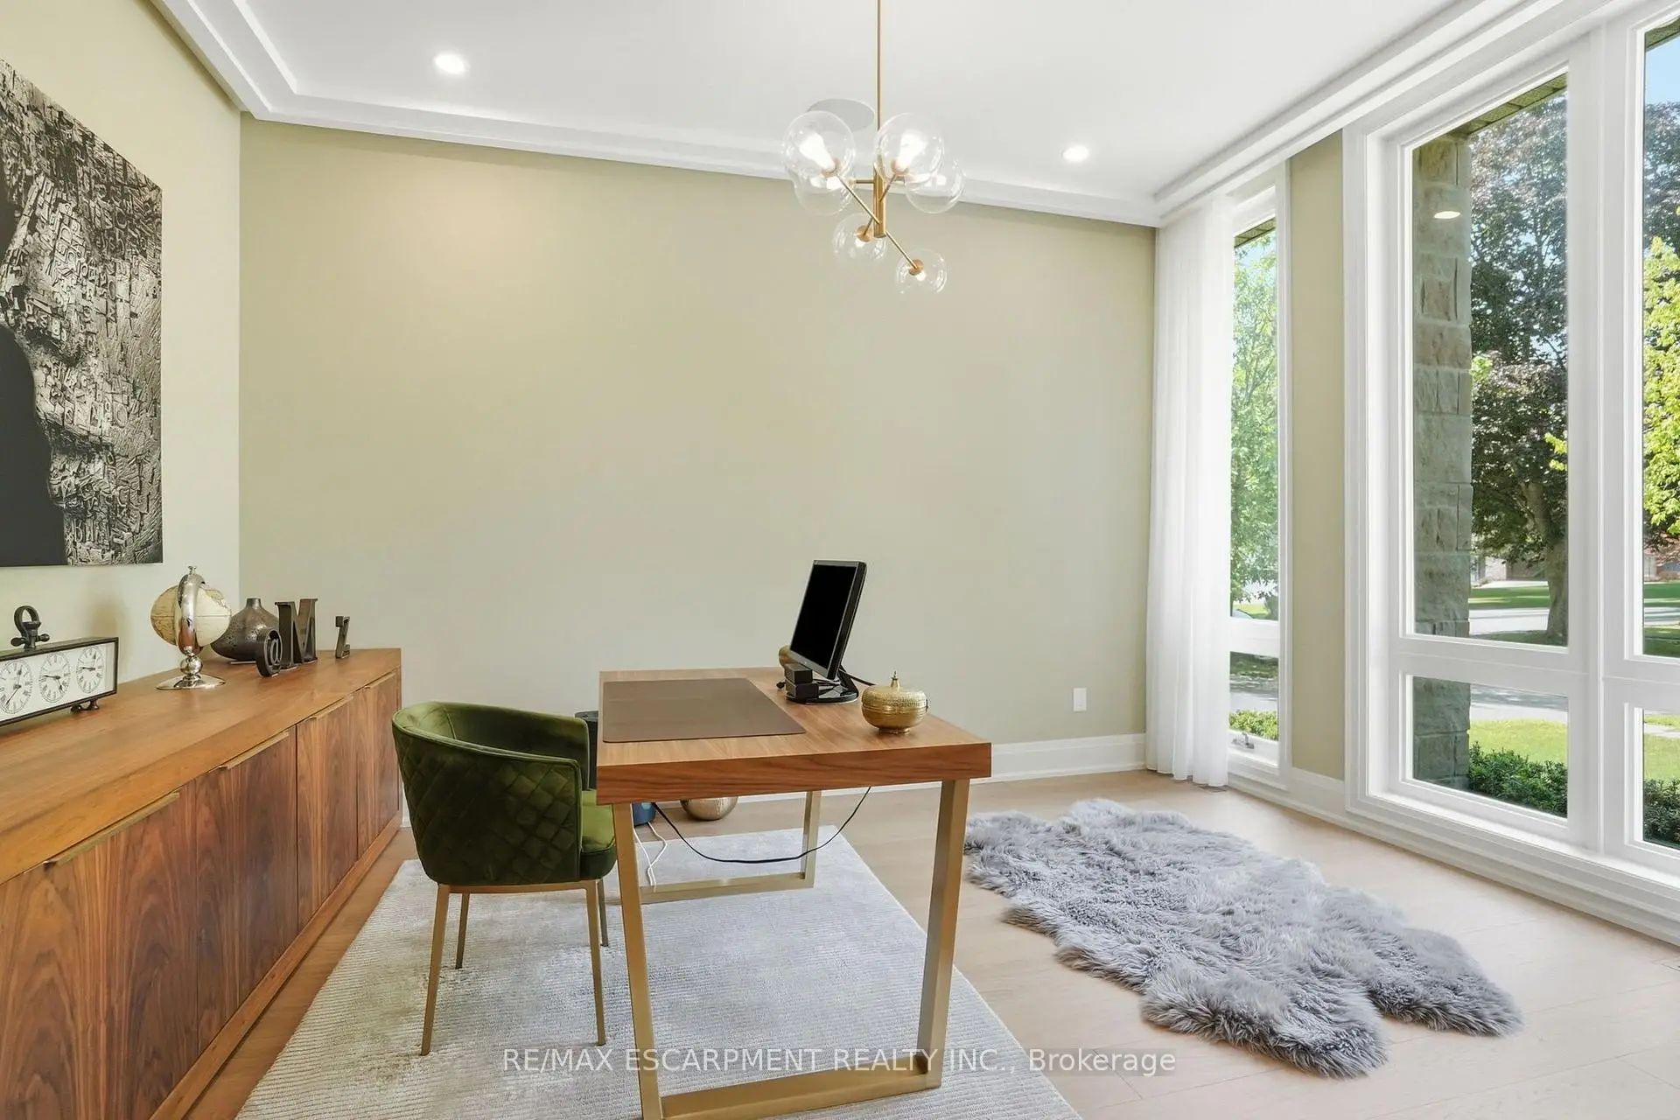
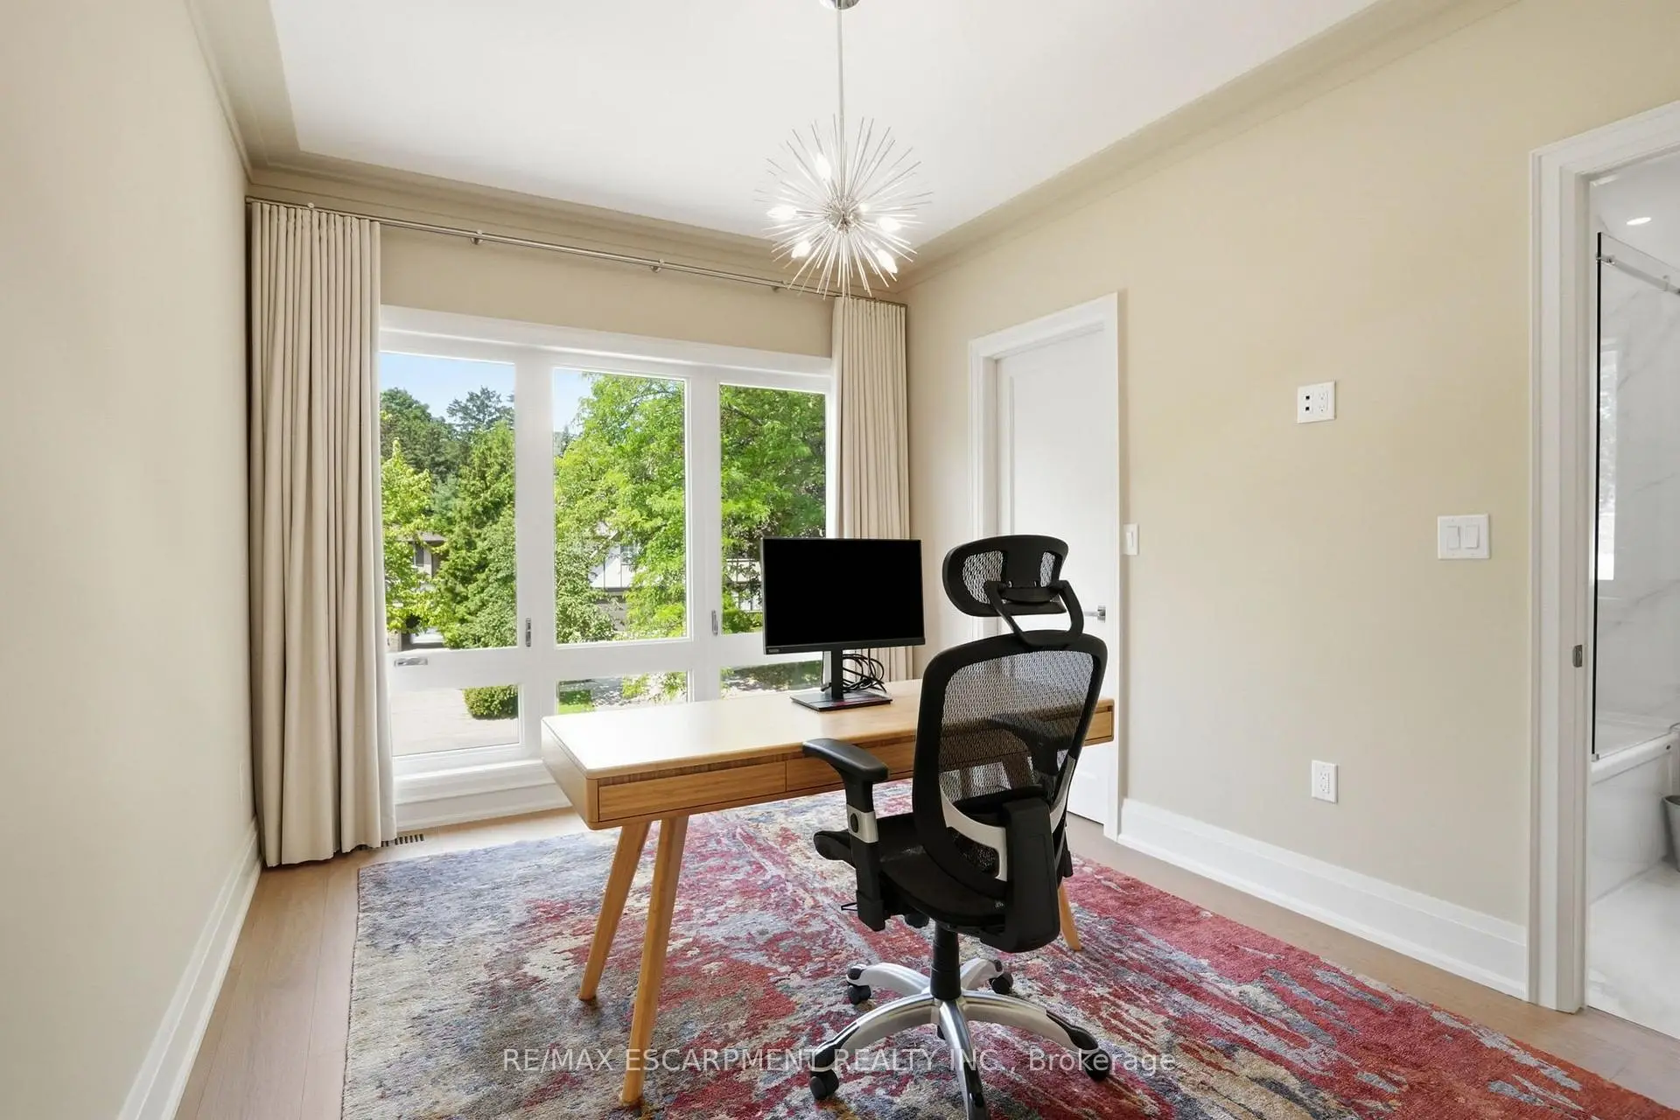
| 办公室 | 4.55x3.26 | 硬木地板, 顶灯, |
|
| Primary B | 9.70x6.52 | 5pcs卫生间套间, 壁炉, 壁橱 |
|
| 第二间卧室 | 4.59x3.39 | 硬木地板, 3pcs卫生间套间, 双壁橱 |
|
| 第三间卧室 | 4.71x3.05 | 硬木地板, 半套卫生间, |
|
| 第四间卧室 | 4.12x4.85 | 硬木地板, 半套卫生间, 双壁橱 |
|
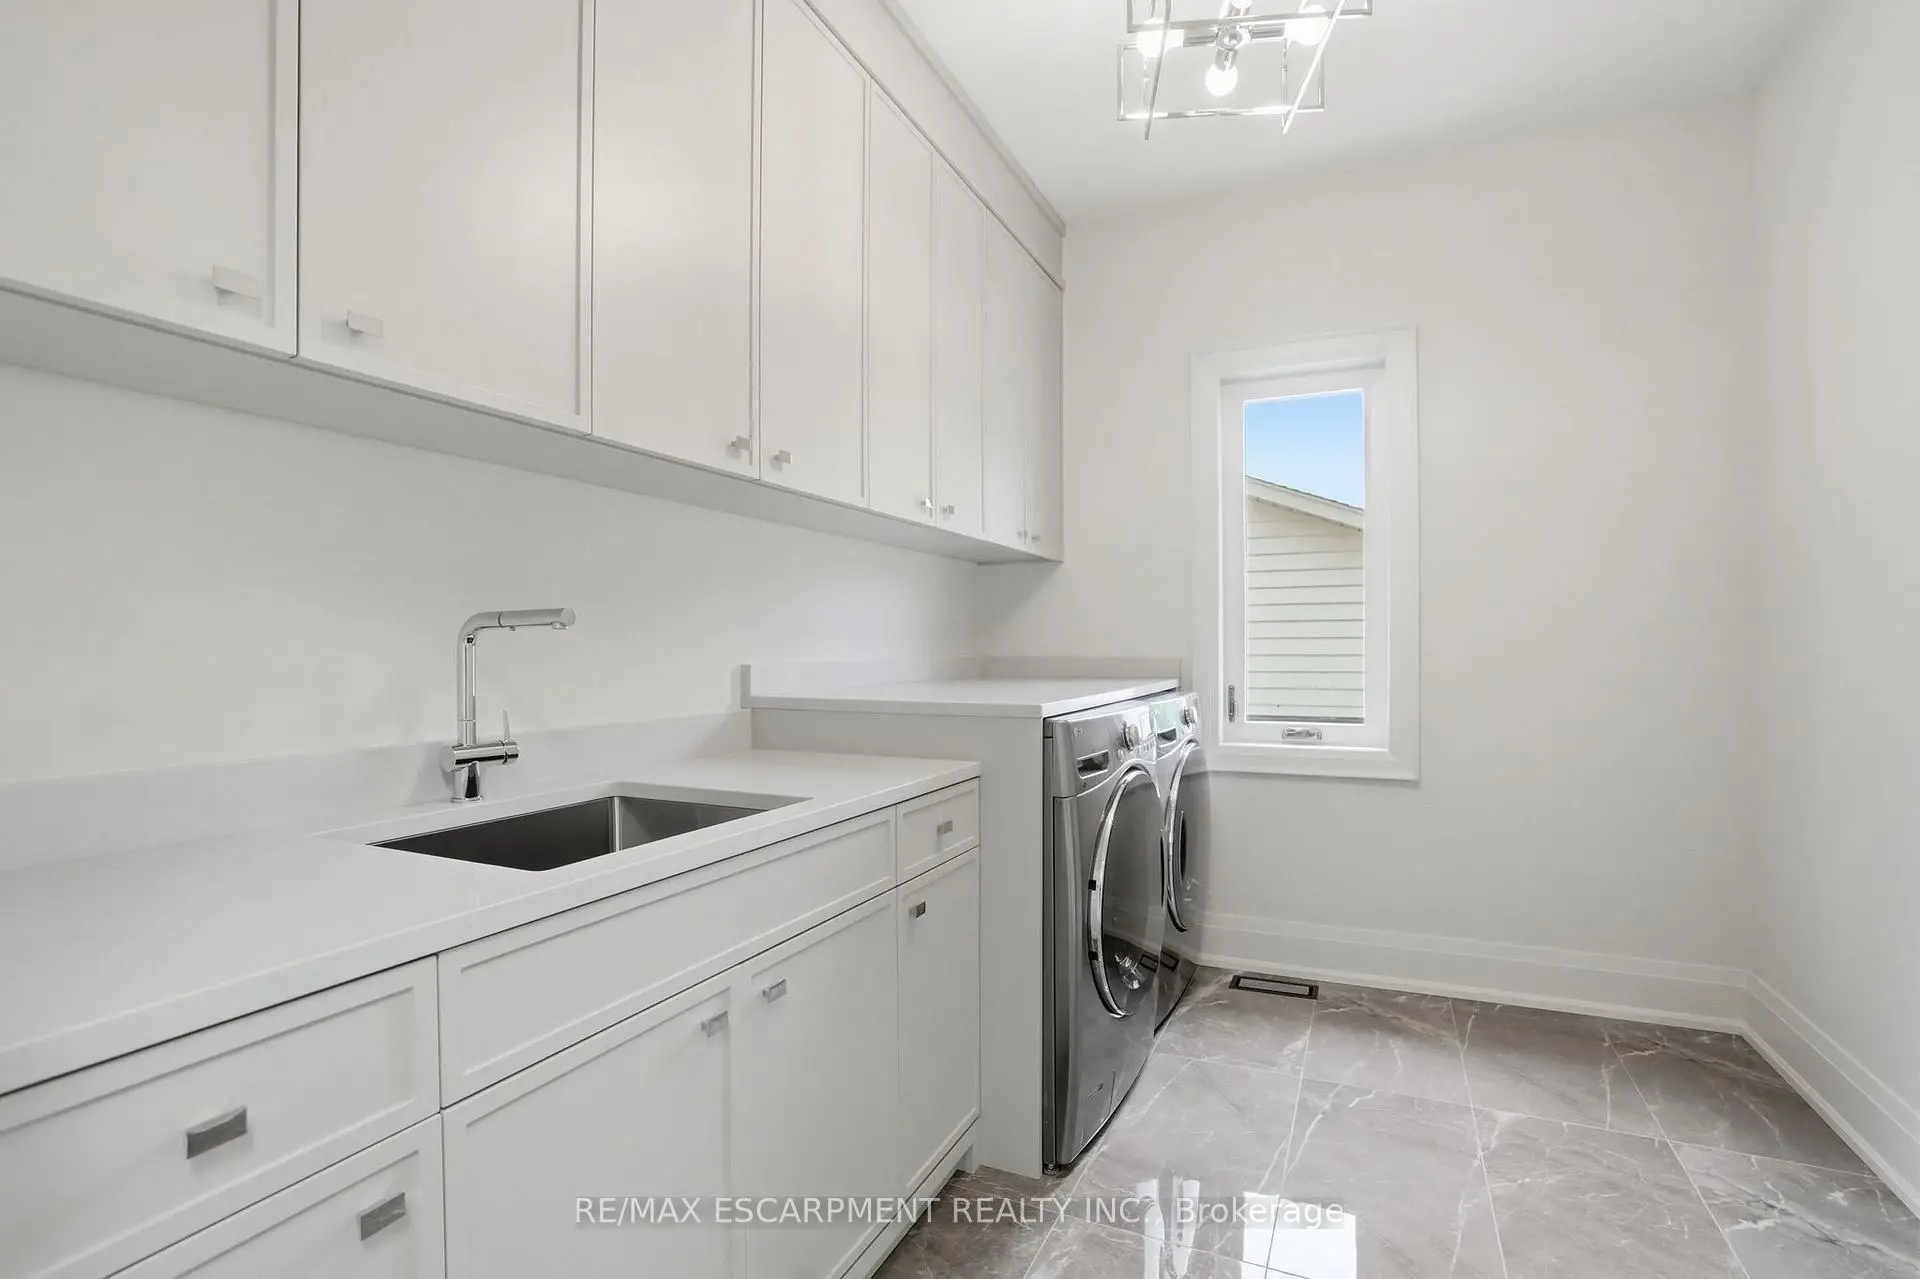
| 洗衣房 | 2.44x3.13 | 瓷地板, 洗衣房水池, 窗户 |
|
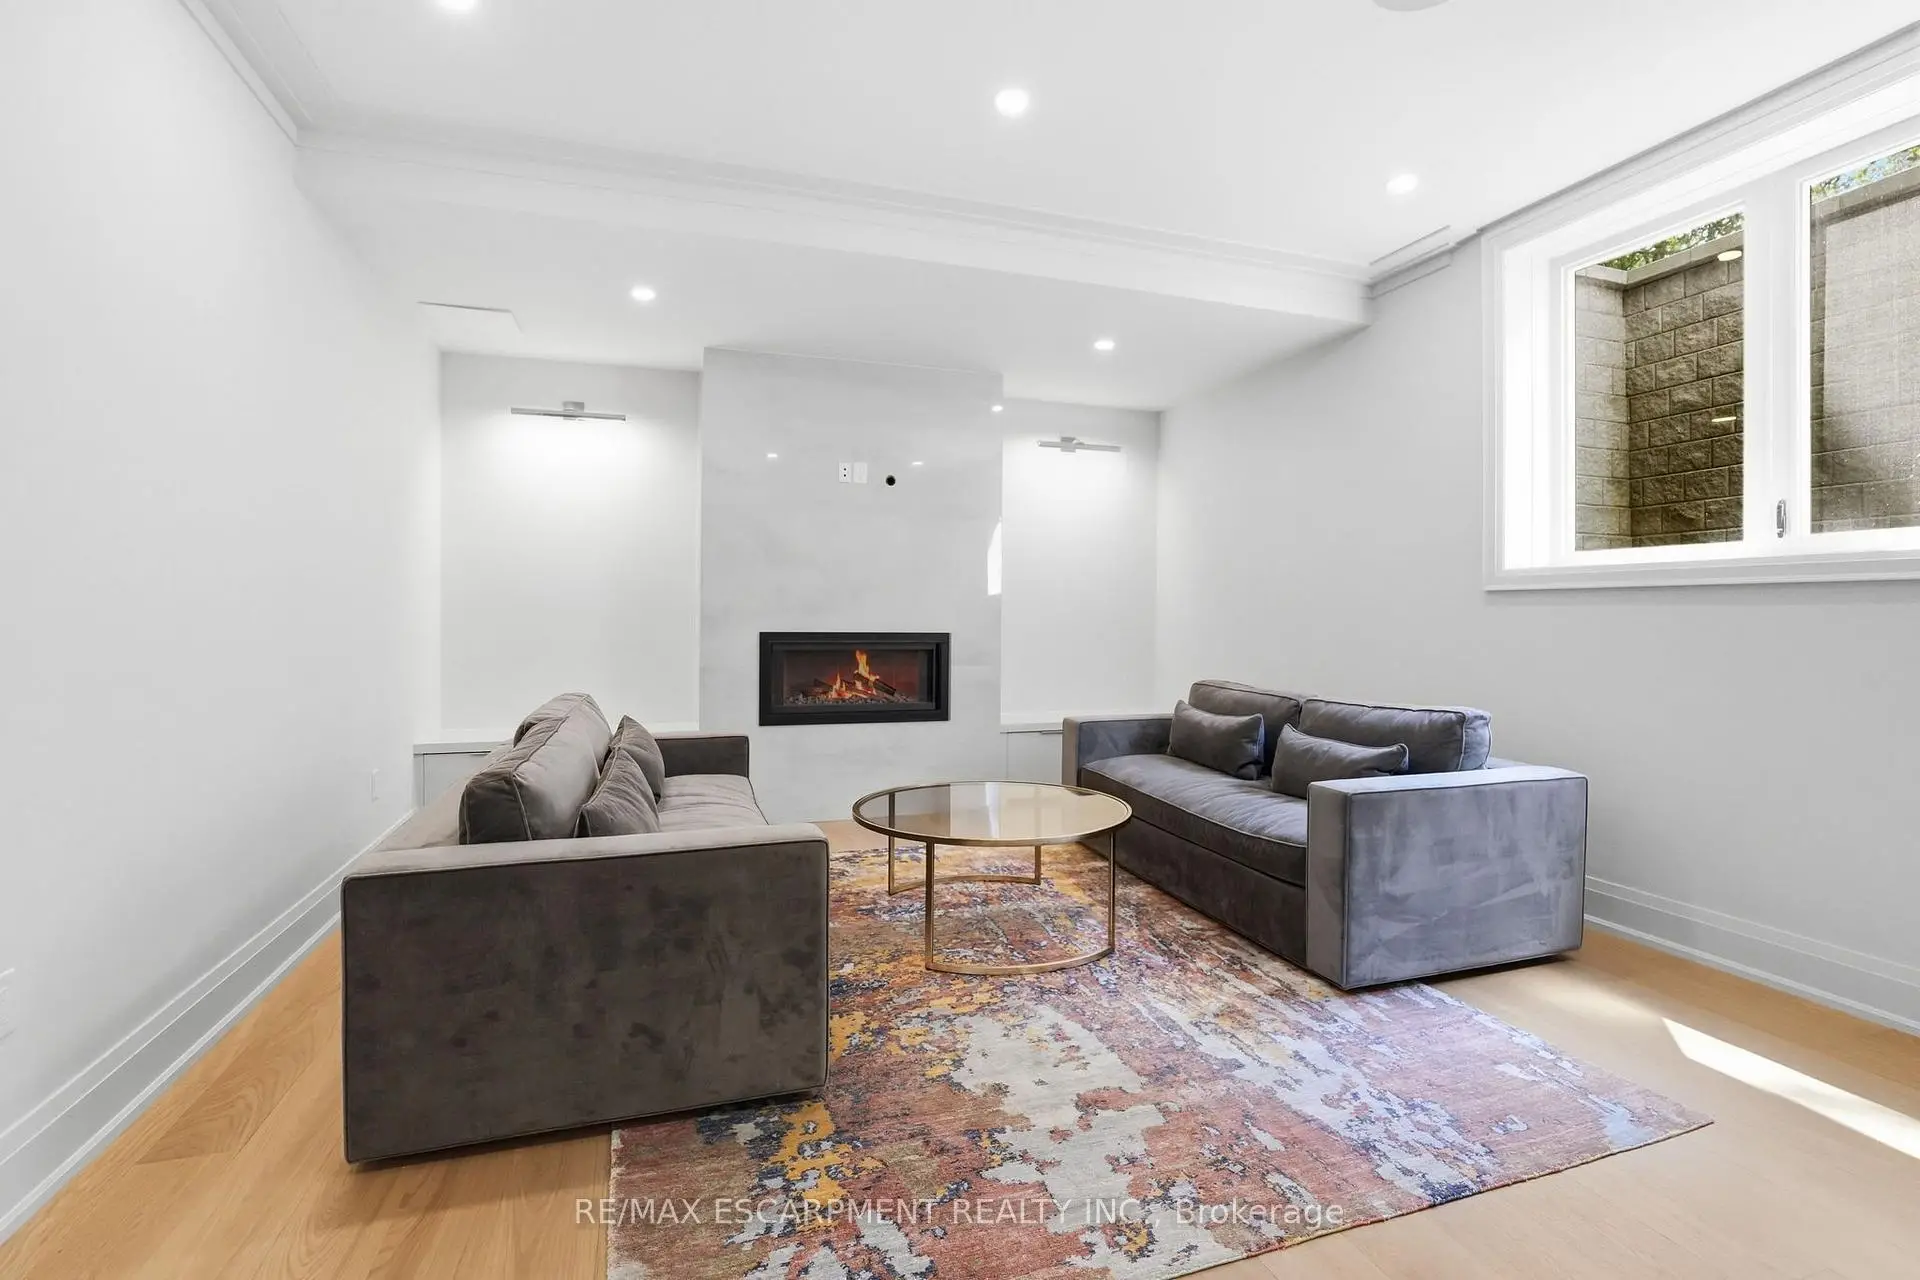
| 娱乐室reatio | 6.27x4.62 | 硬木地板, 壁炉, 大窗 |
|
| 第五间卧室 | 4.43x3.09 | 硬木地板, 双壁橱, 大窗 |
|
| Media Rm | 6.01x3.36 | 地毯, 顶灯, 皇冠顶饰 |
| 卫生间 | 卫浴件数 | 所在楼层 | |
|---|---|---|---|
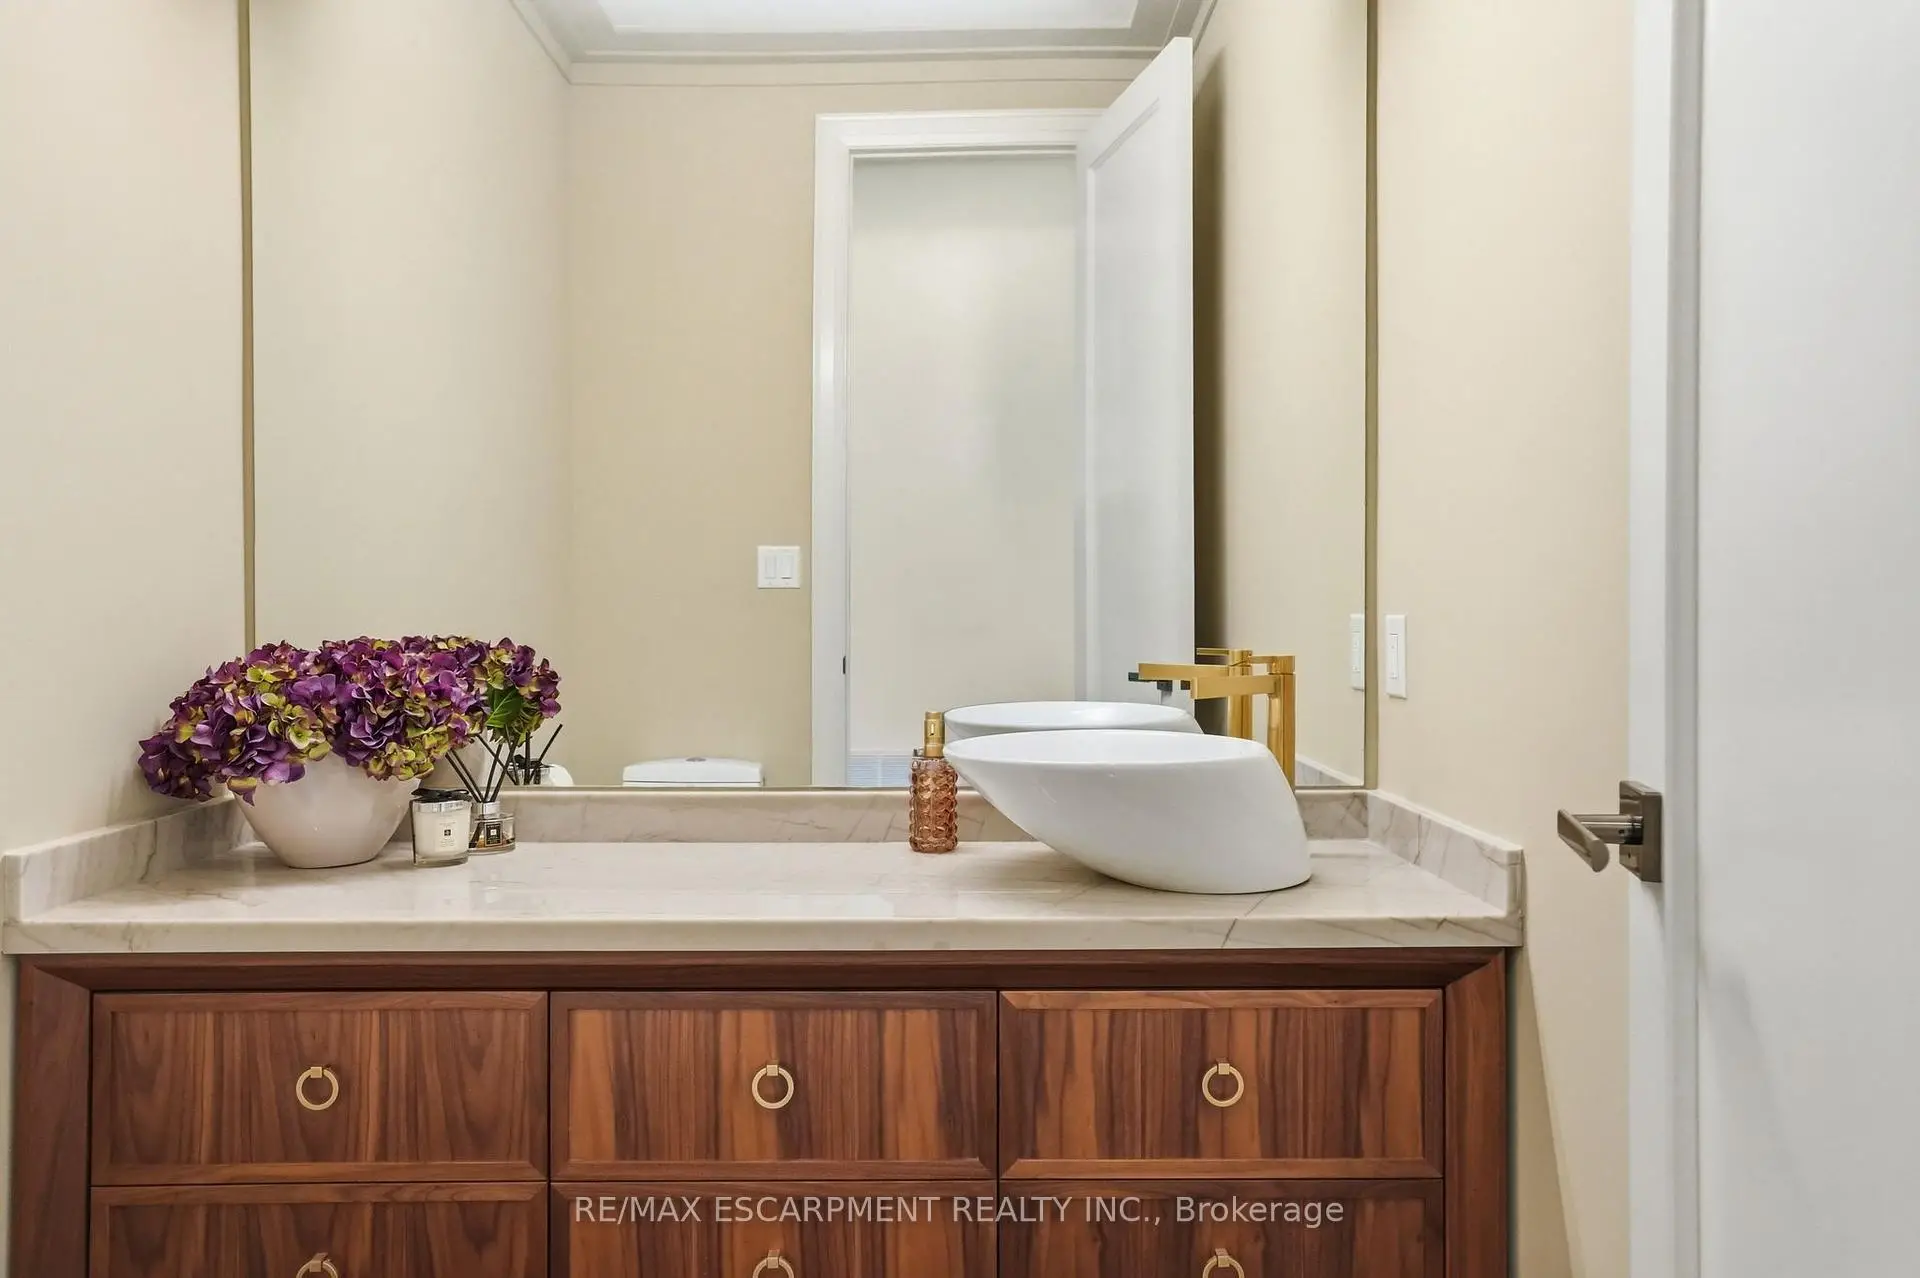
| 1间 | 2件套 | 主层 |
|
| 1间 | 5件套 | Second |
|
| 1间 | 5件套 | Second |
|
| 1间 | 3件套 | Second |
|
| 1间 | 3件套 | Basement |
房屋简介
房屋位于Lakeshore Rd W & Lorne Park Rd交界附近, 这间4房5卫双车库两层独立房户型朝南向. 1254 Bramblewood Ln拥有双停车位. 房屋及周边设施包括SumpPump,BarFridge,CentralVacuum,AutoGarageDoorRemot和Storage等. 客厅 Rm, 晚餐室 Rm, 厨房和 办公室在主层.房屋市场分析
出售
出租
同类房屋价值较去年同期上涨 28%。
租金水平较去年同期下降 8%。
近期同类房屋估值范围
$3,090,000 – $4,410,000
近期 6 个月租金范围
$6,800 – $7,250/月
这套房屋与同类房源相比如何
市场冷热度
强买方市场
强卖方卖方平衡买方强买方
同类房屋库存较高,市场明显有利于买家。
典型成交时间
55 天
同类房屋目前约 55 天成交,较去年同期更慢。
价格水平
低 6.7%
当前叫价低于同类房屋的估算价值。
社区概况
该物业所在社区为以自住为主的社区,住宅类型包括独立屋、镇屋、公寓和共管公寓。约有61%的居民拥有本科或以上学历,另有15%的居民拥有大专学历。当地居民通勤时通常结合驾车和公共交通两种方式。