Rathwood, Mississauga, L4Z 1J2

房屋信息
MLS房源英文原文
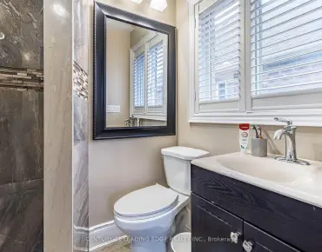
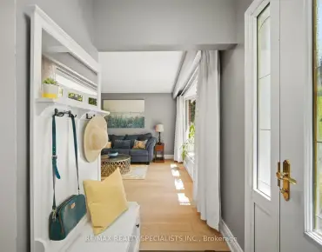
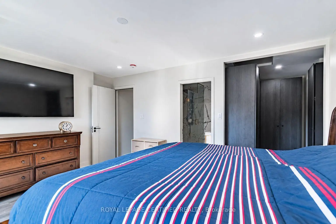
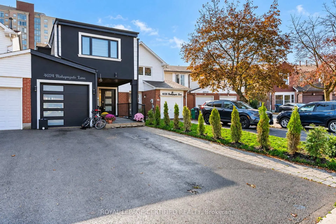
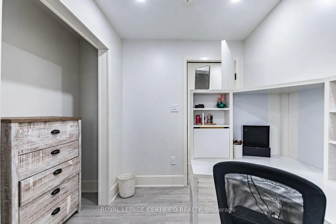
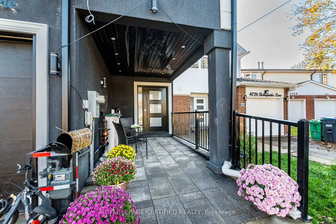
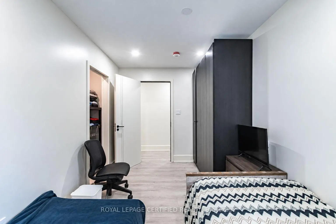
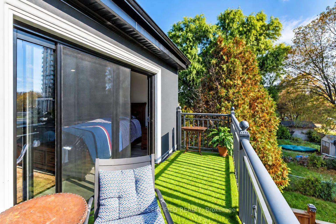
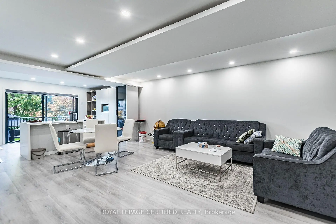
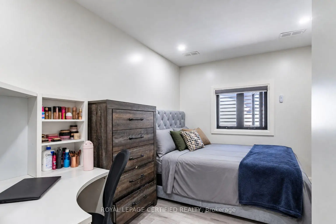
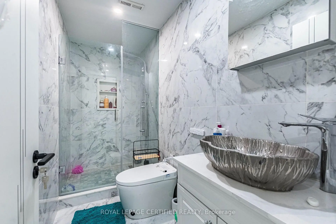
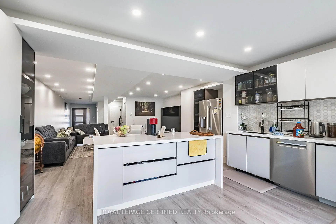
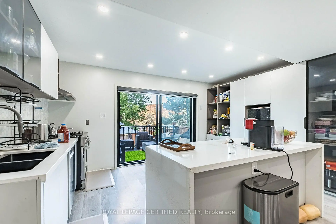
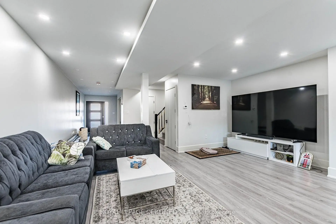
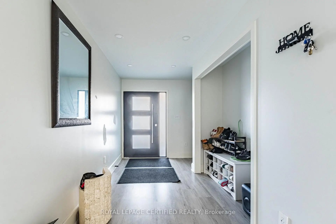
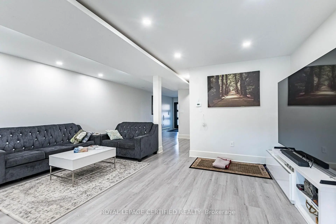
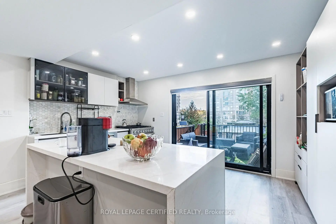
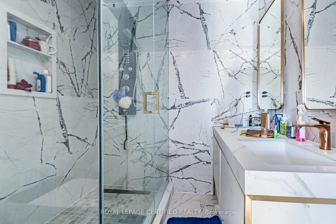
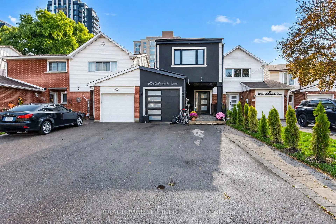
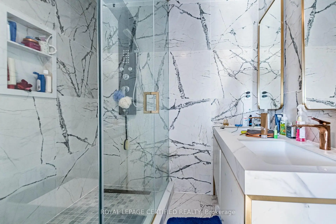
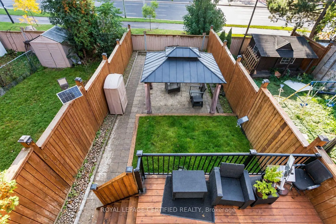
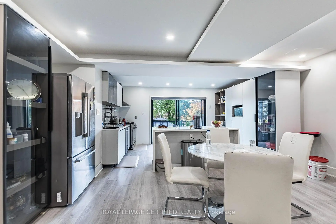
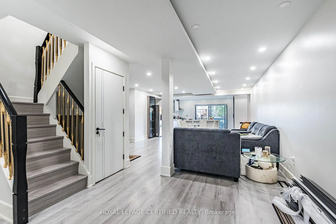
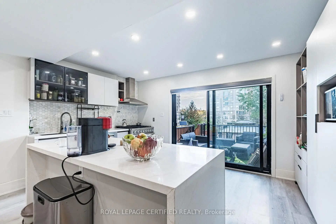
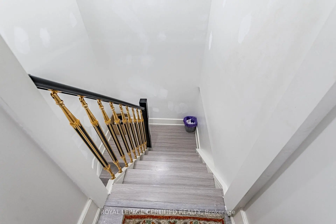
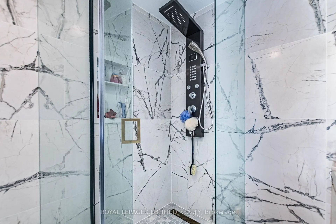
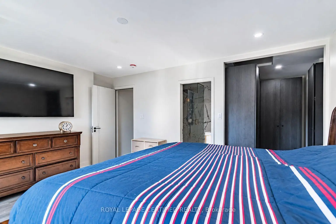
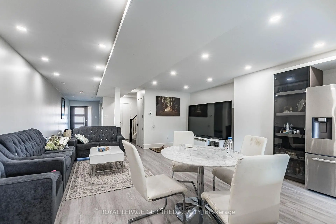
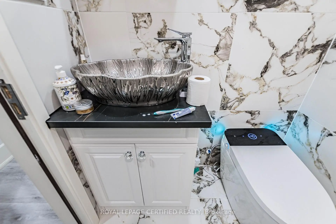
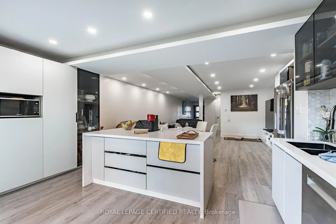
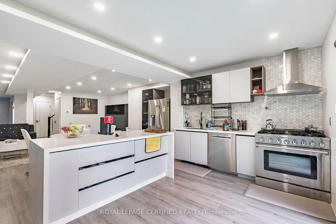
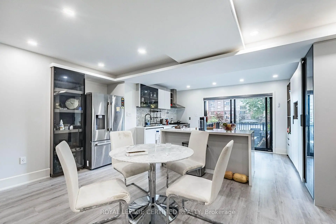
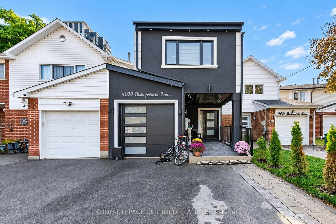
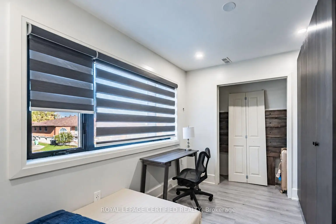
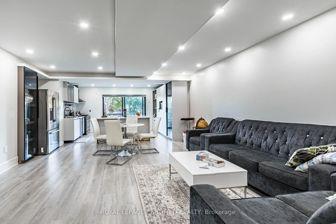
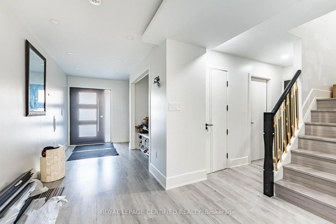
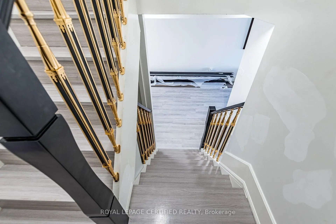
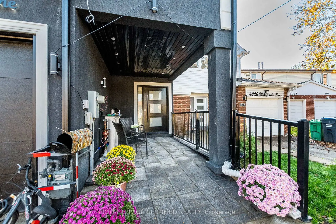
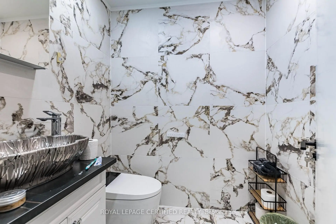
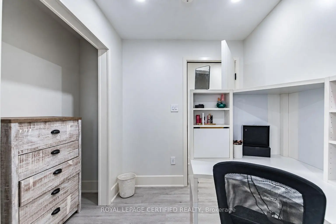
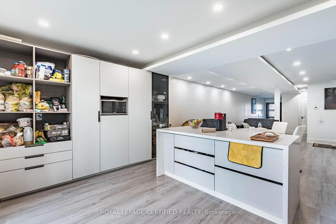
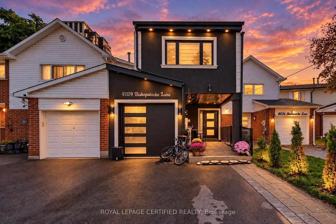
Fully rebuilt under a new building permit, this impressive two-storey home at 4024 Bishopstoke Lane offers approximately 2,081 sq. ft. above grade, four bedrooms and four bathrooms. Thoughtfully designed for everyday living and entertaining, the open-concept main floor brings together spacious living and dining areas with a kitchen featuring a breakfast island. The primary suite offers a walk-in closet, ensuite with double sinks and access to an upper balcony-an inviting spot to unwind. Three additional bedrooms and convenient second-floor laundry with a sink and linen storage complete the upper level. The basement provides additional space with a recreation room, den and bathroom, offering flexibility for a home office, hobbies or family activities. An attached garage, welcoming front porch and rear wood deck complete this beautifully reimagined Mississauga home.
主要特征
- 朝向: 后院朝南

- 睡房: 4

- 卫生间: 4

- 车库: 1

- 厨房: 1

重要信息
- 占地面接: 19.94 x 148.00 Feet

- 室内面积: 2000-2500

- 地税: $ 5250.00

- W14086282

- 地产公司: ROYAL LEPAGE CERTIFIED REALTY
| 房间 | 尺寸(平方米) | 细节描述 | |
|---|---|---|---|
| 客厅 Rm | 5.79x5.50 | ||
| 厨房 | 2.91x9.60 | ||
| 晚餐室 Rm | 2.78x2.31 | 硬木地板, 走出式甲板 |
|
| Powder Rm | 1.65x1.86 | ||
| 娱乐室reatio | 3.13x2.42 | ||
| 书房 | 2.36x2.25 | ||
| 第二间卧室 | 5.00x3.15 | ||
| Bath | 1.72x2.30 | ||
| 电器房 R | 2.97x2.26 | ||
| Primary B | 3.40x4.78 | ||
| 卧室 | 2.75x4.26 | ||
| 第二间卧室 | 2.56x3.56 |
| 卫生间 | 卫浴件数 | 所在楼层 | |
|---|---|---|---|
| 1间 | 4件套 | 主层 |
|
| 1间 | 3件套 | Second |
|
| 1间 | 4件套 | Second |
|
| 1间 | 3件套 | Basement |
房屋简介
房屋位于Burnhamthorpe & Hurontario交界附近, 这间4房4卫单车库两层半独立房户型朝南向. 4024 Bishopstoke Ln拥有单连接式停车位. 房屋及周边设施包括None等. 客厅 Rm, 厨房, 晚餐室 Rm和 Powder Rm在主层.房屋市场分析
出售
出租
同类房屋价值较去年同期下降 7.2%。
近期 6 个月租金范围
$2,300 – $3,150/月
这套房屋与同类房源相比如何
市场冷热度
买方市场
强卖方卖方平衡买方强买方
库存较高,买家拥有更多选择及议价空间。
典型成交时间
32 天
同类房屋目前约 32 天成交,较去年同期更慢。
社区概况
该物业所在社区为自住率较高的社区,住宅类型包括独立屋、公寓和共管公寓。约有45%的居民拥有本科或以上学历,另有12%的居民拥有大专学历。当地绝大多数通勤居民主要驾车出行。