Lorne Park, Mississauga, L5H 3X1

房屋信息
MLS房源英文原文
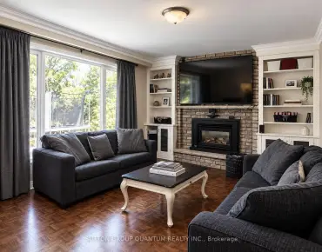
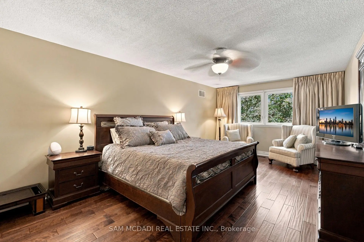
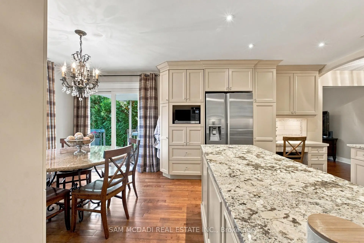
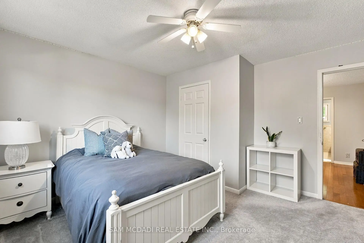
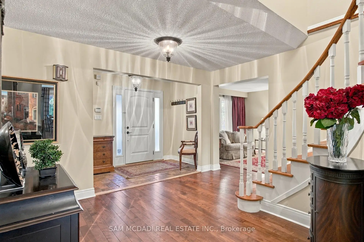
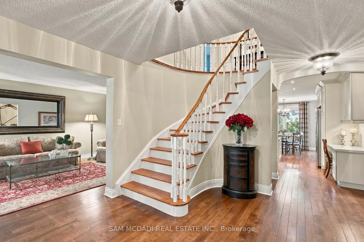
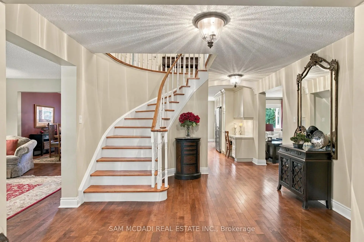
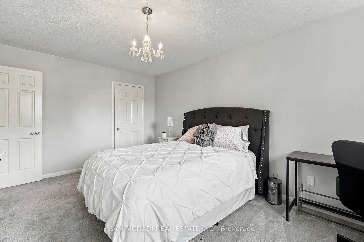
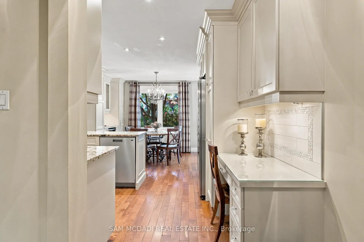
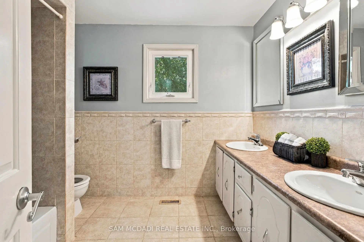
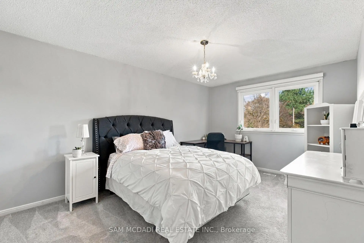
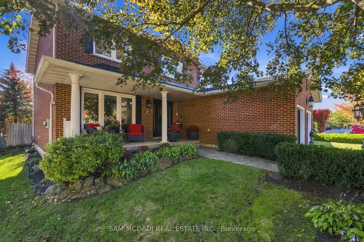
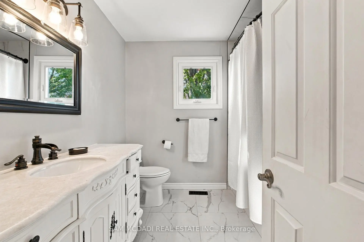
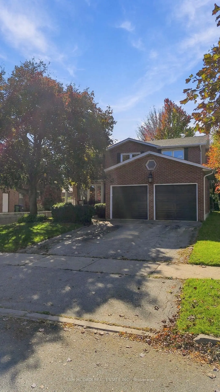
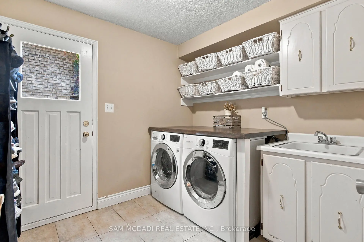
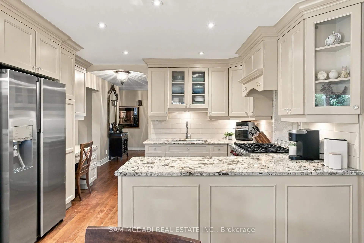
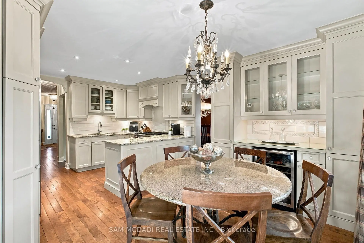
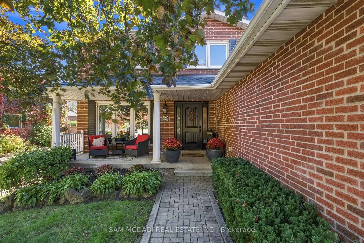
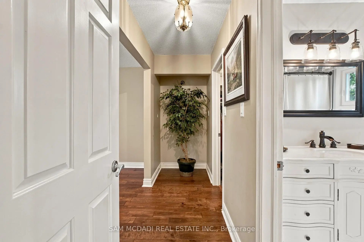
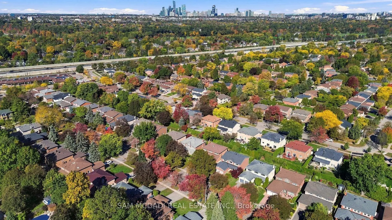
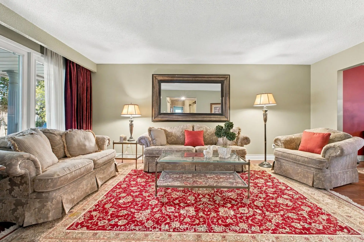
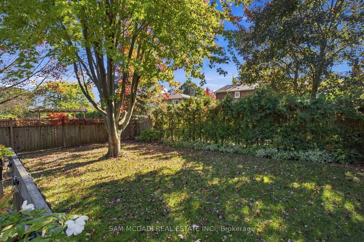
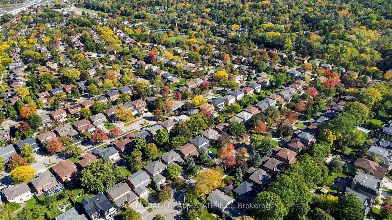
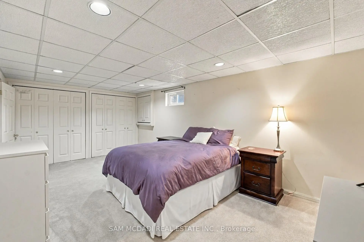
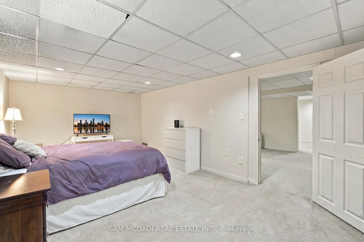
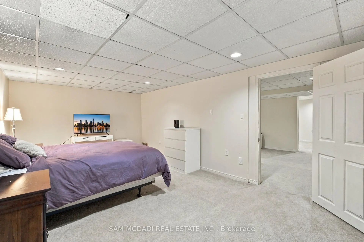
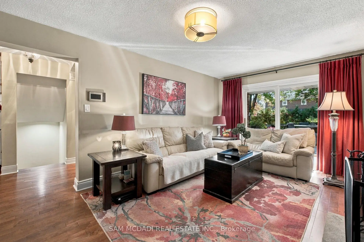
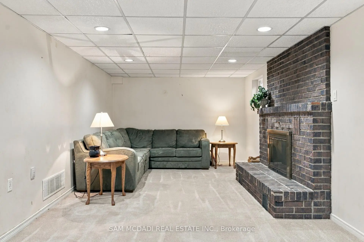
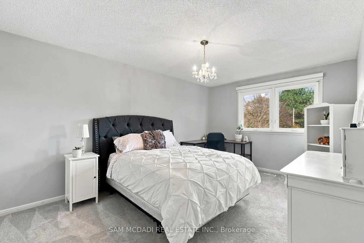
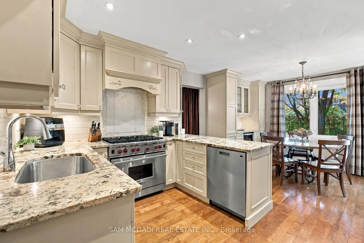
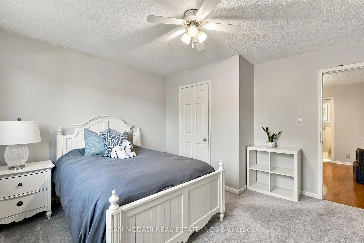
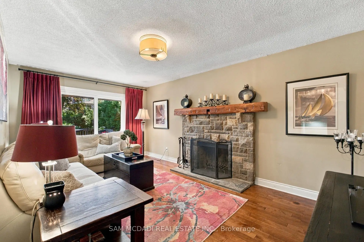
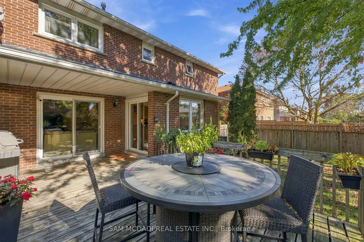
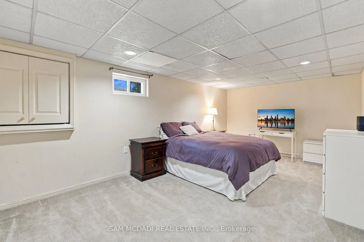
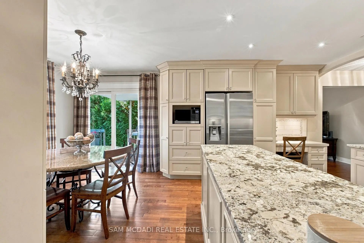
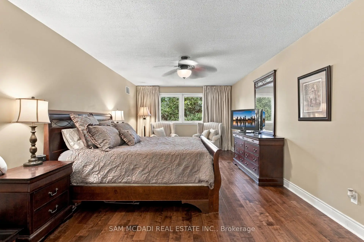
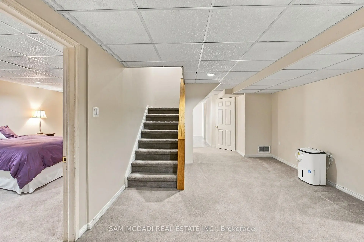
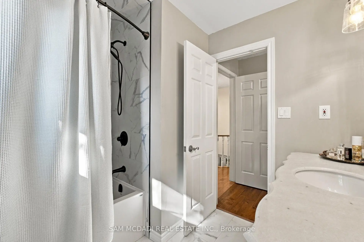
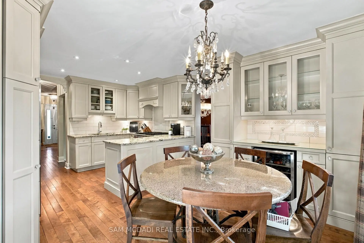
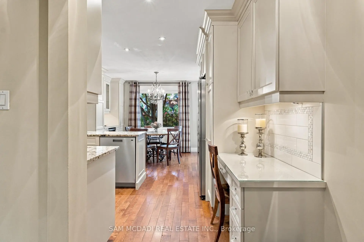
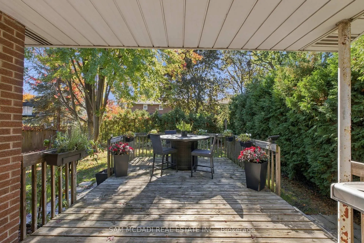
Welcome to 1138 Vanier in the prestigious Lorne Park community, where this beautifully designed 2-storey home with a double car garage invites you to move in and enjoy. Picture yourself sipping your favourite beverage on the inviting front porch, a perfect spot to unwind. Inside, the functional layout creates an easy flow from room to room, ideal for family living and entertaining, with over 3500 sq ft of total living space providing ample room to breathe and thrive. The interior boasts hardwood floors throughout, freshly painted walls, and custom kitchen cabinetry that enhances its charm. The chef's dream kitchen features a cozy breakfast nook, a dedicated office/desk area, high-end appliances including a Wolf stove and ASKO dishwasher, a beverage fridge, and elegant granite countertops, all with seamless access to the backyard through the kitchen's walkout, where you can relish the serenity of lush landscaping and a completely fenced-in yard, perfect for children and pets to play. The main floor also includes a cozy family room with a wood-burning fireplace, a convenient powder room, and a laundry area for added practicality. Upstairs, you'll discover four spacious bedrooms complemented by two well-appointed bathrooms, with the primary suite serving as a true retreat featuring a walk-in closet and an updated 4-piece ensuite for your perfect escape at the end of the day. The large basement, also accessible via a separate entrance, includes an additional sizable bedroom and bathroom, making it ideal for guests or as a private space for older children, plus plenty of storage space to keep everything organized. Located in a vibrant neighbourhood, you'll find excellent schools, the charming Clarkson and Port Credit villages, beautiful Lake Ontario, various shops, and restaurants nearby, along with easy access to the QEW and the Clarkson GO station. Don't miss the opportunity to make it yours.
主要特征
- 朝向: 后院朝西

- 睡房: 4

- 卫生间: 4

- 车库: 2

- 厨房: 1

重要信息
- 占地面接: 50.00 x 129.41 Feet

- 室内面积: 2500-3000

- 地税: $ 10226.27

- W14098086

- 地产公司: SAM MCDADI REAL ESTATE INC.
| 房间 | 尺寸(平方米) | 细节描述 | |
|---|---|---|---|
| 客厅 Rm | 3.58x5.73 | 硬木地板, 合并餐饮, 大窗 |
|
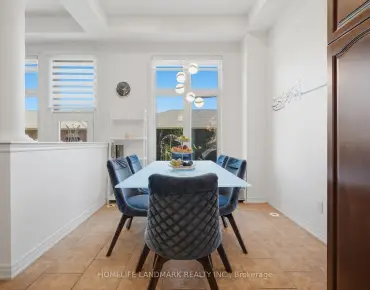
| 晚餐室 Rm | 3.58x3.99 | 硬木地板, 合并客厅, 大窗 |
|
| 厨房 | 3.76x3.58 | 硬木地板, , 不锈钢电器 |
|
| 早餐室 | 3.76x2.14 | 硬木地板, , 走出式后院 |
|
| 家庭房 Rm | 3.37x5.49 | 硬木地板, 壁炉, 走出式甲板 |
|
| 洗衣房 | 2.49x2.74 | 瓷砖地板, 洗衣房水池 |
|
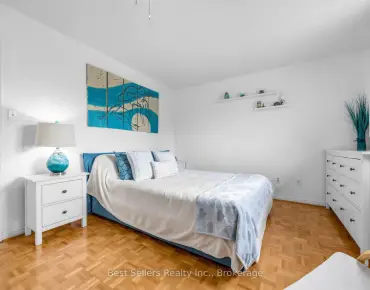
| 卧室 | 3.61x6.07 | 硬木地板, , 4pcs卫生间套间 |
|
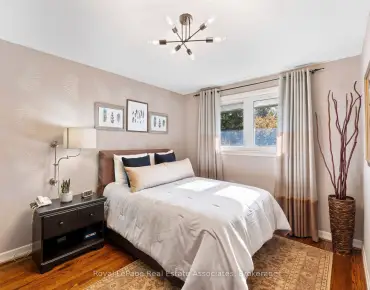
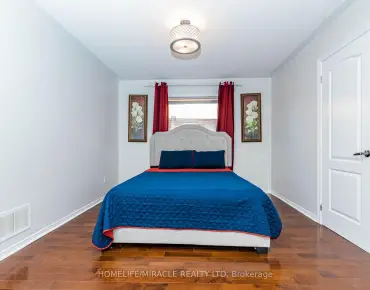
| 第二间卧室 | 3.87x3.76 | 硬木地板, 大衣橱, 窗户 |
|
| 第三间卧室 | 3.33x4.93 | 地毯, 大窗, 大衣橱 |
|
| 第四间卧室 | 3.33x4.07 | 地毯, 大窗, 大衣橱 |
|
| 娱乐室reatio | 3.30x9.62 | 地毯, 吧台, 壁炉 |
|
| 第五间卧室 | 3.47x5.86 | 地毯, 壁橱 |
| 卫生间 | 卫浴件数 | 所在楼层 | |
|---|---|---|---|
| 1间 | 2件套 | 主层 |
|
| 1间 | 4件套 | Second |
|
| 1间 | 5件套 | Second |
|
| 1间 | 2件套 | Basement |
房屋简介
房屋位于Vanier Drive and South Sheridan Wa交界附近, 这间4房4卫双车库两层独立房户型朝西向. 1138 Vanier Dr拥有双连接式停车位. 房屋及周边设施包括FloorDrain,CentralVacuum,AutoGarageDoorRemot和BarFridge等. 客厅 Rm, 晚餐室 Rm, 厨房, 早餐室, 家庭房 Rm和 洗衣房在主层.房屋市场分析
出售
出租
同类房屋价值较去年同期下降 6.7%。
租金水平较去年同期下降 14.1%。
近期同类房屋估值范围
$1,740,000 – $2,080,000
近期 6 个月租金范围
$3,800 – $7,900/月
这套房屋与同类房源相比如何
市场冷热度
平衡市场
强卖方卖方平衡买方强买方
同类房屋的供应量与近期成交量整体较为平衡。
典型成交时间
26 天
同类房屋目前约 26 天成交,较去年同期更慢。
价格水平
低 14.9%
当前叫价低于同类房屋的估算价值。
社区概况
该物业所在社区为以自住为主的社区,住宅类型主要为独立屋。约有43%的居民拥有本科或以上学历,另有27%的居民拥有大专学历。当地大多数通勤居民主要驾车出行,另有少部分居民使用公共交通。