Erindale, Mississauga, L5C 2C6

房屋信息
MLS房源英文原文
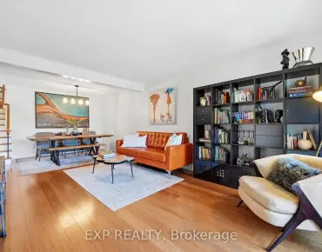
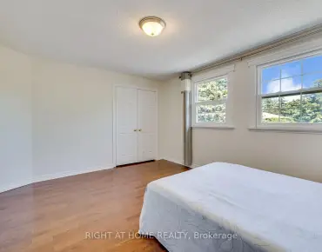
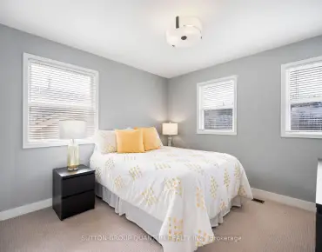
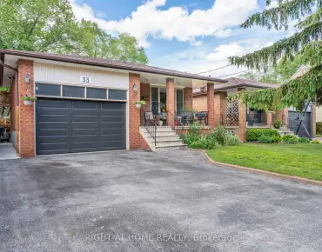
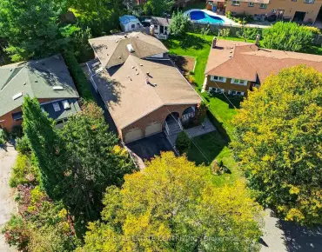
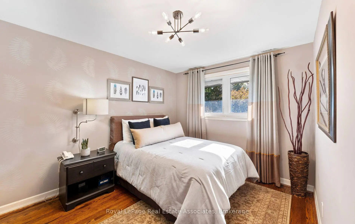
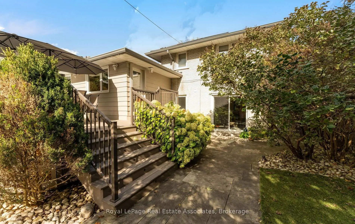
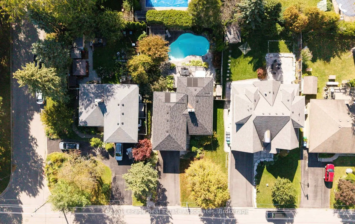
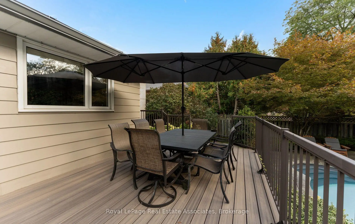
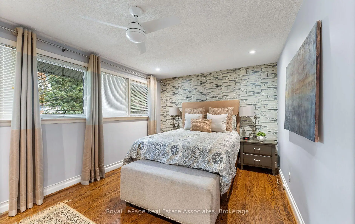
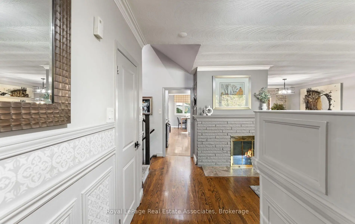
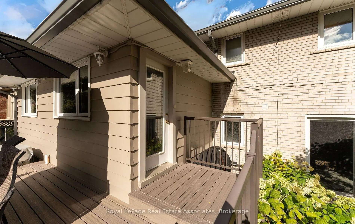
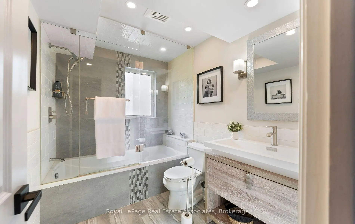
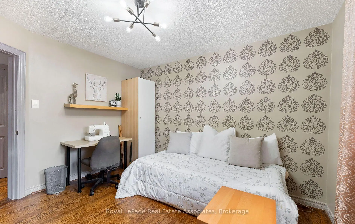
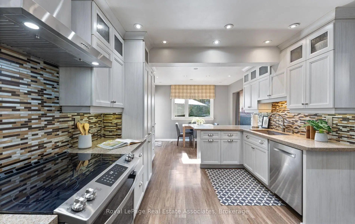
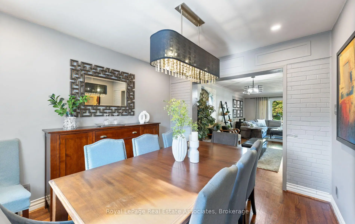
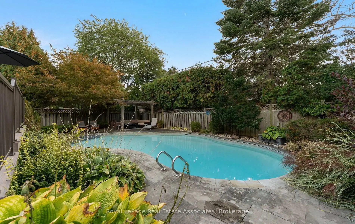
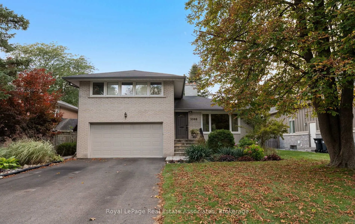
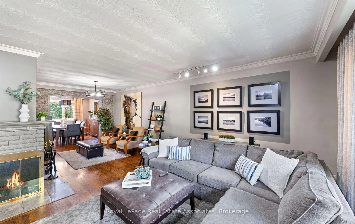
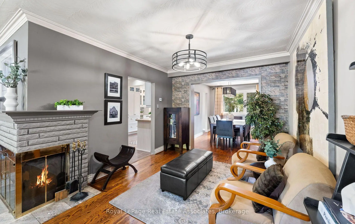
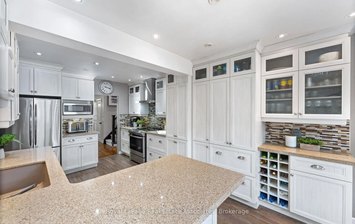
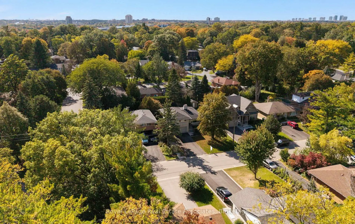
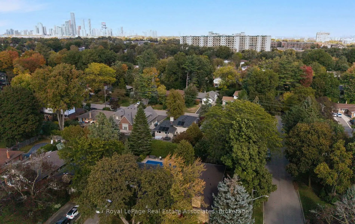
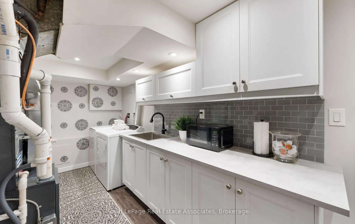
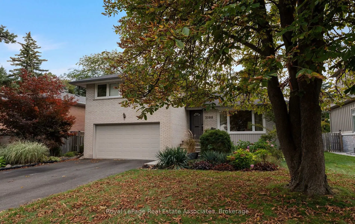
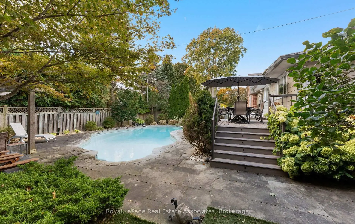
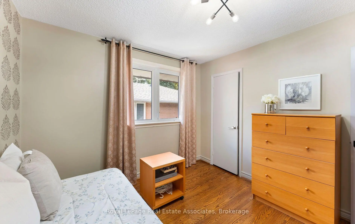
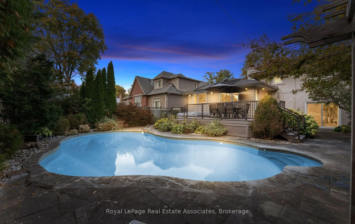
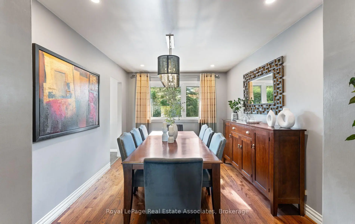
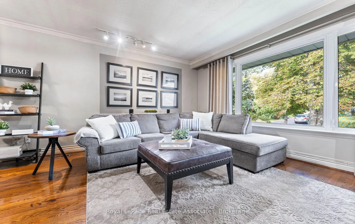
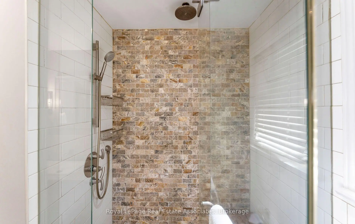
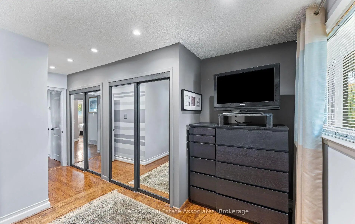
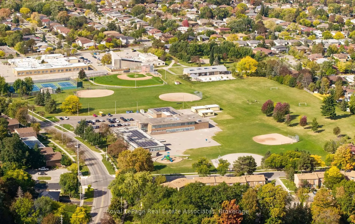
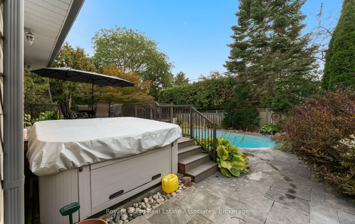
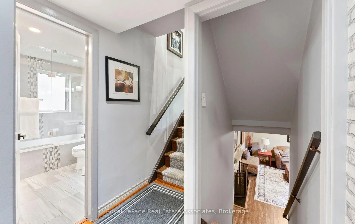
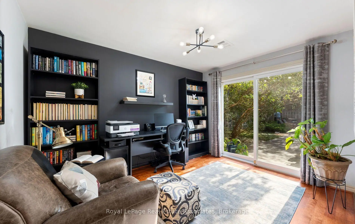
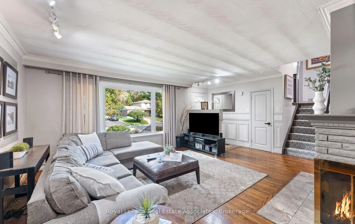
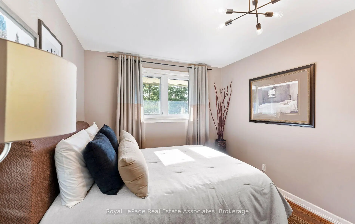
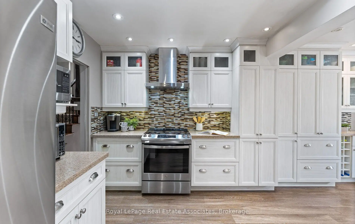
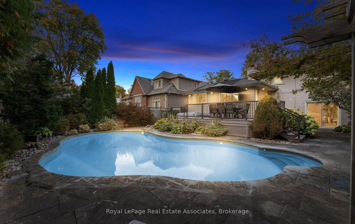
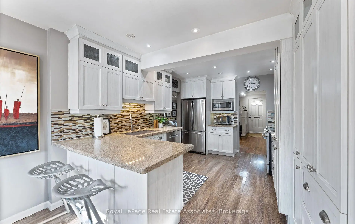
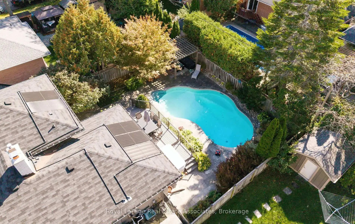
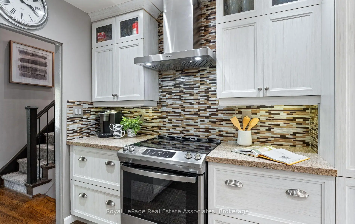
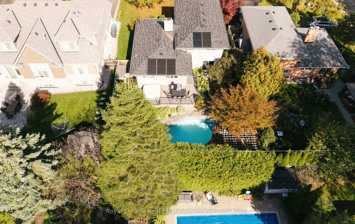
This inviting side split sits on a 60 x 120 ft lot, offering generous outdoor space and a backyard made for enjoying the best of every season. Inside, hardwood floors bring a warmth and timeless appeal, while the open-concept living and dining areas create a welcoming space for everyday living and entertaining. The kitchen features stainless steel appliances, quartz countertops, and ample storage. Offering 3 bedrooms plus a versatile den with a walkout to the backyard, this home provides excellent potential for a fourth bedroom, home office, or additional living space. Two full bathrooms, both complete with heated floors, add an extra touch of comfort. A convenient separate entrance adds everyday practicality, while the newly renovated laundry space brings a fresh, modern touch. Step outside to discover your own private backyard retreat, complete with a sparkling pool, hot tub, lush gardens, and a composite deck (2023). This space is perfect for summer gatherings, outdoor dining, and relaxing evenings. Situated in the desirable Erindale community, known for its mature trees, established homes, and beautiful natural surroundings, this home allows you to enjoy the convenience of nearby parks, scenic trails along the Credit River, local amenities, and easy access to major commuter routes. Furnace & A/C (installed in 2025), Gutters & Downspouts (approx. 2024).
主要特征
- 朝向: 后院朝南

- 睡房: 3

- 卫生间: 2

- 车库: 2

- 厨房: 1

重要信息
- 占地面接: 60.00 x 125.00 Feet

- 室内面积: 1500-2000

- 地税: $ 7952.56

- W13884826

- 地产公司: Royal LePage Real Estate Associates
| 房间 | 尺寸(平方米) | 细节描述 | |
|---|---|---|---|
| 客厅 Rm | 5.92x4.14 | 砖壁炉, 硬木地板, 大窗 |
|
| 家庭房 Rm | 3.45x3.08 | 合并客厅, 硬木地板, 开放式概念 |
|
| 晚餐室 Rm | 3.54x3.07 | 大窗, 硬木地板, 开放式概念 |
|
| 厨房 | 6.49x3.48 | 不锈钢电器, 石英台面, 走出式 |
|
| Primary B | 4.91x3.22 | 硬木地板, 大窗, 壁橱 |
|
| 第二间卧室 | 3.77x2.92 | 硬木地板, 窗户, 壁橱 |
|
| 第三间卧室 | 3.60x3.12 | 硬木地板, 窗户, 壁橱 |
|
| 书房 | 3.65x2.88 | 走出式, 硬木地板 |
|
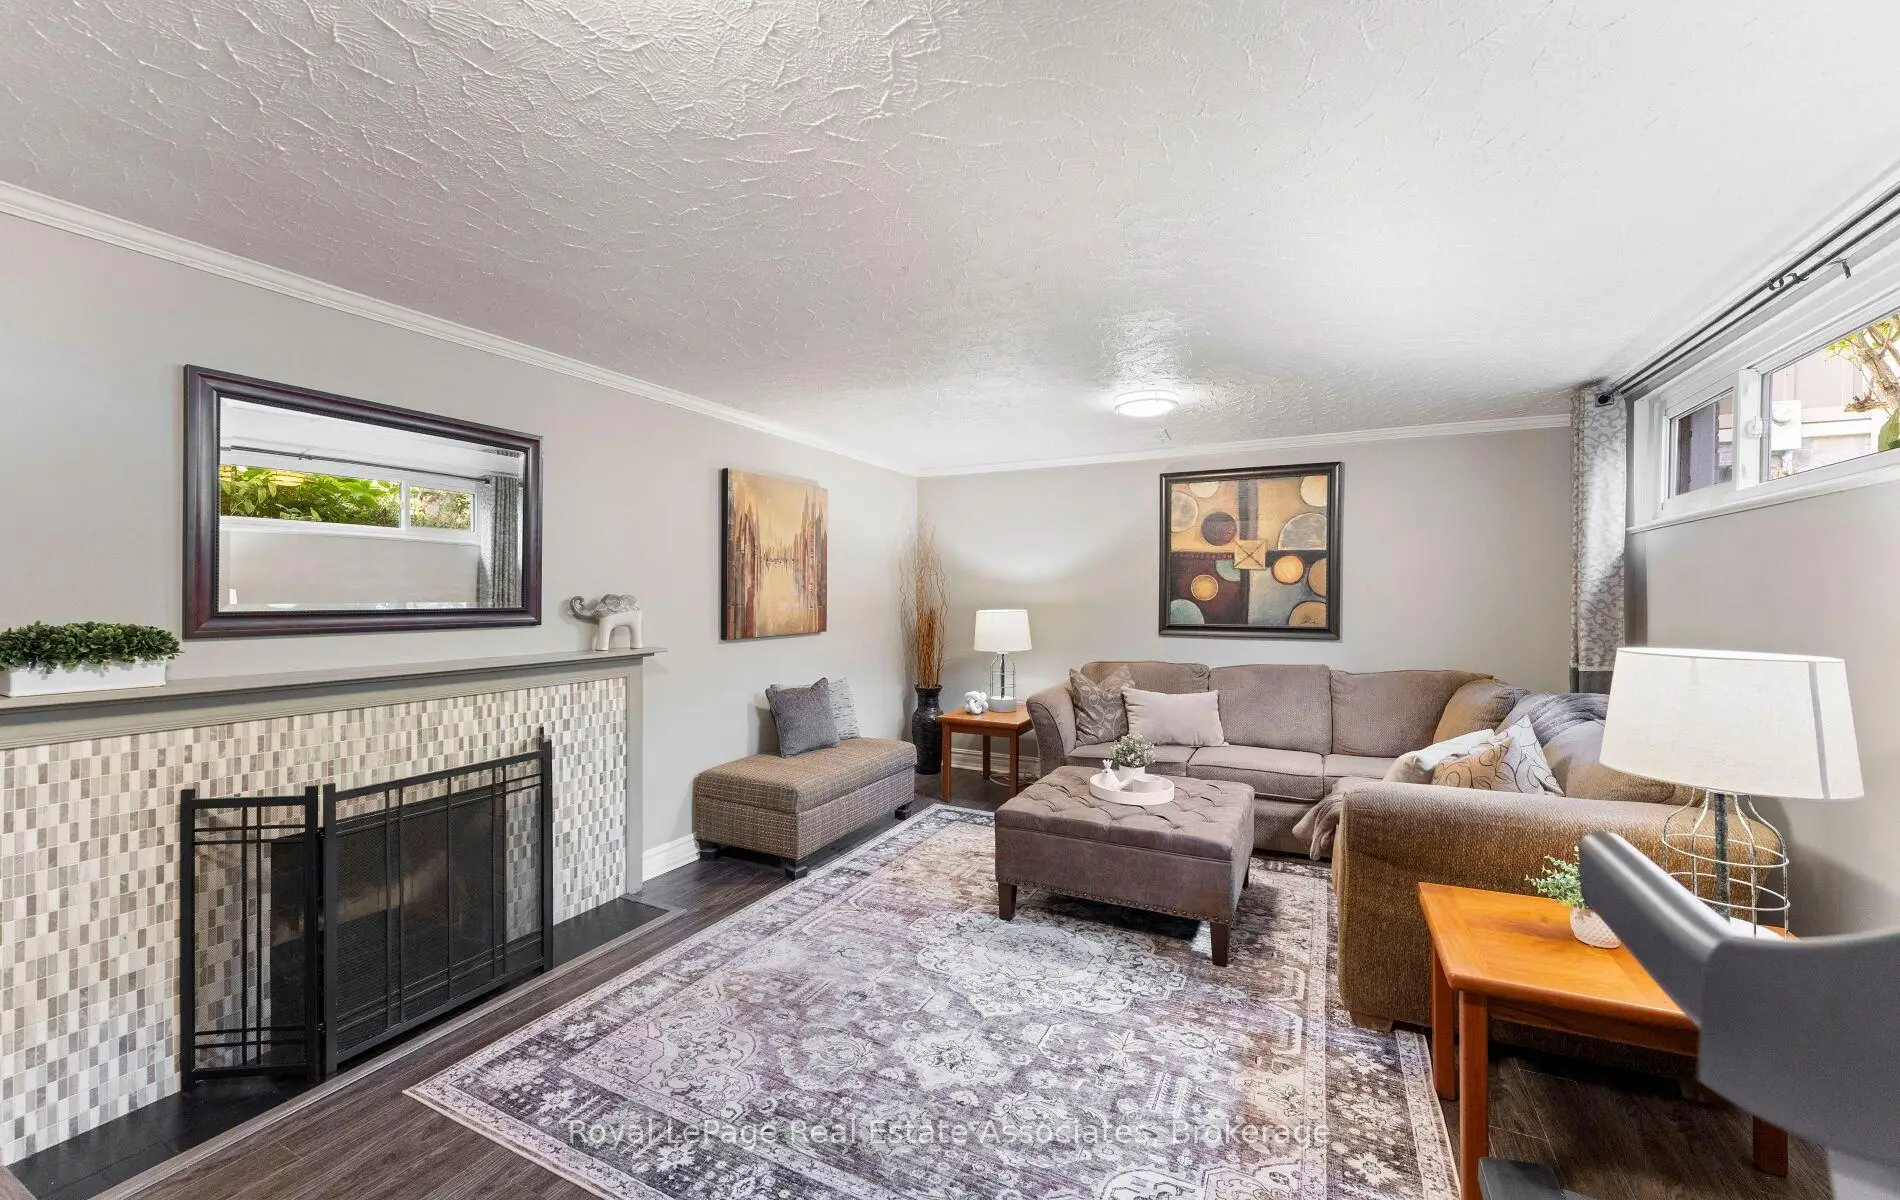
| 娱乐室reatio | 5.86x4.01 | 砖壁炉, 乙烯塑胶地板, 窗户 |
|
| 洗衣房 | 6.24x2.56 | 乙烯塑胶地板, 洗衣房水池 |
|
| 娱乐室reatio | 5.34x3.40 | 窗户, |
| 卫生间 | 卫浴件数 | 所在楼层 | |
|---|---|---|---|
| 1间 | 4件套 | Second |
|
| 1间 | 4件套 | 主层 |
房屋简介
房屋位于Dundas and Credit Woodlands交界附近, 这间3房2卫双车库侧复式独立房户型朝南向. 3108 O'Hagan Dr拥有双连接式停车位. 地下室Partially Fi . 房屋及周边设施包括AutoGarageDoorRemot等. 客厅 Rm, 家庭房 Rm, 晚餐室 Rm和 厨房在主层; 书房在一层.房屋市场分析
出售
出租
同类房屋价值较去年同期下降 7.8%。
近期 6 个月租金范围
$3,350 – $3,850/月
这套房屋与同类房源相比如何
市场冷热度
平衡市场
强卖方卖方平衡买方强买方
同类房屋的供应量与近期成交量整体较为平衡。
典型成交时间
11 天
同类房屋目前约 11 天成交,较去年同期更快。
社区概况
该物业所在社区为自住率较高的社区,住宅类型包括独立屋、镇屋、公寓和共管公寓。约有45%的居民拥有本科或以上学历,另有21%的居民拥有大专学历。当地大多数通勤居民主要驾车出行,另有少部分居民使用公共交通。