Erindale, Mississauga, L5C 2W5
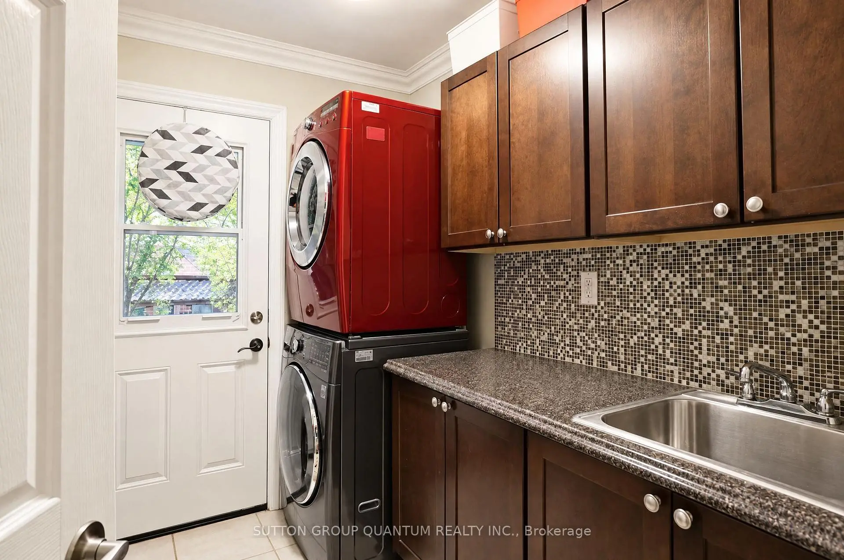
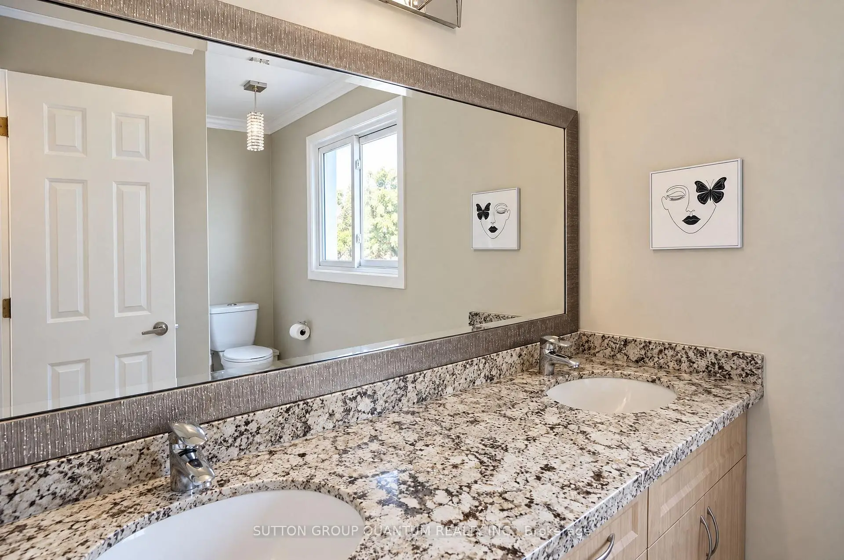
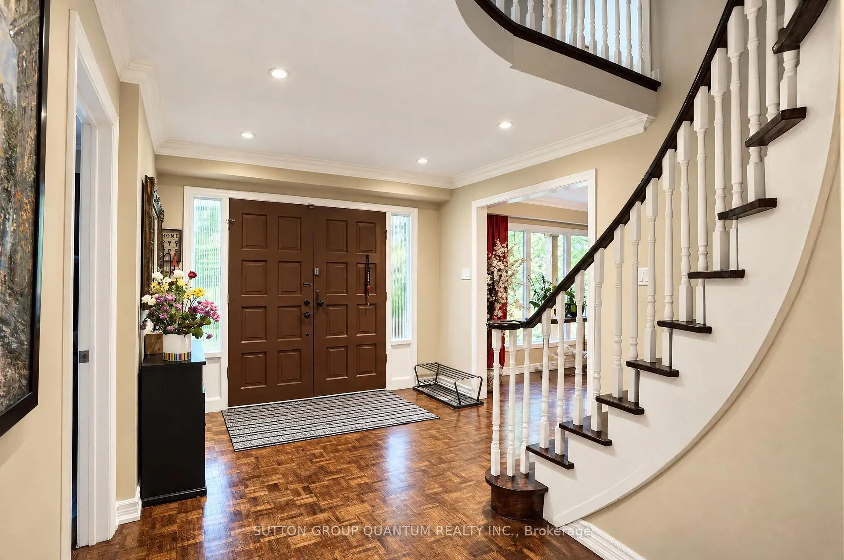
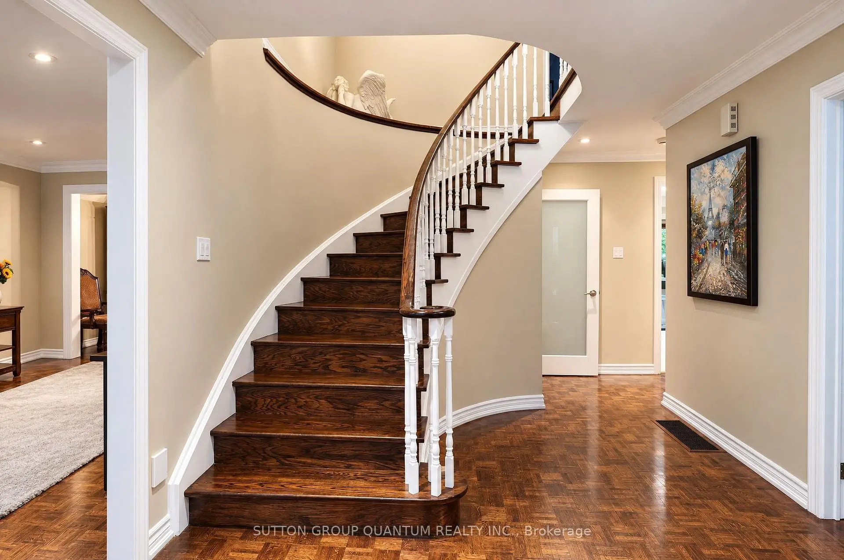
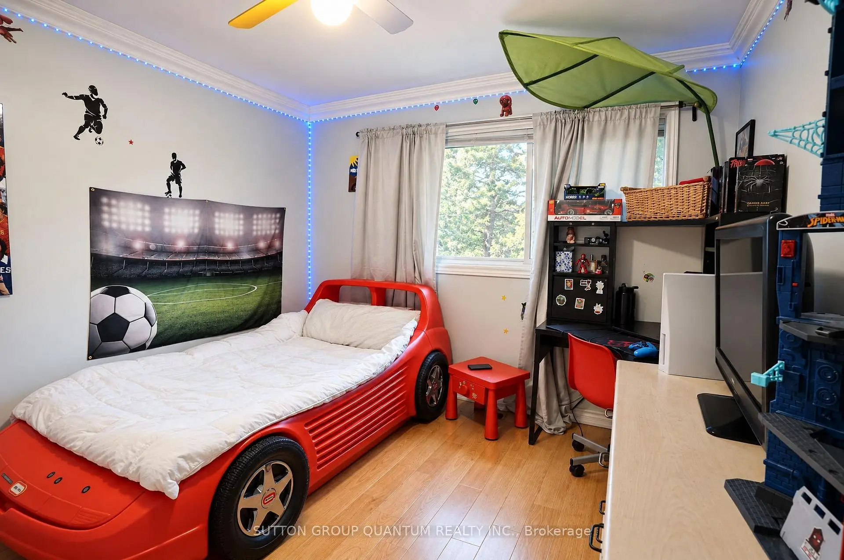
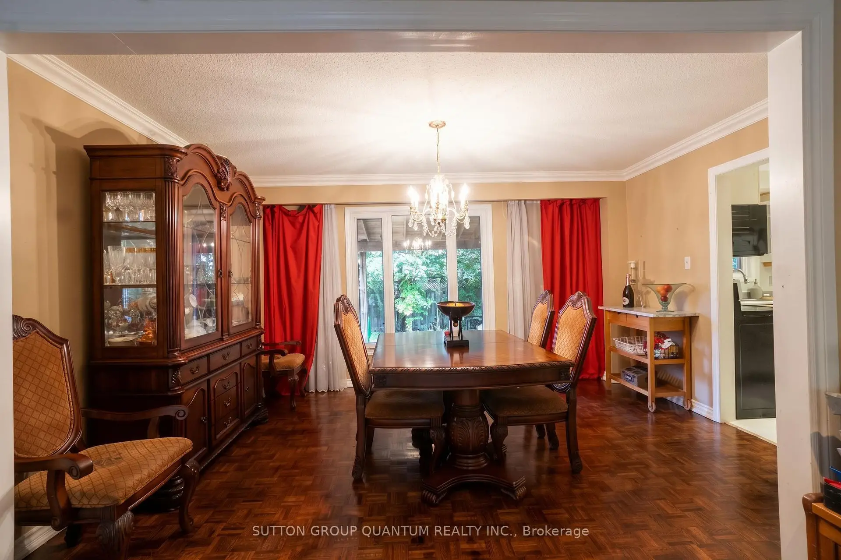
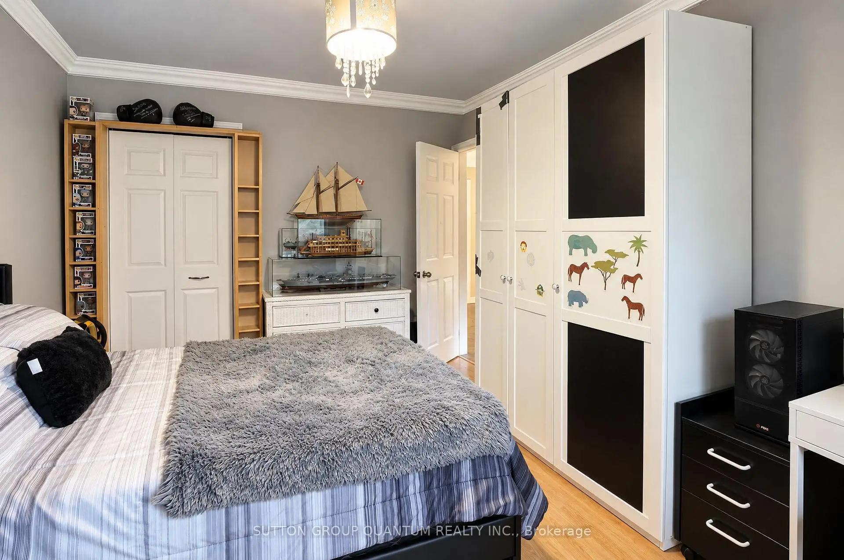
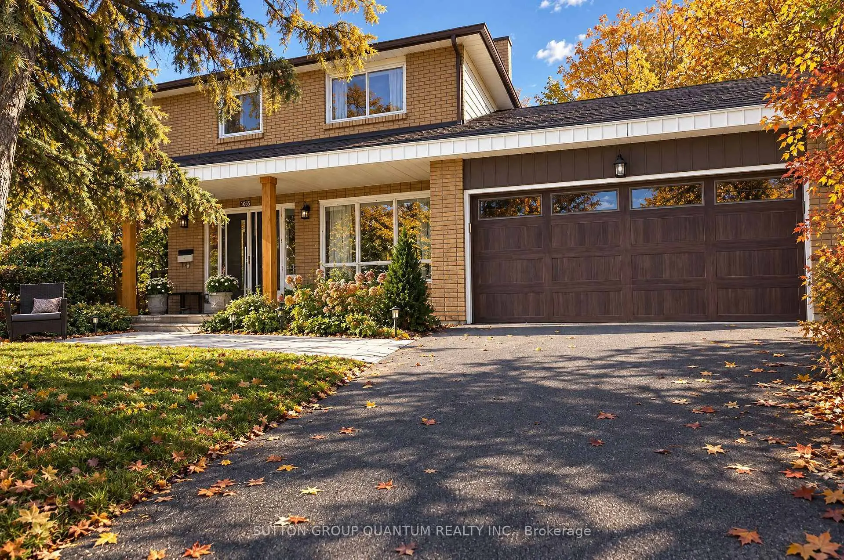

房屋信息
MLS房源英文原文
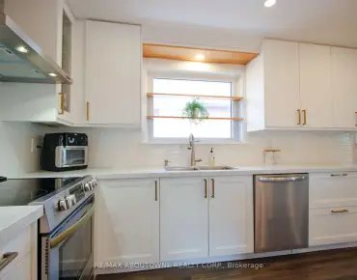
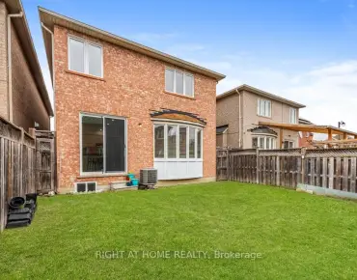
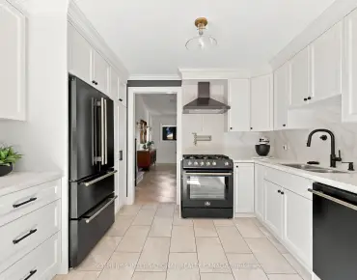
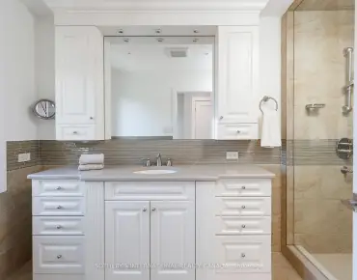
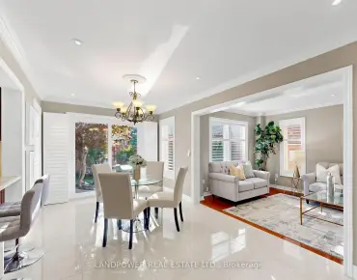
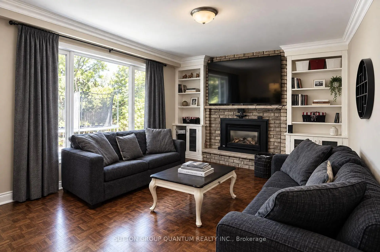
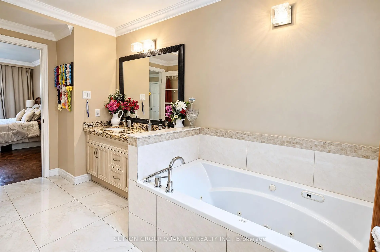
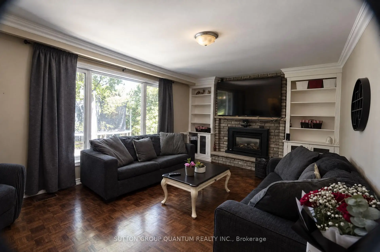
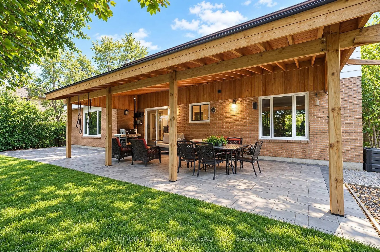
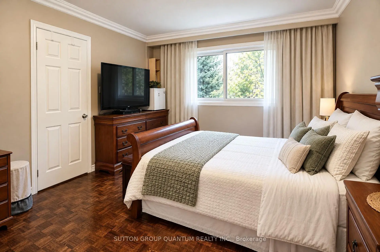
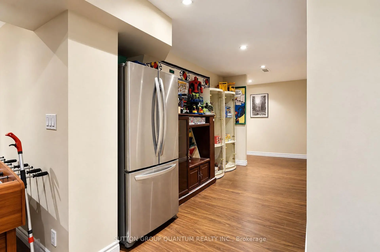
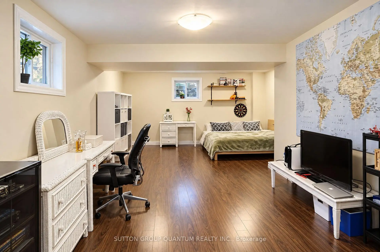
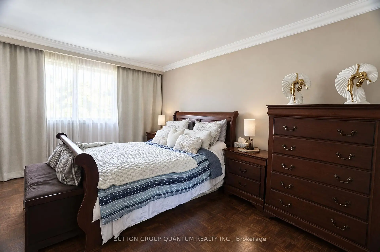
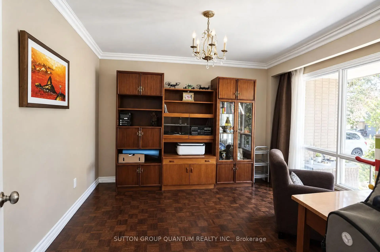
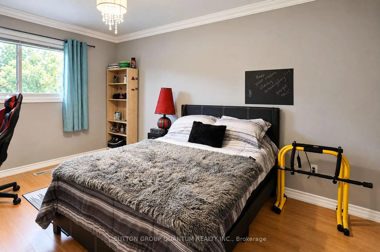
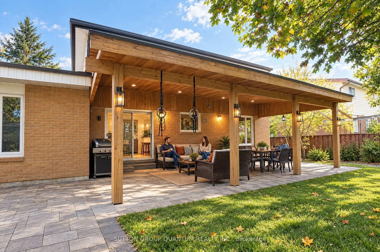
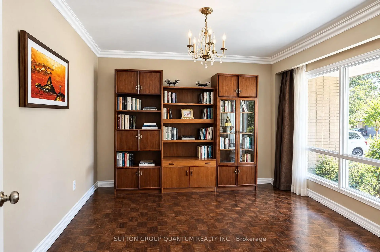
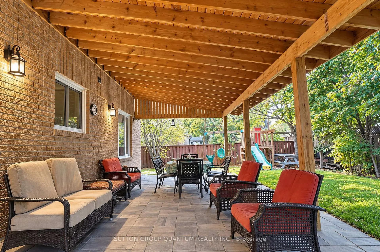
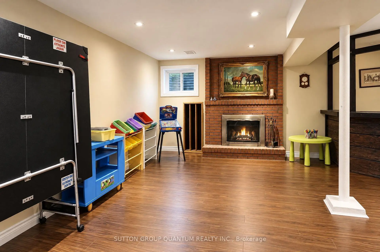
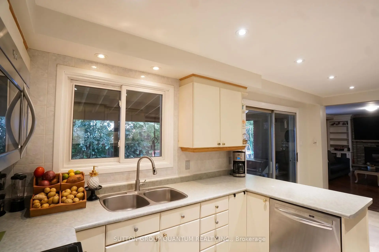
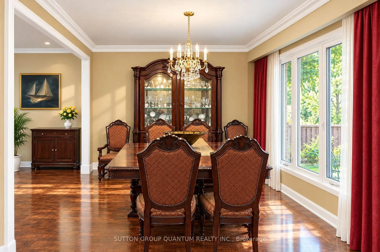
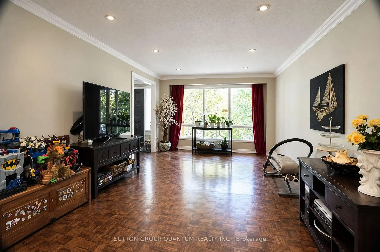
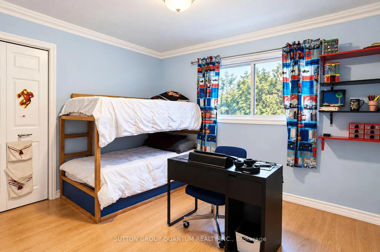
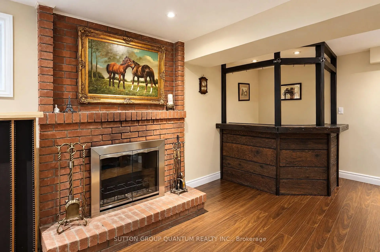
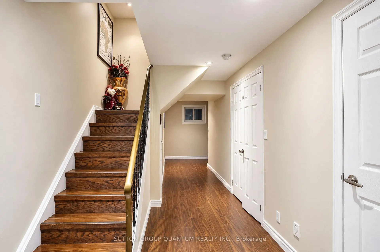
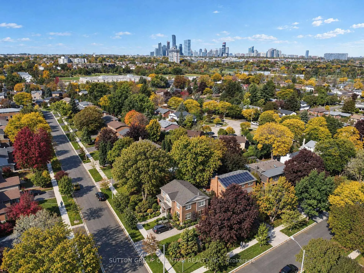
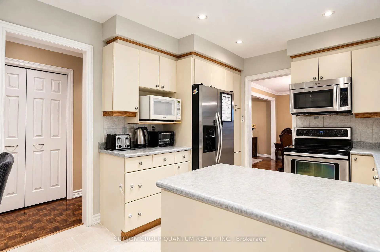
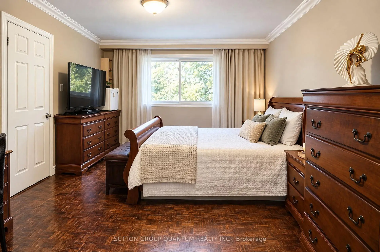
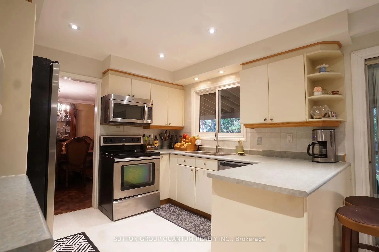
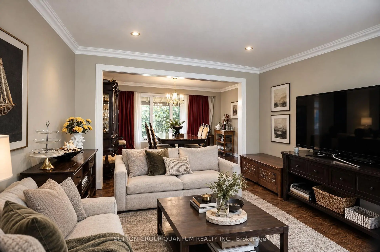
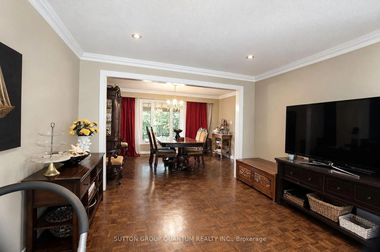
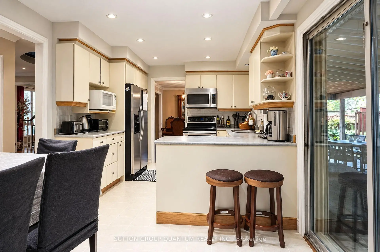
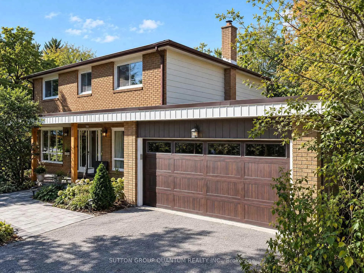
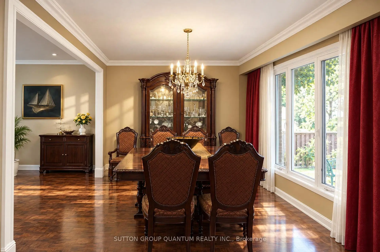
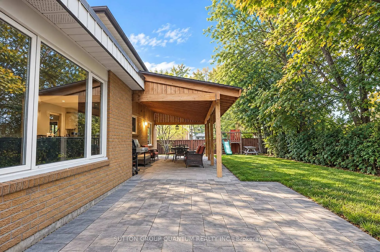
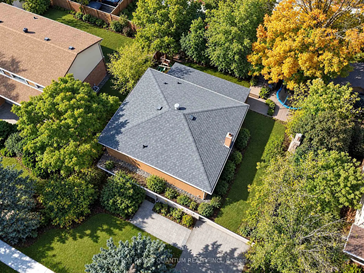
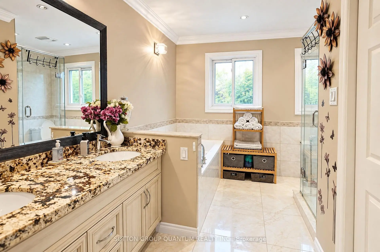
**SPACIOUS FAMILY HOME ON A QUIET, LOW-TRAFFIC DEAD-END STREET!** Welcome to 1005 Fredonia Drive, a spacious four-bedroom family home nestled on a peaceful, low-traffic dead-end street in Mississauga's desirable Erindale neighbourhood. Offering approximately 2,613 sq. ft. above grade and situated on an impressive 75-foot-wide lot, this inviting residence combines generous living spaces, a practical family-friendly layout and an exceptional location. The main floor features spacious living and dining rooms, a separate home office, a comfortable family room with fireplace, and a family-sized kitchen with breakfast area and walkout to the garden. Four generously sized bedrooms upstairs, including a primary bedroom with ensuite, provide plenty of room for a growing family. The private backyard offers a peaceful outdoor retreat, ideal for relaxing, entertaining and enjoying time with family and friends. One of the property's greatest attractions is its location. Situated on a quiet street with minimal through traffic, it offers a wonderful residential setting surrounded by established homes and mature greenery. Enjoy convenient access to Huron Park Recreation Centre, excellent nearby schools, parks, shopping, Trillium Health Partners' Mississauga Hospital and public transit.///Basement has a rough-in kitchen.///
主要特征
- 朝向: 后院朝北

- 睡房: 4

- 卫生间: 4

- 车库: 2

- 厨房: 1

重要信息
- 占地面接: 75.00 x 100.54 Feet

- 室内面积: 2500-3000

- 地税: $ 9294.00

- W14091204

- 地产公司: SUTTON GROUP QUANTUM REALTY INC.
| 房间 | 尺寸(平方米) | 细节描述 | |
|---|---|---|---|
| 客厅 Rm | 5.50x3.66 | , 开放式概念 |
|
| 厨房 | 3.35x3.00 | ||
| 书房 | 3.60x3.30 | ||
| 家庭房 Rm | 5.50x3.75 | ||
| Primary B | 5.38x3.78 | ||
| 第二间卧室 | 3.66x3.15 | ||
| 第三间卧室 | 4.65x3.15 | ||
| 第四间卧室 | 3.72x3.40 | ||
| 娱乐室reatio | 5.60x5.40 |
| 卫生间 | 卫浴件数 | 所在楼层 | |
|---|---|---|---|
| 2间 | 4件套 | Second |
|
| 1间 | 2件套 | 主层 |
|
| 1间 | 3件套 | Basement |
房屋简介
房屋位于CONQUEST and FREDONIA交界附近, 这间4房4卫双车库两层独立房户型朝北向. 1005 Fredonia Dr拥有双连接式停车位. 房屋及周边设施包括Other等. 客厅 Rm, 厨房, 书房和 家庭房 Rm在主层.房屋市场分析
出售
出租
同类房屋价值与去年同期相比整体保持相对稳定。
租金水平较去年同期下降 22.6%。
近期同类房屋估值范围
$1,420,000 – $1,700,000
近期 6 个月租金范围
$1,650 – $3,200/月
这套房屋与同类房源相比如何
市场冷热度
平衡市场
强卖方卖方平衡买方强买方
同类房屋的供应量与近期成交量整体较为平衡。
典型成交时间
15 天
同类房屋目前约 15 天成交,与去年同期大致持平。
价格水平
低 13.8%
当前叫价低于同类房屋的估算价值。
社区概况
该物业所在社区为以自住为主的社区,住宅类型主要为独立屋。约有52%的居民拥有本科或以上学历,另有21%的居民拥有大专学历。当地绝大多数通勤居民主要驾车出行。