Cooksville, Mississauga, L5A 2R7

房屋信息
MLS房源英文原文
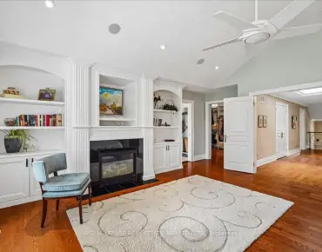
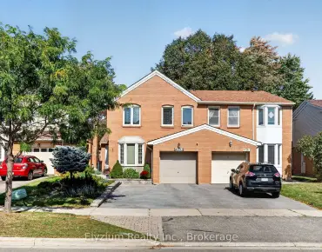
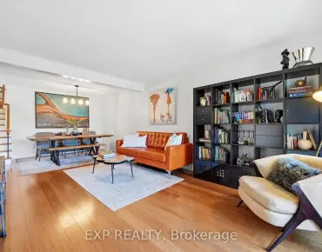
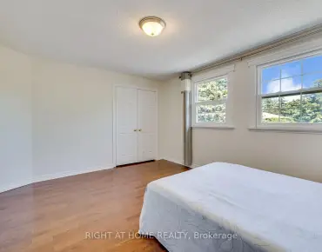
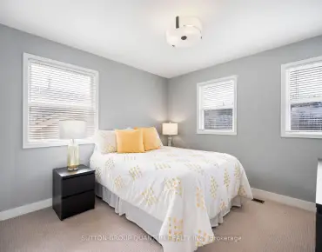
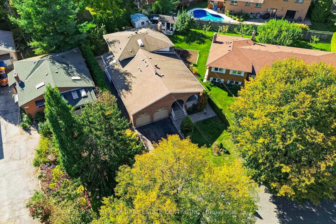
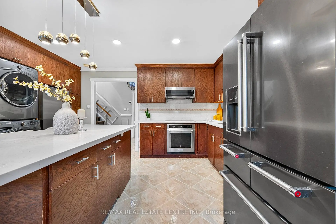
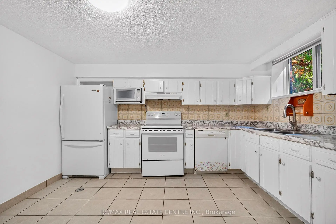
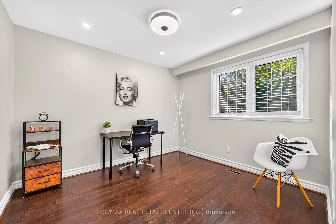
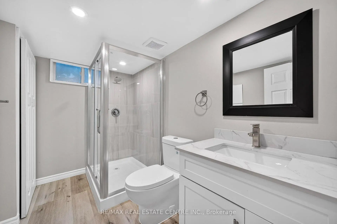
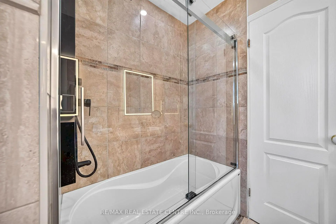
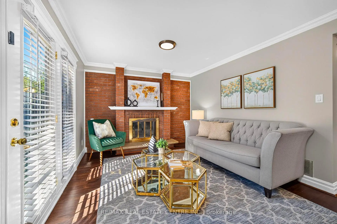
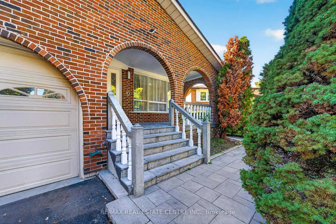
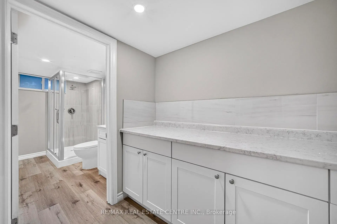
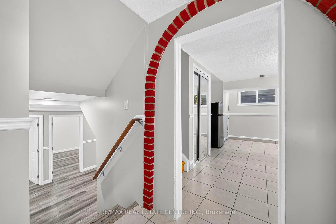
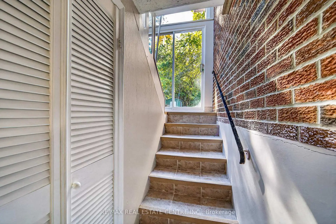
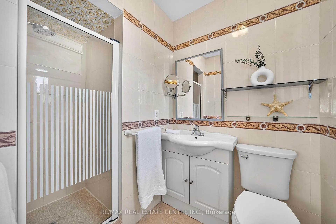
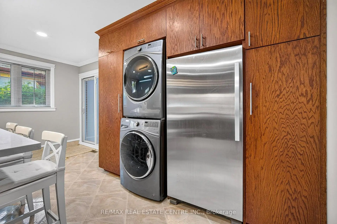
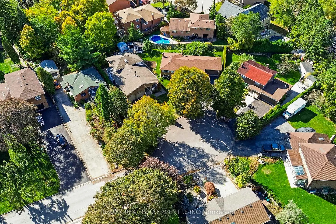
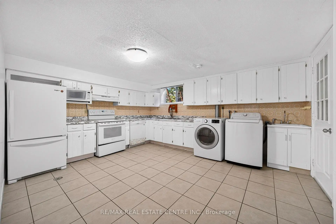
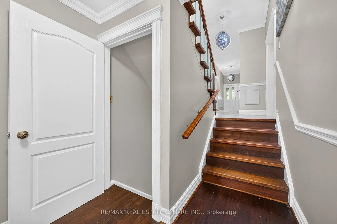
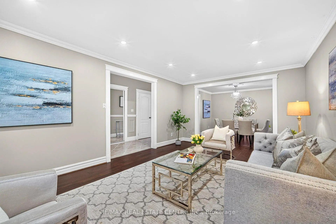
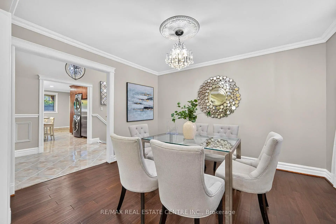
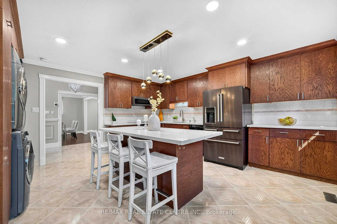
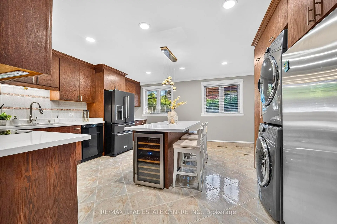
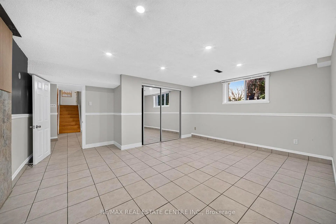
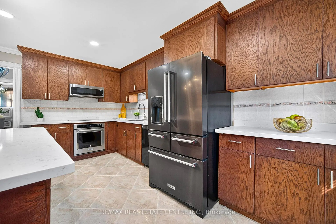
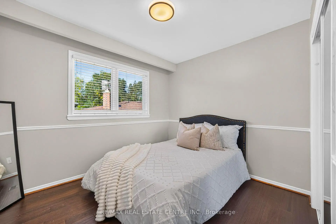
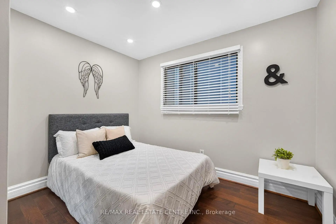
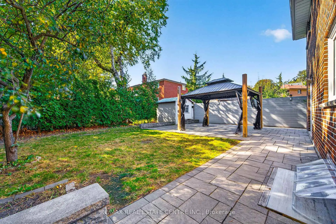
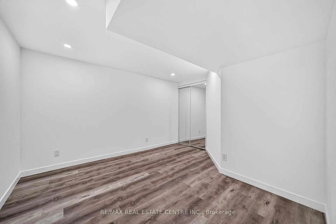
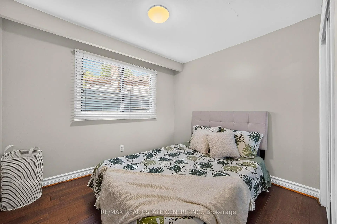
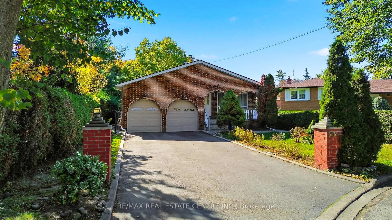
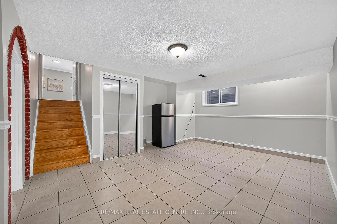
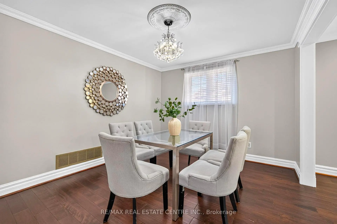
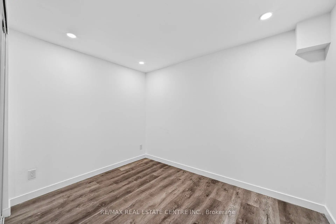
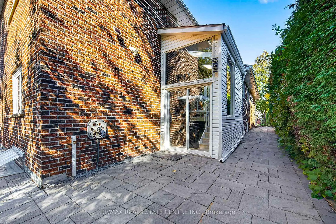
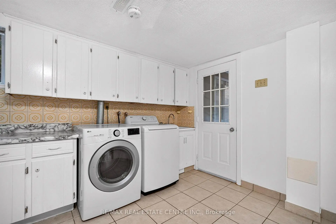
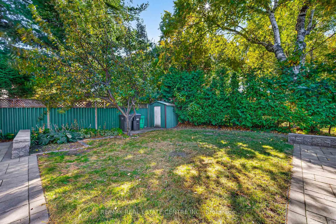
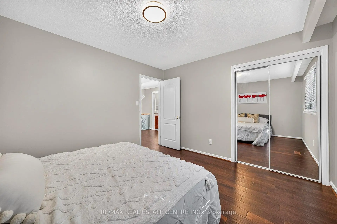
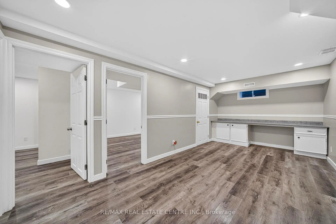
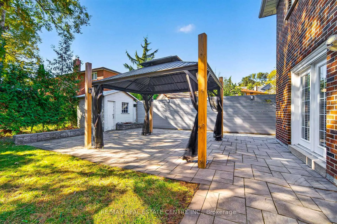
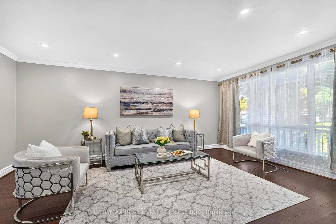
8 BEDROOMS, 2 DENS & PARKING FOR UP TO 8 VEHICLES! Discover exceptional space, comfort, and versatility in this impressive CARPET-FREE, MOVE-IN READY home, ideally situated on a quiet cul-de-sac in a convenient Mississauga location! Featuring 6 generously sized upper-level bedrooms, spacious living and family rooms, and abundant natural light throughout, this home is designed for comfortable everyday lving and effortless entertaining. Step outside to a welcoming backyard, perfect for family gatherings or unwinding after a busy day. The expansive finished basement offers 2 additional bedrooms, 2 dens, separte entrance, kitchen, and laundry facilities, providing excellent flexibility for extended or multigenerational living. The basement is not registered as a legal second dwelling unit. Enjoy the convenience of 6 driveway parking spaces plus a double garage equipped with heating. LOCATION, LOCATION, LOCATION! Just minutes from Cooksville GO Station, Square One Shopping Centre, Major highways including 403, QEW, & 401, grocery stores, schools, parks, restaurants, and everyday amenities. An exceptional opportunity combining generous living space, flexible accomidation, ample parking, and outstanding convenience in the heart of Mississauga. A MUST-SEE HOME!
主要特征
- 朝向: 后院朝西

- 睡房: 6

- 卫生间: 4

- 车库: 2

- 厨房: 1

重要信息
- 占地面接: 60.38 x 149.27 Feet

- 室内面积: 2000-2500

- 地税: $ 9954.29

- W14094500

- 地产公司: RE/MAX REAL ESTATE CENTRE INC.
| 房间 | 尺寸(平方米) | 细节描述 | |
|---|---|---|---|
| 客厅 Rm | 5.50x3.65 | ||
| 晚餐室 Rm | 3.30x3.71 | ||
| 厨房 | 4.85x4.85 | 合并洗衣房 |
|
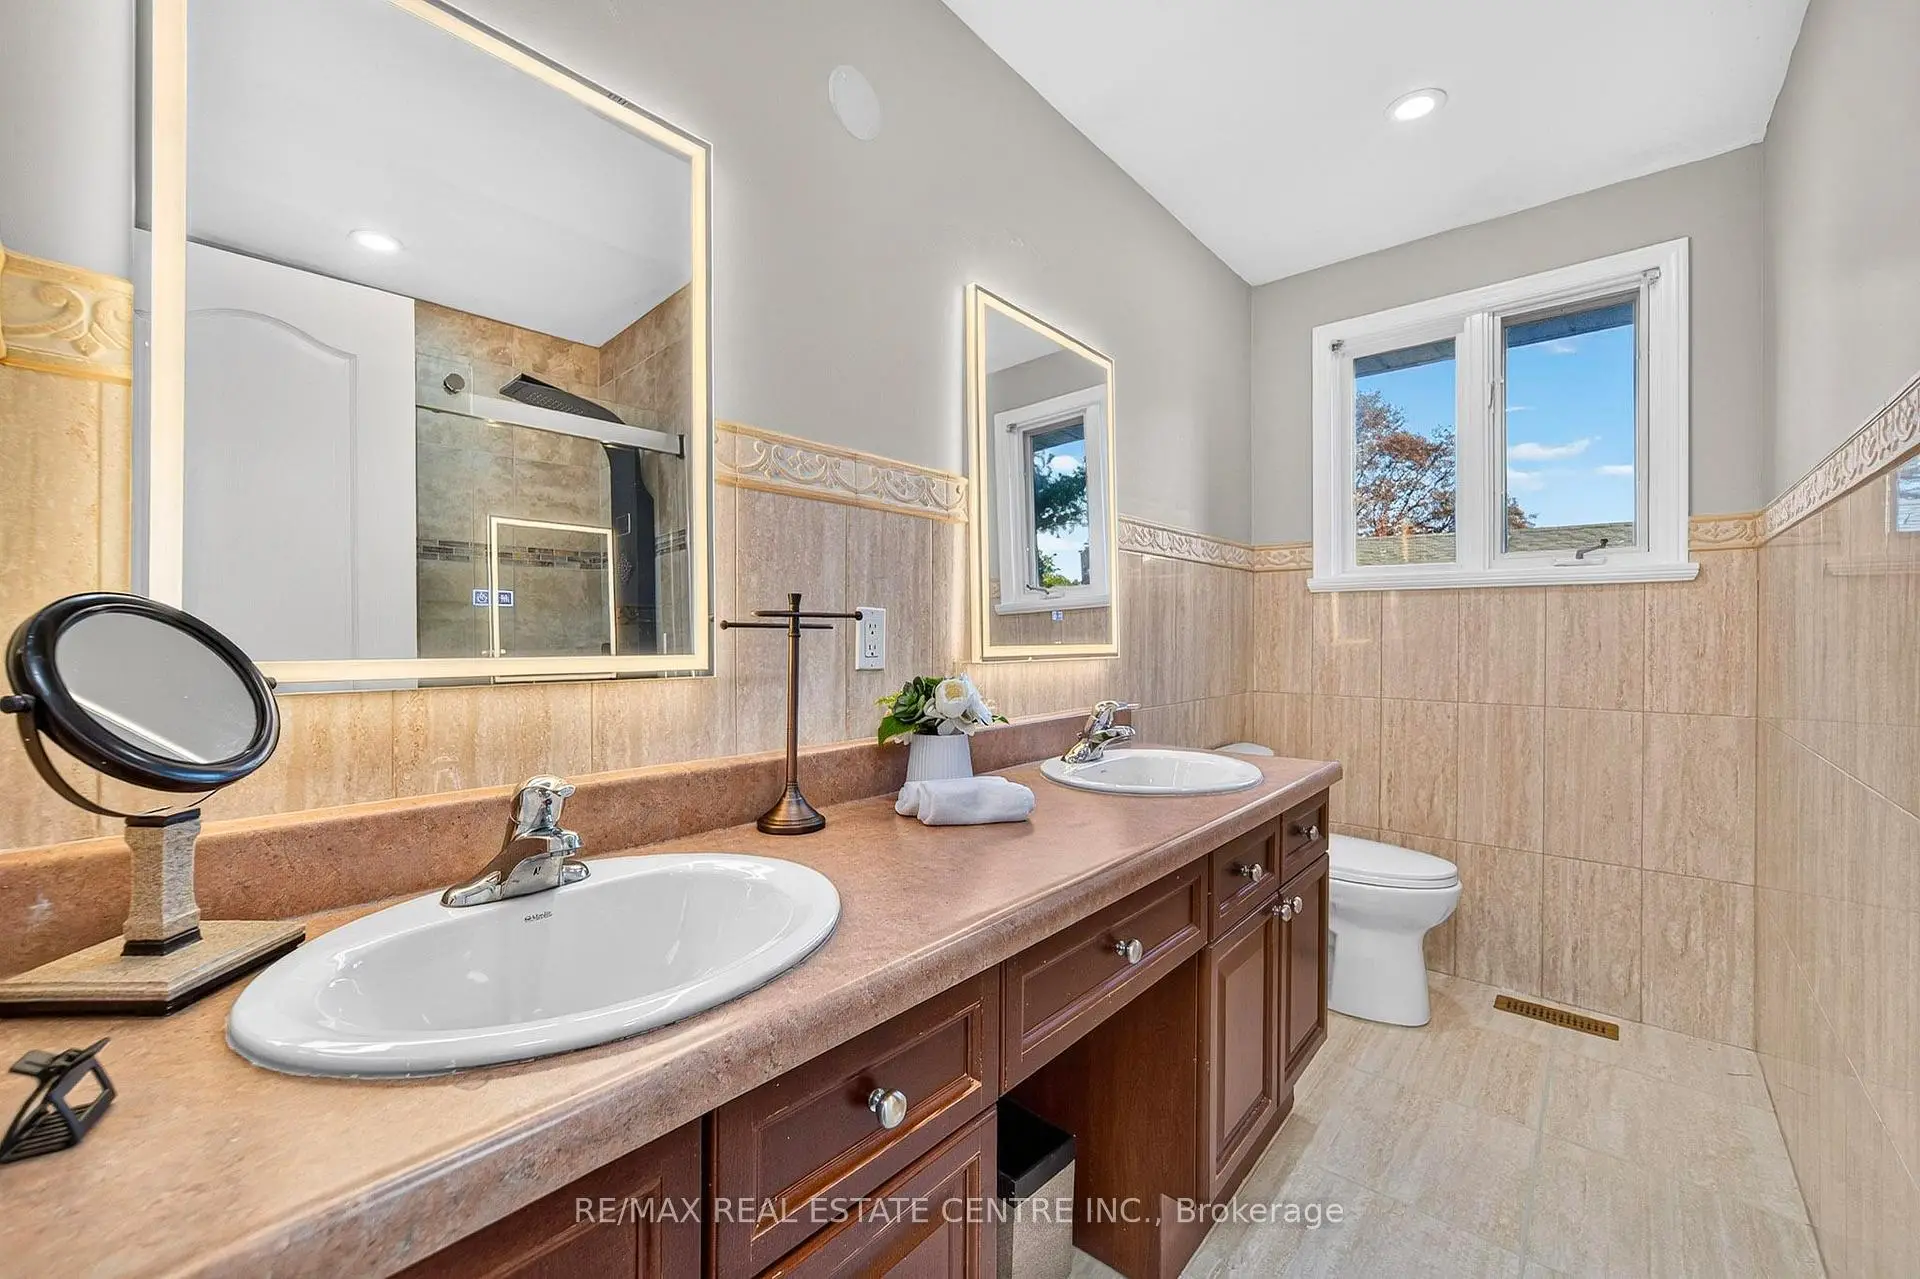
| Primary B | 4.10x3.40 | 2pcs卫生间套间 |
|
| 第二间卧室 | 3.84x3.40 | ||
| 第三间卧室 | 3.05x2.67 | ||
| 第四间卧室 | 3.15x3.10 | ||
| 第五间卧室 | 3.30x2.93 | ||
| 卧室 | 3.40x3.07 | ||
| 家庭房 Rm | 5.60x3.30 | 壁炉, 走出式天台 |
|
| 厨房 | 6.00x4.56 | 合并洗衣房 |
|
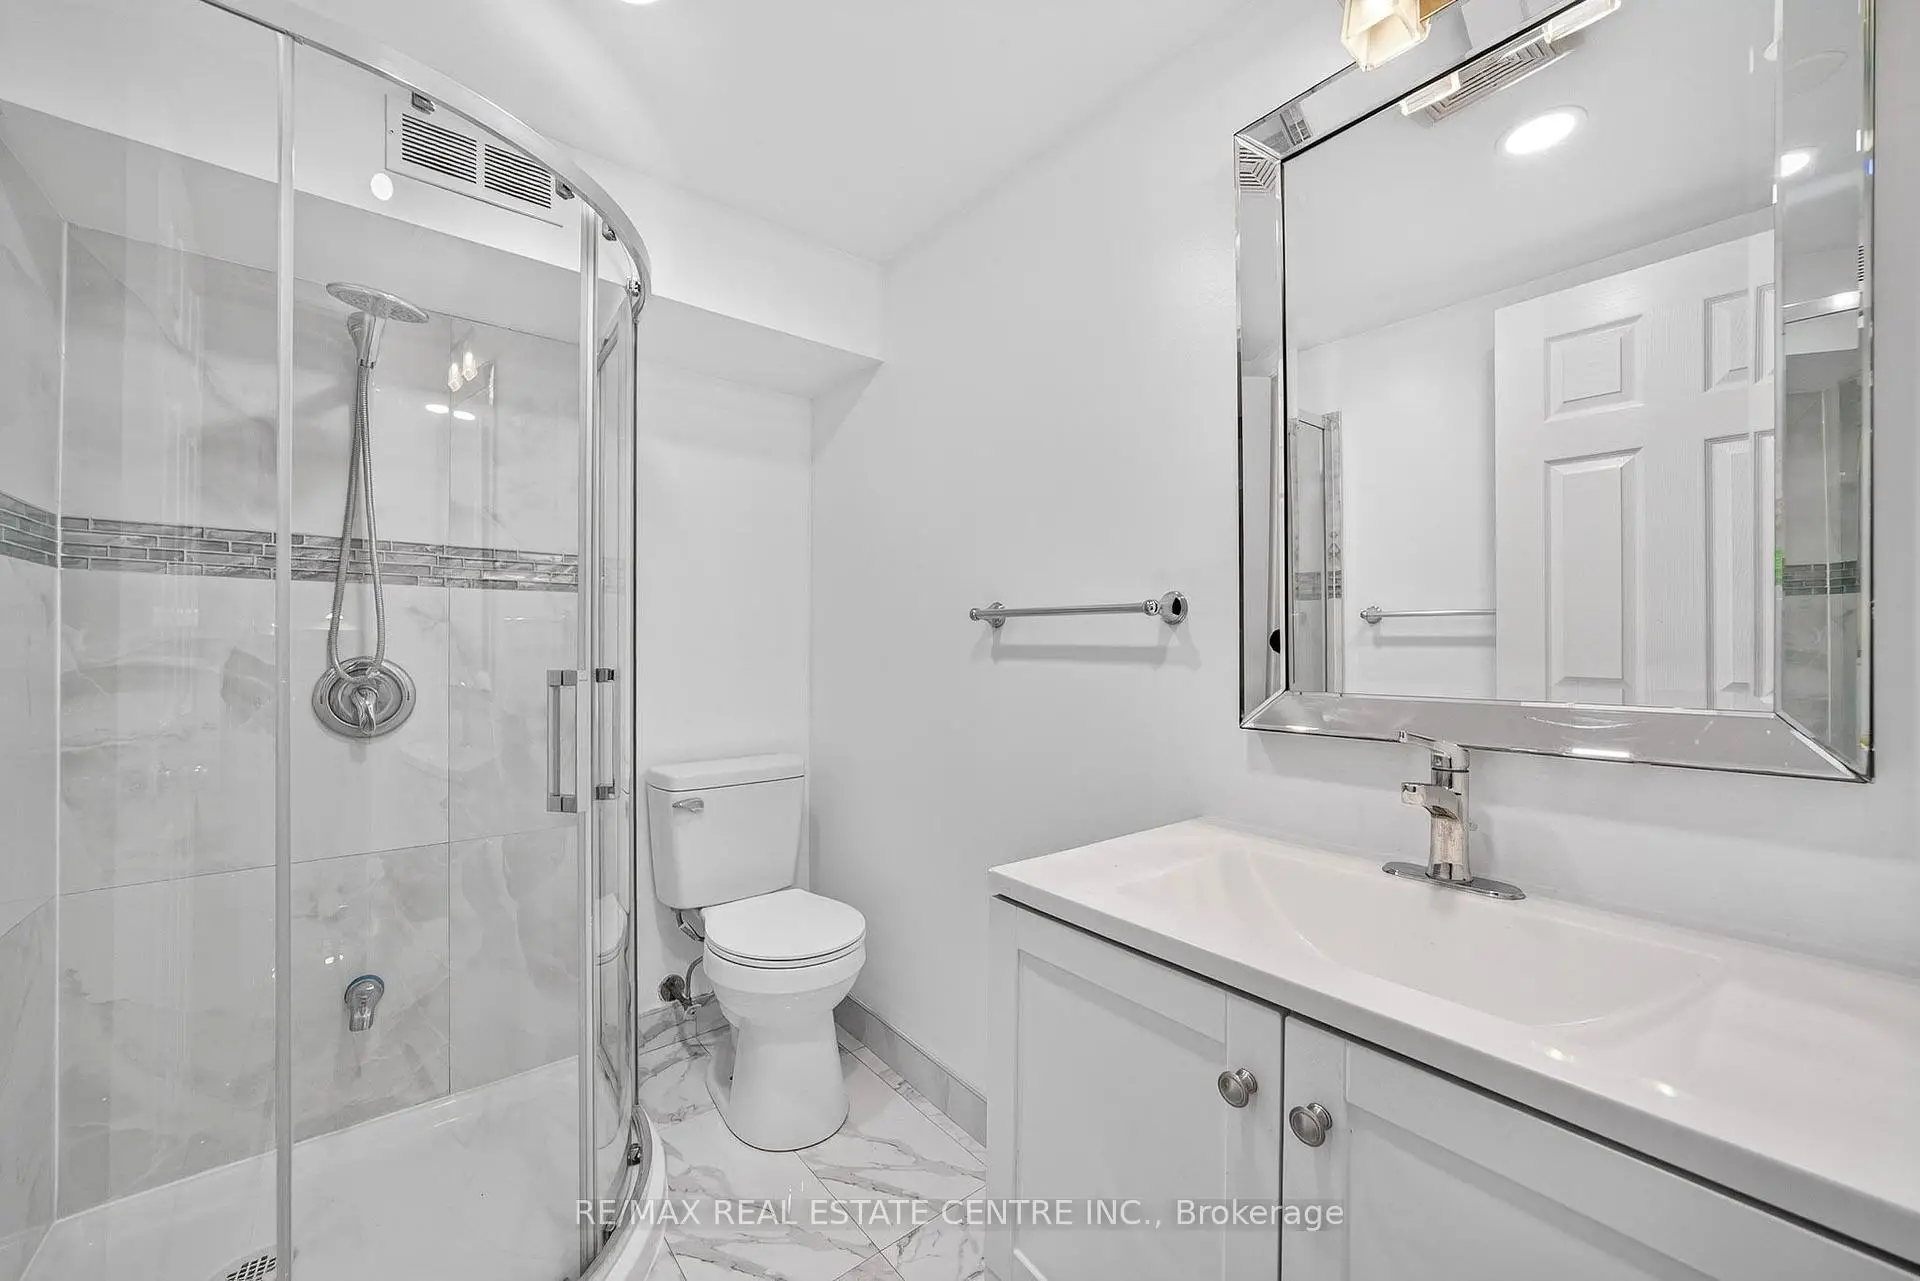
| 卧室 | 4.54x6.43 | 3pcs卫生间套间 |
| 卫生间 | 卫浴件数 | 所在楼层 | |
|---|---|---|---|
| 1间 | 3件套 | Second |
|
| 1间 | 4件套 | Second |
|
| 1间 | 2件套 | 主层 |
|
| 1间 | 3件套 | Basement |
房屋简介
房屋位于DUNDAS AND CAWTHRA交界附近, 这间6房4卫双车库后复式独立房户型朝西向. 3068 FRANZE Dr拥有双连接式停车位. 地下室Apartment Separate Ent. 房屋及周边设施包括CarpetFree,AutoGarageDoorRemot和AccessoryApartment等. 客厅 Rm, 晚餐室 Rm和 厨房在主层; Primary B, 第二间卧室和 第三间卧室在楼上; 第四间卧室, 第五间卧室, 卧室和 家庭房 Rm在楼下.房屋市场分析
出售
出租
同类房屋价值较去年同期下降 39.2%。
租金水平较去年同期上涨 5%。
近期同类房屋估值范围
$1,170,000 – $1,460,000
近期 6 个月租金范围
$2,550 – $3,350/月
这套房屋与同类房源相比如何
市场冷热度
平衡市场
强卖方卖方平衡买方强买方
同类房屋的供应量与近期成交量整体较为平衡。
典型成交时间
16 天
同类房屋目前约 16 天成交,较去年同期更慢。
价格水平
高 28.7%
当前叫价高于同类房屋的估算价值。
社区概况
该物业所在社区为以自住为主的社区,住宅类型包括独立屋、镇屋、公寓和共管公寓。约有41%的居民拥有本科或以上学历,另有24%的居民拥有大专学历。当地大多数通勤居民主要驾车出行,另有少部分居民使用公共交通。