Lakeview, Mississauga, L4Y 1C2

房屋信息
MLS房源英文原文
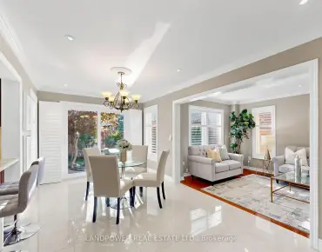
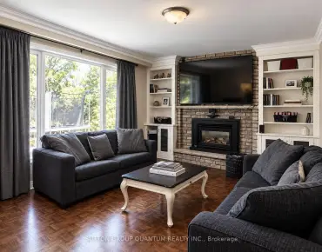
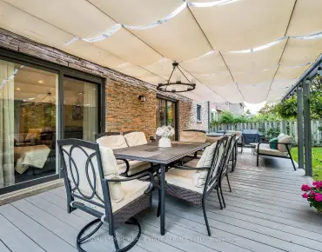
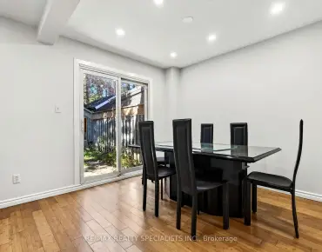
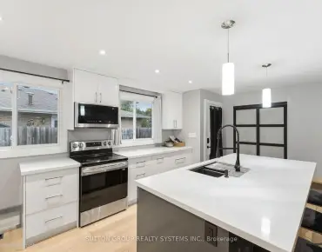
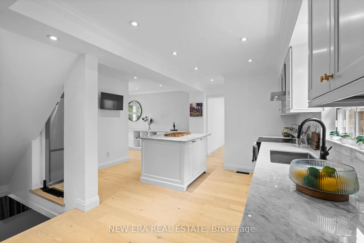
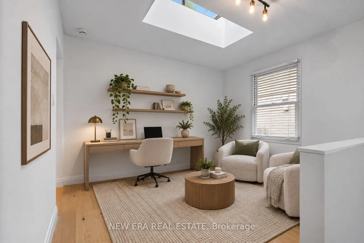
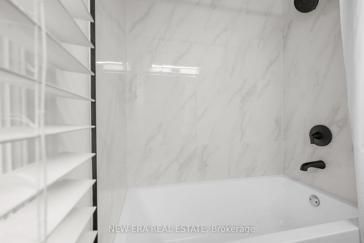
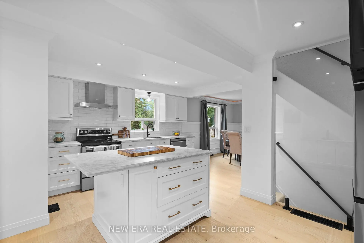
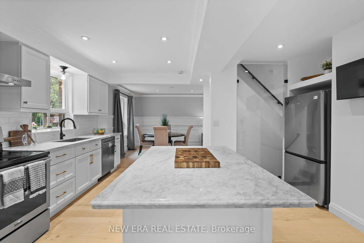
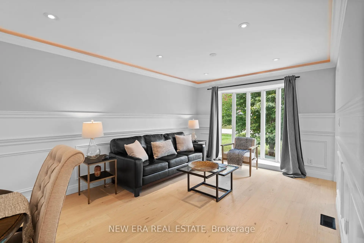
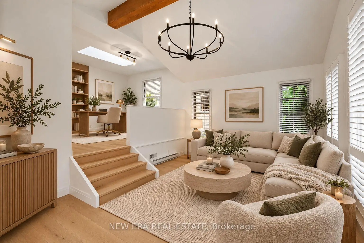
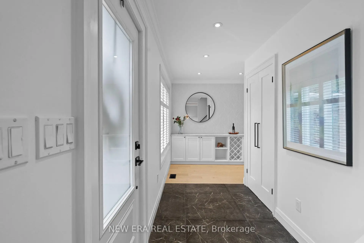
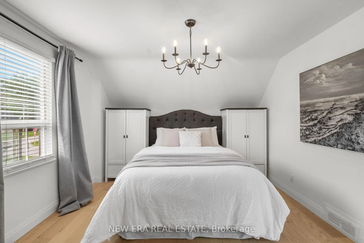
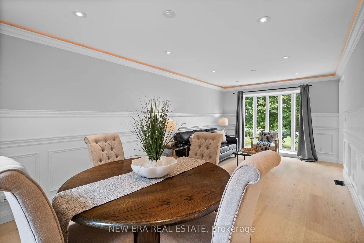
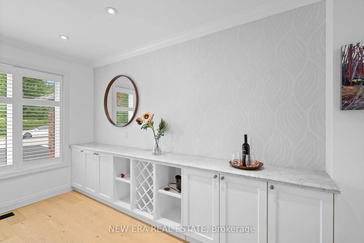
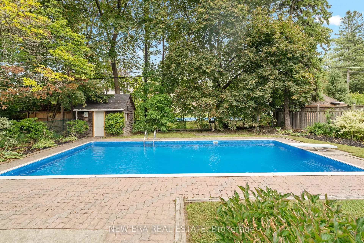
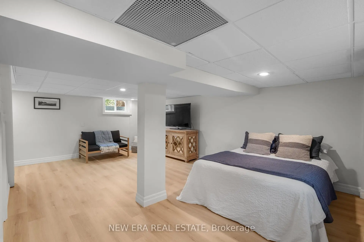
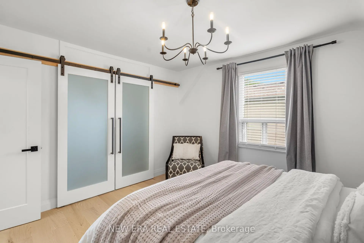
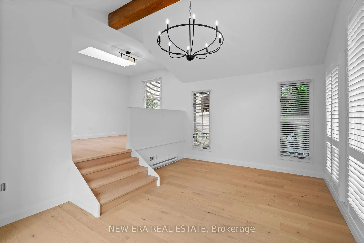
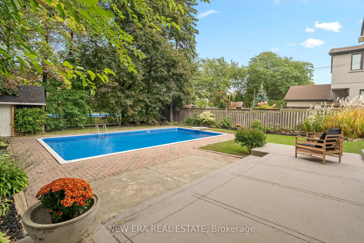
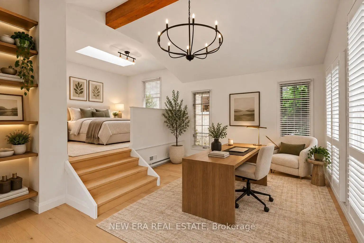
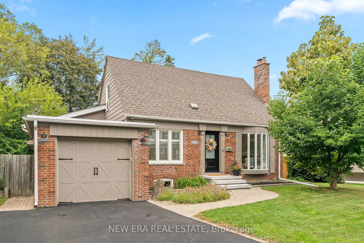
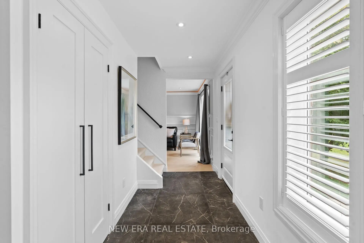
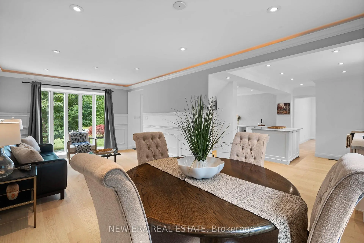
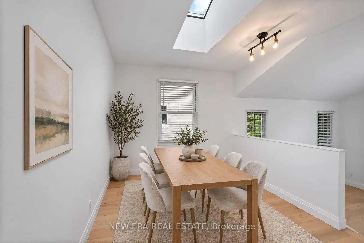
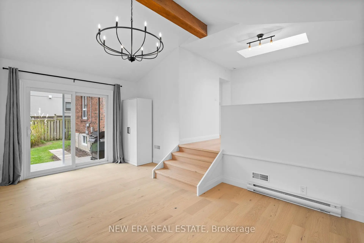
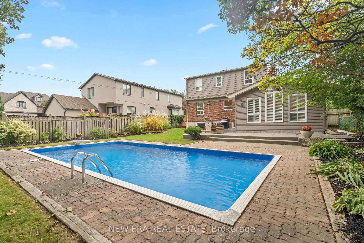
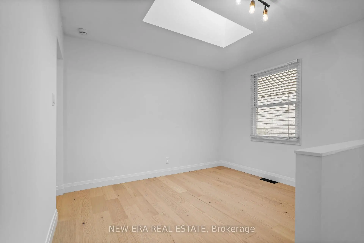
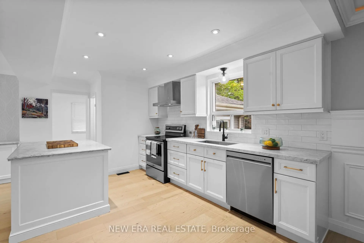
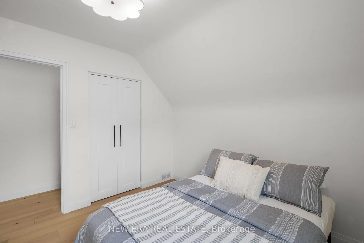
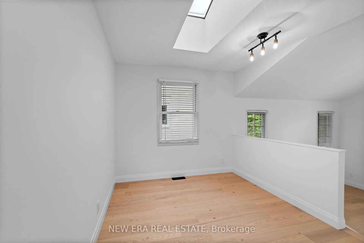
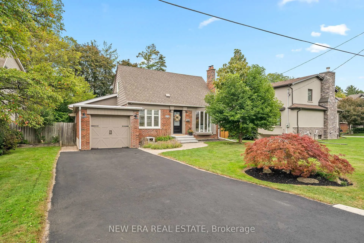
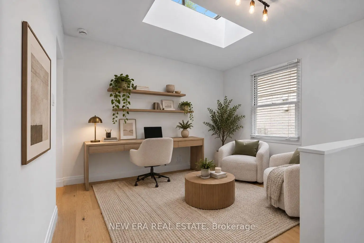
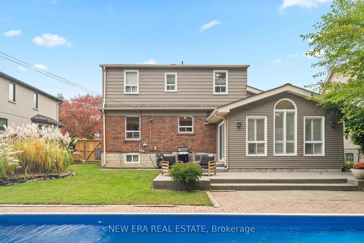
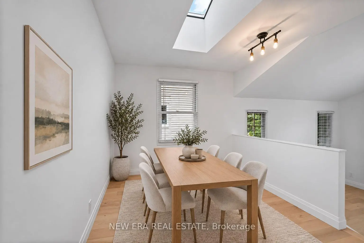
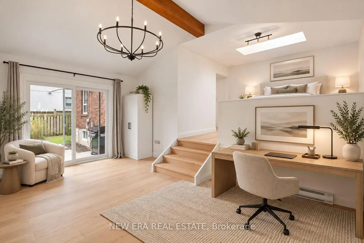
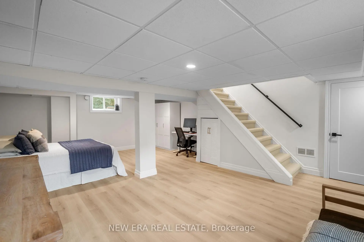
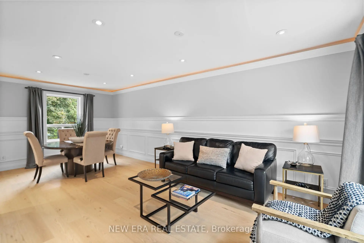
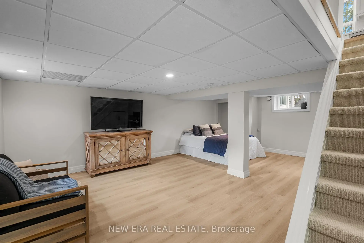
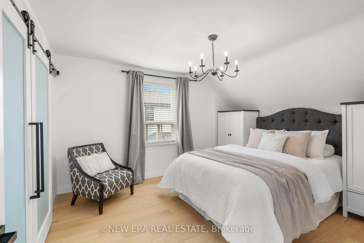
Set on a picturesque, tranquil street in Mississauga's Lakeview area, 2107 Russett Road is a beautifully updated 1.5-storey residence offering a distinctive blend of space, character and modern sophistication. Situated on a premium 60 x 130 ft lot, the home offers approximately2,162 sq. ft. of total finished living space, with 3 generous bedrooms, 2 bathrooms and a thoughtfully designed layout ideal for both everyday living and entertaining. The main living space is bright and elegant, enhanced by a beautiful bay window and updated modern wainscoting that adds a refined architectural detail to the room. The redesigned kitchen features a contemporary open-concept layout with a centre island and breakfast area, creating an effortless connection between the home's principal living spaces. A striking sunken family room serves as one of the home's signature features, with a dramatic cathedral ceiling and walkout to the backyard and inground swimming pool. The main-floor addition offers exceptional versatility and can be tailored as a family room, dining space, home office or guest area. The finished basement extends the living space even further, providing room for a recreation area, office or additional bedroom setup. Outdoors, the beautifully landscaped backyard is framed by mature trees and centred around an inviting inground pool, creating a private and polished setting for summer entertaining, relaxation and outdoor living. Thoughtfully renovated with premium modern touches throughout, this move-in-ready home is conveniently located near Applewood Village, parks, schools, Sherway Gardens, major shopping, the QEW, Pearson Airport and downtown Toronto. A unique opportunity to enjoy generous indoor and outdoor space in one of Mississauga's established residential pockets. ***EXTRAS*** Pool Liner 2026, Pool Chlorinator2026, Sump Pump 2024, Backwater Valve 2024, Furnace 2024, A/C 2025, HWT 2024, Fridge +Dishwasher 2025, Spray Foam insulation in Crawlspace 2025.
主要特征
- 朝向: 后院朝东

- 睡房: 3

- 卫生间: 2

- 车库: 1

- 厨房: 1

重要信息
- 占地面接: 60.00 x 130.00 Feet

- 室内面积: 1500-2000

- 地税: $ 9018.00

- W13854296

- 地产公司: NEW ERA REAL ESTATE
| 房间 | 尺寸(平方米) | 细节描述 | |
|---|---|---|---|
| 门厅 | 3.32x1.63 | ||
| 厨房 | 4.34x3.76 | 即吃式厨房 |
|
| 客厅 Rm | 4.10x3.20 | 弓窗, , |
|
| 晚餐室 Rm | 3.40x2.80 | , |
|
| 家庭房 Rm | 5.40x3.50 | , 走出式池 |
|
| Primary B | 4.10x3.60 | ||
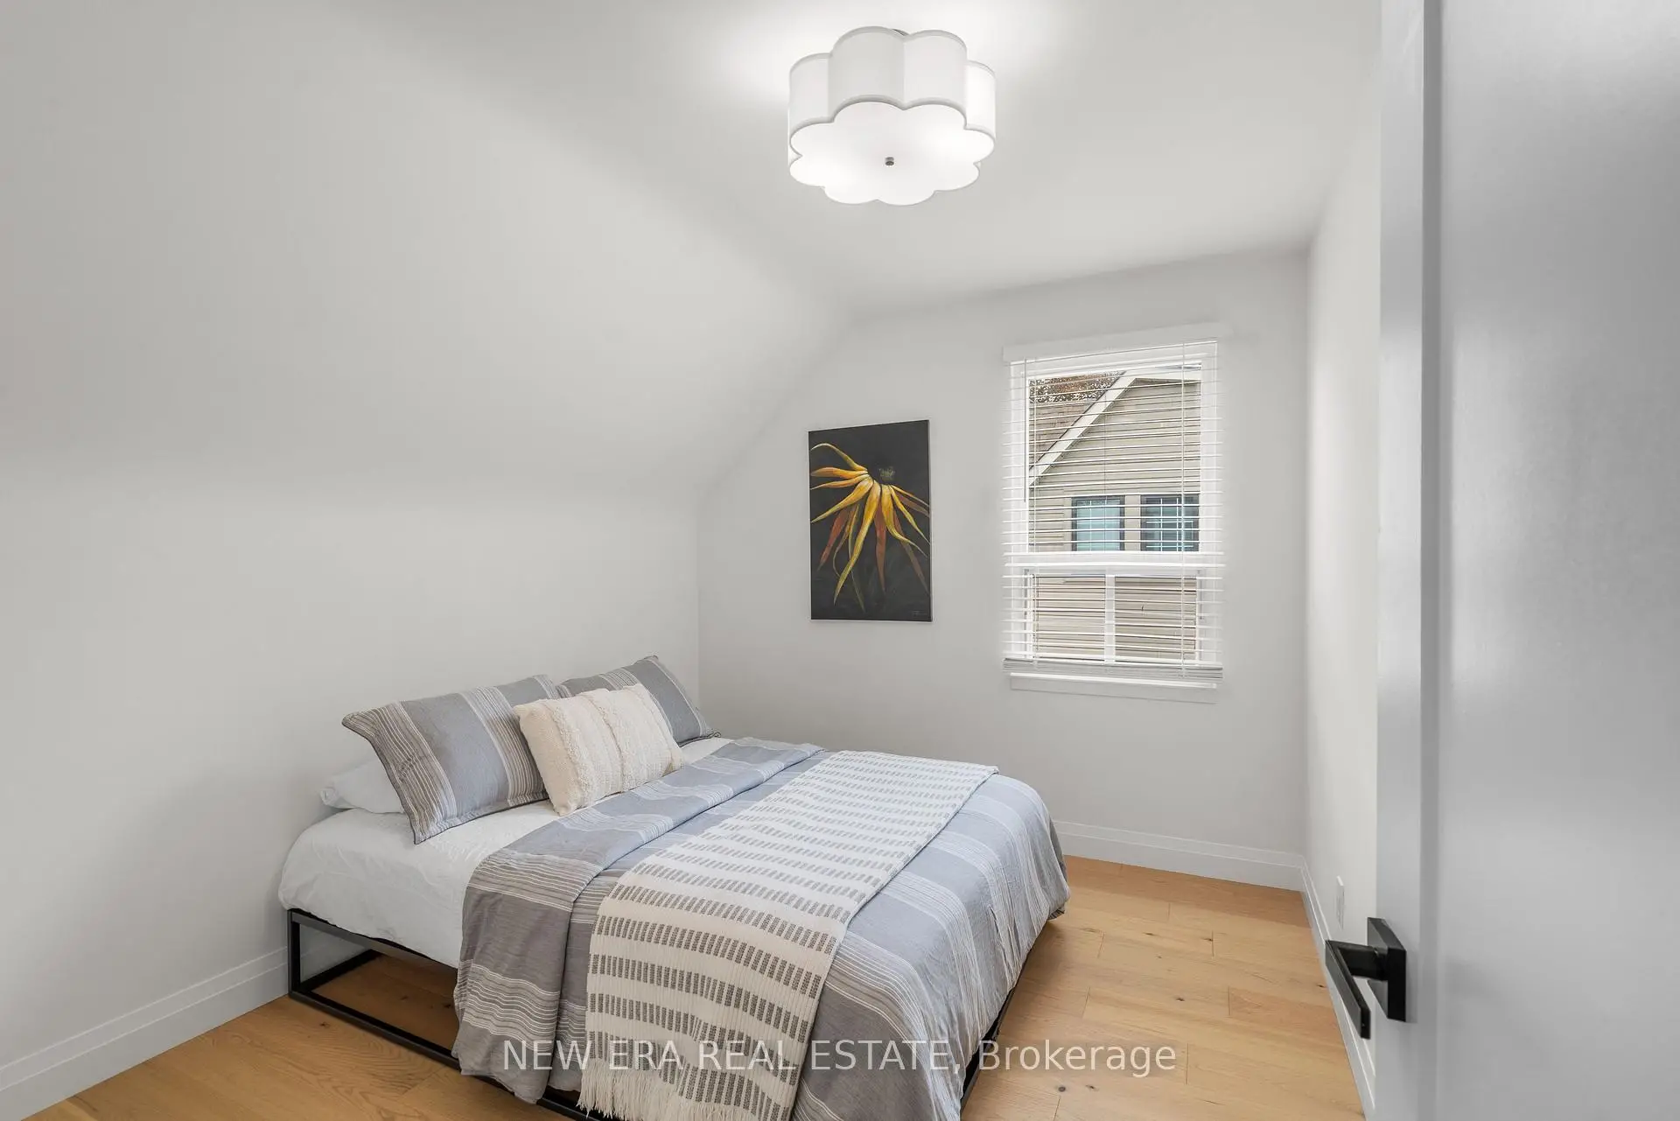
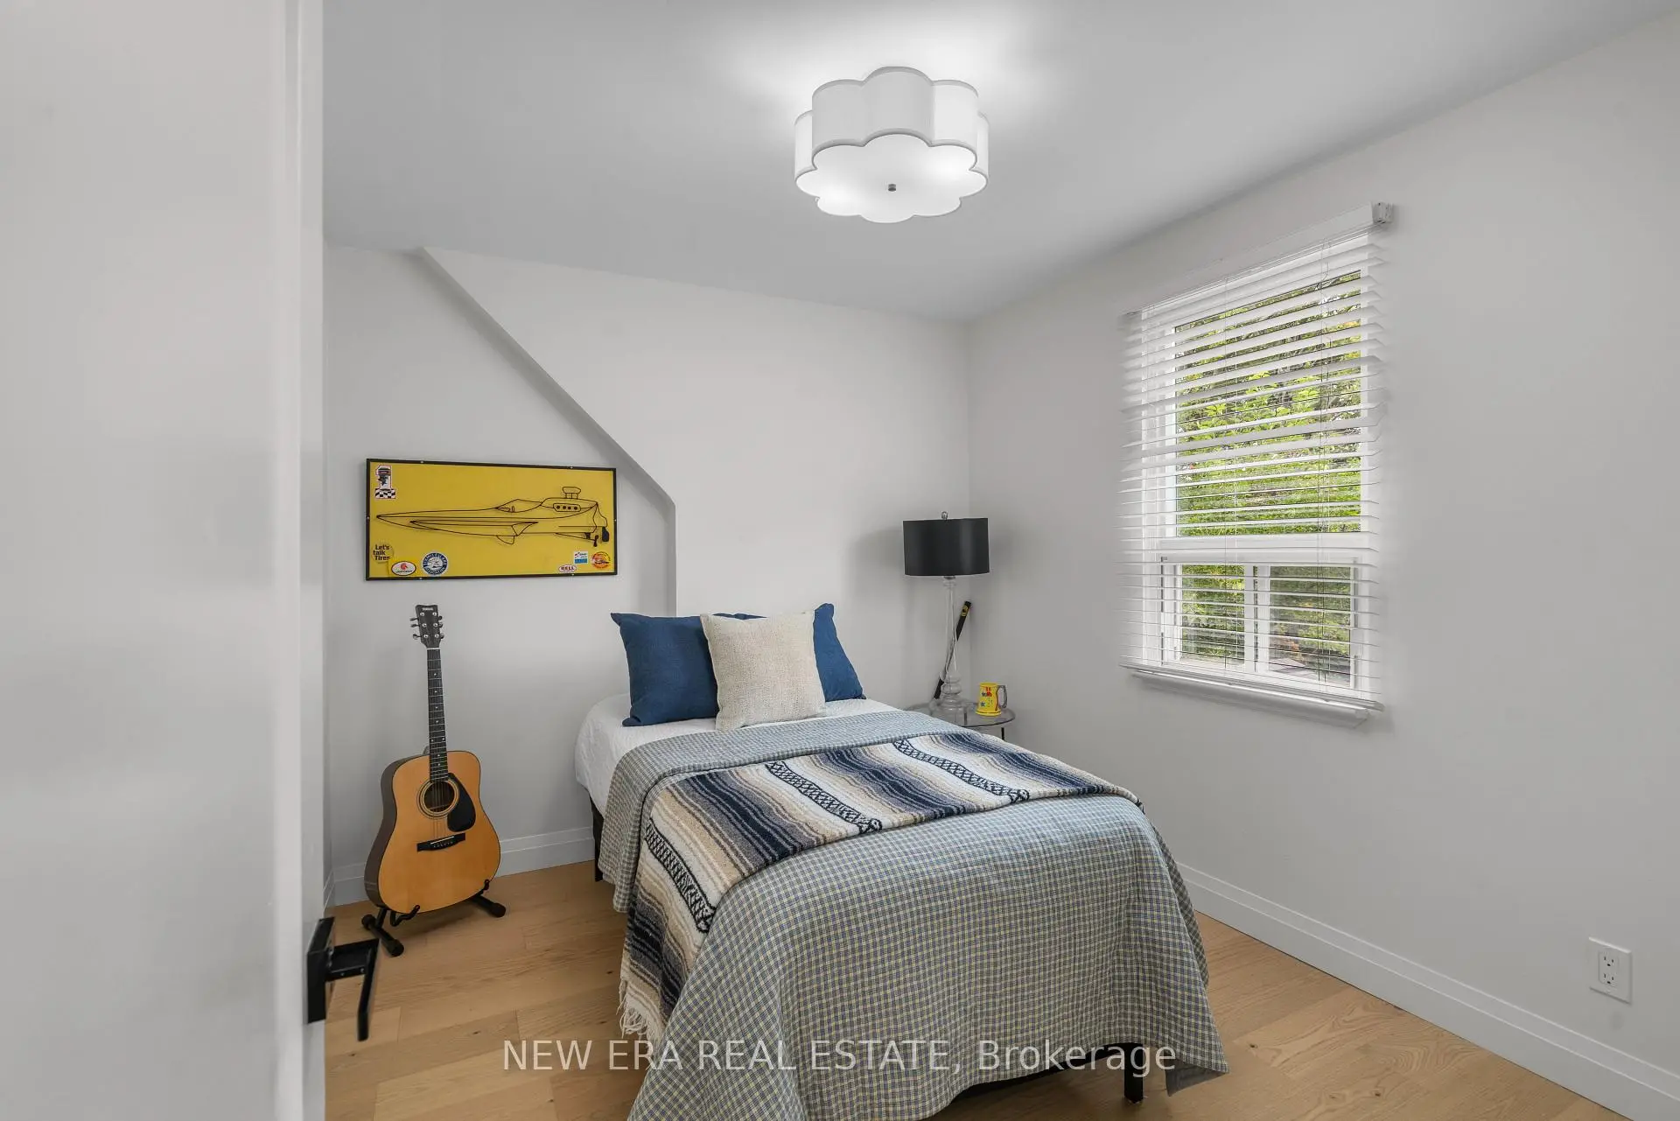
| 第二间卧室 | 3.20x2.72 | ||
| 第三间卧室 | 3.25x2.85 | ||
| 娱乐室reatio | 6.80x4.10 |
| 卫生间 | 卫浴件数 | 所在楼层 | |
|---|---|---|---|
| 1间 | 4件套 | Second |
|
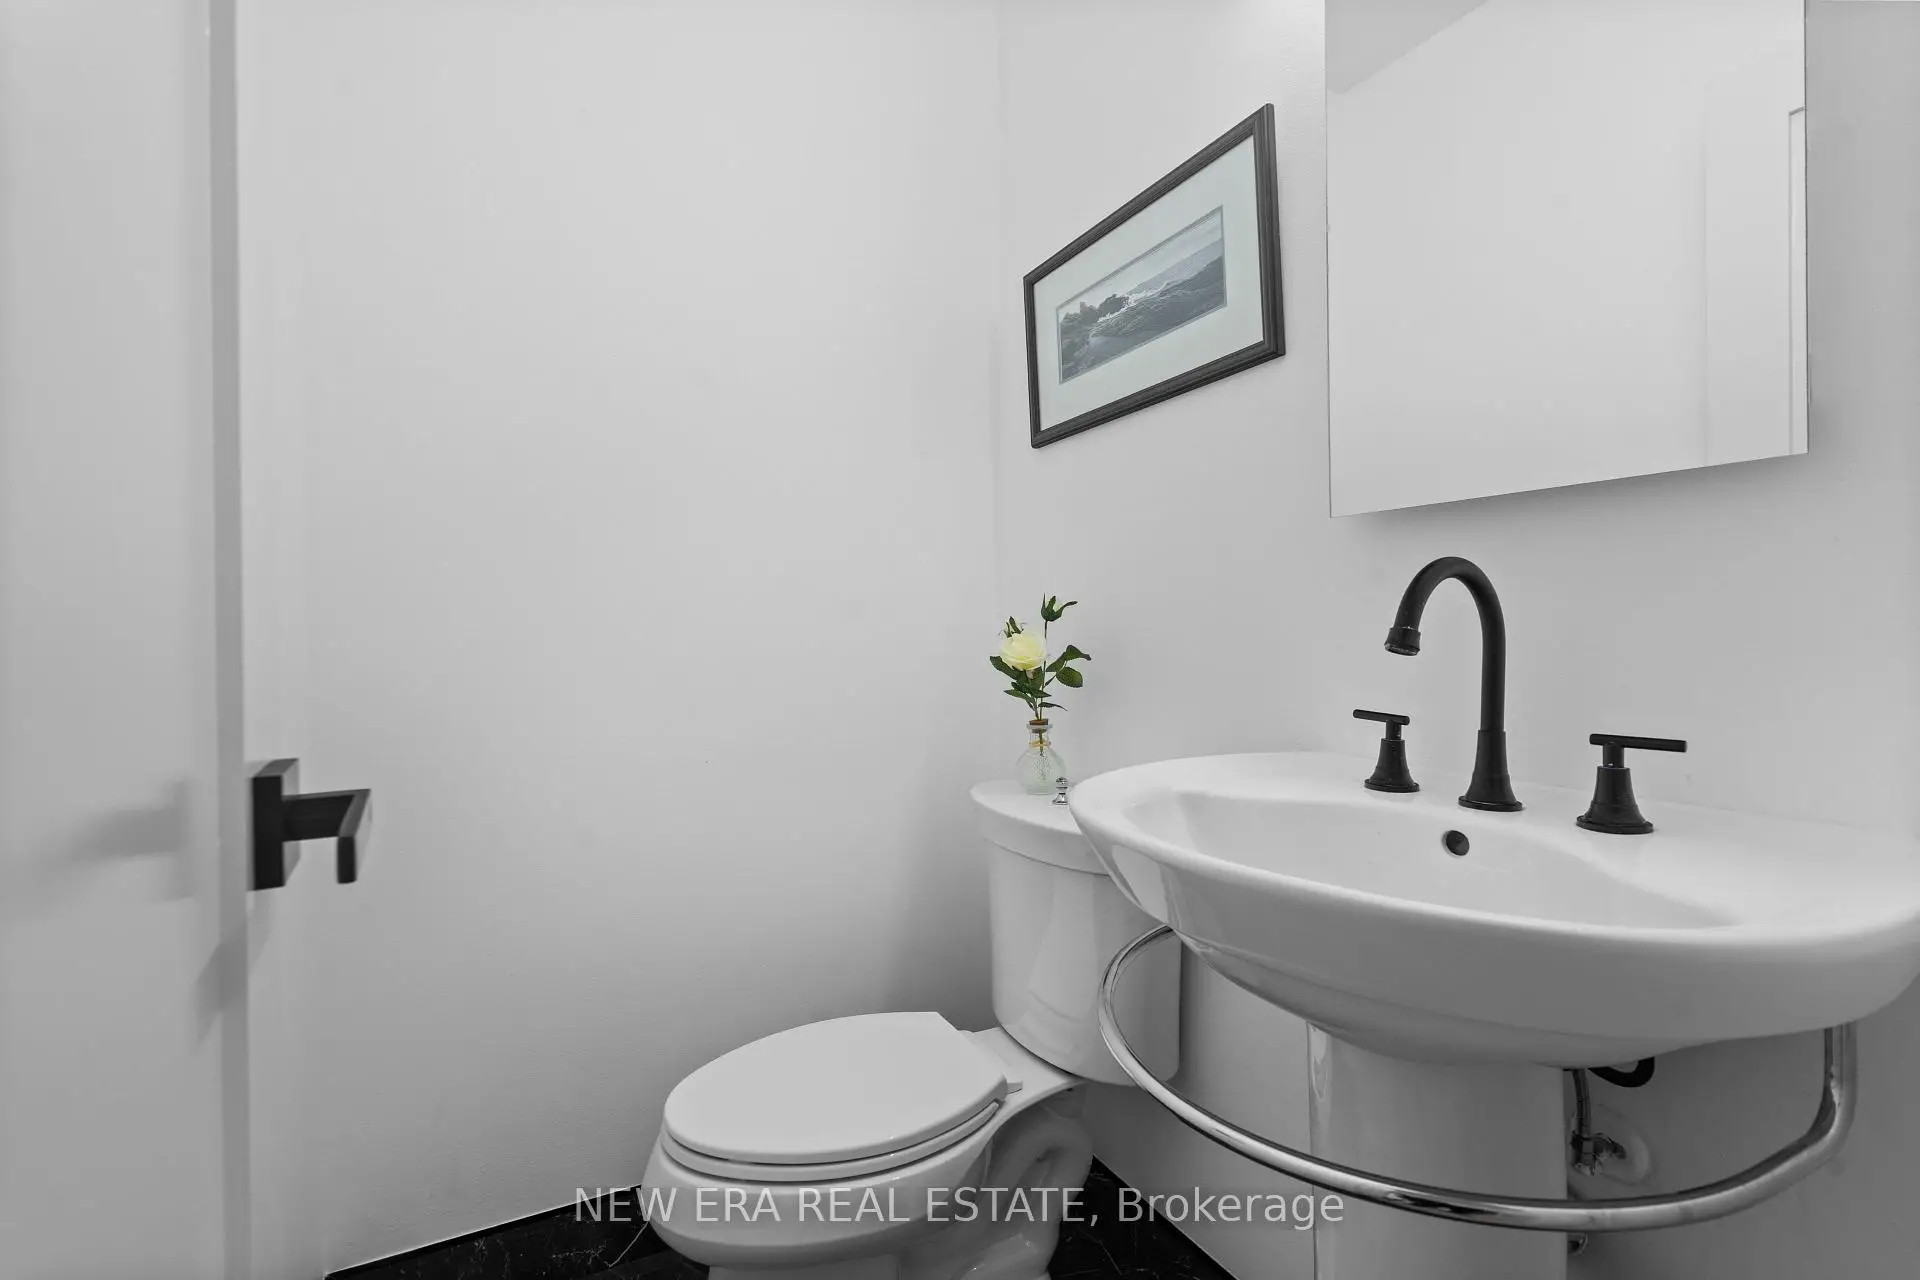
| 1间 | 2件套 | 主层 |
房屋简介
房屋位于Dixie and Queensway交界附近, 这间3房2卫单车库一层半独立房户型朝东向. 2107 Russett Rd拥有单连接式停车位. 房屋及周边设施包括SumpPump,In-LawCapability和CarpetFree等. 门厅, 厨房, 客厅 Rm, 晚餐室 Rm和 家庭房 Rm在一层.房屋市场分析
出售
出租
同类房屋价值较去年同期上涨 4.7%。
租金水平较去年同期上涨 7.5%。
近期同类房屋估值范围
$1,080,000 – $1,440,000
近期 6 个月租金范围
$3,100 – $7,200/月
这套房屋与同类房源相比如何
市场冷热度
强卖方市场
强卖方卖方平衡买方强买方
同类房屋库存偏低,市场明显有利于卖家。
典型成交时间
23 天
同类房屋目前约 23 天成交,较去年同期更慢。
价格水平
高 16.8%
当前叫价高于同类房屋的估算价值。
社区概况
该物业所在社区为以自住为主的社区,住宅类型主要为独立屋。约有31%的居民拥有本科或以上学历,另有30%的居民拥有大专学历。当地几乎所有通勤居民都以驾车作为主要通勤方式。