Applewood, Mississauga, L4X 2J8

房屋信息
MLS房源英文原文
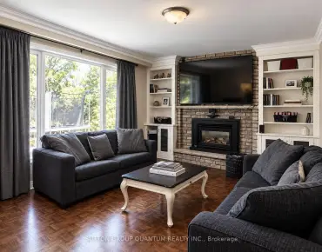
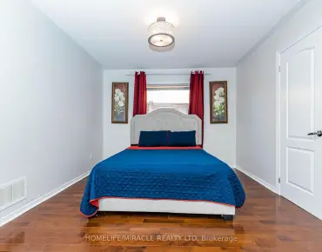
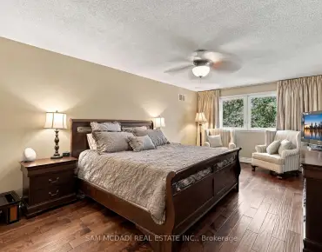
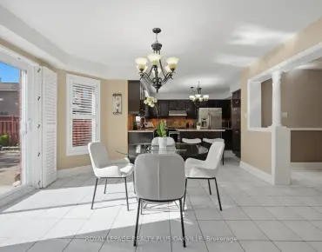
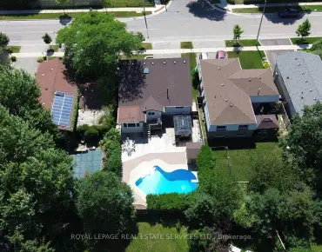
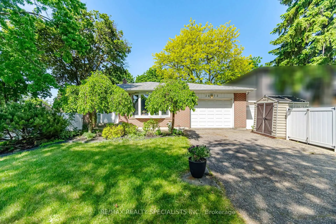
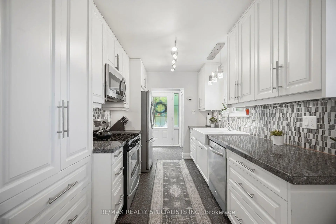
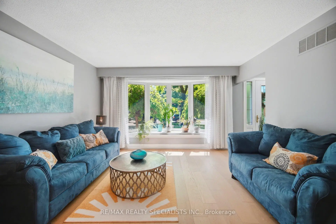
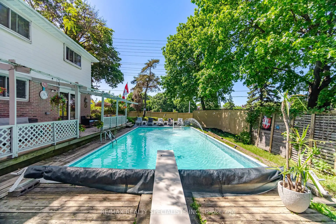
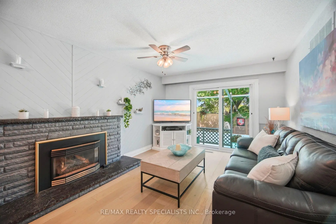
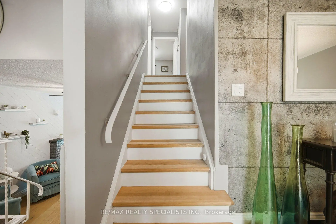
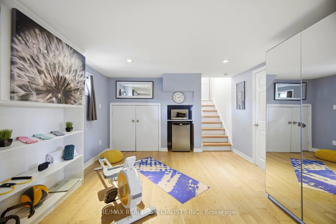
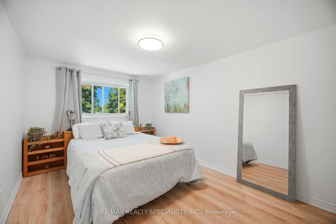
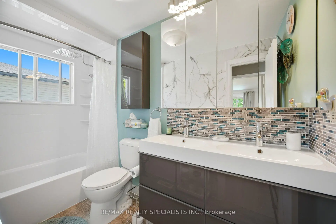
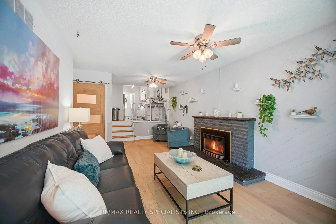
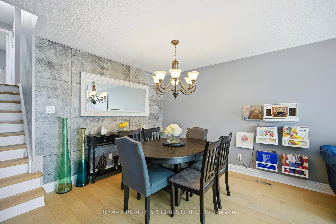
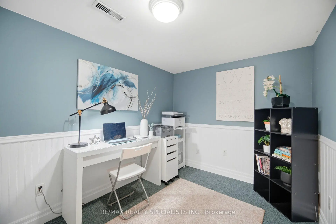
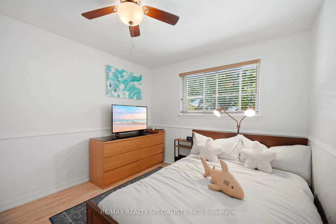
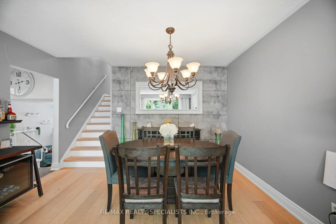
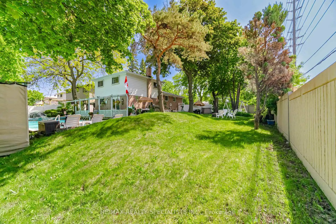
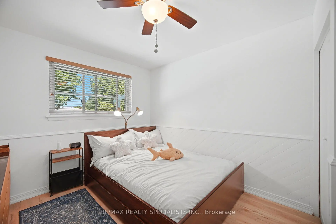
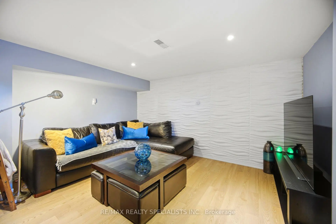
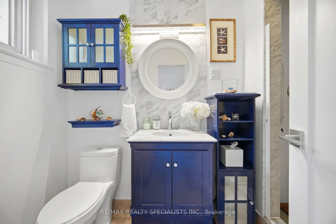
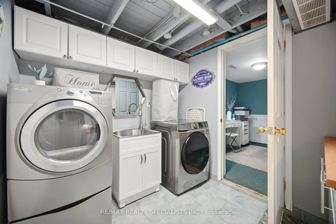
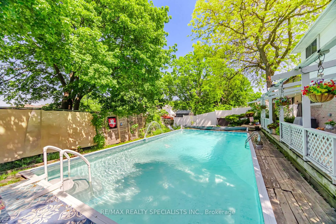
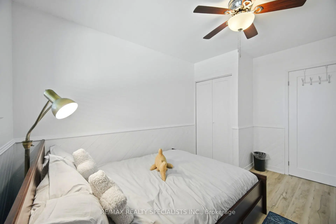
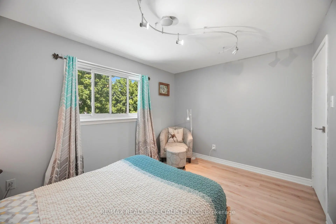
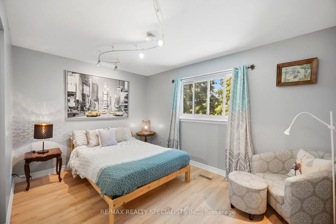
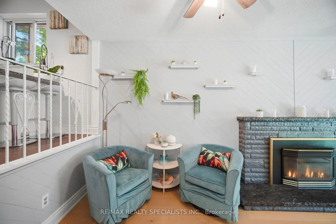
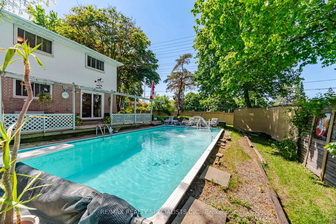
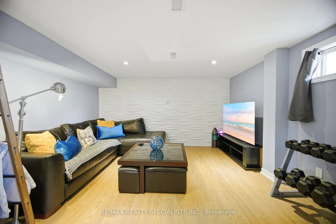
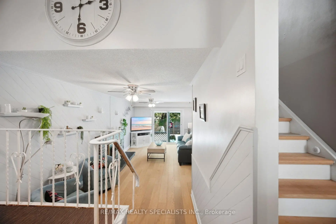
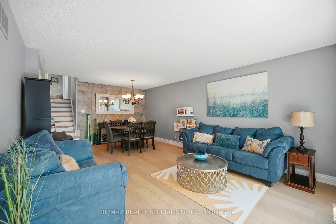
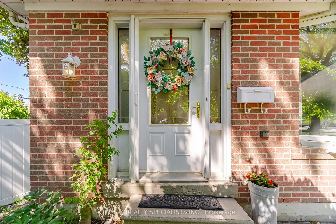
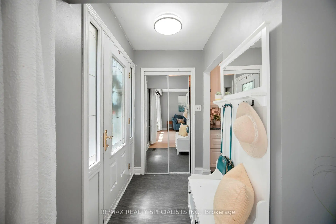
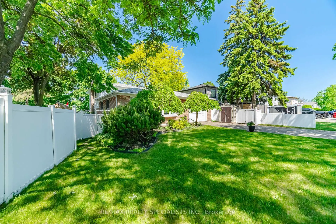
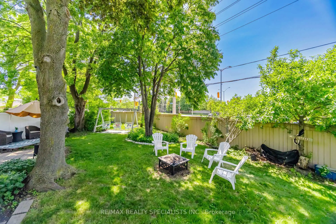
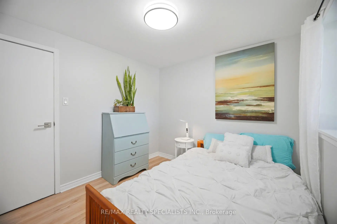
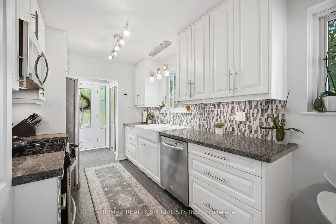
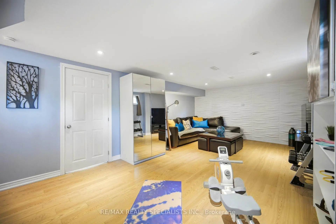
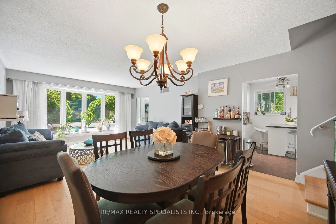
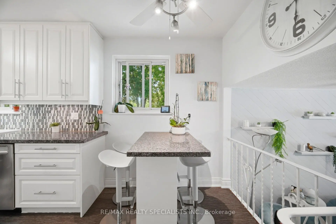
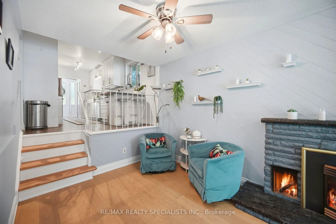
Welcome to 3673 Fieldgate Drive, Mississauga! Situated on an impressive 88' x 125' lot in the sought-after Applewood community, this beautifully updated 3-level backsplit offers approximately 2,030 sq. ft. of finished living space, featuring 4 bedrooms and 2 full bathrooms. A standout feature is the accessible main-floor bedroom with a separate entrance and a convenient 3-piece bathroom located directly across the hall. This thoughtfully designed layout offers excellent flexibility for a senior family member, multigenerational living, or anyone who would benefit from easier access and reduced reliance on stairs.Thoughtfully updated throughout, the home features stylish flooring, modern baseboards, fresh paint, updated light fixtures, an updated kitchen, and stainless steel appliances. Bright, functional living spaces offer a welcoming blend of comfort and style, perfect for everyday living and entertaining. The finished basement provides additional versatile living space, complete with a sound proof office-ideal for working from home, studying, gaming, or creative pursuits. Step outside to your own backyard oasis, featuring an impressive 18' x 36' heated inground vinyl saltwater pool. The expansive backyard offers plenty of green space for children to play, outdoor gatherings, and summer relaxation, creating the perfect setting for family fun and entertaining. Ideally located in the established, family-friendly Applewood neighbourhood, close to parks,schools, shopping, transit, and major highways, this move-in-ready home offers a wonderful combination of space, thoughtful updates, and versatile living options. An exceptional opportunity to own an updated family home on an oversized lot, featuring flexible main-floor living and a resort-inspired backyard in one of Mississauga's most established neighbourhoods.
主要特征
- 朝向: 后院朝东

- 睡房: 4

- 卫生间: 2

- 车库: 1

- 厨房: 1

重要信息
- 占地面接: 88.00 x 125.00 Feet

- 室内面积: 1500-2000

- 地税: $ 7185.35

- W14089518

- 地产公司: RE/MAX REALTY SPECIALISTS INC.
| 房间 | 尺寸(平方米) | 细节描述 | |
|---|---|---|---|
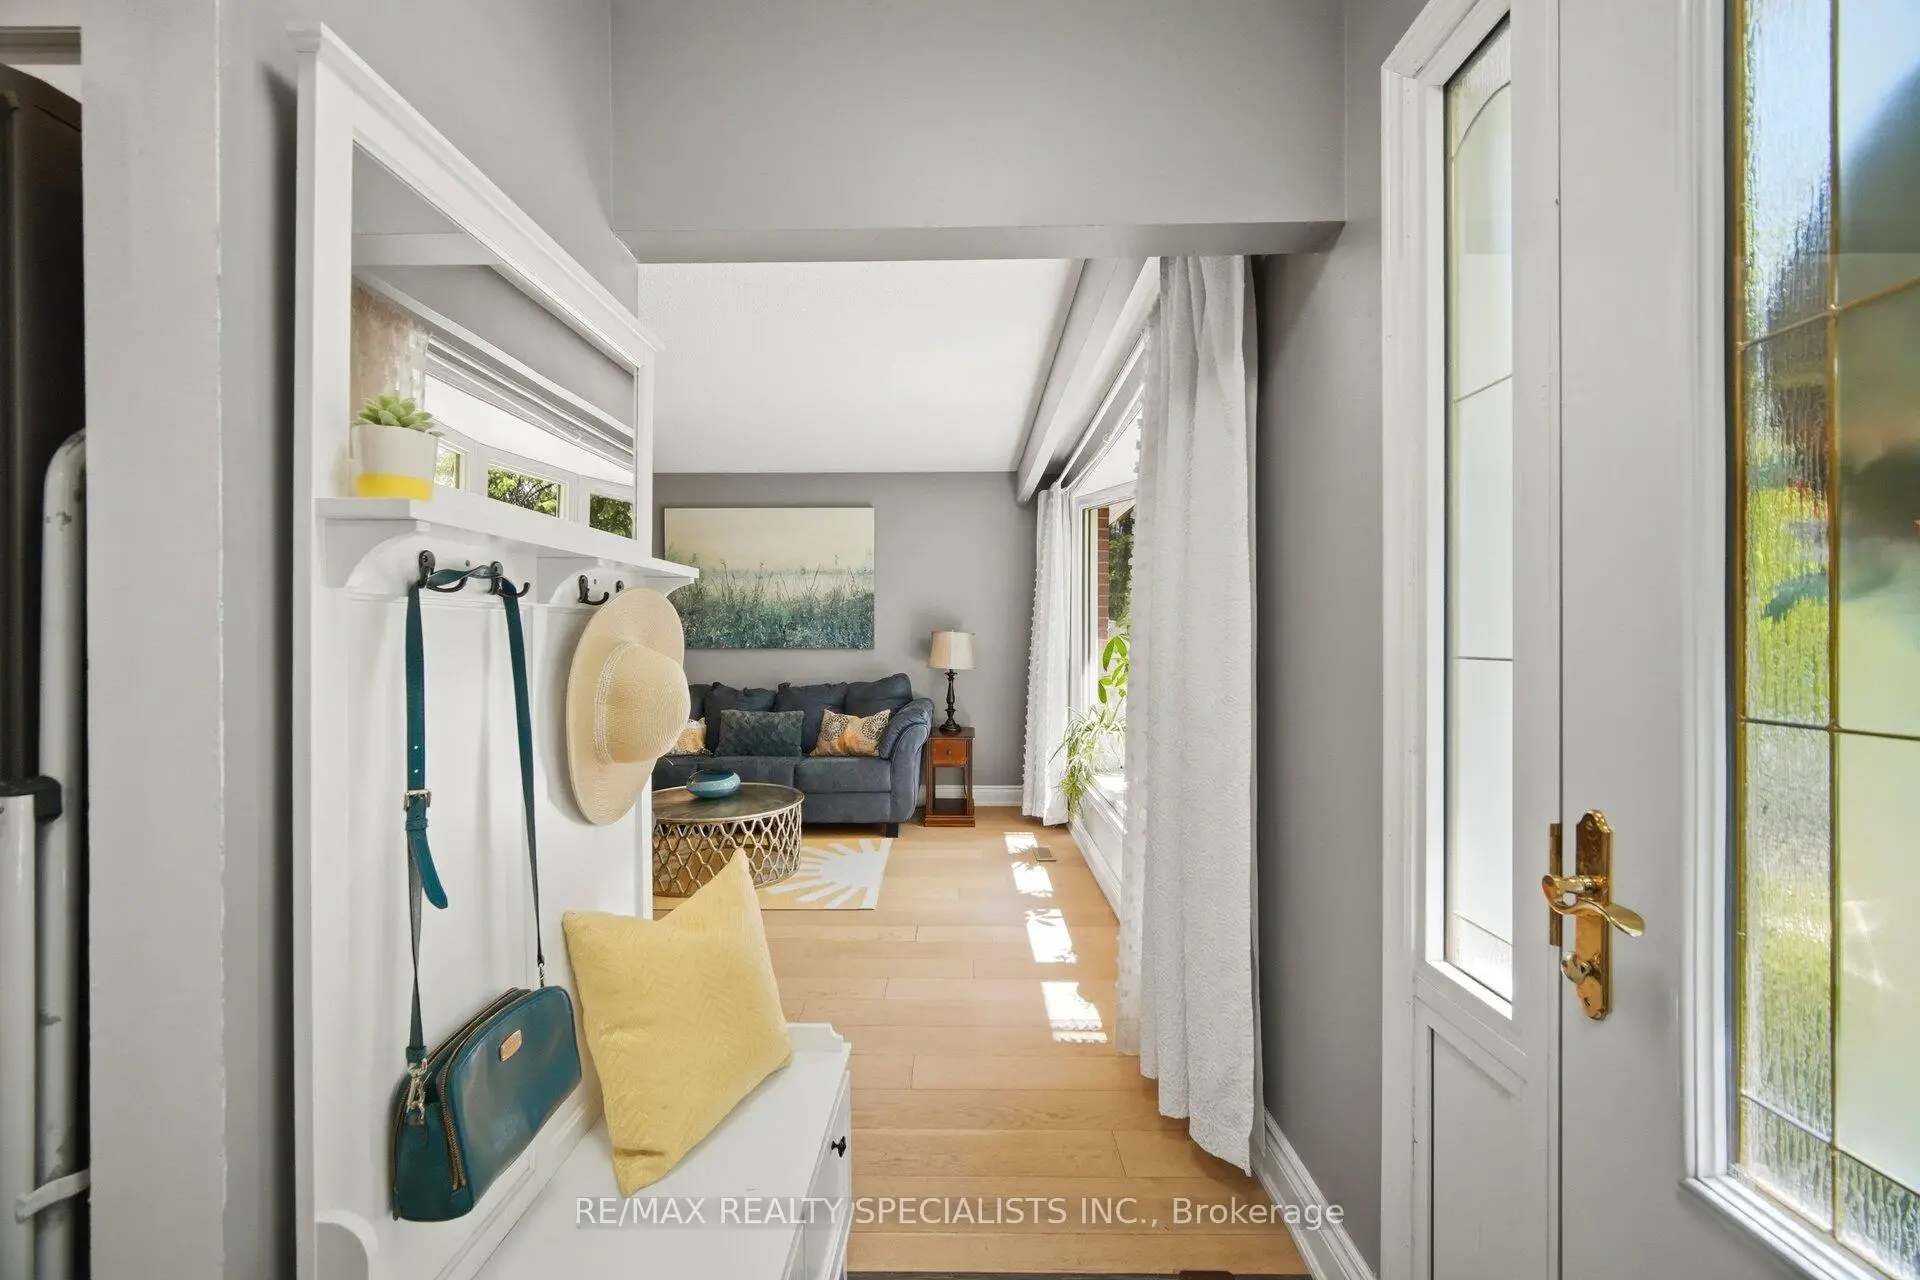
| 门厅 | 1.78x1.22 | 乙烯塑胶地板, 镜面衣橱 |
|
| 客厅 Rm | 4.19x4.42 | 硬木地板, 合并餐饮, 海湾窗 |
|
| 晚餐室 Rm | 3.99x2.36 | 硬木地板, 合并客厅 |
|
| 厨房 | 2.64x4.27 | 乙烯塑胶地板, 厨房, 不锈钢电器 |
|
| 早餐室 | 1.52x1.12 | 乙烯塑胶地板, 早餐台, 合并厨房 |
|
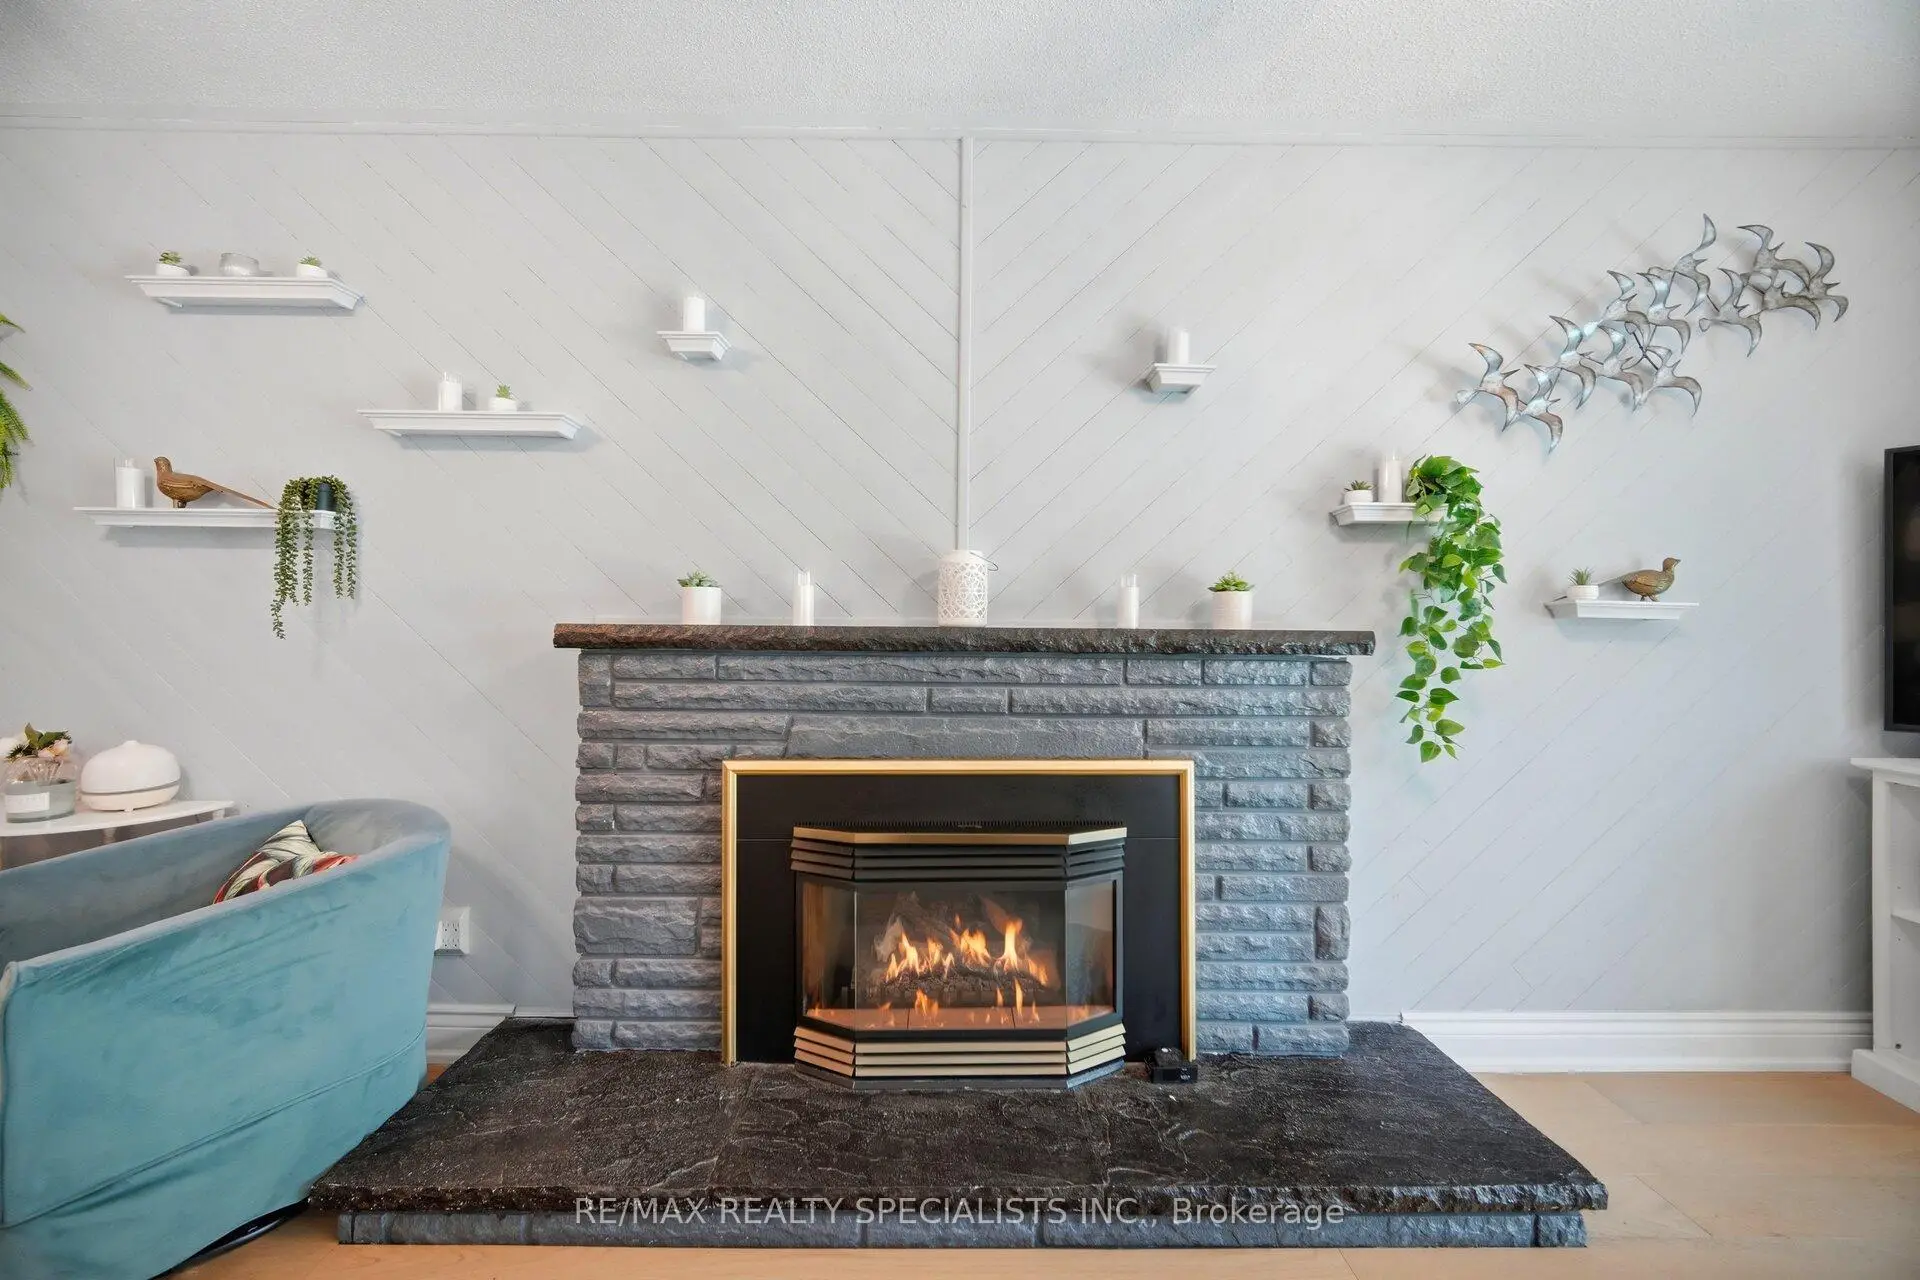
| 家庭房 Rm | 3.61x6.20 | 硬木地板, 走出式池, 壁炉 |
|
| 卧室 | 3.02x3.89 | 硬木地板, 壁橱 |
|
| Bath | 3.02x1.52 | 三件套卫生间, 陶瓷地板 |
|
| Primary B | 2.92x4.24 | 硬木地板, 壁橱 |
|
| 卧室 | 3.71x2.84 | 硬木地板, 壁橱 |
|
| 卧室 | 2.64x3.02 | 硬木地板, 壁橱 |
|
| Bath | 2.92x1.50 | 4 件套卫生间, 陶瓷地板 |
| 卫生间 | 卫浴件数 | 所在楼层 | |
|---|---|---|---|
| 1间 | 4件套 | Second |
|
| 1间 | 3件套 | 主层 |
房屋简介
房屋位于Burnhamthorpe and Fieldgate交界附近, 这间4房2卫单车库后复式独立房户型朝东向. 3673 Fieldgate Dr拥有单停车位. 房屋及周边设施包括WaterHeaterOwned,BarFridge和AutoGarageDoorRemot等. 门厅, 客厅 Rm, 晚餐室 Rm, 厨房和 早餐室在主层; 家庭房 Rm, 卧室和 Bath在一层.房屋市场分析
出售
出租
同类房屋价值较去年同期下降 9.7%。
租金水平较去年同期下降 12.1%。
近期 6 个月租金范围
$1,950 – $3,050/月
这套房屋与同类房源相比如何
市场冷热度
买方市场
强卖方卖方平衡买方强买方
库存较高,买家拥有更多选择及议价空间。
典型成交时间
14 天
同类房屋目前约 14 天成交,较去年同期更快。
社区概况
该物业所在社区为自住率较高的社区,住宅类型包括独立屋、镇屋。约有51%的居民拥有本科或以上学历,另有25%的居民拥有大专学历。当地大多数通勤居民主要驾车出行,另有少部分居民使用公共交通。