Erin Mills, Mississauga, L5L 2H4

房屋信息
MLS房源英文原文
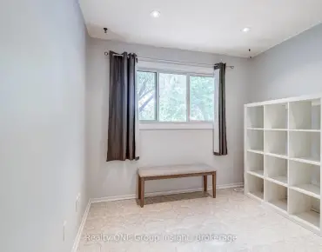
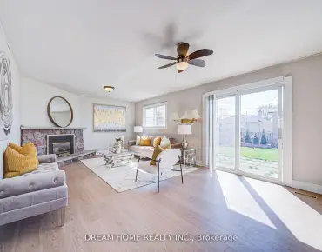
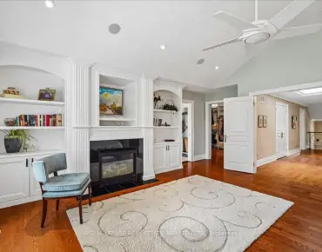
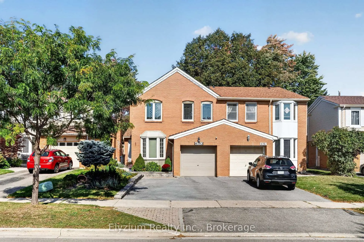
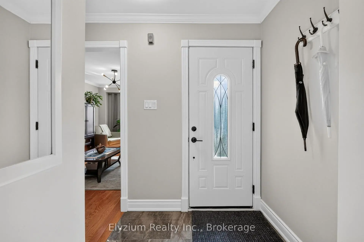
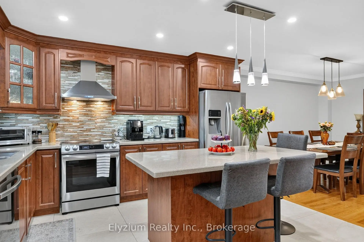
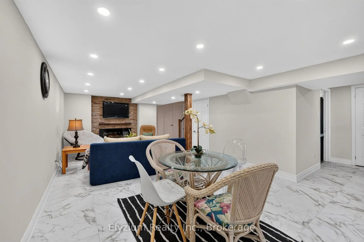
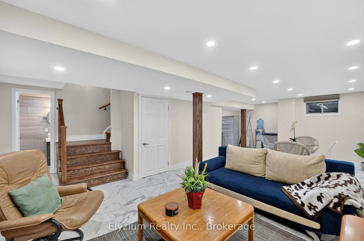
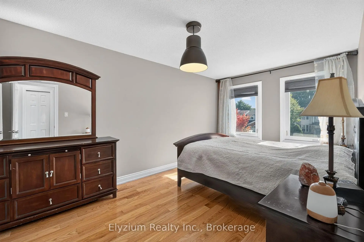
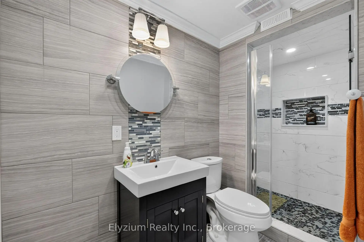
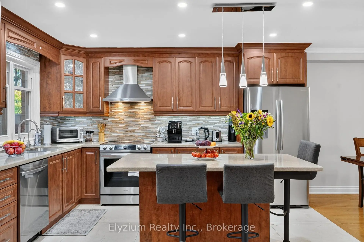
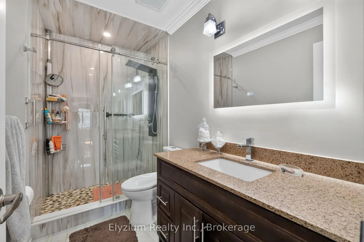
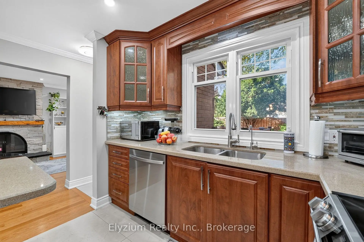
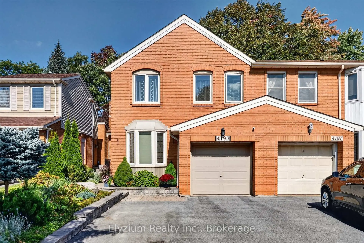
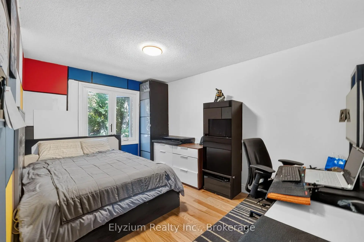
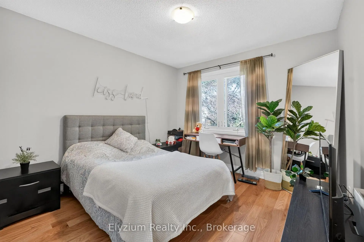
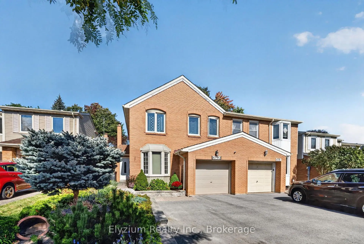
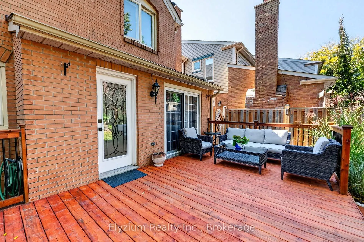
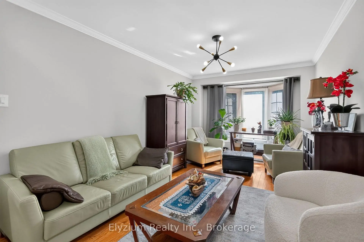
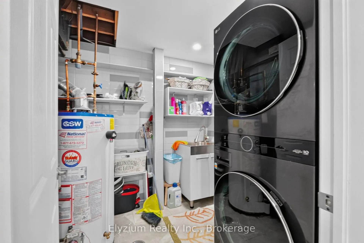
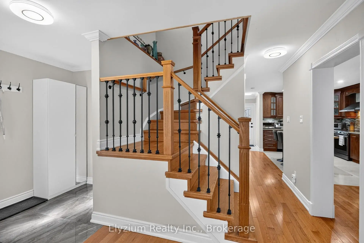
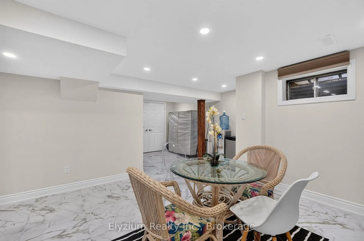
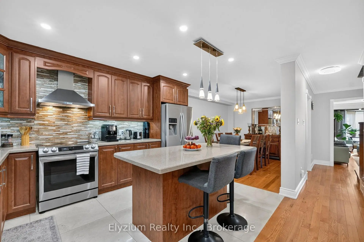
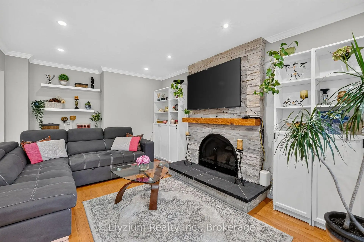
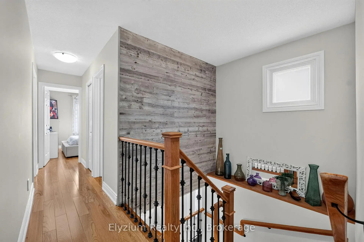
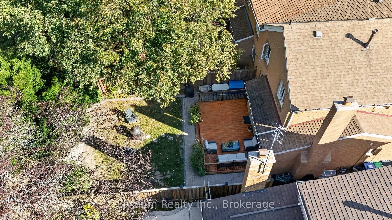
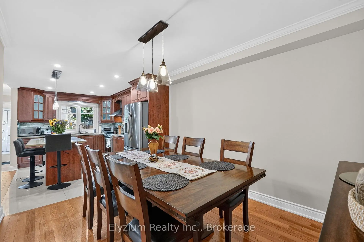
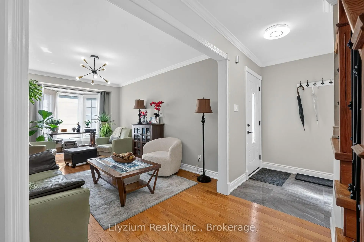
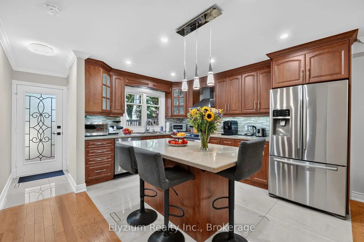
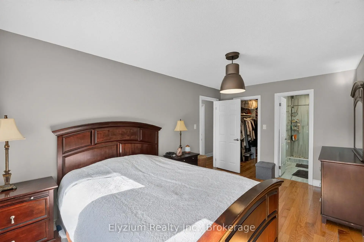
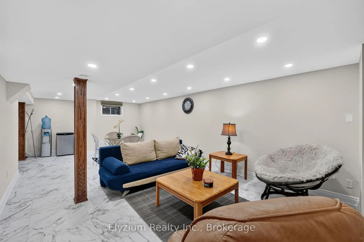
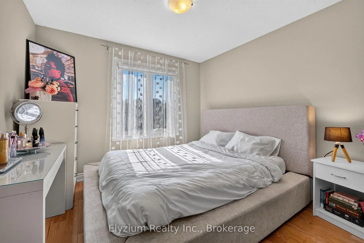
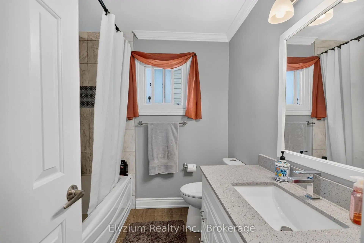
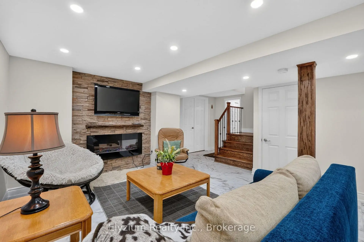
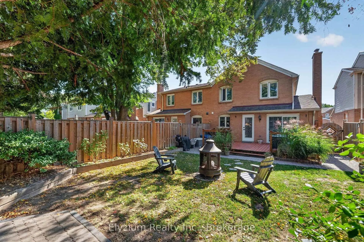
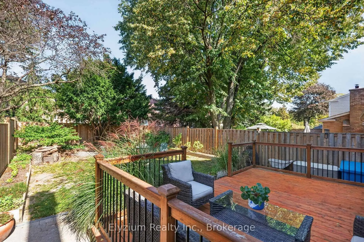
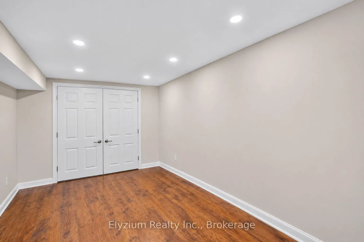
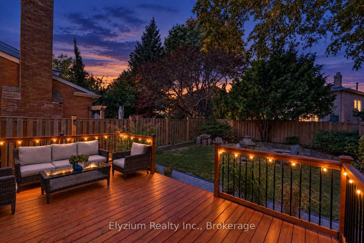
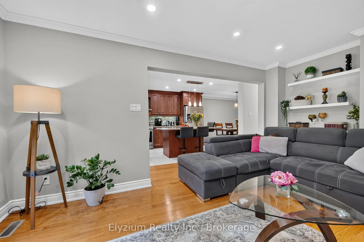
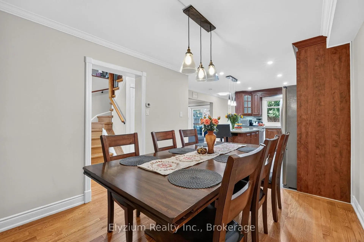
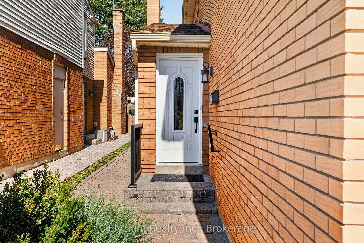
Welcome To This Exceptional 4+1 Bedroom Semi-Detached Home In The Highly Sought-After Erin Mills Community. Offering Approximately 1,866 Sq. Ft. Of Above-Grade Living Space, This Well-Appointed Home Features Four Spacious Bedrooms, Three Full Washrooms And A Convenient Powder Room, Plus A Finished One-Bedroom Basement Offering Excellent Flexibility For Extended Family, Guests Or Additional Living Space. Meticulously Upgraded And Maintained Throughout The Years, The Home Features A Beautifully Updated Kitchen With High-End Samsung Appliances, Along With A LG Smart Washer And Dryer. The Functional Layout Offers Generous Living Spaces, A Spacious Backyard And Garage Parking. Enjoy An Exceptional Connection To Nature With The Entrance To Pheasant Run Park Located Right On The Same Street. The Park Provides Access To Paved Multi-Use Trails Ideal For Walking, Jogging And Cycling, With Connections Into The Scenic Sawmill Valley Trail System. Nearby Glen Erin Park And Its Trail Network Add Even More Opportunities To Explore Erin Mills' Extensive Green Spaces. Just A Short Distance Away, Erindale Park Offers Expansive Green Space, Picnic Areas, Winter Tobogganing And Access To The Renowned Culham Trail Along The Credit River. Together, These Parks And Trail Systems Provide Residents With An Impressive Network Of Walking And Cycling Routes Through Wooded Areas, Parks And Along The Credit River, Connecting Erin Mills To Mississauga's Broader Waterfront Trail Network. Conveniently Located Just A Short Drive From Everyday Amenities Including Longo's, Costco And Home Depot, With Easy Access To Major Highways Including The 403, 401 And QEW. A Wonderful Opportunity To Own A Spacious, Upgraded Family Home In A Mature Community Surrounded By Parks, Trails, Amenities And Excellent Connectivity.
主要特征
- 朝向: 后院朝东

- 睡房: 4

- 卫生间: 4

- 车库: 1

- 厨房: 1

重要信息
- 占地面接: 30.00 x 125.00 Feet

- 室内面积: 1500-2000

- 地税: $ 6222.80

- W14029978

- 地产公司: Elyzium Realty Inc.
| 房间 | 尺寸(平方米) | 细节描述 | |
|---|---|---|---|
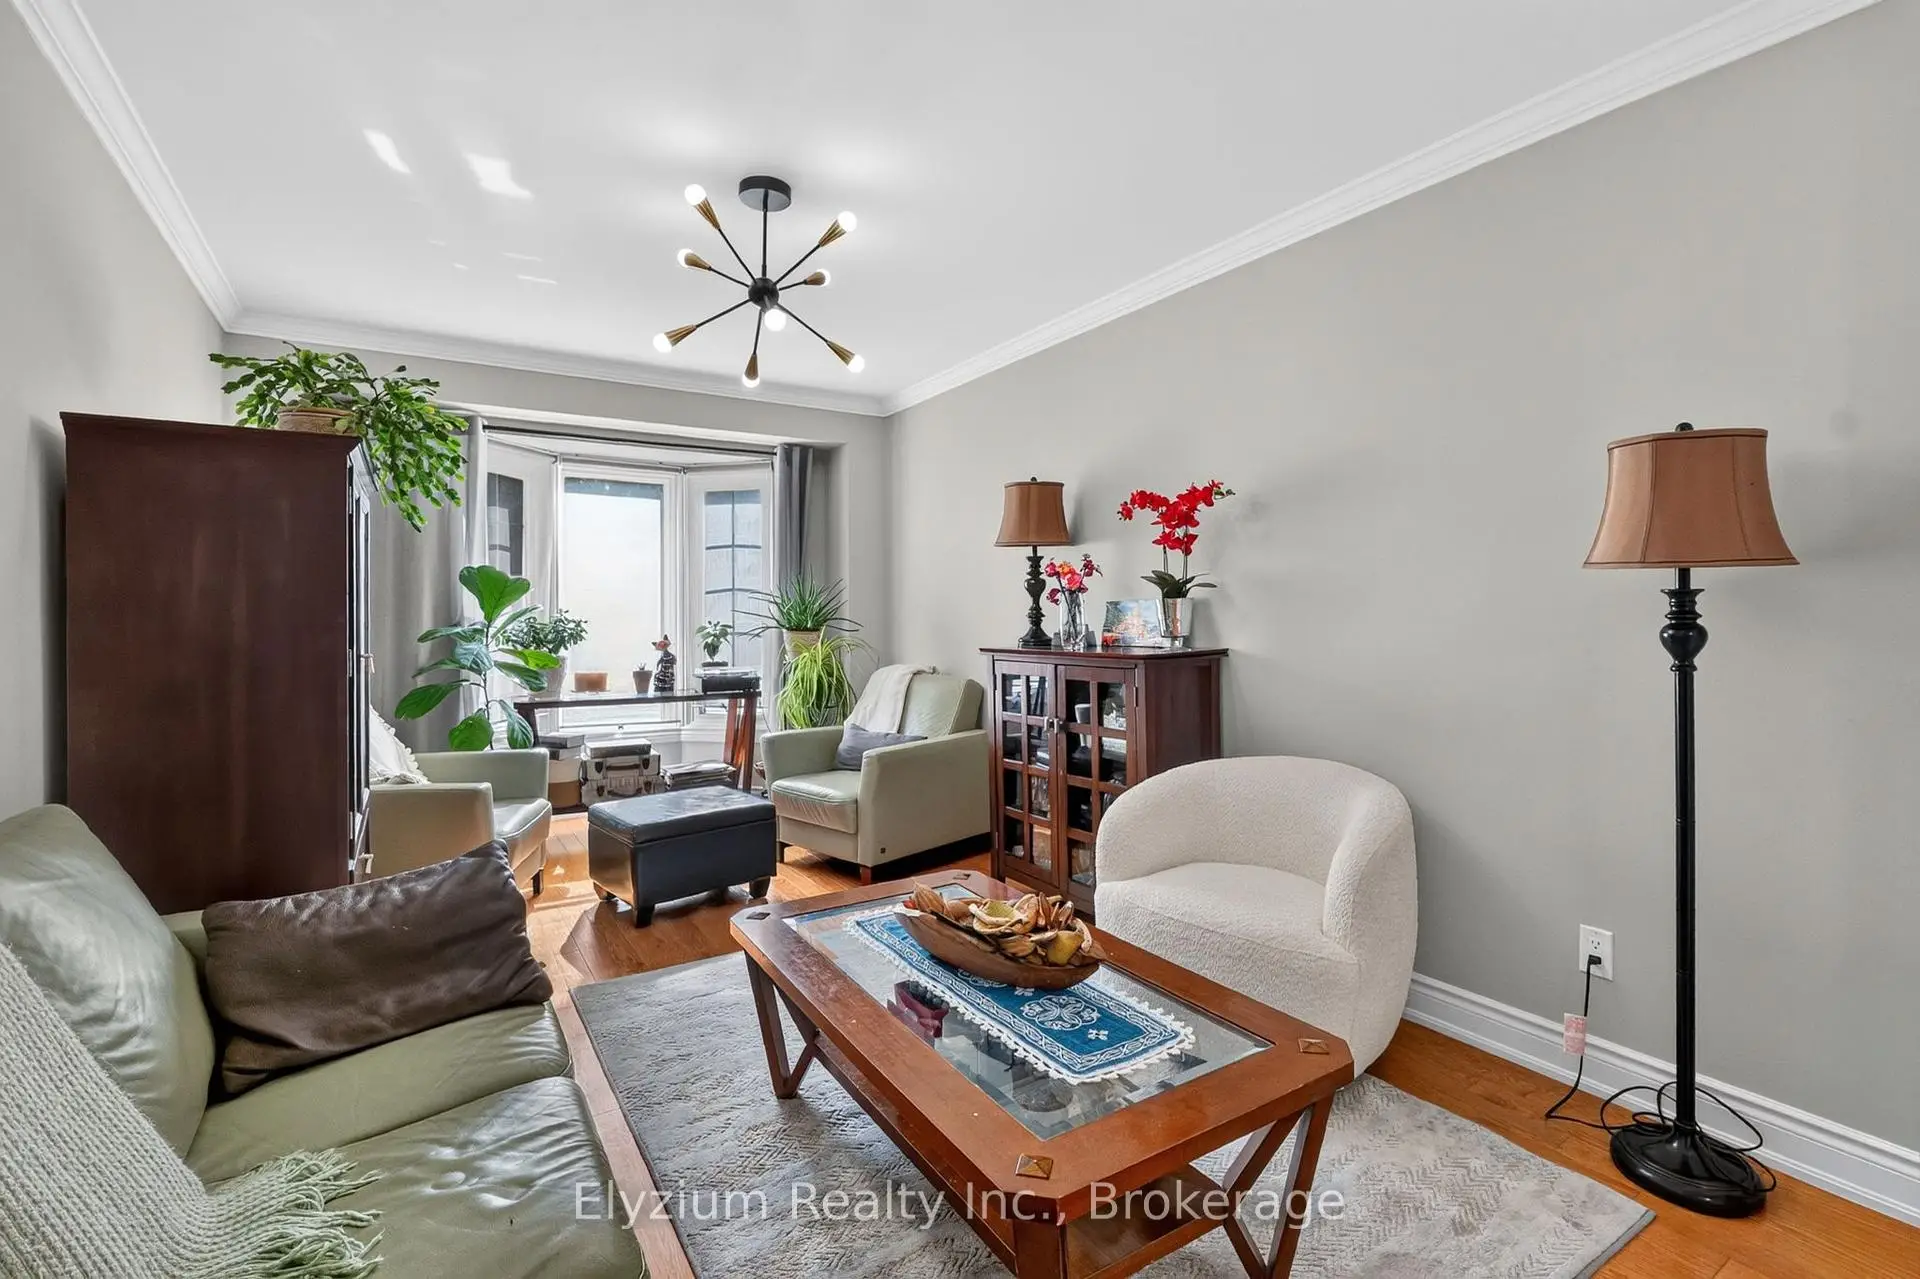
| 客厅 Rm | 4.73x3.03 | 地毯, 法式门, 海湾窗 |
|
| 晚餐室 Rm | 3.68x2.96 | 地毯, |
|
| 厨房 | 4.56x3.29 | 即吃式厨房, 智能洗碗机, |
|
| 家庭房 Rm | 4.56x3.29 | 硬木地板, 壁炉, 走出式天台 |
|
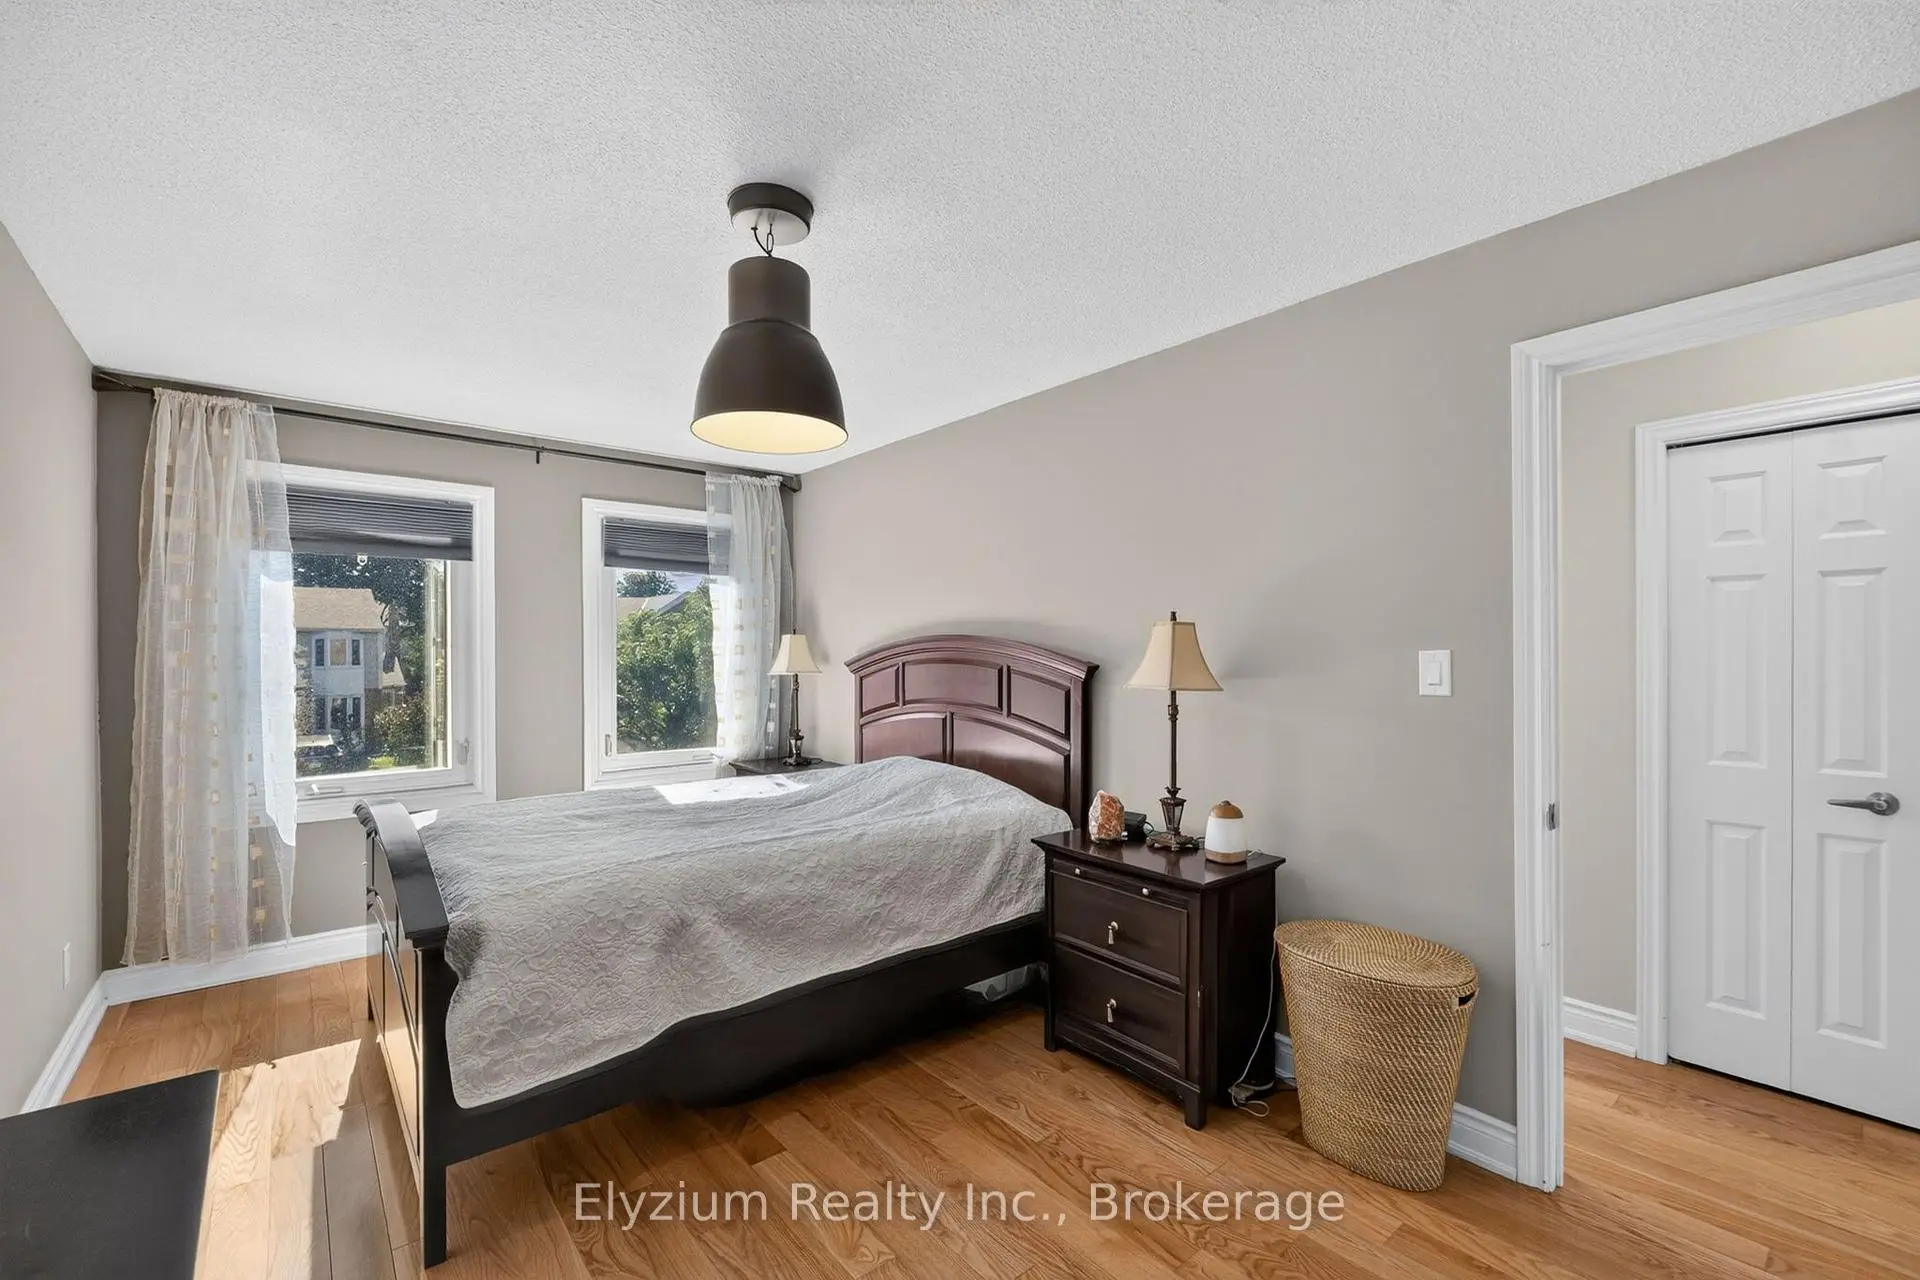
| Primary B | 5.35x2.91 | 硬木地板, 4pcs卫生间套间, |
|
| 第二间卧室 | 4.04x2.89 | 硬木地板, |
|
| 第三间卧室 | 3.26x3.13 | 硬木地板, 双壁橱, |
|
| 第四间卧室 | 3.12x3.06 | 硬木地板, 双壁橱 |
|
| 娱乐室reatio | 6.76x2.85 | 瓷砖地板, 开放式概念, 顶灯 |
|
| 卧室 | 3.53x2.71 | 乙烯塑胶地板, 壁橱, 顶灯 |
| 卫生间 | 卫浴件数 | 所在楼层 | |
|---|---|---|---|
| 2间 | 4件套 | Second |
|
| 1间 | 2件套 | 主层 |
|
| 1间 | 4件套 | Basement |
房屋简介
房屋位于Glen Erin and Folkway Drive交界附近, 这间4房4卫单车库两层半独立房户型朝东向. 4193 Martlen Cres拥有单连接式停车位. 房屋及周边设施包括CarpetFree等. 客厅 Rm, 晚餐室 Rm, 厨房和 家庭房 Rm在主层.房屋市场分析
出售
出租
同类房屋价值较去年同期下降 9.8%。
租金水平较去年同期上涨 90.3%。
近期同类房屋估值范围
$750,000 – $1,000,000
近期 6 个月租金范围
$3,350 – $3,700/月
这套房屋与同类房源相比如何
市场冷热度
卖方市场
强卖方卖方平衡买方强买方
当前同类房屋库存水平较有利于卖家。
典型成交时间
12 天
同类房屋目前约 12 天成交,较去年同期更快。
价格水平
高 14.3%
当前叫价高于同类房屋的估算价值。
社区概况
该物业所在社区为以自住为主的社区,住宅类型主要为独立屋。约有45%的居民拥有本科或以上学历,另有25%的居民拥有大专学历。当地绝大多数通勤居民主要驾车出行。