Central Erin Mills, Mississauga, L5M 5G1

房屋信息
MLS房源英文原文
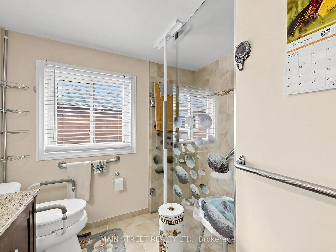
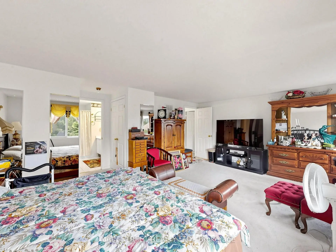
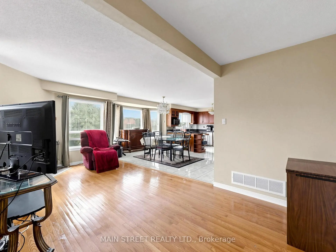
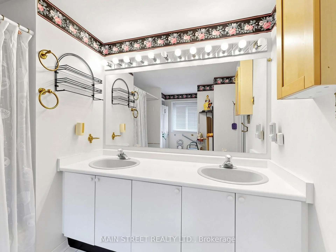
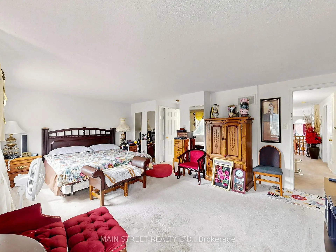
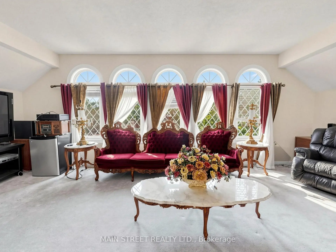
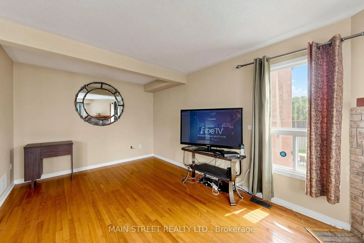
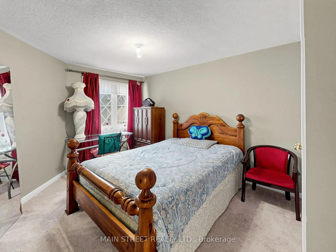
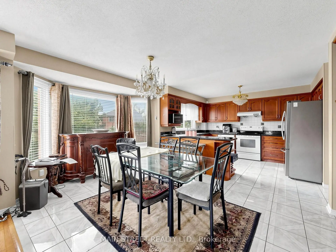
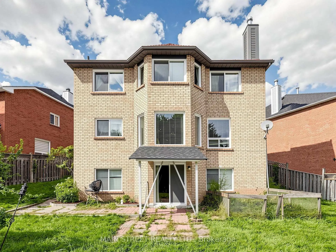
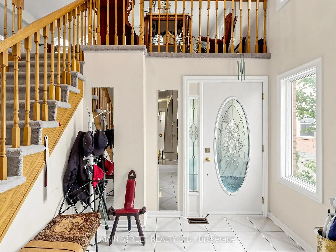
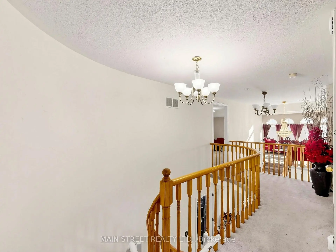
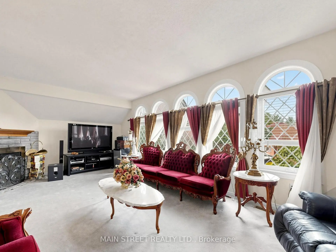
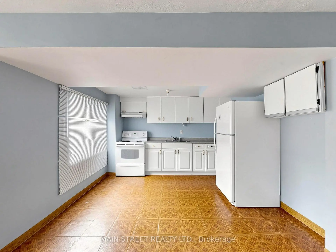
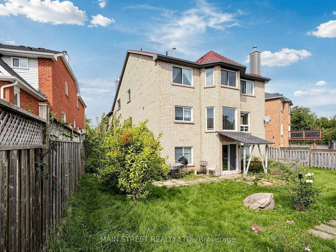
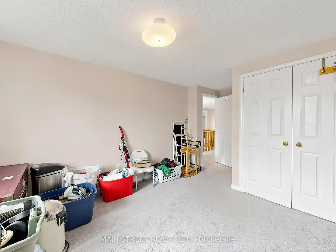
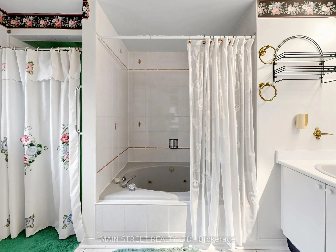
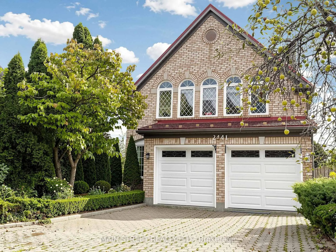
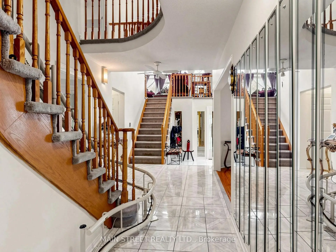
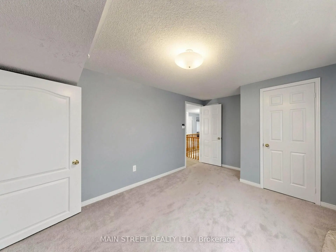
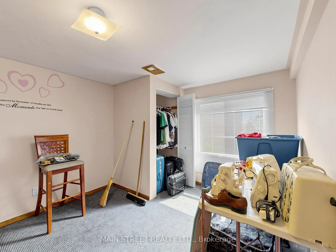
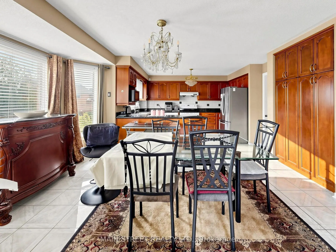
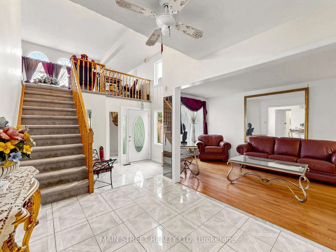
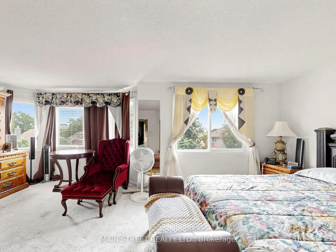
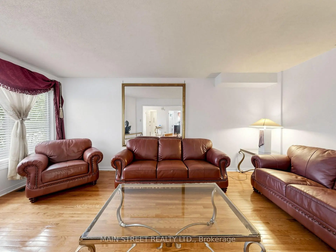
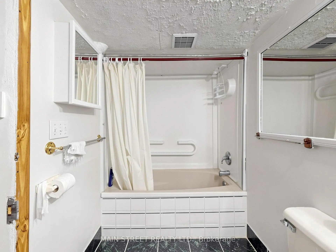
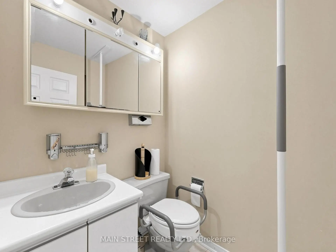
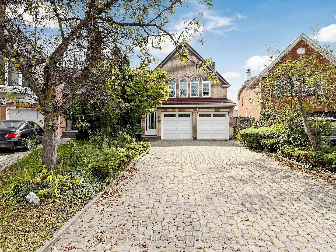
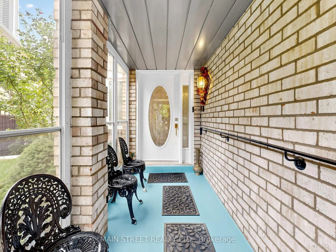
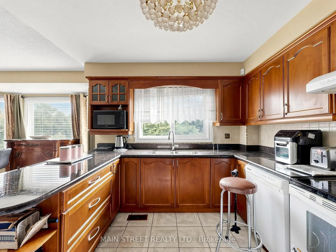
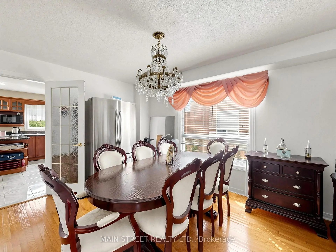
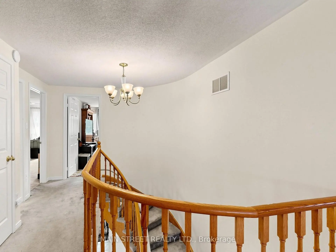
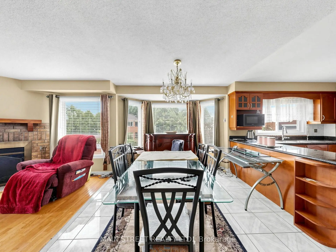
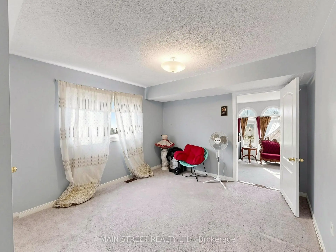
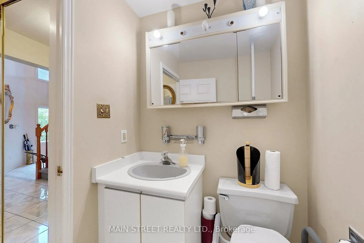
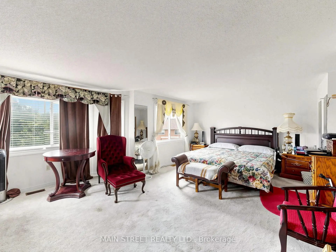
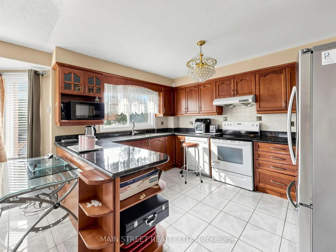
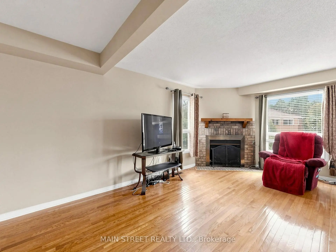
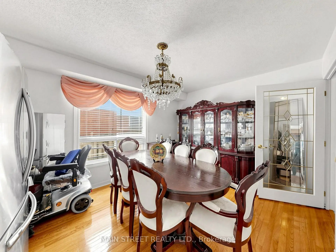
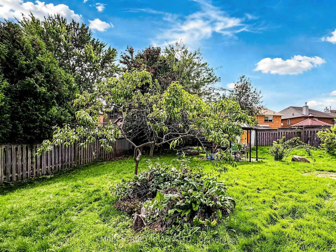
Two family rooms, dual staircases and a striking open second-floor gallery set this light-filled Central Erin Mills home apart. With approx. 2,997 sq. ft. above grade (per MPAC), plus a bright walkout lower level, this 4+2 bedroom, 4-bath detached home combines generous space with distinctive architecture. A landscaped entry, an interlock driveway with no sidewalk and parking for 6+ vehicles, and a double garage with two separate doors create a welcoming first impression. Inside, a spacious living room and separate formal dining room with glass-panelled doors (also ideal as a private office) provide flexible living space. The family-sized eat-in kitchen features abundant cabinetry and counter space, a peninsula, full-height pantry and backyard views, opening naturally to the main-floor family room with fireplace. Main-floor laundry includes a sink, garage access and separate side entrance. Upstairs, a second family room above the garage features another fireplace and dramatic arched windows. The bridge-like gallery overlooks the foyer and family room, creating striking sightlines and an airy feel. One bedroom opens to both the hallway and upper family room. The bright primary suite has multiple windows, room for a sitting area, dual closets and a 5-piece ensuite with double sinks, separate shower and jetted tub. A 4-piece hall bath serves the additional bedrooms. The walkout lower level adds 2 bedrooms, a second kitchen, 4-piece bath, recreation area, large above-grade windows and sliding-door access to the backyard, offering flexibility for extended family or guests. Unfinished space offers future customization. Set on a deep pie-shaped lot, approx. 27 ft at the street and extending approx. 141 ft at its longest point, the property widens dramatically toward the rear, creating a spacious fenced backyard. Close to John Fraser SS (Regional AP), Middlebury PS, parks, Erin Mills Town Centre, Credit Valley Hospital, Streetsville GO, transit and major highways.
主要特征
- 朝向: 后院朝南

- 睡房: 4

- 卫生间: 4

- 车库: 2

- 厨房: 1

重要信息
- 占地面接: 27.23 x 141.01 Feet

- 室内面积: 2500-3000

- 地税: $ 8933.00

- W13878344

- 地产公司: MAIN STREET REALTY LTD.
| 房间 | 尺寸(平方米) | 细节描述 | |
|---|---|---|---|
| 客厅 Rm | 5.52x3.22 | 大窗, 硬木地板 |
|
| 晚餐室 Rm | 4.33x3.11 | 硬木地板, 法式门, |
|
| 厨房 | 4.10x3.11 | 家庭大小的厨房, 大窗, 防溅挡板 |
|
| 早餐室 | 4.94x2.64 | 合并家庭房, 家庭大小的厨房, 茶水间 |
|
| 家庭房 Rm | 5.79x3.22 | 硬木地板, 壁炉, 窗户 |
|
| 洗衣房 | 3.11x1.79 | 走出式, 走出式车库, 洗衣房水池 |
|
| Primary B | 6.04x5.03 | 5pcs卫生间套间, 大窗, |
|
| 第二间卧室 | 5.27x3.09 | 地毯, 窗户, 双壁橱 |
|
| 第三间卧室 | 4.18x3.28 | 大窗, 地毯 |
|
| 第四间卧室 | 3.81x3.10 | 窗户, 双壁橱, 地毯 |
|
| 家庭房 Rm | 7.24x4.18 | 大窗, 壁炉 |
|
| 第五间卧室 | 4.04x3.23 | 高于地面窗口, 壁橱 |
| 卫生间 | 卫浴件数 | 所在楼层 | |
|---|---|---|---|
| 1间 | 2件套 | 主层 |
|
| 1间 | 4件套 | Second |
|
| 1间 | 5件套 | Second |
|
| 1间 | 4件套 | Basement |
房屋简介
房屋位于Erin Mills Pkwy and Banfield R交界附近, 这间4房4卫双车库两层独立房户型朝南向. 2441 WILLOWBURNE Dr拥有双停车位. 地下室Partially Fi Walk-Out. 房屋及周边设施包括WaterHeater和AutoGarageDoorRemot等. 客厅 Rm, 晚餐室 Rm, 厨房, 早餐室, 家庭房 Rm和 洗衣房在一层.房屋市场分析
出售
出租
同类房屋价值较去年同期下降 8.8%。
租金水平较去年同期下降 12.9%。
近期同类房屋估值范围
$1,220,000 – $1,460,000
近期 6 个月租金范围
$3,800 – $4,450/月
这套房屋与同类房源相比如何
市场冷热度
卖方市场
强卖方卖方平衡买方强买方
当前同类房屋库存水平较有利于卖家。
典型成交时间
25 天
同类房屋目前约 25 天成交,较去年同期更慢。
价格水平
低 10.5%
当前叫价低于同类房屋的估算价值。
社区概况
该物业所在社区为自住率较高的社区,住宅类型包括独立屋、镇屋、公寓和共管公寓。约有54%的居民拥有本科或以上学历,另有17%的居民拥有大专学历。当地大多数通勤居民主要驾车出行,另有少部分居民使用公共交通。