Rathwood, Mississauga, L4W 3X6

房屋信息
MLS房源英文原文
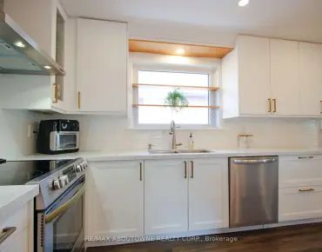
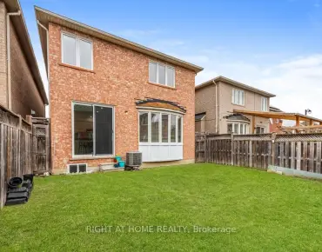
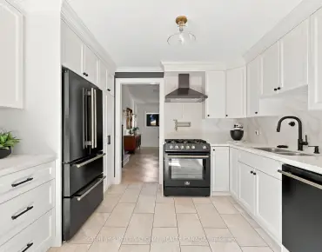
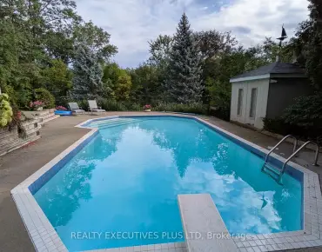
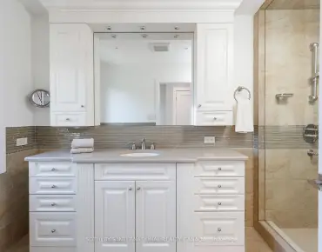
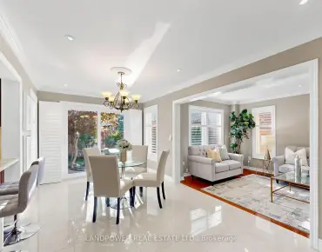
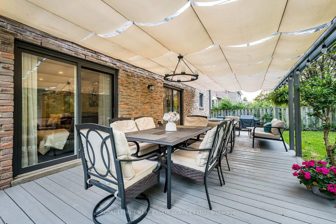
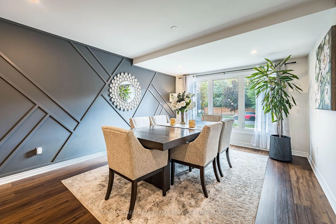
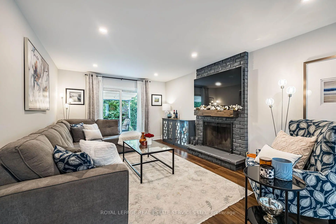
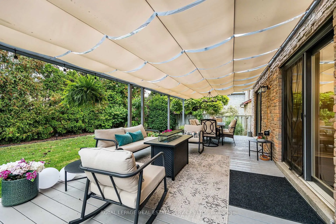
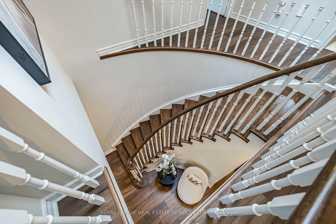
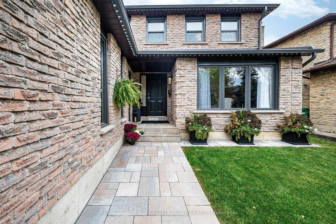
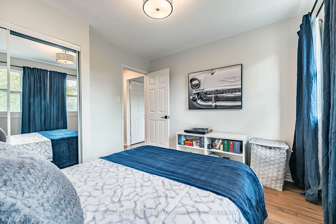
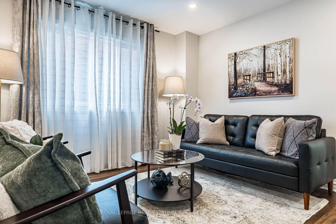
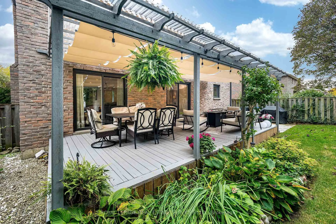
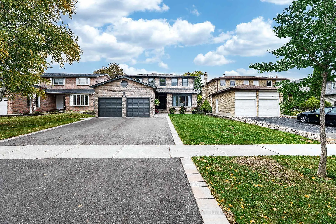
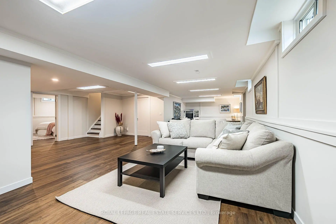
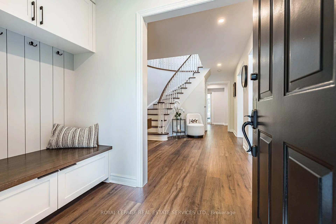
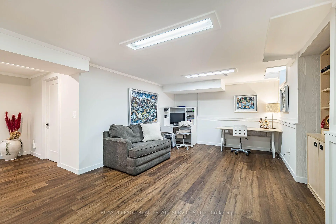
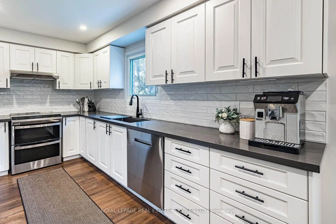
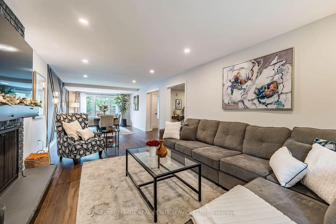
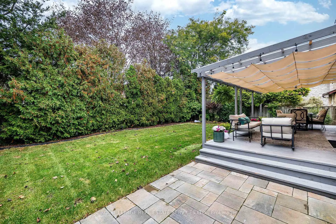
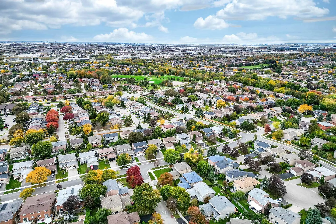
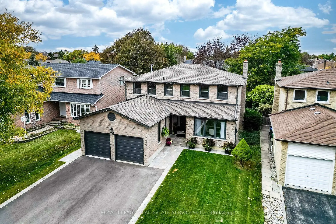
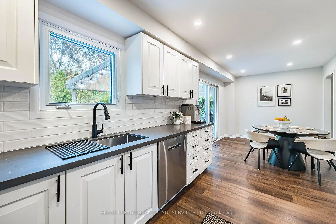
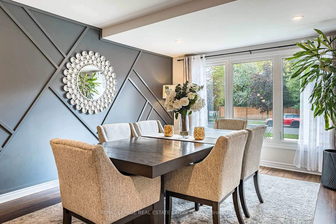
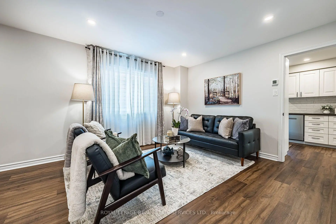
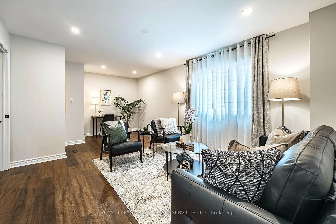
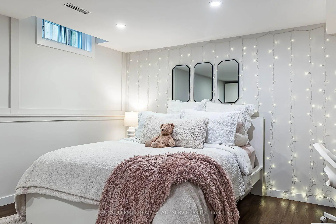
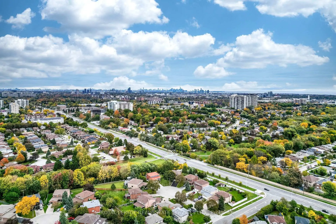
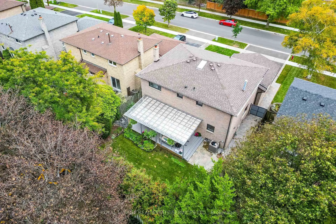
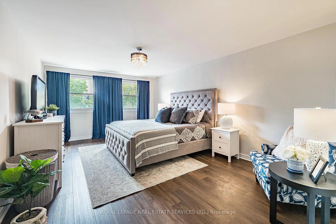
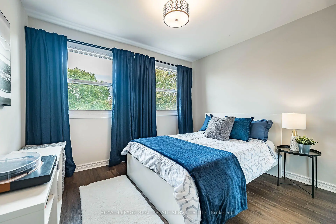
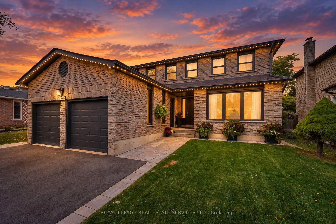
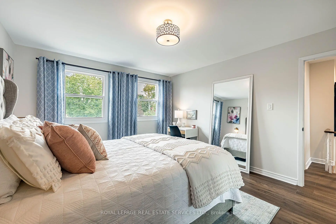
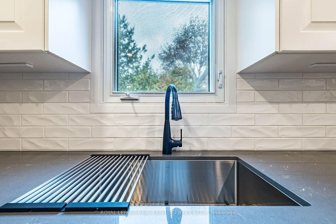
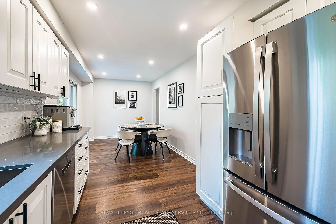
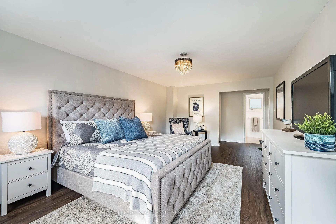
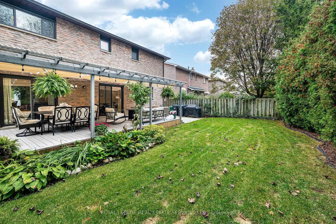
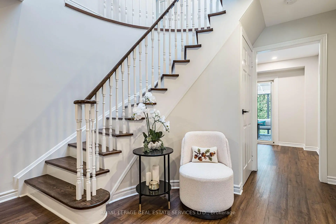
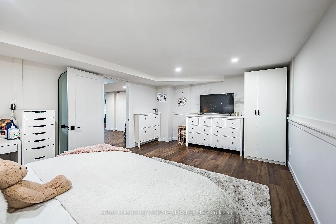
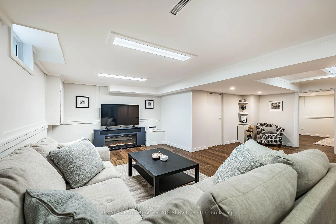
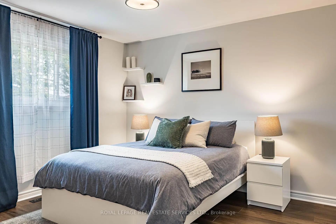
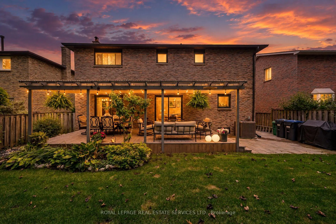
Recently renovated, thoughtfully designed & tastefully finished, this exceptional 4+1-bedroom family home is truly move-in ready! Situated on a pretty, tree-lined lane, boasting fabulous curb appeal, recently repaved driveway & professionally hardscaped walkways. The warm and welcoming foyer sets the tone, freshly painted and bathed in natural light from a sizable skylight. The sophisticated living room doubles as a home office, while the formal dining room blends contemporary flair with timeless appeal, creating the perfect for your future family gatherings. Relax in the spacious family room, complete with a cozy fireplace where the owners enjoy real wood fires! The stunning, modern kitchen was refreshed in 2026 and features an abundance of shaker-style cabinetry, quartz countertops, stylish subway tile backsplash, deep undermount sink, a cozy breakfast nook and walkout to the most gorgeous backyard oasis! Upstairs, you'll discover 4 big, bright and sunny bedrooms and two bathrooms. The primary bedroom retreat features a large walk-in closet & 4-pce ensuite. The freshly painted, fully finished basement offers a generous rec room, home office/gaming area, substantial 5th bedroom, laundry, ample storage & cold cellar. The backyard is a beautifully illuminated suburban oasis, seamlessly extending the indoor living space outdoors, sheltered from the elements beneath a cascading canvas canopy. Unwind after a long day with a glass of wine and a good book or entertain family and friends in your very own slice of paradise! This inviting outdoor space sides onto a hardscaped BBQ patio, lush green lawn and mature trees. Ideally located near the Mississauga-Etobicoke border, this exceptional home is close to Square One, Markland Wood Golf Club, parks & scenic walking trails, with easy access to major highways, MiWay transit, TTC bus stops & Pearson Airport. Quality renovations, meticulous attention to detail & excellent workmanship shine throughout. Simply move in and enjoy!
主要特征
- 朝向: 后院朝西

- 睡房: 4

- 卫生间: 3

- 车库: 2

- 厨房: 1

重要信息
- 占地面接: 50.00 x 115.20 Feet

- 室内面积: 2000-2500

- 地税: $ 8322.44

- W14096414

- 地产公司: ROYAL LEPAGE REAL ESTATE SERVICES LTD.
| 房间 | 尺寸(平方米) | 细节描述 | |
|---|---|---|---|
| 客厅 Rm | 6.10x3.80 | 顶灯, 大窗, 合并办公室 |
|
| 晚餐室 Rm | 4.92x3.67 | 顶灯, 大窗, 合并家庭房 |
|
| 家庭房 Rm | 5.86x3.68 | 顶灯, 砖壁炉, 走出式甲板 |
|
| 厨房 | 2.72x3.91 | 现代厨房, 石英台面, |
|
| 早餐室 | 2.72x3.42 | 顶灯, 走出式甲板, 走出式后院 |
|
| Primary B | 6.04x3.80 | , 橱柜架, 4pcs卫生间套间 |
|
| 第二间卧室 | 3.88x3.71 | 镜面衣橱, 橱柜架, |
|
| 第三间卧室 | 4.28x3.71 | 镜面衣橱, 橱柜架, |
|
| 第四间卧室 | 3.36x3.15 | 镜面衣橱, 橱柜架, |
|
| 娱乐室reatio | 10.78x7.11 | , , 高于地面窗口 |
|
| 第五间卧室 | 5.38x3.76 | 顶灯, , 高于地面窗口 |
|
| 洗衣房 | 3.45x7.40 | 洗衣房水池, 合并洗衣房, 高于地面窗口 |
| 卫生间 | 卫浴件数 | 所在楼层 | |
|---|---|---|---|
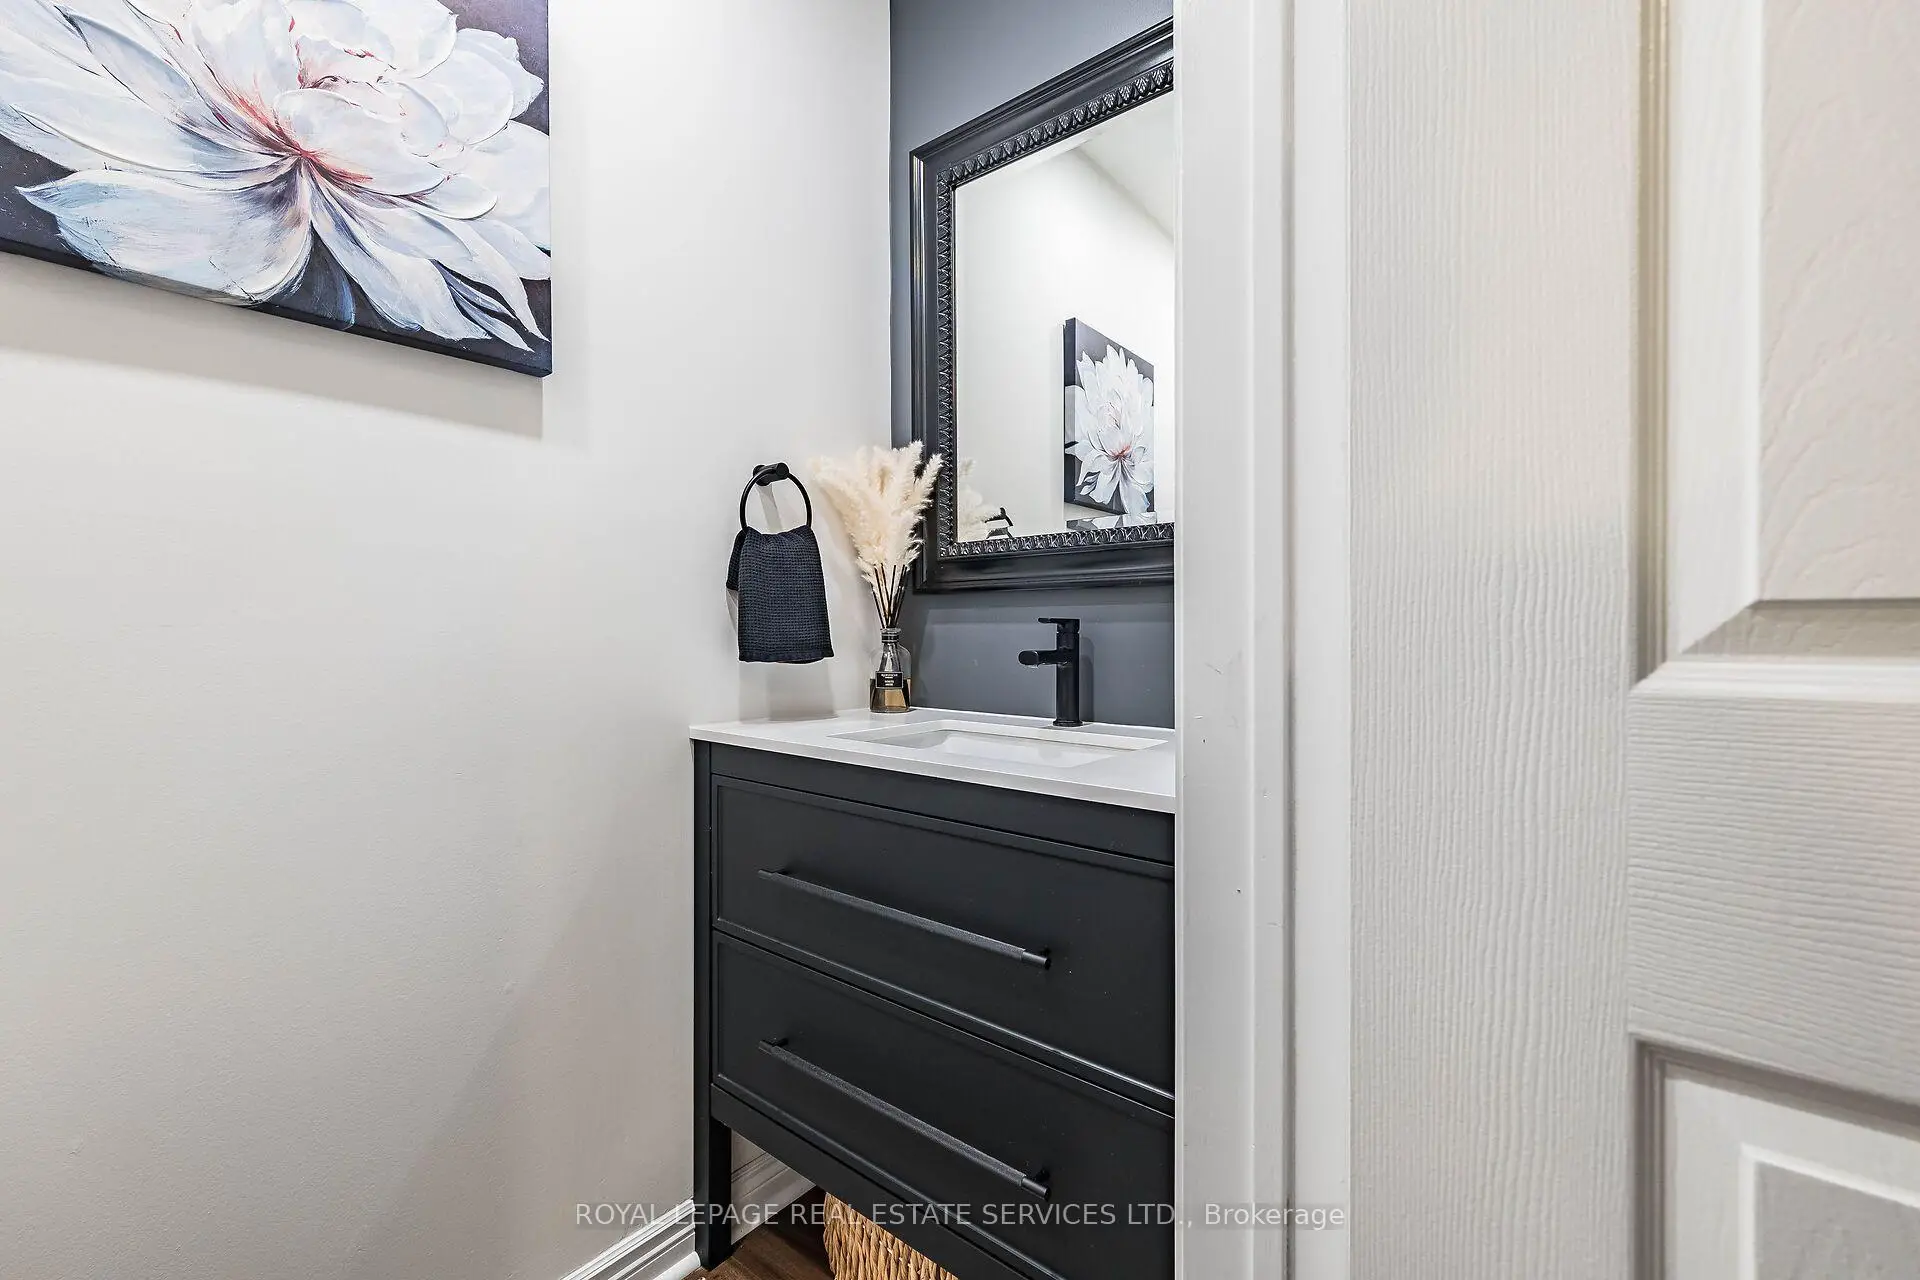
| 1间 | 2件套 | 主层 |
|
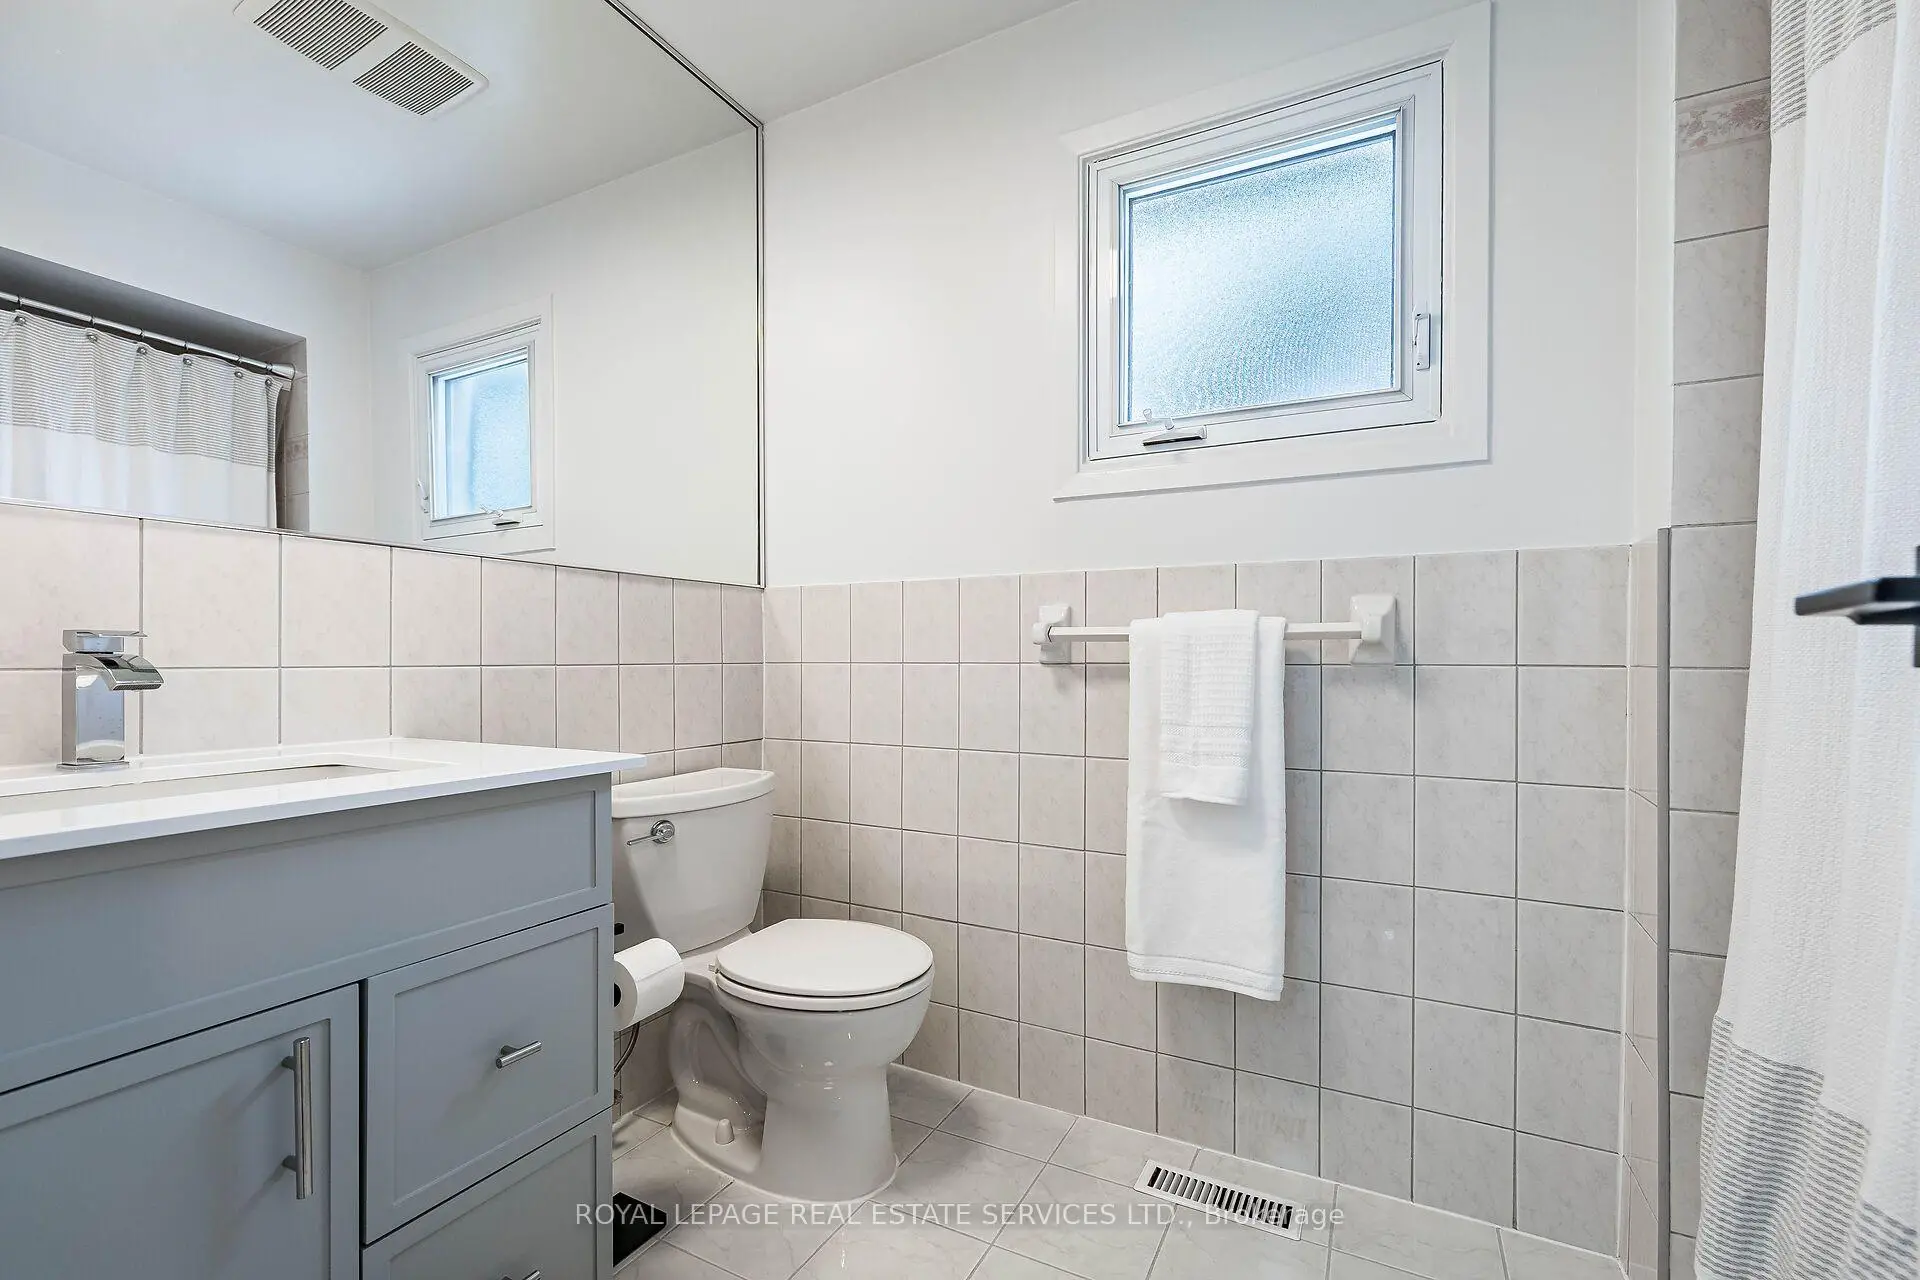
| 1间 | 4件套 | Second |
|
| 1间 | 4件套 | Second |
房屋简介
房屋位于Burnhamthorpe Rd E and Tomken Rd交界附近, 这间4房3卫双车库两层独立房户型朝西向. 1045 Mannington Ln拥有双连接式停车位. 房屋及周边设施包括WaterHeaterOwned,CentralVacuum,CarpetFree和AutoGarageDoorRemot等. 客厅 Rm, 晚餐室 Rm, 家庭房 Rm, 厨房和 早餐室在主层; 娱乐室reatio, 第五间卧室和 洗衣房在楼下.房屋市场分析
出售
出租
同类房屋价值与去年同期相比整体保持相对稳定。
租金水平较去年同期上涨 115%。
近期同类房屋估值范围
$1,150,000 – $1,440,000
近期 6 个月租金范围
$2,000 – $4,900/月
这套房屋与同类房源相比如何
市场冷热度
平衡市场
强卖方卖方平衡买方强买方
同类房屋的供应量与近期成交量整体较为平衡。
典型成交时间
6 天
同类房屋目前约 6 天成交,较去年同期更快。
价格水平
高 19.2%
当前叫价高于同类房屋的估算价值。
社区概况
该物业所在社区为自住与租户并存的社区,住宅类型包括独立屋、公寓和共管公寓。约有42%的居民拥有本科或以上学历,另有21%的居民拥有大专学历。当地大多数通勤居民主要驾车出行,另有少部分居民使用公共交通。