Lorne Park, Mississauga, L5H 1X4

房屋信息
MLS房源英文原文
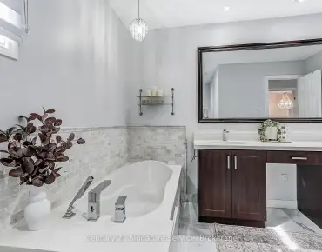
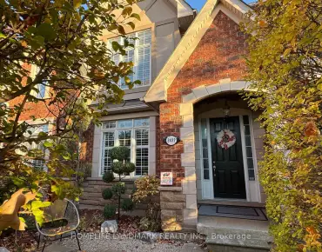
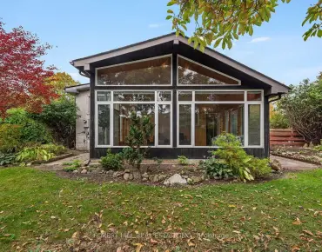
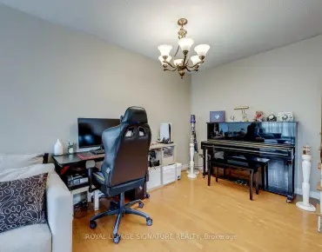
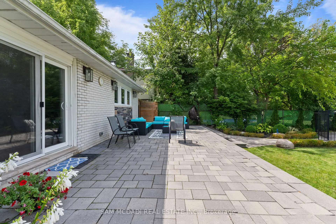
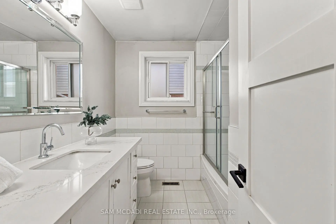
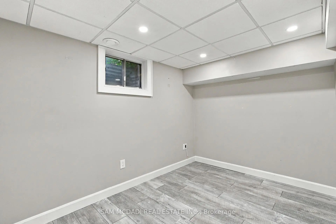
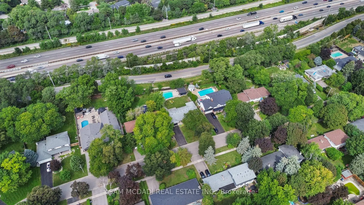
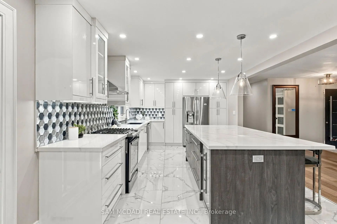
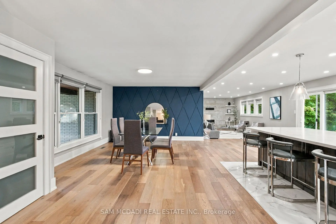
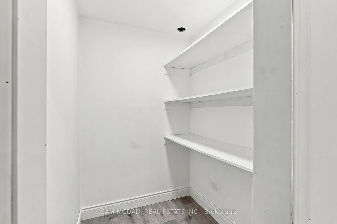
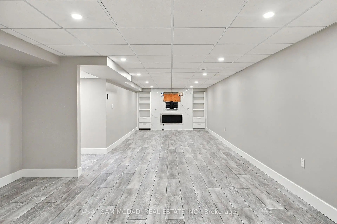
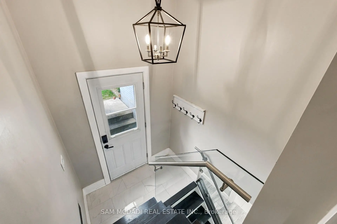
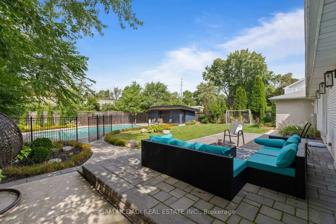
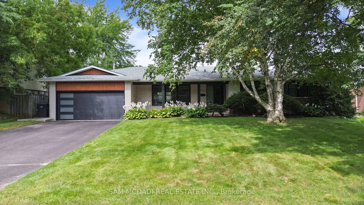
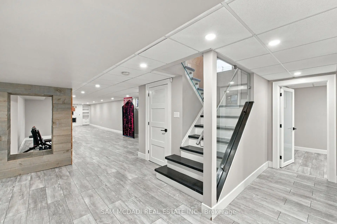
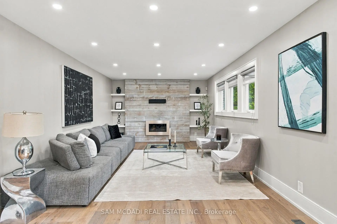
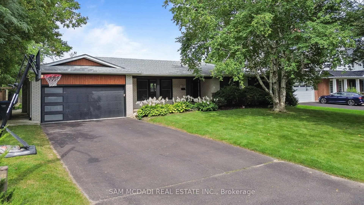
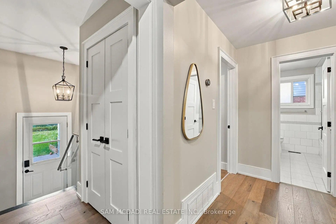
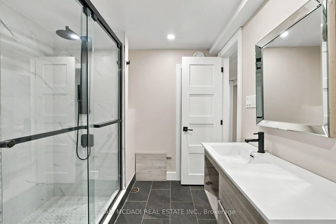
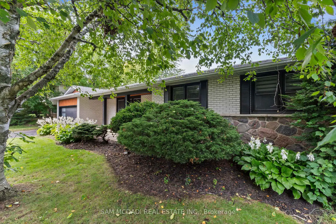
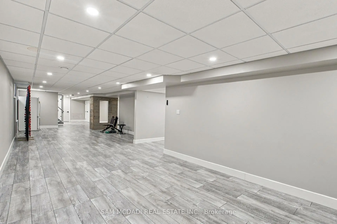
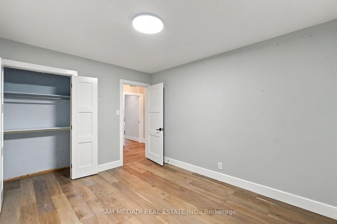
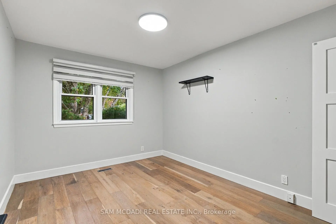
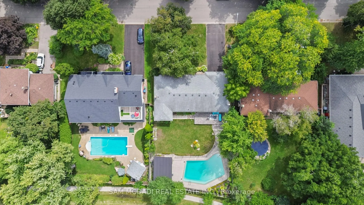
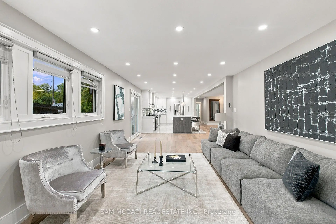
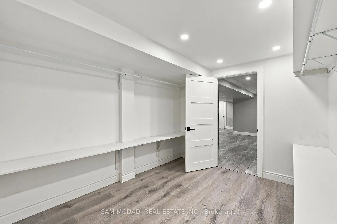
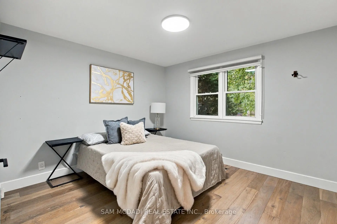
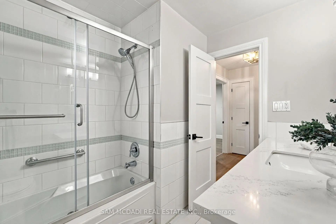
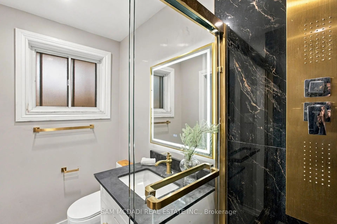
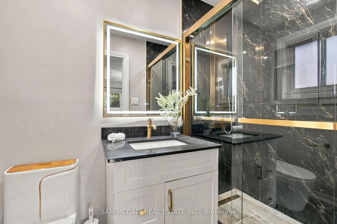
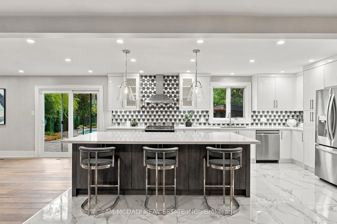
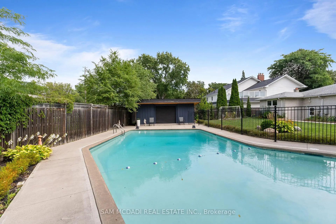
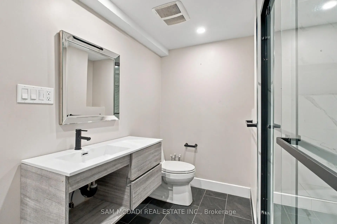
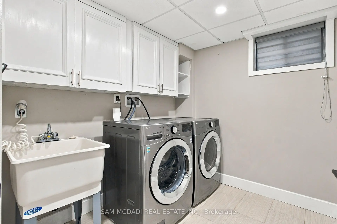
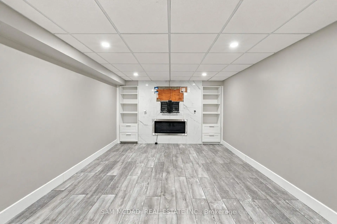
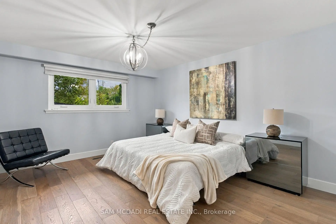
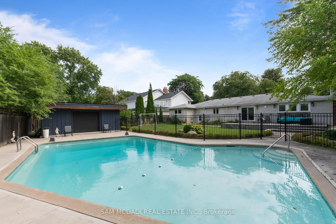
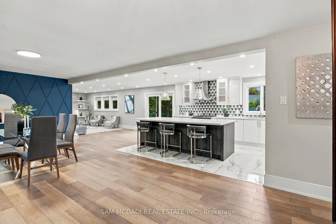
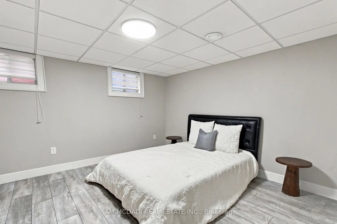
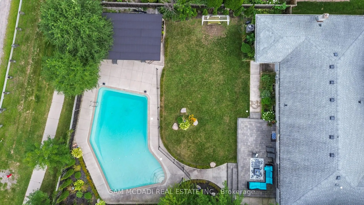
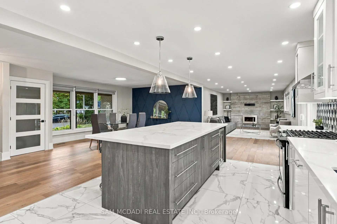
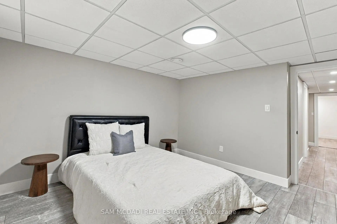
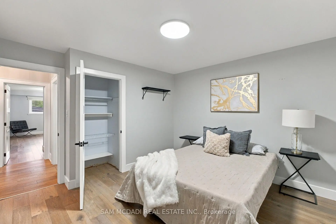
Welcome to 1357 Saginaw Crescent, a beautifully renovated bungalow set on an impressive 80' x 150' landscaped lot in coveted Lorne Park. Designed for effortless family living & entertaining, this expansive residence offers over 3,400 sq. ft. of total interior space, w/ generous principal rooms & an exceptional private backyard. The main level unfolds through a bright open-concept design, where hardwood floors, pot lights & generous windows create an inviting connection between the living, dining & kitchen spaces. The entertainment kitchen anchors the home w/ an oversized centre island & direct views toward the backyard, a centre island, & quartz countertops. The spacious living room features a fireplace & walkout, while the private primary retreat offers a 3-piece ensuite. Two additional bedrooms & a 4-piece bath complete the main level. The lower level extends the home's versatility w/ an expansive rec room, a second fireplace, two dedicated bedrooms, a 3-piece bath, laundry & abundant storage. Combined w/ three bedrooms upstairs and a separate entrance/walk-up, the layout offers excellent flexibility for guests, extended family or multigenerational living. An additional office/den provides an ideal home workspace, games room, study or potential additional bedroom. Beyond the interior, the backyard becomes its own destination! A heated saltwater concrete pool is framed by landscaped grounds & generous patio space, creating an effortless setting for summer gatherings & quiet afternoons. The renovated cabana, complete with attached television & electronic roll-up door, adds another layer to the experience. A heated garage completes the package. Set within Lorne Park, the property offers easy access to top-rated schools, scenic walking trails, parks, recreational amenities, GO Transit, the QEW & Toronto Pearson Airport. A substantial home, an oversized lot & a backyard designed for elevated living, all in one of Mississauga's most sought-after communities.
主要特征
- 朝向: 后院朝北

- 睡房: 3

- 卫生间: 3

- 车库: 2

- 厨房: 1

重要信息
- 占地面接: 80.08 x 150.98 Feet

- 室内面积: 1500-2000

- 地税: $ 12434.71

- W13851554

- 地产公司: SAM MCDADI REAL ESTATE INC.
| 房间 | 尺寸(平方米) | 细节描述 | |
|---|---|---|---|
| 厨房 | 5.51x3.70 | 智能家电, 中心岛, 石英台面 |
|
| 晚餐室 Rm | 4.60x3.89 | , 开放式概念, 硬木地板 |
|
| 客厅 Rm | 8.76x3.70 | 壁炉, 顶灯, 硬木地板 |
|
| Primary B | 3.77x6.01 | 3pcs卫生间套间, 壁橱, 硬木地板 |
|
| 第二间卧室 | 3.66x3.70 | , 壁橱, 硬木地板 |
|
| 第三间卧室 | 2.99x3.70 | 大窗, 壁橱, 硬木地板 |
|
| 第四间卧室 | 3.95x3.61 | 高于地面窗口, 吊顶, 硬木地板 |
|
| 书房 | 3.61x2.32 | 高于地面窗口, 吊顶, 顶灯 |
|
| 洗衣房 | 2.37x2.21 | 高于地面窗口, 吊顶, 洗衣房水池 |
|
| 娱乐室reatio | 17.60x7.45 | 壁炉, , 顶灯 |
| 卫生间 | 卫浴件数 | 所在楼层 | |
|---|---|---|---|
| 1间 | 3件套 | 主层 |
|
| 1间 | 3件套 | Basement |
|
| 1间 | 4件套 | 主层 |
房屋简介
房屋位于Queen Elizabeth Way and Missis交界附近, 这间3房3卫双车库平房独立房户型朝北向. 1357 Saginaw Cres拥有双连接式停车位. 地下室完全装修并有楼梯直通地上出口可以直接到后院. 房屋及周边设施包括SumpPump,BarFridge,AutoGarageDoorRemot,GuestAccommodations和PrimaryBedroom-Main等. 厨房, 晚餐室 Rm, 客厅 Rm, Primary B, 第二间卧室和 第三间卧室在主层.房屋市场分析
出售
出租
同类房屋价值较去年同期下降 13%。
租金水平较去年同期下降 15.5%。
近期同类房屋估值范围
$1,240,000 – $1,650,000
近期 6 个月租金范围
$4,000 – $5,200/月
这套房屋与同类房源相比如何
市场冷热度
买方市场
强卖方卖方平衡买方强买方
库存较高,买家拥有更多选择及议价空间。
典型成交时间
40 天
同类房屋目前约 40 天成交,较去年同期更慢。
价格水平
高 31.3%
当前叫价高于同类房屋的估算价值。
社区概况
该物业所在社区为以自住为主的社区,住宅类型主要为独立屋。约有43%的居民拥有本科或以上学历,另有27%的居民拥有大专学历。当地大多数通勤居民主要驾车出行,另有少部分居民使用公共交通。