Meadowvale Village, Mississauga, L5W 1R8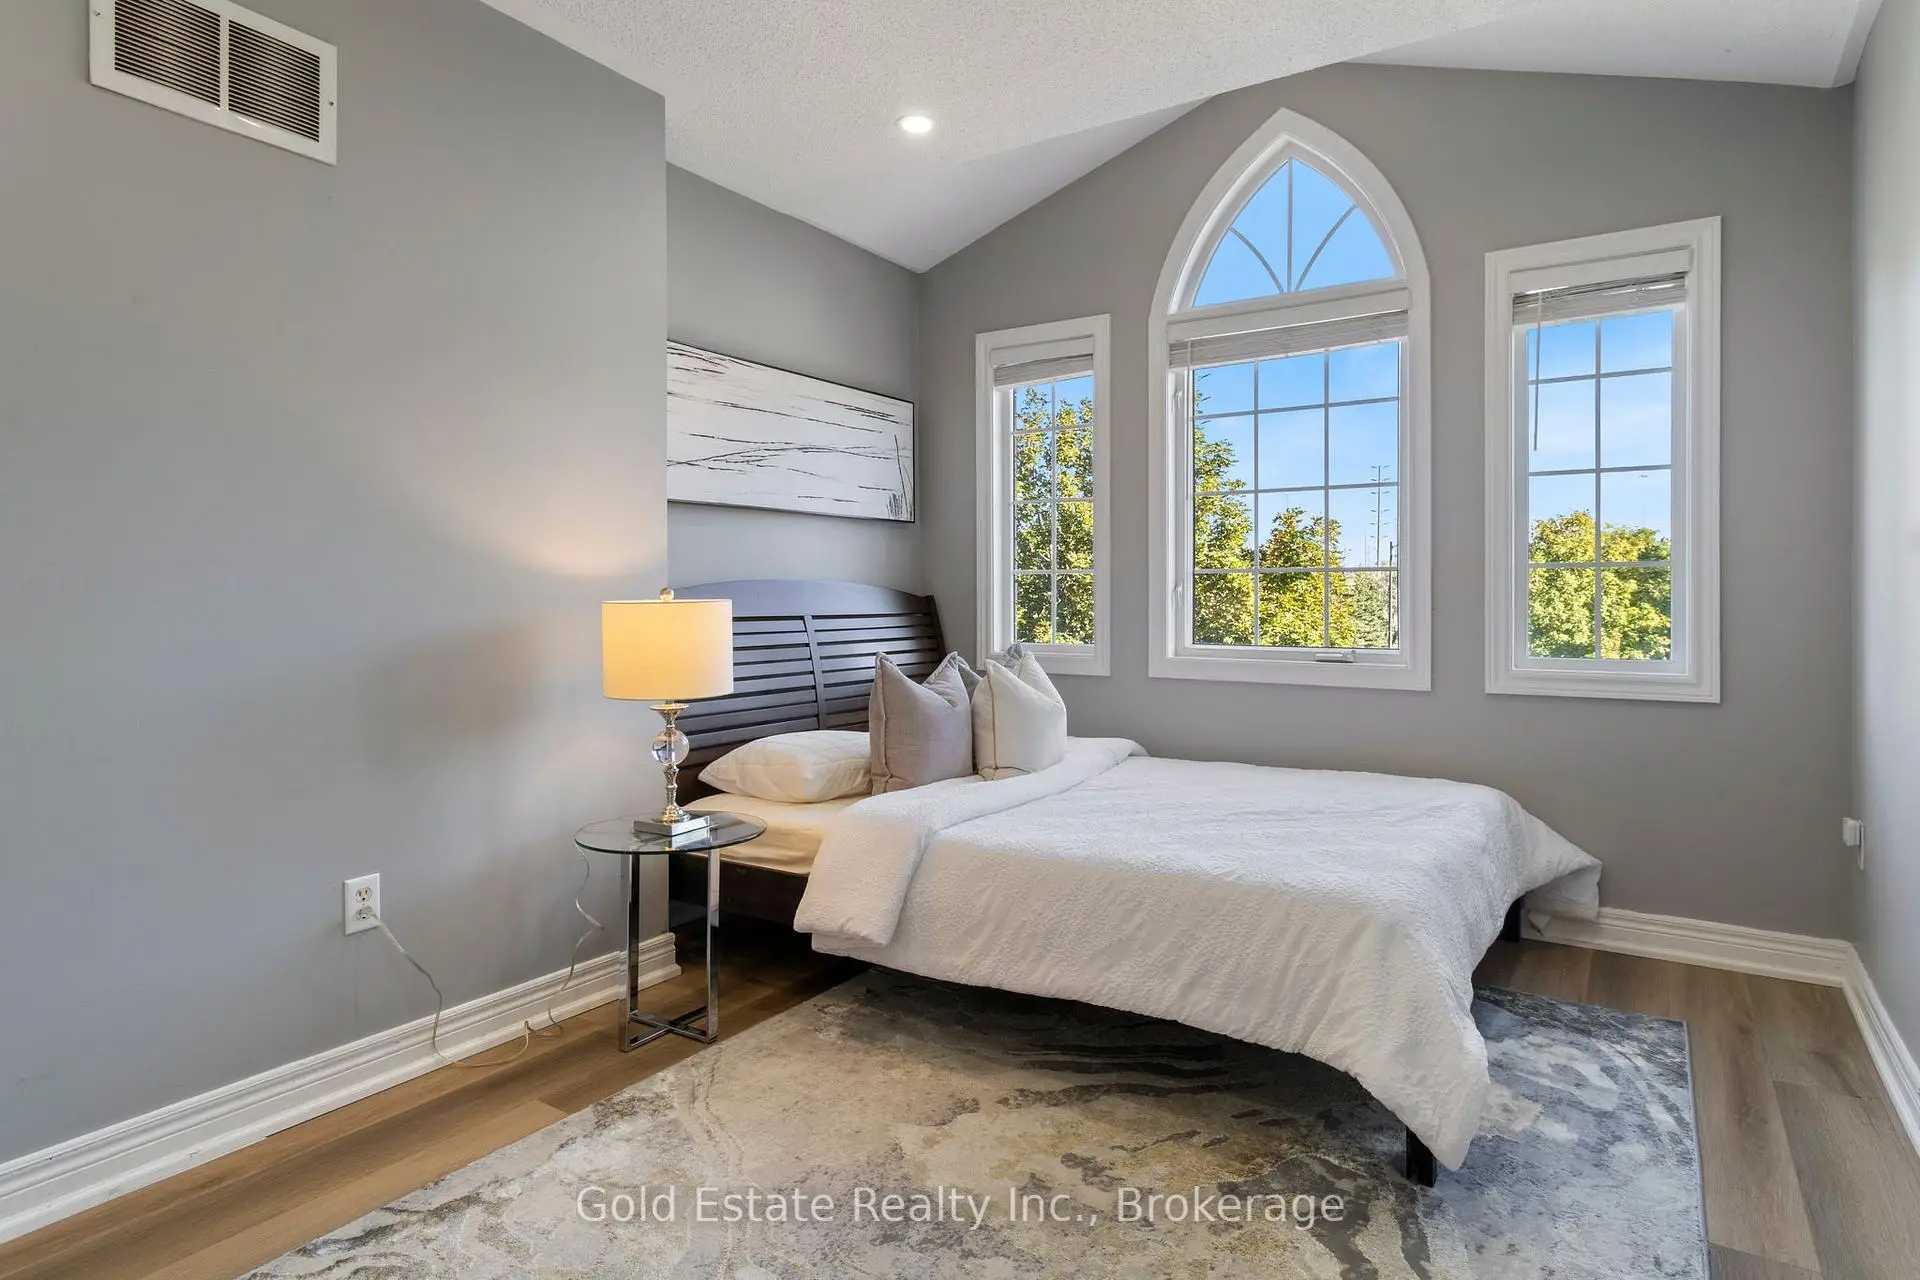

房屋信息
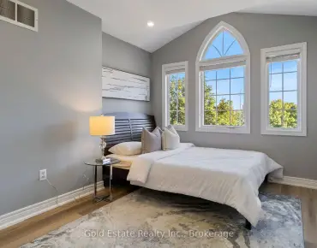
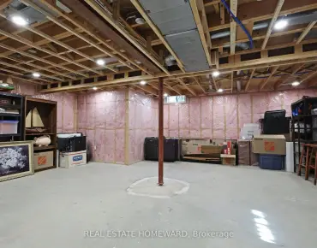
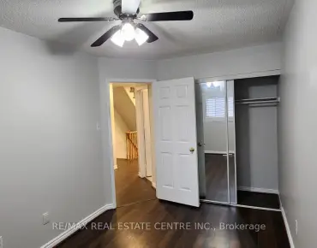
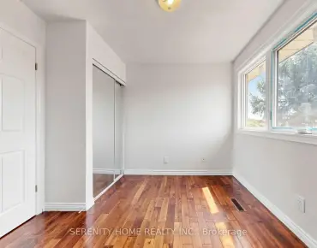
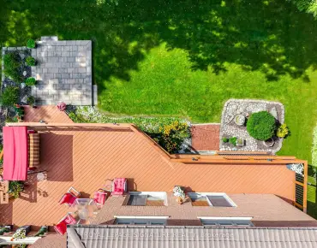
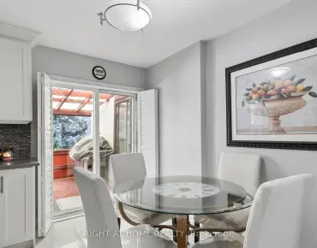
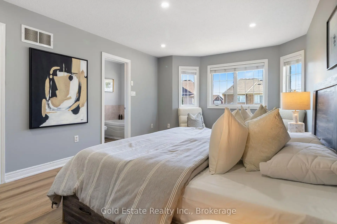
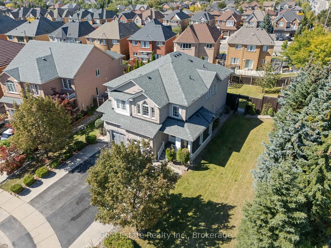
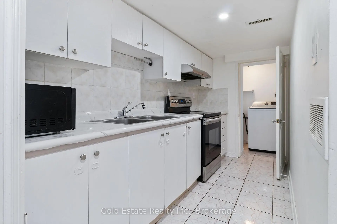
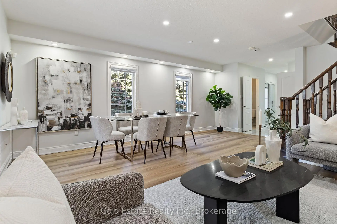
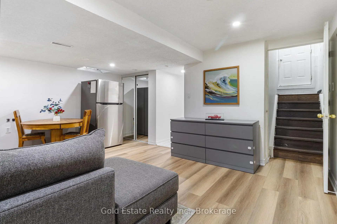
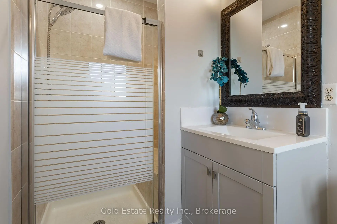
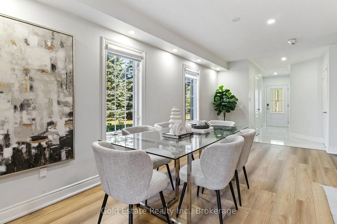
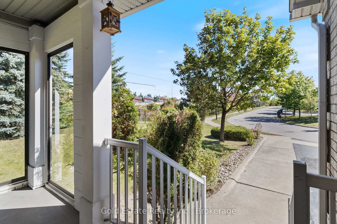
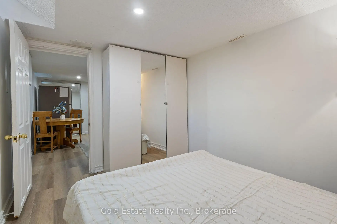
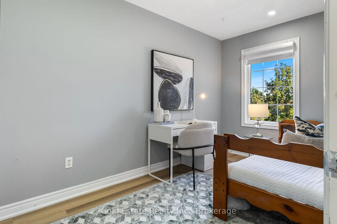
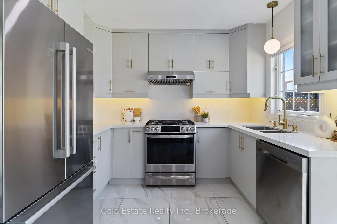
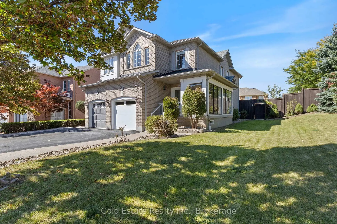
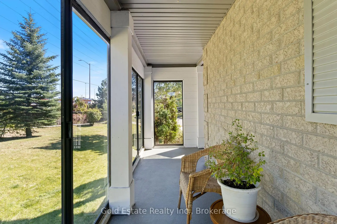
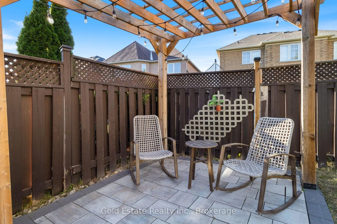
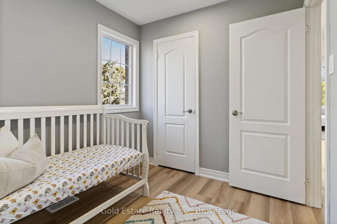
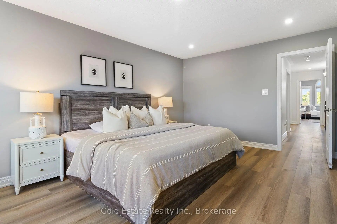
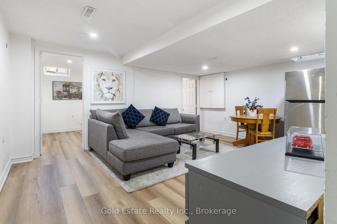
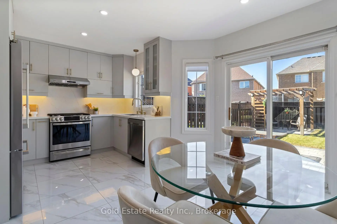
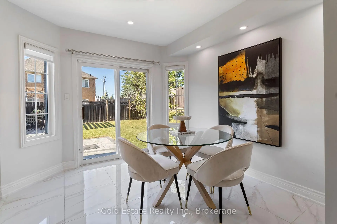
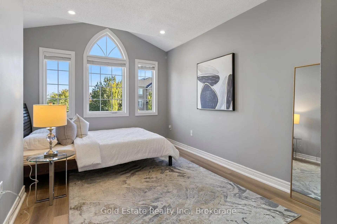
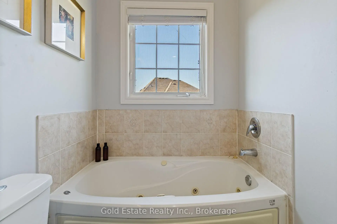
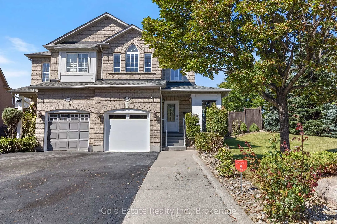
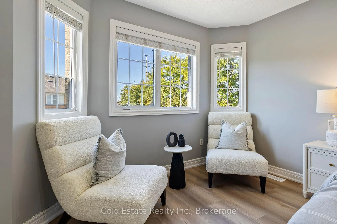
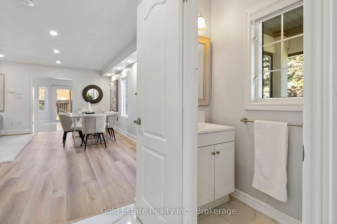
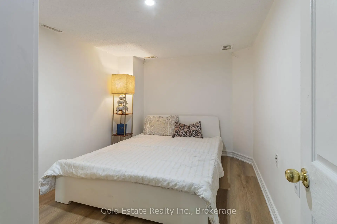
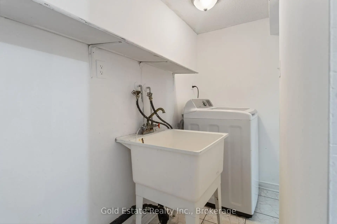
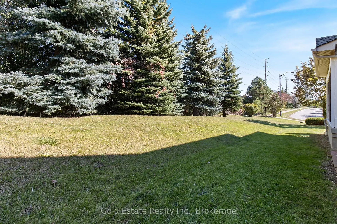
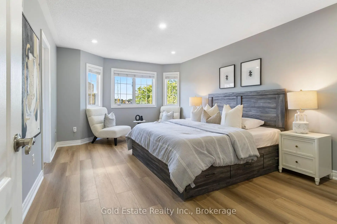
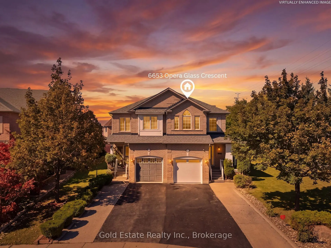
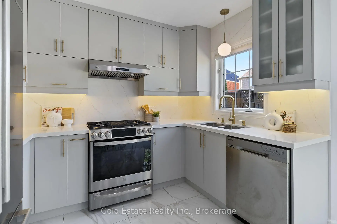
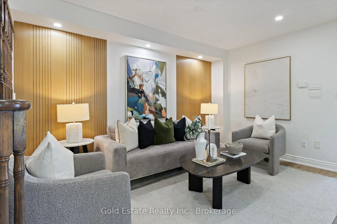
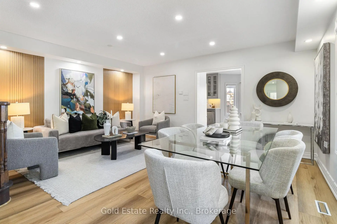
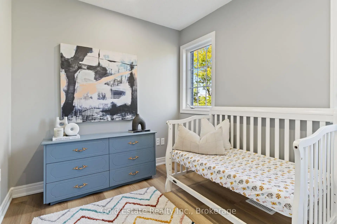
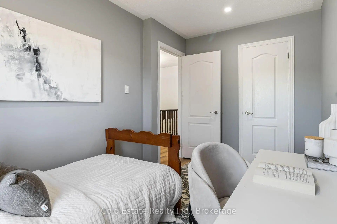
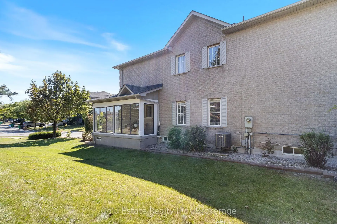
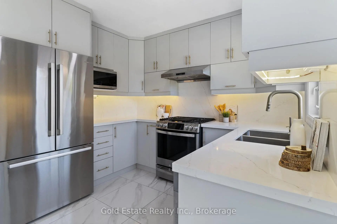
LOCATION! A RARE FIND! LARGER THAN MANY DETACHED HOME LOTS! An exceptional 4+2 bedroom end-unit all-brick semi in sought-after Meadowvale Village, on an impressive 48 x 122 ft lot. Featuring a generous side yard & expansive backyard, this home offers exceptional outdoor space & privacy rarely found in a semi. Step inside to a bright, spacious open-concept living area with brand-new flooring-2026, neutral finishes & abundant natural light. The renovated kitchen-2024 features modern cabinetry, ample workspace & a large breakfast area-perfect for family living & entertaining. Spacious & bright bedrooms provide comfort for the whole family, while the primary retreat boasts a luxurious ensuite with Jacuzzi tub. Enjoy the charm of a glass-covered front porch & enclosed side porch. The expansive backyard is an entertainer's dream, featuring a custom pergola & interlocking patio-2023-perfect for summer gatherings, outdoor dining & family enjoyment. The finished basement with separate entrance from garage offers exceptional versatility with its own kitchen, 2 bedrooms & 4-pc bathroom, ideal for an in-law suite, guests, additional living space or extra income potential. Numerous updates include kitchen-2024, garage door-2025, A/C-owned-2021, tankless HWT-owned-2021, furnace-owned-2020, water softener-owned-2022, attic insulation-2021, roof-2017, gas stove/range hood/refrigerator-2021, rain sensing automatic sprinkler system-2023. Ideally located opposite to schools, sports center, library, gas station with EV charging & proximity to parks, shopping, restaurants, banks, go transit, with immediate access to the 401 & 407, walking distance to bus stops & schools. A rare combination of oversized lot, end-unit premium positioning, expansive outdoor space, massive bedrooms, stylish updates & versatile basement-offering the space & lifestyle of a much larger home. Don't miss this exceptional Meadowvale Village opportunity! Please do visit the listing website. https://bit.ly/4ha6N8c
主要特征
- 朝向: 后院朝北

- 睡房: 4

- 卫生间: 4

- 车库: 1

- 厨房: 1

重要信息
- 占地面接: 48.00 x 122.00 Feet

- 室内面积: 1500-2000

- 地税: $ 6919.05

- W13831068

- Listing contracted with: Gold Estate Realty Inc.
| 房间 | 尺寸(平方米) | 细节描述 | |
|---|---|---|---|
| 客厅 Rm | 6.10x5.33 | , 合并餐饮, 开放式概念 |
|
| 晚餐室 Rm | 6.10x5.33 | , 合并客厅, 开放式概念 |
|
| 厨房 | 3.28x2.44 | 现代厨房, 石英台面, 走出式天台 |
|
| 早餐室 | 3.68x2.67 | 瓷地板, 茶水间, 走出式天台 |
|
| Primary B | 5.58x3.68 | , 4pcs卫生间套间, |
|
| 第二间卧室 | 4.17x3.12 | 大衣橱, 大窗, |
|
| 第三间卧室 | 3.86x2.45 | , 窗户, 壁橱 |
|
| 第四间卧室 | 3.06x2.45 | , 窗户, 壁橱 |
|
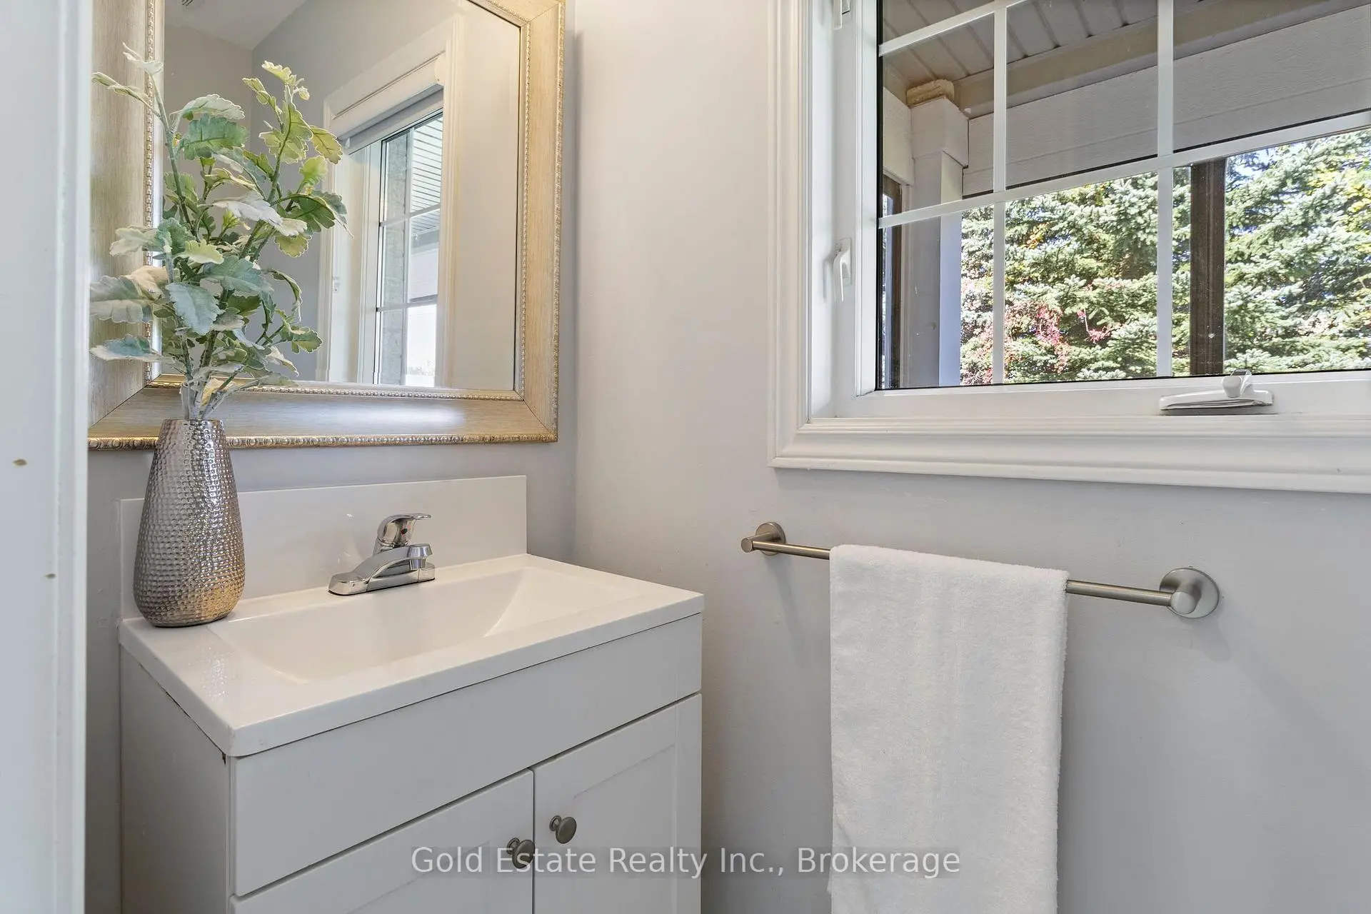
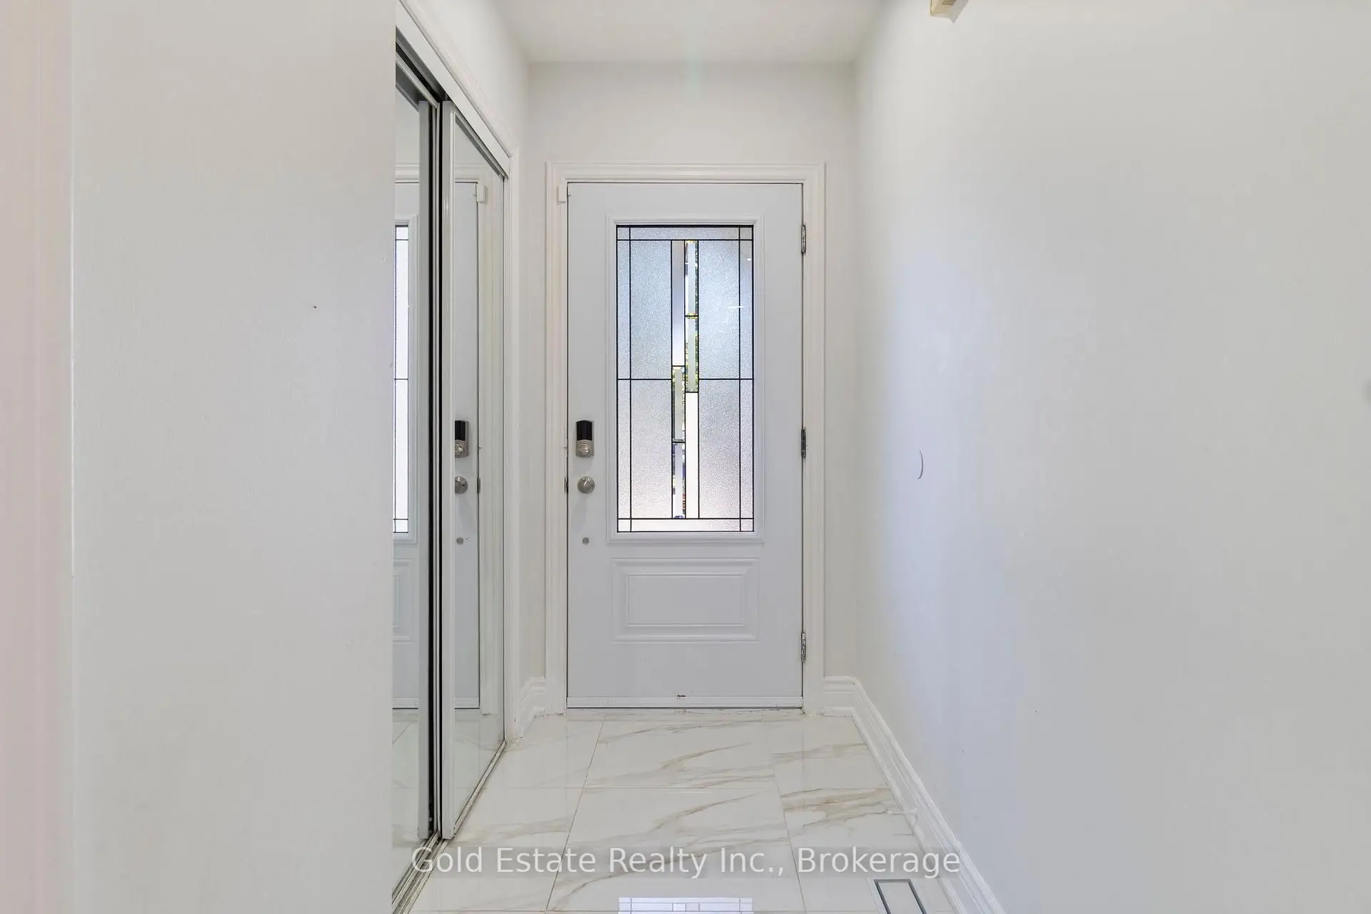
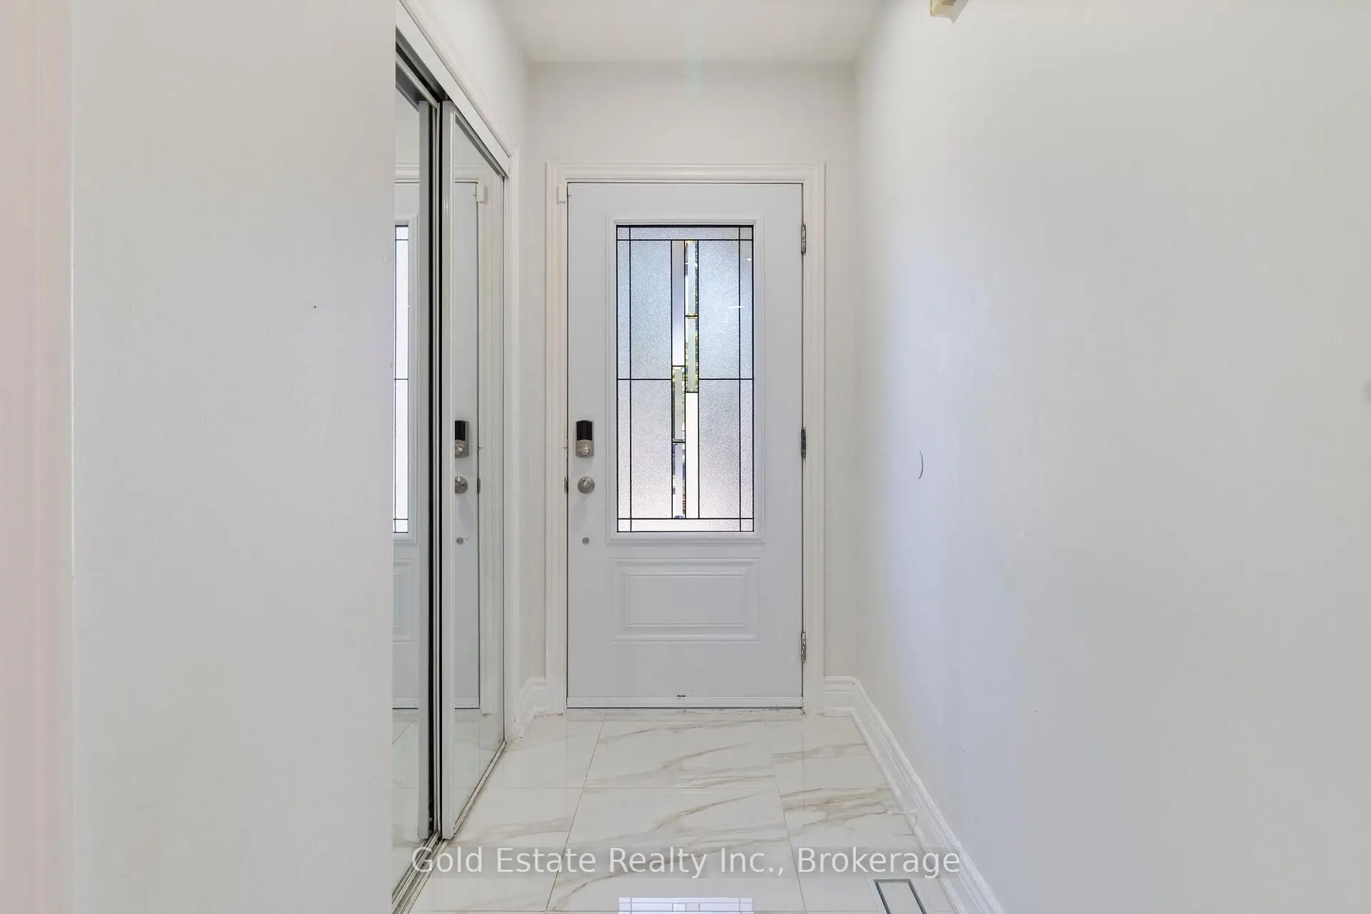
| 门厅 | 4.24x2.74 | 瓷地板, 镜面衣橱, 2 件套卫生间 |
|
| 第五间卧室 | 3.43x2.59 | 壁橱, 窗户 |
|
| 卧室 | 2.92x2.31 | 窗户 |
|
| Bath | 2.77x1.42 | 陶瓷地板, 4 件套卫生间 |
| 卫生间 | 卫浴件数 | 所在楼层 | |
|---|---|---|---|
| 2间 | 4件套 | Second |
|
| 1间 | 2件套 | 主层 |
|
| 1间 | 4件套 | Basement |
房屋简介
房屋位于Mavis And Hwy 401交界附近, 这间4房4卫单车库两层半独立房户型朝北向. 6653 Opera Glass Cres拥有单停车位. 地下室Apartment Separate Ent. 房屋及周边设施包括WaterSoftener,WaterHeaterOwned,OnDemandWaterHeater,In-LawSuite,CarpetFree和AutoGarageDoorRemot等. 客厅 Rm, 晚餐室 Rm, 厨房, 早餐室和 门厅在主层.社区概况
该物业所在社区为以自住为主的社区,住宅类型包括独立屋、镇屋。约有52%的居民拥有本科或以上学历,另有13%的居民拥有大专学历。当地绝大多数通勤居民主要驾车出行。