Central Erin Mills, Mississauga, L5M 3H6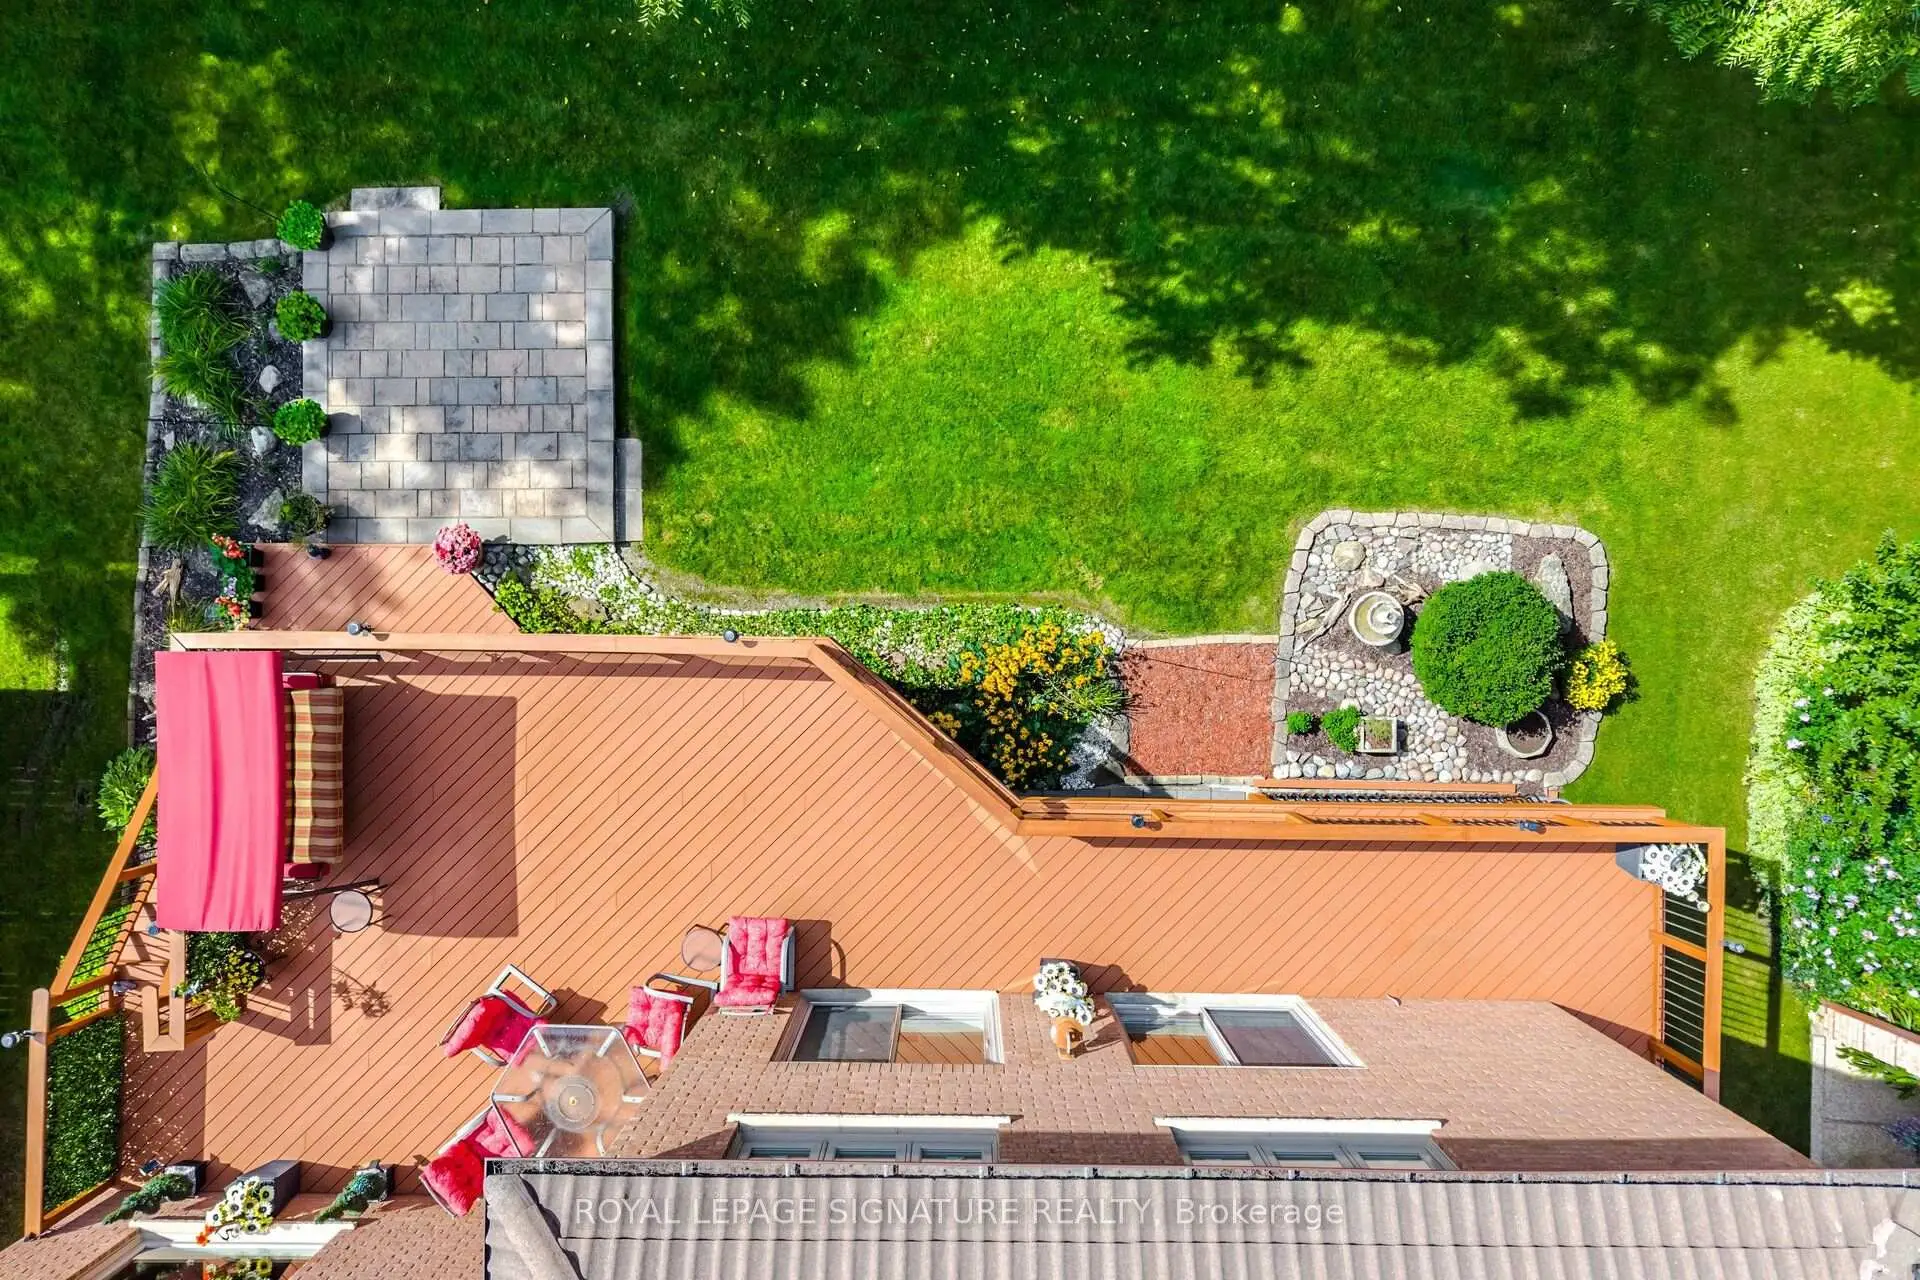

房屋信息
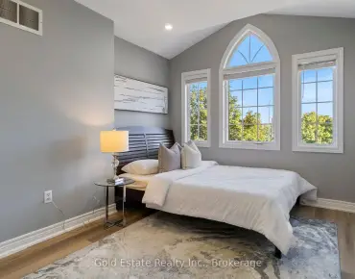
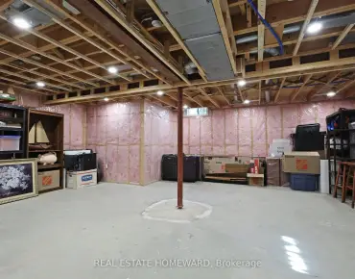
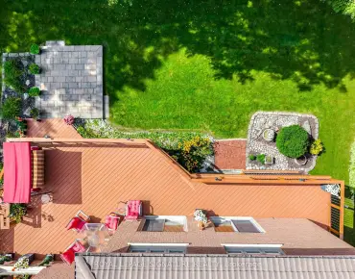
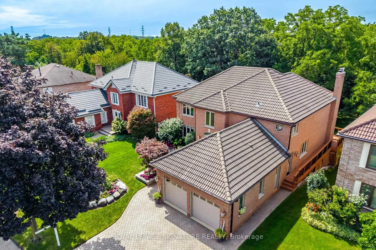
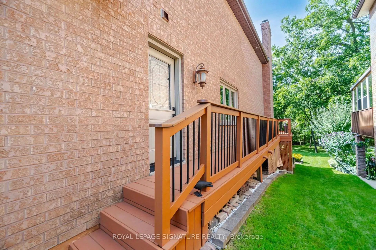
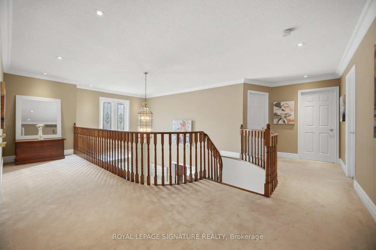
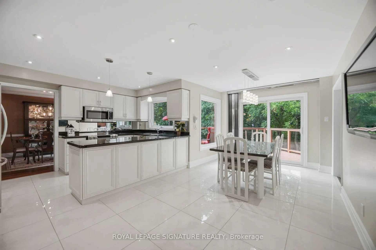
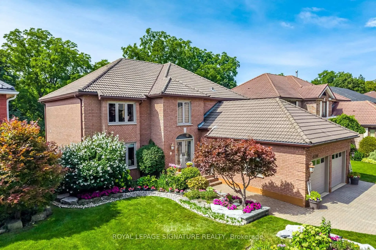
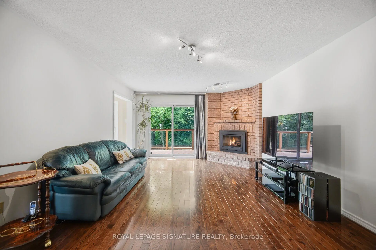
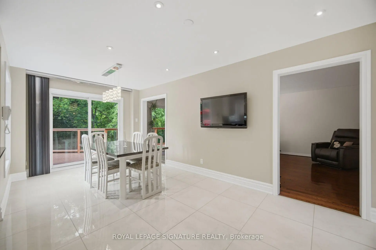
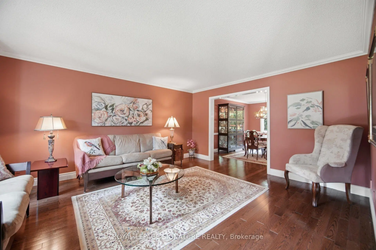
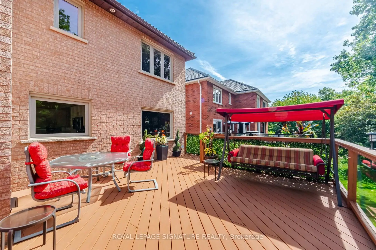
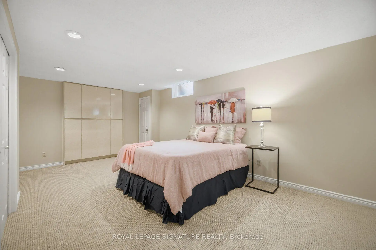
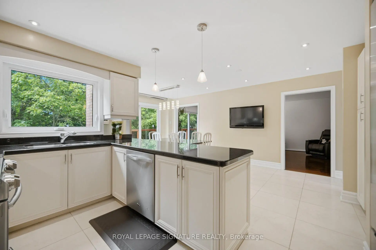
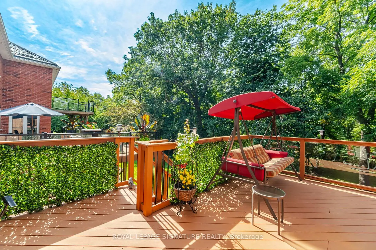
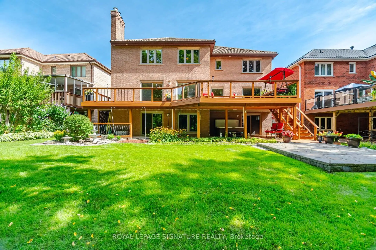
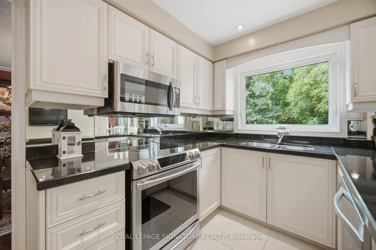
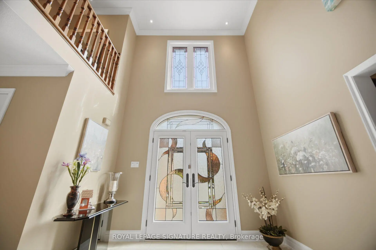
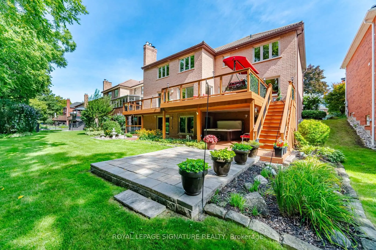
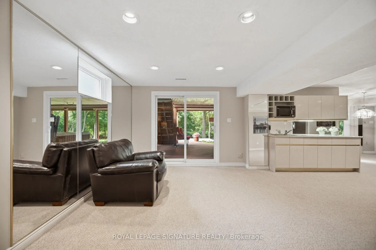
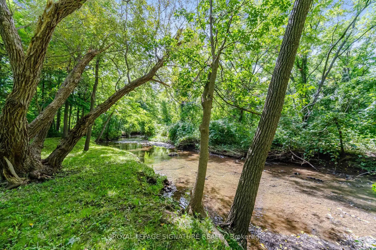
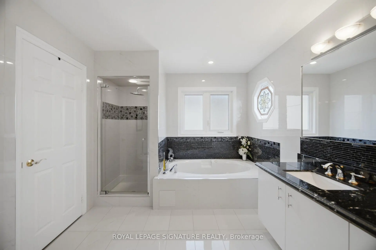
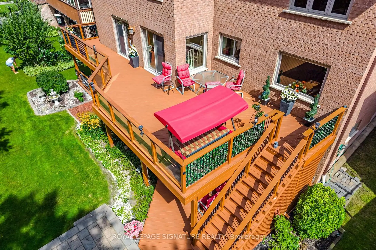
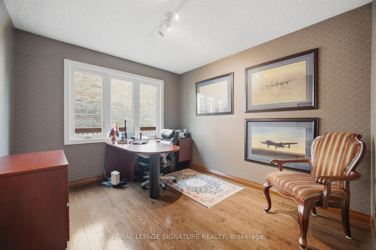
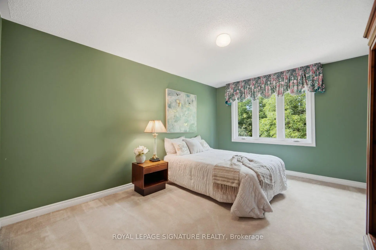
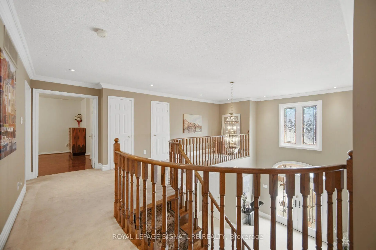
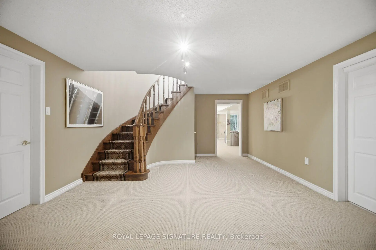
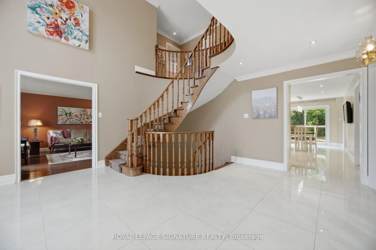
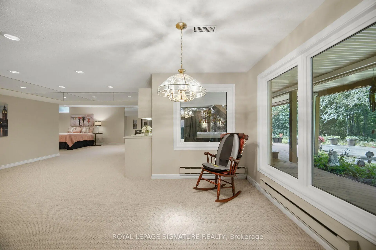
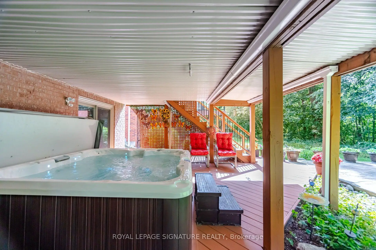
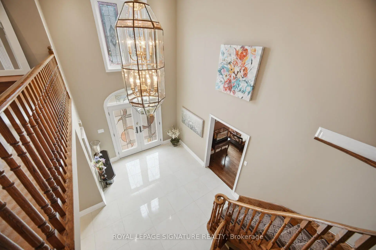
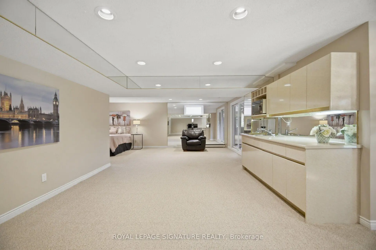
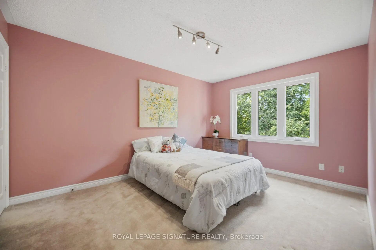
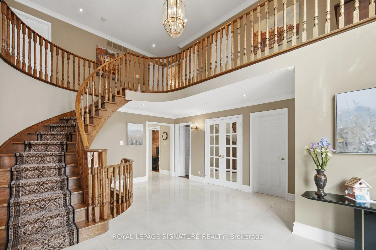
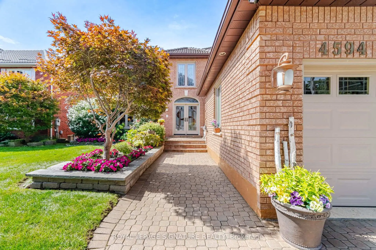
Nestled against the tranquil backdrop of Mullet Creek and a scenic ravine, this exceptional four-bedroom plus office detached home on a 56.07 x 130.05-feet lot offers an incredible blend of classic elegance, an expansive functional layout, and captivating natural surroundings. Built with durable, high-end Marley roof tiles, the exterior exudes timeless quality and architectural distinction. Generous & Defined Living Spaces: Step into a soaring grand entrance that opens into a beautifully planned floor plan. Unlike open-concept layouts, this home features distinct, dedicated living spaces. Formal Living & Dining Rooms: Elegant rooms crafted for hosting dinners and intimate gatherings. Family Room: A cozy, welcoming space centered around one of the home's three fireplaces, perfect for relaxing evenings. Gourmet Kitchen & Breakfast Area: A bright, chef-friendly kitchen complete with a scenic breakfast area-both offering panoramic views overlooking the lush ravine and Mullet Creek. Main-Floor Office: A beautifully appointed workspace designed for remote work or a quiet reading retreat. Upper & Lower Level Features: Four Spacious Bedrooms: Located on the upper level, offering peaceful sanctuaries for family and guests. Walk-Out Basement: Expansive lower level with direct access to the outdoors, filled with natural light and endless potential for recreation or a dual-living setup. Outdoor Oasis Backing onto Mullet Creek: Step outside to an expansive back patio and a private outdoor hot tub. Enjoy picturesque views and frequent wildlife sightings, including deer and local songbirds, right in your backyard. Extra-Long Garage [25.10 x 21 feet]: Generously sized garage designed to easily accommodate extra-long or oversized vehicles alongside storage.
主要特征
- 朝向: 后院朝东

- 睡房: 4

- 卫生间: 4

- 车库: 2

- 厨房: 1

重要信息
- 占地面接: 56.07 x 130.05 Feet

- 室内面积: 3000-3500

- 地税: $ 13141.84

- W13760876

- Listing contracted with: ROYAL LEPAGE SIGNATURE REALTY
| 房间 | 尺寸(平方米) | 细节描述 | |
|---|---|---|---|
| 门厅 | 7.88x6.38 | 瓷砖地板, 顶灯, 2 件套卫生间 |
|
| 厨房 | 2.54x4.19 | 瓷砖地板, 窗户, |
|
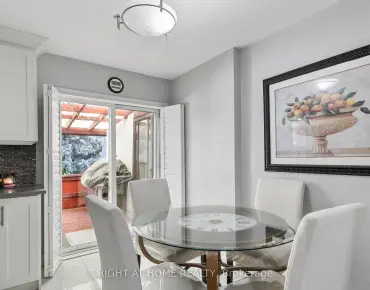
| 早餐室 | 2.97x5.84 | 瓷砖地板, 走出式甲板, 顶灯 |
|
| 晚餐室 Rm | 3.45x4.19 | 硬木地板, 窗户, 皇冠顶饰 |
|
| 客厅 Rm | 4.04x4.52 | 硬木地板, 窗户 |
|
| 家庭房 Rm | 3.89x6.30 | 硬木地板, 走出式甲板 |
|
| 办公室 | 3.89x3.00 | 硬木地板, 窗户 |
|
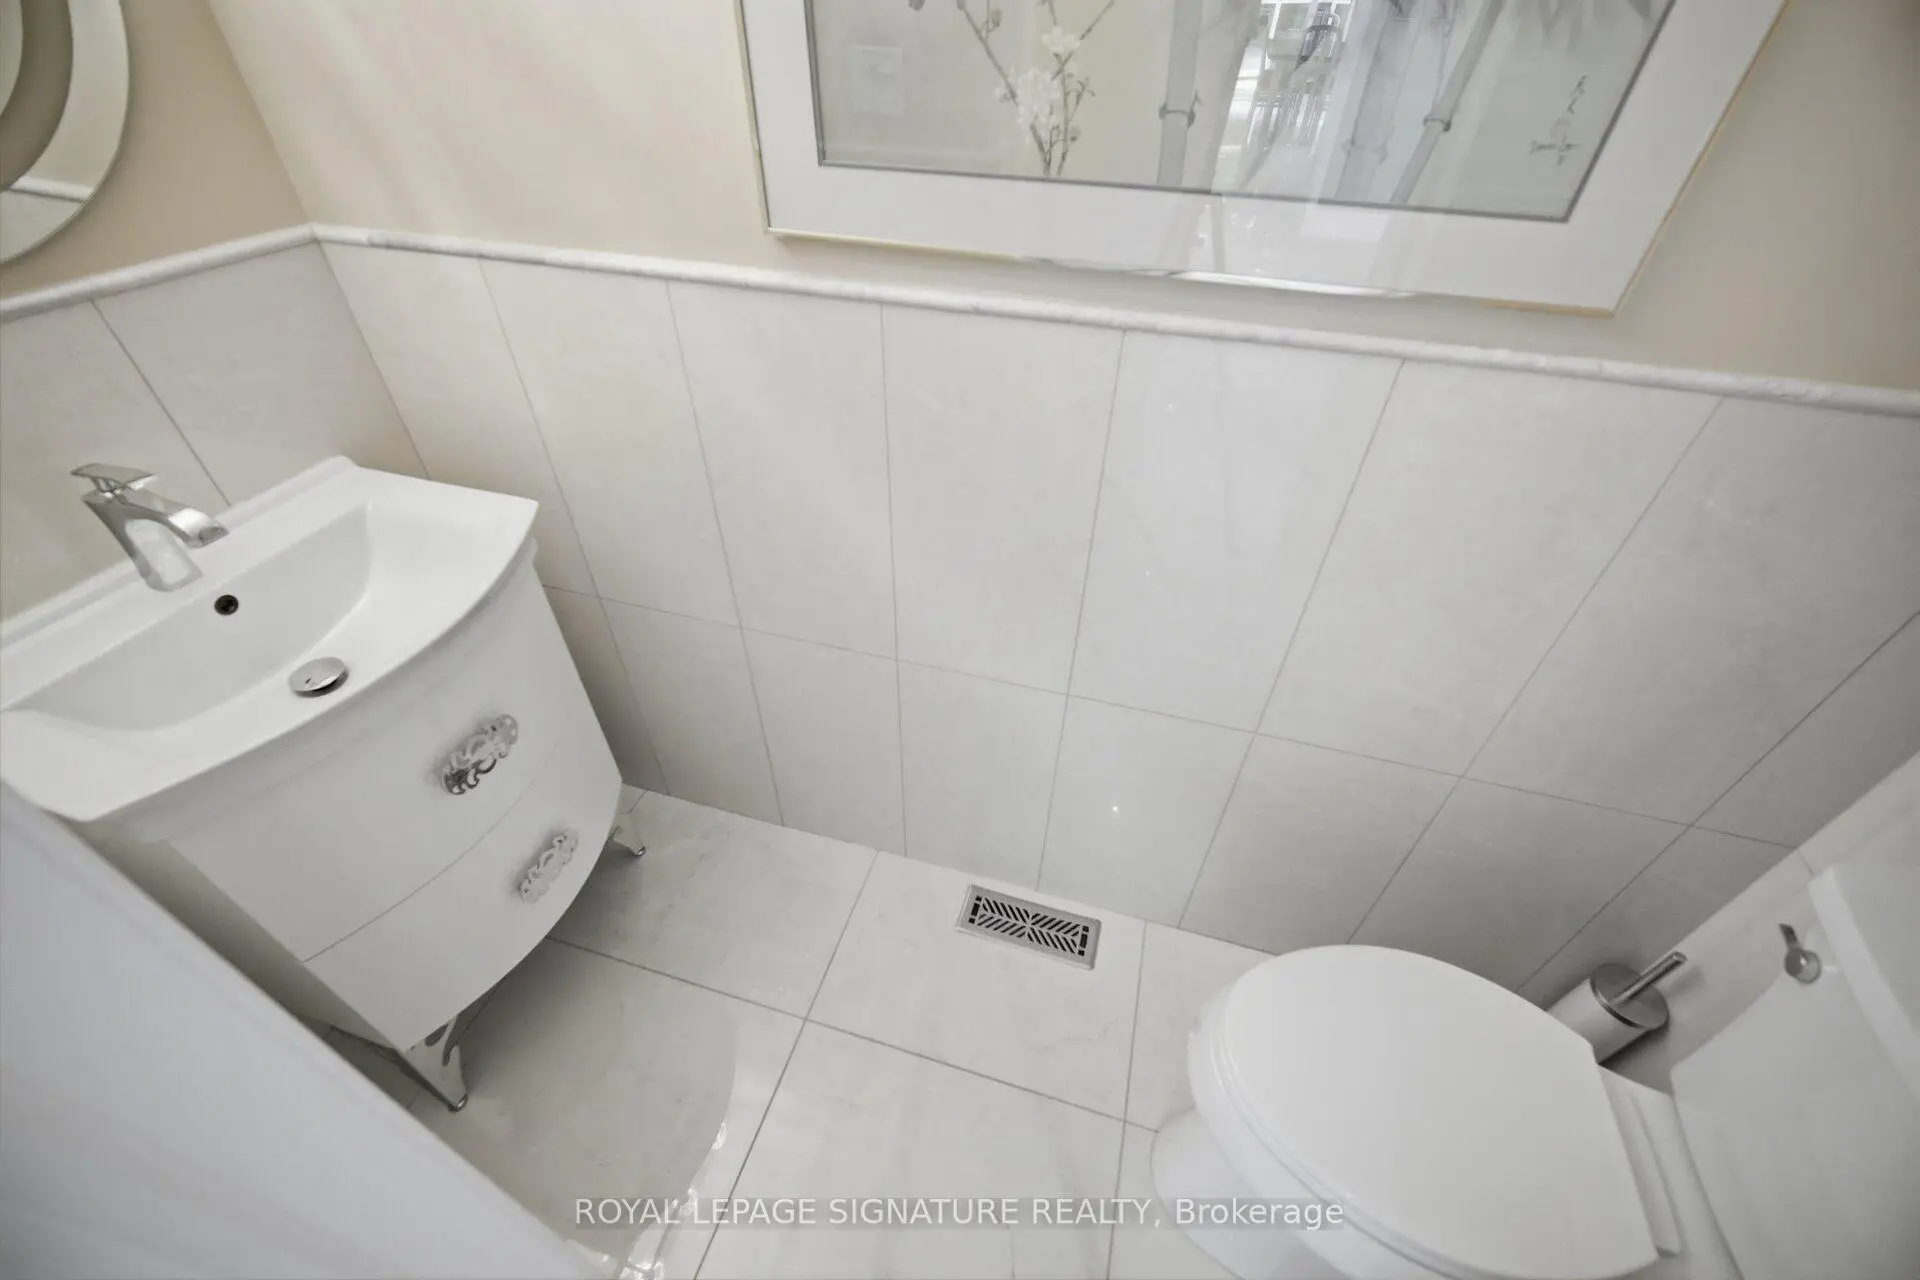
| Powder Rm | 2.34x0.97 | 瓷砖地板 |
|
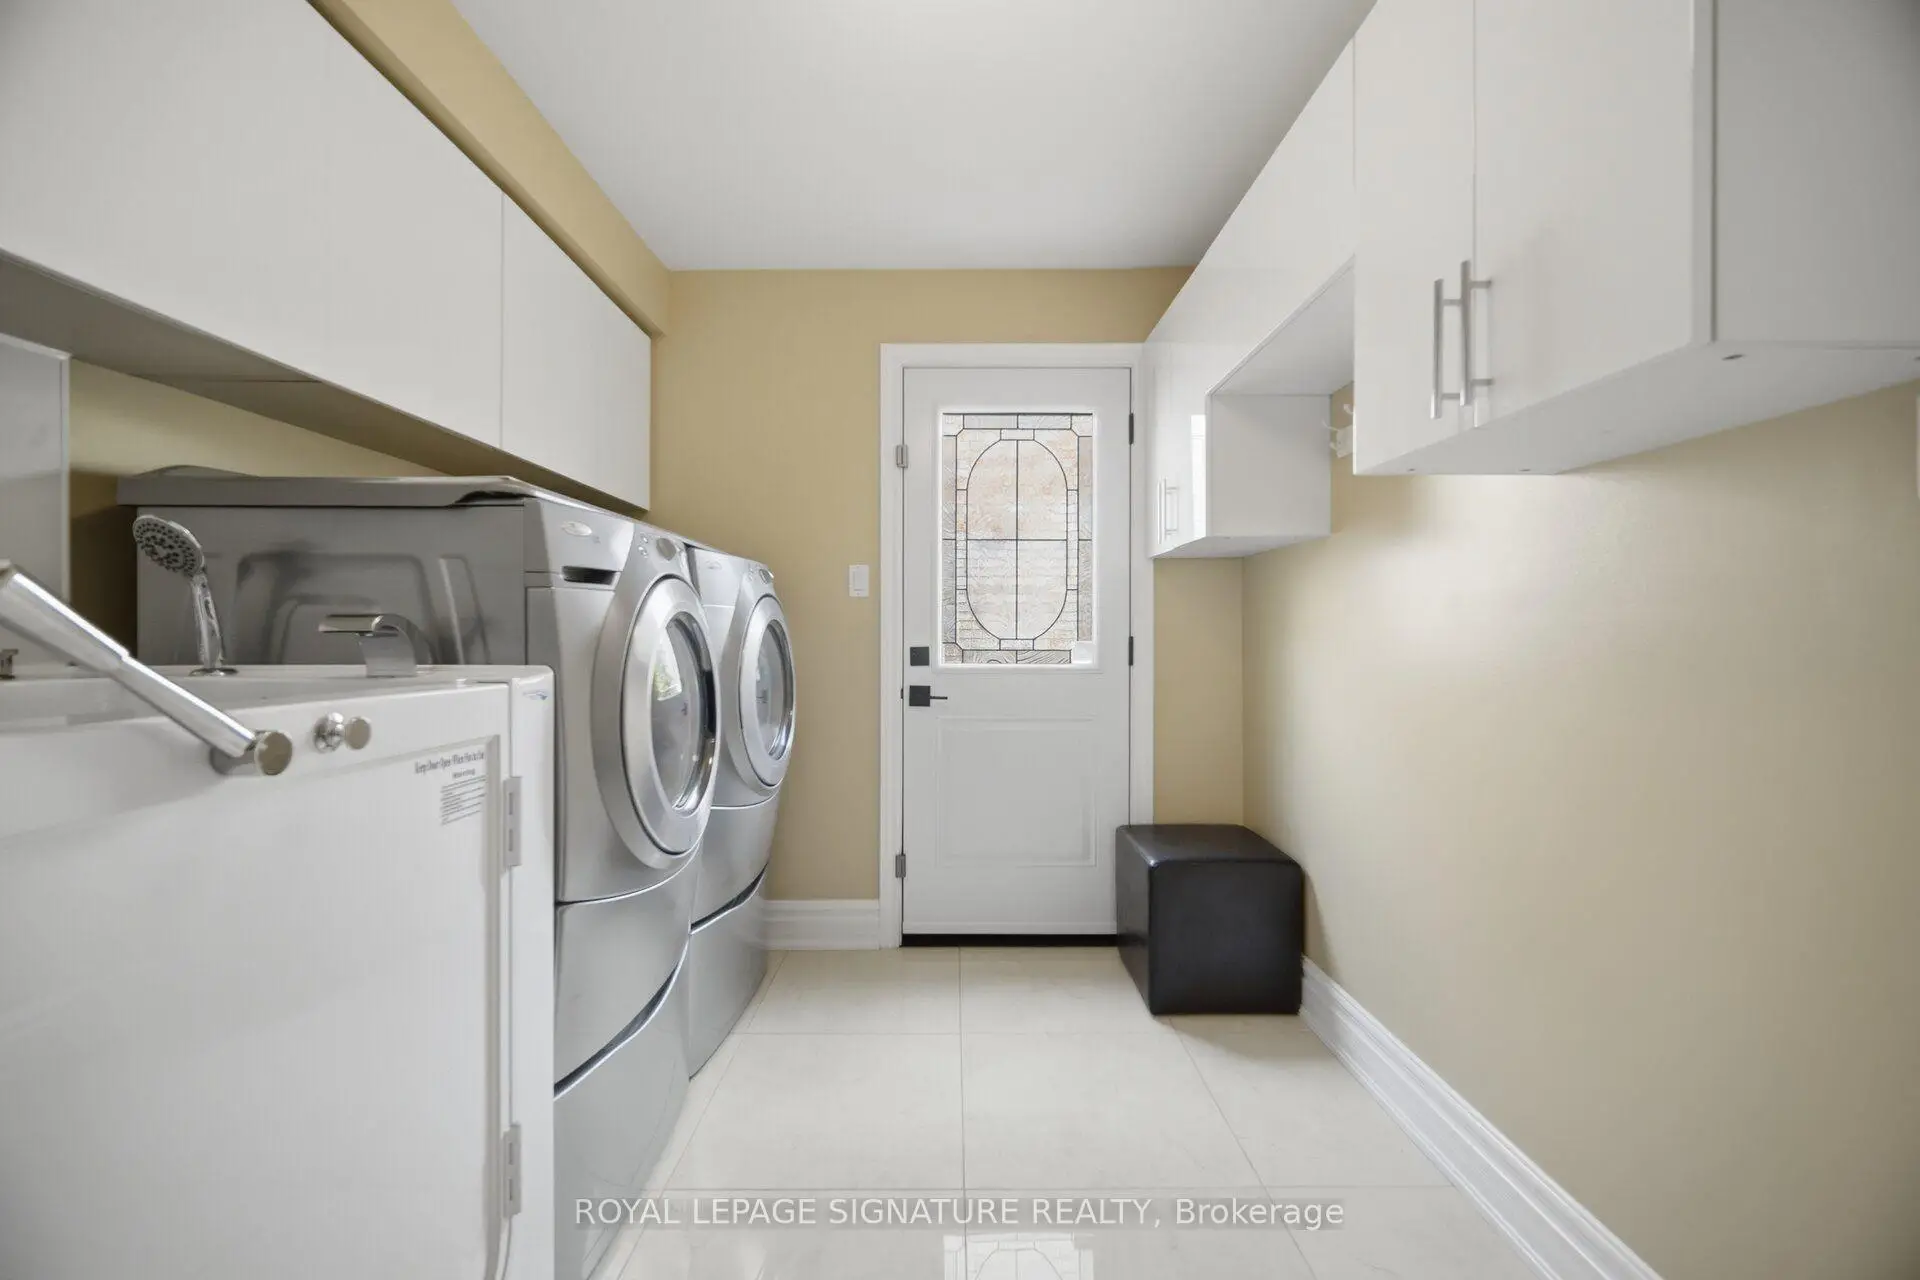
| 洗衣房 | 3.89x2.34 | 瓷砖地板, 橱柜架, 步入式浴缸 |
|
| Primary B | 3.71x6.41 | 硬木地板, , 壁炉 |
|
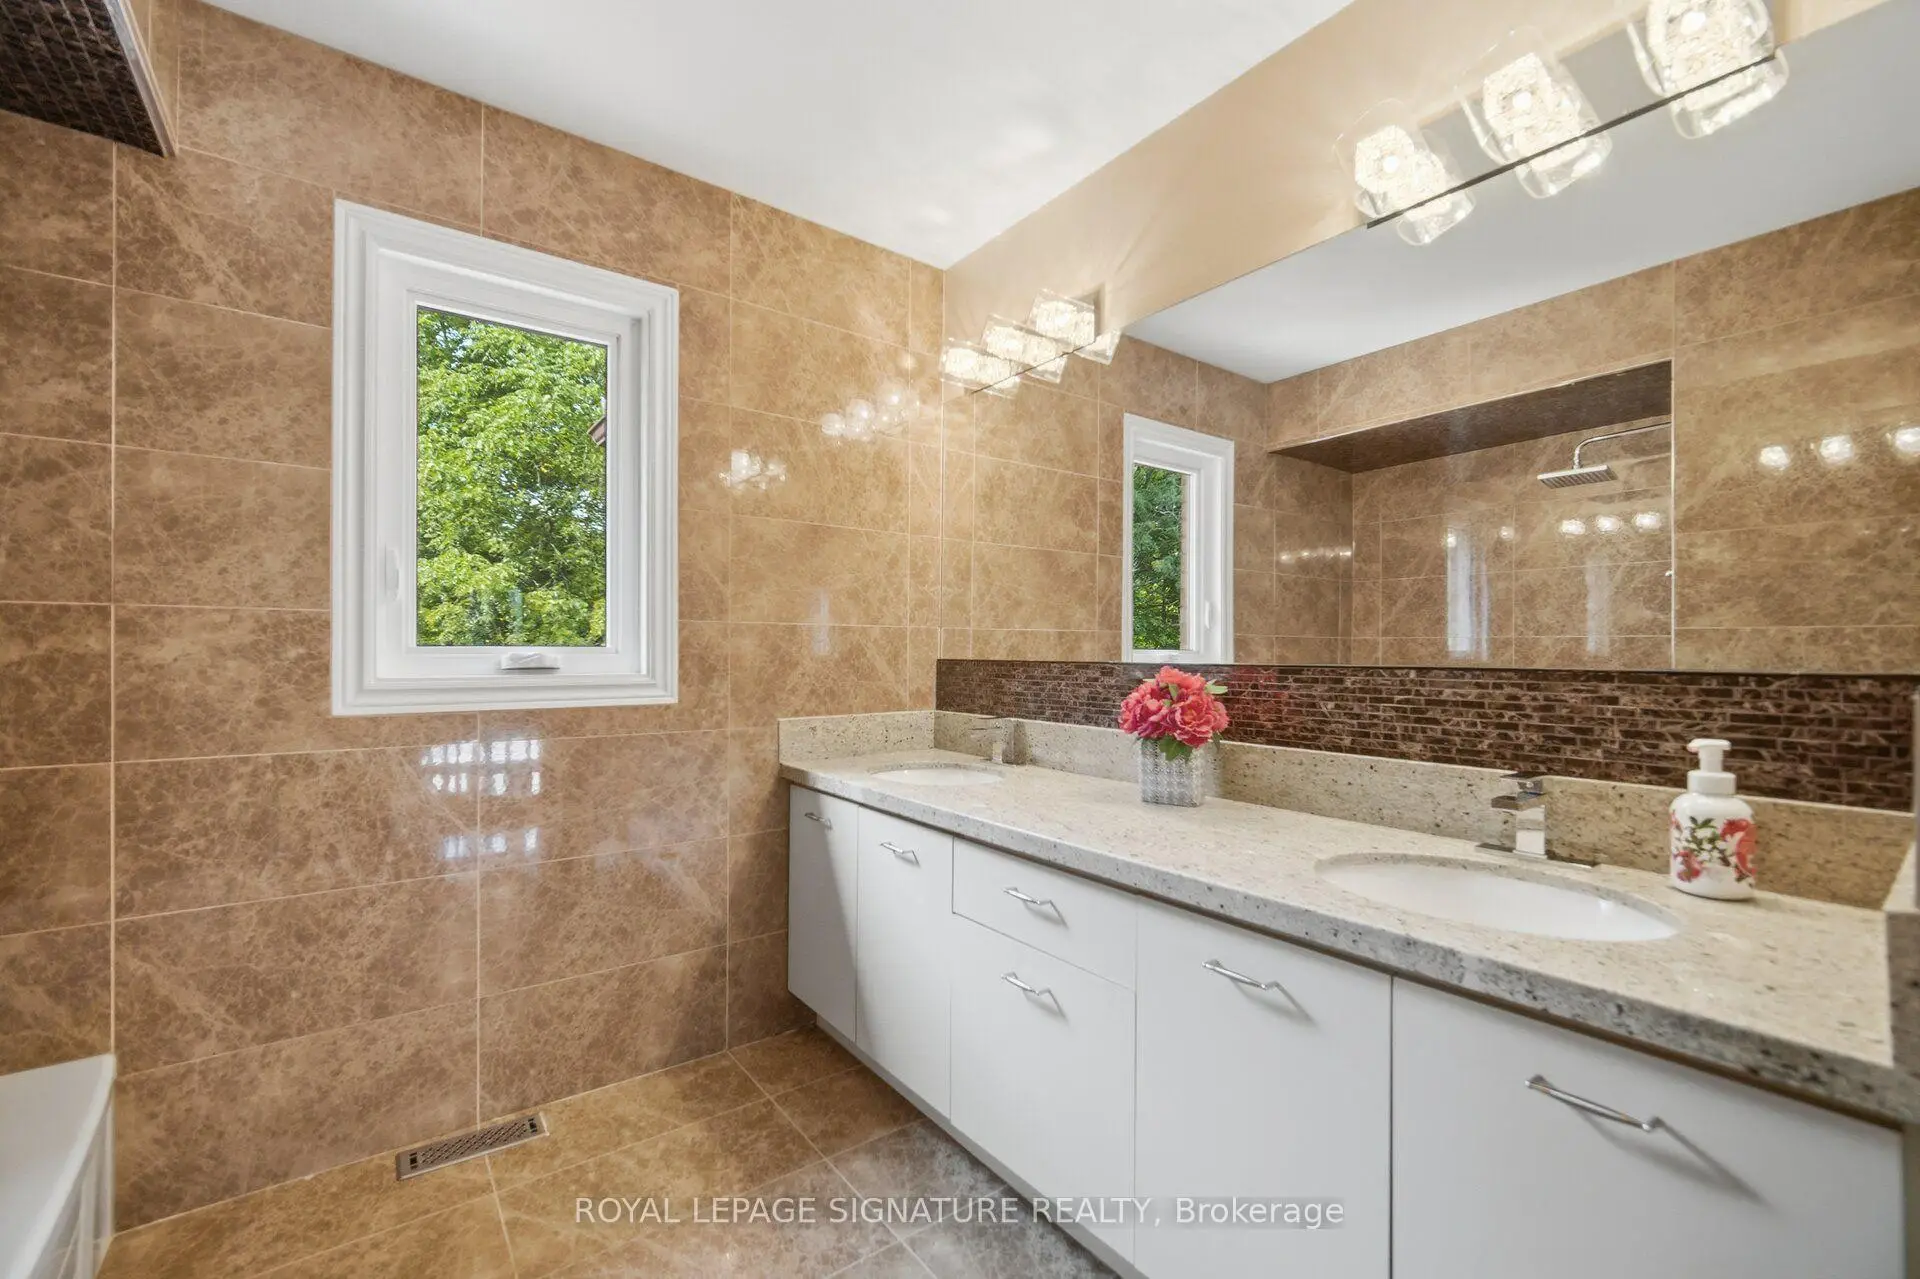
| Bath | 4.06x2.92 | 6pcs卫生间套间, 瓷砖地板, 坐浴盆 |
|
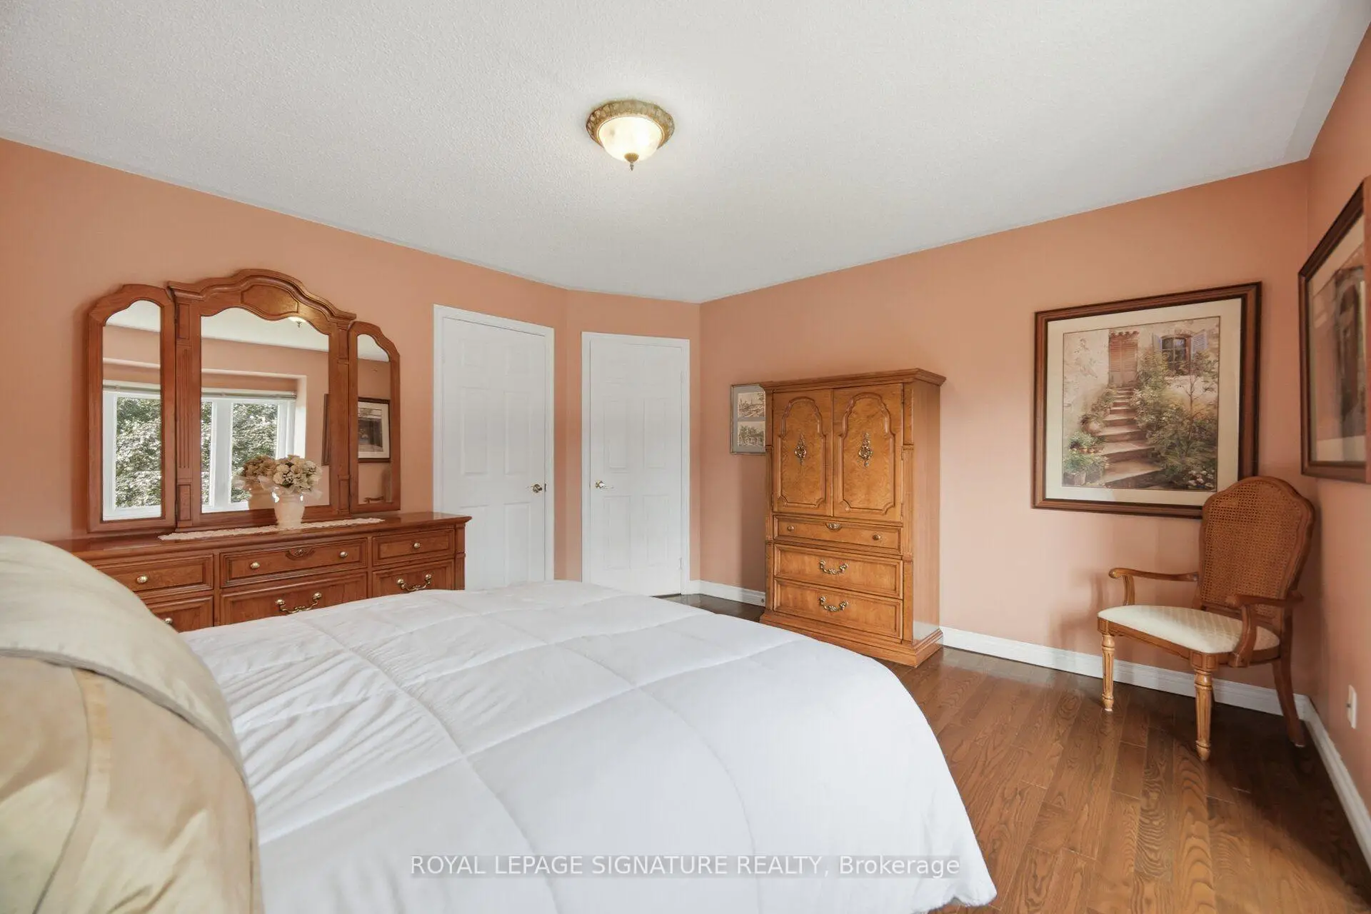
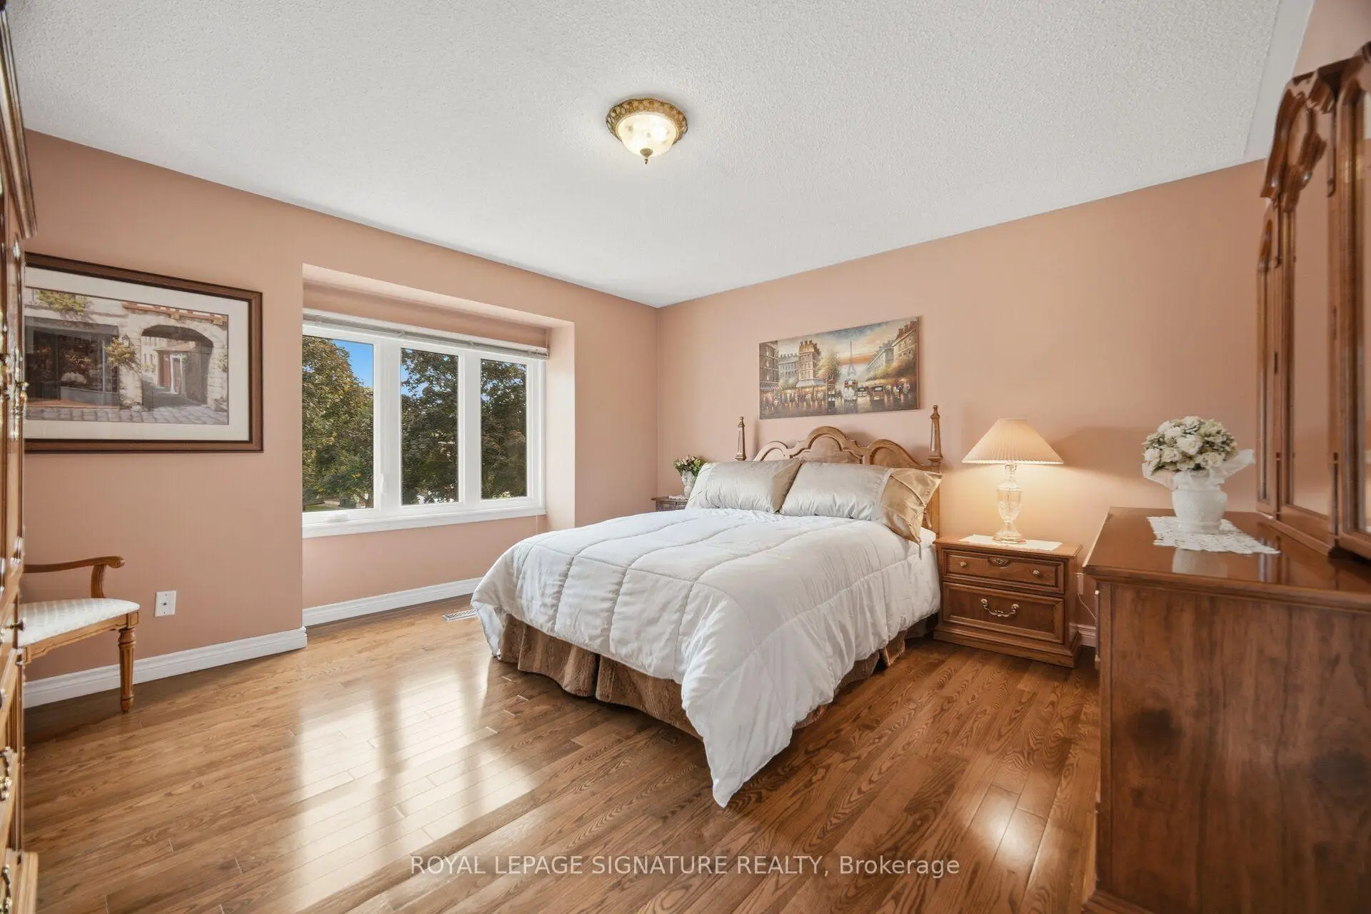
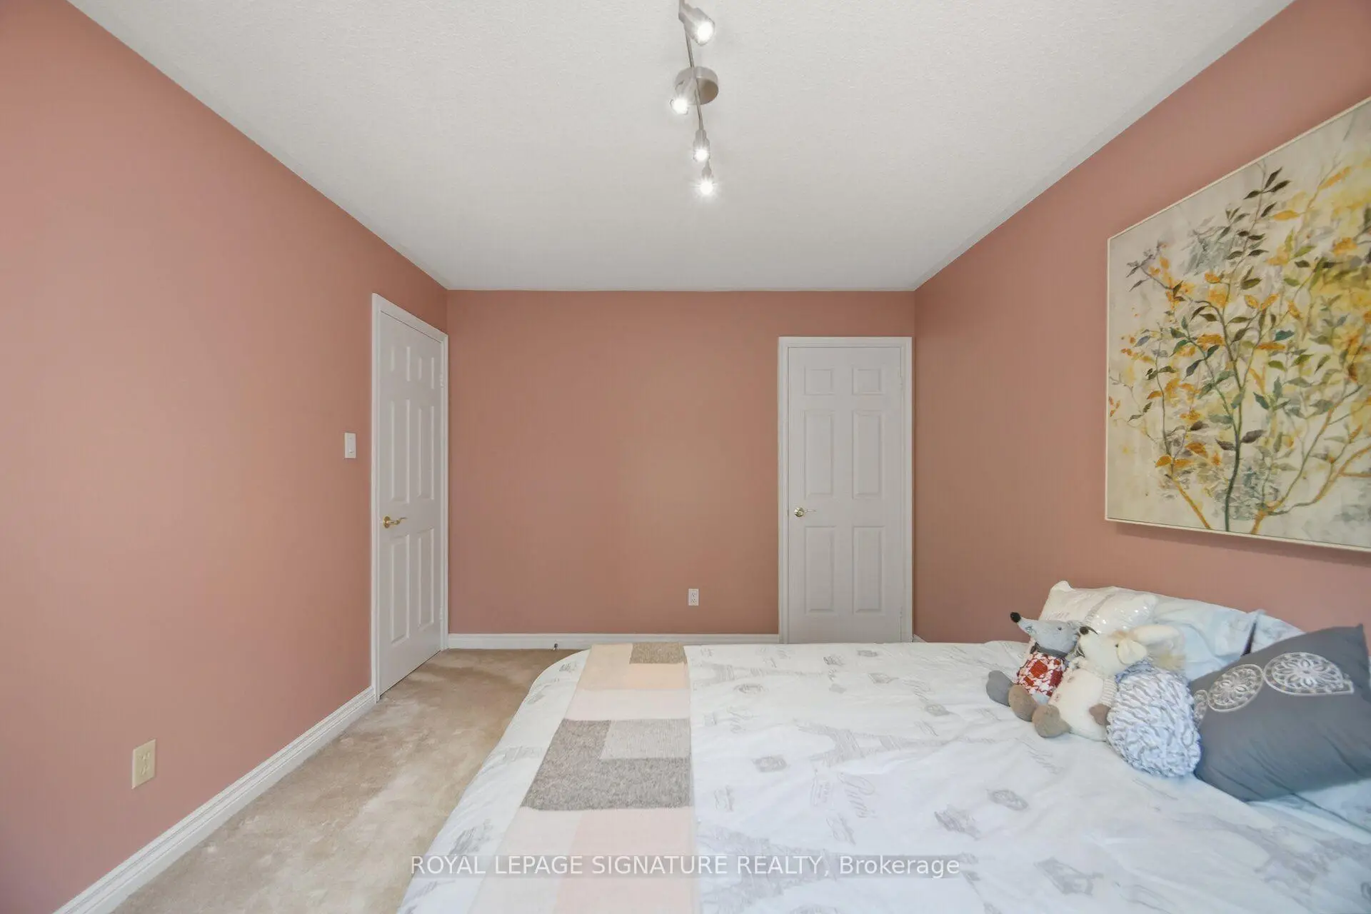
| 第二间卧室 | 4.19x3.10 | 硬木地板, 窗户 |
| 卫生间 | 卫浴件数 | 所在楼层 | |
|---|---|---|---|
| 1间 | 6件套 | Second |
|
| 1间 | 4件套 | Second |
|
| 1间 | 2件套 | 主层 |
|
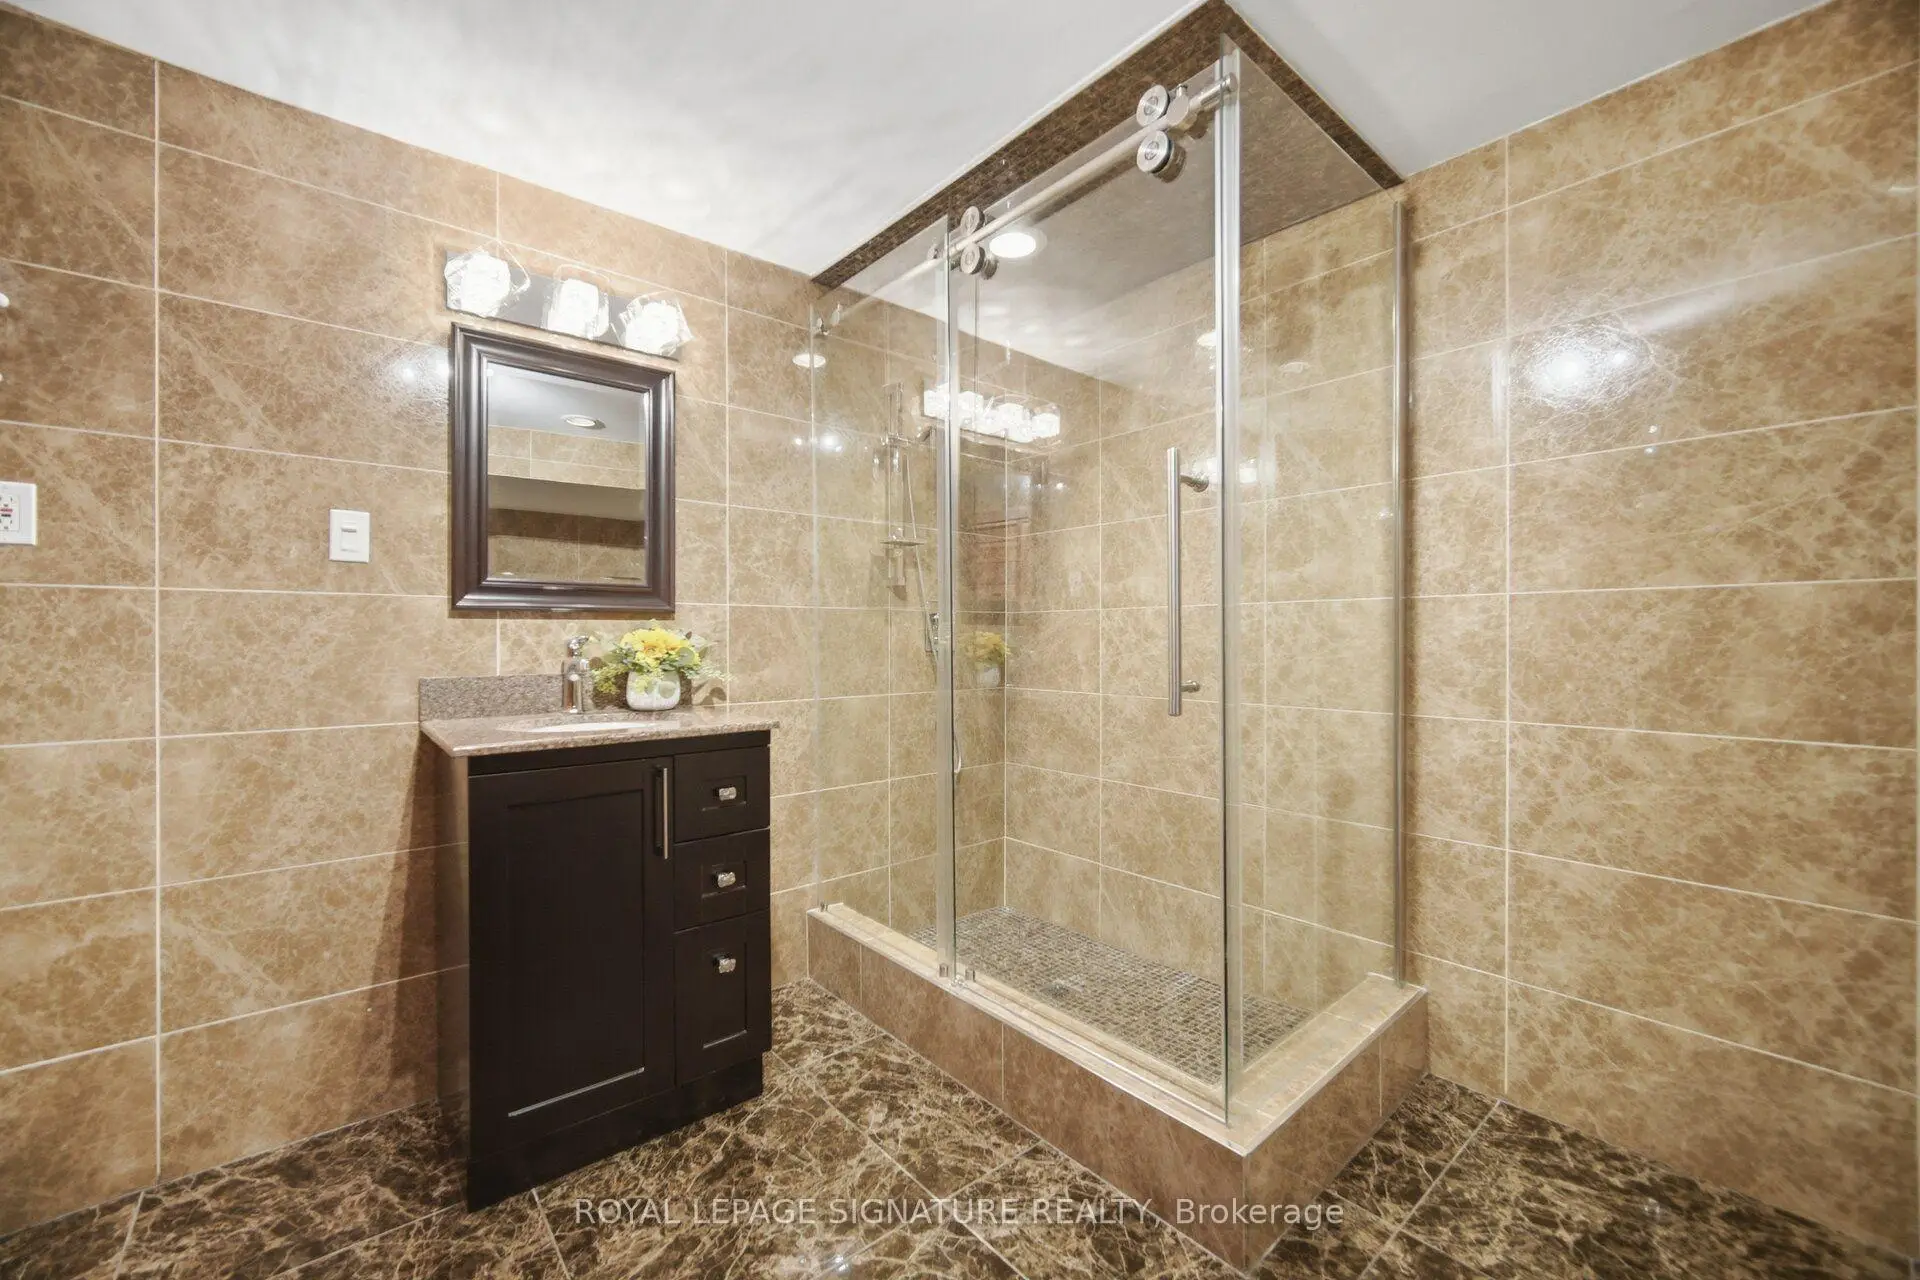
| 1间 | 4件套 | Basement |
房屋简介
房屋位于Mississauga Rd and Eglinton交界附近, 这间4房4卫双车库两层独立房户型朝东向. 4594 Badminton Dr拥有双连接式停车位. 房屋及周边设施包括WaterHeaterOwned,Sauna,In-LawCapability,CentralVacuum和AutoGarageDoorRemot等. 门厅, 厨房, 早餐室, 晚餐室 Rm, 客厅 Rm, 家庭房 Rm, 办公室, Powder Rm和 洗衣房在主层.社区概况
该物业所在社区为以自住为主的社区,住宅类型主要为独立屋,同时也有部分镇屋。约有56%的居民拥有本科或以上学历,另有14%的居民拥有大专学历。当地绝大多数通勤居民主要驾车出行。