Lakeview, Mississauga, L5G 4P6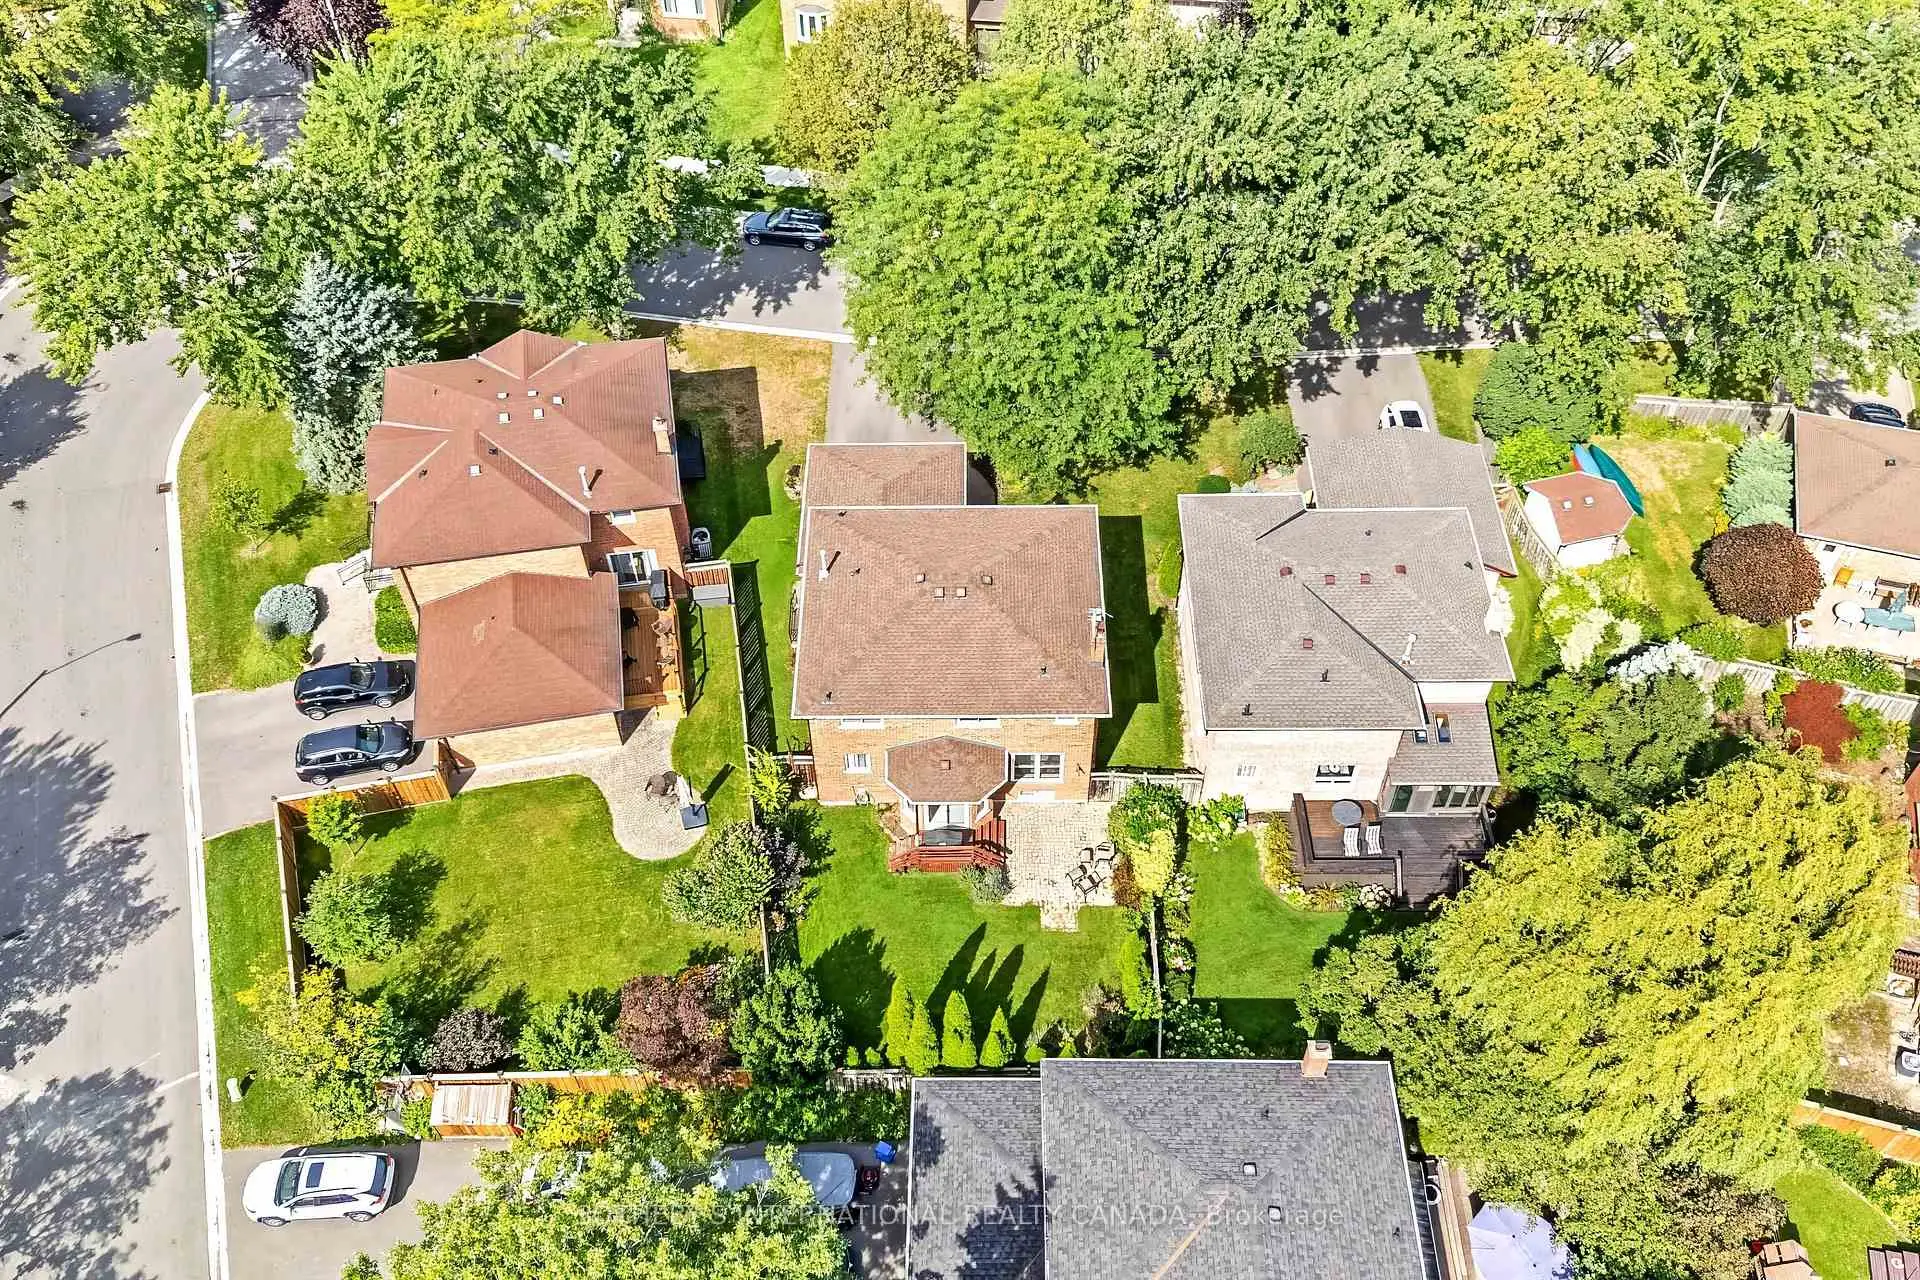

房屋信息
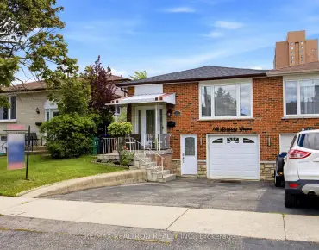
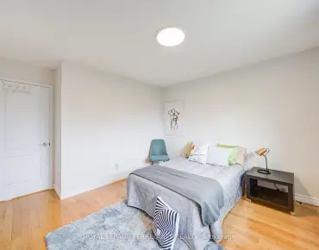
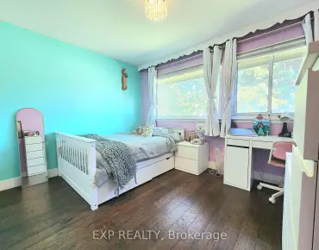
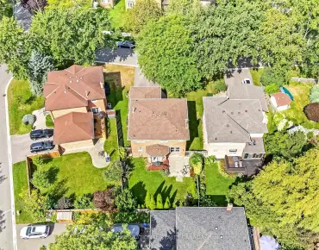
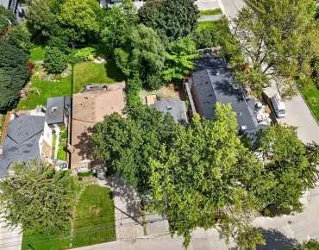
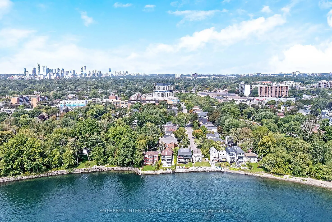
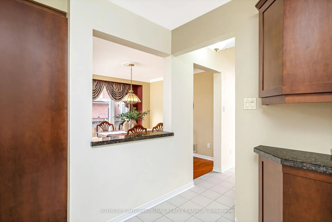
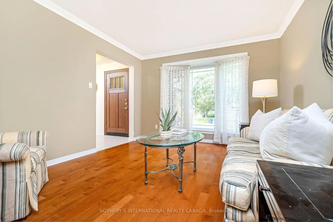
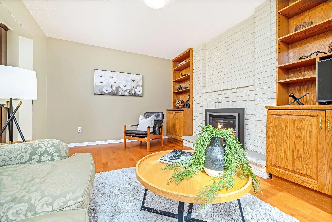
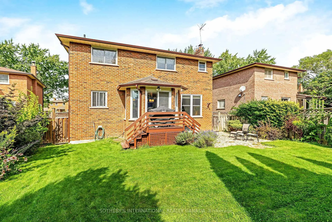
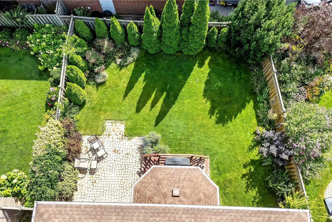
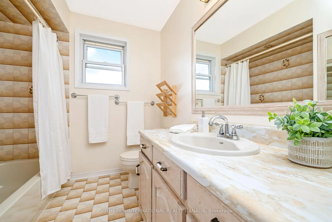
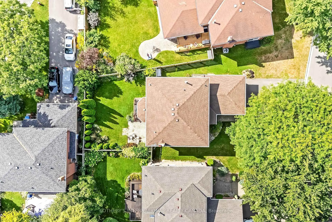
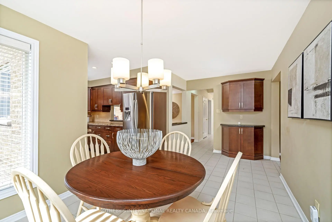
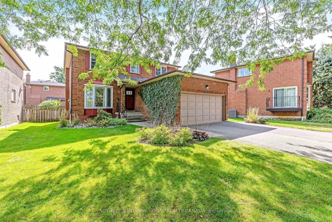
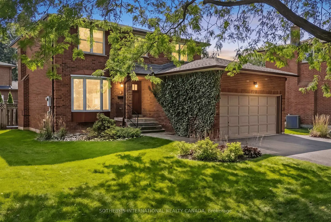
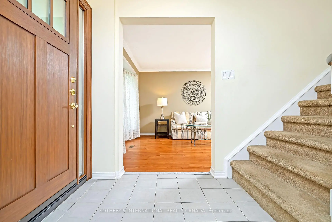
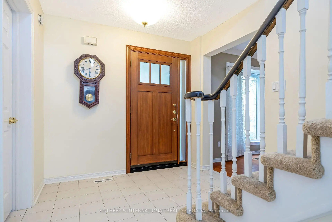
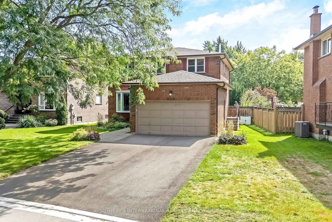
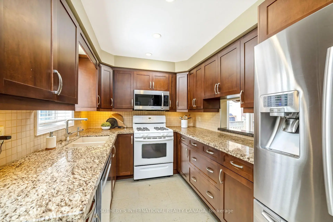
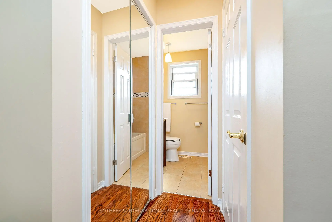
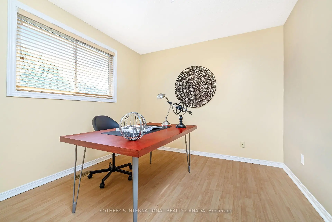
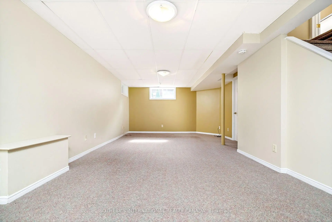
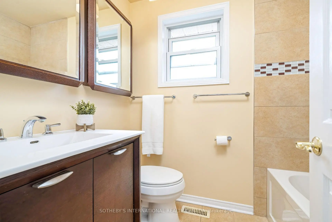
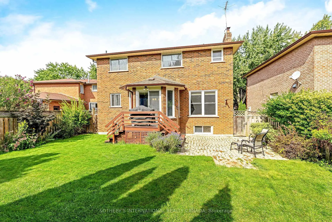
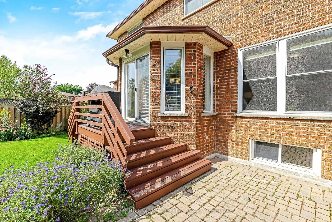
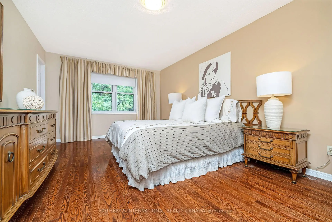
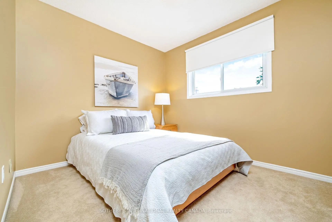
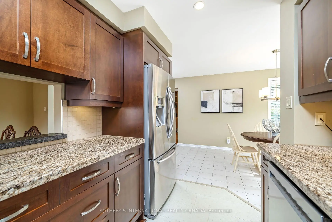
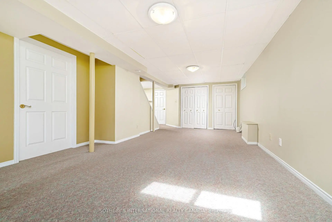
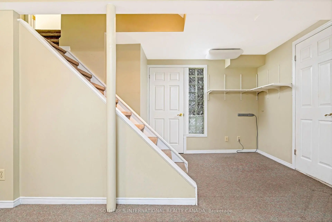
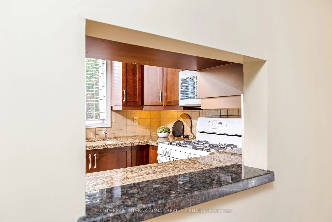
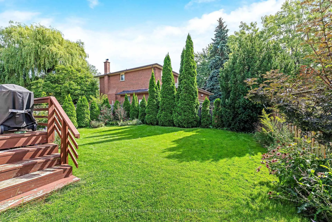
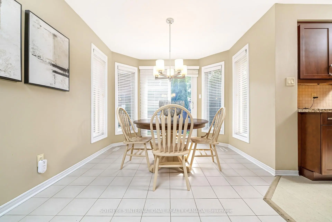
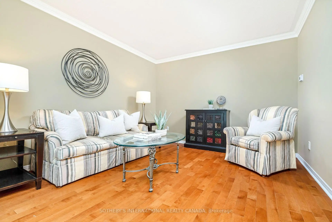
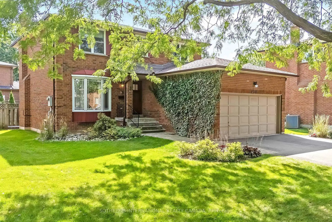
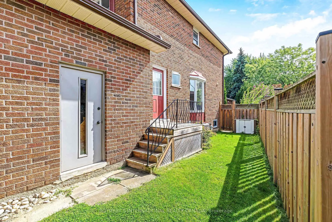
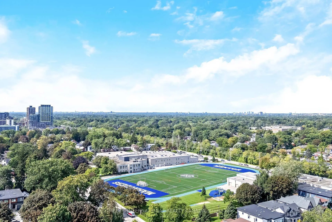
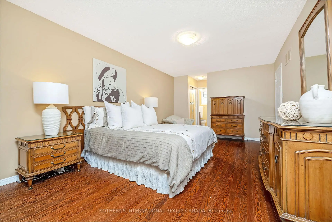
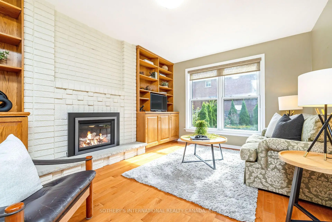
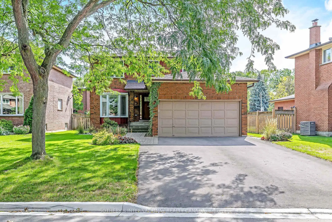
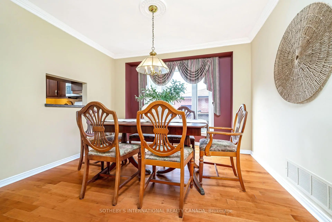
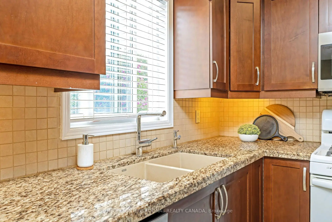
Set on a peaceful, family-oriented cul-de-sac just steps from the charm of Port Credit, this spacious 4 bedroom, 3 bathroom home offers over 2500 sqft of finished living space with an ideal blend of comfort, functionality, and versatility. The main level features a welcoming floor plan with a bright formal living room, separate dining room, a generous eat-in kitchen, and cozy family room. The renovated kitchen has mostly stainless appliances and granite counters and flows seamlessly into the inviting family room, complete with brick adorned gas fireplace, built in shelving, and large window overlooking the backyard. Upstairs, the oversized primary suite includes hardwood flooring, 4 piece ensuite, and double closets, while 3 additional spacious bedrooms provide plenty of room for guests or a growing family and share an additional 4 piece bathroom. A large finished recreation room in the basement creates an ideal gathering space, perfectly suited for guests, extended family, teenagers, or working from home professionals. Outside, the expansive 62x122 ft fenced backyard is a standout feature, offering an impressive space for summer entertaining, and outdoor meals. Enjoy a short stroll to Lake Ontario as well as a short walking distance to everything Port Credit has to offer, including its vibrant shops, restaurants, waterfront, and community amenities. Transit and GO stations are conveniently nearby, while several respected schools including St. James, Mentor College, Port Credit Secondary, Cawthra Park, St. Paul, and Blythe Academy are nearby. A spacious and versatile home in a highly sought after neighbourhood, offering generous living areas, an exceptional backyard, and a location that puts the best of Port Credit right at your doorstep.
主要特征
- 朝向: 后院朝南

- 睡房: 4

- 卫生间: 3

- 车库: 2

- 厨房: 1

重要信息
- 占地面接: 62.25 x 122.31 Feet

- 室内面积: 2000-2500

- 地税: $ 11042.19

- W13758604

- Listing contracted with: SOTHEBY'S INTERNATIONAL REALTY CANADA
| 房间 | 尺寸(平方米) | 细节描述 | |
|---|---|---|---|
| 客厅 Rm | 4.57x3.44 | 硬木地板, 海湾窗 |
|
| 晚餐室 Rm | 3.38x3.77 | 硬木地板, 海湾窗 |
|
| 厨房 | 2.95x2.31 | 油布, |
|
| 早餐室 | 5.52x3.01 | 瓷砖地板, 走出式后院 |
|
| 家庭房 Rm | 4.35x3.52 | 硬木地板, 壁炉 |
|
| 洗衣房 | 3.36x1.73 | 瓷砖地板, 走出式车库, 走出式后院 |
|
| Primary B | 5.93x3.55 | 硬木地板, 4pcs卫生间套间 |
|
| 第二间卧室 | 3.01x2.75 | 地毯 |
|
| 第三间卧室 | 3.53x3.00 | 复合地板 |
|
| 第四间卧室 | 3.45x3.35 | 复合地板 |
|
| 娱乐室reatio | 7.66x4.15 | 地毯 |
| 卫生间 | 卫浴件数 | 所在楼层 | |
|---|---|---|---|
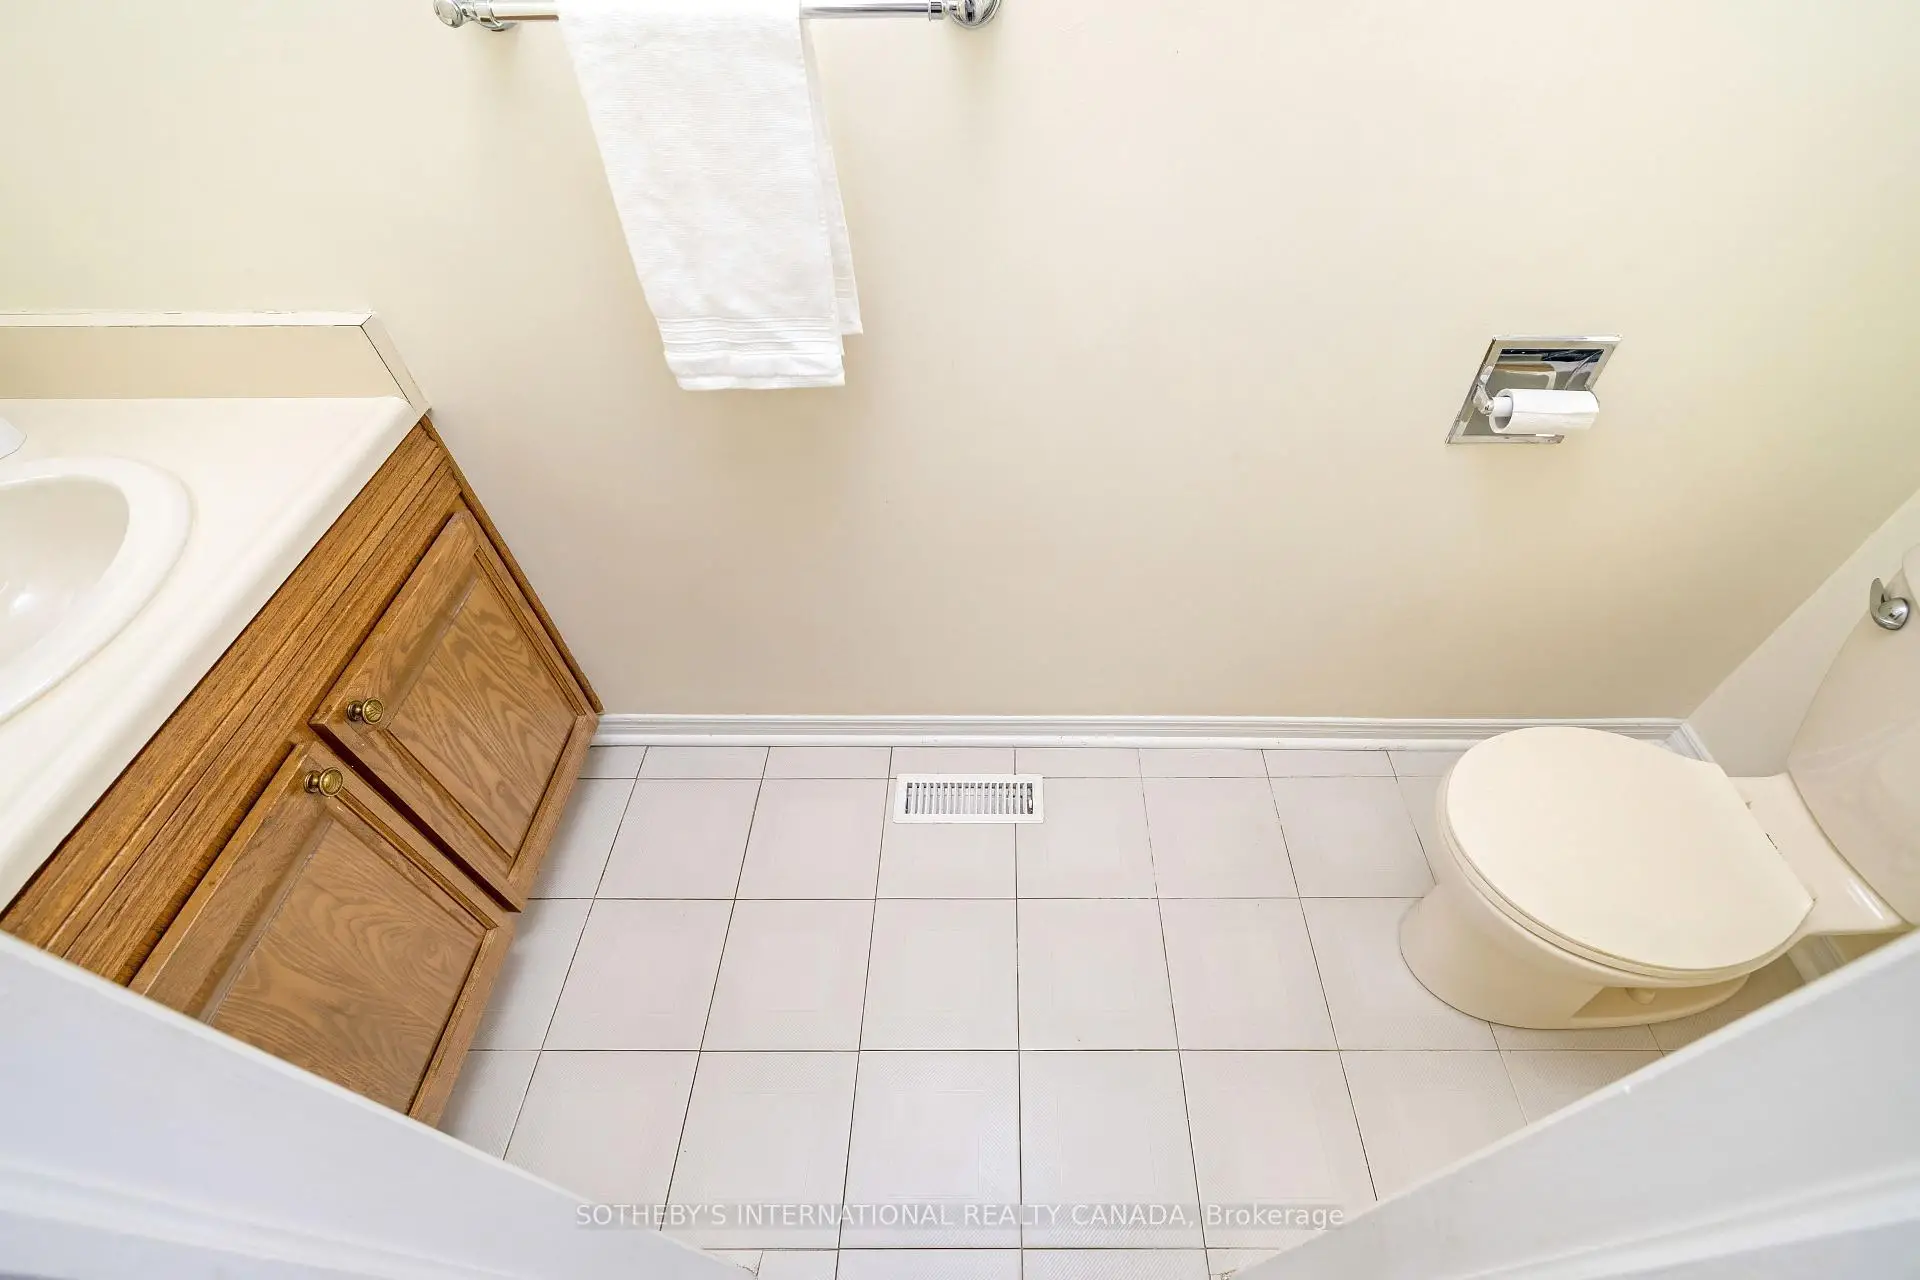
| 1间 | 2件套 | 主层 |
|
| 1间 | 4件套 | Second |
|
| 1间 | 4件套 | Second |
房屋简介
房屋位于Lakeshore and Enola交界附近, 这间4房3卫双车库两层独立房户型朝南向. 420 The Thicket N/A拥有双连接式停车位. 地下室Partially Fi . 房屋及周边设施包括AutoGarageDoorRemot等. 客厅 Rm, 晚餐室 Rm, 厨房, 早餐室, 家庭房 Rm和 洗衣房在主层.社区概况
该物业所在社区为自住与租户并存的社区,住宅类型包括独立屋、公寓和共管公寓。约有47%的居民拥有本科或以上学历,另有20%的居民拥有大专学历。当地大多数通勤居民主要驾车出行,另有少部分居民使用公共交通。