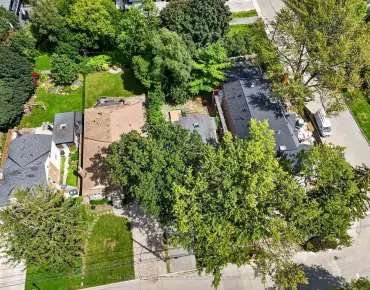
East Credit, Mississauga, L5V 2K3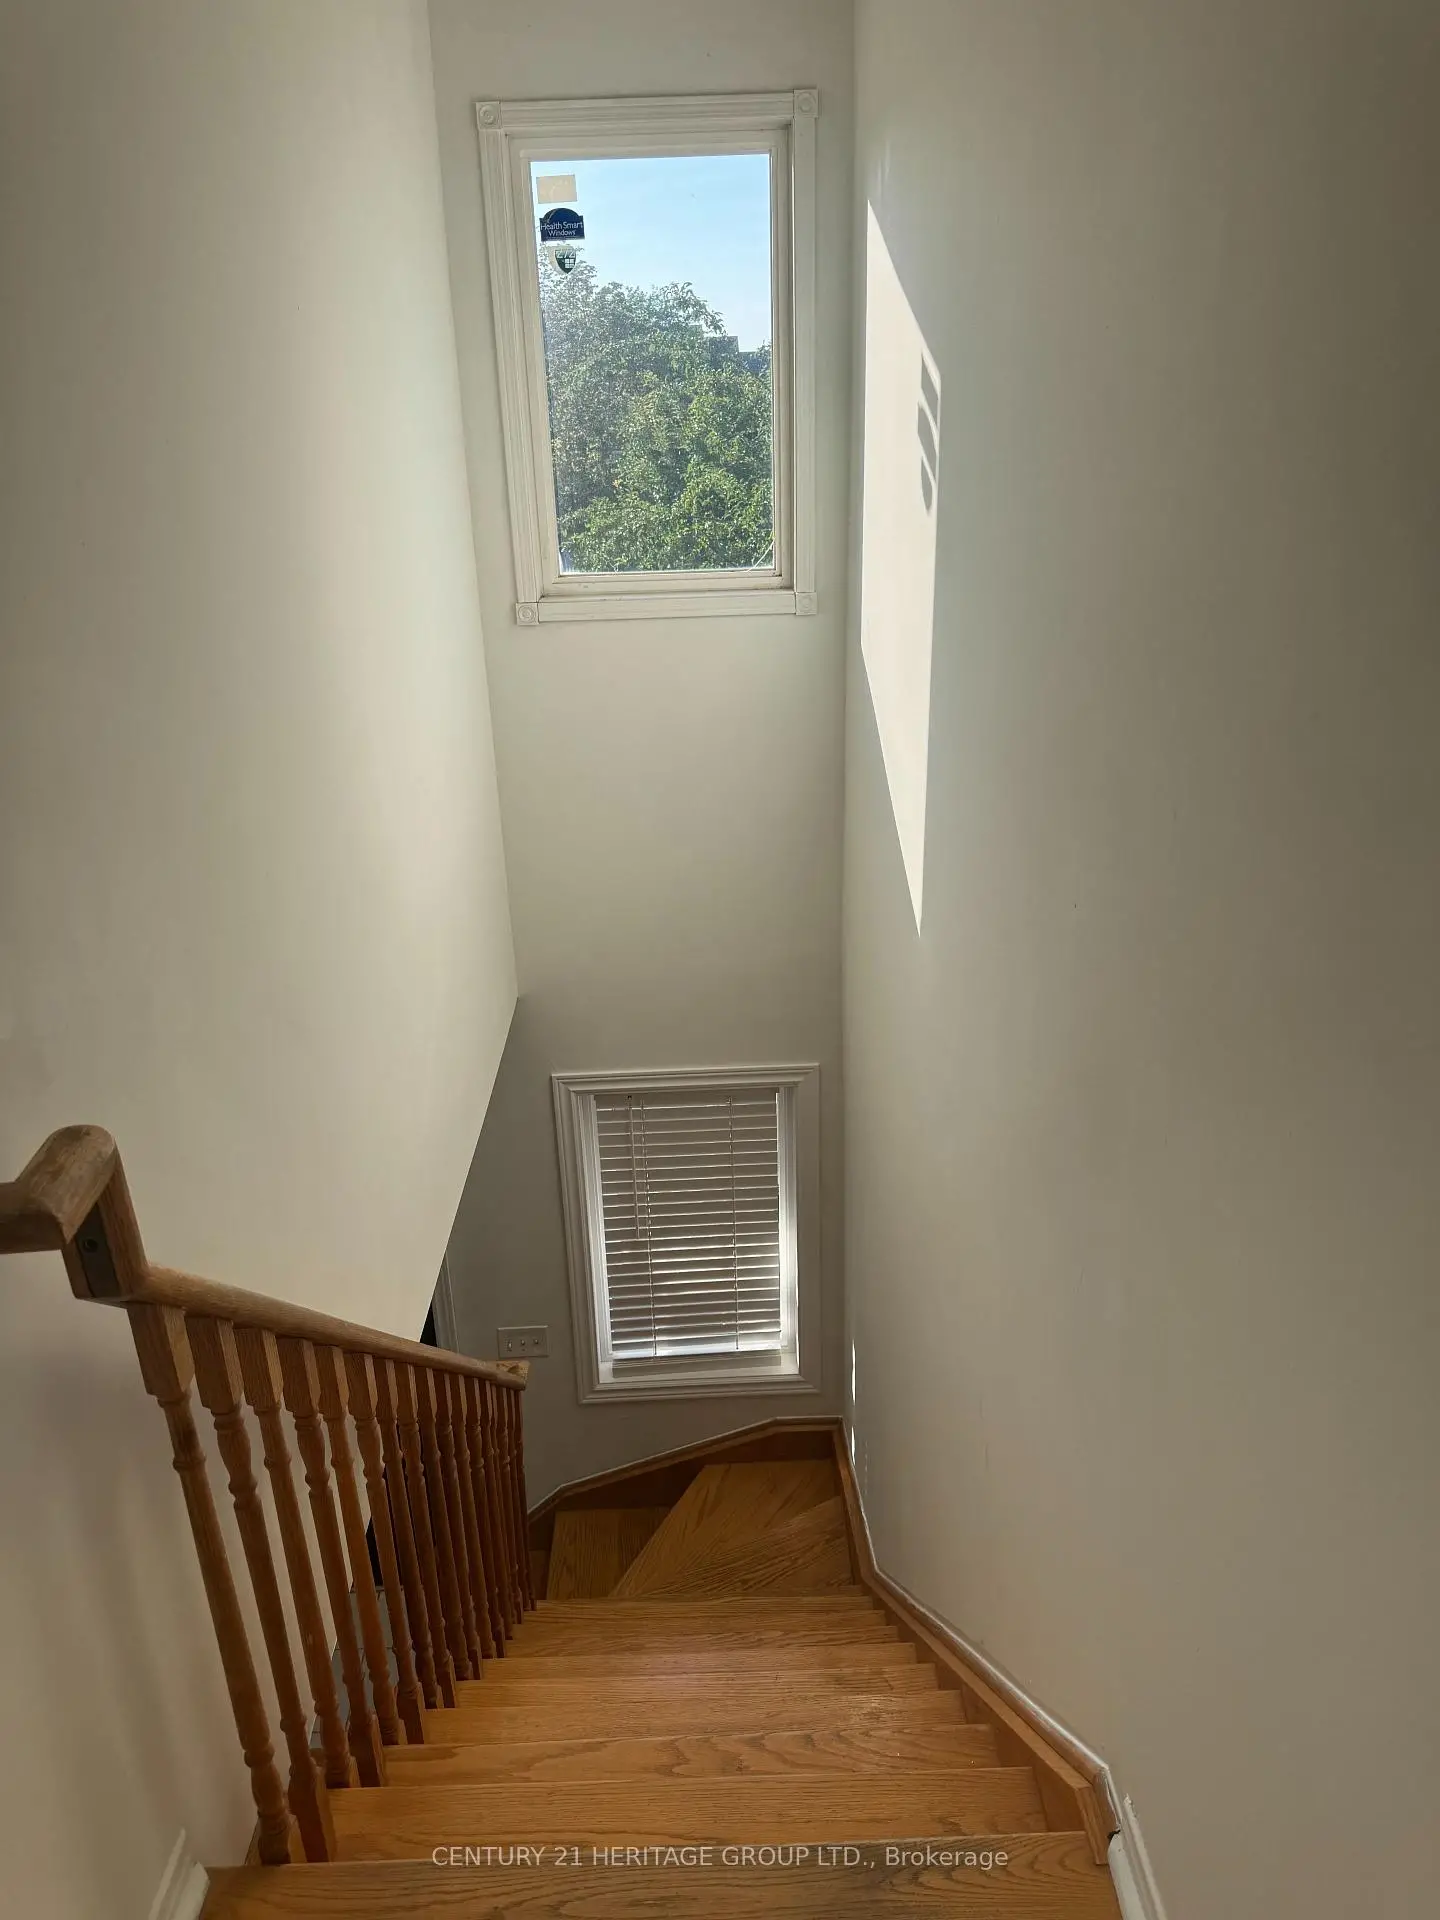

房屋信息
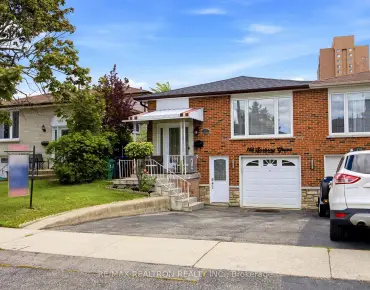
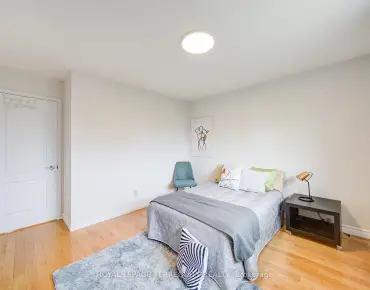
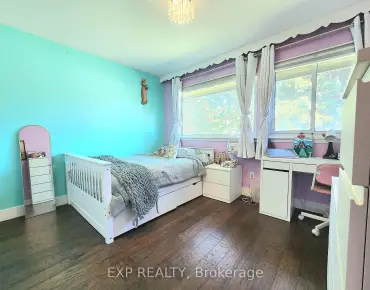
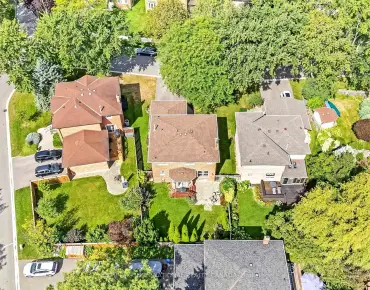
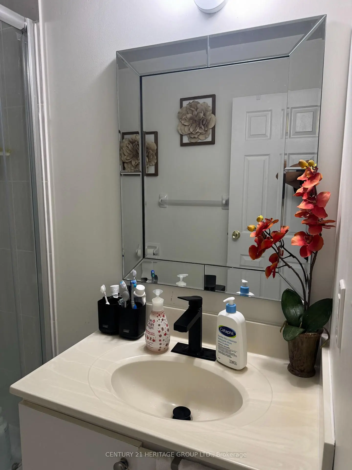
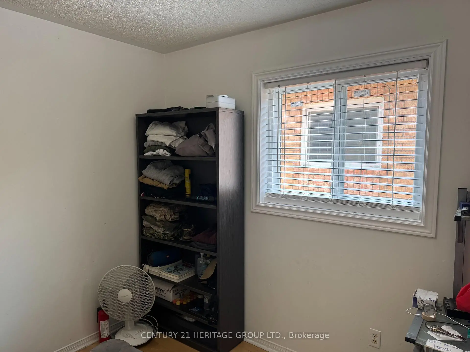
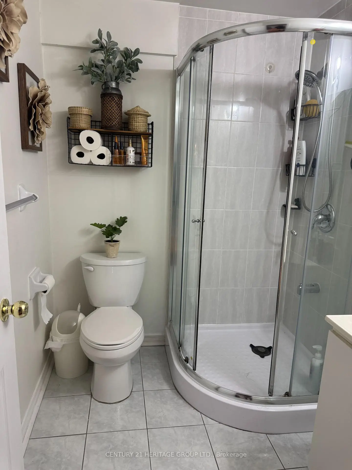
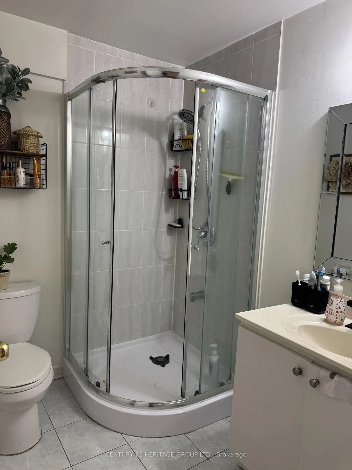
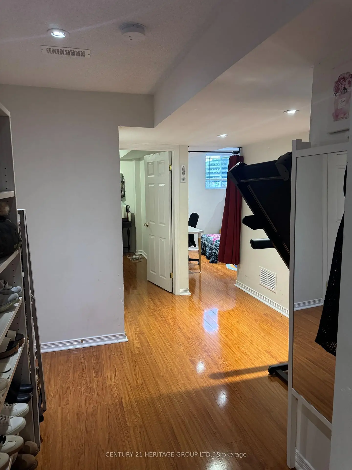
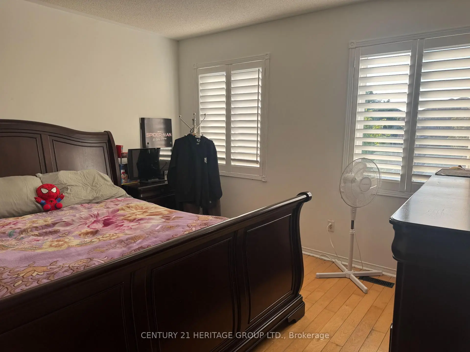
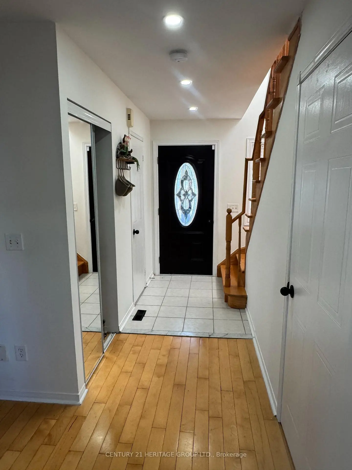
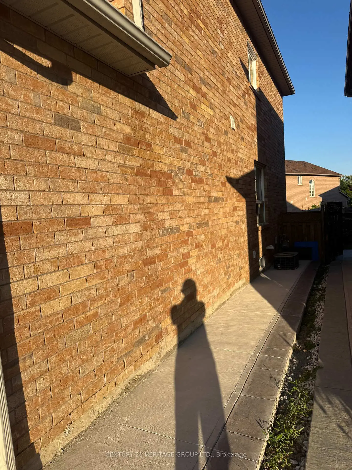
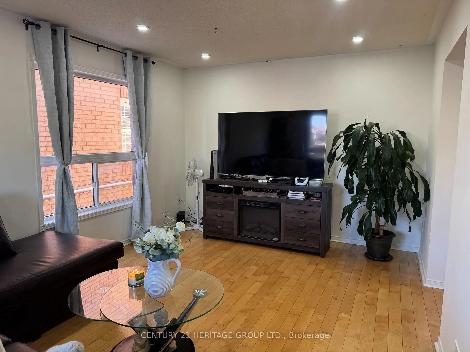
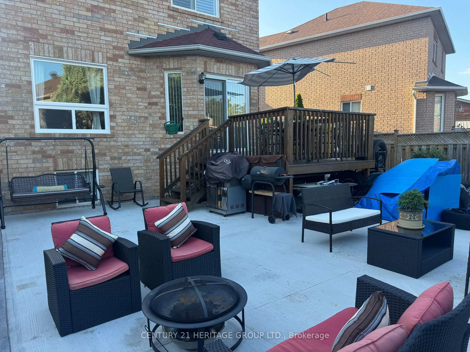
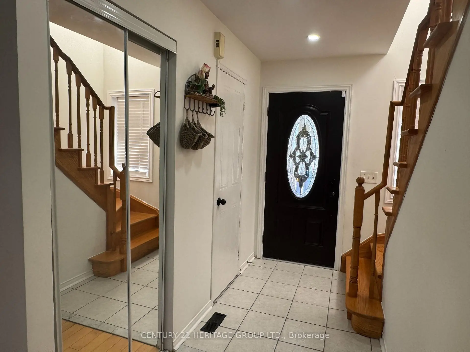
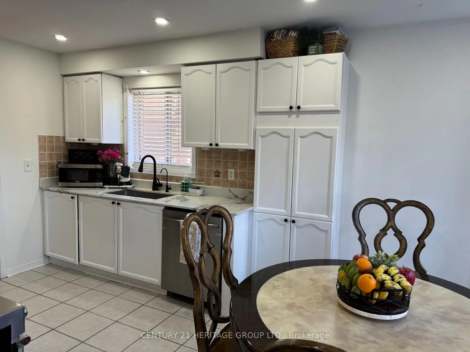
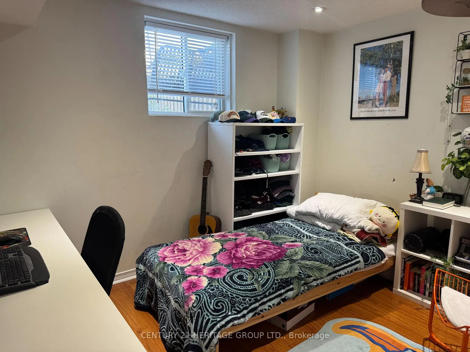
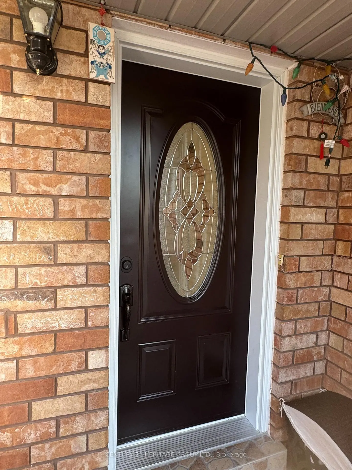
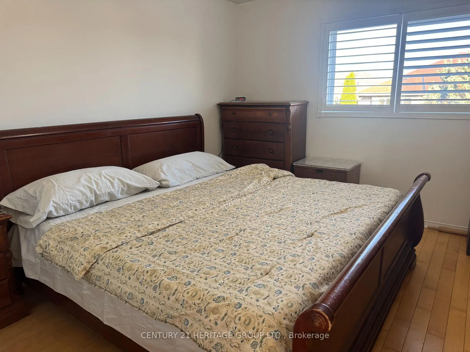
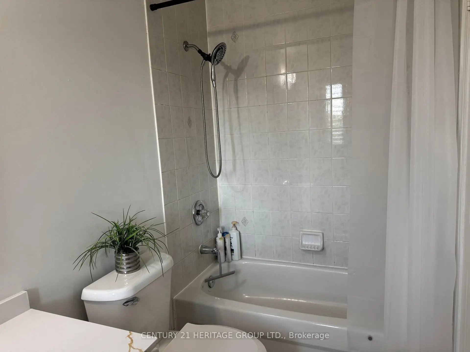
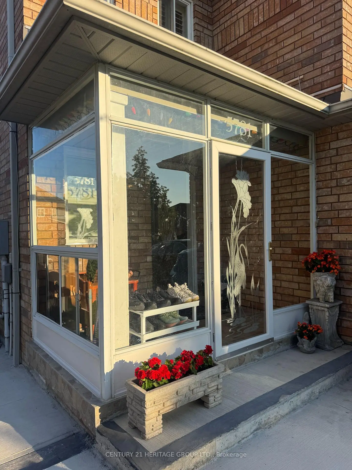
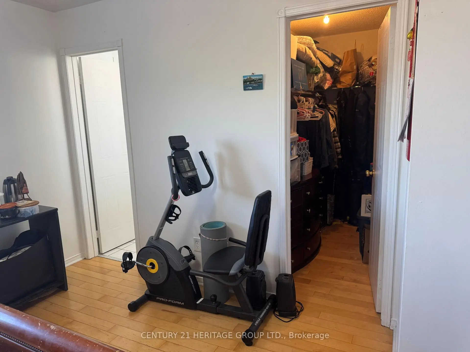
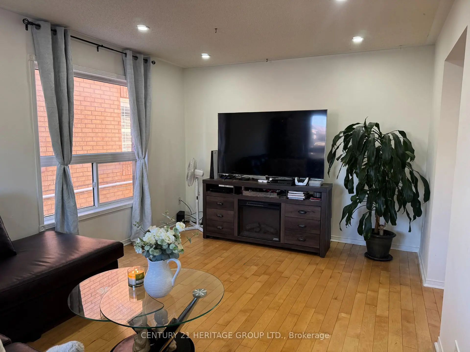
Beautiful 3-bedroom home in a desirable Mississauga neighbourhood featuring 2.5 bathrooms andhardwood floors in the combined living/dining area and all 3 bedrooms. Large master bedroomincludes a 4-piece ensuite and a walk-in closet. The finished basement includes 2 additionalbedrooms and a full bathroom. Enjoy a spacious concrete driveway along both sides of the homeand a private backyard with a patio and deck- perfect for entertaining. This is a great familyhome with excellent living space and outdoor features.
主要特征
- 朝向: 后院朝西

- 睡房: 5

- 卫生间: 4

- 车库: 2

- 厨房: 1

重要信息
- 占地面接: 33.79 x 101.35 Feet

- 室内面积: 1100-1500

- 地税: $ 6037.77

- W13613296

- Listing contracted with: CENTURY 21 HERITAGE GROUP LTD.
| 房间 | 尺寸(平方米) | 细节描述 | |
|---|---|---|---|
| 客厅 Rm | 6.12x3.37 | 硬木地板, 合并餐饮 |
|
| 晚餐室 Rm | 6.12x3.37 | 硬木地板, 合并客厅 |
|
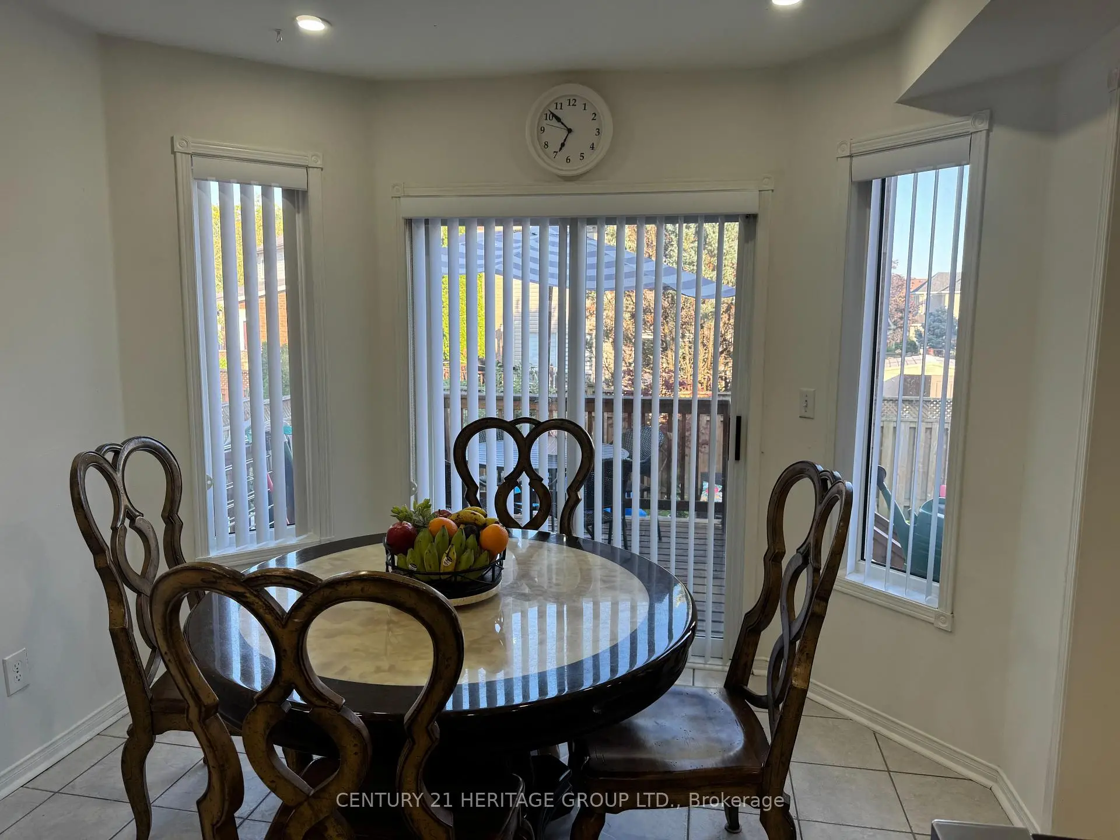
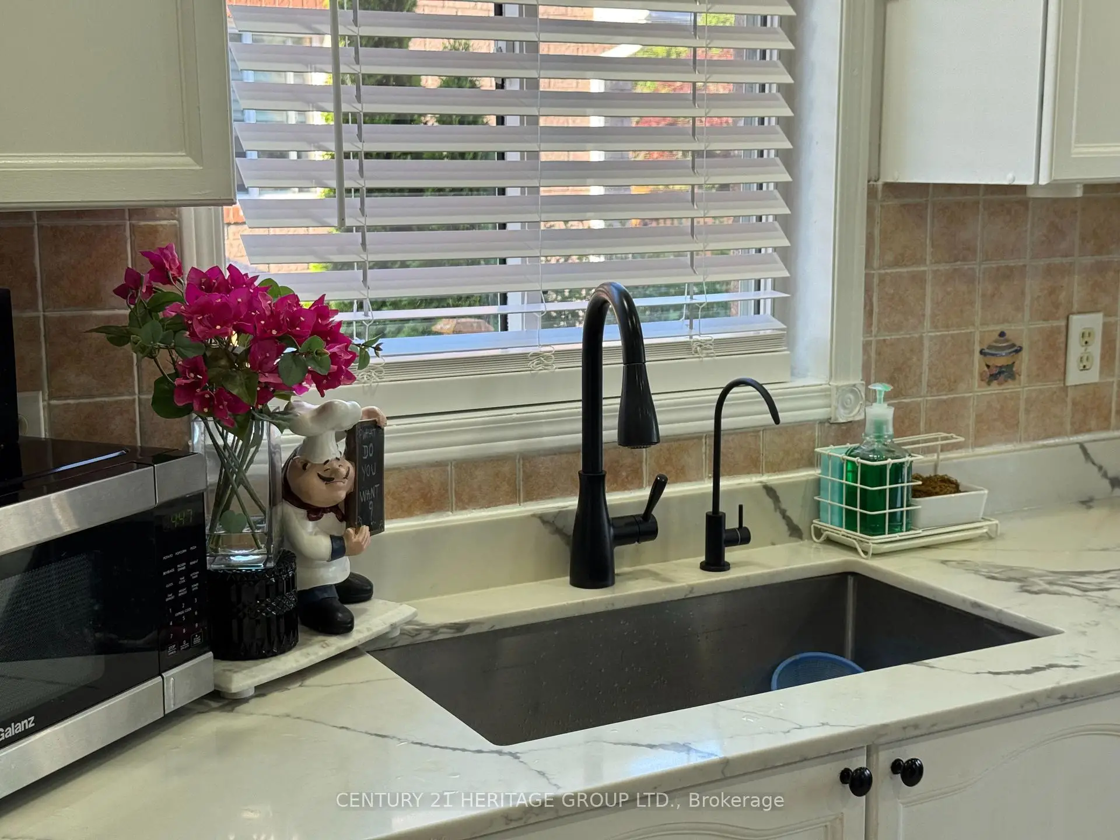
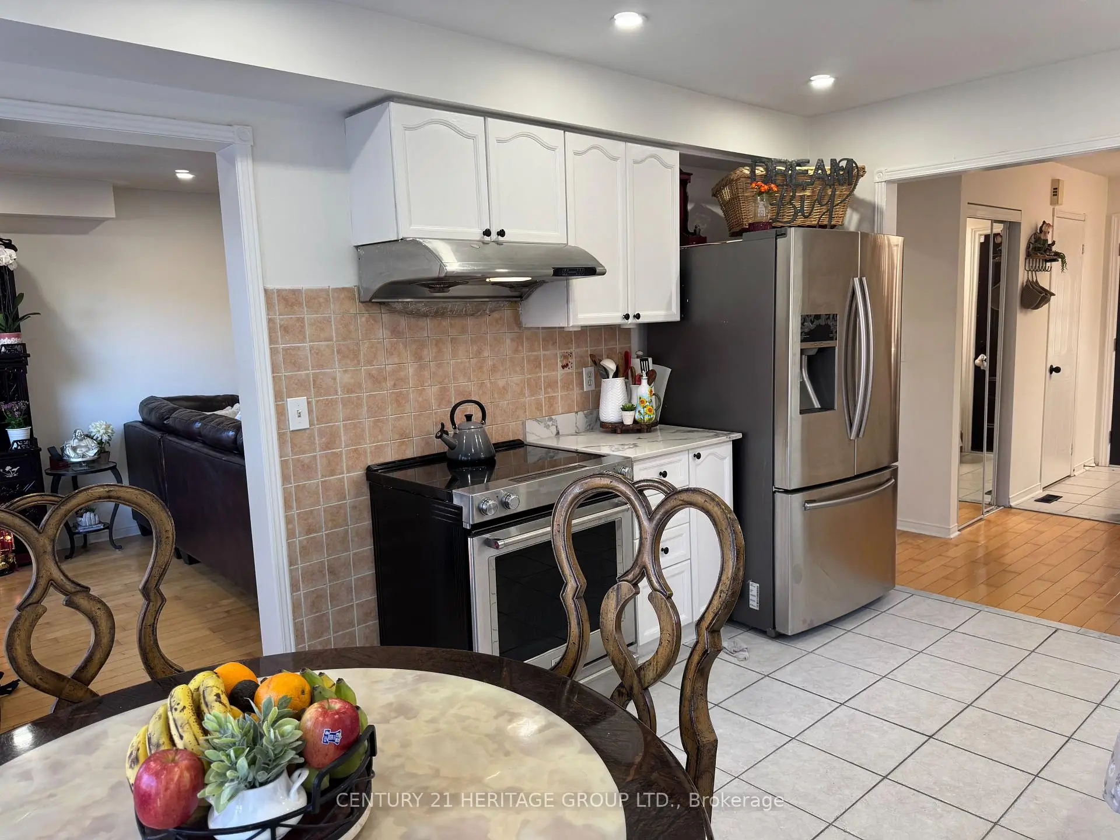
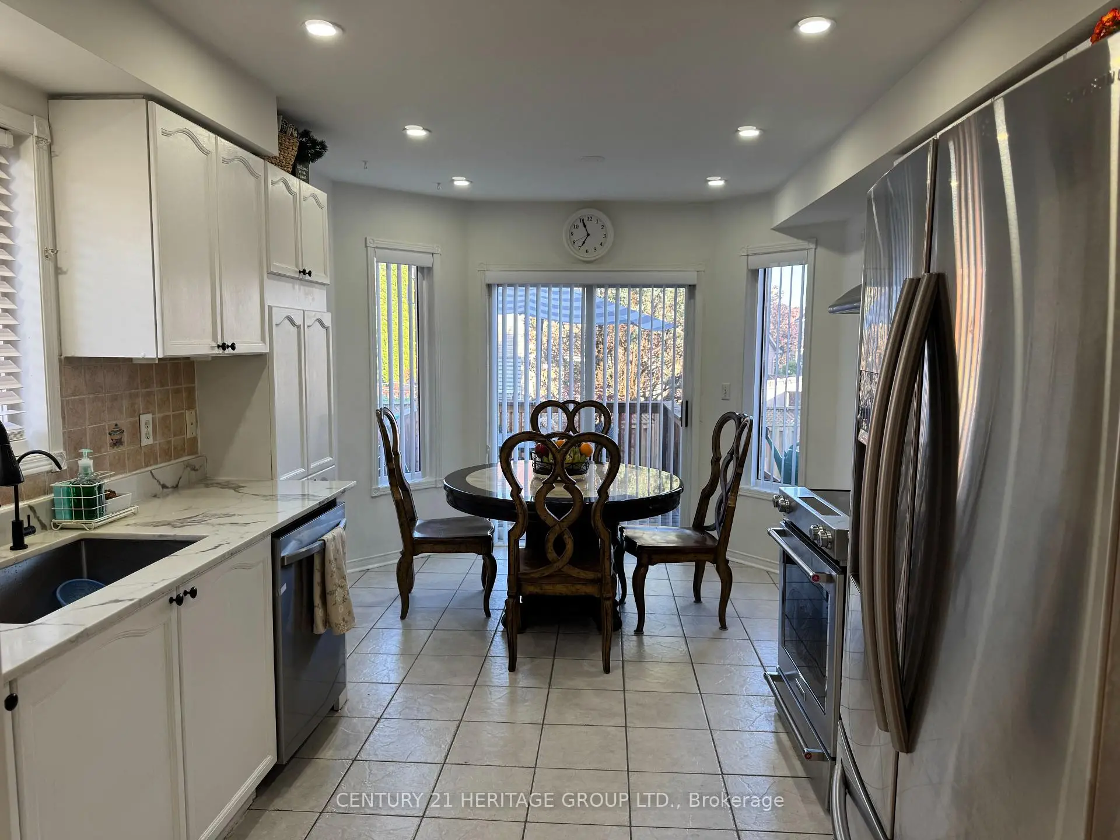
| 厨房 | 4.64x3.12 | 陶瓷地板, 走出式天台 |
|
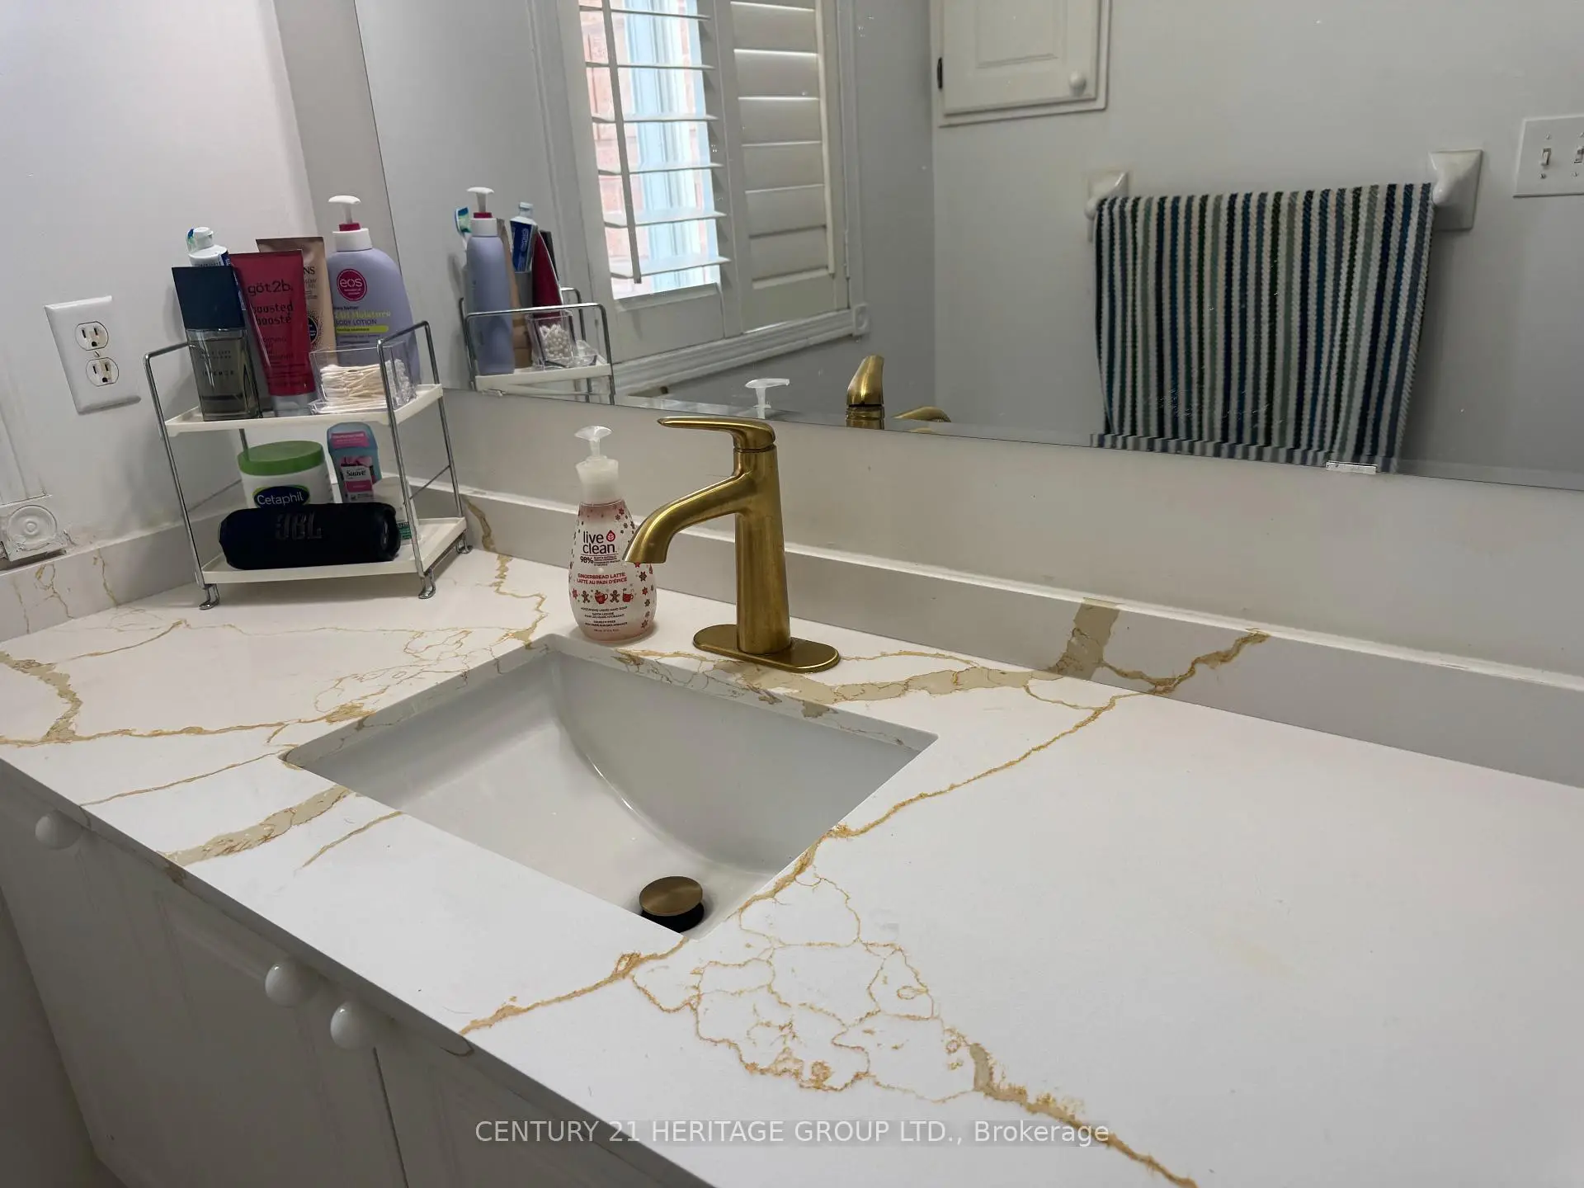
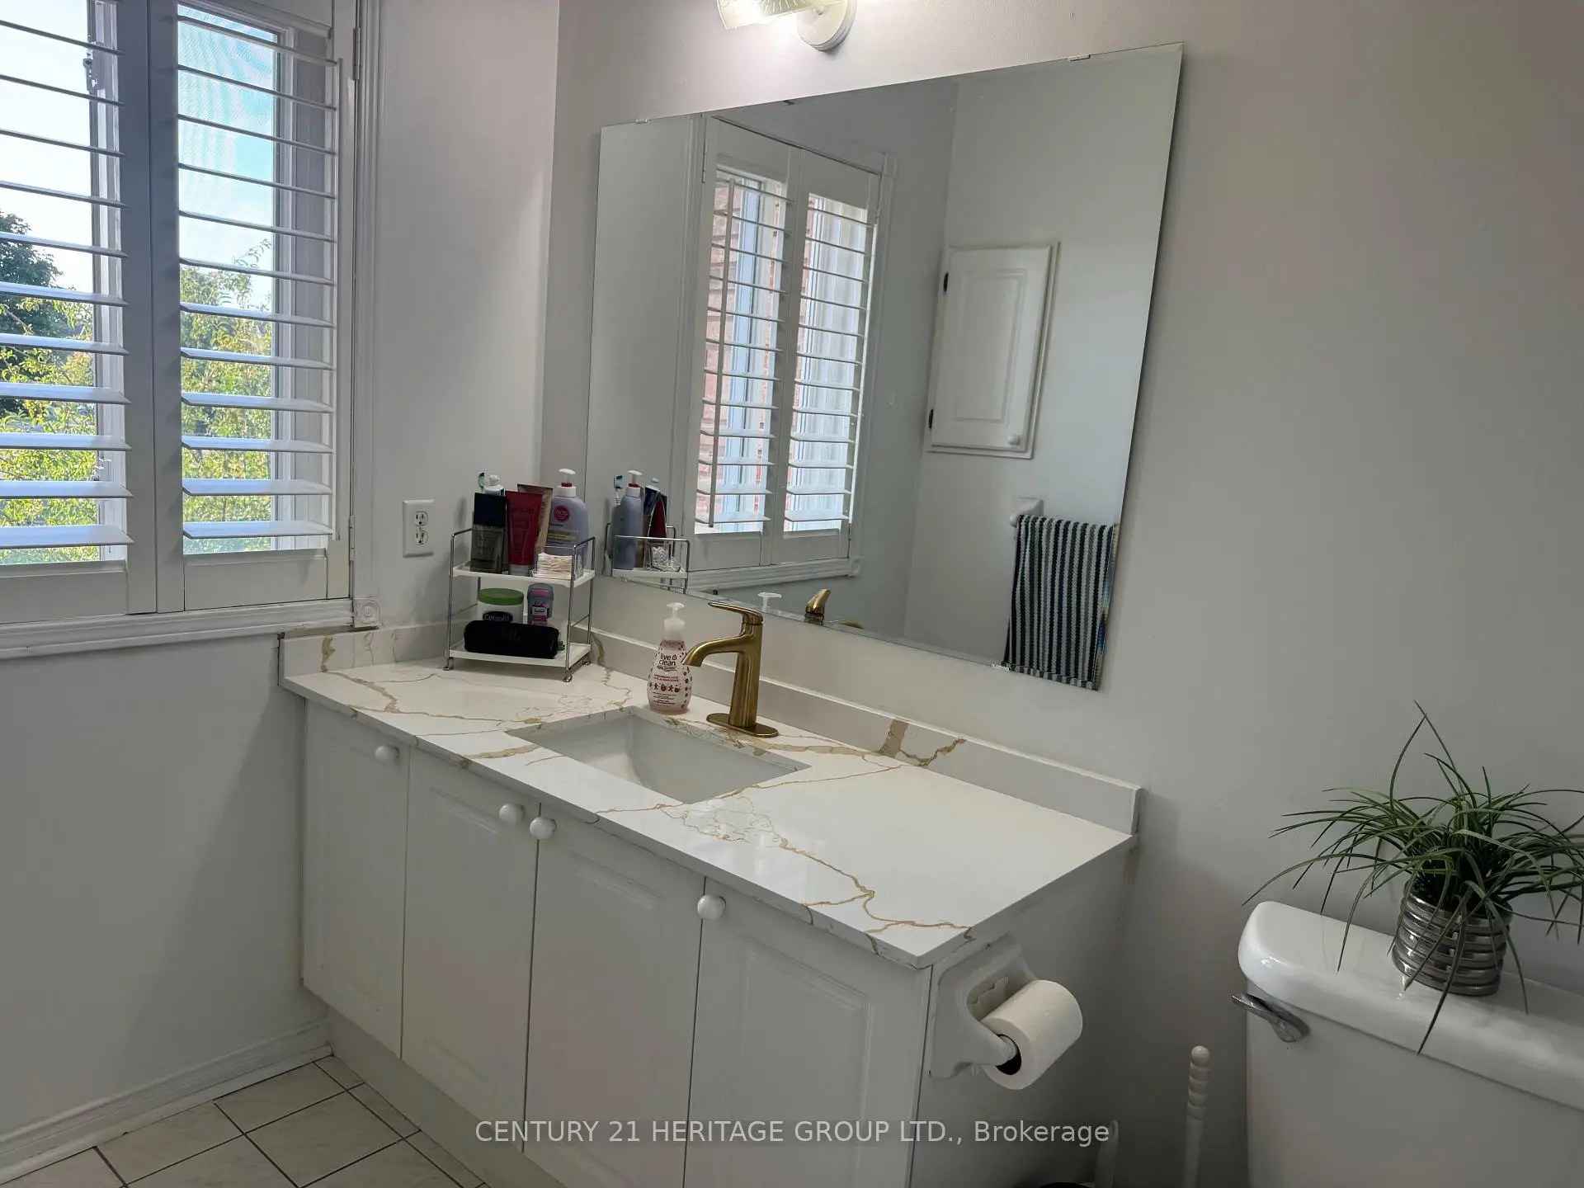
| Primary B | 4.08x3.81 | 硬木地板, 4pcs卫生间套间, |
|
| 第二间卧室 | 3.65x3.14 | 硬木地板, 壁橱 |
|
| 第三间卧室 | 3.09x2.63 | 硬木地板, 壁橱 |
|
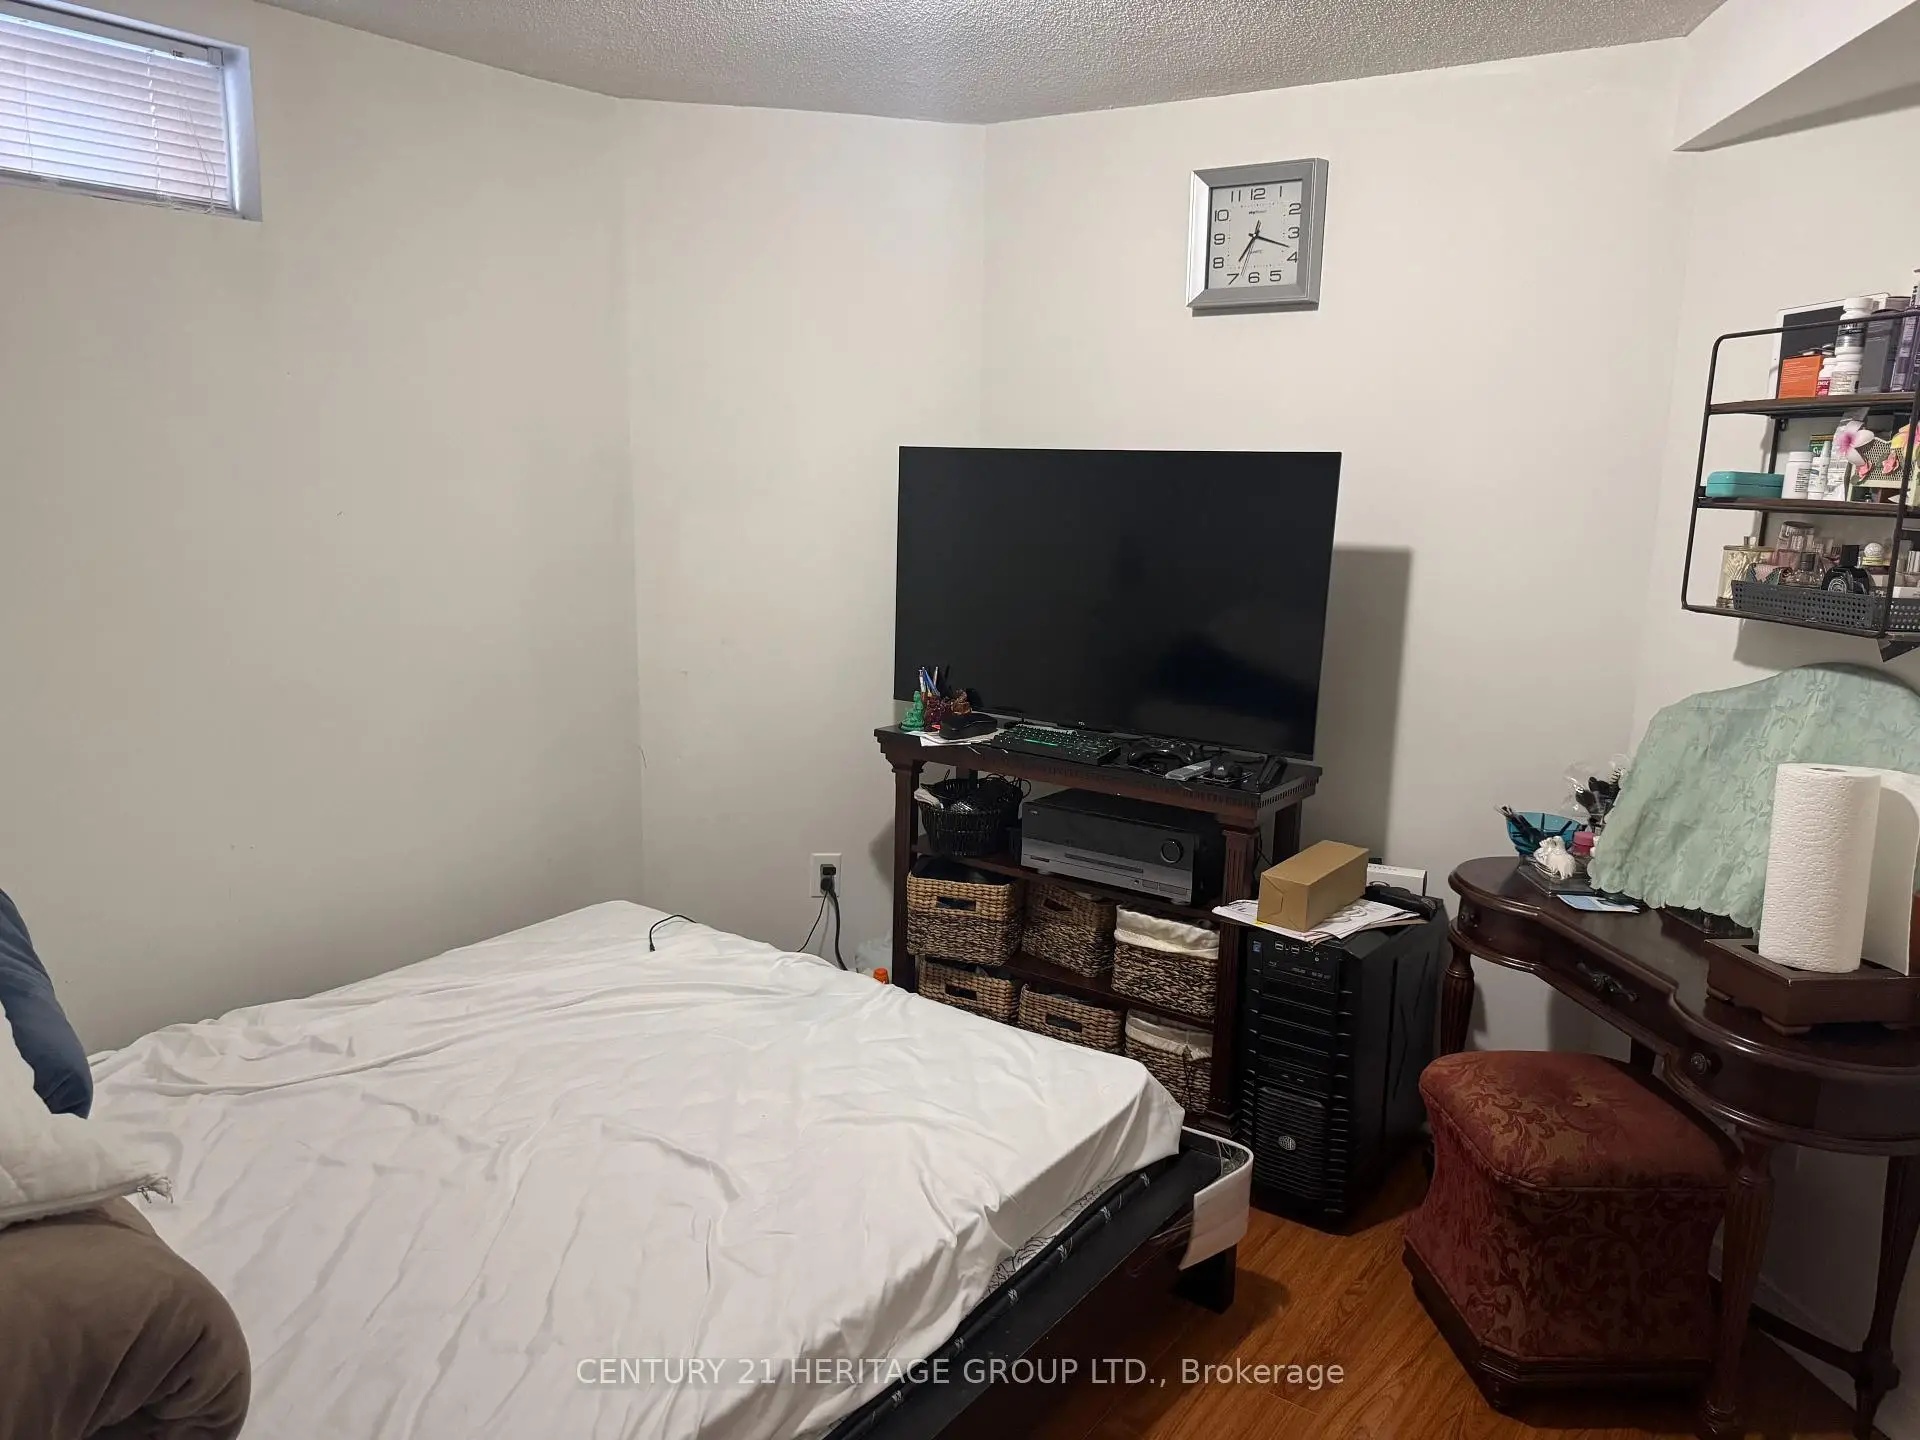
| 第四间卧室 | 3.05x3.05 | 复合地板 |
|
| 第五间卧室 | 2.79x3.35 | 复合地板 |
| 卫生间 | 卫浴件数 | 所在楼层 | |
|---|---|---|---|
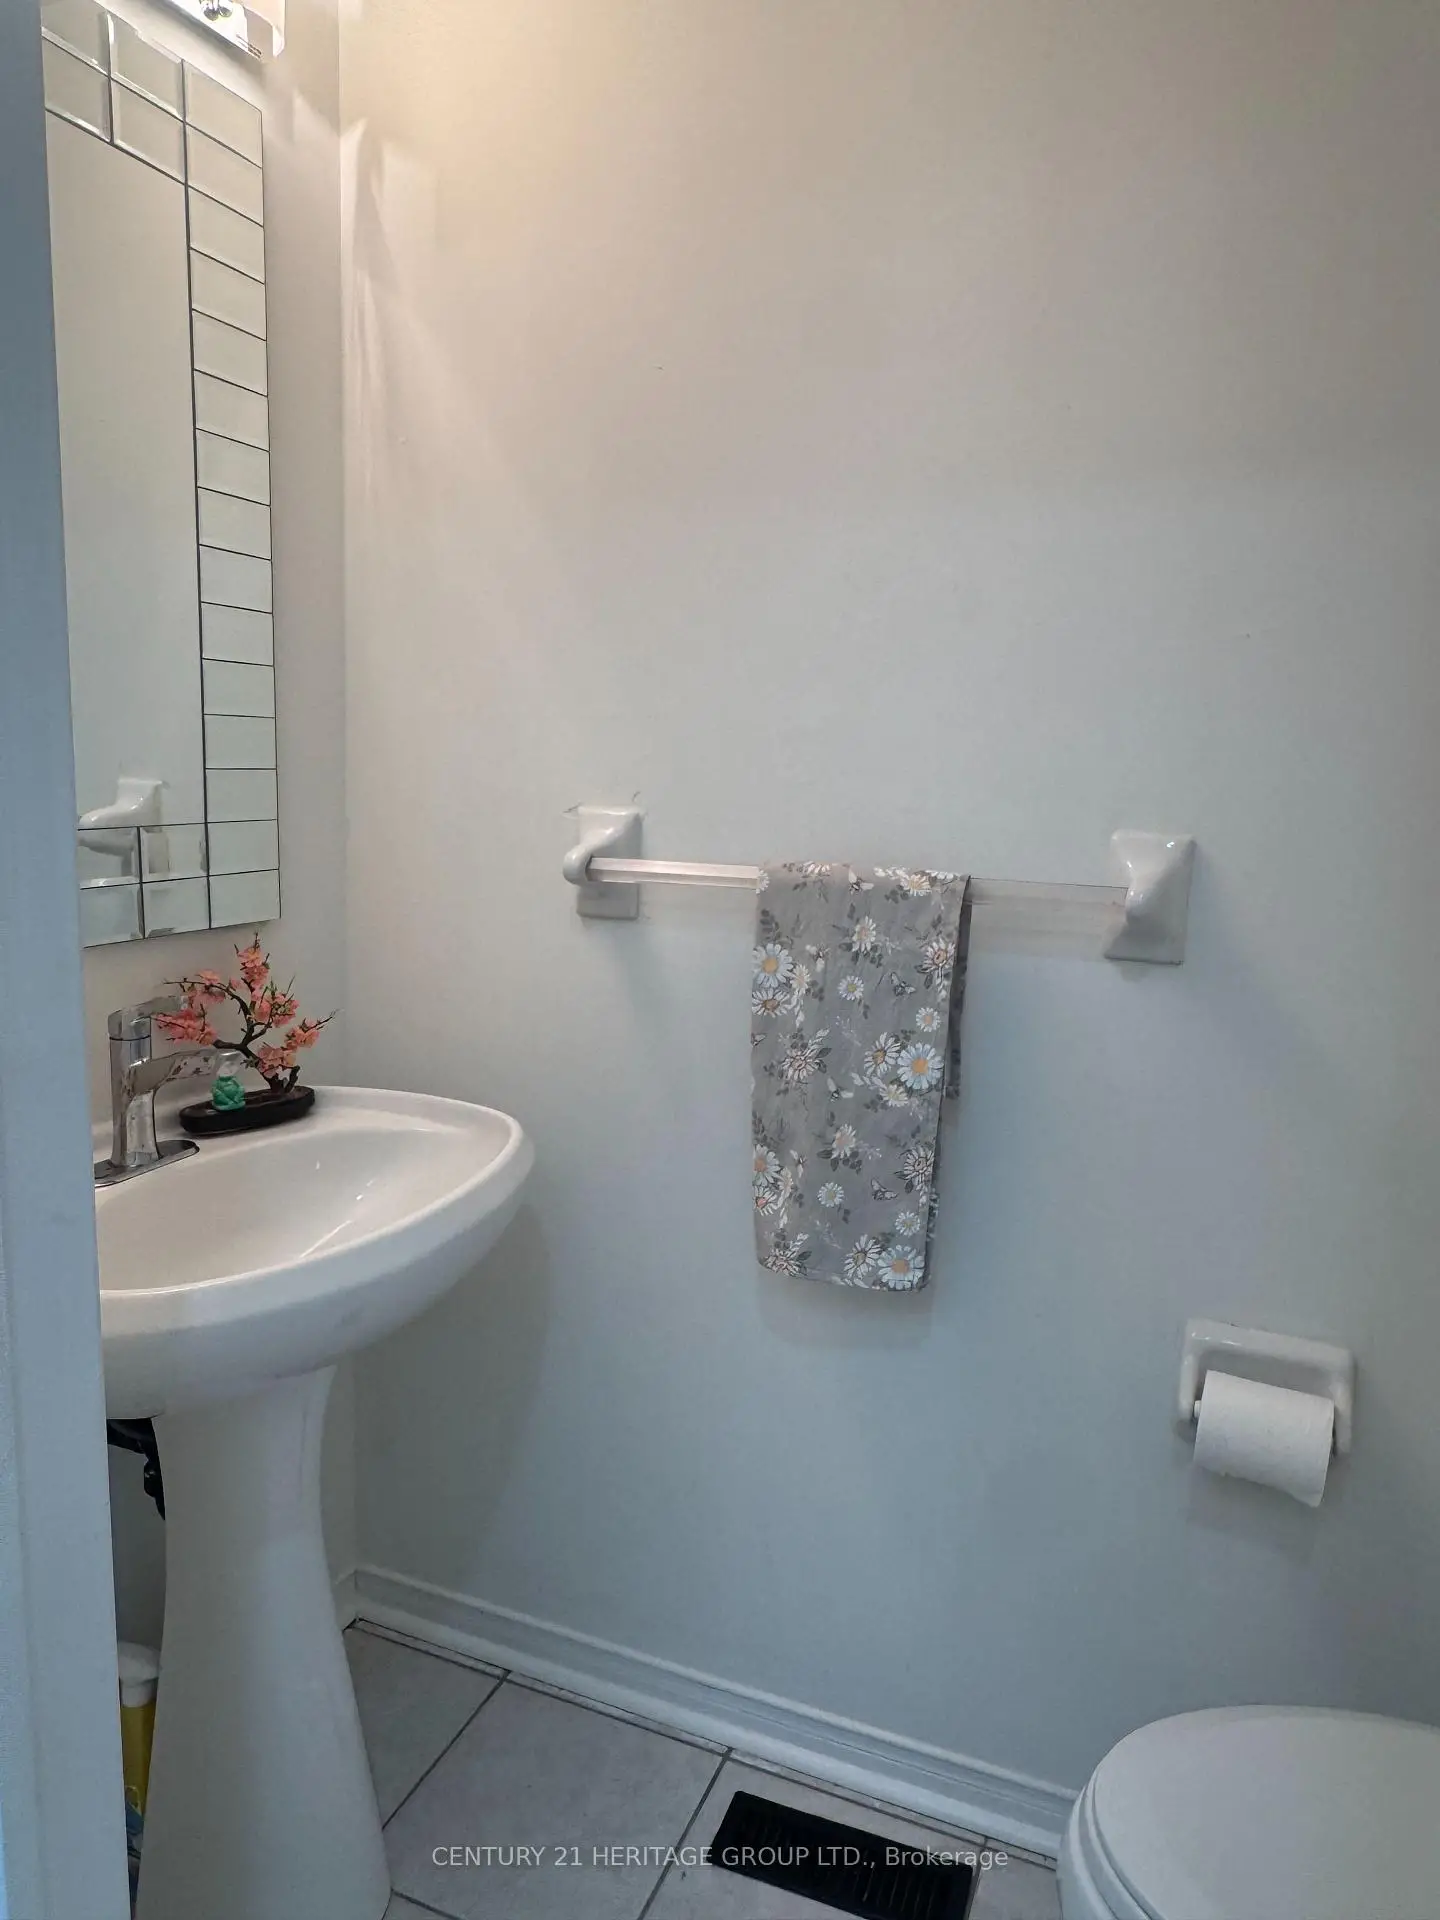
| 1间 | 2件套 | 主层 |
|
| 2间 | 4件套 | Second |
|
| 1间 | 4件套 | Basement |
房屋简介
房屋位于Creditview Rd & Bristol Rd W交界附近, 这间5房4卫双车库两层独立房户型朝西向. 5781 Sidmouth St拥有双连接式停车位. 房屋及周边设施包括None等. 客厅 Rm, 晚餐室 Rm和 厨房在一层.社区概况
该物业所在社区为以自住为主的社区,住宅类型主要为独立屋。约有45%的居民拥有本科或以上学历,另有25%的居民拥有大专学历。当地几乎所有通勤居民都以驾车作为主要通勤方式。