Cooksville, Mississauga, L5B 2M7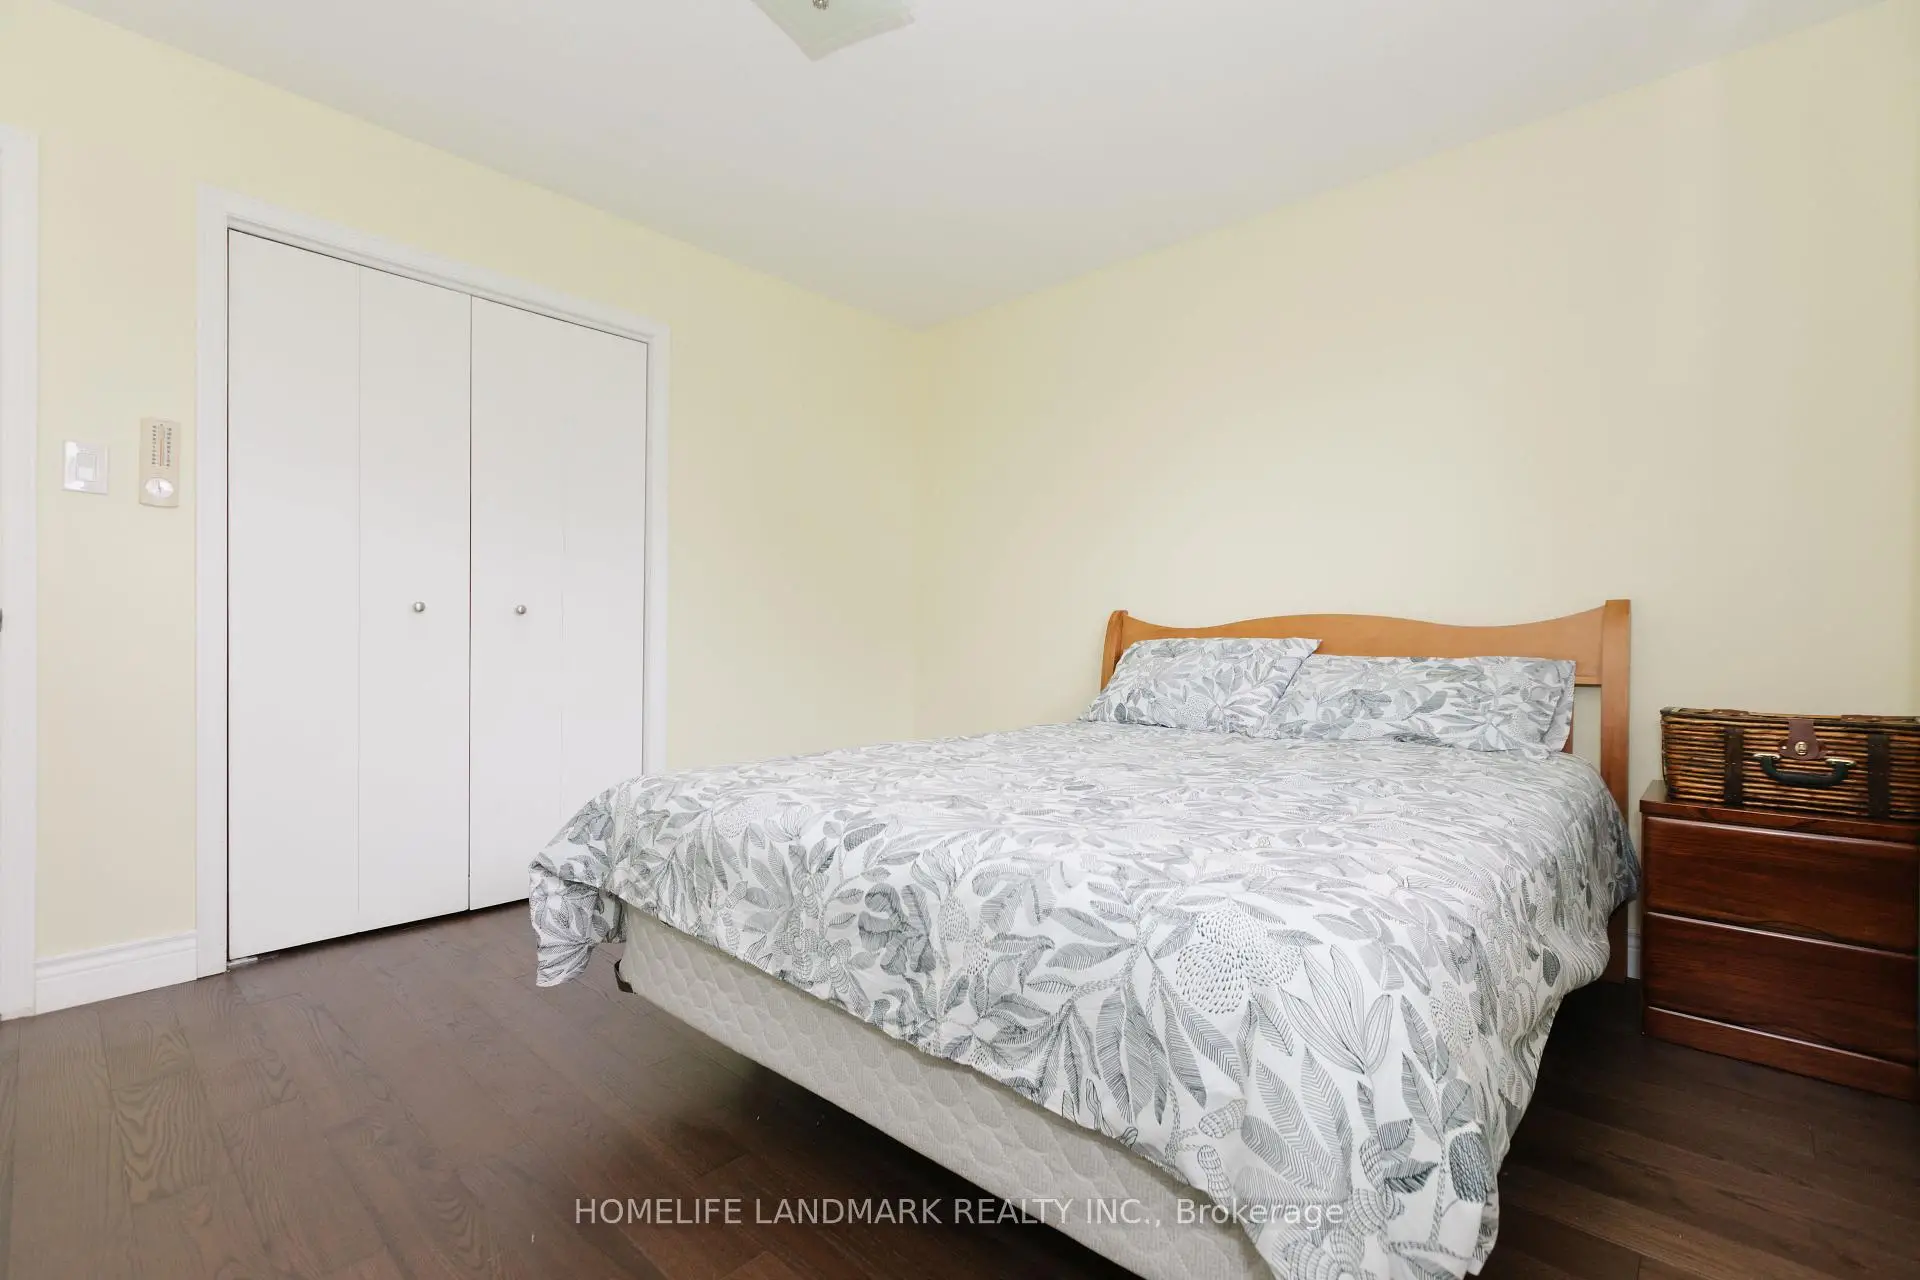

房屋信息
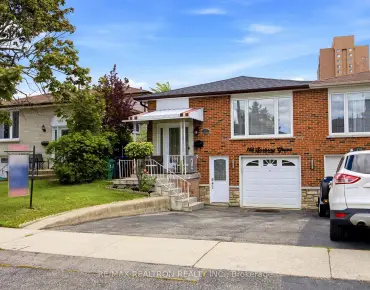
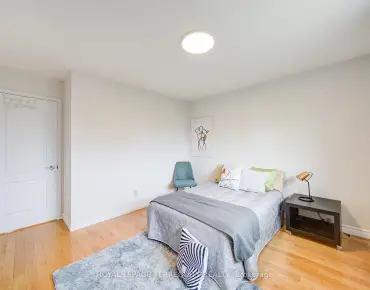
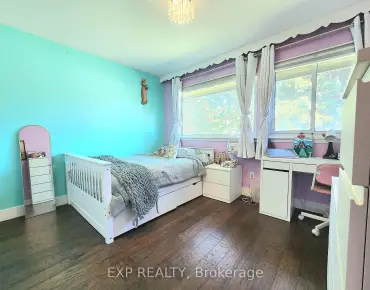
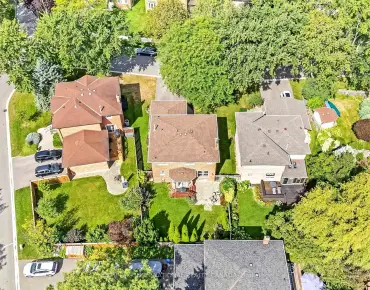
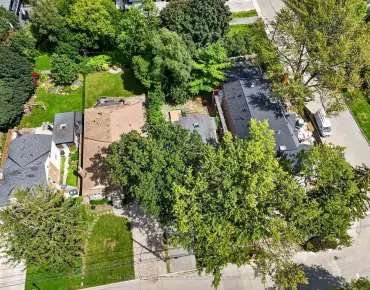
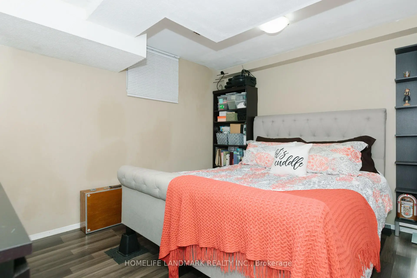
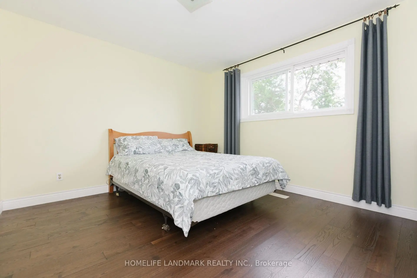
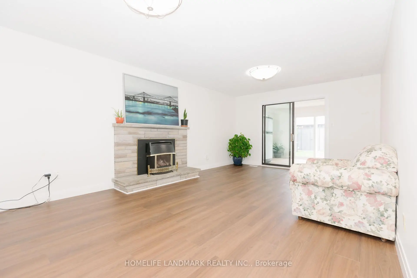
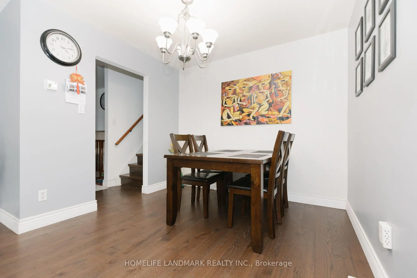
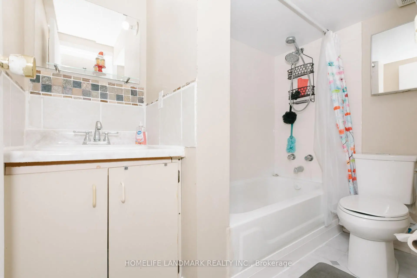
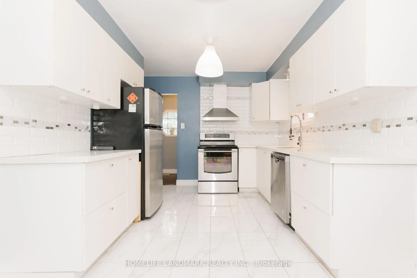
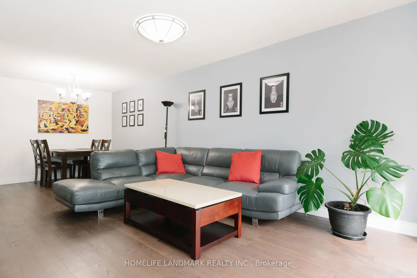
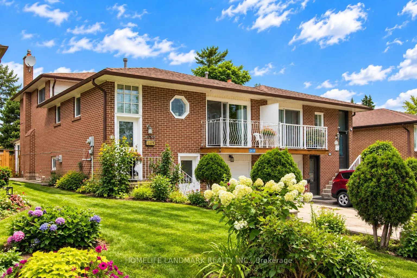
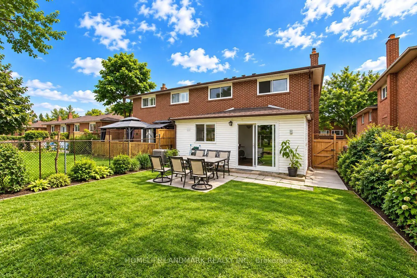
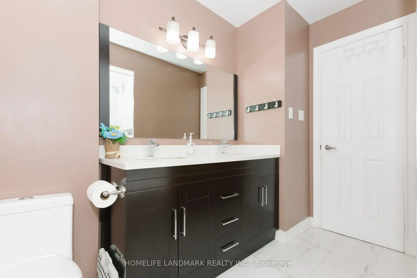
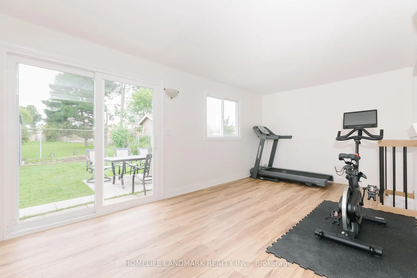
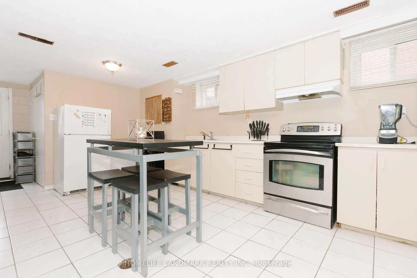
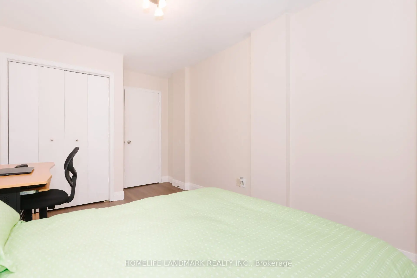
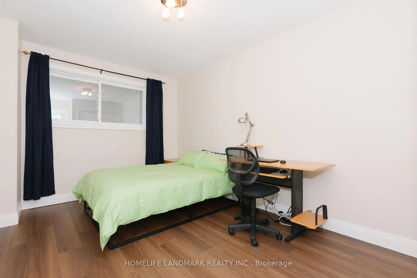
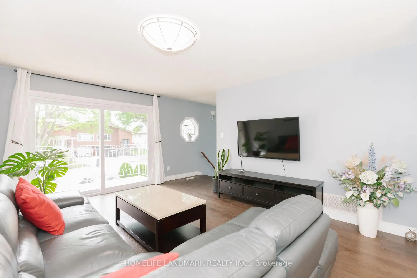
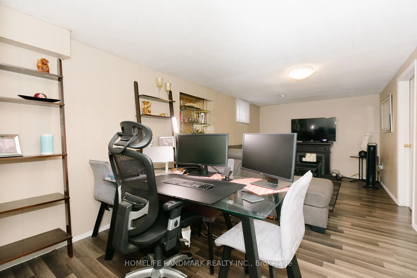
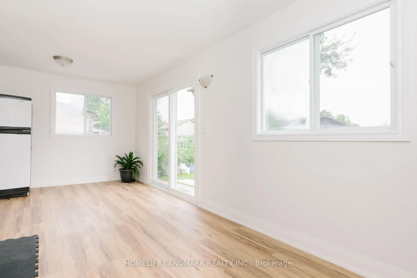
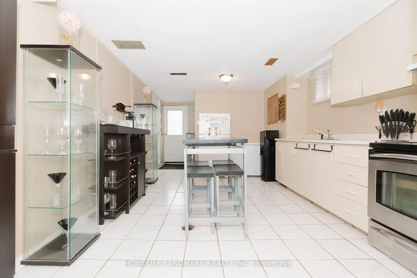
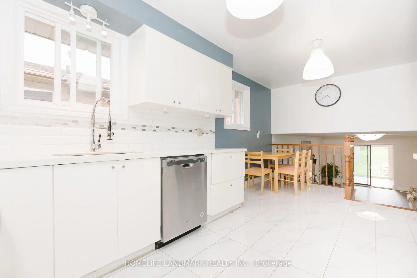
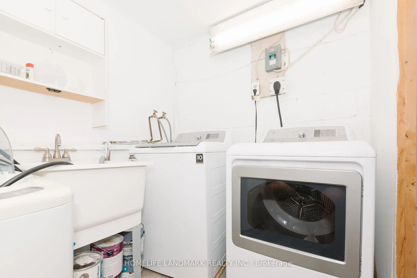
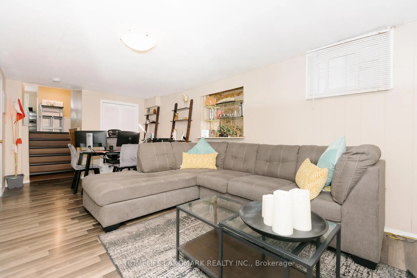
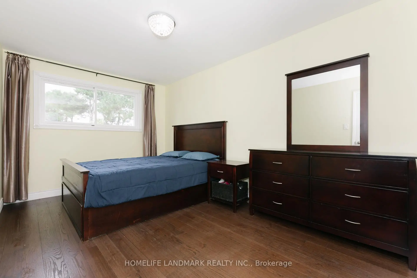
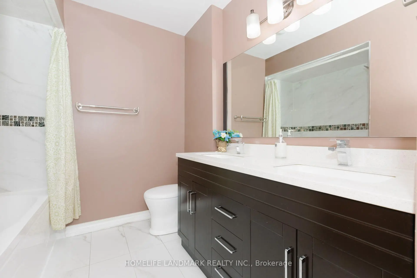
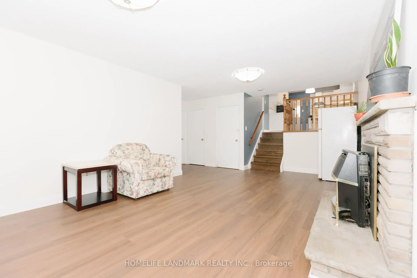
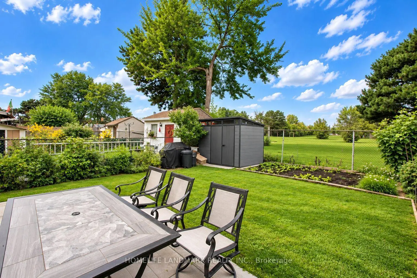
This well-maintained backsplit5 home perfect for large families, multi-generational living, or savvy investors! This home offers a rare and versatile layout with 4+1 Bedrooms, two kitchens, 3 Washrooms, separate entrances to basement, Laundry room in Common area, the spacious 3-season sunroom provides the perfect place to relax and enjoy views of the backyard. The lower level features a large family room, a generous bedroom, a full bathroom, and patio doors leading to the Sunroom, offering excellent potential for an in-law suite or future secondary unit (buyer to complete due diligence regarding municipal requirements). The fully self-contained basement includes its own private entrance, kitchen, living room, bedroom, bathroom, making it an excellent option for extended family, guests, or supplemental rental income. Step outside to fenced backyard perfect for an inviting space for barbecues, family gatherings, and outdoor entertaining. Situated near the highly affluent area of Queensway and Mavis ,7 minutes from Square One , excellent schools, Supermarket, conservation parks, public transit, a community center, and Trillium Health Partners hospital. Easy to Major HWY and Bus.
主要特征
- 朝向: 后院朝东

- 睡房: 4

- 卫生间: 3

- 车库: 1

- 厨房: 1

重要信息
- 占地面接: 30.00 x 125.00 Feet

- 室内面积: 1500-2000

- 地税: $ 6494.77

- W13748060

- Listing contracted with: HOMELIFE LANDMARK REALTY INC.
| 房间 | 尺寸(平方米) | 细节描述 | |
|---|---|---|---|
| 客厅 Rm | 4.88x3.74 | 硬木地板, 走出式阳台 |
|
| 晚餐室 Rm | 2.90x2.51 | 硬木地板, 合并客厅 |
|
| 厨房 | 5.72x3.10 | , 不锈钢电器, |
|
| Primary B | 4.57x2.92 | 硬木地板, 大衣橱, |
|
| 第二间卧室 | 3.91x3.45 | 硬木地板, 大衣橱, |
|
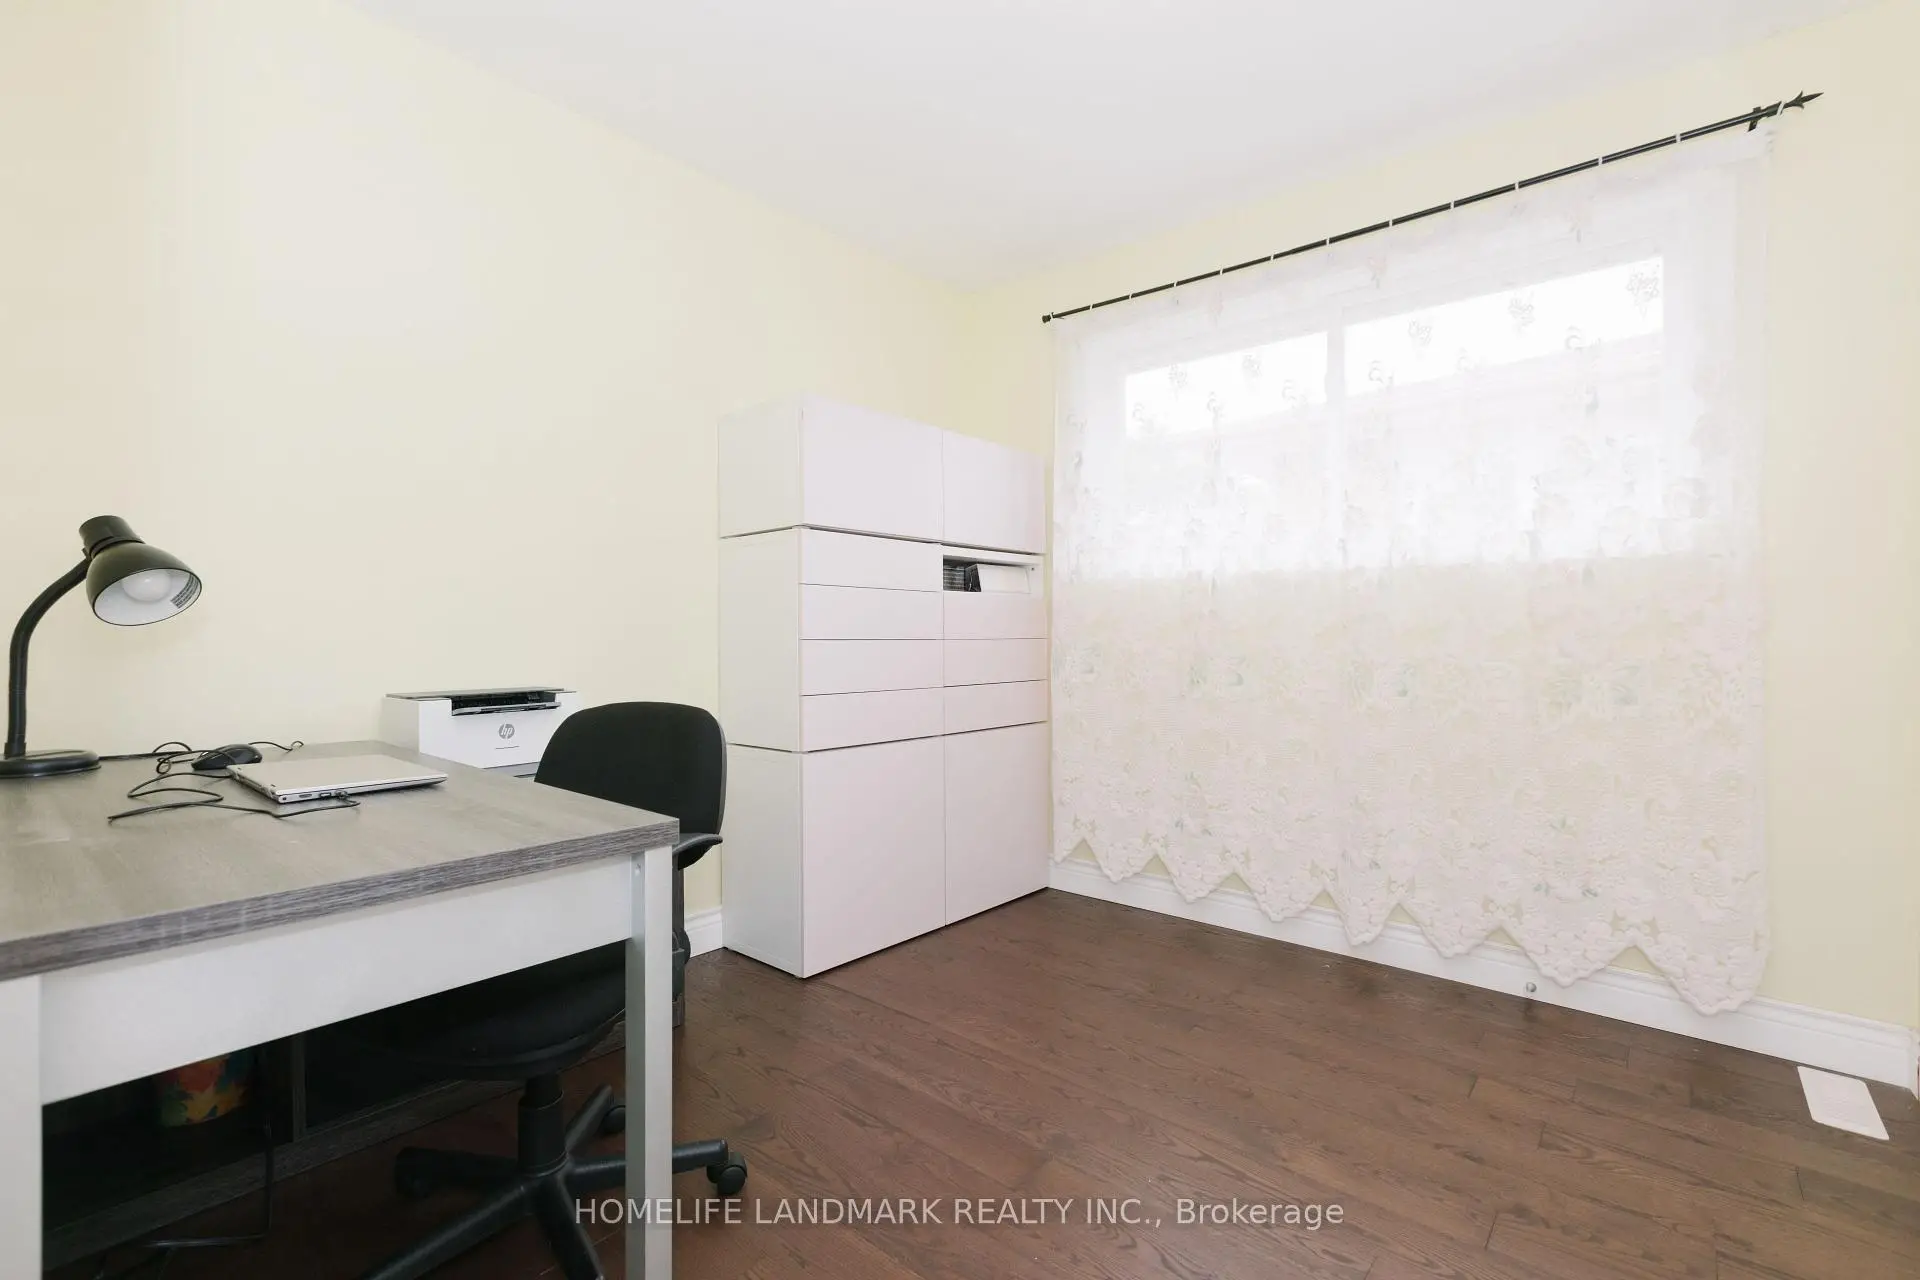
| 第三间卧室 | 2.82x2.82 | 硬木地板, 大衣橱, 大窗 |
|
| 家庭房 Rm | 6.93x3.91 | 乙烯塑胶地板, 煤气壁炉, 走出式太阳房 |
|
| 第四间卧室 | 4.57x2.82 | 乙烯塑胶地板, 大衣橱 |
|
| Sunroom | 6.17x3.12 | 乙烯塑胶地板, 走出式花园 |
|
| 厨房 | 4.65x3.51 | 陶瓷地板, 窗户, 走出式车库 |
|
| 客厅 Rm | 6.40x3.12 | 复合地板, 窗户 |
|
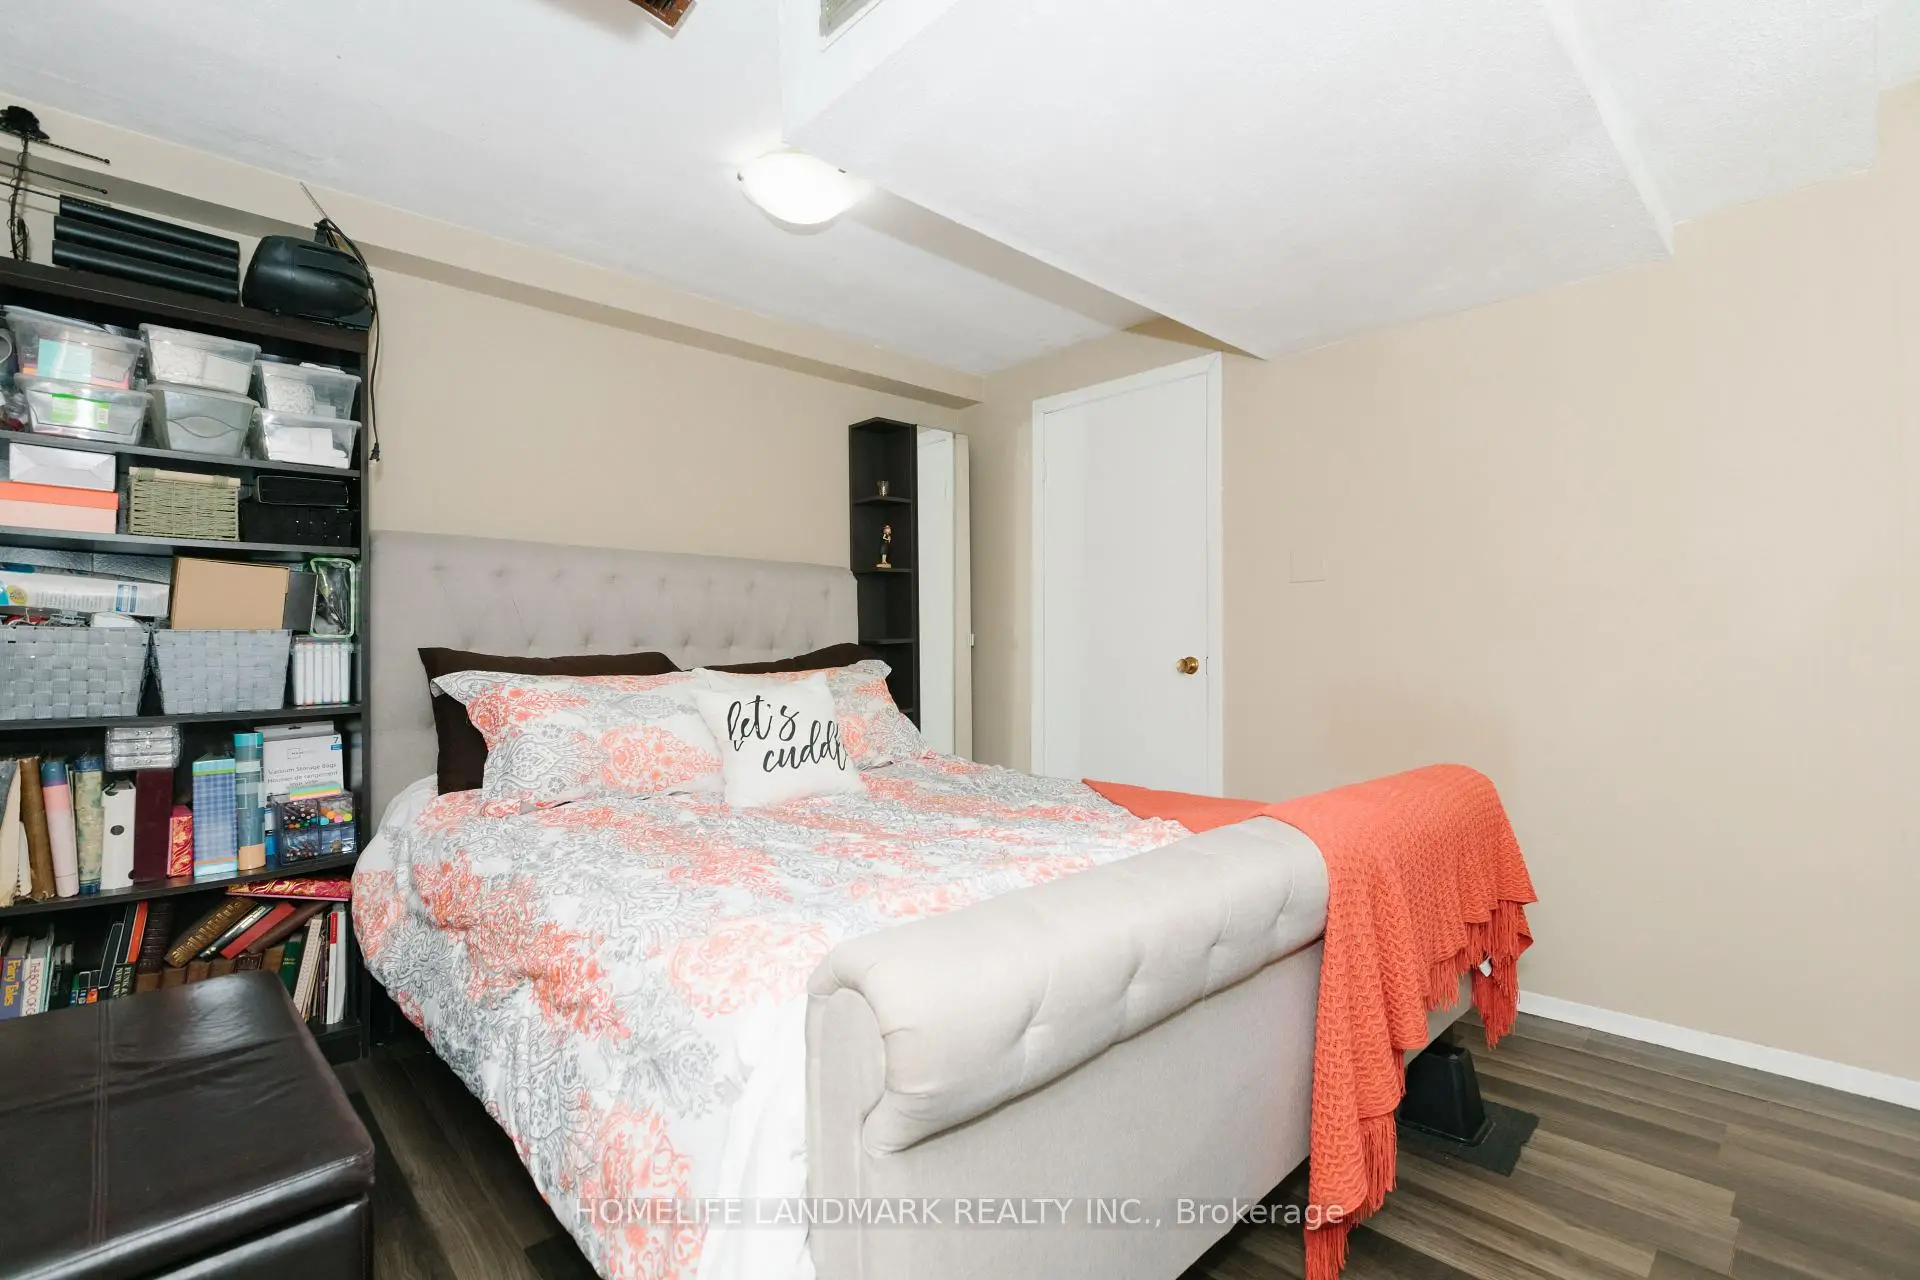
| 第五间卧室 | 3.66x3.12 | 复合地板, 窗户 |
| 卫生间 | 卫浴件数 | 所在楼层 | |
|---|---|---|---|
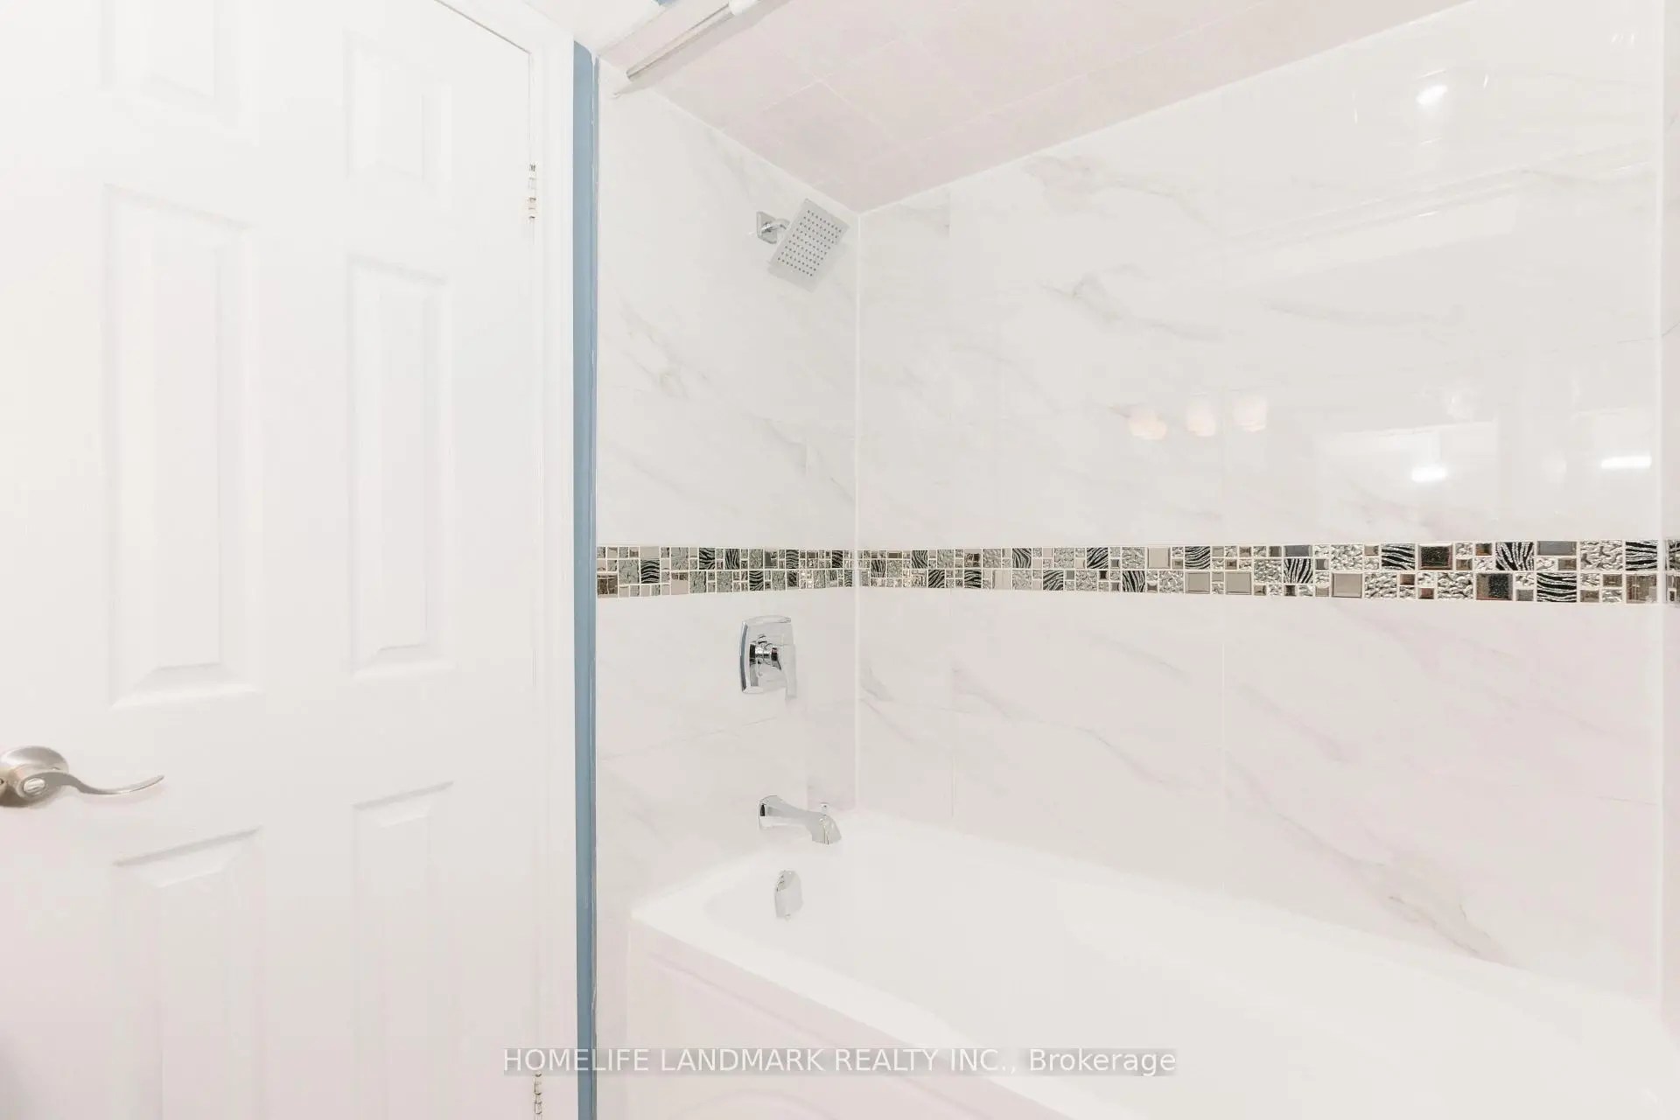
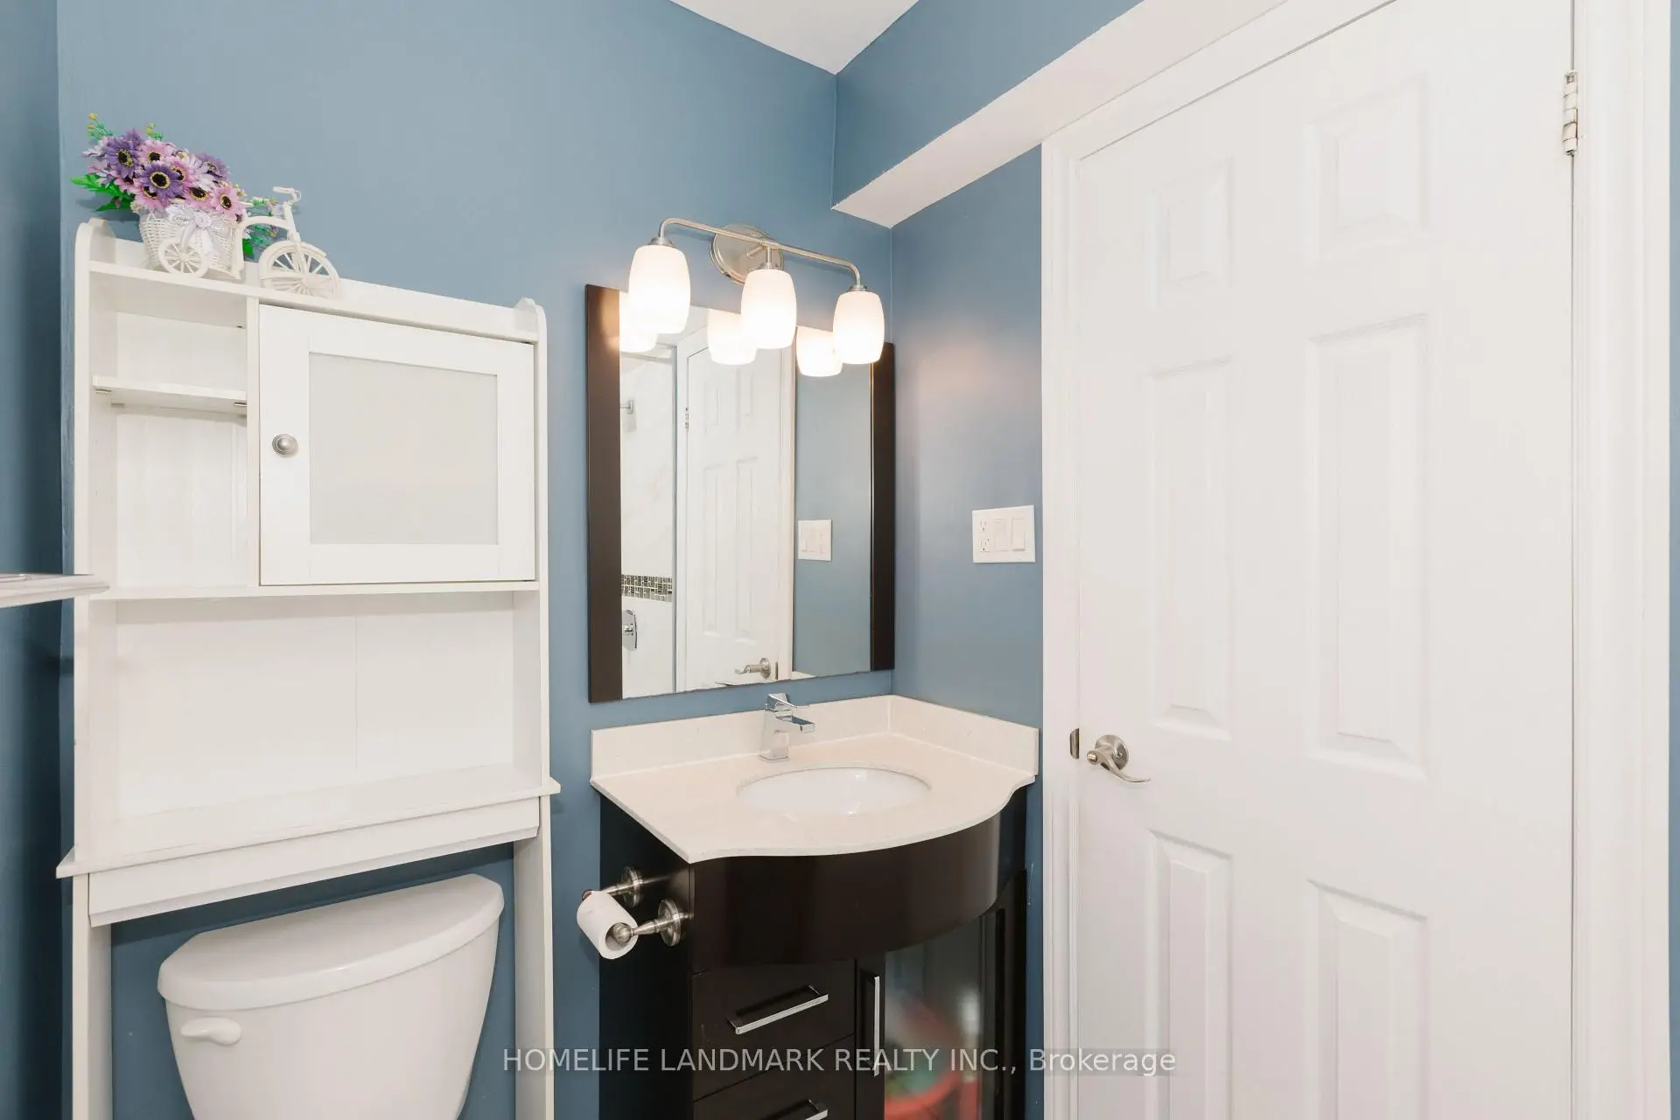
| 1间 | 4件套 | 上层 |
|
| 1间 | 4件套 | 低层 |
|
| 1间 | 4件套 | Basement |
房屋简介
房屋位于Mavis and Dundas交界附近, 这间4房3卫单车库后复式半独立房户型朝东向. 2419 Cashmere Ave拥有单停车位. 地下室Apartment Separate Ent. 房屋及周边设施包括AccessoryApartment和CarpetFree等. 客厅 Rm, 晚餐室 Rm和 厨房在主层; Primary B, 第二间卧室和 第三间卧室在楼上; 家庭房 Rm, 第四间卧室和 Sunroom在楼下.社区概况
该物业所在社区为以自住为主的社区,住宅类型包括独立屋、公寓和共管公寓。约有33%的居民拥有本科或以上学历,另有22%的居民拥有大专学历。当地大多数通勤居民主要驾车出行,另有少部分居民使用公共交通。