Lorne Park, Mississauga, L5H 4B2

房屋信息
MLS房源英文原文
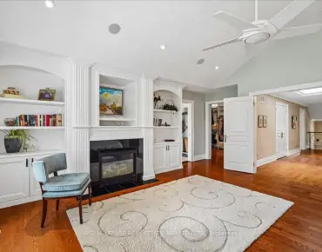
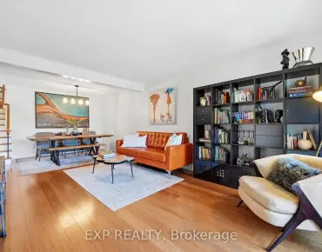
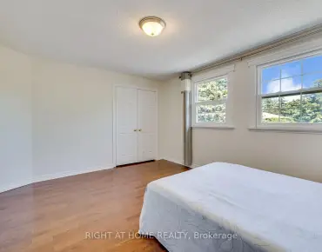
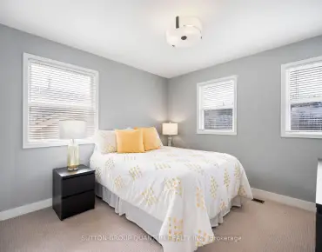
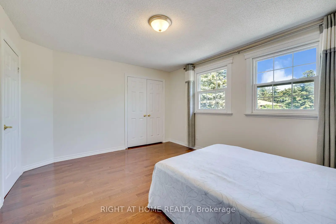
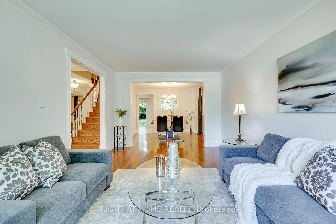
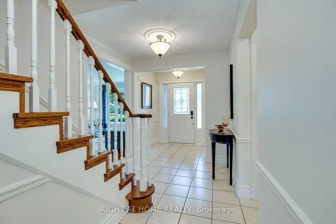
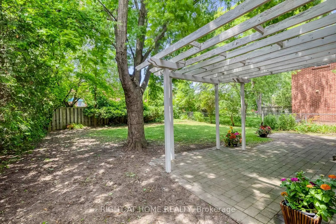
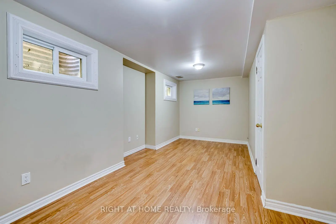
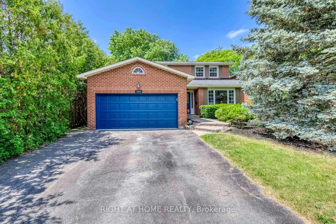
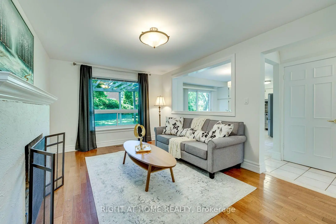
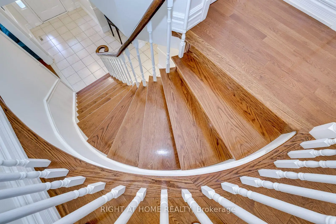
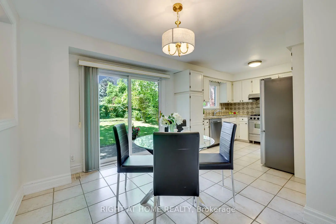
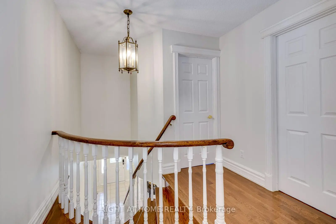
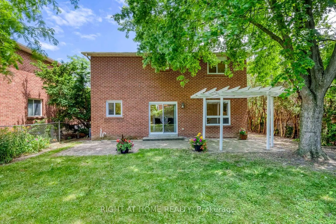
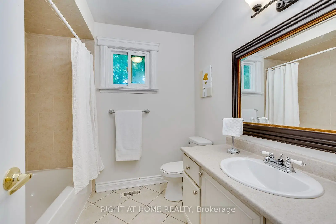
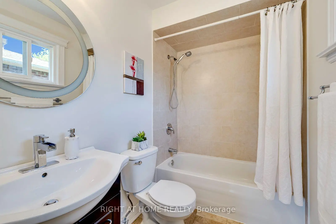
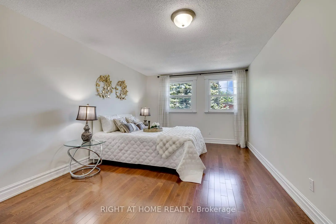
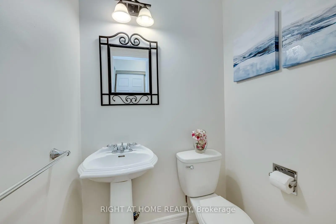
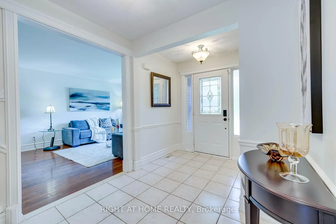
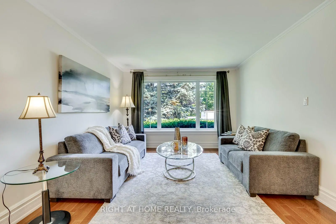
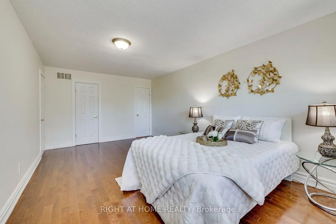
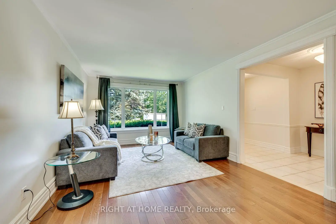
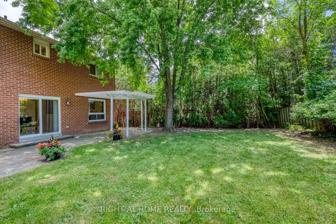
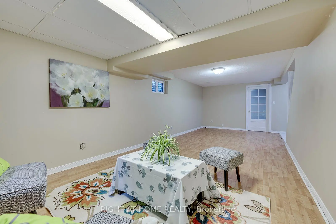
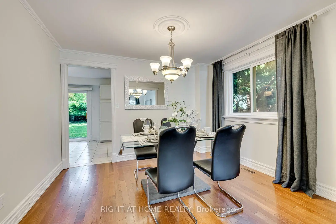
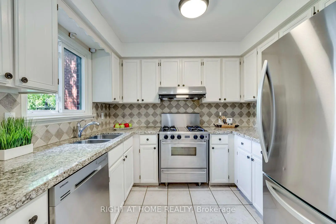
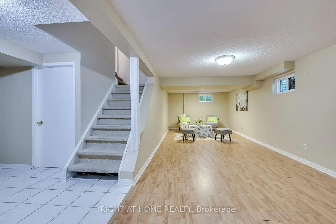
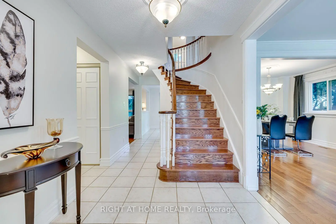
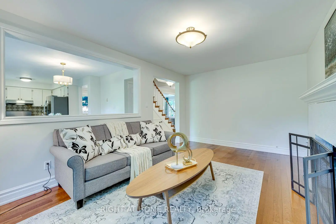
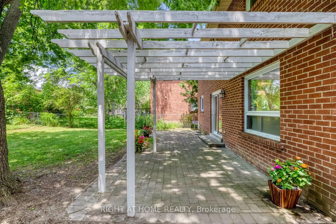
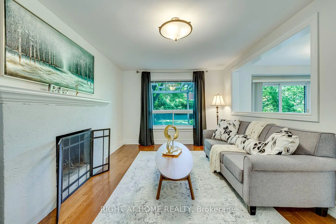
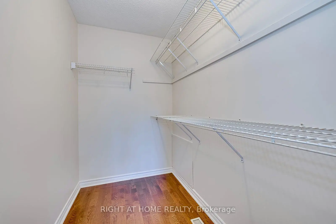
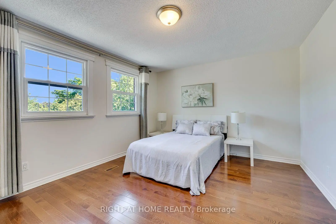
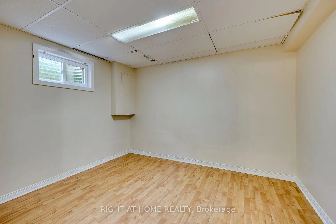
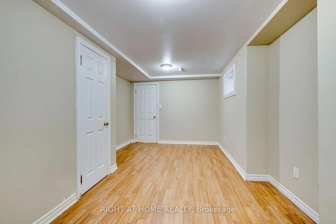
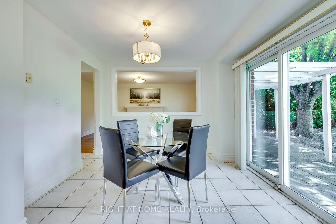
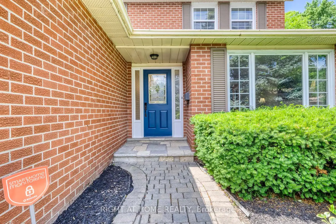
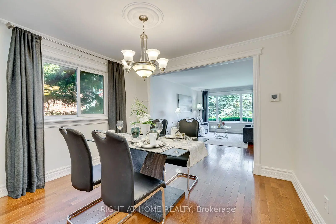
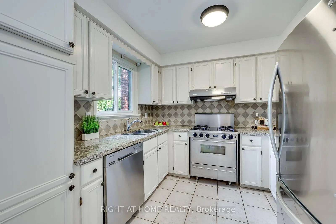
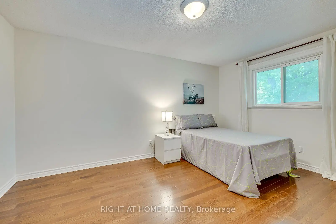
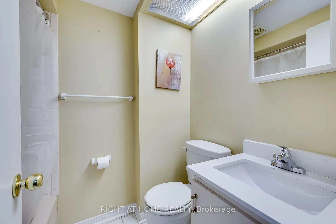
Situated in prestigious Lorne Park, this exceptional 2-storey home features 3 bedrooms and 3.5 bathrooms, offering the perfect blend of cozy and functional living. Freshly painted throughout, the main floor boasts gleaming hardwood floors, a combined living and dining room, and a gourmet kitchen complete with granite countertops that flows seamlessly into a cozy family room with a wood fireplace. Walk out from the breakfast area to a private interlock patio and fully fenced backyard oasis. Ascend the elegant hardwood staircase to the second floor, which features hardwood flooring throughout. Here, the primary retreat boasts a large walk-in closet and a 4-piece ensuite, alongside two additional spacious bedrooms. The fully finished basement adds incredible versatility with a large recreation/entertainment room, one bedroom, one dan, a full bathroom, and ample storage space. Enjoy total peace of mind with all-vinyl windows and furnace (2024), fridge(2022), dishwasher(2020). Conveniently closed to top-rated schools, parks, a recreation center, and offering easy highway access, this turnkey gem is nestled under a mature tree canopy in a highly sought-after neighborhood!
主要特征
- 朝向: 后院朝东

- 睡房: 3

- 卫生间: 4

- 车库: 2

- 厨房: 1

重要信息
- 占地面接: 50.20 x 122.79 Feet

- 室内面积: 2000-2500

- 地税: $ 9584.00

- W13736414

- 地产公司: RIGHT AT HOME REALTY
| 房间 | 尺寸(平方米) | 细节描述 | |
|---|---|---|---|
| 客厅 Rm | 5.19x3.51 | 合并餐饮, 硬木地板 |
|
| 晚餐室 Rm | 3.51x3.05 | 合并客厅, 硬木地板 |
|
| 厨房 | 3.35x2.95 | , 防溅挡板, 不锈钢电器 |
|
| 早餐室 | 3.20x3.05 | 陶瓷地板, 走出式天台 |
|
| 家庭房 Rm | 5.19x3.35 | 壁炉, 硬木地板 |
|
| Primary B | 5.87x3.51 | 4pcs卫生间套间, , 硬木地板 |
|
| 第二间卧室 | 4.47x3.66 | 硬木地板 |
|
| 第三间卧室 | 4.57x3.05 | 硬木地板 |
|
| 娱乐室reatio | 8.23x3.51 | ||
| 卧室 | 5.49x3.05 | ||
| 书房 | 3.51x2.74 |
| 卫生间 | 卫浴件数 | 所在楼层 | |
|---|---|---|---|
| 1间 | 2件套 | 主层 |
|
| 2间 | 4件套 | Second |
|
| 1间 | 4件套 | Basement |
房屋简介
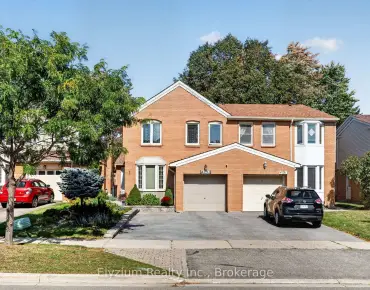
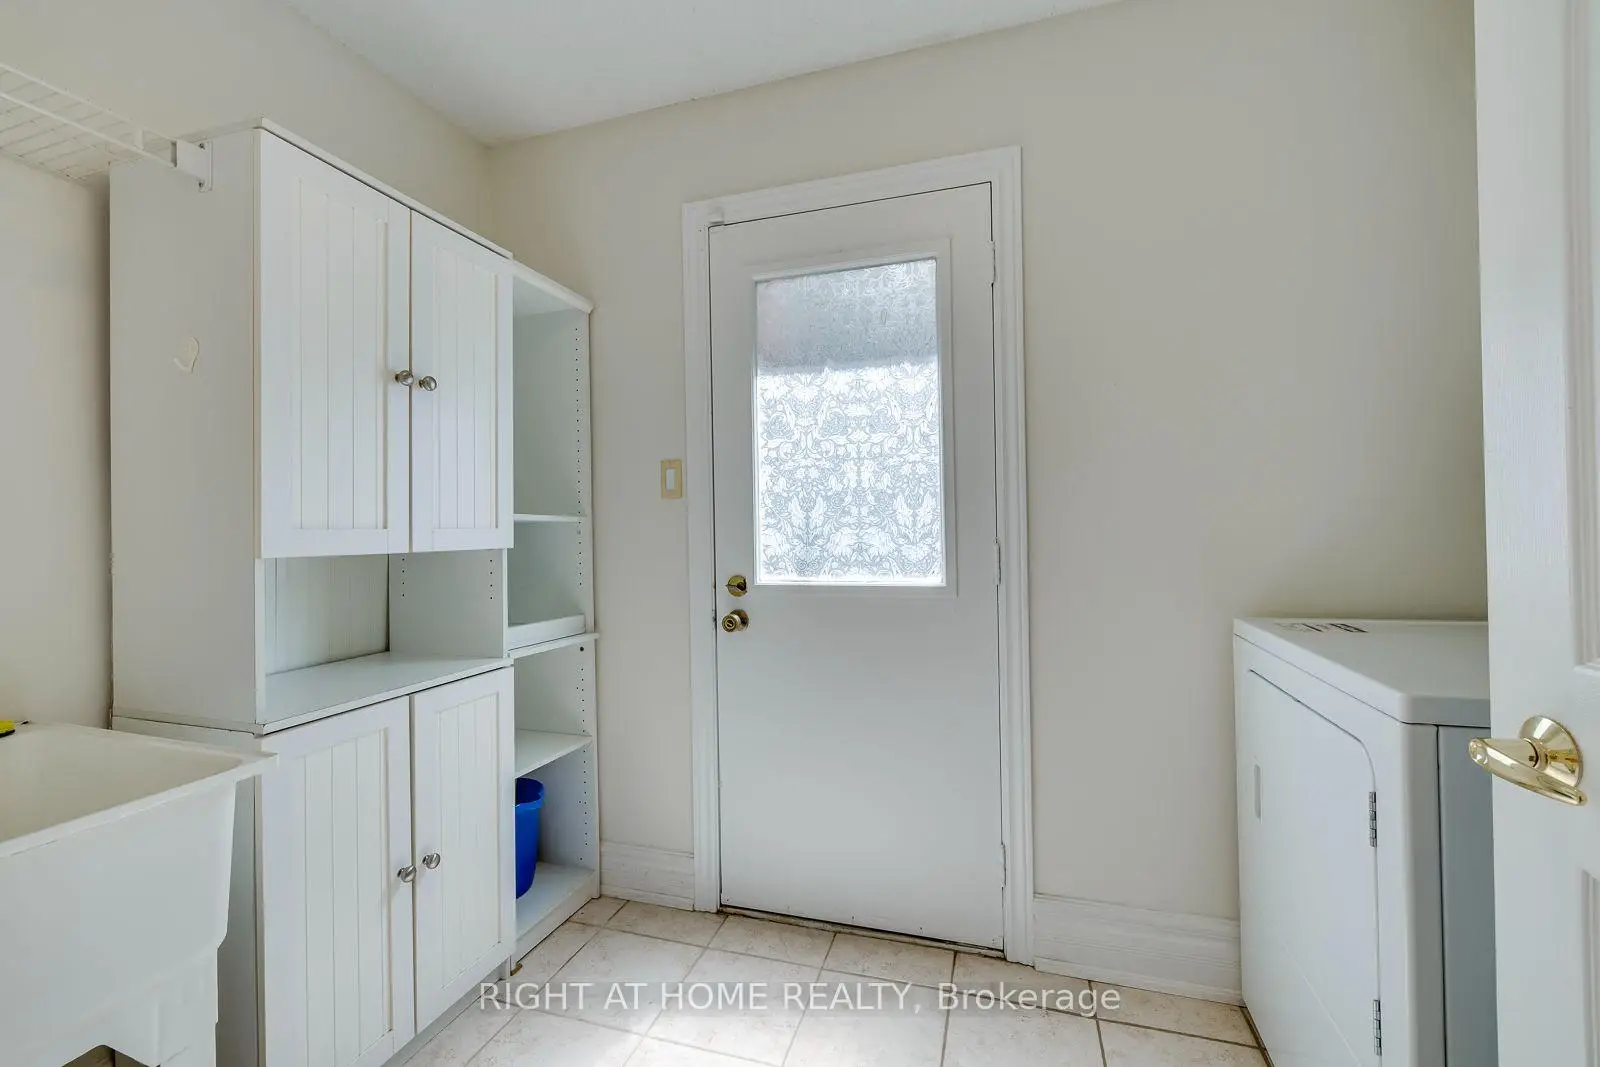
房屋位于S Sheridan Way交界附近, 这间3房4卫双车库两层独立房户型朝东向. 1025 Vanier Dr拥有双连接式停车位. 房屋及周边设施包括WaterMeter,WaterHeater和AutoGarageDoorRemot等. 客厅 Rm, 晚餐室 Rm, 厨房, 早餐室和 家庭房 Rm在主层.房屋市场分析
出售
出租
同类房屋价值与去年同期相比整体保持相对稳定。
租金水平较去年同期下降 16.9%。
近期同类房屋估值范围
$1,580,000 – $1,980,000
近期 6 个月租金范围
$3,450 – $6,950/月
这套房屋与同类房源相比如何
市场冷热度
买方市场
强卖方卖方平衡买方强买方
库存较高,买家拥有更多选择及议价空间。
典型成交时间
12 天
同类房屋目前约 12 天成交,较去年同期更快。
价格水平
低 18.6%
当前叫价低于同类房屋的估算价值。
社区概况
该物业所在社区为以自住为主的社区,住宅类型主要为独立屋。约有53%的居民拥有本科或以上学历,另有28%的居民拥有大专学历。当地几乎所有通勤居民都以驾车作为主要通勤方式。