Lakeview, Mississauga, L5E 2N6
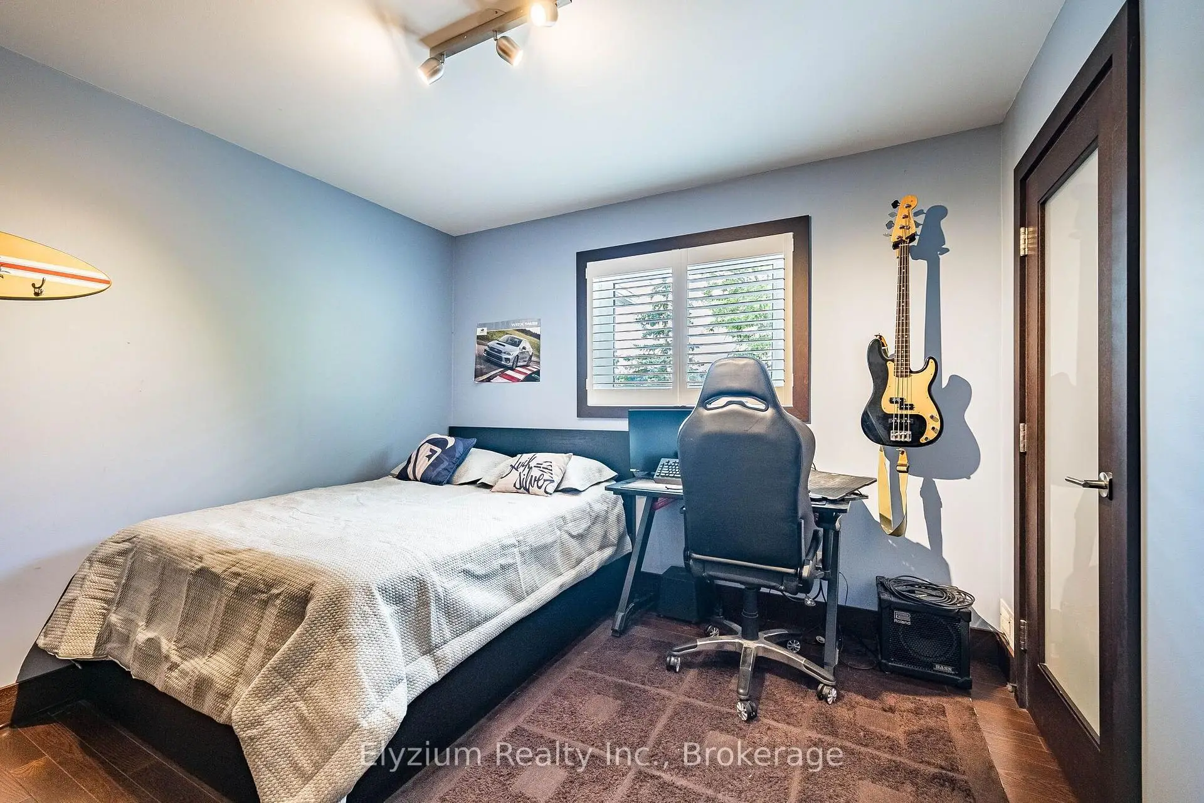
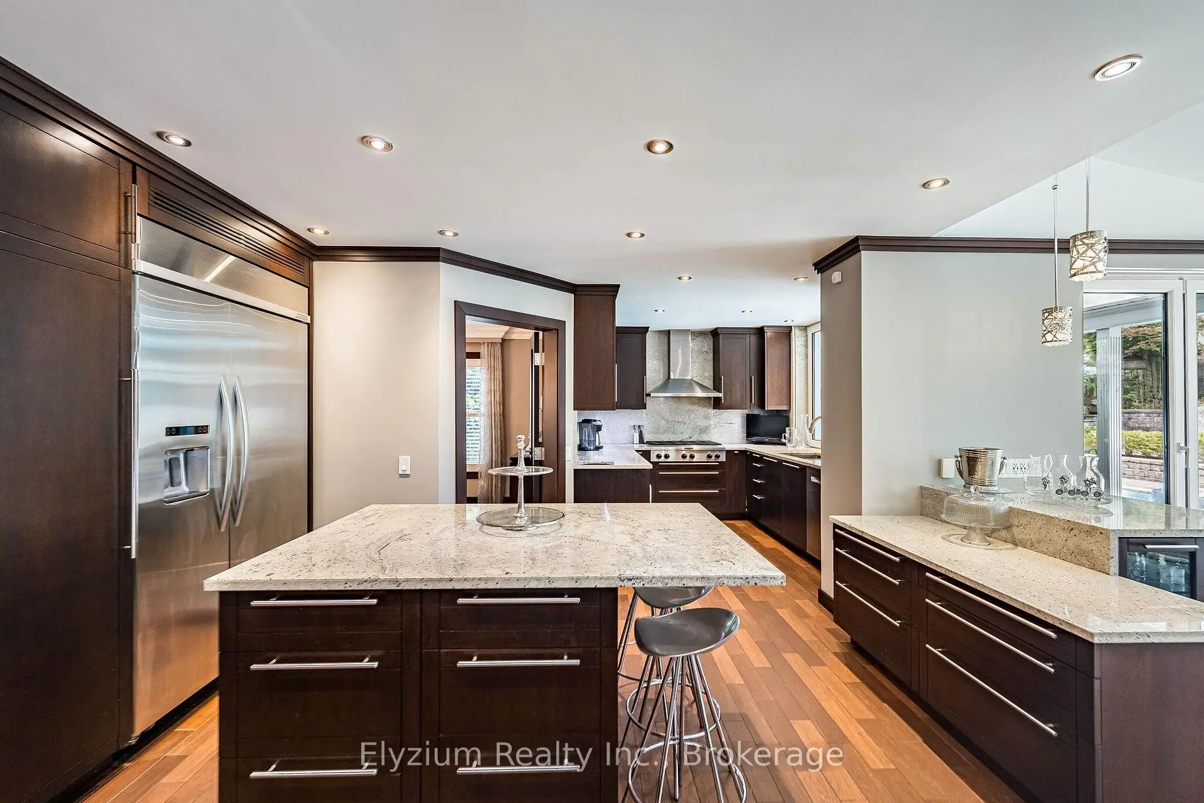
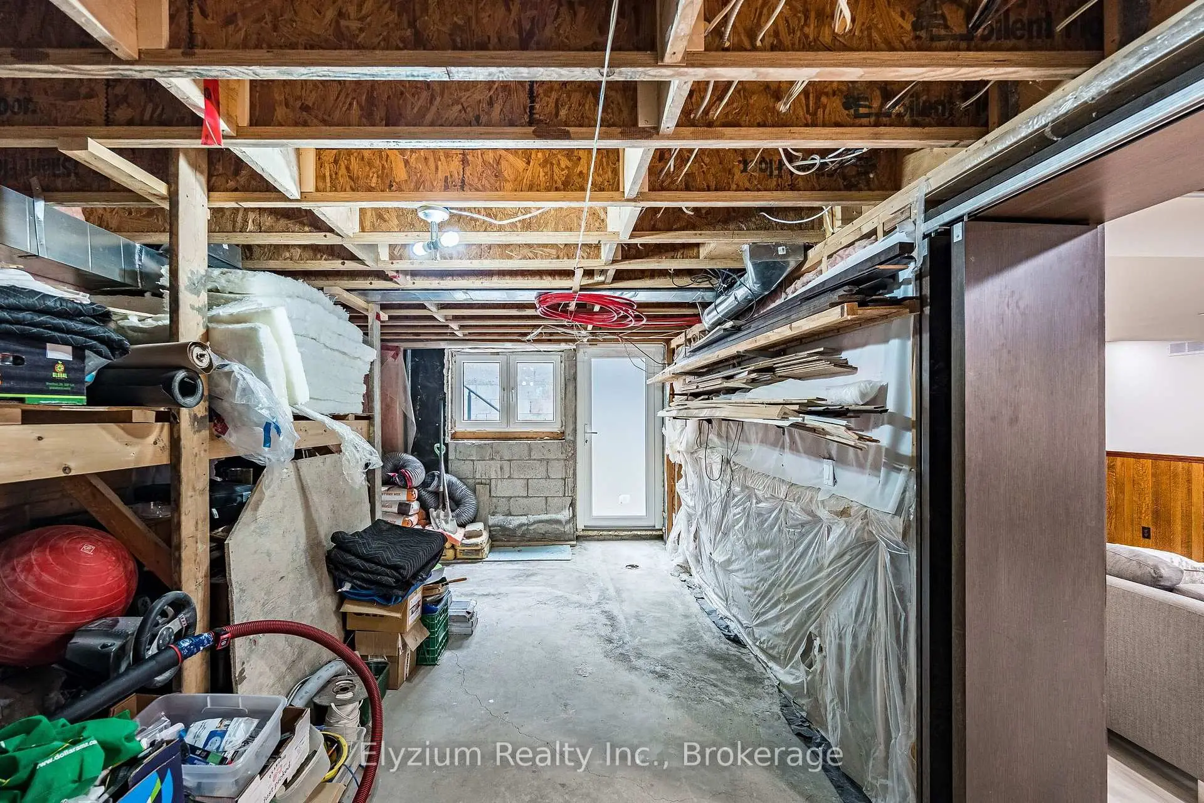
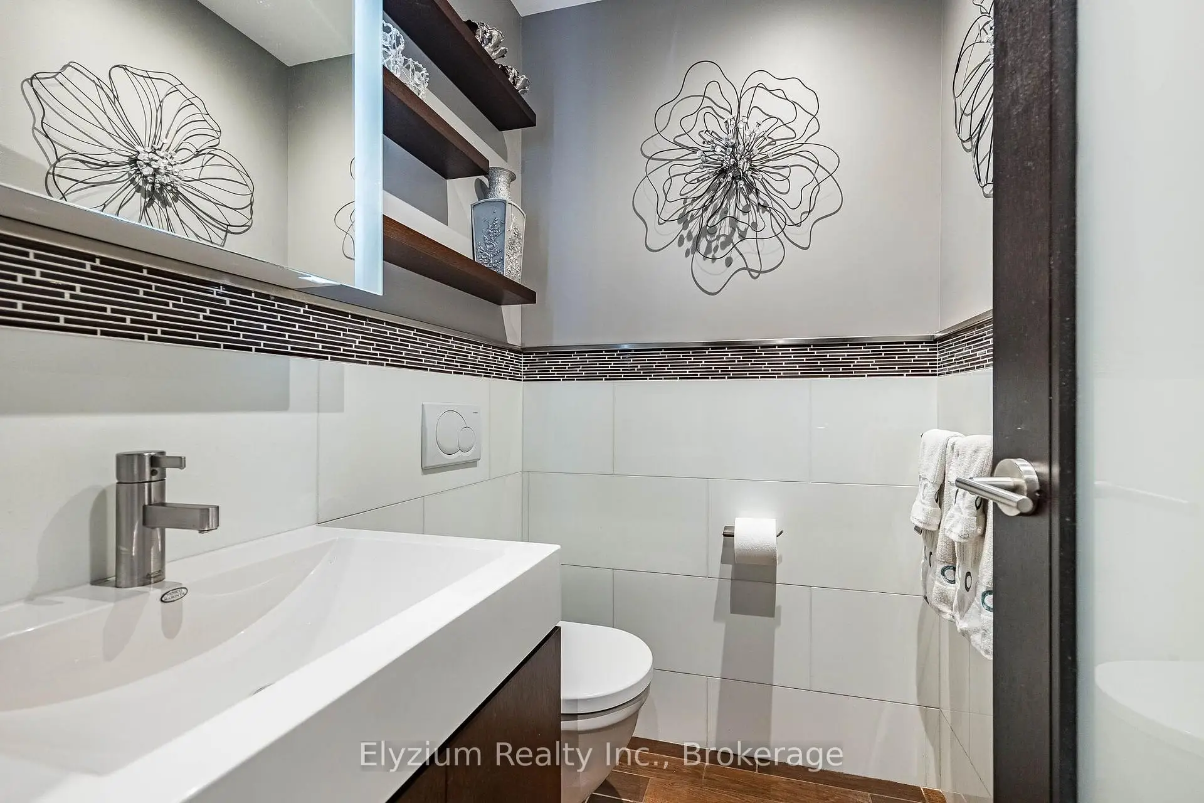

房屋信息
MLS房源英文原文
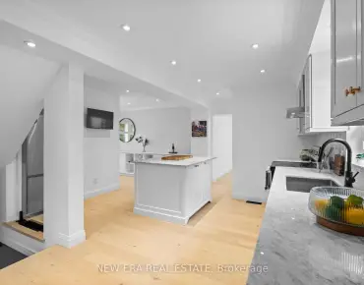
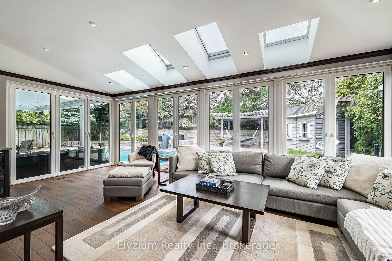
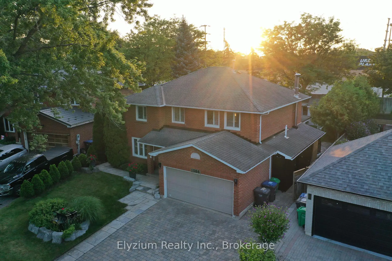
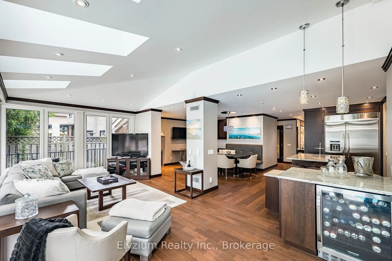
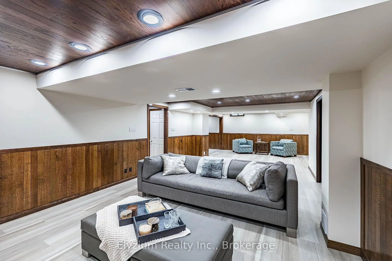
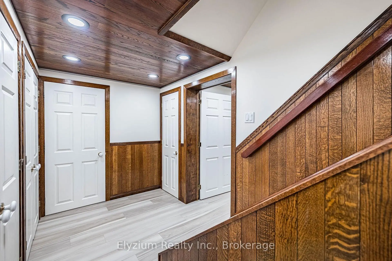
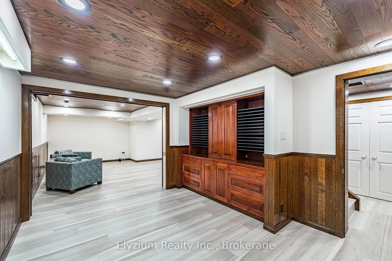
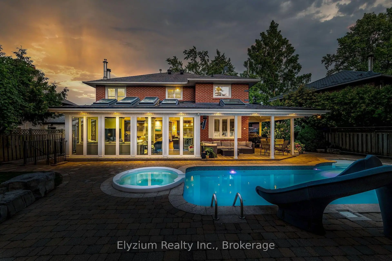
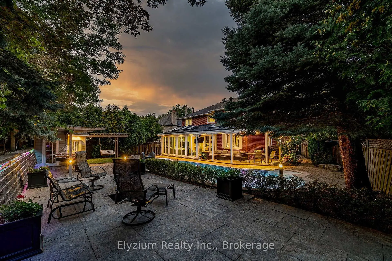
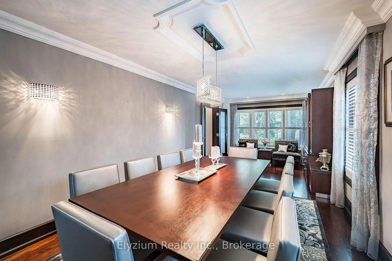
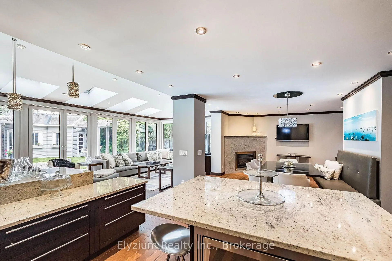
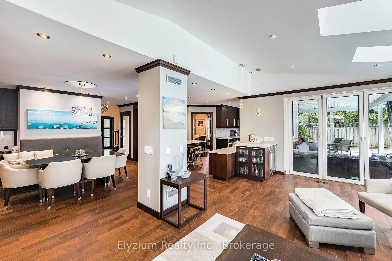
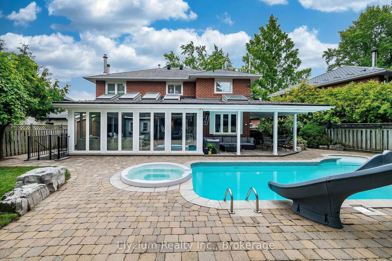
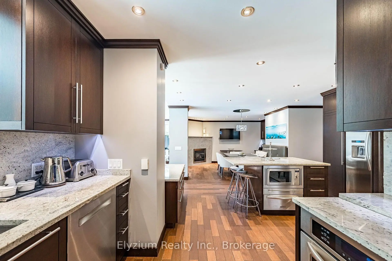
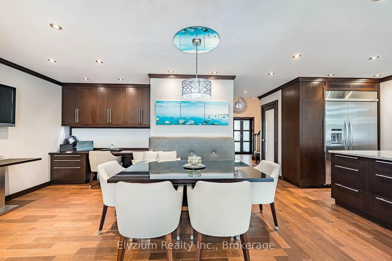
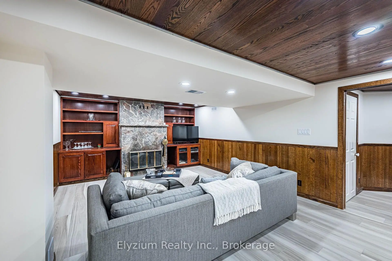
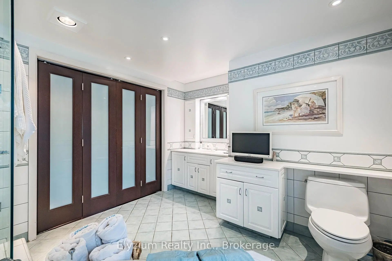
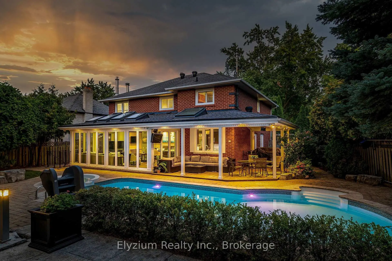
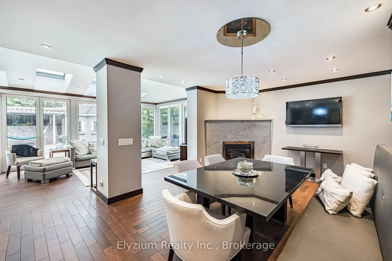
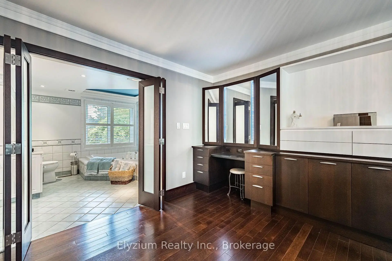
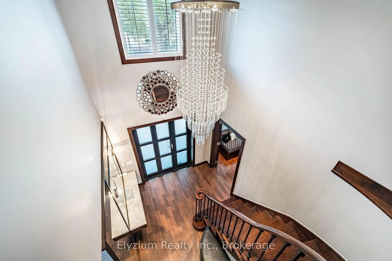
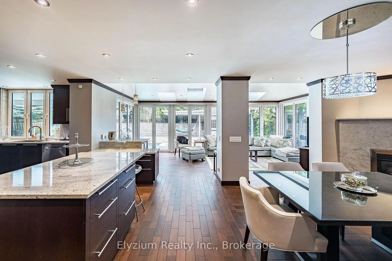
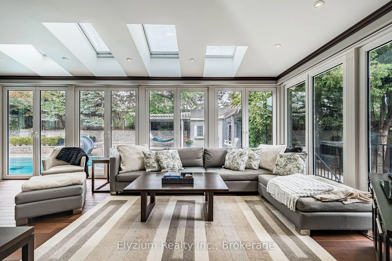
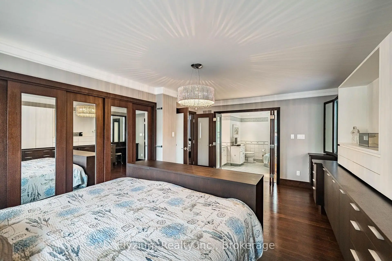
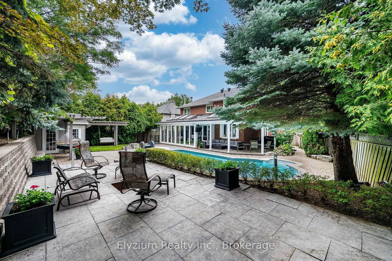
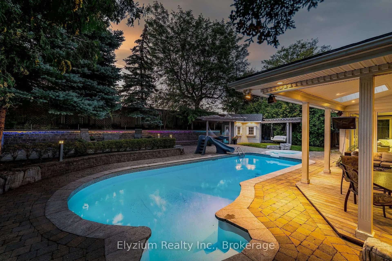
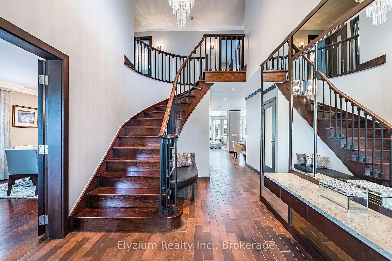
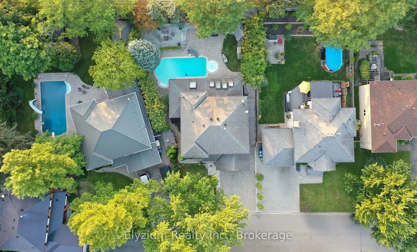
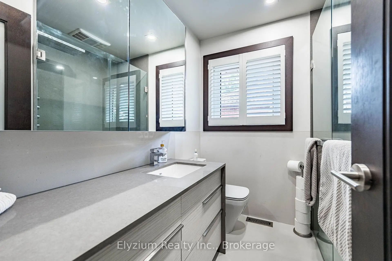
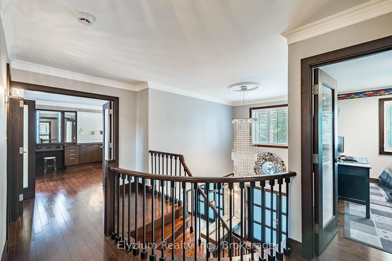
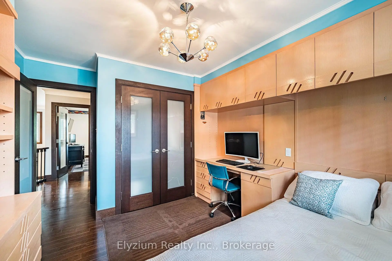
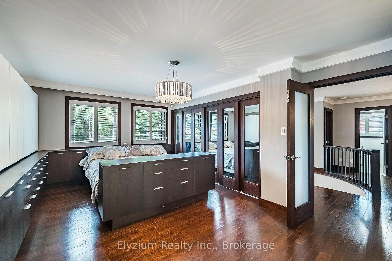
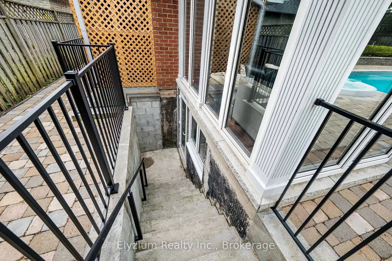
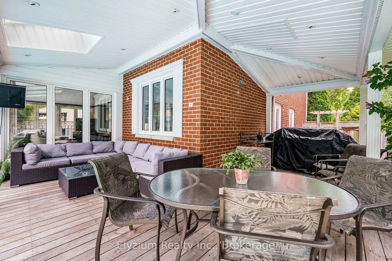
Welcome to 1566 Myron Drive, an exceptional custom residence where timeless craftsmanship meets resort-style living. Thoughtfully designed and extended, this sophisticated home showcases heated porcelain flooring, rich hardwood, European tilt-and-turn windows, solid oak cabinetry & crown mouldings, custom millwork, skylights, and a striking gas fireplace. The showstopping gourmet kitchen features 1 1/4" granite countertops and backsplash, custom soft-close oak cabinetry, oversized island, 36" six-burner gas cooktop, two built-in ovens, warming drawer, microwave, and bar fridge. The beautifully appointed living spaces flow effortlessly for both everyday living and elevated entertaining. Upstairs, the serene primary retreat offers custom built-ins, French doors to a luxurious ensuite with a jacuzzi tub, California shutters, and a custom vanity complete with illuminated swing mirrors. The finished lower level adds exceptional versatility, including in-law suite potential with a separate entrance and walk-out access. The lower level features thick-plank flooring, pot lights, cold cellar, wood-burning fireplace, and rough-ins for a full kitchen and bathroom. Outside, your private resort awaits. Set on an impressive widening lot with 49.28 feet of frontage that expands to 75.95 feet across the rear, the property offers exceptional outdoor space and privacy. Professionally landscaped grounds feature mature cedar hedging, irrigation, extensive concrete, IPE decking, a covered hardwood deck with pot lights, cabana, outdoor shower, gas fire pit, and an impressive 8-foot-deep saltwater pool with LED lighting and attached spa. A true entertainer's paradise. Additional highlights include a double garage with EV charging rough-in, Ring doorbell, 200-amp service, central vacuum, motorized blinds, and a custom three-point security entrance. A rare opportunity to experience exceptional craftsmanship, privacy, and effortless indoor-outdoor living at its finest.
主要特征
- 朝向: 后院朝北

- 睡房: 4

- 卫生间: 3

- 车库: 2

- 厨房: 1

重要信息
- 占地面接: 49.28 x 95.56 Feet

- 室内面积: 2500-3000

- 地税: $ 9323.31

- W13701508

- 地产公司: Elyzium Realty Inc.
| 房间 | 尺寸(平方米) | 细节描述 | |
|---|---|---|---|
| 客厅 Rm | 6.79x3.55 | , 开放式概念, 瓷地板 |
|
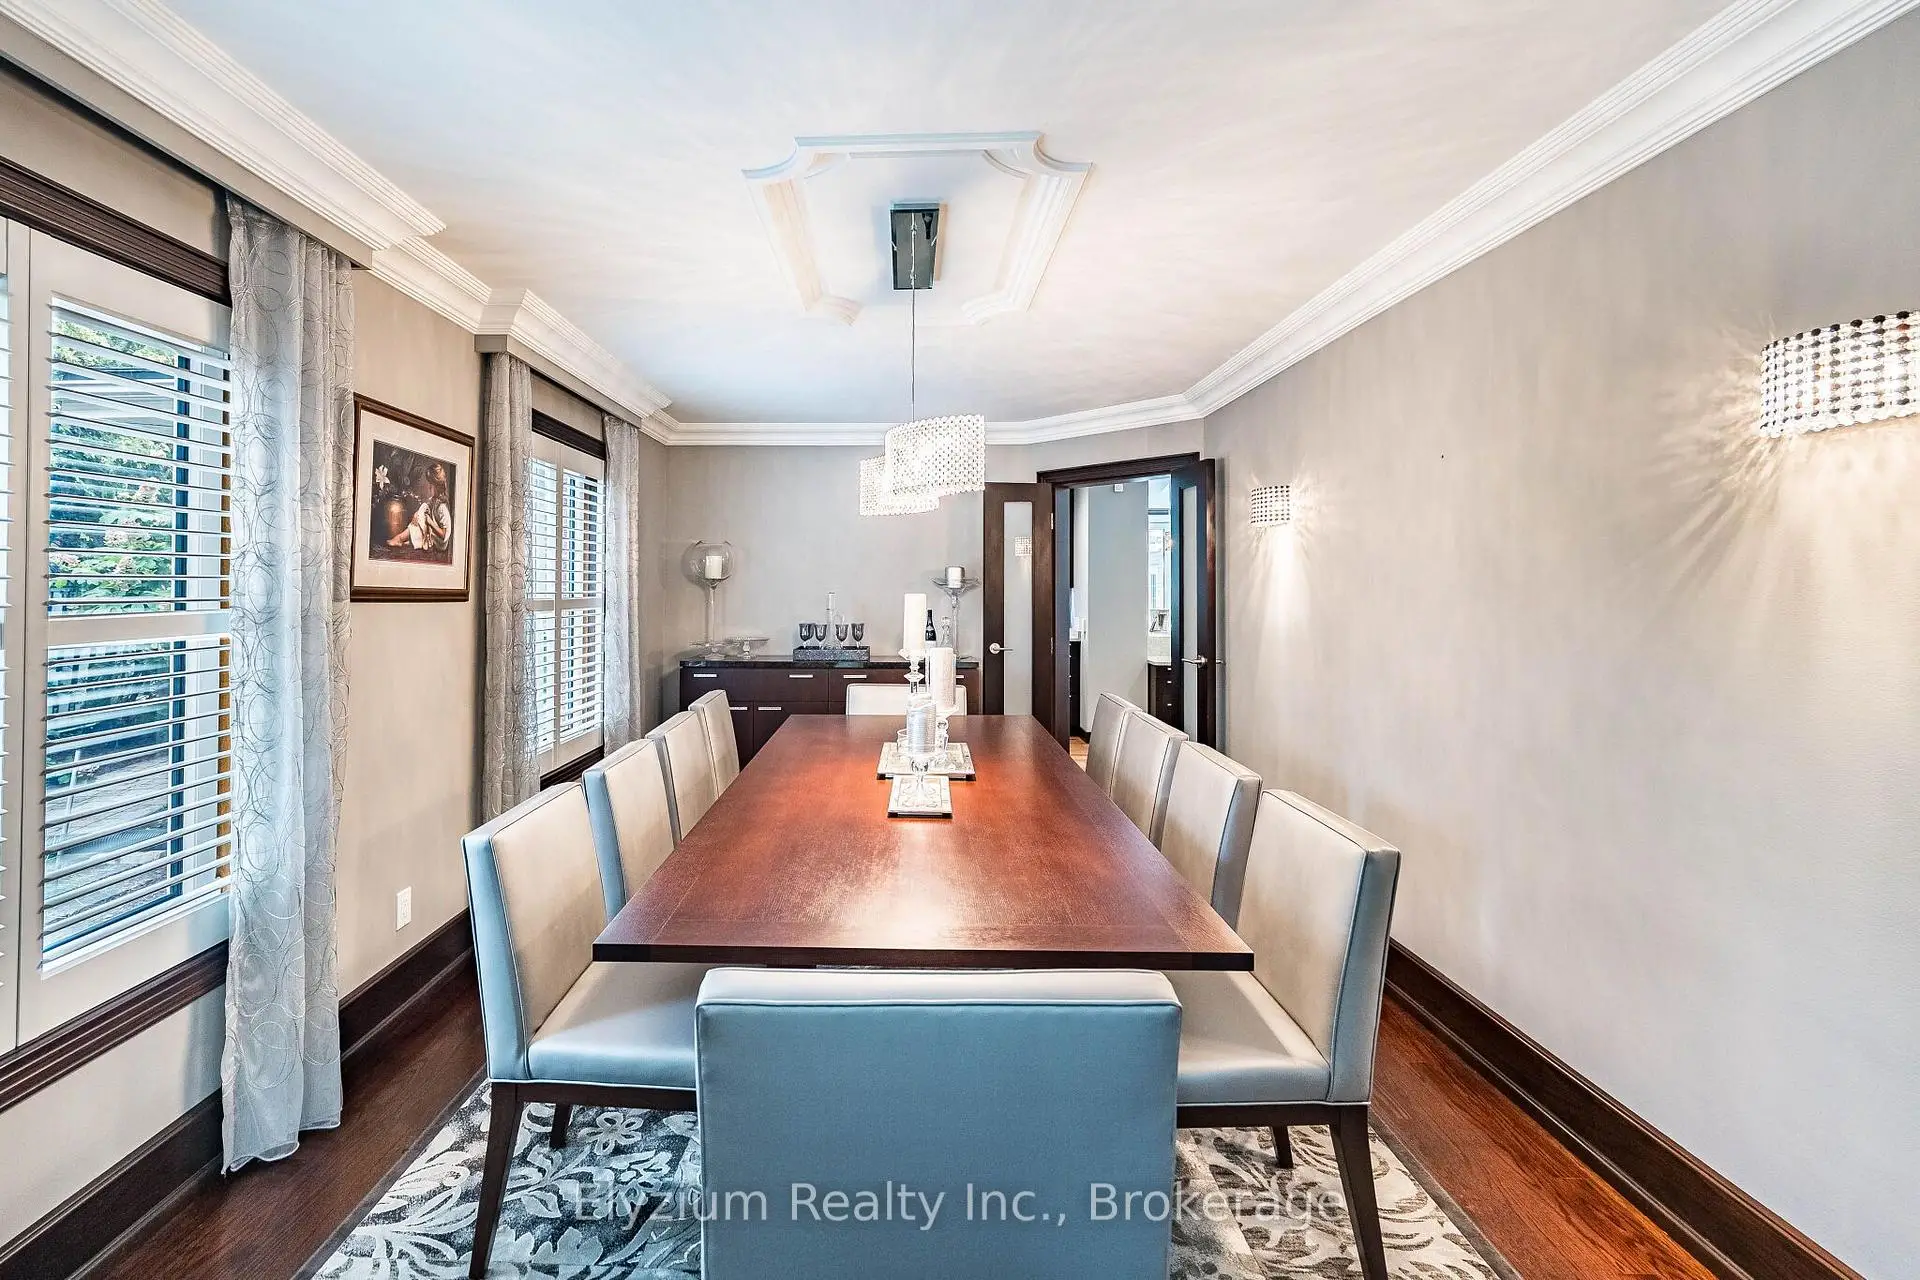
| 晚餐室 Rm | 3.23x7.54 | 硬木地板, 皇冠顶饰, 窗户 |
|
| 厨房 | 3.15x2.67 | , 不锈钢电器, 中心岛 |
|
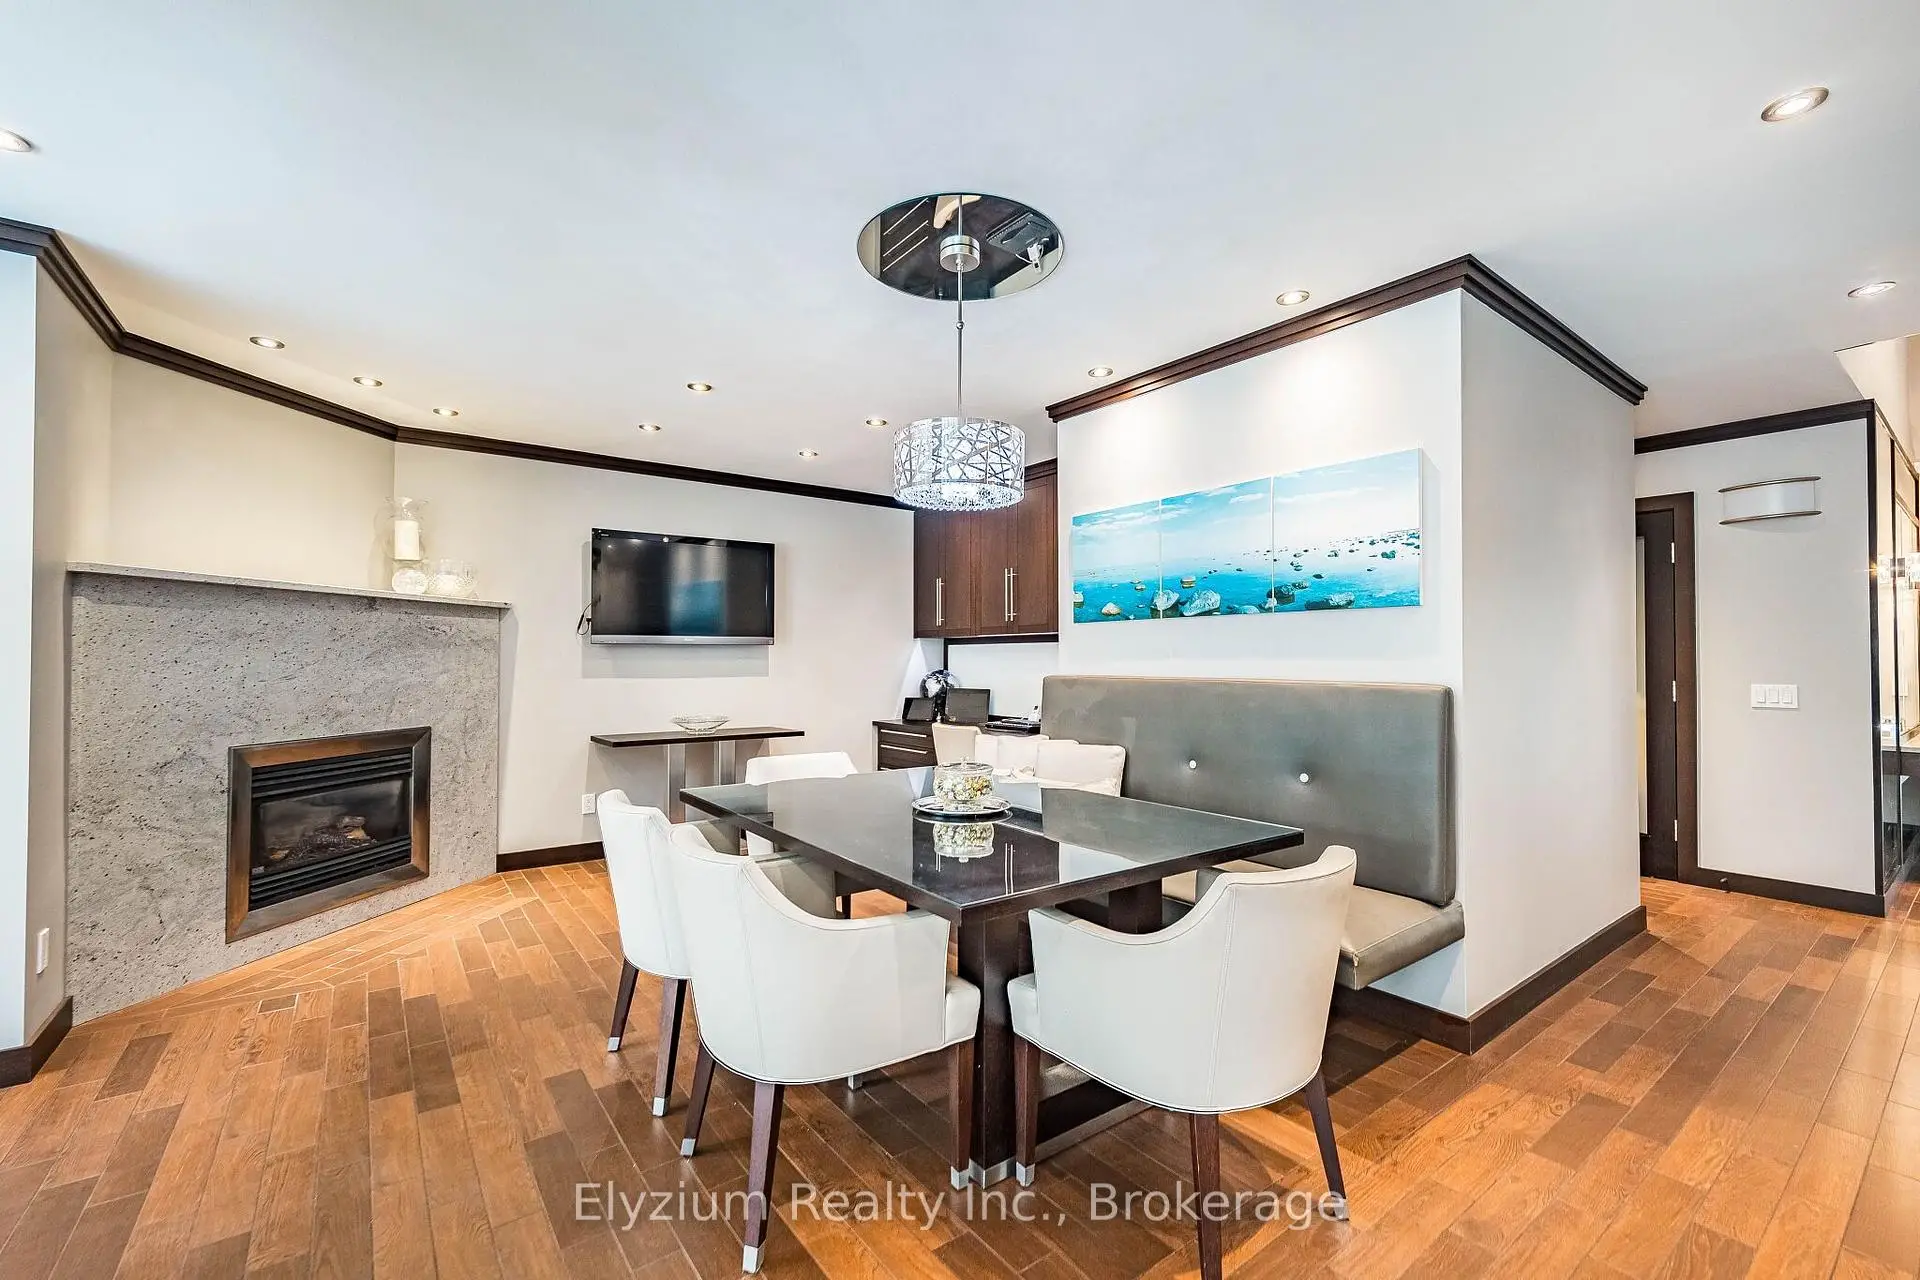
| 早餐室 | 5.85x4.48 | 瓷地板, 顶灯, 煤气壁炉 |
|
| 客厅 Rm | x | ||
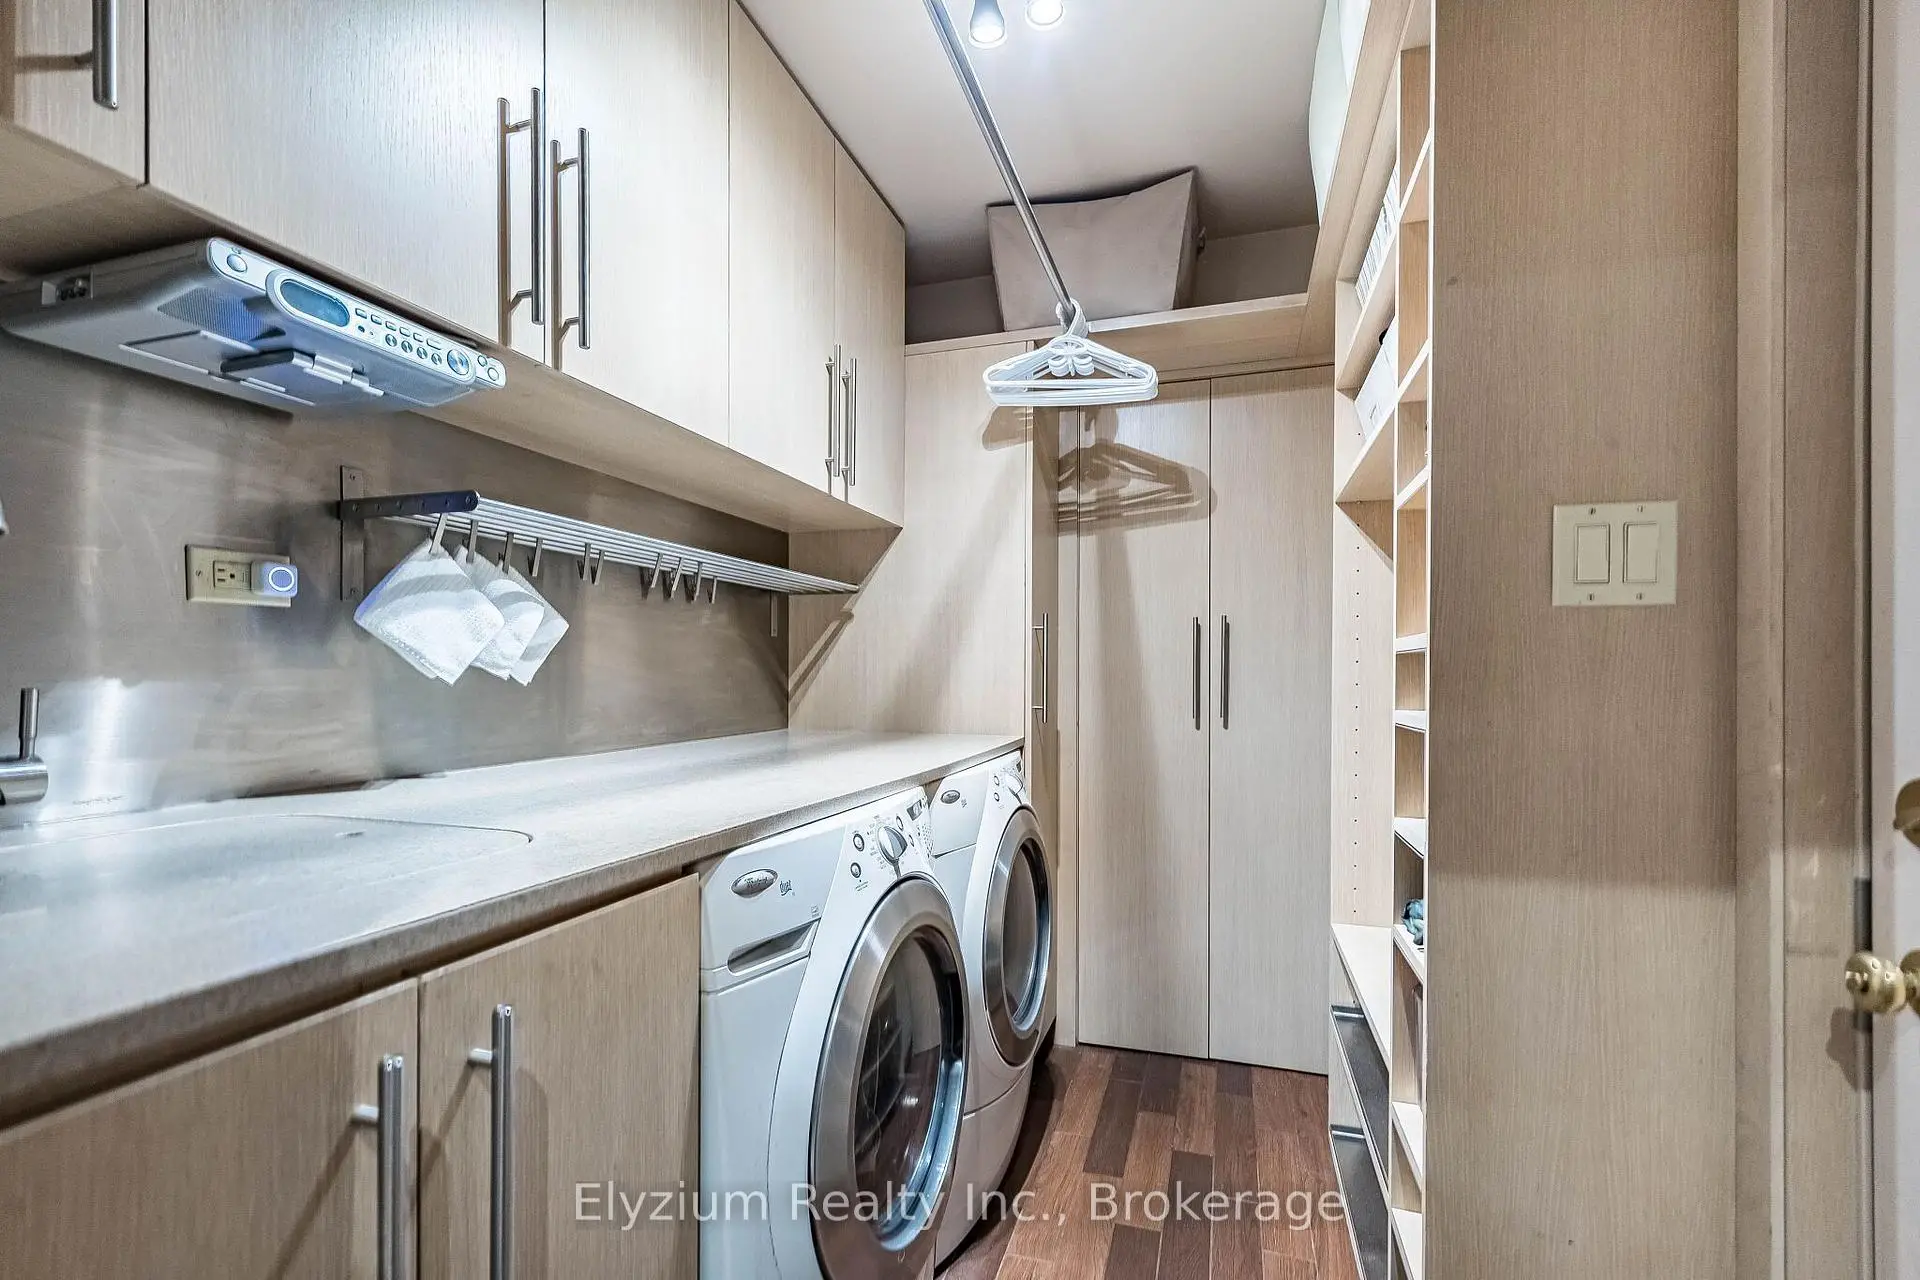
| 洗衣房 | 2.38x1.81 | 洗衣房水池, 亚麻壁橱, 瓷地板 |
|
| 办公室 | 2.38x4.82 | 瓷地板, , 顶灯 |
|
| Primary B | 3.94x5.73 | 4pcs卫生间套间, 镜面衣橱, 硬木地板 |
|
| 第二间卧室 | 3.33x3.09 | 硬木地板, 壁橱, 窗户 |
|
| 第三间卧室 | 3.21x3.95 | 硬木地板, 壁橱, 窗户 |
|
| 第四间卧室 | 3.28x4.05 | 硬木地板, 壁橱, 窗户 |
|
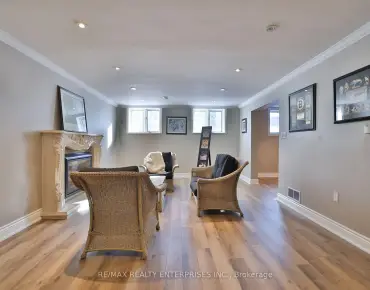
| 娱乐室reatio | 10.59x4.92 | 乙烯塑胶地板, 顶灯, 壁炉 |
| 卫生间 | 卫浴件数 | 所在楼层 | |
|---|---|---|---|
| 1间 | 3件套 | 主层 |
|
| 1间 | 3件套 | Second |
|
| 1间 | 4件套 | Second |
房屋简介
房屋位于South Service Rd and Haig Blvd交界附近, 这间4房3卫双车库两层独立房户型朝北向. 1566 Myron Dr拥有双连接式停车位. 房屋及周边设施包括WaterHeaterOwned,Rough-InBath,Built-InOven,BarFridge和CentralVacuum等. 客厅 Rm, 晚餐室 Rm, 厨房, 早餐室, 客厅 Rm, 洗衣房和 办公室在主层.房屋市场分析
出售
出租
同类房屋价值较去年同期上涨 4.2%。
租金水平较去年同期上涨 7.5%。
近期同类房屋估值范围
$1,690,000 – $2,030,000
近期 6 个月租金范围
$3,100 – $7,200/月
这套房屋与同类房源相比如何
市场冷热度
强买方市场
强卖方卖方平衡买方强买方
同类房屋库存较高,市场明显有利于买家。
典型成交时间
51 天
同类房屋目前约 51 天成交,较去年同期更慢。
价格水平
低 3.4%
当前叫价低于同类房屋的估算价值。
社区概况
该物业所在社区为以自住为主的社区,住宅类型以公寓和共管公寓为主。约有48%的居民拥有本科或以上学历,另有25%的居民拥有大专学历。当地大多数通勤居民主要驾车出行,另有少部分居民使用公共交通。