Sheridan, Mississauga, L5K 2G8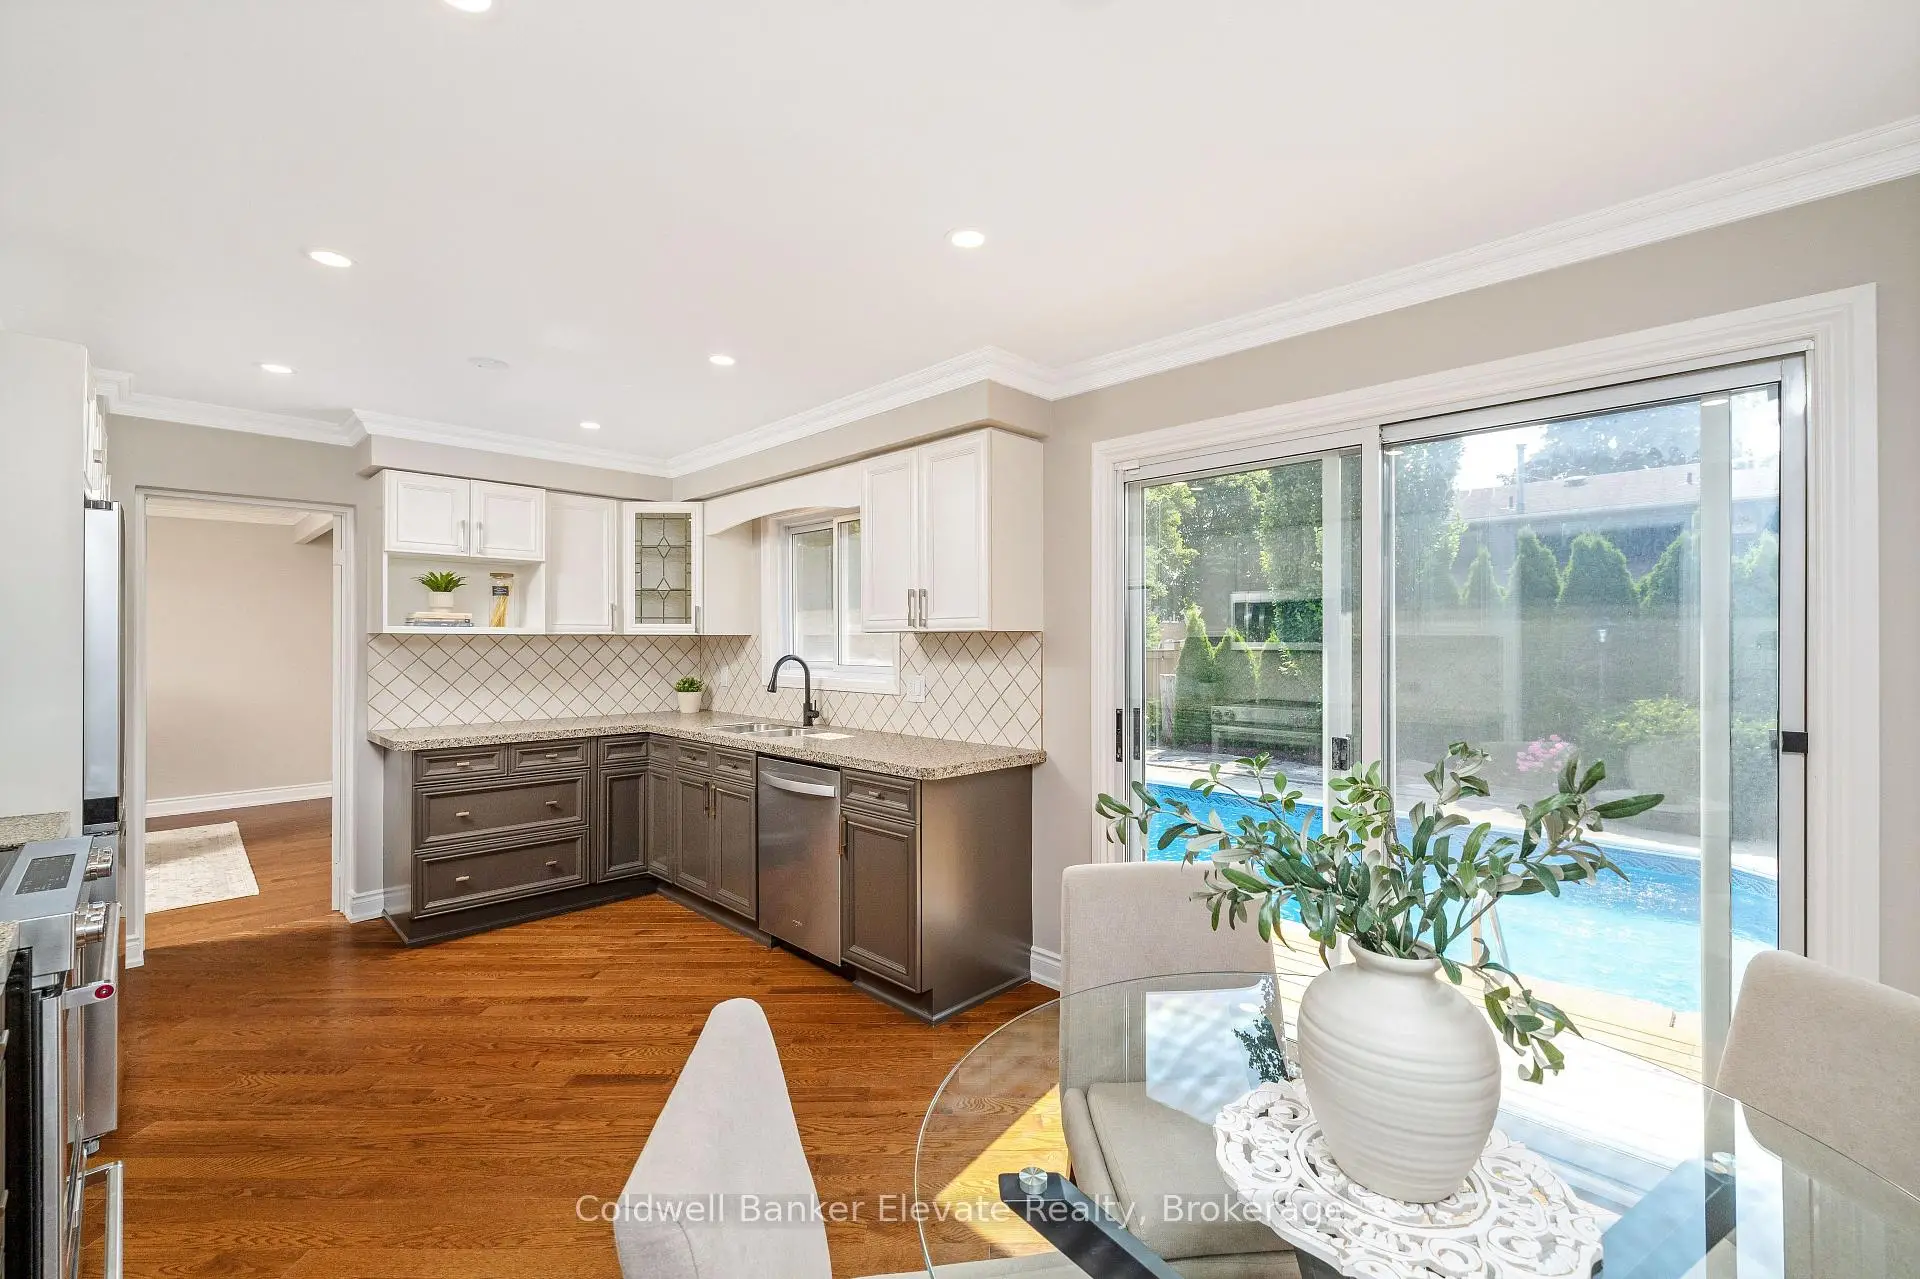

房屋信息
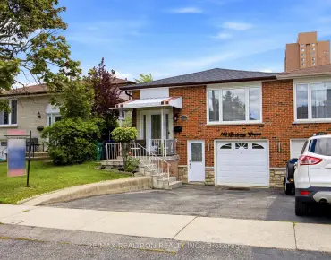
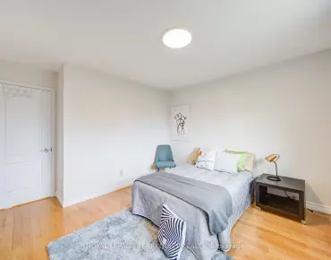
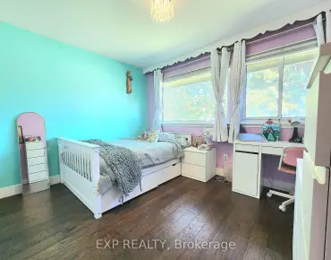
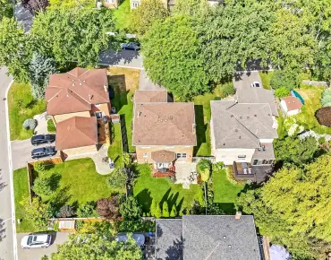
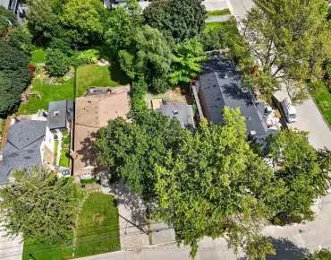
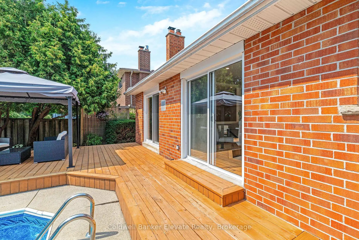
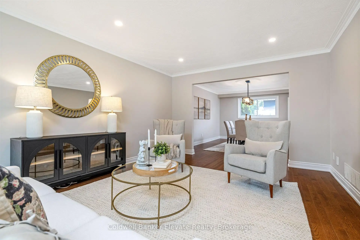
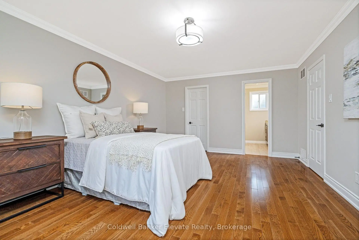
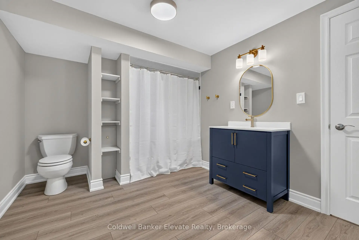
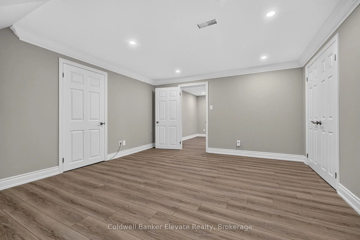
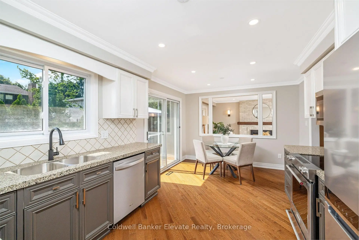
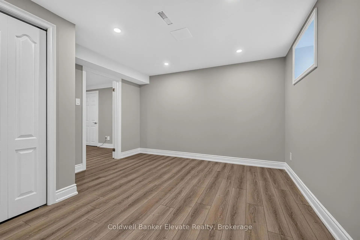
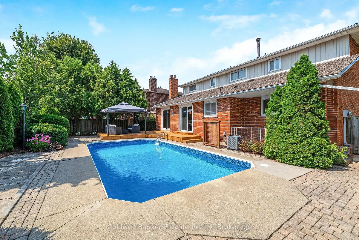
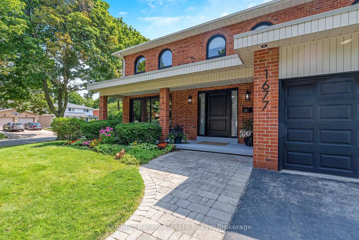
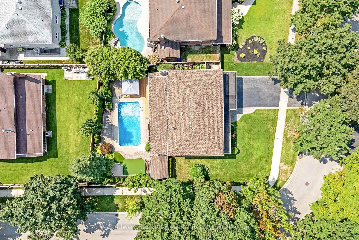
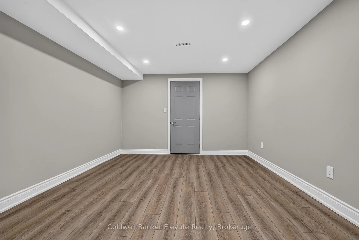
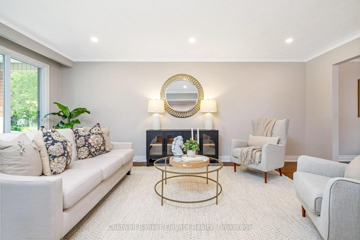
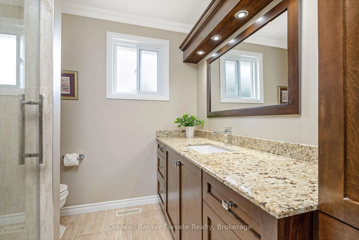
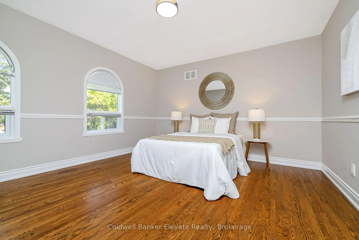
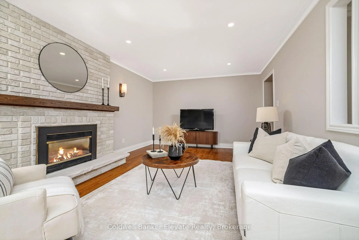
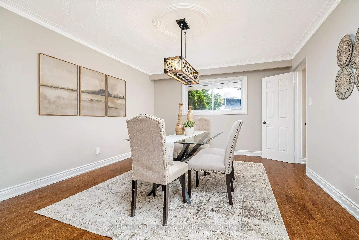
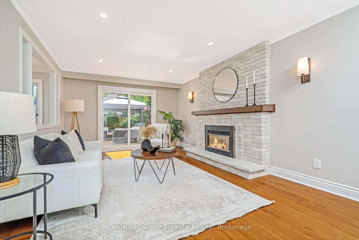
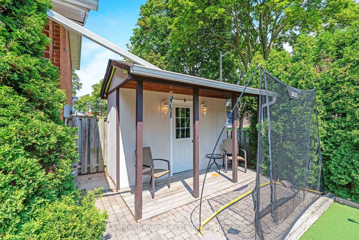
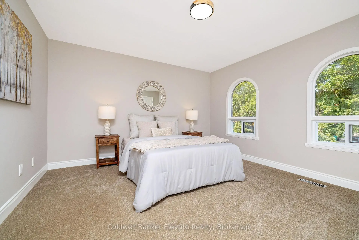
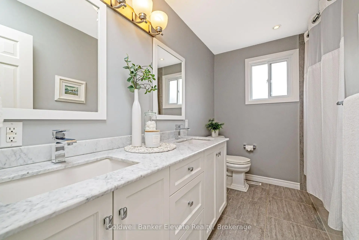
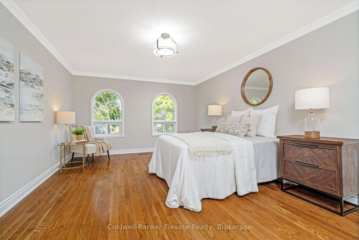
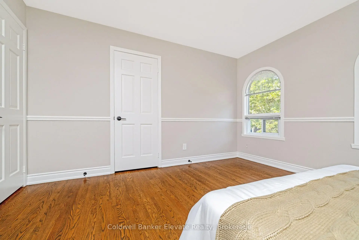
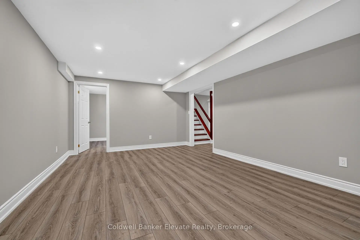
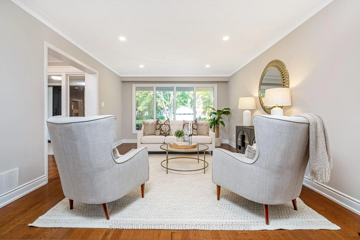
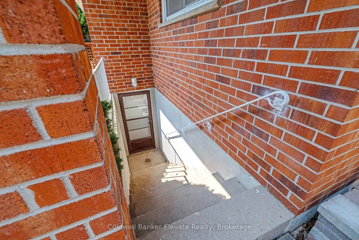
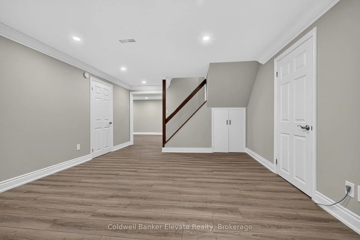
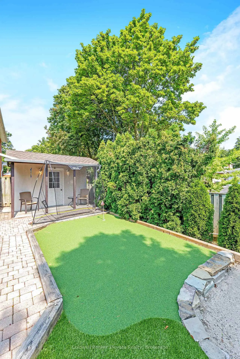
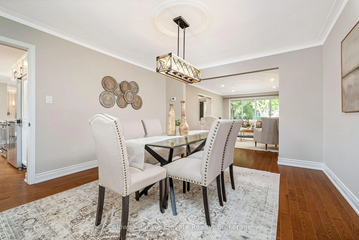
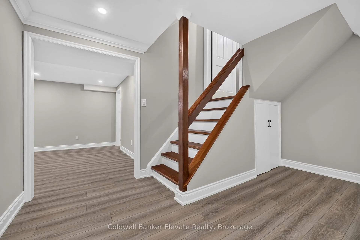
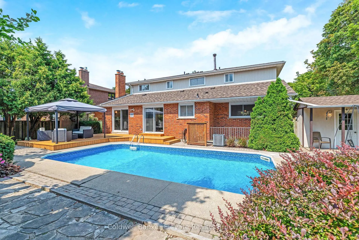
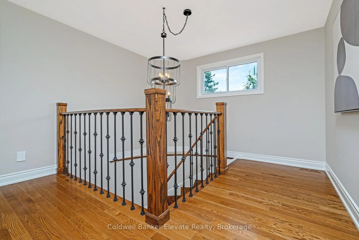
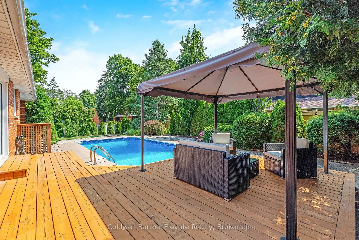
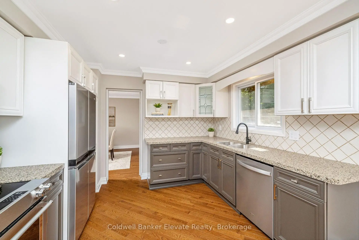
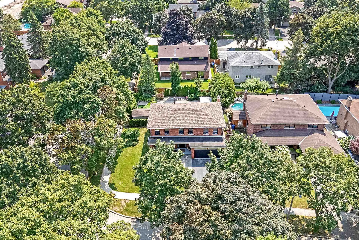
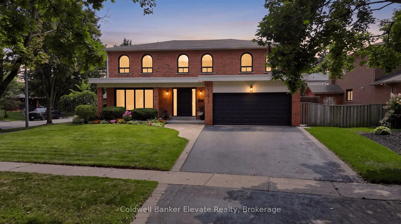
Beautifully renovated home where everyday living feels a little more like a luxury. Tucked into the mature tree-lined streets of sought-after Sherwood Forrest, this spacious 2-storey corner-lot home offers almost 4500 square feet of finished living space designed for family life, entertaining and making memories. Inside, a grand, elegant entrance leads you to a bright and welcoming layout showcasing freshly painted walls, new hardwood flooring, crown moulding, updated baseboards and center hall staircase. The living and dining rooms offer an effortless flow, while the inviting family room features a gas fireplace with brick surround and walkout to the backyard. The refreshed kitchen combines granite countertops, tiled backsplash, updated cabinetry and a built-in pantry with convenient roll-out drawers, all overlooking the showstopping outdoor space. Step outside and prepare to be impressed. The fully landscaped backyard is a private escape, complete with extensive interlocking, deck with built-in pergola, inground pool, dedicated pool shed, BBQ gas line and even a mini-golf putting area. Whether it's pool days, backyard dinners or entertaining friends, this is outdoor living at its best. Upstairs, four generous bedrooms include a spacious primary suite with walk-in closet and private ensuite. The finished basement adds incredible flexibility with a large recreation area, additional bedroom, office/flex space, full bathroom, cold cellar and excellent storage. Oh, and don't forget about the separate entrance to the basement! Tons of possibilities here. With a brand-new roof and thoughtful, elegant renovations throughout, this home is as functional as it is beautiful. And beyond the property, enjoy everything Sherwood Forrest is known for; nearby parks & trails, recreation, local shops & restaurants, schools, & easy access to the GO. A rare opportunity to enjoy space, lifestyle and location in one of Mississauga's established communities.
主要特征
- 朝向: 后院朝南

- 睡房: 4

- 卫生间: 4

- 车库: 2

- 厨房: 1

重要信息
- 占地面接: 70.75 x 105.60 Feet

- 室内面积: 2500-3000

- 地税: $ 11063.95

- W13670754

- Listing contracted with: Coldwell Banker Elevate Realty
| 房间 | 尺寸(平方米) | 细节描述 | |
|---|---|---|---|
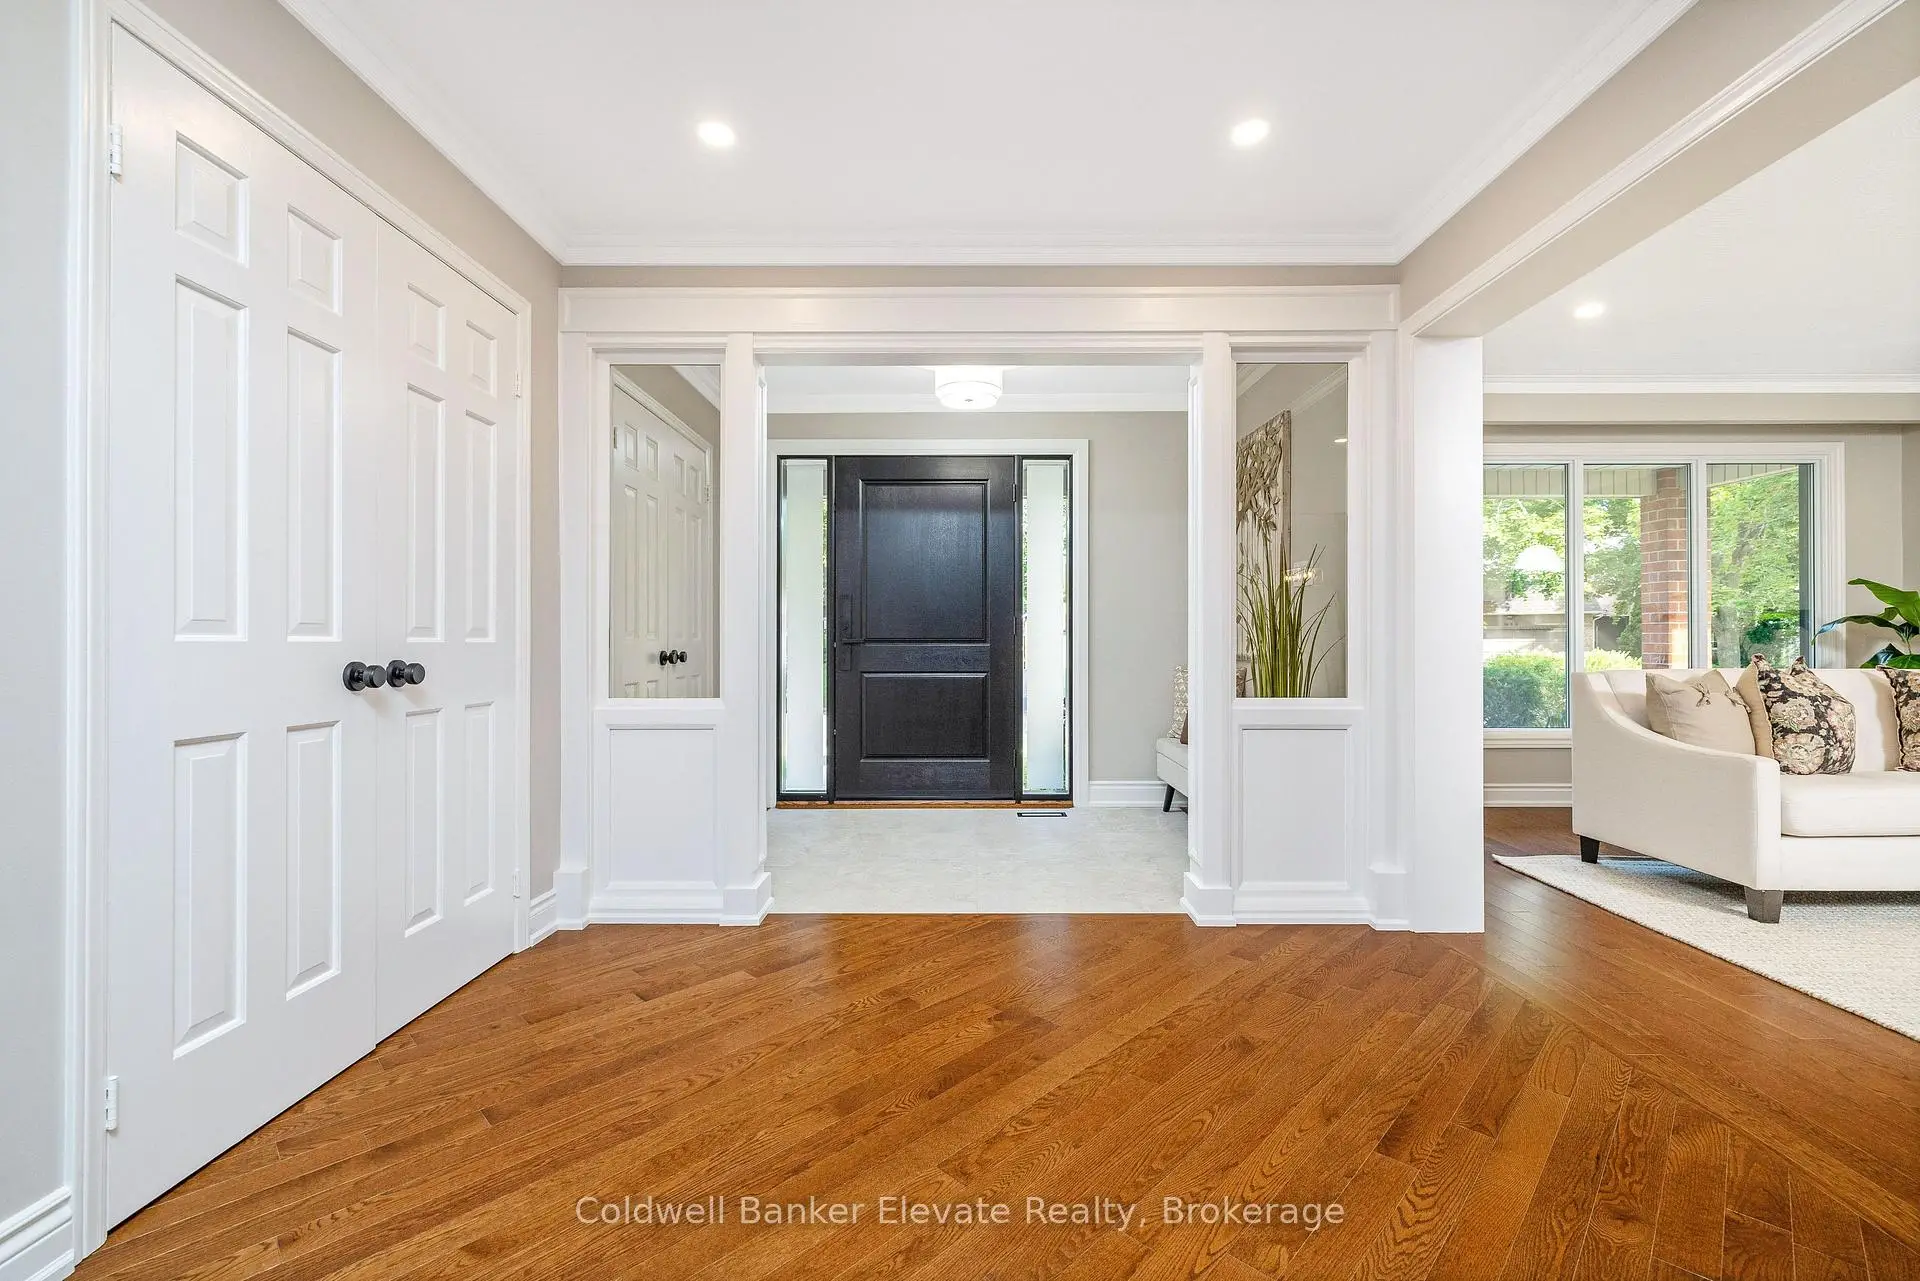
| 门厅 | 2.94x1.99 | 瓷砖地板, 双壁橱, 皇冠顶饰 |
|
| 客厅 Rm | 3.80x5.97 | 硬木地板, , |
|
| 晚餐室 Rm | 2.80x4.42 | 硬木地板, 开放式概念, |
|
| 家庭房 Rm | 3.81x6.09 | 硬木地板, 煤气壁炉, 走出式天台 |
|
| 厨房 | 5.44x3.33 | 硬木地板, , 不锈钢电器 |
|
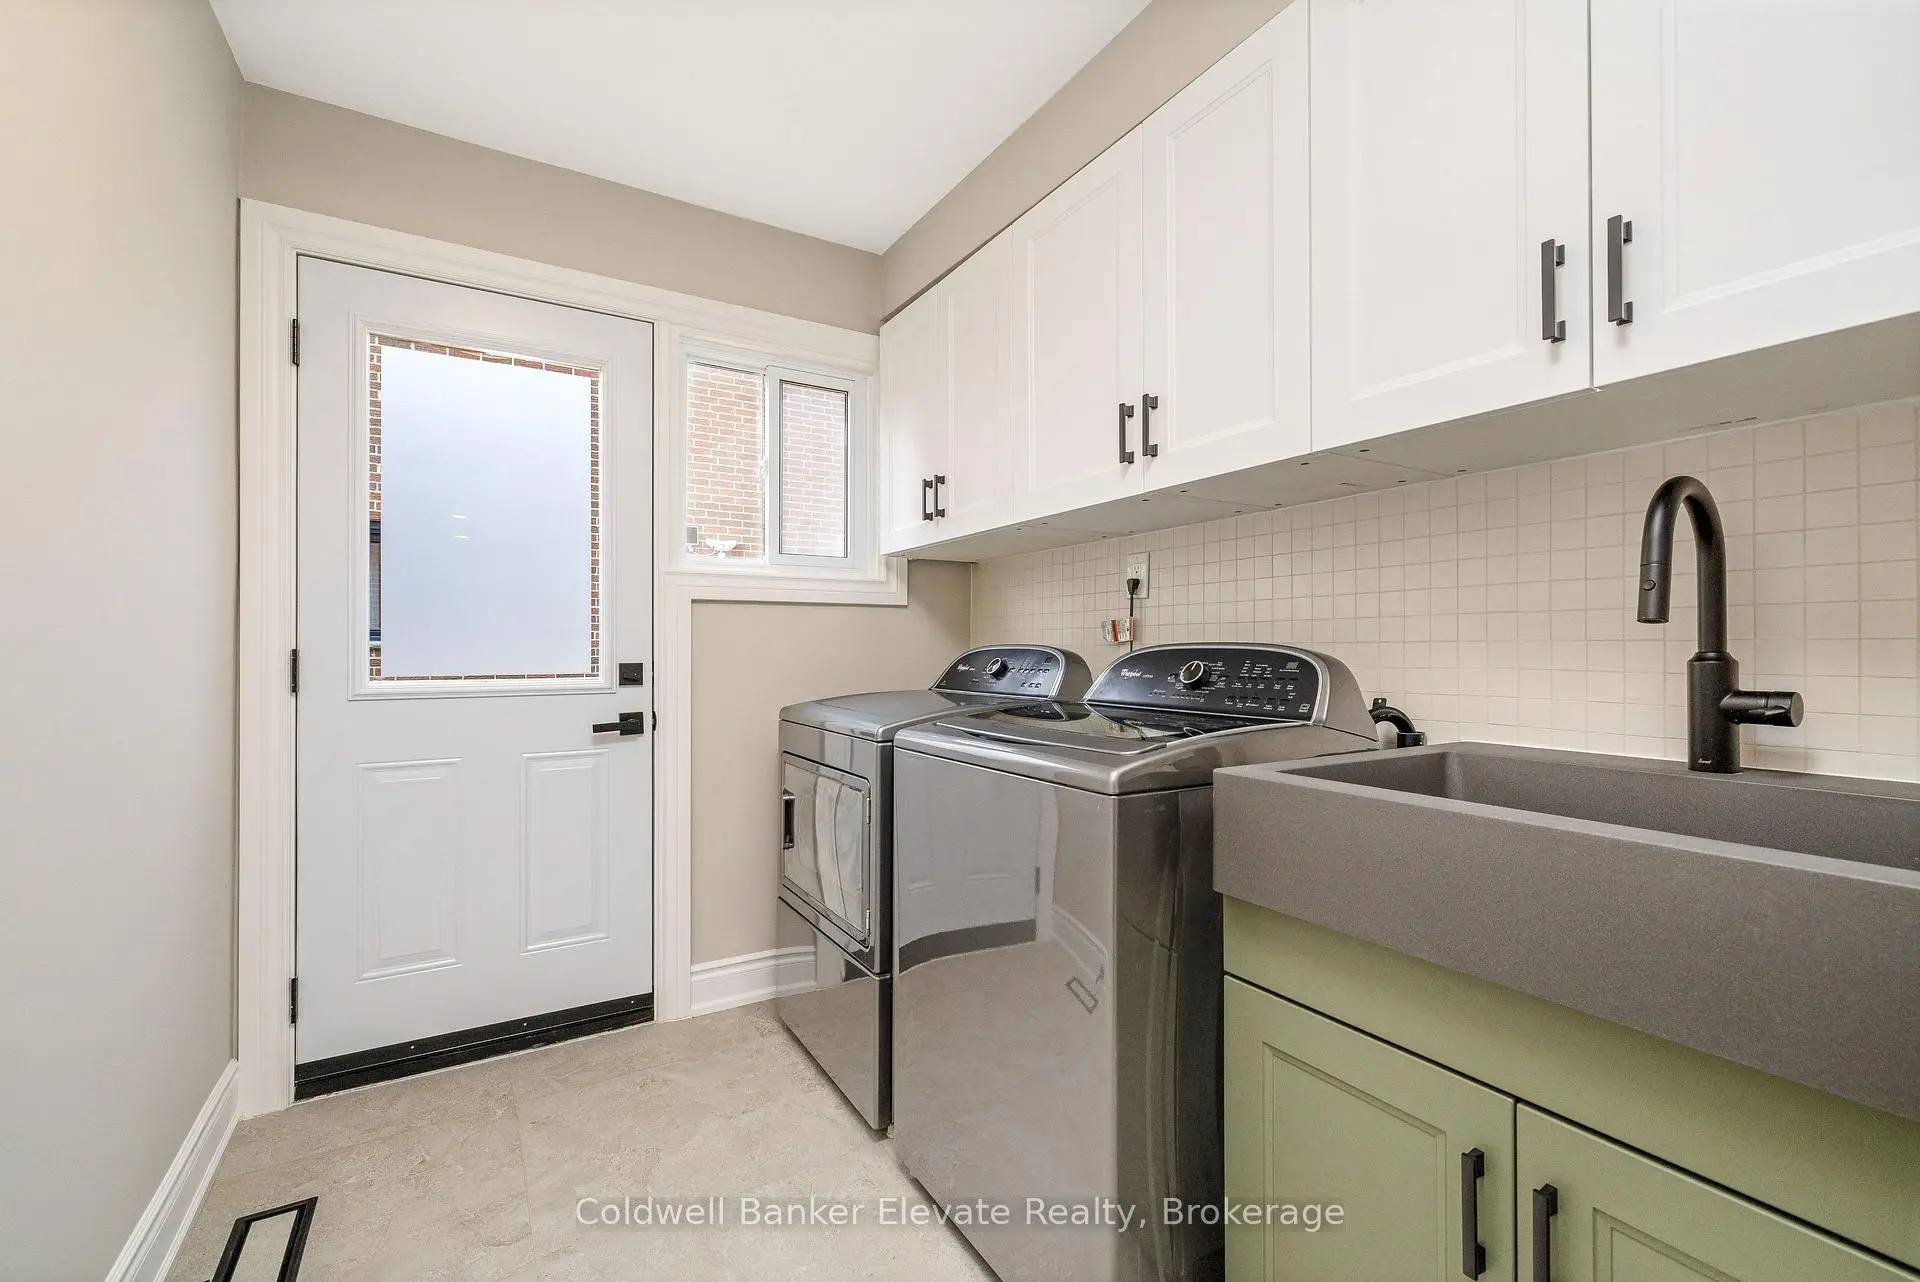
| 洗衣房 | 3.83x1.95 | 瓷砖地板, , 窗户 |
|
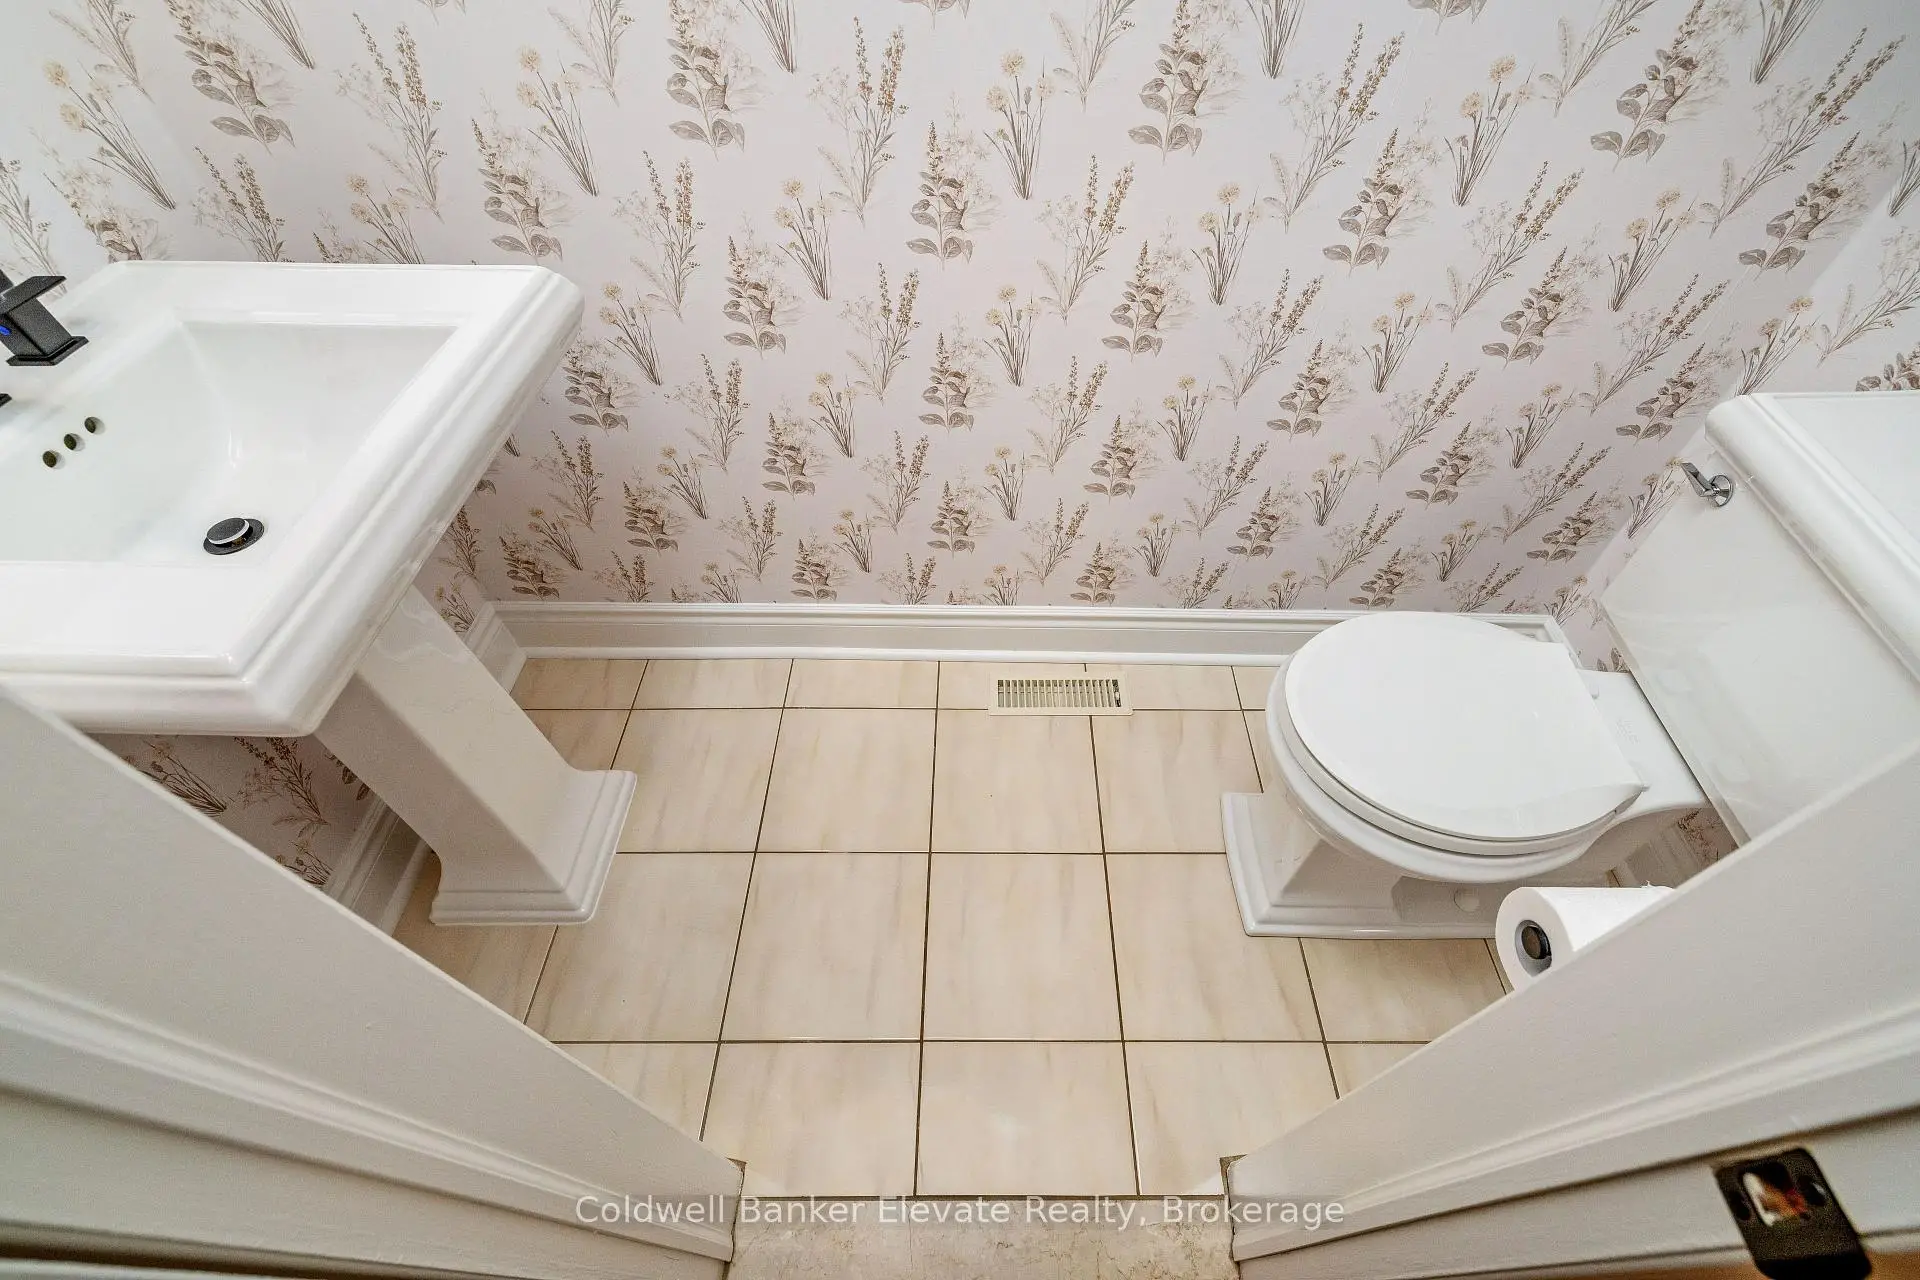
| Bath | 2.01x1.01 | 瓷砖地板, 2 件套卫生间 |
|
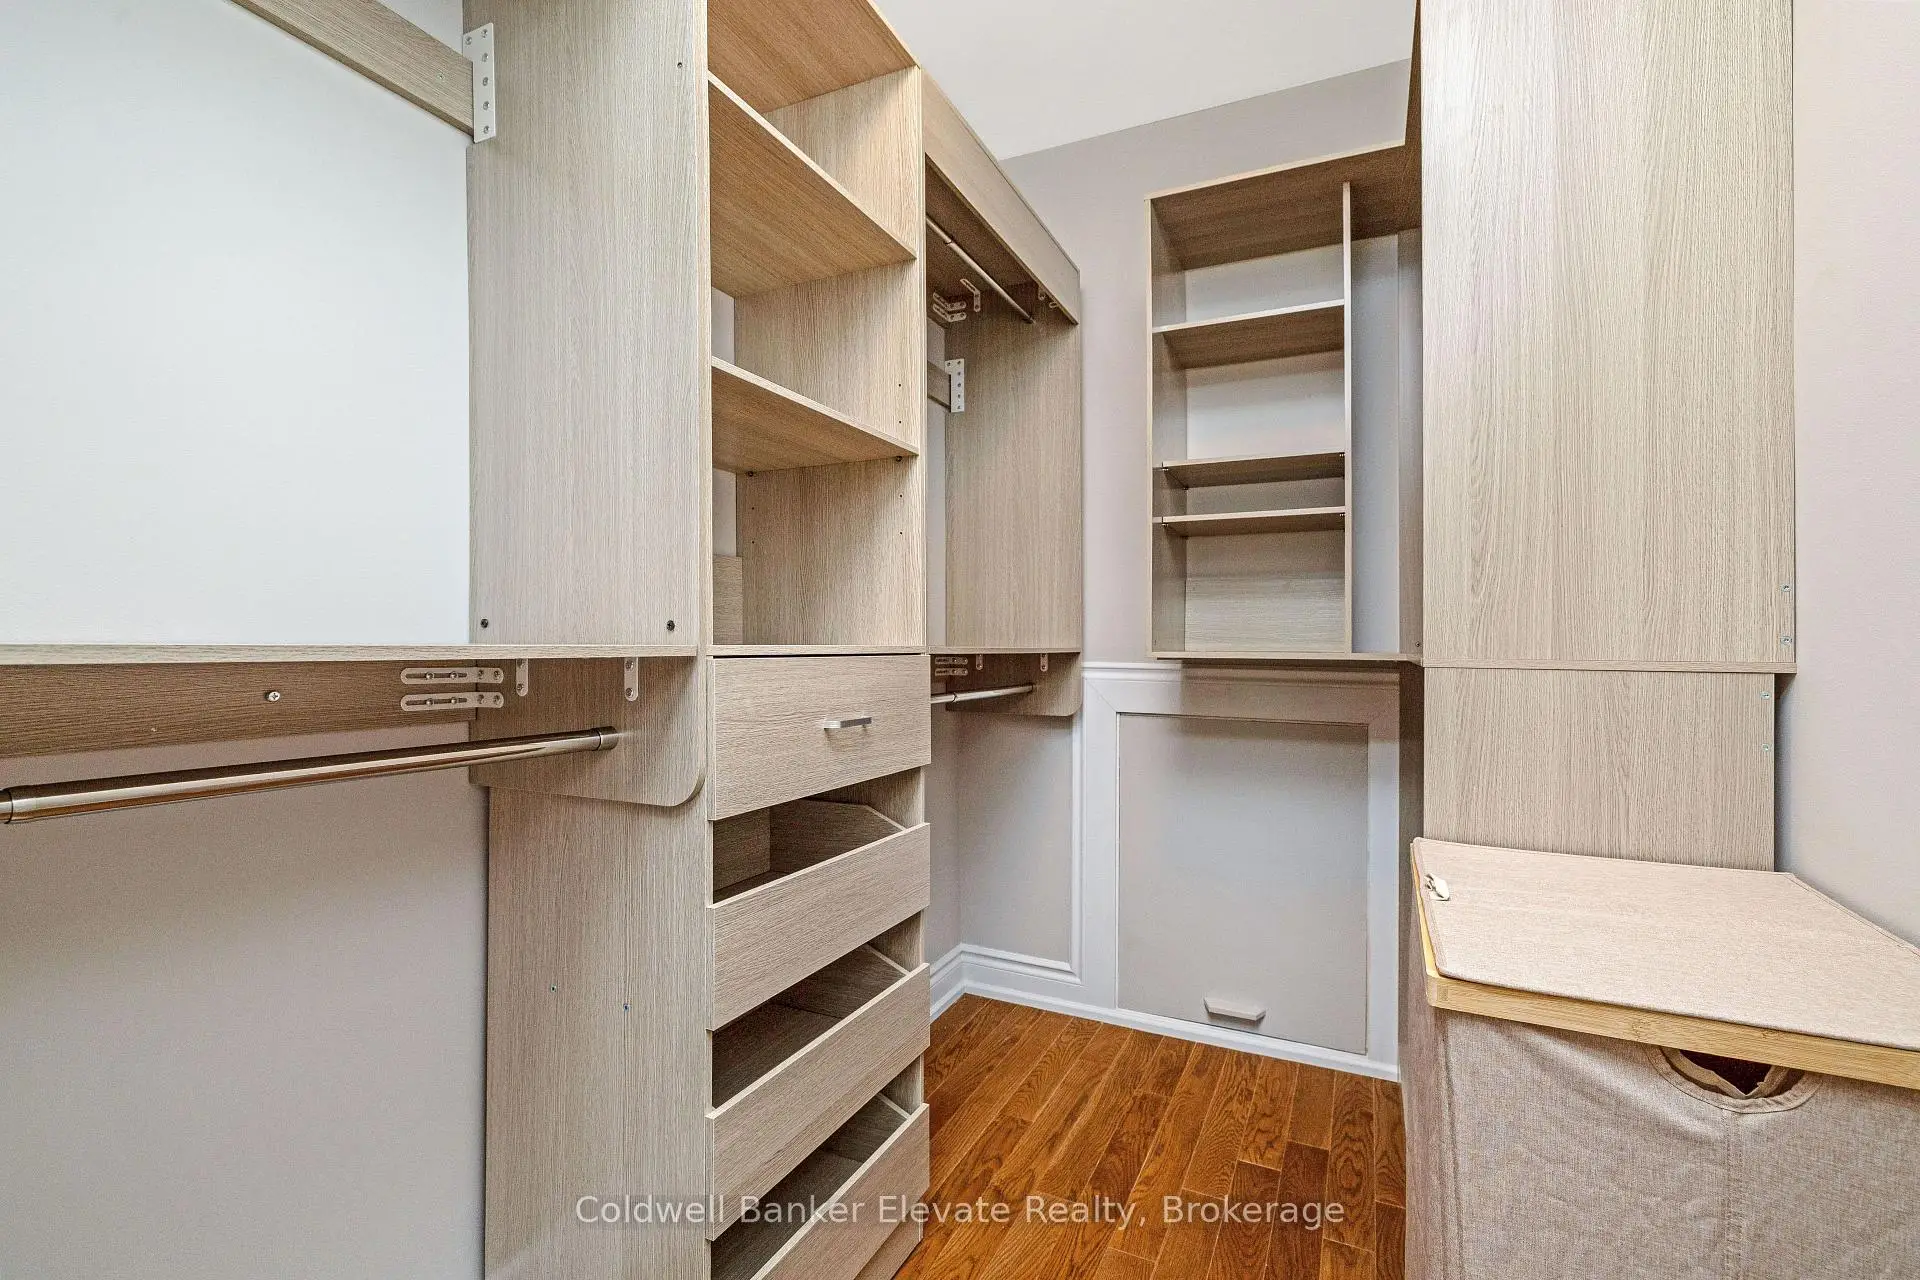
| Primary B | 3.96x5.74 | 硬木地板, 皇冠顶饰, |
|
| Bath | 2.20x2.50 | 瓷砖地板, 3pcs卫生间套间, 定制台面 |
|
| 第二间卧室 | 4.03x4.00 | 硬木地板, 壁橱, |
|
| 第三间卧室 | 4.28x4.00 | 地毯, 壁橱, |
|
| 第四间卧室 | 3.24x4.24 | 地毯, 壁橱, |
| 卫生间 | 卫浴件数 | 所在楼层 | |
|---|---|---|---|
| 1间 | 2件套 | 主层 |
|
| 1间 | 3件套 | 上层 |
|
| 1间 | 5件套 | 上层 |
|
| 1间 | 4件套 | Basement |
房屋简介
房屋位于Dundas & Erin Mills交界附近, 这间4房4卫双车库两层独立房户型朝南向. 1677 Sherwood Forrest Circ拥有双连接式停车位. 房屋及周边设施包括WaterSoftener和WaterHeaterOwned等. 门厅, 客厅 Rm, 晚餐室 Rm, 家庭房 Rm, 厨房, 洗衣房和 Bath在主层; Primary B, Bath, 第二间卧室, 第三间卧室和 第四间卧室在楼上.社区概况
该物业所在社区为以自住为主的社区,住宅类型主要为独立屋。约有62%的居民拥有本科或以上学历,另有12%的居民拥有大专学历。当地几乎所有通勤居民都以驾车作为主要通勤方式。