Applewood, Mississauga, L4Y 3Z5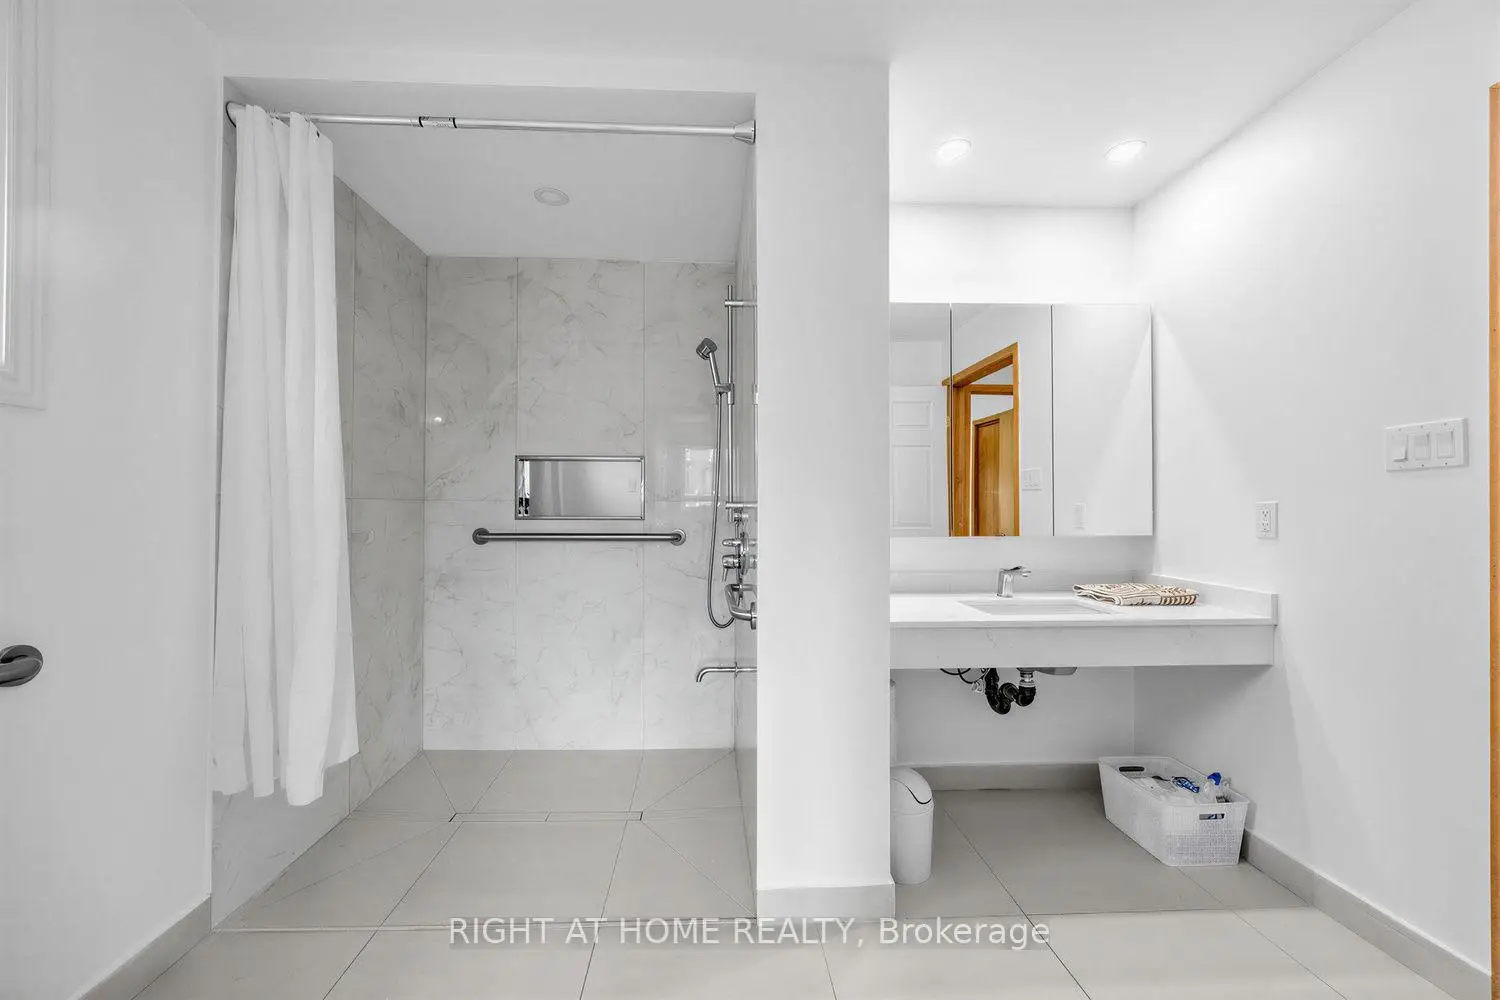

房屋信息
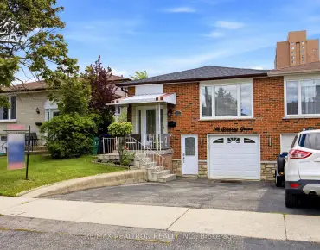
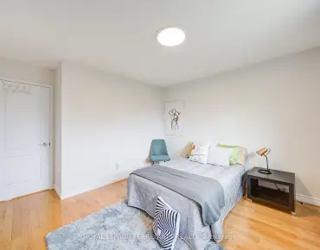
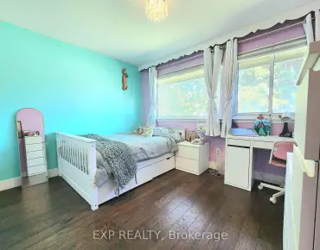
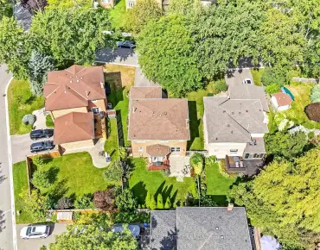
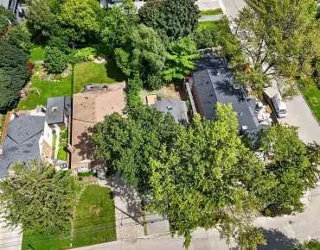
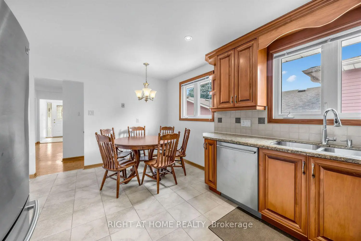
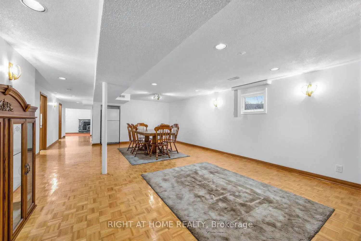
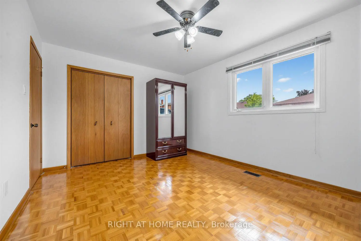
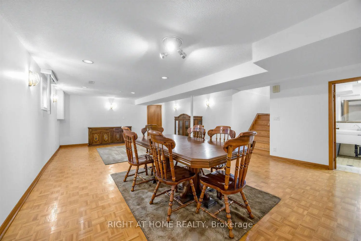
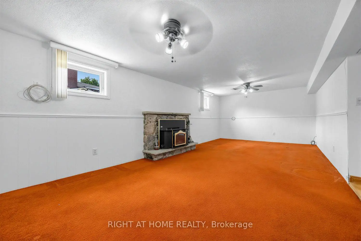
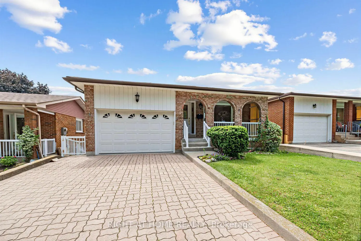
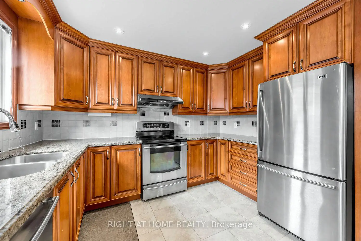
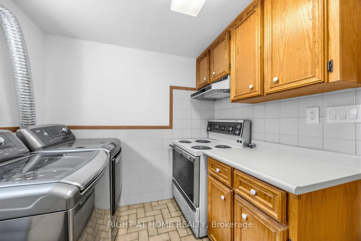
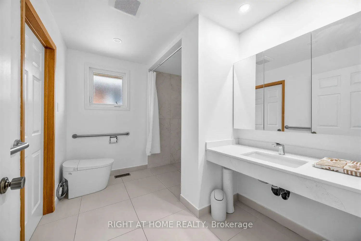
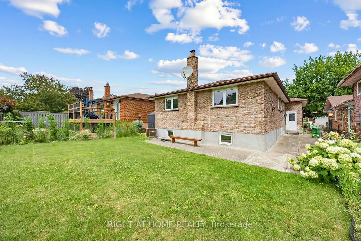
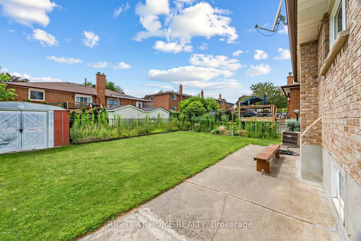
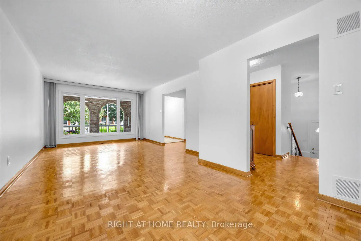
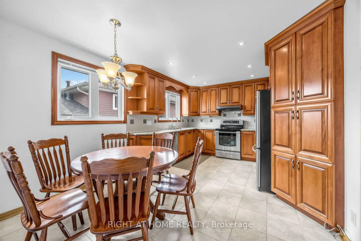
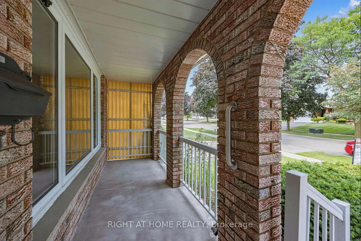
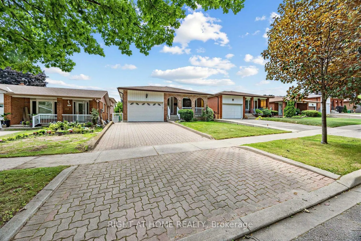
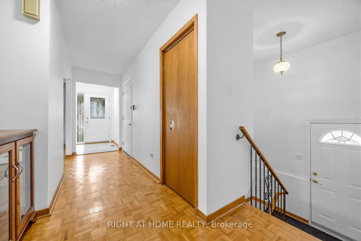
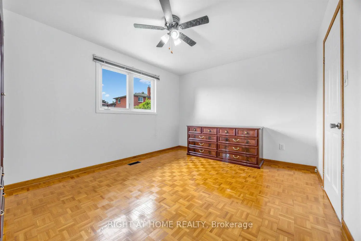
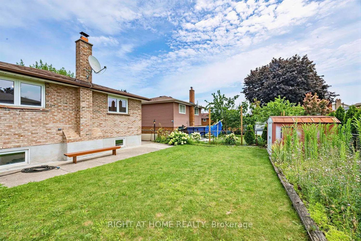
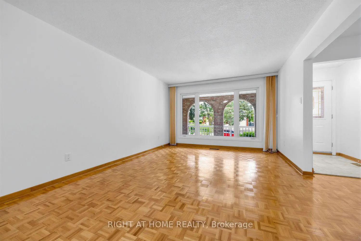
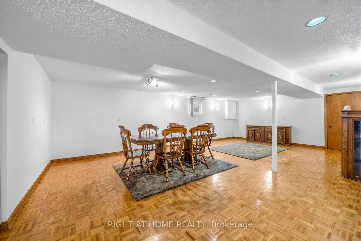
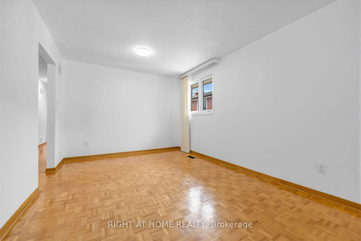
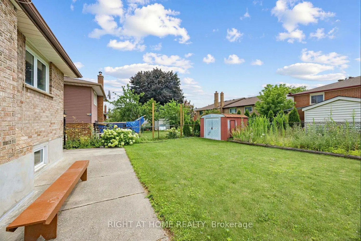
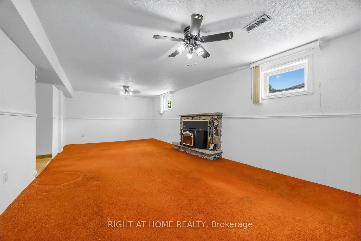
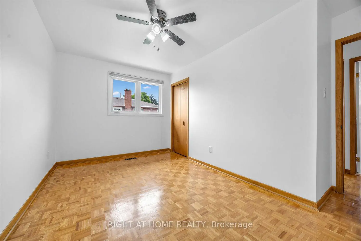
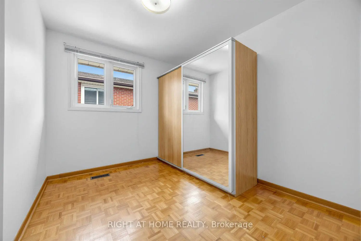
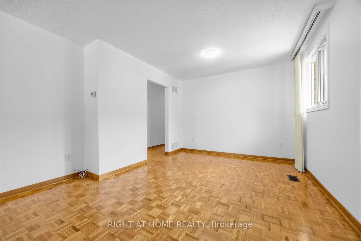
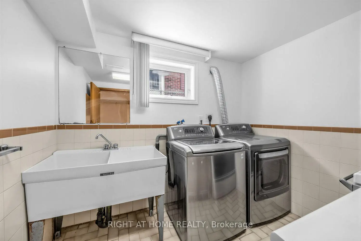
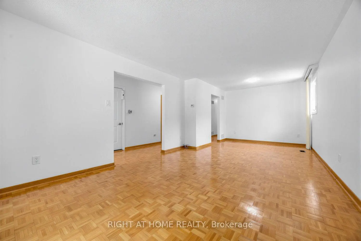
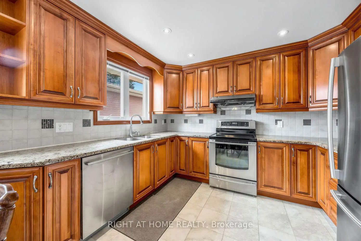
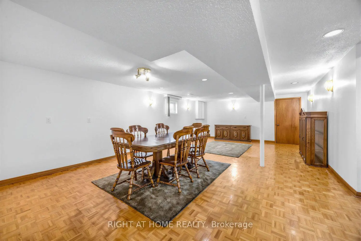
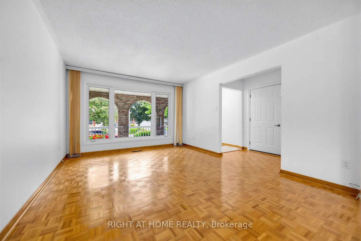
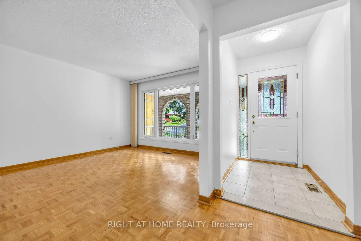
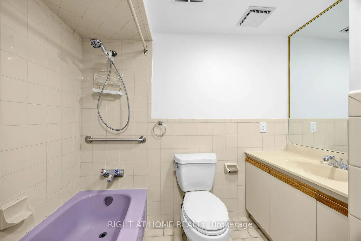
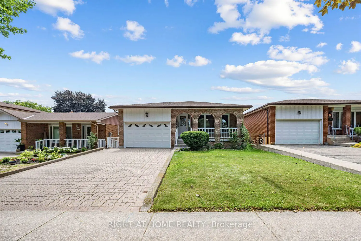
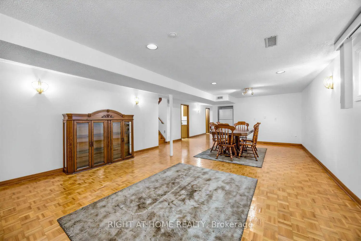
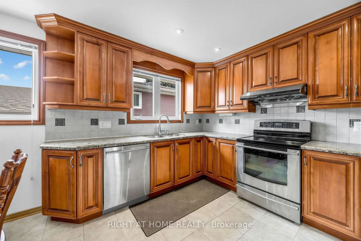
Welcome to this solid and well-maintained 3-bedroom bungalow offering over 2,300 sq ft of total living space in the highly sought-after Applewood Heights neighbourhood of Mississauga. First time on the market in over 40 years, this cherished home has been lovingly maintained by the same family, reflecting true pride of ownership throughout. The home features an updated solid wood kitchen complete with granite countertops, combining timeless craftsmanship with everyday functionality. The main floor includes a thoughtfully updated, accessible washroom, providing added comfort and convenience. Enjoy a spacious and private backyard-ideal for relaxing, entertaining, or family gatherings-along with a 1.5-car garage for added storage and parking flexibility. Situated on a quiet, tree-lined street, this property offers a peaceful setting while remaining close to everything you need, including schools, parks, shopping, public transit, and major highways. A fantastic opportunity to own a quality home in a prime, family-friendly location.
主要特征
- 朝向: 后院朝西

- 睡房: 3

- 卫生间: 2

- 车库: 2

- 厨房: 1

重要信息
- 占地面接: 40.00 x 120.00 Feet

- 室内面积: 1100-1500

- 地税: $ 7258.00

- W13648660

- Listing contracted with: RIGHT AT HOME REALTY
| 卫生间 | 卫浴件数 | 所在楼层 | |
|---|---|---|---|
| 1间 | 3件套 | 主层 |
|
| 1间 | 4件套 | 低层 |
房屋简介
房屋位于Tomken Rd. and Dundas St. E交界附近, 这间3房2卫双车库平房独立房户型朝西向. 3126 Mccarthy Crt拥有双连接式停车位. 房屋及周边设施包括WheelchairAccess,In-LawCapability,CentralVacuum和AutoGarageDoorRemot等. .社区概况
该物业所在社区为以自住为主的社区,住宅类型包括独立屋、公寓和共管公寓。约有38%的居民拥有本科或以上学历,另有22%的居民拥有大专学历。当地几乎所有通勤居民都以驾车作为主要通勤方式。