Erindale, Mississauga, L5C 1L2
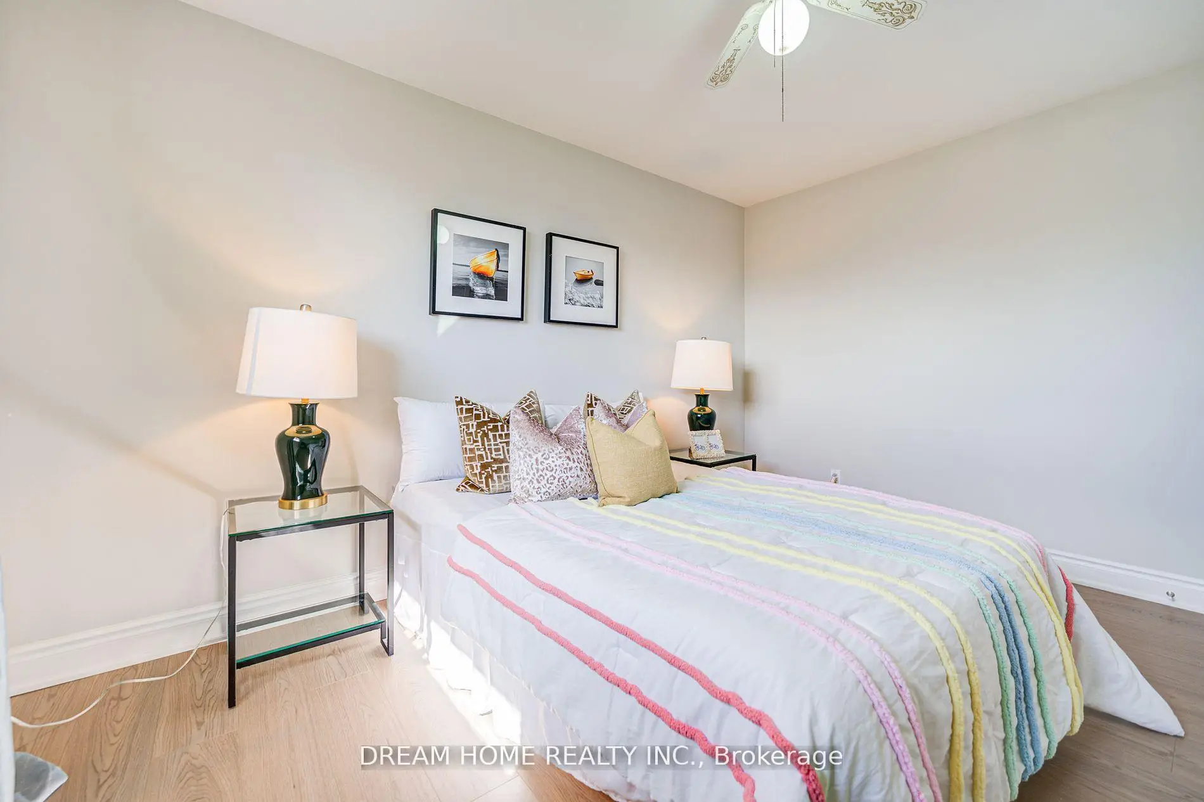
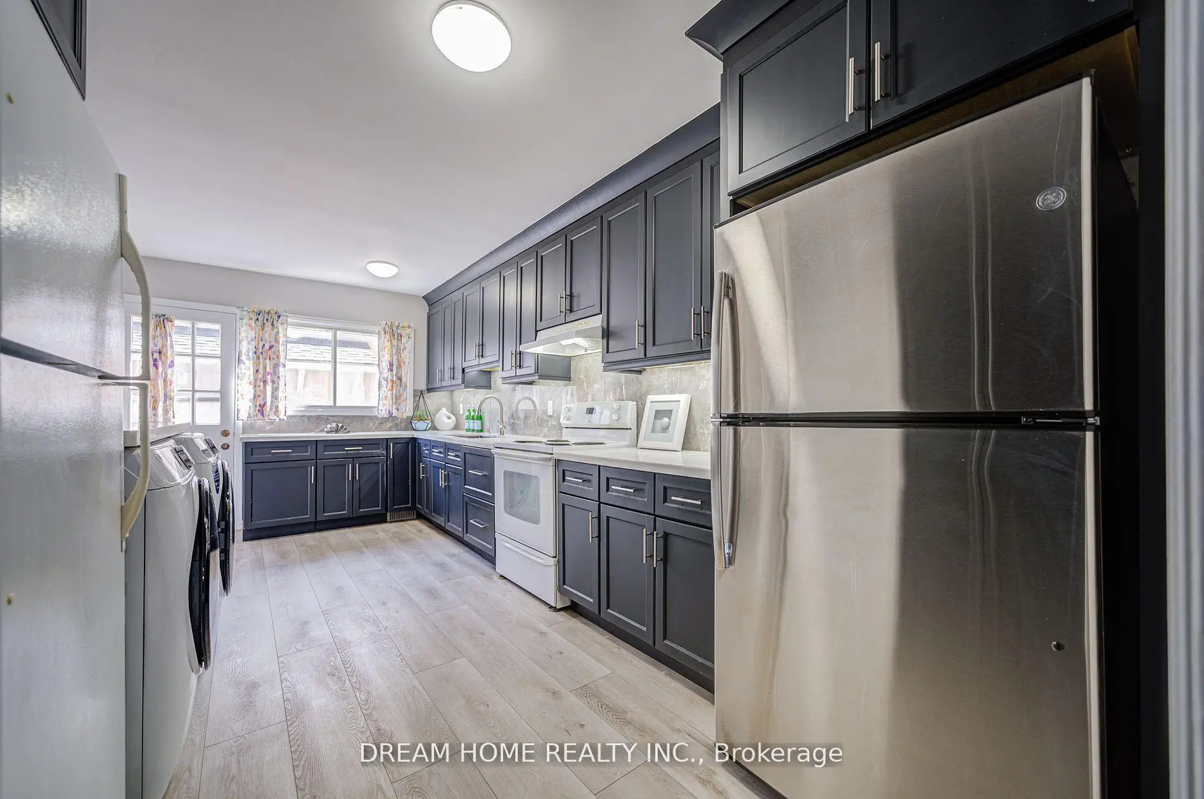
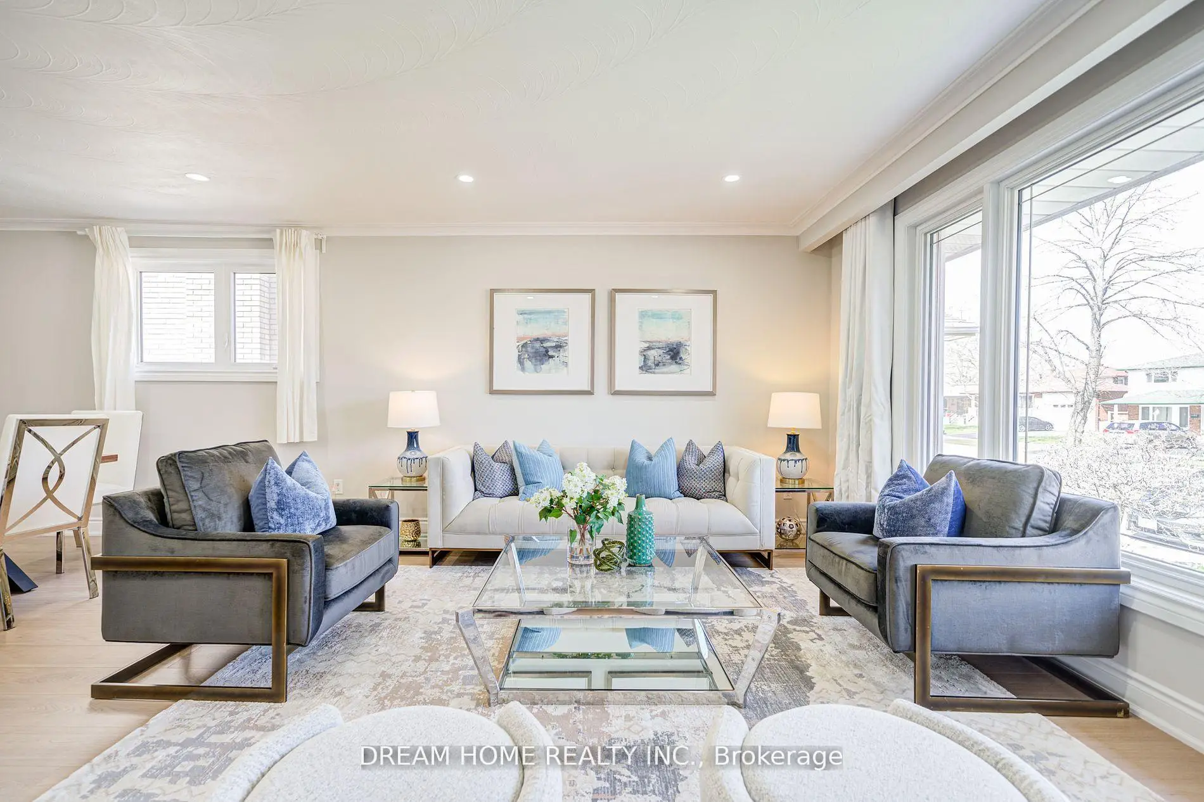
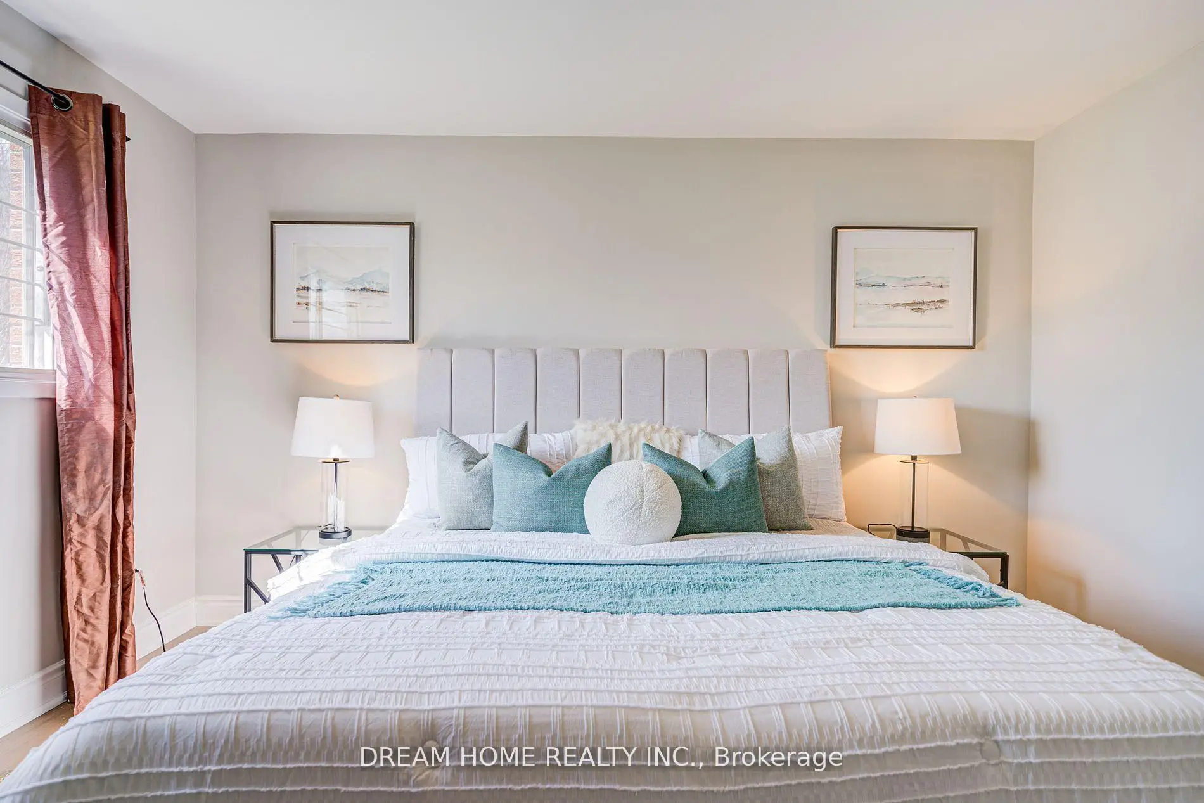

房屋信息
MLS房源英文原文
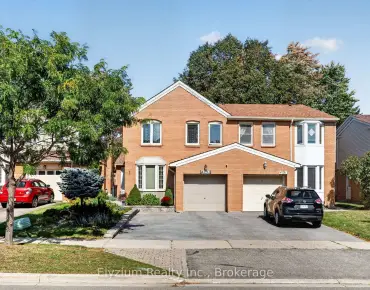
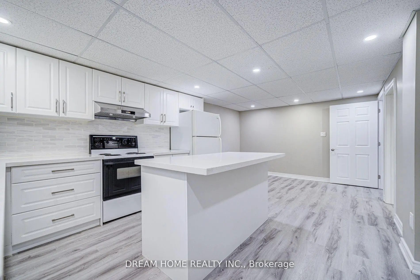
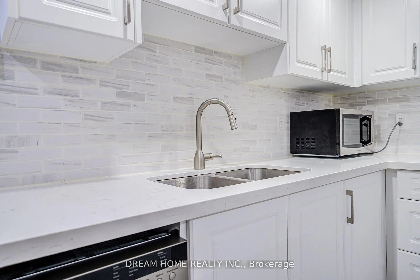
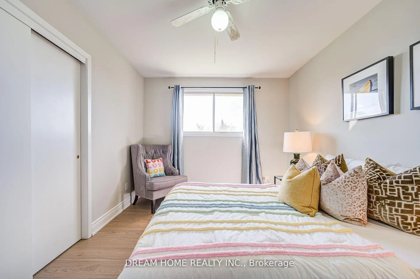
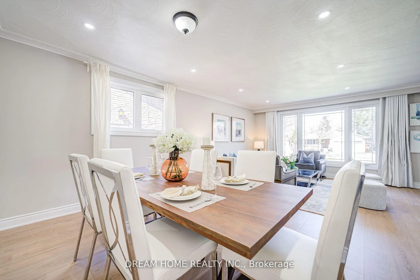
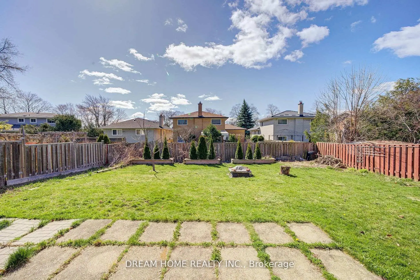
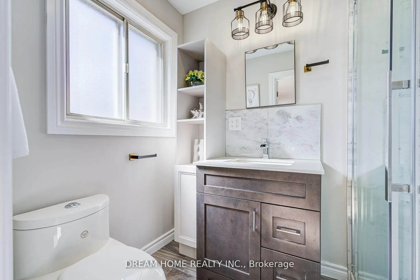
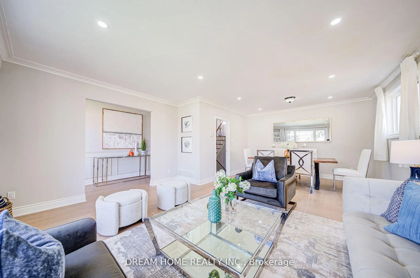
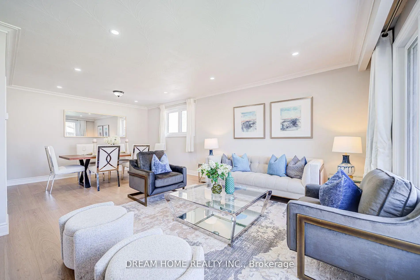
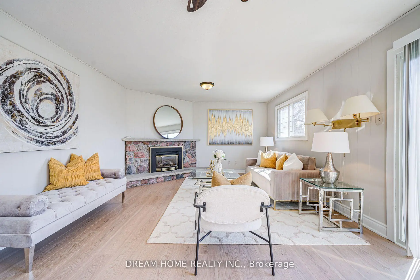
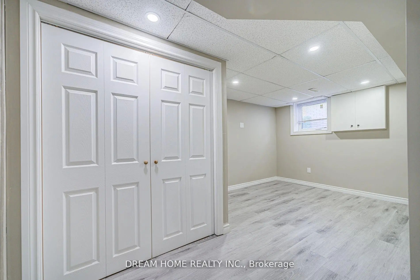
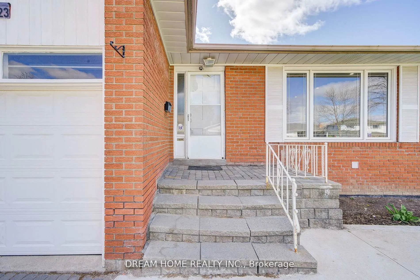
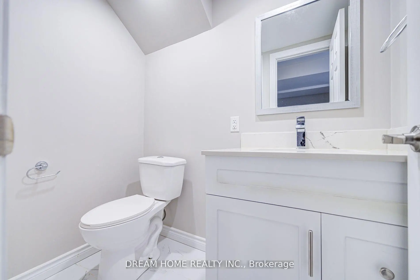
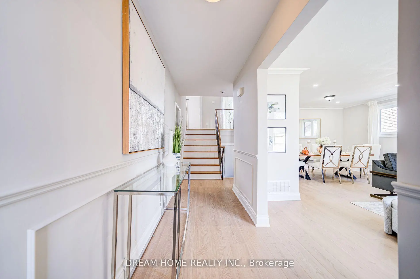
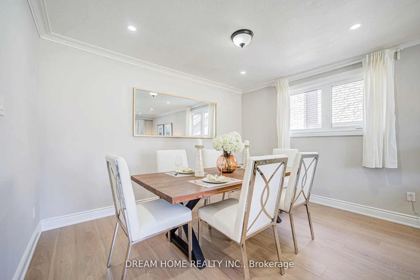
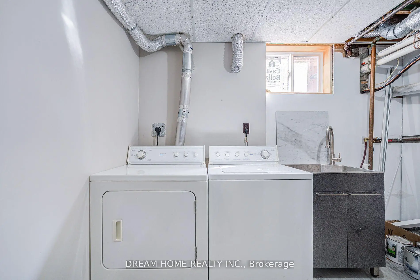
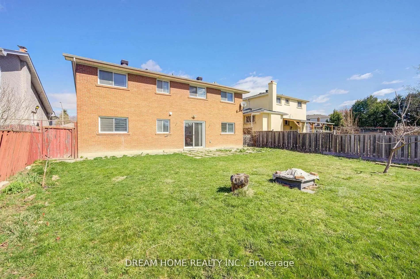
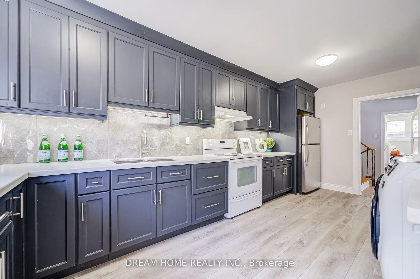
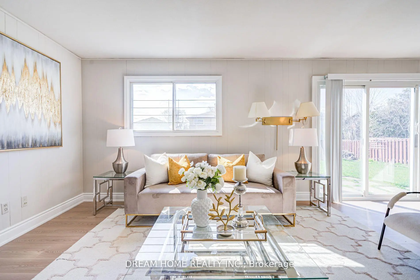
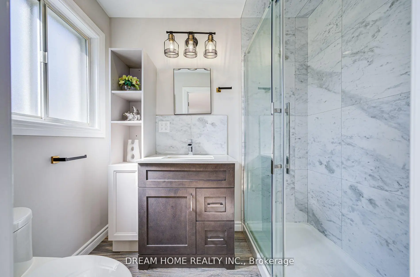
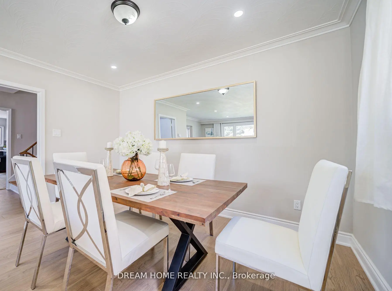
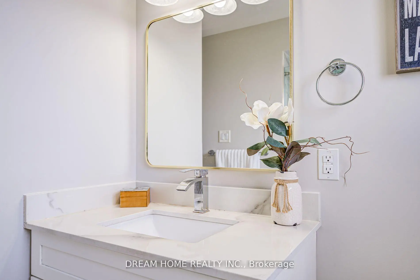
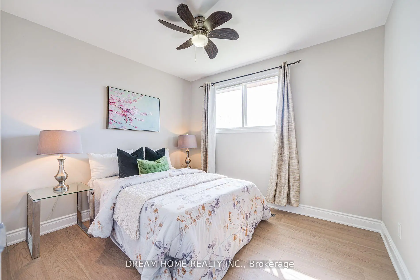
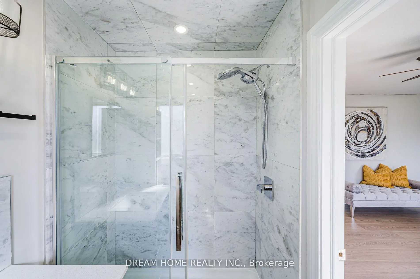
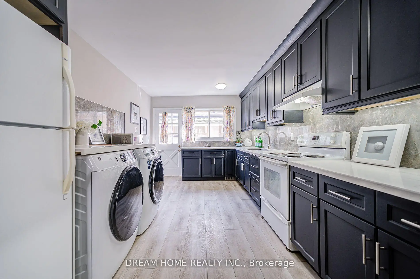
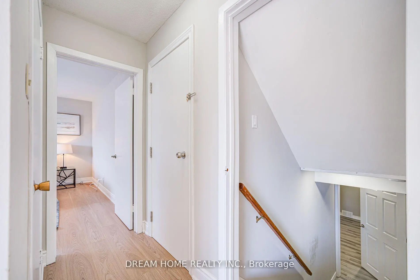
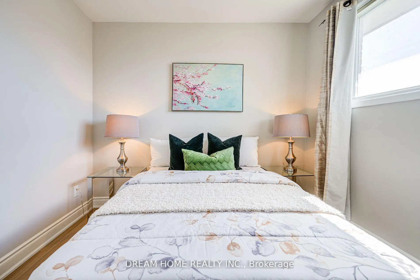
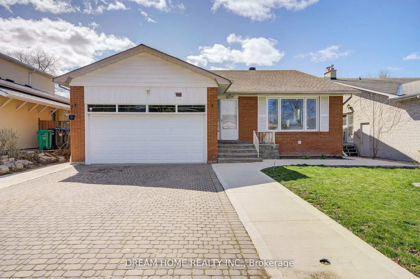
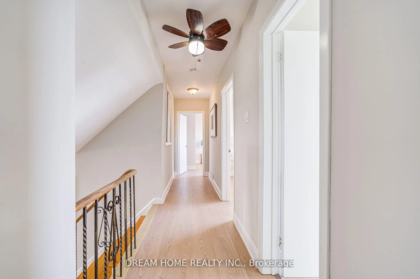
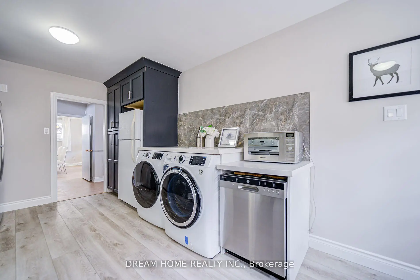
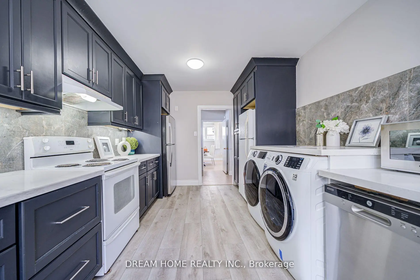
Welcome to 1323 Shamir Crescent, a beautifully updated home situated on a desirable 51 x 120 ft lot in the sought-after Erindale community of Mississauga. This move-in ready property offers the perfect combination of comfortable family living and excellent investment potential.The home has been extensively updated with many recent renovations, including new flooring, updated bathrooms, fresh paint, whole-home waterproofing, and many thoughtful upgrades. The legal basement apartment, fully permitted by the City, was completely rebuilt from the ground up with a brand-new layout, modern finishes, and comfortable living space.The legal basement offers an excellent mortgage helper and additional income opportunity. The current tenant is reliable with a strong rental history and pays $2,350/month on time. The existing lease runs until the end of September 2026. Buyers may choose to continue with the current tenant or make arrangements for vacant possession if preferred.Whether you are looking for a wonderful family home or a smart investment property, this home offers outstanding flexibility. Enjoy comfortable living while benefiting from rental income that helps reduce monthly carrying costs, or add a well-maintained cash-flowing property to your investment portfolio.Located in a convenient area close to schools, parks, shopping, transit, and major amenities, and within the highly regarded Woodland Secondary School district. Featuring a spacious lot, ample parking, and a legal income-generating basement, this is a great opportunity to own a versatile home in a desirable Mississauga community.
主要特征
- 朝向: 后院朝南

- 睡房: 4

- 卫生间: 3

- 车库: 2

- 厨房: 2

重要信息
- 占地面接: 51.00 x 120.00 Feet

- 室内面积: 1500-2000

- 地税: $ 8376.84

- W13645144

- 地产公司: DREAM HOME REALTY INC.
| 房间 | 尺寸(平方米) | 细节描述 | |
|---|---|---|---|
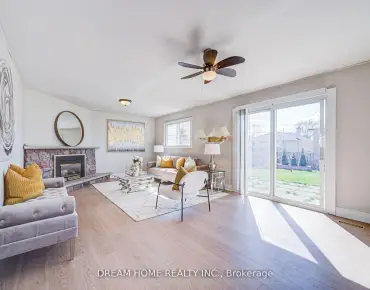
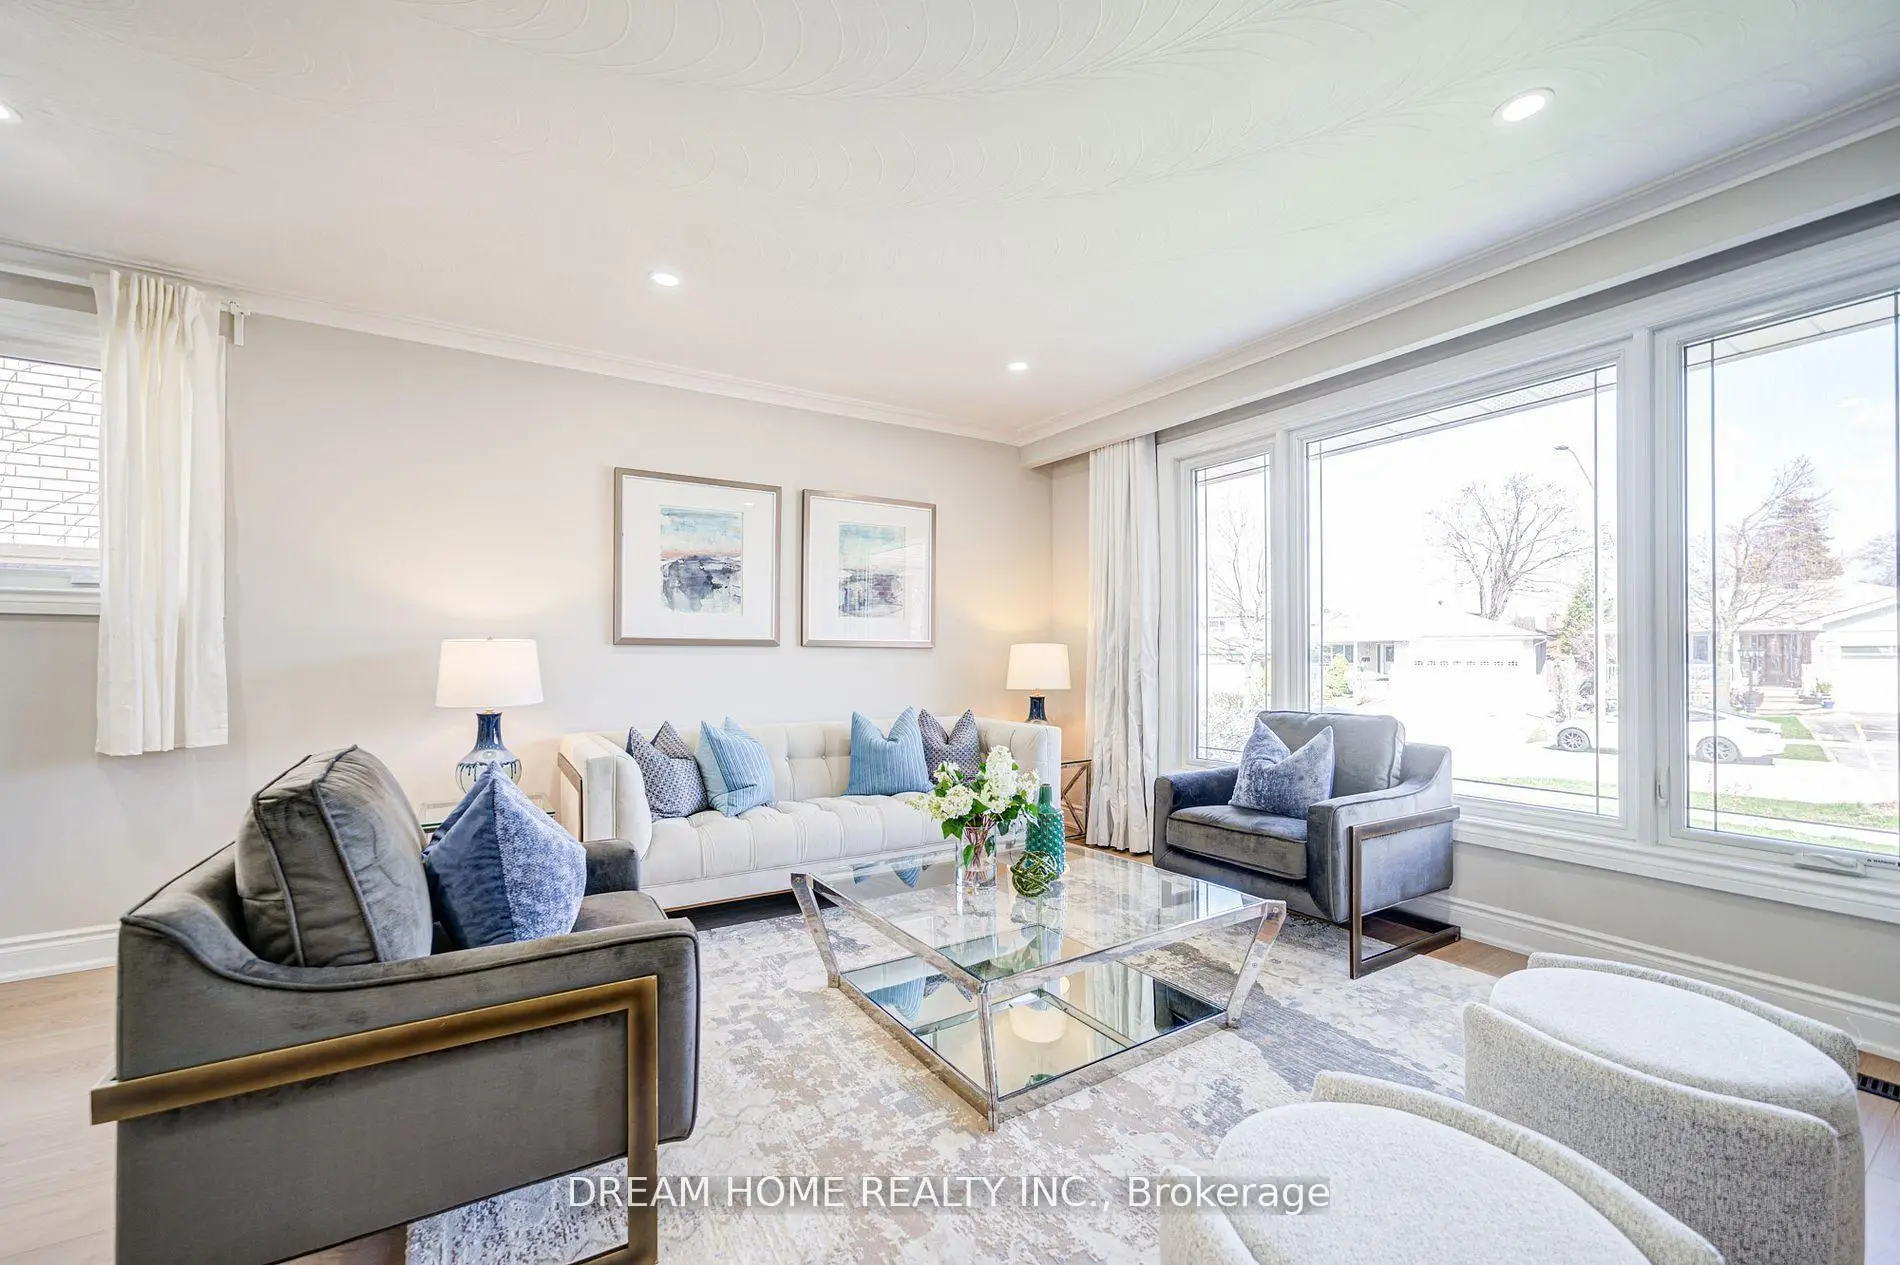
| 客厅 Rm | 4.88x3.61 | 复合地板, 开放式概念, 风景窗 |
|
| 晚餐室 Rm | 3.91x3.35 | 复合地板, 合并客厅, 开放式概念 |
|
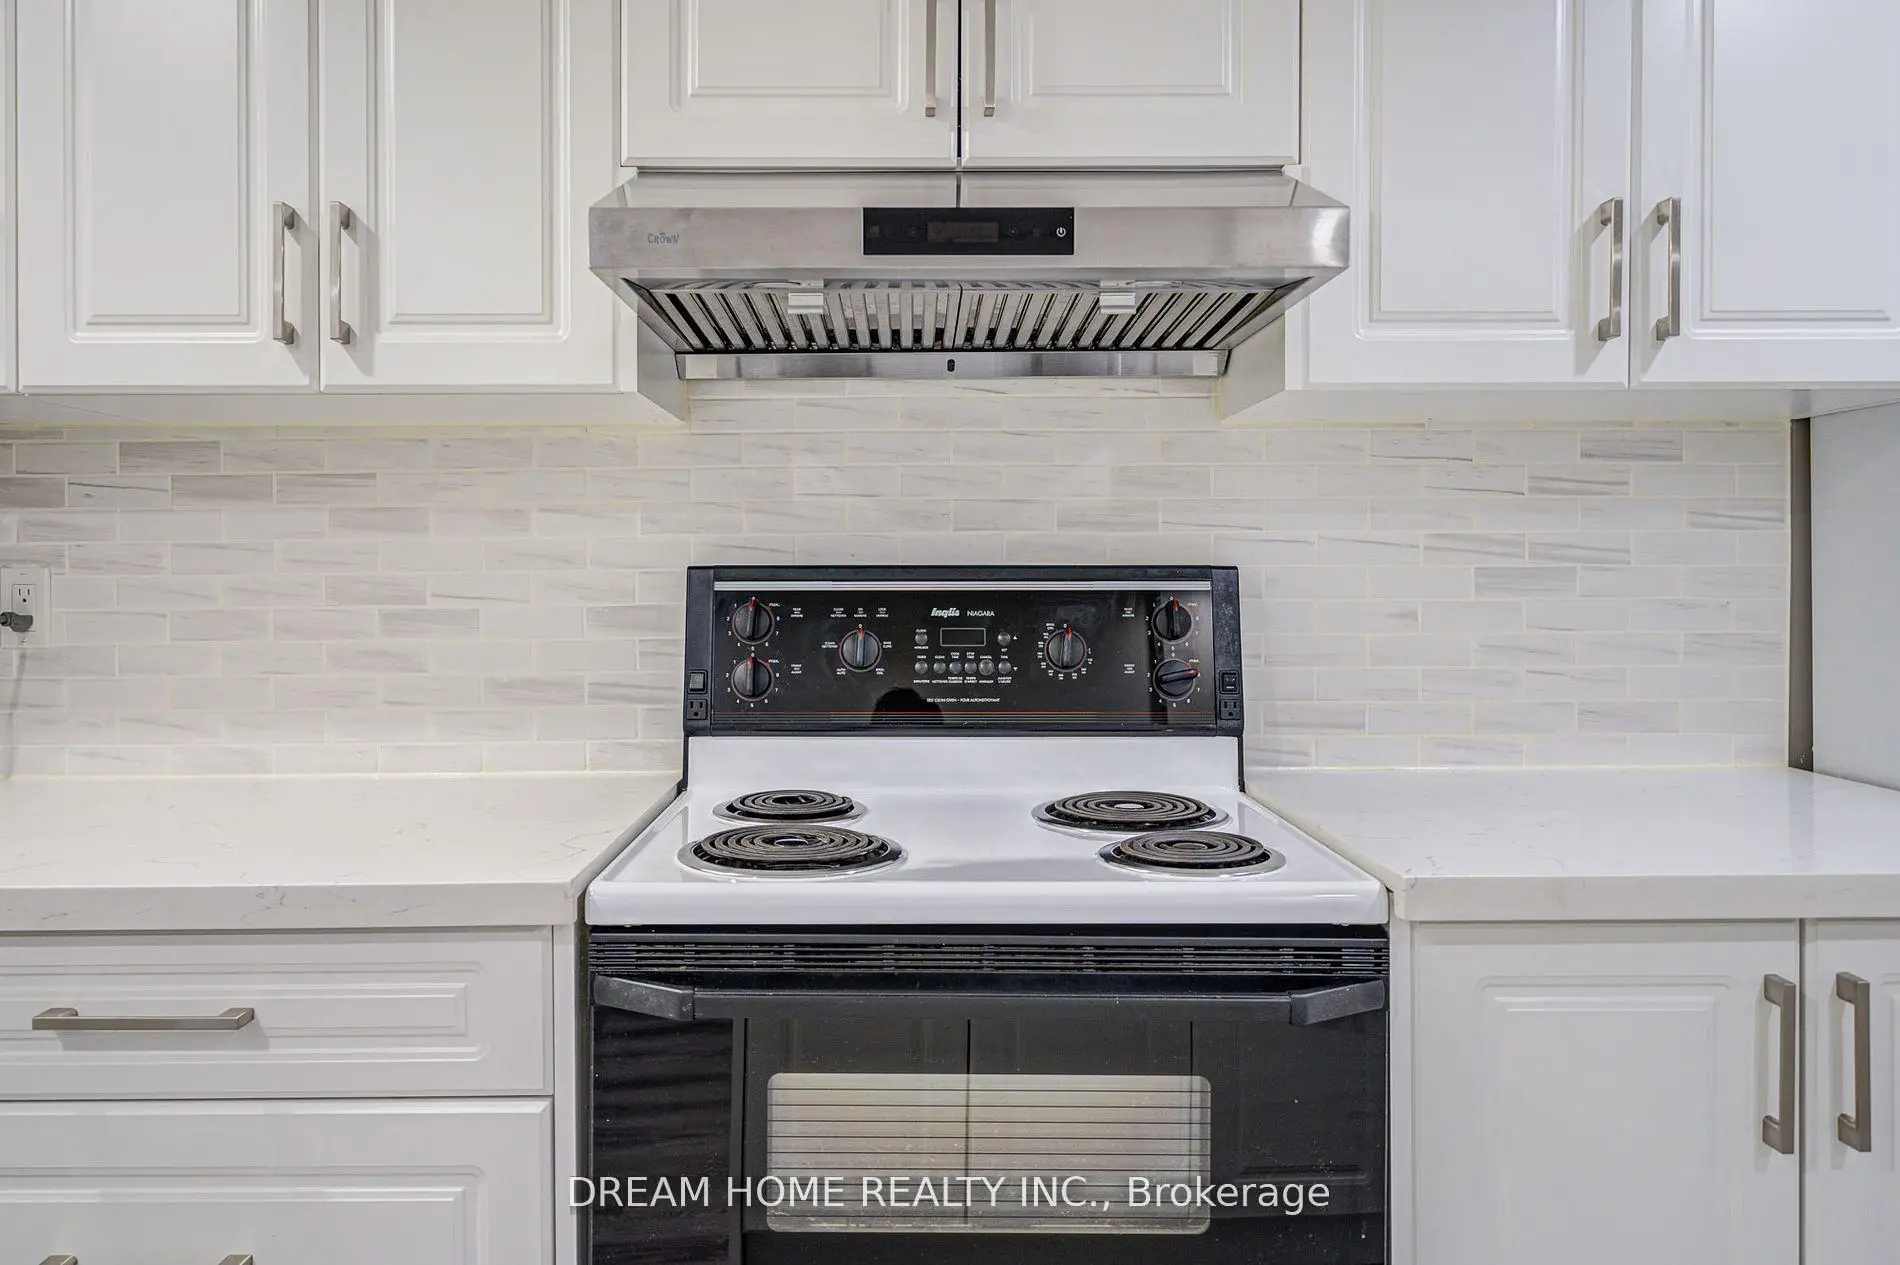
| 厨房 | 5.54x3.05 | 乙烯塑胶地板, 现代厨房, 防溅挡板 |
|
| 早餐室 | 0.00x0.00 | 复合地板, 石英台面, 走出式后院 |
|
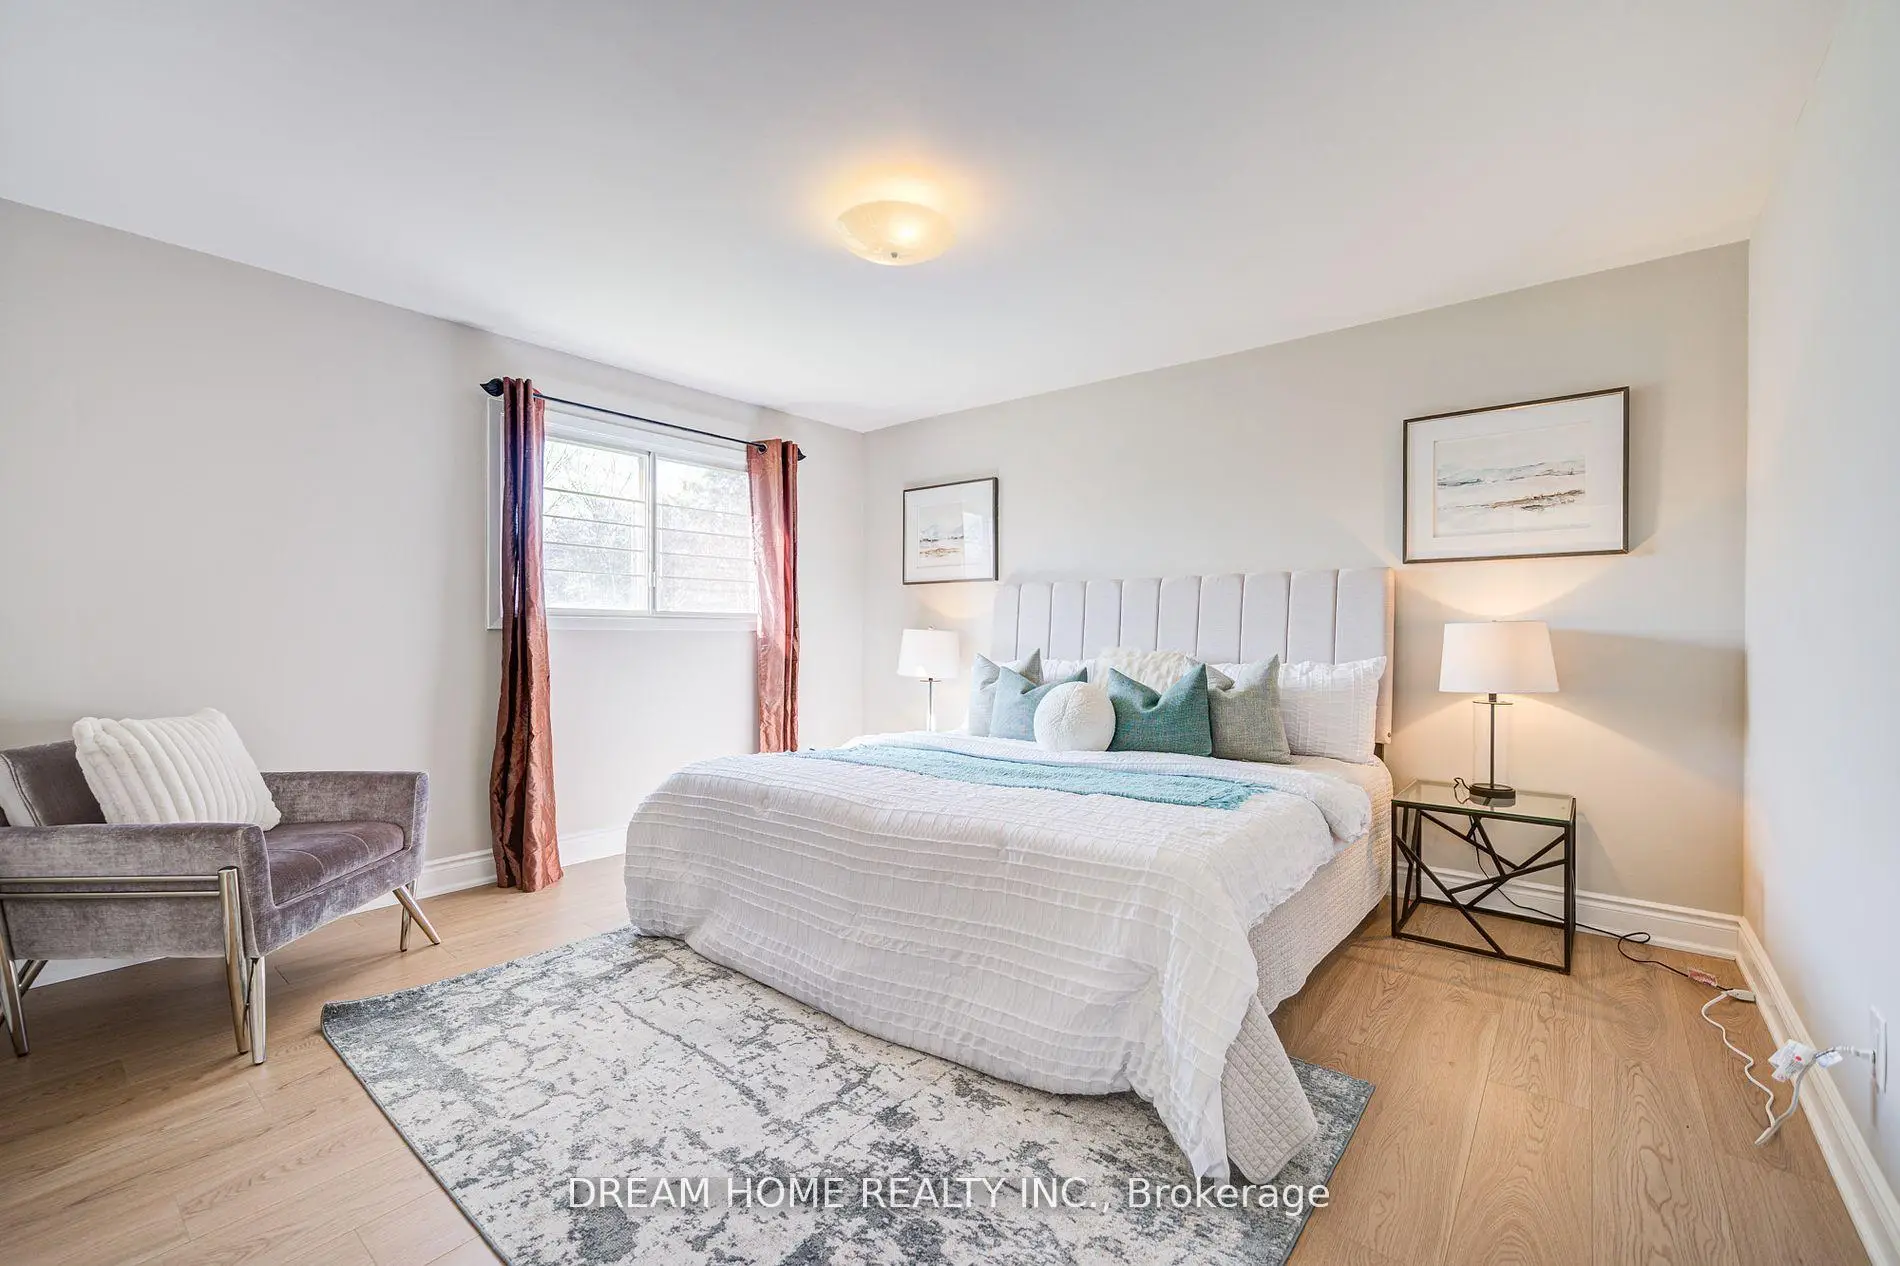
| Primary B | 4.14x3.00 | 复合地板, |
|
| 第二间卧室 | 4.19x3.86 | 复合地板, 壁橱, |
|
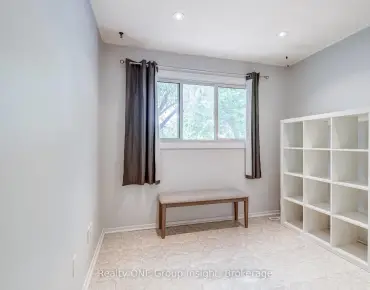
| 第三间卧室 | 4.14x3.00 | 复合地板, 窗户, |
|
| 第四间卧室 | 3.23x2.87 | 复合地板, 窗户, |
|
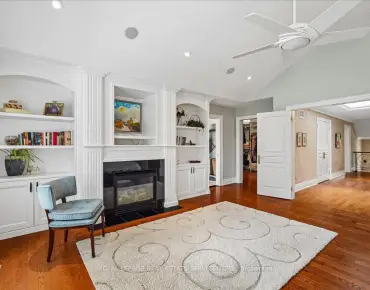
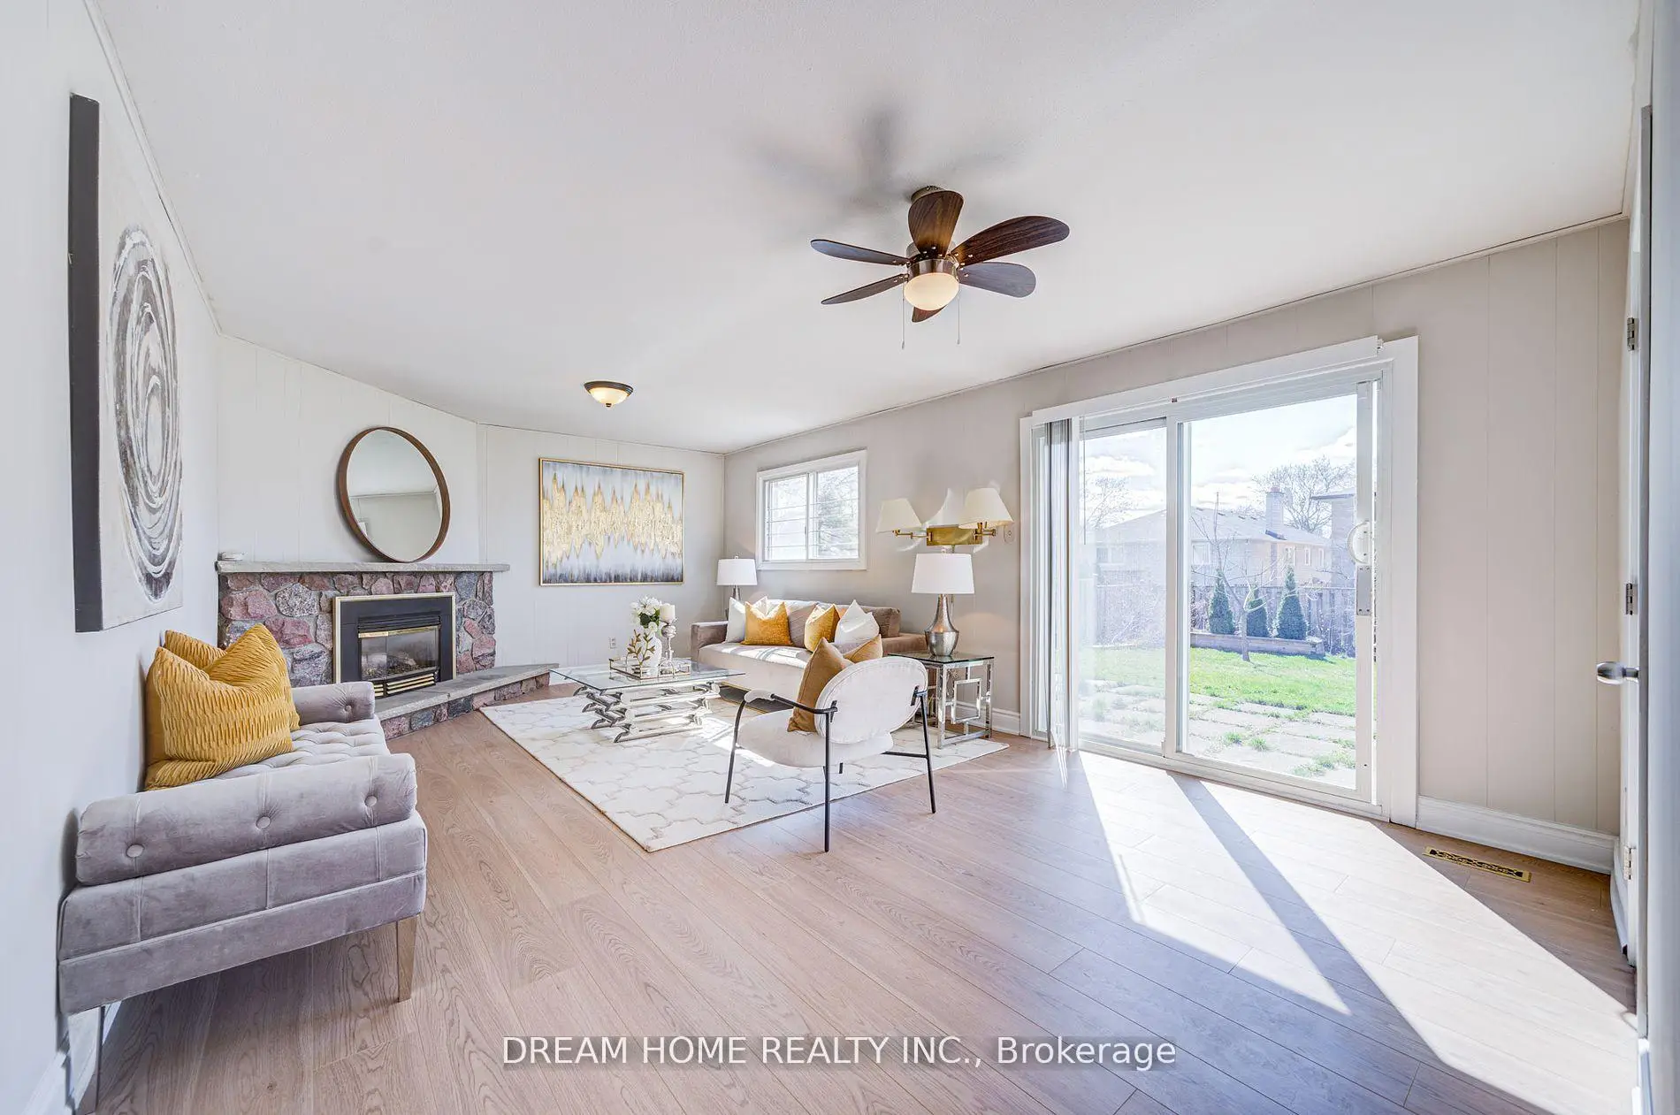
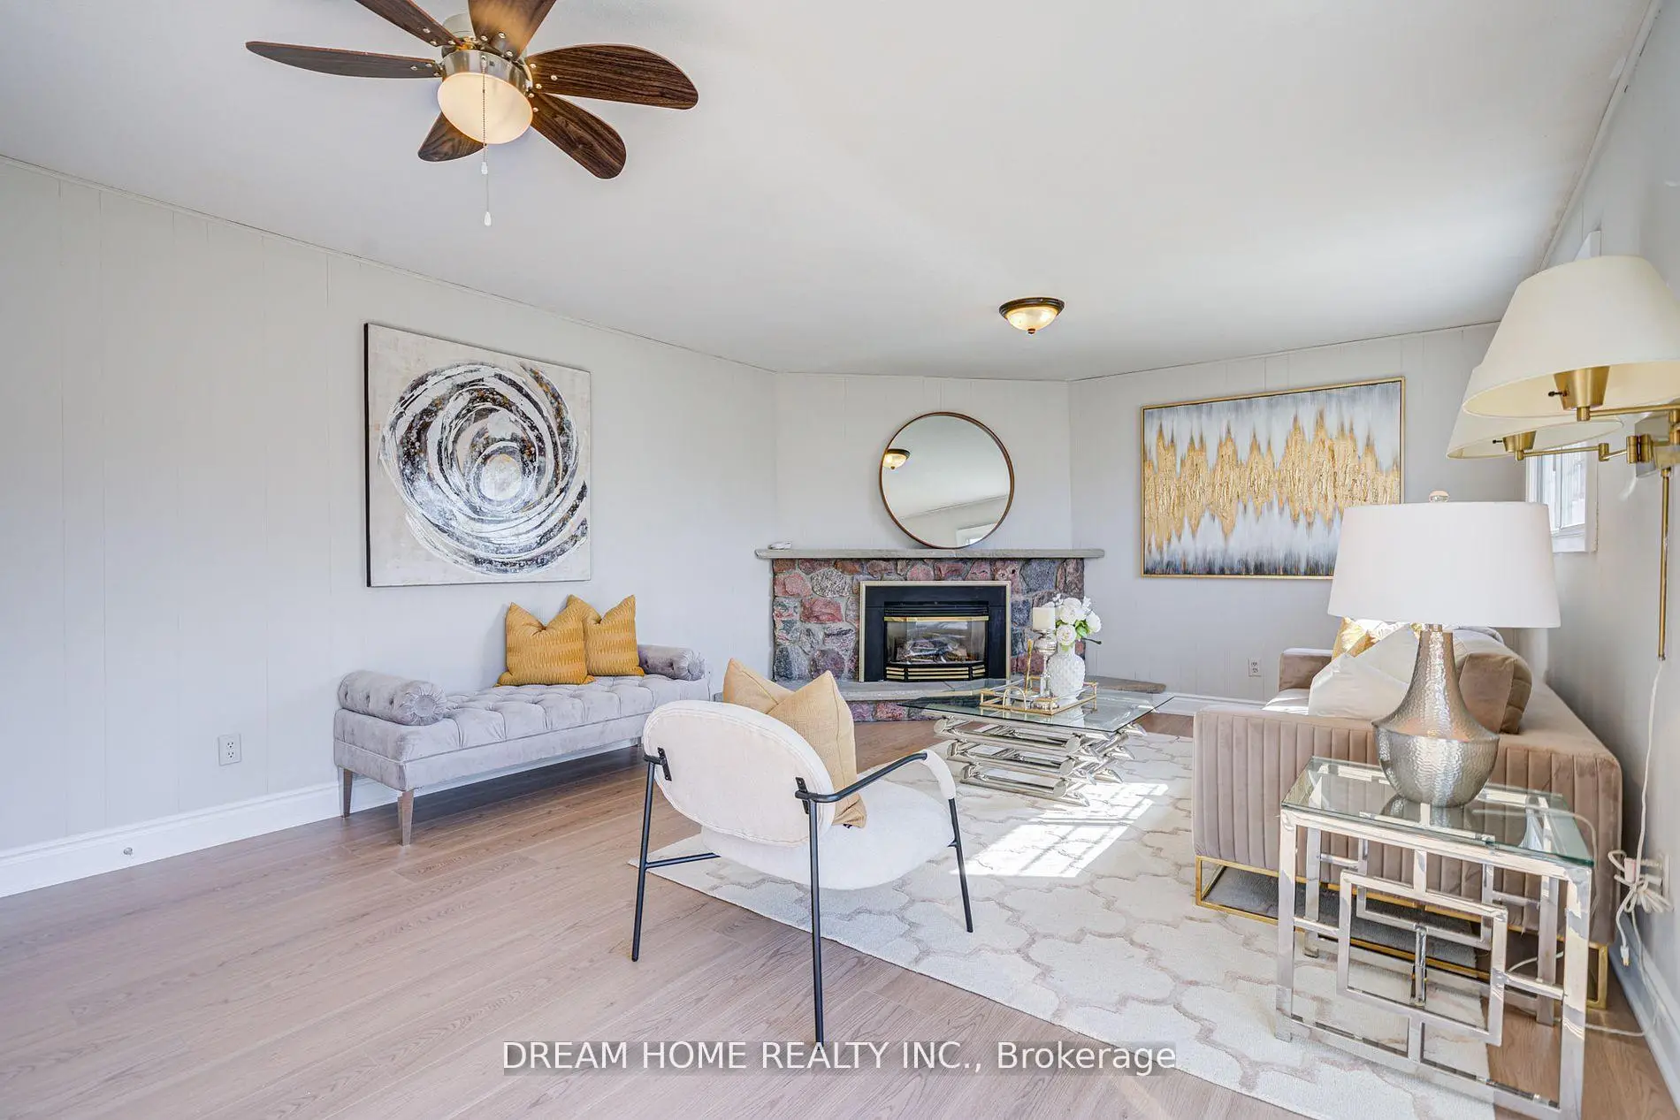
| 家庭房 Rm | 6.50x4.19 | 复合地板, 煤气壁炉, 走出式天台 |
|
| 娱乐室reatio | 6.71x6.12 | 乙烯塑胶地板, L型房, 双壁橱 |
| 卫生间 | 卫浴件数 | 所在楼层 | |
|---|---|---|---|
| 1间 | 4件套 | 上层 |
|
| 1间 | 4件套 | 主层 |
|
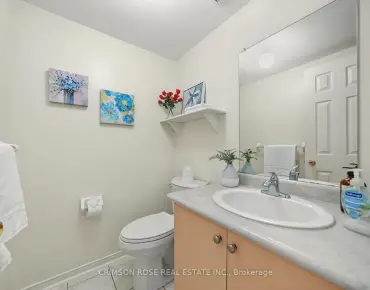
| 1间 | 2件套 | Basement |
房屋简介
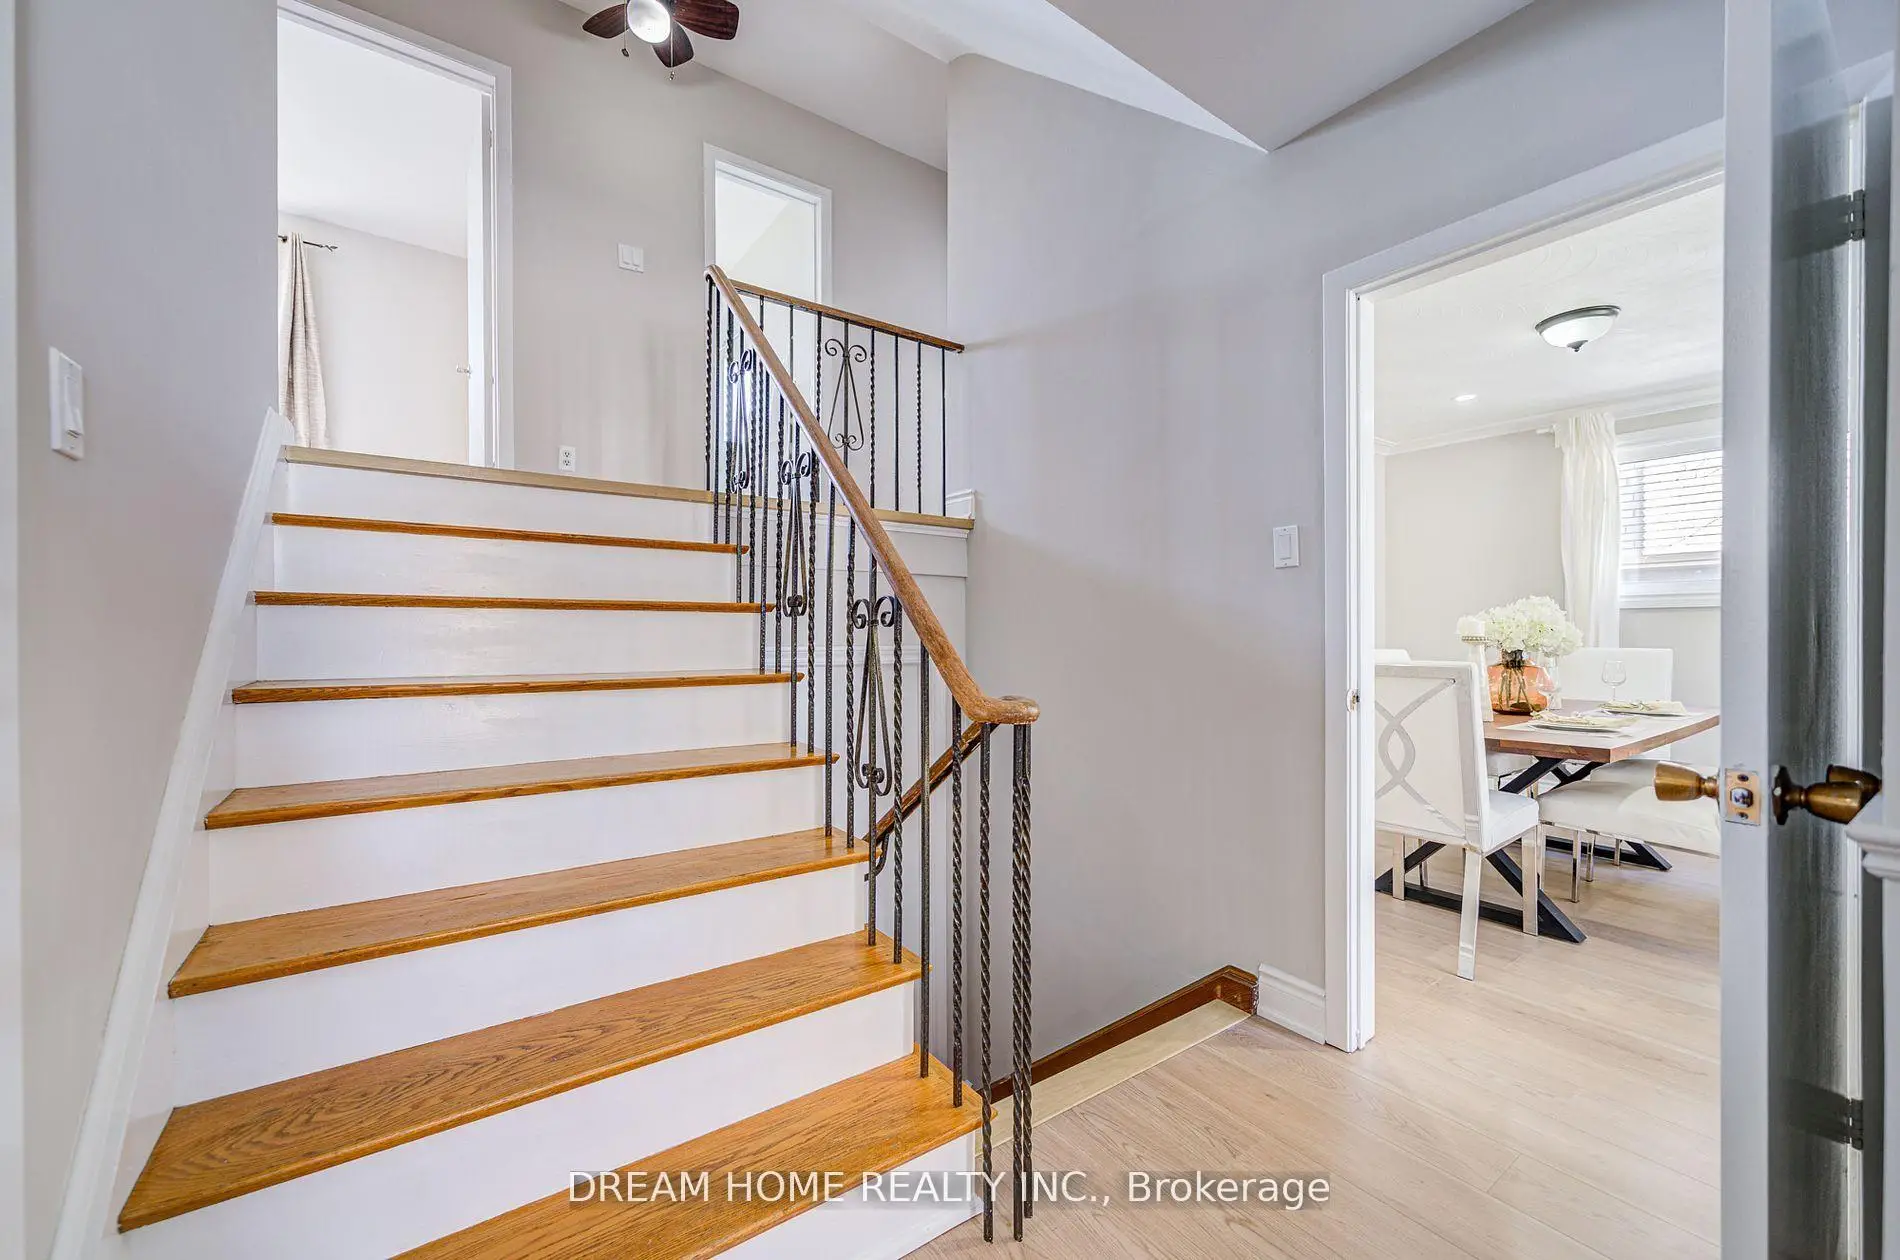
房屋位于Mcbride & Erindale Station交界附近, 这间4房3卫双车库后复式独立房户型朝南向. 1323 Shamir Cres拥有双连接式停车位. 房屋及周边设施包括Other等. 客厅 Rm, 晚餐室 Rm, 厨房和 早餐室在主层; Primary B, 第二间卧室和 第三间卧室在楼上; 第四间卧室和 家庭房 Rm在楼下.房屋市场分析
出售
出租
同类房屋价值较去年同期下降 7.8%。
近期 6 个月租金范围
$3,350 – $3,850/月
这套房屋与同类房源相比如何
市场冷热度
平衡市场
强卖方卖方平衡买方强买方
同类房屋的供应量与近期成交量整体较为平衡。
典型成交时间
11 天
同类房屋目前约 11 天成交,较去年同期更快。
社区概况
该物业所在社区为以自住为主的社区,住宅类型主要为独立屋。约有36%的居民拥有本科或以上学历,另有36%的居民拥有大专学历。当地几乎所有通勤居民都以驾车作为主要通勤方式。